Rooms
5
Living space
204 m2
Selling price
CHF 1,640,000.–
Notify on price drop
"Near La Forge - New villas in the heart of Arzier Le Muids"
Address
1273 Arzier Le MuidsPrice
- Purchase price:
- CHF 1,640,000.–
- Notify on price drop
Main information
- Availability:
- Immediately
- Type:
- Bifamiliar house
- No. of rooms:
- 5
- Number of floors:
- 3
- Surface living:
- 204 m2
- Volume:
- 735 m3
- Year built:
- 2027
Characteristics
Balcony / Terrace
Parking space
New building
Documents (0)
Description
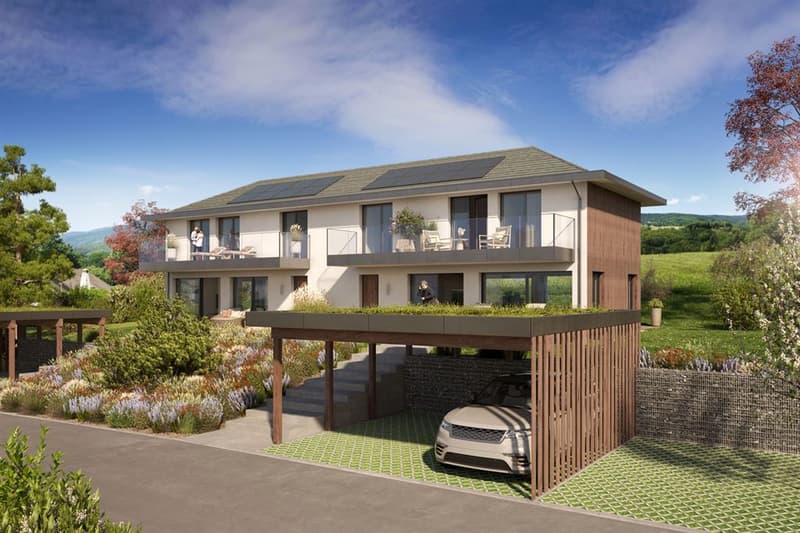
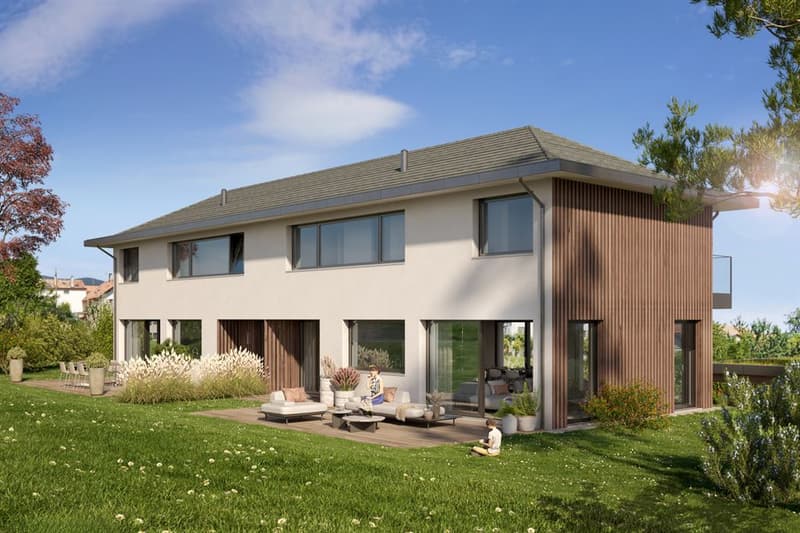
In a privileged environment, in the calm of a private path and on the edge of a field, discover two new semi-detached villas of 5 rooms, ideally located in the center of Arzier.
The Nyon-Saint-Cergue train station, school, bakery, shops, and village restaurant are within walking distance.
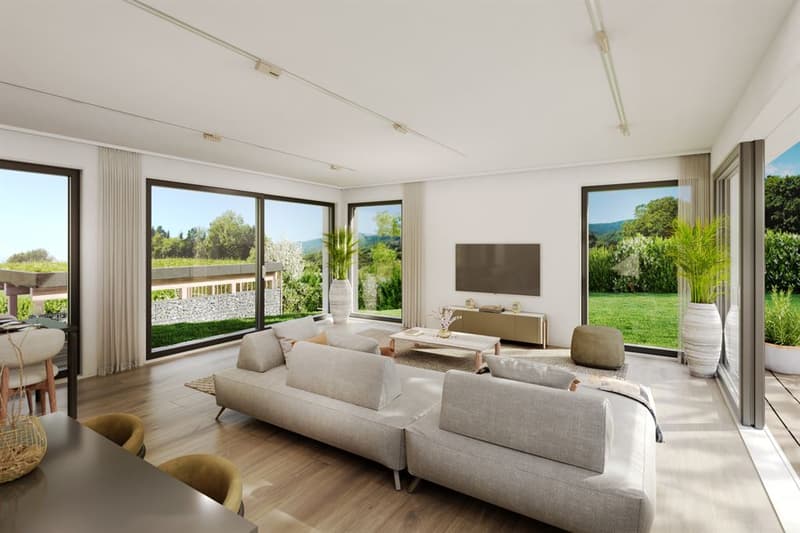
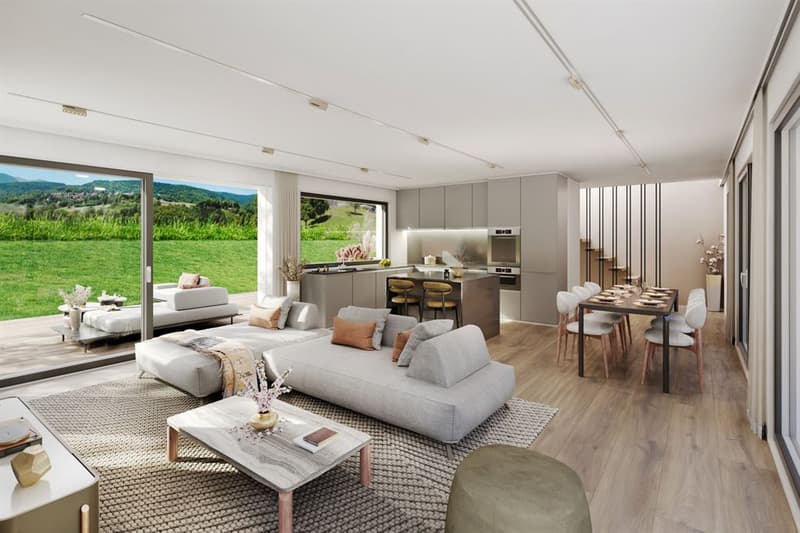
The villas offer 204 and 212 m² of weighted surfaces, including 141 m² of usable space with a bright living area combining living room, dining room, and open kitchen, extended by a large terrace and private garden. A guest toilet as well as the entrance hall add to the spaces on the ground floor.
The floor, benefiting from a high ceiling height, accommodates three bedrooms, including a parental suite with bathroom, as well as a second shower room. All bedrooms have direct access to the large southeast-facing balcony.
The heated basement includes a multipurpose room, a cellar, and the common technical room.
New construction benefiting from a modern energy design, with air-water heat pump, underfloor heating, photovoltaic panels, triple glazing, and electric shutters.
Two covered parking spaces per villa, pre-equipment for charging station, and two common visitor parking spaces complete the set.
Work will begin soon - expected delivery early 2028.
A true new family home, calm and in immediate proximity to all amenities.
Plans, construction description, finishing budgets, and detailed information available upon request or directly at CARACTERE in Arzier - Rue du Village 5
The Nyon-Saint-Cergue train station, school, bakery, shops, and village restaurant are within walking distance.
The villas offer 204 and 212 m² of weighted surfaces, including 141 m² of usable space with a bright living area combining living room, dining room, and open kitchen, extended by a large terrace and private garden. A guest toilet as well as the entrance hall add to the spaces on the ground floor.
The floor, benefiting from a high ceiling height, accommodates three bedrooms, including a parental suite with bathroom, as well as a second shower room. All bedrooms have direct access to the large southeast-facing balcony.
The heated basement includes a multipurpose room, a cellar, and the common technical room.
New construction benefiting from a modern energy design, with air-water heat pump, underfloor heating, photovoltaic panels, triple glazing, and electric shutters.
Two covered parking spaces per villa, pre-equipment for charging station, and two common visitor parking spaces complete the set.
Work will begin soon - expected delivery early 2028.
A true new family home, calm and in immediate proximity to all amenities.
Plans, construction description, finishing budgets, and detailed information available upon request or directly at CARACTERE in Arzier - Rue du Village 5
Mortgage Calculator
From dream house to home ownership: the mortgage calculator can help you estimate the affordability of this property.

Free
Create an account for more options
Create your account to manage your favorites across all devices, keep track of your search alerts, and never miss an update. Everything you need for your home search, all in one place!

Contact
Pierre-Yves Belotti
- Listing ID
- 4003589471
- Object ref.
- CC4-056