- New building
- New building
- New building
- New building
- New building
- New building
- New building
- New building
- New building
- New building
New building project
Availability:
By agreement
Project:
WebsiteNew building project
Rooms
5
Living space
180 m2
Selling price
CHF 1,750,000.–
Notify on price drop
"DOMAINE DES BOIS - 4-room villa in Vaud with garden and terrace"
Address
A Chavannes-des-Bois, 1290 Chavannes-des-BoisPrice
- Purchase price:
- CHF 1,750,000.–
- Notify on price drop
Main information
- Availability:
- By agreement
- Type:
- Bifamiliar house
- No. of rooms:
- 5
- Number of floors:
- 3
- Surface living:
- 180 m2
- Land area:
- 142 m2
- Year built:
- 2027
Characteristics
Parking space
New building
Documents (0)
Description
DOMAINE DES BOIS: Villa B
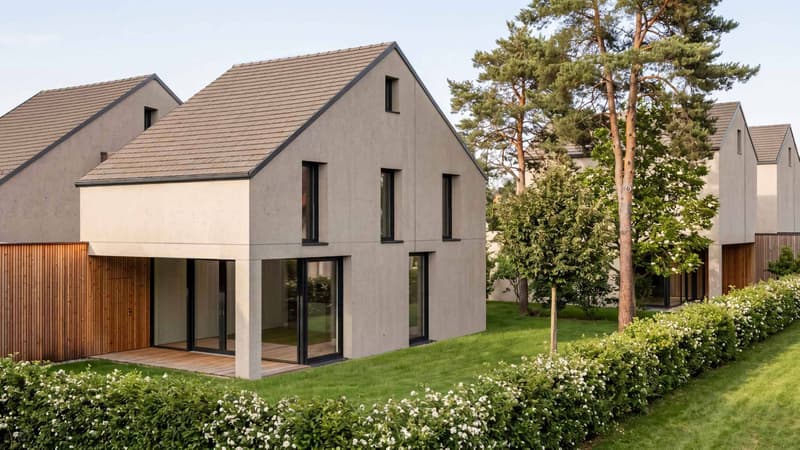
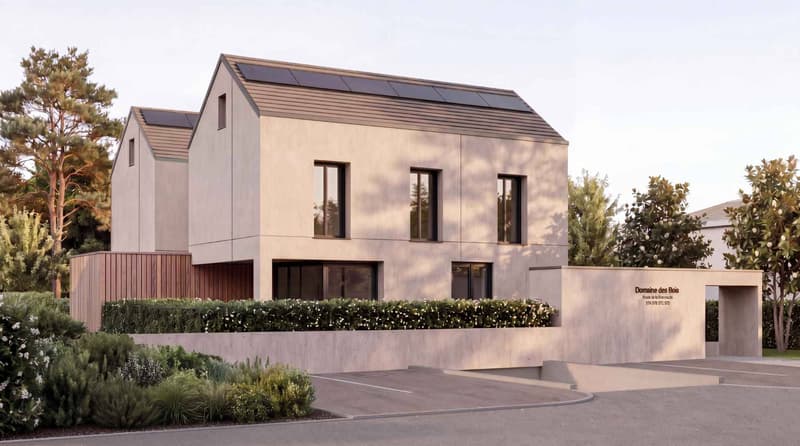
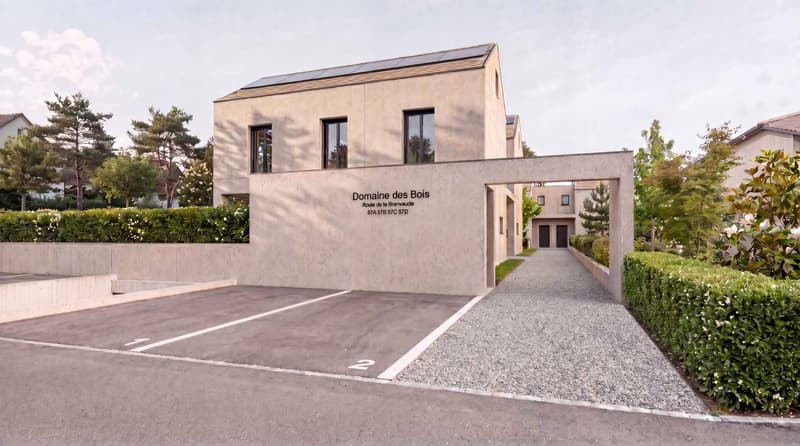
Located in a residential area of the Chavannes-des-bois municipality in the canton of Vaud, the "Domaine des bois" project benefits from an optimal location, in a green setting between town and country, perfect for families. Shops, schools, and public transportation are nearby.
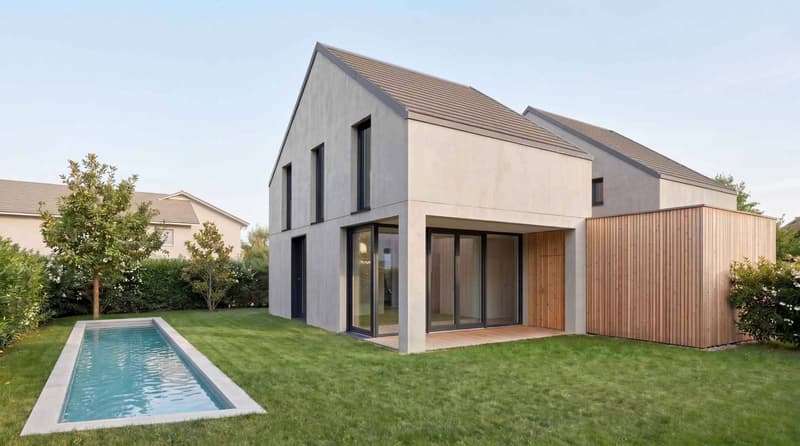
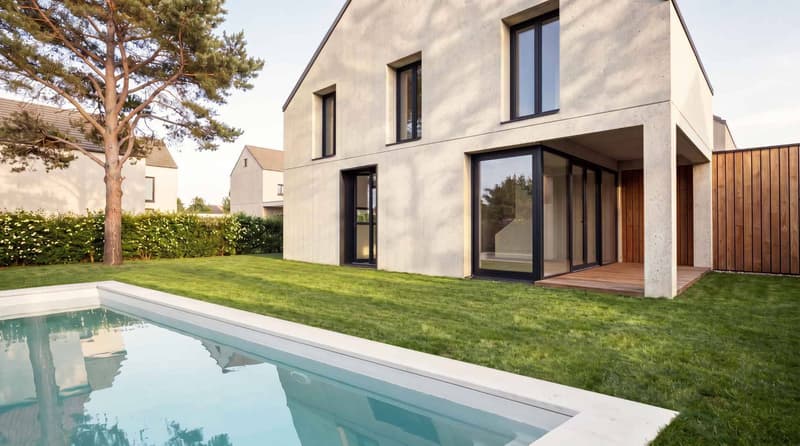
This project consists of 4 semi-detached villas and is realized by the AM TM Architecture firm. These villas integrate perfectly into the environment thanks to their curved lines and the pure and raw materials selected with taste.
5-room villa:
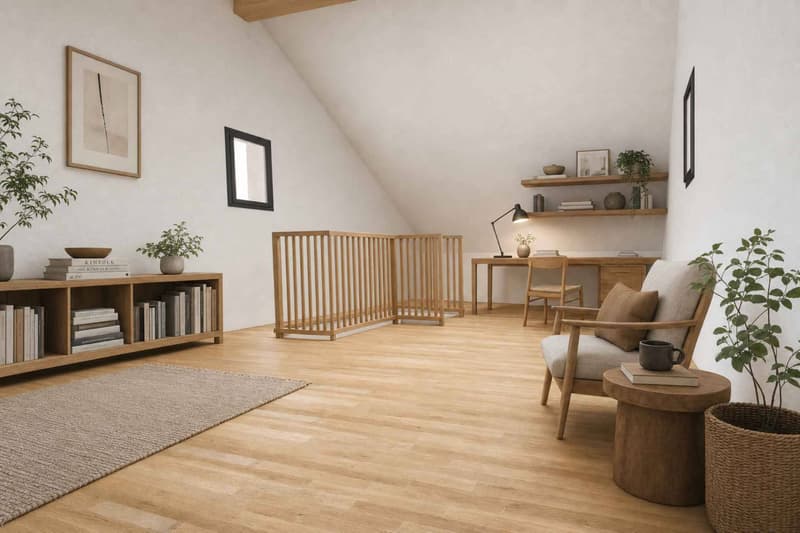
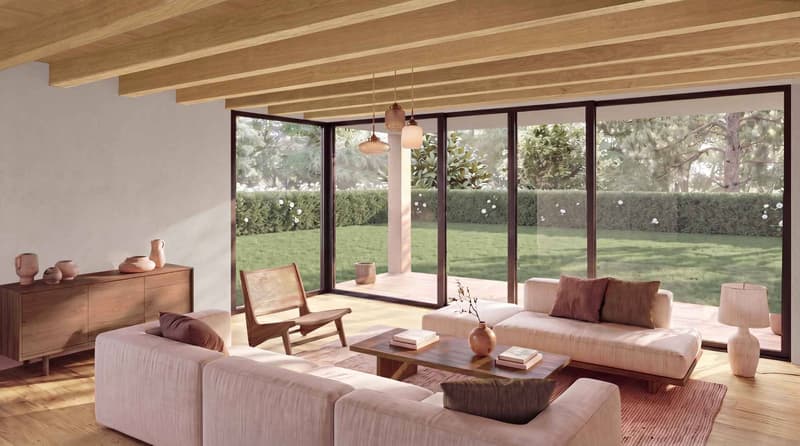
This 5-room house offers a PPE area of 180 m2. It also benefits from a terrace and a private garden.
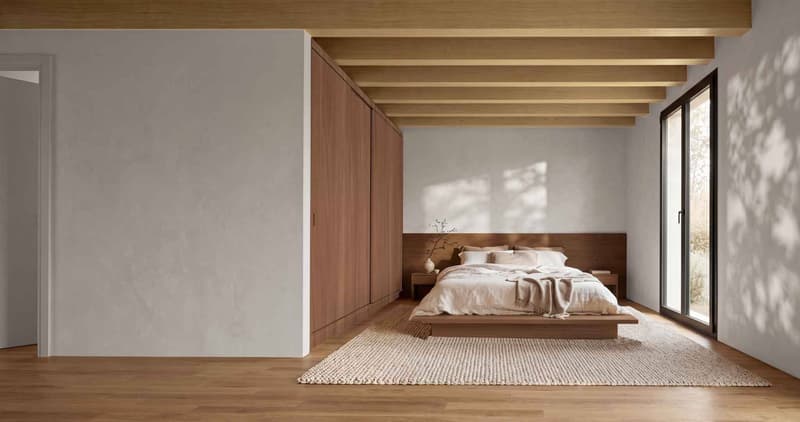
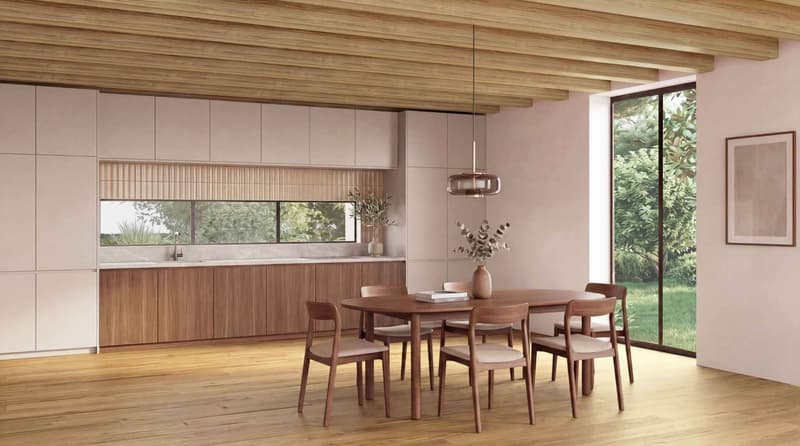
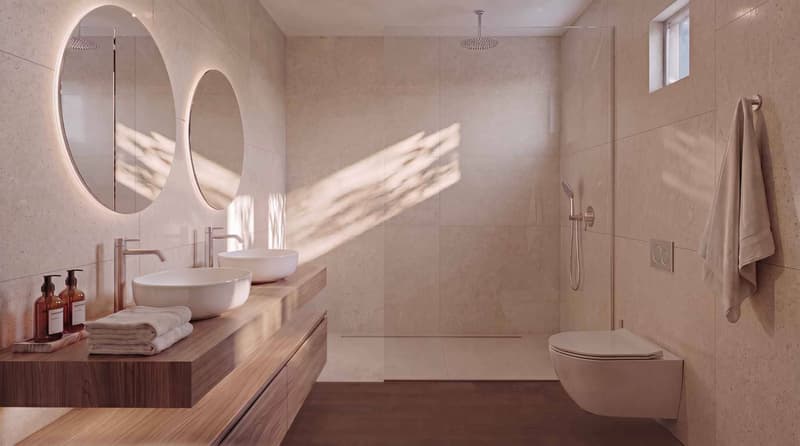
The daytime area includes a large living/dining room opening onto a modern, fully equipped kitchen, while the nighttime area has three comfortable bedrooms and two bathrooms, one of which is adjacent to the master bedroom.
An indoor parking space is sold with the villa (additional price). Delivery is expected 18 months after the signing of the sales contract.
Another villa is also available for sale within the same project, offering the same high-end services and the possibility of personalizing certain amenities according to your wishes.
Link to the website: https://domaine-des-bois.grange.ch/
Located in a residential area of the Chavannes-des-bois municipality in the canton of Vaud, the "Domaine des bois" project benefits from an optimal location, in a green setting between town and country, perfect for families. Shops, schools, and public transportation are nearby.
This project consists of 4 semi-detached villas and is realized by the AM TM Architecture firm. These villas integrate perfectly into the environment thanks to their curved lines and the pure and raw materials selected with taste.
5-room villa:
This 5-room house offers a PPE area of 180 m2. It also benefits from a terrace and a private garden.
The daytime area includes a large living/dining room opening onto a modern, fully equipped kitchen, while the nighttime area has three comfortable bedrooms and two bathrooms, one of which is adjacent to the master bedroom.
An indoor parking space is sold with the villa (additional price). Delivery is expected 18 months after the signing of the sales contract.
Another villa is also available for sale within the same project, offering the same high-end services and the possibility of personalizing certain amenities according to your wishes.
Link to the website: https://domaine-des-bois.grange.ch/
Mortgage Calculator
From dream house to home ownership: the mortgage calculator can help you estimate the affordability of this property.

Free
Create an account for more options
Create your account to manage your favorites across all devices, keep track of your search alerts, and never miss an update. Everything you need for your home search, all in one place!
Advertiser

GRANGE Immobilier SA
Ch. de Grange-Canal 21-23
1211Genève
Contact
Arnulf Marie
- Listing ID
- 4003432174
- Object ref.
- 81905