










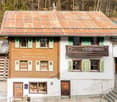
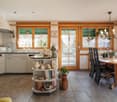
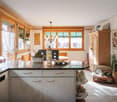
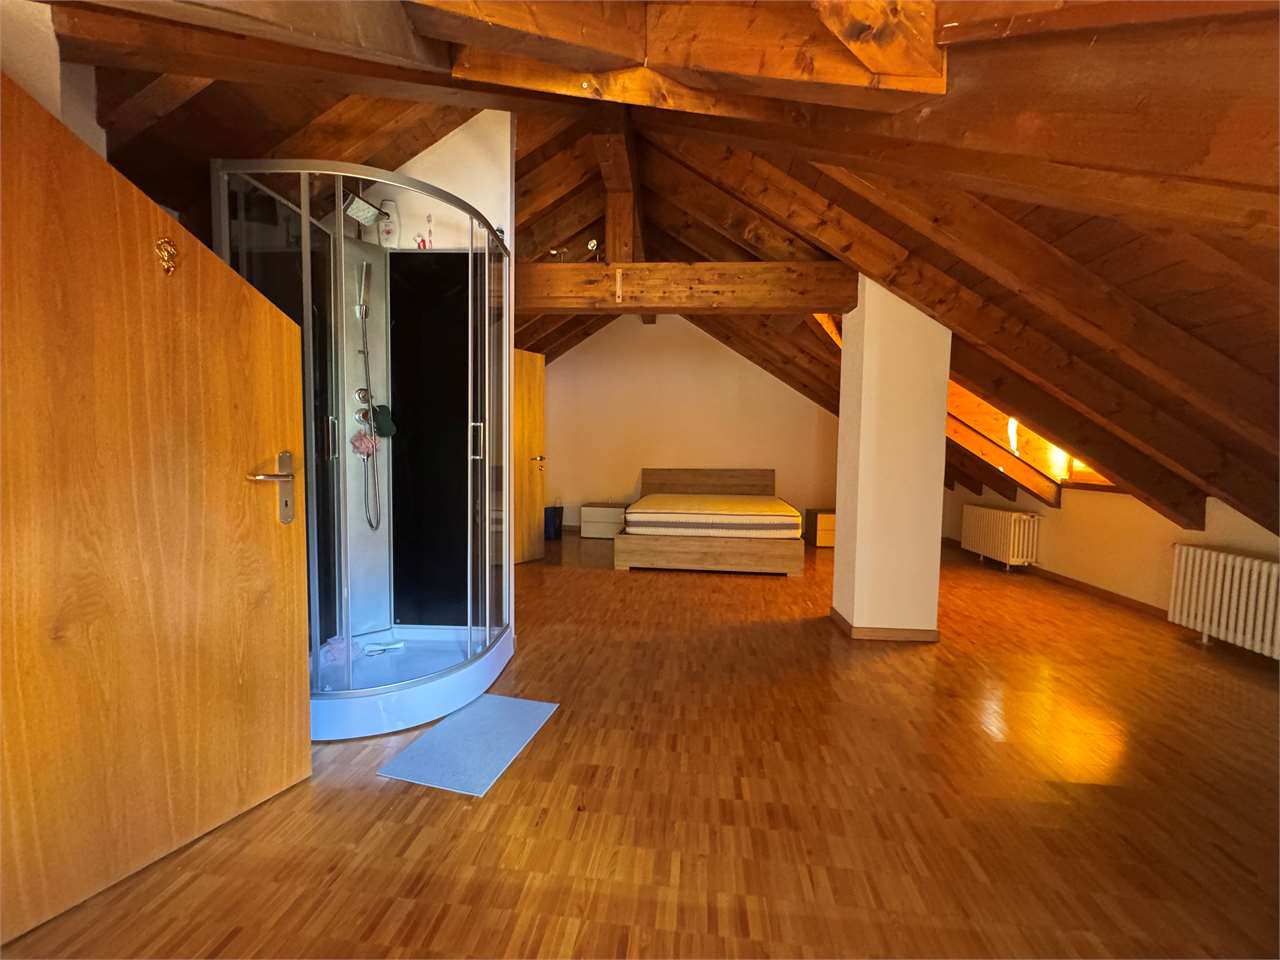


358 results - House, chalet, rustico to buy: Canton Graubuenden

1 / 13
7 roomsCHF 1,550,000.–
Via Porta Piazzetta 25, 6537 Grono

Detached house with large garden in quiet location in Grono

In a sunny and quiet residential area in Grono, we offer for sale a spacious detached house built on a generous plot of about 1'100 m², ideal for those who want to live surrounded by greenery without giving up the convenience of services.The house has a usable living area of about 241 m² and is characterized by its spacious and bright rooms, the careful design of the outdoor spaces, and the high level of comfort.Main features • Detached house • Plot of about 1'100 m² • Usable living area of about 241 m² • Spacious living room with direct access to the garden • Modern and well-equipped kitchen • Several bedrooms and multi-purpose rooms • Main bathroom with whirlpool • Wellness area with sauna, steam room, and shower • Separate laundry room • Wine cellar • Several storage rooms and closets • Garage and outdoor parking spaces • Level, spacious garden with plenty of space for leisure activities ExteriorThe large private garden offers excellent privacy and is the ideal place to spend time outdoors with family and friends. The property enjoys good solar exposure and a pleasant view of the surrounding landscape.LocationThe property is located in Grono, in a residential area appreciated for its tranquility and quality of life. The main services, schools, and road connections are easily accessible.An ideal solution for families looking for spacious rooms, comfort, and contact with nature.Selling price: CHF 1'550'000

Travel time
-
1 / 13
10 rooms334m²CHF 2,490,000.–
Masanserstrasse 95, 7000 Chur

Historic Town Villa in Prime Location in Chur

Villetta Coaz Where History and Future MeetIn the heart of Chur, on the venerable Masanserstrasse 95, stands the Villetta Coaz an architectural jewel created by the renowned architect Emanuel von Tscharner. This villa, with its elegant facade design, high ceilings, and unmistakable character, is a rare testament to bourgeois residential culture of the late 19th century.With many spacious rooms, it offers an impressive backdrop for stylish living and/or representative working. As a listed building worthy of preservation, it embodies the spirit of an era when craftsmanship and architecture still created true masterpieces.What makes this offer unique:A fully approved renovation project is already available agreed upon with the Chur Building Authority and the Heritage Conservation Office. This concept involves converting the villa into an exclusive two-family house, where historic substance and modern comfort are in harmony.Special advantages:Historical architecture with high cultural significanceDesigned by the well-known architect Emanuel von TscharnerMany rooms with bright, airy spaces and classic room layoutIn need of renovation with a unique opportunity for individual designApproved renovation project for a two-family houseCentral, well-connected location in the capital of GraubündenThe Villetta Coaz is no ordinary house it's a stage for your visions. Whether you want to create a private retreat, an exclusive multi-generational house, or a representative residence this property gives you the opportunity to preserve history while shaping something new.Take the chance to breathe new life into the Villetta Coaz and become part of its next era.

Travel time
-
1 / 12
9 roomsCHF 725,000.–
Via Sursilvana 45, 7172 Rabius

Two-family house with history & potential in Rabius

This well-maintained two-family house from 1948 is located in the idyllic Rabius (Sumvitg municipality) and offers versatile usage possibilities on four floors. The property was renovated in 1995 and continuously maintained.Two separate apartments (4.5 and 5.5 rooms) convince with bright rooms, practical floor plans, and plenty of space. A special highlight is the former post office with its own entrance, which is currently rented out and offers additional revenue potential.On the 1st floor is the 4.5-room apartment. On the 2nd floor is the 5.5-room apartment with two more rooms in the attic. In the living room, there is a cozy stone oven as well as the loggia with a magnificent view of the Val Sumvitg. Numerous secondary rooms offer plenty of additional space. The house is fully basement-equipped and offers 2 hobby rooms, 2 cellar rooms, and 2 storage rooms. The separate entrance of the former post office is located on the west side, and on the east side, there is another storage room with its own entrance attached to the house. The house includes two outdoor parking spaces, and as an option, two additional underground parking spaces in the neighboring building can be purchased for CHF 35,000.-The south-facing protected meadow with approximately 300m² invites you to implement your own wishes for the outdoor area.Highlights:2 residential units + rented commercial partSunny location with beautiful viewsContinuously maintained & partially modernizedPlenty of space and flexible usage possibilitiesSuitable as a first or second homeConclusion:Ideal for families, multi-generations, or as a combination of living and renting.This property is virtually accessible. We would be happy to send you the brochure.More information and properties can be found at https://www.remax.ch/de/imo/capricorn

Travel time
-
1 / 49
7.5 roomsPrice on request
Cozz de Fora 16, 6563 Mesocco

Chalet Betulla

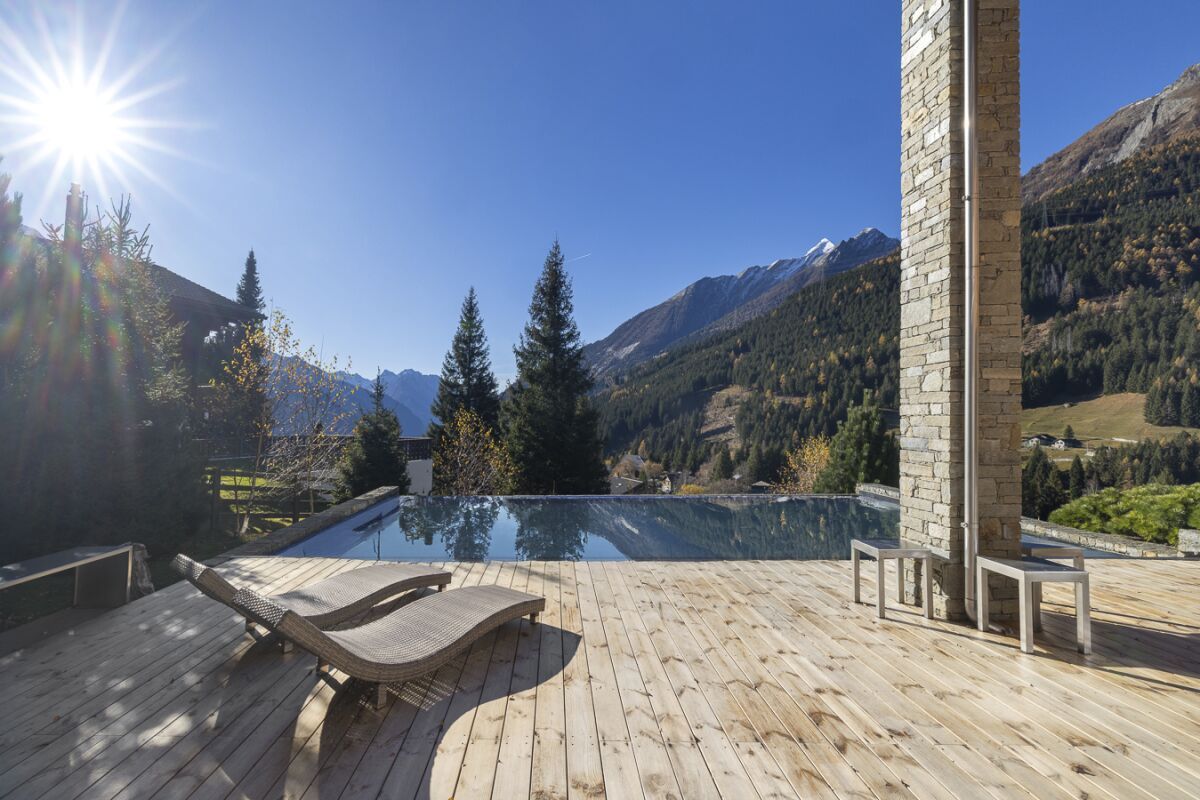
Chalet Betulla In Pian San Giacomo, in a peaceful location surrounded by nature, we offer this exclusive detached chalet featuring a swimming pool, a large plot of land, and stunning views over the Mesolcina Valley. The property is situated at the edge of the forest, in a sunny and easily accessible residential area – ideal for those seeking privacy and comfort just a few minutes from essential services.Built in 2014 and meticulously maintained (with exterior wood treatment carried out in 2025), the chalet offers a living area of approximately 265 m² spread over two floors, with bright rooms and ceiling heights ranging from 2.5 to 6 metres, giving the interiors a sense of space and character.The property includes 816 m² of land plus an additional 5,613 m² of forest, ensuring an exclusive atmosphere and direct contact with nature.The interiors stand out for their high-quality finishes, modern kitchen with stainless-steel worktop, parquet flooring, and granite bathrooms. Heating is provided by a heat pump, and there is also a cosy wood-burning fireplace.Outside, you will find a beautiful heated swimming pool with its own technical room – perfect for enjoying the summer season.The property is completed by a triple garage and two outdoor parking spaces.The chalet is located just a 10-minute walk from the Pian San Giacomo bus stop, with shops conveniently nearby in the village, Mesocco, and San Bernardino. A rare property, ideal as a primary residence or holiday home, designed for those who wish to enjoy the mountains without sacrificing comfort.Highlights: • Exclusive chalet • Private pool with sun terrace • Large plot of land • 3 garage- and 2 external parking spaces • Primary and secondary residence

Travel time
-
1 / 20
10 rooms354m²CHF 500,000.–
Via Principala 81, 7166 Trun

Residential house with commercial space and development potential in Trun

YOUR HOME This property combines living and working under one roof and offers a variety of uses. The building comprises two separate residential units with 5½ and 4½ rooms, as well as former commercial spaces on the ground floor, which were once used as a restaurant and sales room (butcher's shop). The right half of the house is in a good condition and provides a solid basis for immediate use. The left apartment is simply furnished and offers potential for individual modernization. A special feature is the development of the left attic, which is accessed via the central staircase. In the basement, there are cellar and technical rooms available. The property also includes a garden with a garden house on a separate plot, which is located within walking distance of the residential house. An interesting property for all those who want to combine living space, business, or development opportunities. LOCATION OF THE PROPERTY Trun is located in the heart of the Surselva between Ilanz and Disentis/Mustér. With the Rhaetian Railway and by car, you can easily and comfortably reach Trun. The motorway towards Chur, Zurich, or Ticino can be reached in about 40 minutes. Mountains and panoramic views characterize the valley, hiking trails and bike routes begin nearby. In winter, the family ski lift Runal la Péra, a natural ice rink, an indoor pool, and a cross-country ski trail complement the offer. The winter sports areas of the Surselva are quickly accessible.

Travel time
-
1 / 21
10.5 rooms219m²CHF 1,450,000.–
Schmittnerstrasse 27, 7212 Seewis-Schmitten

Apartment building in top location in Seewis-Schmitten

The property is located on the southern edge of the village of Seewis-Schmitten, practically belonging to Grüsch, in a quiet, natural location with a free mountain view. The family-friendly environment offers a lot of green space, security, and a very good basic supply within walking distance. School, kindergarten, and shopping facilities (Volg, Post) are easily accessible, as is public transport with connections to Grüsch and Schiers.The surroundings convince with a variety of leisure and recreational activities: hiking trails, playground, sports facilities, and the Grüsch-Danusa ski area, ice rink, tennis courts, and a small outdoor pool are located in the immediate vicinity.The detached apartment building comprises three residential units on three floors: • Ground floor: studio apartment (2½ rooms) and ancillary rooms with two garages, workshop, technical room, cellar, and tank room • Upper floor: 4½-room apartment with balcony and terrace, three bedrooms, and a spacious living/dining area • Attic floor: 3½-room apartment with balcony and a wonderful view of the Grison mountains The spacious outdoor area offers garden areas, seating areas, a garden house, and several outdoor parking spaces. From the garden, there is direct access to the footpath along the Tschinasbach and further in the direction of the Schulareal Grüsch.The property has been continuously renewed and maintained.A versatile property with a solid building substance, attractive location, and high living quality - ideal as an investment, for families, or as a multi-generation house.We would be happy to send you the complete dossier upon request.

Travel time
-
  • Modern architectural design, raised ground floor, terrace, multiple windows, walkway, bicycles, garden, mountains
  • modern white kitchen, island, open to the dining area, balcony, large windows, view
  • modern kitchen with kitchen island, black oven, stainless steel sink, countertop, natural light
  • Modern interior, white furniture, large windows, kitchen island, black and white carpet, dining table with chairs, ceiling light
  • Living room: white sectional sofa, black and white rug, modern decor, window with view, ceiling light
  • dining room with table, chairs, wooden floor, sliding glass door, and lamp
  • narrow hallway with wooden floors, white walls, decorative table, mirror on the wall, ceiling lamp
  • Bathroom: white walls, white sink, mirror, toilet, small potted plant, small rug, dark countertop
  • Office room: desk, chair, books, floor lamp, wall light, carpet
  • modern bathroom, with white tile, white vanity, mirror, toilet, grey tile flooring, white ceiling, wall outlet, roll of toilet paper
  • empty bathroom, white walls, gray tiles, black glass door, recessed lighting, white toilet
  • Bedroom: bed, wooden floor, large window, pendant light, small lamp
  • A large bed with two nightstands, a lamp, large window, and a carpet
  • White vanity, modern mirror, glass wall, small rug, window, simple decor
  • wooden floor, white walls, arched ceiling, modern open stairs, bathroom visible through door
  • Empty room with white walls, wooden floor, ceiling lamp, wardrobe, and window
  • Hallway with a curved wall, white tile flooring, large glass window with view, glass door leading to bathroom, modern sink, mirror, black shelf
  • spiral staircase, modern design, white tiles, wooden floor, large window, white couch, minimalist decor
1 / 18
5 rooms147m²CHF 945,000.–
Via Cornaa 38, 6535 Roveredo

Amarillys Residences - Modern and cozy 5-room houses with garden in Roveredo (GR)

Roveredo is the capital of the lower Mesolcina, located in the extreme south of the canton of Grigioni. It has about 2,500 inhabitants and offers all the essential services for daily life, with the advantage of a quiet context but equipped with urban amenities. The municipality is distinguished by a moderate tax burden and the provision of public services at low costs. The school system follows the Grigioni model, with German as the first foreign language. The territory, hilly and mountainous, is rich in paths and natural landscapes; among the most famous destinations, the Monte Laura, easily accessible via the Gesero road. Accessibility and connections Roveredo is easily accessible thanks to the nearby A13 highway, with dedicated exits in San Vittore (Roveredo South) and Roveredo North. Since 2016, highway traffic has been diverted into an underground tunnel, significantly reducing noise pollution and restoring livability and value to the town center. The connections with public transport are excellent: the AutoPostale guarantees direct routes to Bellinzona and Chur, as well as regular runs every 15-30 minutes to the surrounding municipalities and the TILO station in Castione. Finally, the new bicycle network is almost completed, a path dedicated to slow mobility that follows the former route of the Rhaetian Railway Bellinzona-Mesocco, ideal for daily trips and outdoor activities. Amarillys Residence – 8 independent houses in the green In a hilly, sunny, and quiet area north of the center of Roveredo, the elegant complex Amarillys Residence will arise, consisting of eight independent houses designed to offer comfort, privacy, and quality of life. The project was born on a carefully selected plot to enhance the natural landscape and create shared green spaces that are harmonious and usable. Every detail of the exterior - from the design of the lawns to the pedestrian paths, from the ramp of the underground garage to the retaining walls, fences, and buildings - was thought out within a coordinated and coherent green space concept, with a strong value both decorative and environmental. The houses are distinguished by a modern, functional, and traditional architecture. The large windows flood the interiors with natural light, creating welcoming, intimate, and refined environments. The entire complex is free of surface vehicle traffic, ensuring maximum safety and tranquility: vehicle access is exclusively via the underground garage. Internal distribution – 5-room houses with private garden All the houses develop on three above-ground floors, plus the basement, and offer the following configuration: • Ground floor: entrance hall, guest bathroom, large open-space living area with kitchen, dining area, and living room with direct access to the portico and the large, fenced private gardens. • First floor: two bedrooms, a study/relaxation room, and a bathroom with a window. • Second floor: master bedroom with windowless en-suite bathroom and large, partially covered terrace, perfect for relaxation moments. • Basement: direct access from the garage, open wardrobe, cellar, laundry room, and two private parking spaces. The connection between the levels is guaranteed by a refined spiral staircase, with a helical handrail, designed to combine aesthetics, comfort, and functionality.

Travel time
-
1 / 14
8 rooms260m²CHF 895,000.–
Sumvei 25, 7453 Tinizong

Historic multi-family house with large stable in Tinizong

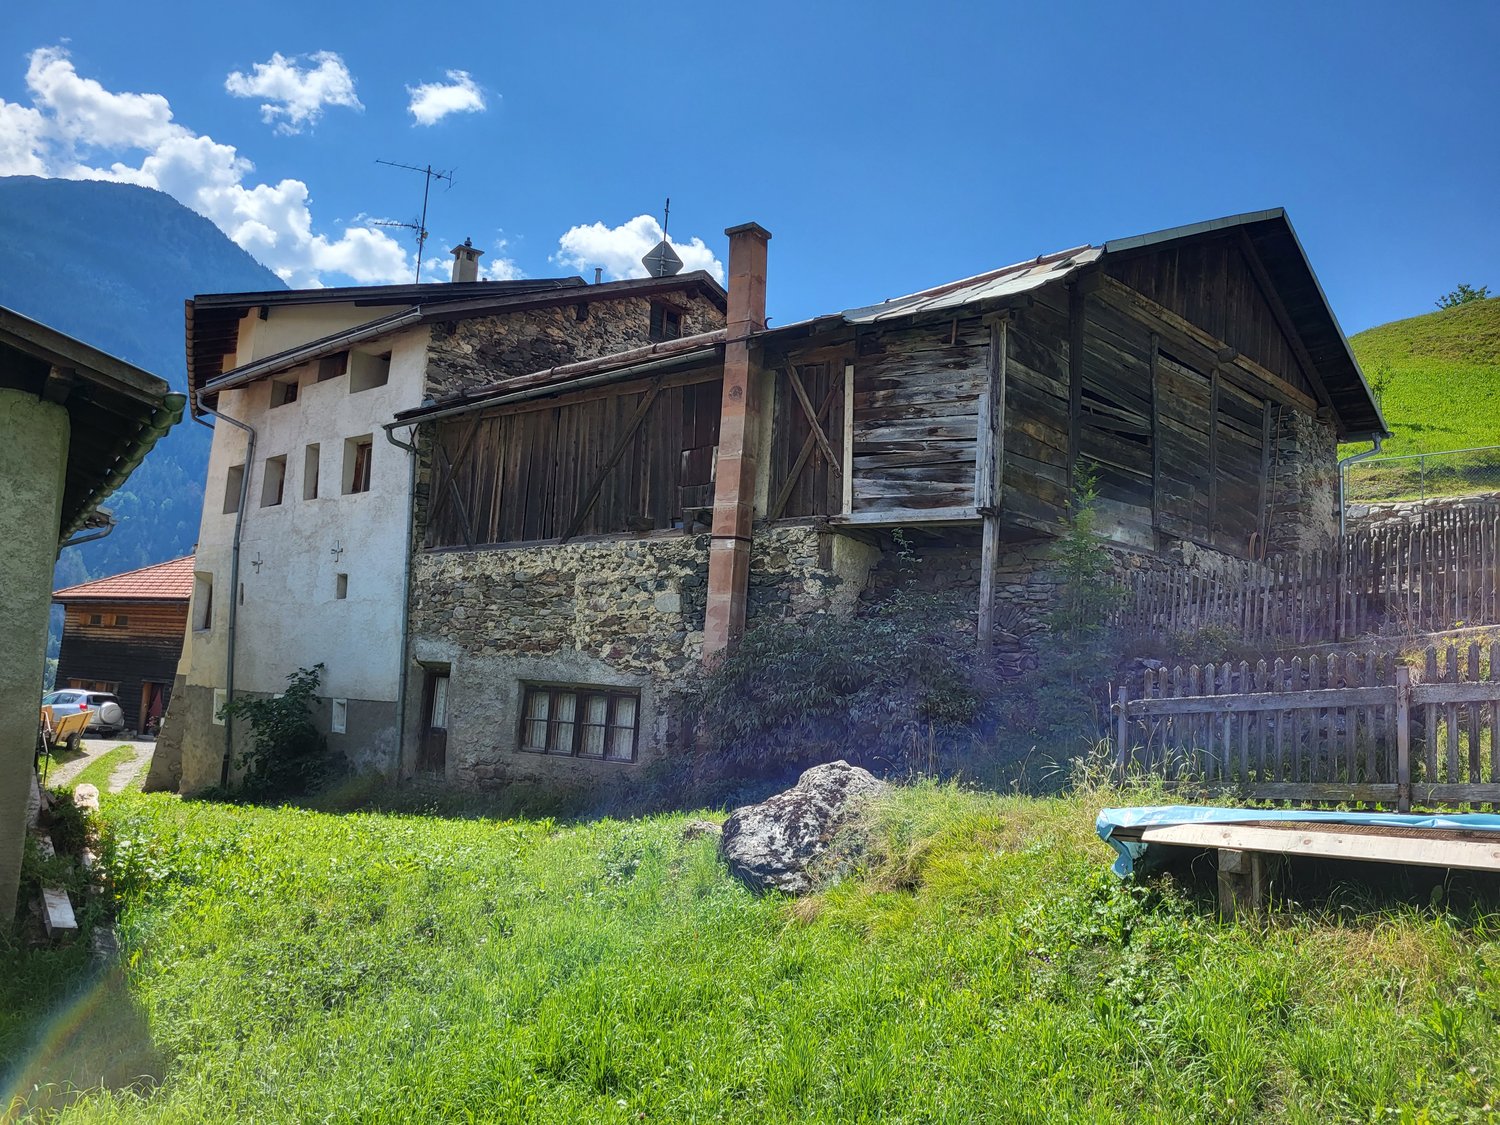
Large building with a lot of surroundings in the village center of Tinizong This old historic building has undergone an impressive transformation in recent months. Step by step, it is being renovated with a lot of heart and great care, preserving the original character of the house. The focus is always on respecting the authentic building substance and integrating sustainable solutions.Only ecological materials are used for the renovation (e.g. straw as insulation, lime plaster etc.). This ensures a pleasant, healthy living climate.The sanitary and electrical installations have been completely renewed and brought up to date. The old heating system has been replaced by a new energy-efficient pellet heating system. Thanks to a large storage tank, the solar system provides all the hot water for around seven months of the year. Still open are mainly various carpentry work that will give the house the final touch. The appliances for the bathrooms and a kitchen are already available.The house has numerous rooms and wet cells, which opens up a wide range of uses. Due to the flexible and versatile room offer, family use or the combination of private and communal rooms is possible.On the plot there is a large stable and a garage box. Due to the existing usage reserve, it is also possible to create additional living space (primary residence!) in the stable building. The new technical installations have sufficient capacity to supply a second residential building.This special property combines tradition, sustainability, and modern living comfort - a very exciting real estate offer that we would be happy to help you with.

Travel time
-
1 / 10
5.5 rooms105m²CHF 850,000.–
Kunkelsstrasse 316, 7015 Tamins

Holiday Home in Paradise - Your Retreat in the Mountains

The house is accessible via the Kunkelspass from Tamins (with a driving permit) and from Vättis. Those who love nature will find the perfect retreat here at any time of the year.This charming property offers a lot of space, nature, and possibilities. On a generous plot of 5,526 m², the holiday home is located with an attached barn. The property is being parceled out (approx. 460 m² of surrounding land). The remaining land (approx. 5,066 m² of agricultural land) will remain with the current owner.The house is in a simple but functional condition and convinces with a well-thought-out room layout:On the ground floor, there is the main entrance. To the left of the hallway is a living and dining area that directly leads to the kitchen in the adjacent room. From there, you can access a practical pantry. To the right of the entrance area are the bathroom, a storage room, and the access to the partially covered terrace, which is ideal for cozy hours outdoors. From the terrace, you can enter a storage room and a cellar, which offer additional space for storage and/or hobbies. On the upper floor, there are four rooms that can be flexibly used as bedrooms, guest rooms, or workrooms. The adjacent barn offers additional space, whether for storage purposes, as a hobby room, or for possible later conversion.The property offers numerous possibilities with its size, location, and structure - whether as a holiday home, weekend domicile, or retreat with a lot of surrounding land in the middle of nature.You can visit the property in a 3D tour using the linked link: https://my.matterport.com/show/?m=XJ1tjTeiWRh We would be happy to provide you with documentation of this interesting property. We look forward to your contact and are available for further information.This and many other objects and pictures can be found at www.remax.ch and www.newhome.ch

1 / 20
  • Parking space
  • Balcony / Terrace
  • Garage
  • +4
23.5 rooms530m²CHF 3,290,000.–
Alte Strasse 2, 7430 Thusis

THIS RENTS

This attractive multi-family house in the center of Thusis combines historic charm with solid construction quality and interesting investment perspectives. The originally 1900-built property was renovated in 2010 and presents itself today in a very well-maintained, contemporary condition with a lot of character and long-term value potential.The building comprises a total of seven well-maintained residential units, which convince with modern kitchens, high-quality floor coverings, and timelessly constructed bathrooms. The diverse apartment mix offers living space for different needs, from the compact studio to the spacious 5.5-room attic maisonette with its own roof terrace and panoramic view.All apartments are fully rented and generate stable returns. At the same time, the current rents are not yet exhausted, which means there is additional potential for returns and value growth, an aspect that makes this property particularly interesting.The apartment mix is as follows: • 1 × studio with 21 m² • 1 × 3.5-room apartment with 59.9 m² • 2 × 2.5-room apartments with 62 m² each • 2 × 4.5-room apartments with 95 m² each • 1 × 5.5-room apartment with 135 m² and roof terrace This LIVING ESTATES offer scores with the following facts: • Fully rented investment property with stable cash flow and gross return of 3.64% • Potential for return increase • Very attractive location in Thusis with good sunshine • 7 units in well-maintained and modernized condition • Sustainable rentability due to diverse apartment mix • and, and, and ... This offer is rounded off by practical and comfortable ancillary areas and parking facilities: 4 outdoor parking spaces, a double garage, and two parking spaces in the adjacent parking hall, which further increase the living and usage comfort and ideally complement the overall package.Furthermore, the last renovations were carried out on the property in 2024. During this time, the technical room was renewed, the double garage was insulated, and the floor was coated, the facade was energetically renovated, and the roof terrace was sealed twice.Interested? Then please contact us directly. We look forward to you!

  • Parking space
  • Balcony / Terrace
  • Garage
  • +4
Philipp Schlatter

Philipp Schlatter

Zert. Immobilienmakler

Travel time
-
1 / 13
  • Parking space
  • Pets allowed
  • Mountain view
  • +1
6.5 rooms186m²CHF 2,550,000.–
Hofweg 1, 7278 Davos Monstein

Stylish wooden house with alpine charm and sustainable living and energy concept

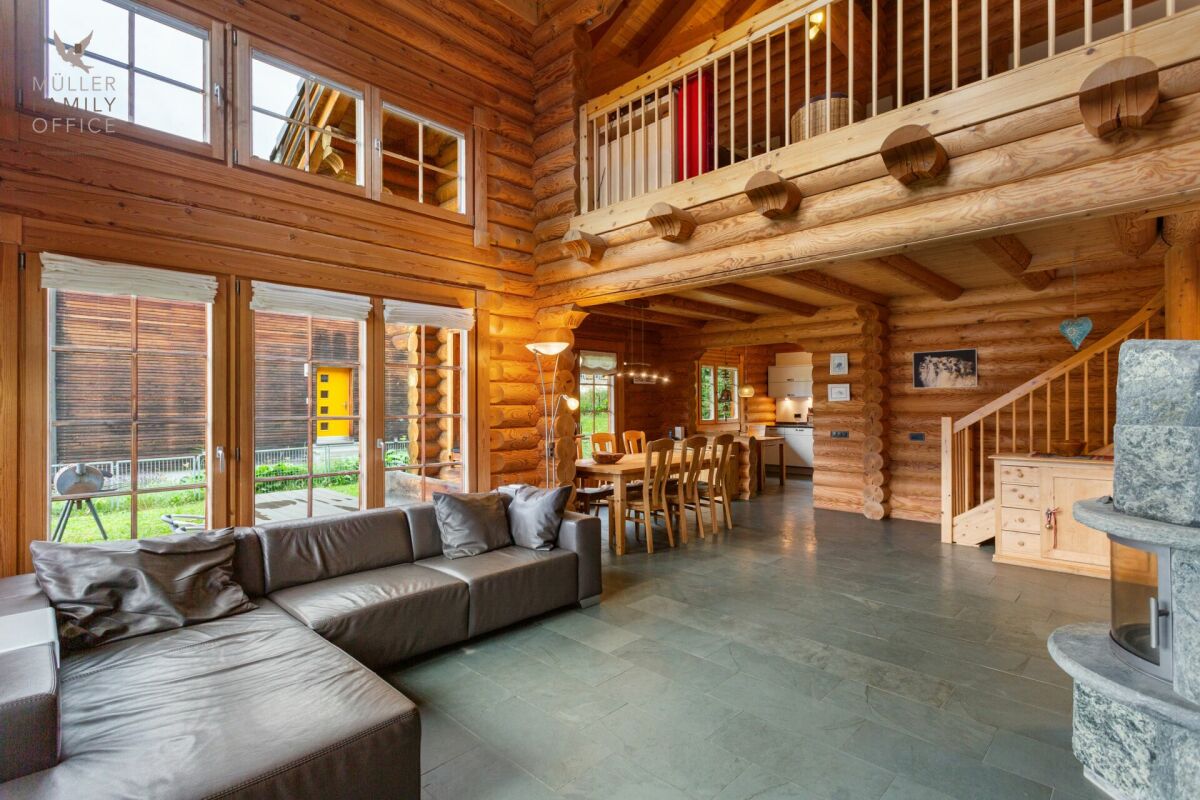
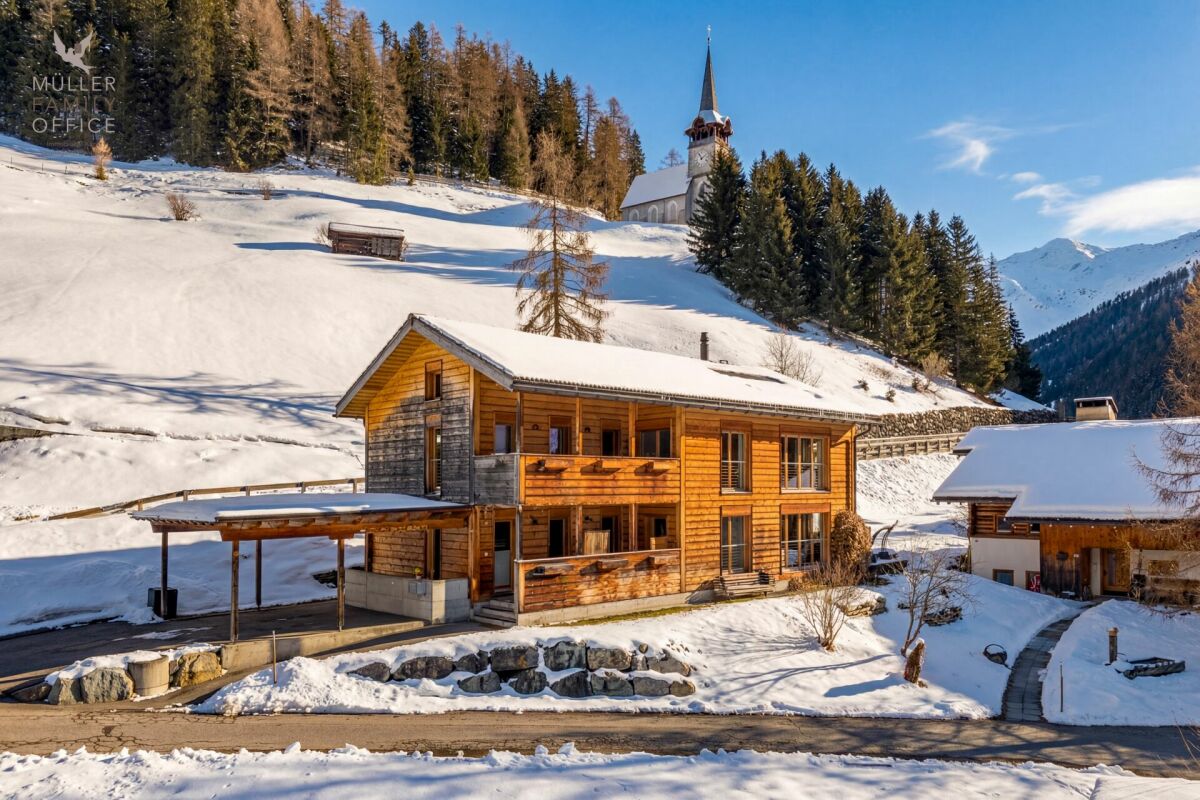
MÜLLER FAMILY OFFICE AGReal Estate - Asset Management - Artpresents:Stylish wooden house with alpine charm and sustainable living and energy conceptAt an altitude of around 1,600 meters above sea level, in the picturesque Walser village of Davos Monstein, this exceptional 6 1/2 room single-family house awaits you - a true refuge amidst an impressive mountain world with unparalleled views.Monstein delights with its authentic alpine character. Well-maintained, historic wooden buildings shape the charming village landscape and give the place a unique aura. Embedded in a spectacular natural landscape, you can enjoy peace, space, and clear mountain air at the highest level. Whether hiking in summer or snowshoeing and ski touring in winter - diverse leisure activities begin right outside your front door. The intact village community and the high quality of living and recreation make Monstein a particularly livable place.Despite its natural location, a good connection to Davos is guaranteed; a bus stop is within comfortable walking distance. A primary school (day school) and a village shop in a self-service concept cover daily needs. Monstein convinces culinarily with characteristic businesses like the Hotel Ducan and the traditional Veltlinerstübli. Additionally, the highest brewery in Europe, BierVision Monstein AG, is located here.The property extends over the basement, ground floor, and attic and resembles a traditional construction method in its external appearance. The veranda and loggia set striking architectural accents and give the house its unmistakable character. The consistent wooden construction in combination with loam walls creates a warm, natural living atmosphere and ensures an exceptionally pleasant room climate. The room layout follows the principles of Feng-Shui and conveys a feeling of harmony and security.Already when entering the house through the inviting veranda, you are greeted by a practical wardrobe with generous storage space. The heart of the house is the impressive living and dining area with a stylish storage oven, which convinces both optically and functionally and elegantly structures the room. Generous window surfaces open up a breathtaking view of the surrounding mountain landscape and create a unique living experience full of light, space, and connection to nature.The dining area convinces with a recently renovated, modern kitchen and a generous dining area. The bright living area conveys the feeling of living in the middle of nature.Directly adjacent, the sunny, spacious terrace with a wooden floor, barbecue area, and pizza oven invites you to unforgettable moments outdoors - whether social evenings or relaxed hours in absolute peace. The impressive mountain view makes this outdoor area a special retreat.The ground floor is complemented by a flexibly usable room - ideal as a guest room, TV room, office, or hobby room - as well as a bathroom with a shower, toilet, and practical laundry chute. High-quality, natural materials like wood and stone underline the stylish living quality.In the attic, an open area with impressive ceiling height awaits you, which can be used in various ways - be it as a library, music room, or inspiring workplace. Four additional rooms offer individual usage possibilities. From the master bedroom, you can directly access the loggia with an unobstructed view of the alpine mountain world. A subsequently built bedroom convinces through generous window surfaces on two sides and a particularly bright ambiance. A gallery creates additional, cleverly integrated space. Two more rooms on the mountain side round off the room offer.Also on this floor, a bathroom with a bathtub and toilet is available. The consistent material choice ensures a harmonious overall picture and underlines the high living quality of the house.A double carport and an additional outdoor parking space offer comfortable parking options. The over 50 m2 large basement offers diverse usage possibilities and provides sufficient space for a laundry room, workshop, and a natural cellar, ideal as a wine cellar.The house, built in 2003, also convinces with a sustainable and efficient energy concept: geothermal probes provide environmentally friendly heating, while warm water is generated via solar panels. The heat distribution through the loam walls creates a particularly pleasant room climate. Additionally, the storage oven can be used for support.This exceptional property combines authentic architecture, sustainable construction, and a spectacular mountain backdrop to create a unique home - a place where peace, nature, and quality of life are experienceable at the highest level.Sales priceCHF 2,550,000.-We request a financing proof.We would be happy to show you this beautiful property, also in the evening or on weekends.

  • Parking space
  • Pets allowed
  • Mountain view
  • +1
Almiro Carigiet

Almiro Carigiet

Leiter Niederlassung Davos

Travel time
-
1 / 7
  • Parking space
  • Balcony / Terrace
4.5 rooms160m²CHF 840,000.–
Via Camon 9, 6556 Leggia

New single-family house villa with terrace, garden and garage

Located in the picturesque Val Mesolcina, just a few minutes from Bellinzona, Leggia (GR), a fraction of the municipality of Grono, represents an ideal residential reality for those seeking tranquility, nature, and quality of life.In this context, the AVISTA Residence will arise, an elegant residential complex composed of three blocks with 9 apartments and a single-family house, immersed in the green and surrounded by woods and mountains, with a splendid view of the valley.The single house develops on two living floors plus the basement floor and is composed of:Ground floorLarge living room with open kitchen and direct access to the terrace and private garden.On this floor, there is also a guest bathroom.First floorMaster bedroom with en-suite bathroom, walk-in closet, and access to the balcony.Two single bedrooms, both with access to the balcony.Windowed bathroom with bathtub.BasementRoom of almost 42 sqm, ideal as a cellar, laundry room, storage room, hobby room, or multipurpose space.Private technical room.The property is completed by:Private garden2 parking spaces in the garageOpen view of the valleyQuiet and residential contextTechnical details:Gres floorsHeating with air-water heat pump, with a dedicated heat pump for each blockConsumption management through dedicated meters for each apartmentSolar panels for the supply of common areas and, where available, also of apartmentsEnergy storage systemFloor heatingPreparation for air conditioningParking spaces with preparation for charging columnPVC windows with triple glazing, white inside and anthracite outsideThermal insulation with classic thermal insulation systemGarden with fence in the style of AlbertolliPurchase conditions:Reservation and deposit equal to 20% of the value of the propertyFinal payment equal to 80% upon delivery of the propertyExpected timeline:Start of work: June 2026End of work: June 2028Cost 840'000.- including one parking space in the garage

  • Parking space
  • Balcony / Terrace
Marco Tresoldi

Marco Tresoldi

Chairman & Managing Director

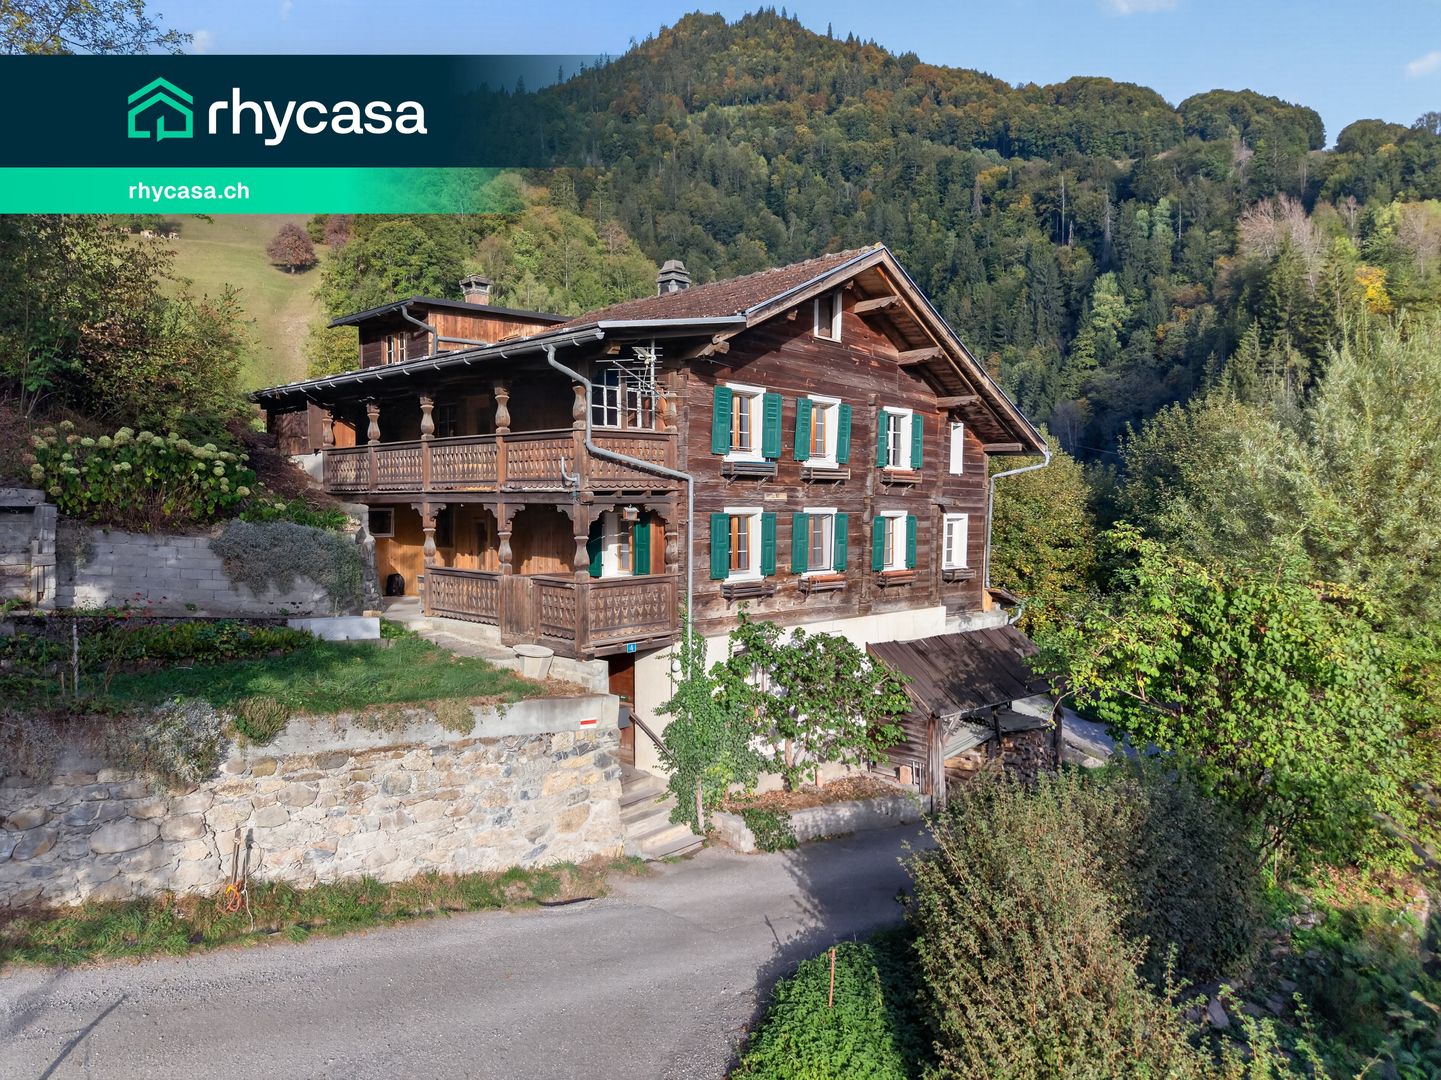
  • 2 story house, brown and white, red shutters, large lawn, tree, mountains in the background
  • 2 story wooden house, red shutters, balcony, snow on ground
  • House with balcony, surrounded by snow-covered mountains, grassy field, and a tree
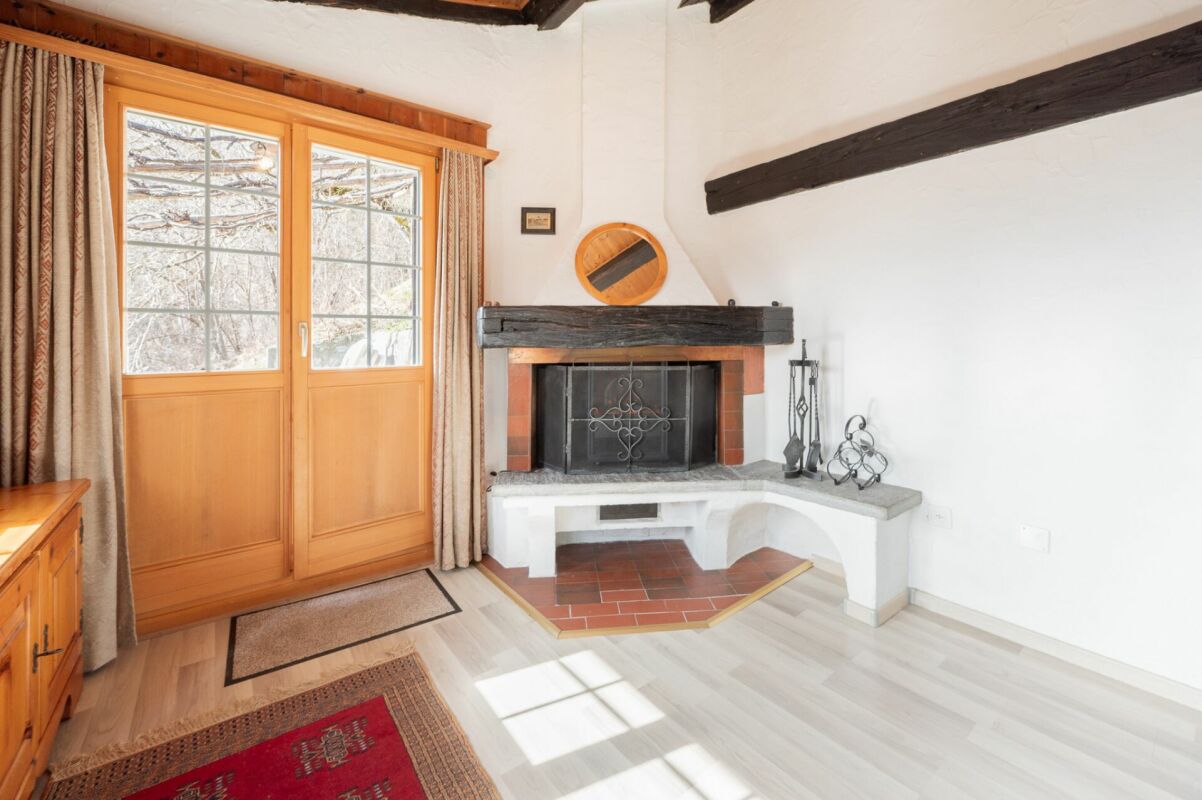
  • wooden floor, white walls, fireplace, wooden cabinet, armchair, coffee table, rug, stool
  • kitchen with wooden cabinets, tiled backsplash, white appliances, sink, microwave, dishwasher, stove
  • Dining room with wooden walls, a long table, and chairs. A window with curtains and a ceiling light.
  • bedroom with wooden walls, bed, chair, table, wardrobe, window
  • Bathroom with bathtub, toilet, sink, shower, mirror, cabinets, rug, and window
  • modern kitchen with white cabinets, granite countertop, oven, dishwasher, sink, faucet, window with white curtains
  • Bathroom with bathtub, toilet, sink, shower, window, tiled walls and floor
  • empty room, white walls, wooden floor, two windows, ceiling light
  • empty room with pink wooden walls, carpeted floor, window with white curtains
  • empty room, wooden walls, windows, white ceiling, white floor
  • 2 story house, wooden exterior, red shutters, mountain view
1 / 14
2 story wooden house, red shutters, balcony, snow on ground
House with balcony, surrounded by snow-covered mountains, grassy field, and a tree
wooden floor, white walls, fireplace, wooden cabinet, armchair, coffee table, rug, stool
  • Parking space
  • Balcony / Terrace
  • Garage
  • +2
5 rooms128m²CHF 800,000.–
Via Sursilvana 13, 7172 Rabius

The traditional two-family house in Rabius, in the Bündner Oberland

LocationThe two-family house is located in the attractive and original village of Rabius. It is situated at the village entrance, on a gentle slope with a magnificent view and near the main road. Rabius is the largest village in the municipality of Sumvitg. The municipality of Sumvitg, together with its picturesque villages Rabius, Sumvitg Cumpadials, and Surrein, as well as the surrounding idyllic hamlets, promotes gentle and quiet tourism. Rabius is an attractive village with various businesses and gastronomy.It is located at an altitude of approximately 900 meters above sea level, and its approximately 1,454 inhabitants speak predominantly Romansh. The kindergarten and primary schools are attended in the village of Rabius. The secondary school is located in the nearby village of Sumvitg. From here, you can enjoy various ski areas of the upper Surselva, diverse cross-country ski trails, rapid sledding, exciting ski hikes, and ski tours, or simply the magnificent nature in winter. In summer, the famous Greina high plateau attracts visitors as a unique and indescribable natural paradise, and magnificent hiking trails and varied bike tours.A variety of food stores, boutiques, and more can be found in Ilanz, known as the first city on the Rhine. You can reach Ilanz by car in 15 minutes. Within approximately 40 minutes, you can reach the larger towns like Flims/Laax, the Valsertal with the famous Felsen-Therme, Disentis, or the cantonal capital Chur from Rabius. Object descriptionThe spacious and original residential house was built in 1923 and has been continuously well-maintained. The double garage was constructed in 1982. In recent years, significant renovations have been carried out, including the renewal of the windows and facade on the street side, as well as the kitchen, flooring, bathrooms, etc. The residential house is four-story, located on a gently sloping hill, and consists of two 5.5-room apartments on the ground floor and upper floor, and a large attic that includes three rooms. On the first basement floor, there is a guest room, a shower with WC, a laundry room, workshop, a small storage room, and a natural cellar.Next to the house is the double garage, as well as additional parking space for three to four cars. The property area is 1,370 m2, of which 700 m2 is building land.The living area of the ground-floor apartment is approximately 128 m², while the upper-floor apartment has approximately 115 m². The house is heated by electric storage heaters and wood. The traditional two-family house convinces with its original character, its location in a popular residential area of the municipality of Sumvitg, and the gentle tourism on site. Due to the good traffic connection and the existing infrastructure, the apartments are interesting for seasonal as well as year-round rentals.Sales price: CHF 800,000 including building land and garageWe would be happy to inform you in detail and look forward to showing you this attractive residential house.

  • Parking space
  • Balcony / Terrace
  • Garage
  • +2
Travel time
-
1 / 14
  • Parking space
  • Balcony / Terrace
  • Mountain view
298m²CHF 420,000.–
Via Cantonale 35, 7744 Campocologno

Historic Commercial and Residential Building

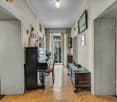
This historic commercial and residential building, built around 1900, is located in a unique position on the border between Switzerland and Italy. With its versatile space offer, it provides both residential and commercial use. The access to the property is directly via the Via Cantonale, a well-connected street that guarantees easy accessibility. Several outdoor parking spaces are located on the property and provide sufficient space for residents and visitors. The facade of the building radiates the charm of bygone times, while the solid construction offers potential for modernization and individual design.In the basement, there are several cellar rooms with different ceiling heights and natural light, which are ideal for storage or as an archive. The massive stone walls ensure a constant temperature, which is particularly advantageous for the storage of wine or other sensitive goods. Additionally, the oil tank is located here, which supplies the existing oil heating.The ground floor welcomes with an inviting foyer, which receives plenty of daylight due to its open construction. The commercial area includes a former restaurant with authentic equipment, wooden beam ceiling, and large glazing, which provides a bright and friendly atmosphere. Adjacent to it is a spacious shop area with a bar and separate sales room, which is suitable for various business models. This floor is complemented by a stylishly furnished nail studio and a separate solarium with pleasant lighting.On the first upper floor, there are several residential units, which are connected to each other by a wide corridor. The high ceilings and historic wooden floors give the rooms a warm atmosphere. Several bedrooms are available for families or as separate rental apartments. A functional kitchen with dining area invites to social gatherings. A stylish bathroom with a classic bathtub and separate toilets complete the amenities of this floor.The second upper floor impresses with a spectacular, spacious terrace, which offers a magnificent view of the surrounding mountain landscape. Here, sunny days can be enjoyed in absolute peace. In addition to a bright kitchen with traditional wooden elements and a cozy living area with plenty of daylight, this floor includes several well-divided bedrooms and a bathroom.In the attic, there are several attic rooms with charming wooden beams available, which can be used as additional storage space. A functional laundry room provides additional comfort. The sloping ceilings give the rooms a special coziness and create diverse usage possibilities.The central location near the Italian border and the good accessibility make this property an attractive opportunity for versatile usage concepts. Due to the well-thought-out room layout, the historic details, and the impressive view, a unique living experience with plenty of design freedom is created.Request our detailed sales documentation for further interesting information.Haven't found the right thing yet? The team from IMMOSEEKER is happy to assist you.

  • Parking space
  • Balcony / Terrace
  • Mountain view
Roberto Triulzi

Roberto Triulzi

Filialleiter Wallis

Travel time
-
1 / 13
20 roomsPrice on request
7550 Scuol

UNIQUE OPPORTUNITY: Crusch Alba - operational hotel ensemble in S-Charl

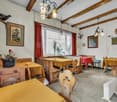
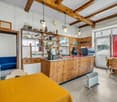
Boutique hotel with year-round potential in the Engadine - Crusch Alba, S-Charl (GR) In the midst of the untouched nature of the Lower Engadine, at an altitude of 1,800 m above sea level, lies the hotel ensemble Crusch Alba - a fully operational boutique hotel with a clear positioning in the premium segment for retreats, alpine health, outdoor tourism, and upscale gastronomy.The ensemble consists of two historic Engadine houses, Crusch Alba and Chesa Chasura, and offers a total of around 20 guest rooms plus an operator's apartment, restaurant and parlor areas with up to 150 indoor seats, a spacious panoramic terrace with up to 130 seats, a high-quality wellness area (sauna, bio-sauna, steam bath, relaxation zone) as well as seminar, library, and event rooms.The property was comprehensively renovated and technically upgraded to a modern hospitality level between 2018 and 2022: • Geothermal energy (earth heat) • Fiber optic connection • Professional hotel kitchen (capacity up to 250 meals per service) • Completely modernized rooms and infrastructure? No investment backlog, immediately operational The location in S-Charl, one of the most original valleys in Graubünden, creates a genuine unique selling point: absolute tranquility, proximity to the national park, summer and winter offers (hiking, biking, ski touring, snowshoeing, cross-country skiing) and yet connection via Scuol in about 20-25 minutes. In winter, the arrival is exclusively by horse-drawn carriage - an experience with a high storytelling and premium factor.Particularly attractive for investors: • An already established hotel operation with high demand in both summer and winter seasons • Clear perspective for year-round operation • High suitability for retreats, health concepts, seminars, and corporate offsites • Boutique positioning instead of mass tourism • Scalable pricing strategy through different room categories • Existing, experienced team can be taken over A rare investment in the alpine region: authentic, emotionally charged, technically modernized, and strategically positioned for the growth segments of boutique hospitality, retreat, and alpine health.We would be happy to provide qualified interested parties with the complete exposé, including all plans, key figures, and background information, upon request by email.Attention: Sales price excl. mortgage

Suggested properties for you based on search results

Other interesting objects