813 results - House, chalet, rustico to buy: Canton Fribourg

David Damiano

David Damiano

1 / 12
David Damiano

David Damiano

  • Parking space
  • Balcony / Terrace
  • View
14 rooms665m²CHF 1,760,000.–
Lessoc, 1669 Lessoc

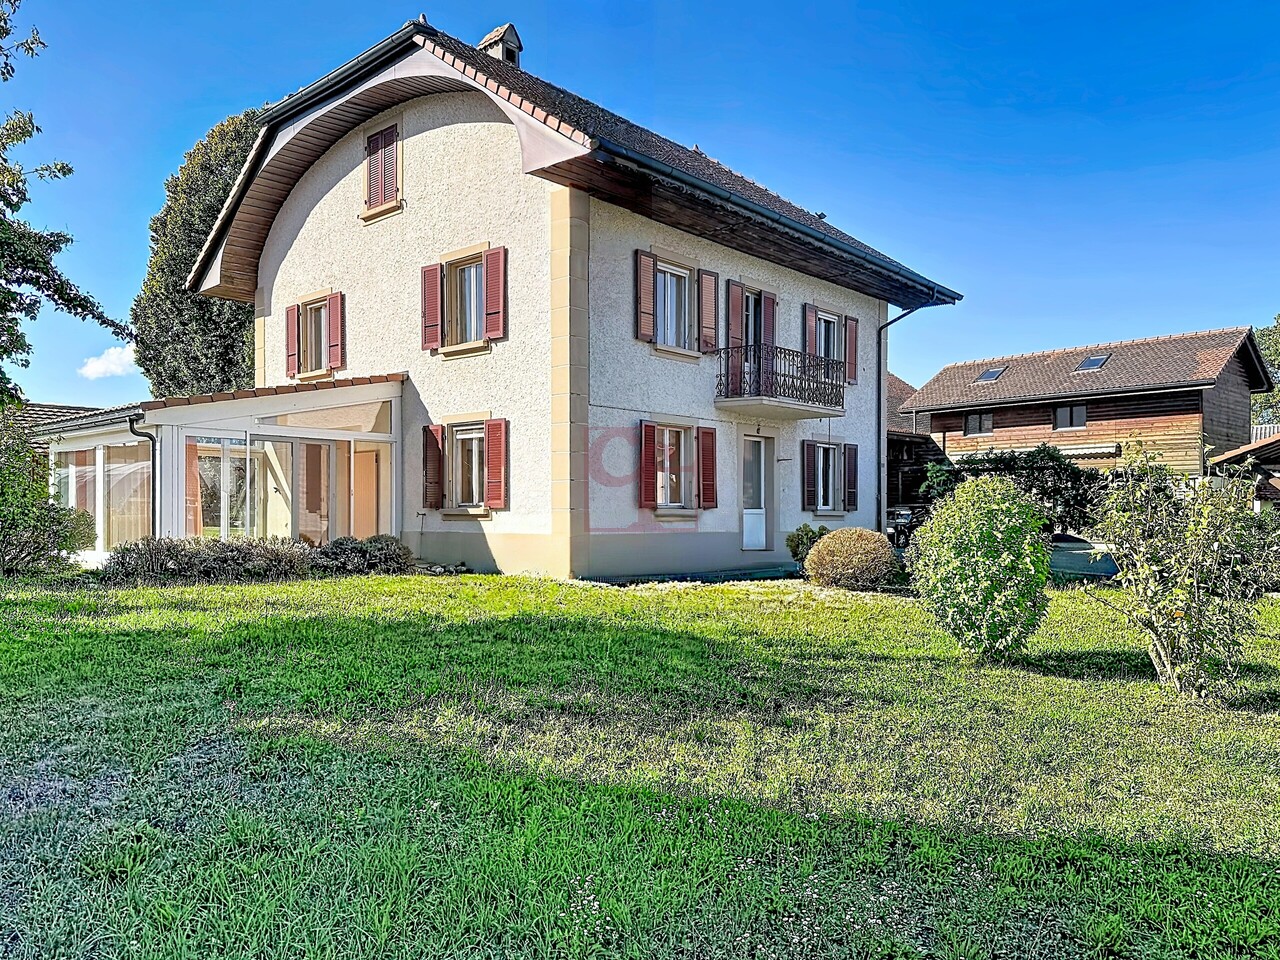
An exceptional property with multiple spaces and possibilities

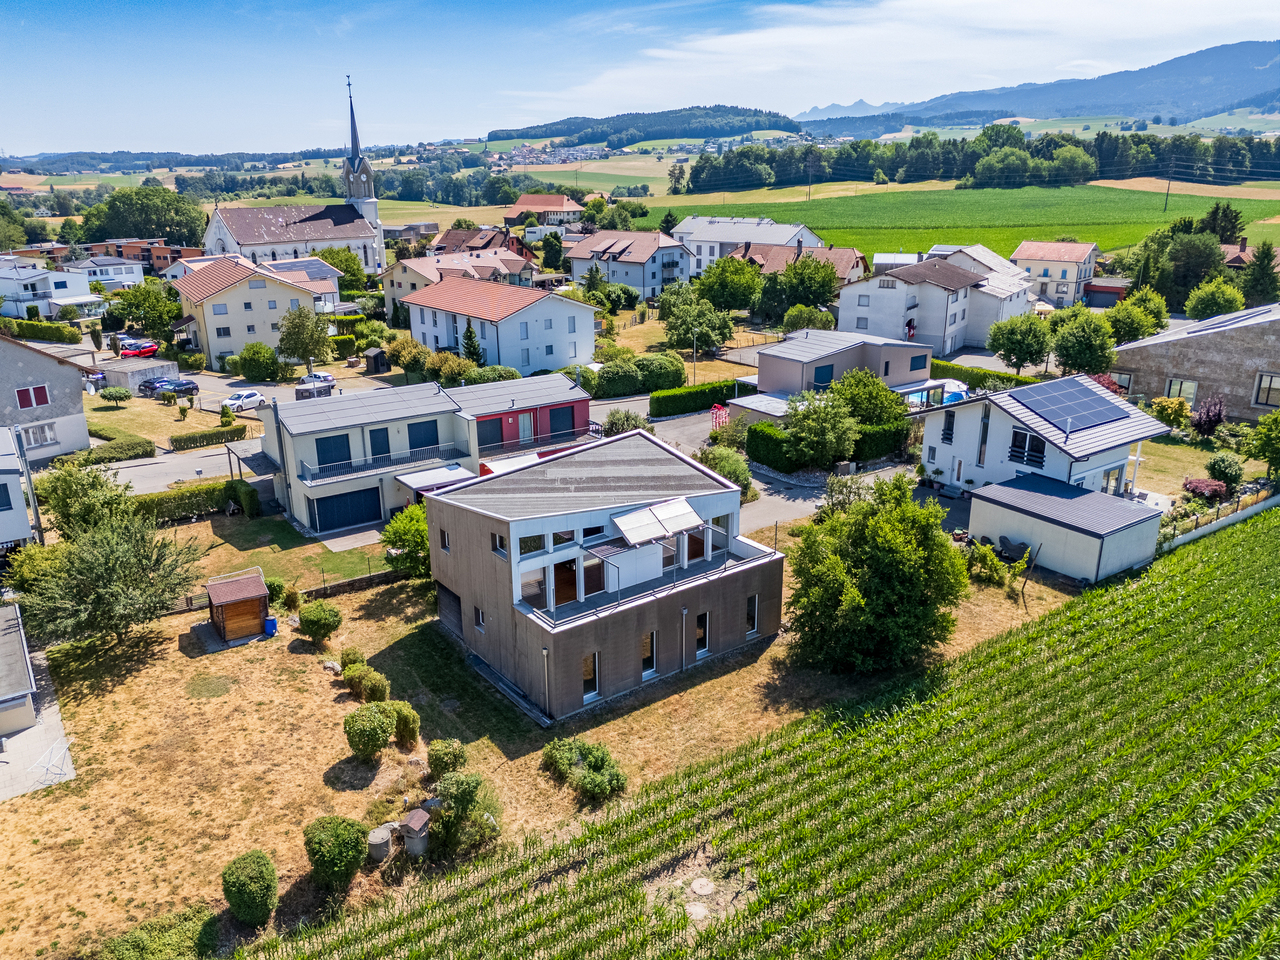
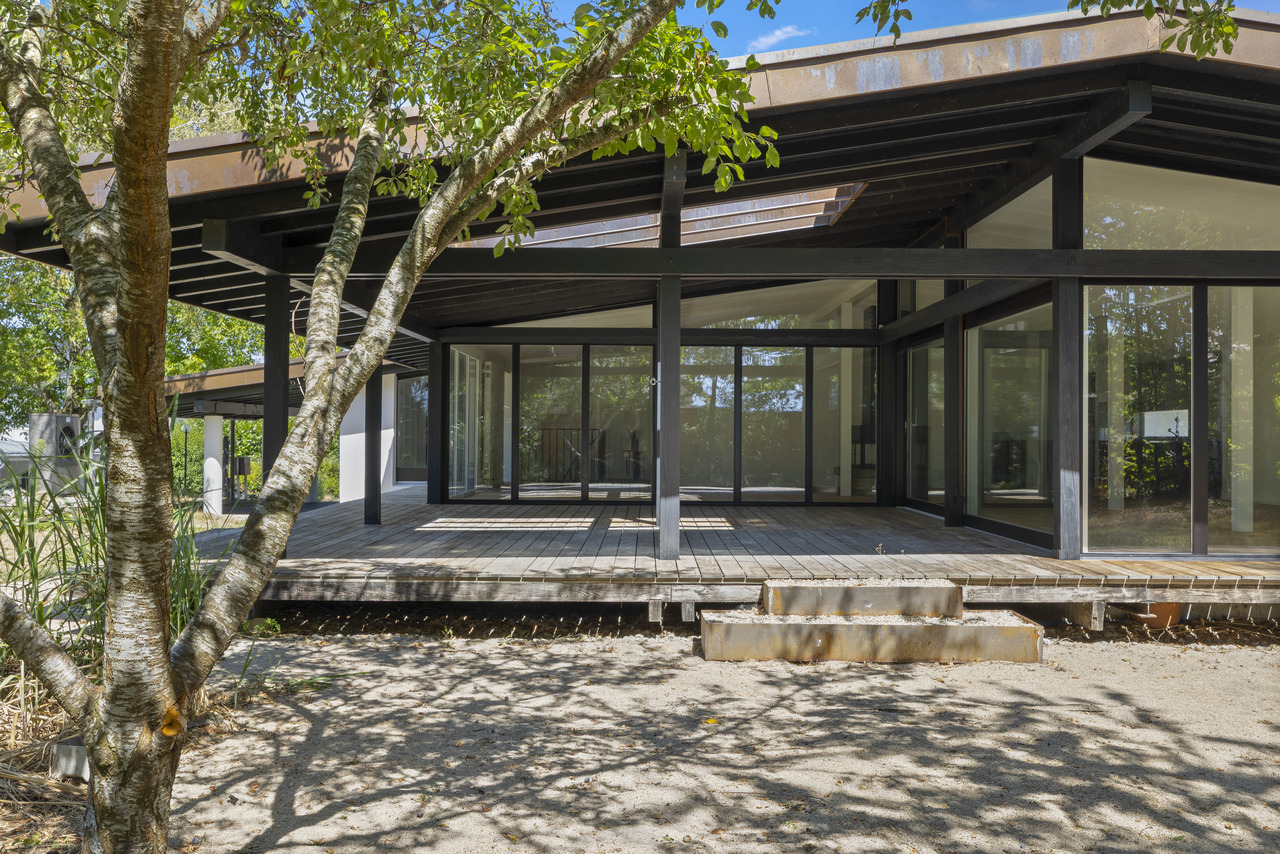
An exceptional property with generous volumes and multiple potentialDiscover this magnificent contemporary property, situated on a vast plot of 2'801 m² and offering an impressive usable surface area of 665 m². Completely renovated in 2018, this house seduces with its exceptional volumes, omnipresent luminosity, and excellent maintenance condition. A healthy property, designed to combine comfort, functionality, and polyvalence.Spread over 14 rooms, including 9 bedrooms, it offers a multitude of possibilities for layout and use. The various spaces, generous and modular, lend themselves perfectly to organizing meetings, seminars, or various activities, while maintaining a pleasant residential setting. The configuration of the premises also opens the door to commercial activity, notably of the Airbnb type or similar projects, according to the authorizations in force.Outside, the garden constitutes a true green jewel. An elegant pergola invites you to enjoy the beautiful days, while the terrace naturally prolongs the living spaces. An orchard and a vegetable garden complete this privileged environment and offer a framework for a pleasant and convivial life.Benefiting from triple glazing and a CECB in note C, this property combines construction quality, energy performance, and modernity. A rare address, ideal for a large family, an intergenerational project, or anyone looking for a property offering exceptional residential and professional potential.Exact address available after registration on neho.ch.DO YOU WANT TO VISIT? PLEASE REGISTER FIRST: https://neho.ch/b/1669-26-2

  • Parking space
  • Balcony / Terrace
  • View
1 / 12
  • Parking space
  • Garage
  • View
3 roomsCHF 1,200,000.–
Plasselb, 1737 Plasselb

Apartment building in green Plasselb

This well-maintained apartment building in Plasselb impresses with three residential units, a beautiful environment, and ongoing renovations.The property spans four floors and comprises a total of three apartments with a total area of approximately 257 m². The apartments offer a pleasant room layout and appeal to both families and single individuals. Thanks to the existing rental, an attractive net rental income of CHF 48,600 per year is generated.In recent years, various value-enhancing renovations have been carried out. Particularly noteworthy is the comprehensive renovation of the ground-floor apartment in 2019. Additionally, ongoing painting work, electrical work, and investments in infrastructure and the basement area have been implemented. The property presents itself in a well-maintained and modernized condition.The house has a garage with direct access, as well as several outdoor parking spaces and visitor parking spaces. The quiet and family-friendly environment with a beautiful view of the greenery ensures a high quality of living. Shopping facilities and public transportation are within comfortable distance.This property is ideal for investors, multi-generational living, or buyers who want to combine living and renting. An exciting opportunity in a natural setting with sustainable potential.Exact address available after registration on neho.ch.INTERESTED IN A VIEWING? PLEASE REGISTER: https://neho.ch/b/1737-26-2

  • Parking space
  • Garage
  • View
David Damiano

David Damiano

1 / 12
David Damiano

David Damiano

  • Parking space
  • Balcony / Terrace
  • View
6.5 rooms265m²CHF 1,060,000.–
Villarepos, 1583 Villarepos

Renovated house with garden, pond and open view, 5 minutes from Avenches

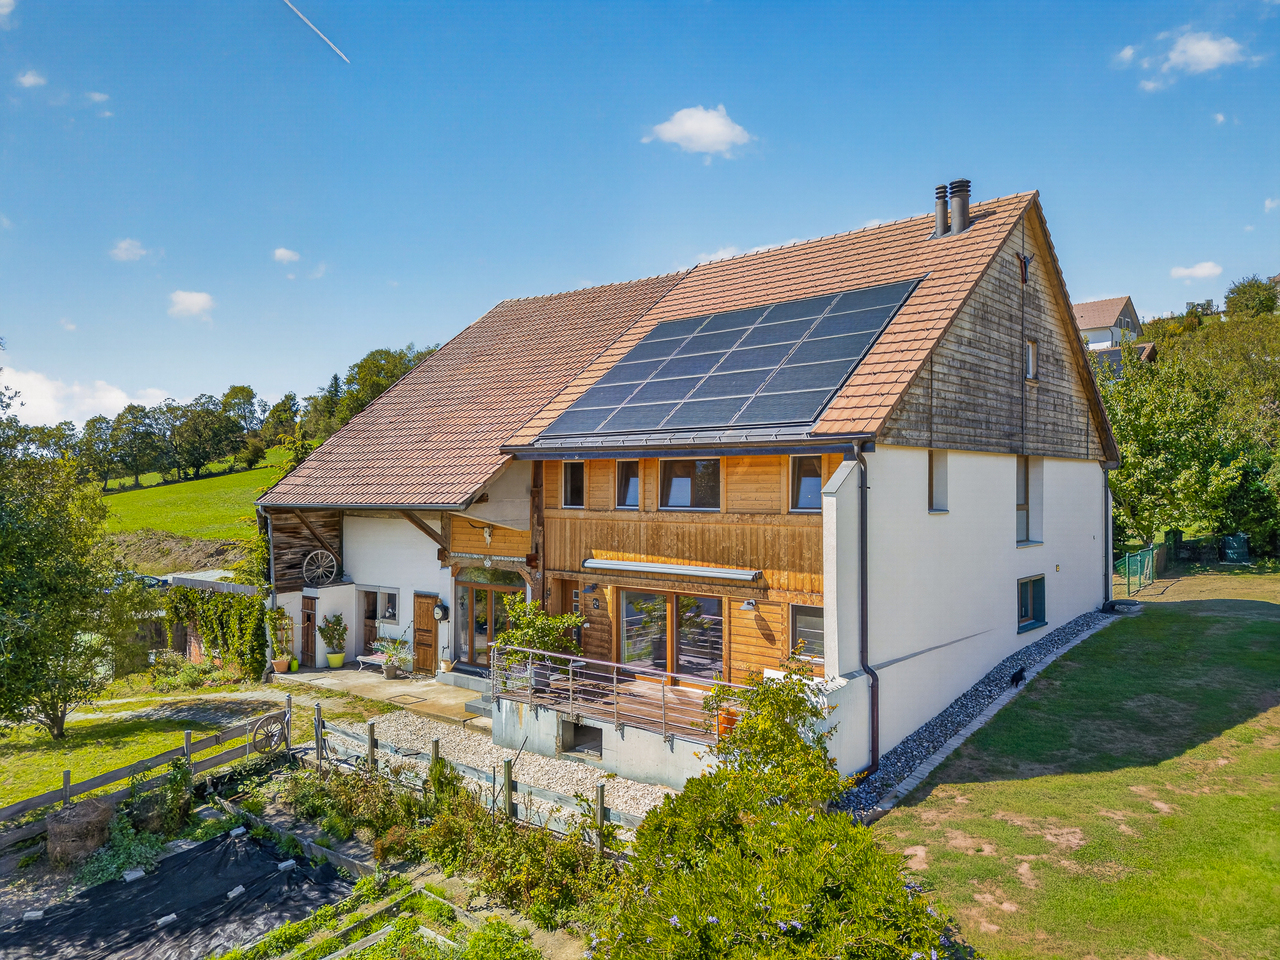
Just 5 minutes from Avenches, this beautiful house seduces with its charm, its generous volumes, and its privileged environment, without vis-à-vis. Entirely renovated in 2008, then constantly maintained and improved until 2020, it presents itself today in excellent condition and offers a framework for a comfortable and warm life. Spread over three levels, complemented by a basement, the property benefits from beautiful, light-filled surfaces. The living areas, pleasant and generous, invite you to fully enjoy each room, while a fireplace adds a warm and authentic touch to the whole. One bedroom also benefits from air conditioning, ensuring a comfortable living environment in every season. Outside, the charm operates immediately. The large, carefully laid-out garden accommodates a vegetable garden, a pond, as well as several areas dedicated to relaxation. A spacious terrace, a pergola, and a large covered area allow you to fully enjoy the beautiful days, whether for family or friendly gatherings. The property also benefits from a beautiful, open view and a pleasant feeling of space. An annex, currently used as a stable, offers additional potential and many possibilities of use, depending on the needs and projects of its future owners. Technically, the house is equipped with a heat pump and photovoltaic panels. The control of the electrical installations (OIBT) was carried out in 2026. A property full of character, regularly renovated and carefully maintained, offering space, light, and quality of life, in the immediate vicinity of Avenches.Exact address available after registration on neho.ch.DO YOU WANT TO VISIT? PLEASE REGISTER FIRST: https://neho.ch/b/1583-26-1

  • Parking space
  • Balcony / Terrace
  • View
Adrien Grelaud

Adrien Grelaud

1 / 12
Adrien Grelaud

Adrien Grelaud

  • Parking space
  • Garage
  • View
5.5 rooms215m²CHF 1,590,000.–
Attalens, 1616 Attalens

Maison récente et lumineuse, plein sud, à Attalens

Cette villa individuelle récente à Attalens, dont seuls les garages sont jumelés, séduit par son état comme neuf et sa belle exposition sud, dans un environnement calme sans vis-à-vis direct. Elle offre un cadre de vie moderne et lumineux, réparti sur plusieurs niveaux, avec une bonne optimisation des espaces. Au rez-de-chaussée, l'espace de vie s'articule autour d'un salon lumineux et d'une salle à manger généreuse, prolongés par une vaste terrasse aménagée avec soin. Celle-ci accueille un jacuzzi ainsi qu'un espace barbecue équipé d'un four à bois, véritable prolongement extérieur de l'espace de vie, idéal pour recevoir et profiter pleinement du calme et de l'exposition du bien. La cuisine, fonctionnelle, s'ouvre sur cet espace de vie convivial. Un bureau, un WC séparé ainsi qu'une pièce de rangement achèvent ce niveau, accessible depuis une entrée desservie par un couloir. L'étage accueille trois chambres confortables, dont une particulièrement spacieuse suite parentale avec grand dressing attenant, ainsi que deux salles de bains. En sous-sol, deux pièces polyvalentes pouvant servir de bureau, de salle de jeux ou d'espace de loisirs s'accompagnent d'une buanderie fonctionnelle et de deux pièces de rangement supplémentaires, desservies par un couloir menant à la cage d'escalier. Le bien dispose également d'un garage ainsi que de trois places de parc extérieures, offrant un stationnement confortable pour toute la famille. Villa récente bénéficiant d'une bonne efficacité énergétique, équipée d'une pompe à chaleur air-eau, de fenêtres à triple vitrage ainsi que d'une installation photovoltaïque de 11,52 kWc avec batterie de stockage, permettant une forte autoconsommation et des coûts énergétiques particulièrement faibles. Cette villa individuelle récente et de qualité, idéale pour les familles, profite en outre d'un beau terrain, gage d'un cadre de vie confortable et économe tout au long de l'année.Adresse exacte disponible sur demande.VOUS SOUHAITEZ VISITER ? MERCI DE BIEN VOULOIR VOUS INSCRIRE D'ABORD : https://neho.ch/b/1616-26-3This recently built semi-detached house in Attalens impresses with its like-new condition and beautiful south-facing exposure, in a quiet setting with no direct overlook. Built to Minergie standard, it offers a modern and bright living environment spread over several levels, with well-optimised use of space. On the ground floor, the living area is centred around a bright living room and a generous dining room, extended by a large terrace fitted with a jacuzzi, a true haven for enjoying the calm and exposure of the property. The functional kitchen opens onto this convivial living space. An office, a separate WC, and a storage room complete this level, accessible from an entrance served by a hallway. Upstairs, three comfortable bedrooms, served by a distribution hallway, make up a lovely sleeping area. Two bathrooms, including one en-suite with an adjoining dressing room, complete this floor and offer excellent everyday comfort for the whole family. In the basement, two versatile rooms that can serve as an office, playroom, or leisure space are accompanied by a functional lau...

  • Parking space
  • Garage
  • View
David Damiano

David Damiano

1 / 12
David Damiano

David Damiano

  • Parking space
  • Balcony / Terrace
  • Garage
  • +1
5.5 rooms112m²CHF 900,000.–
Crésuz, 1653 Crésuz

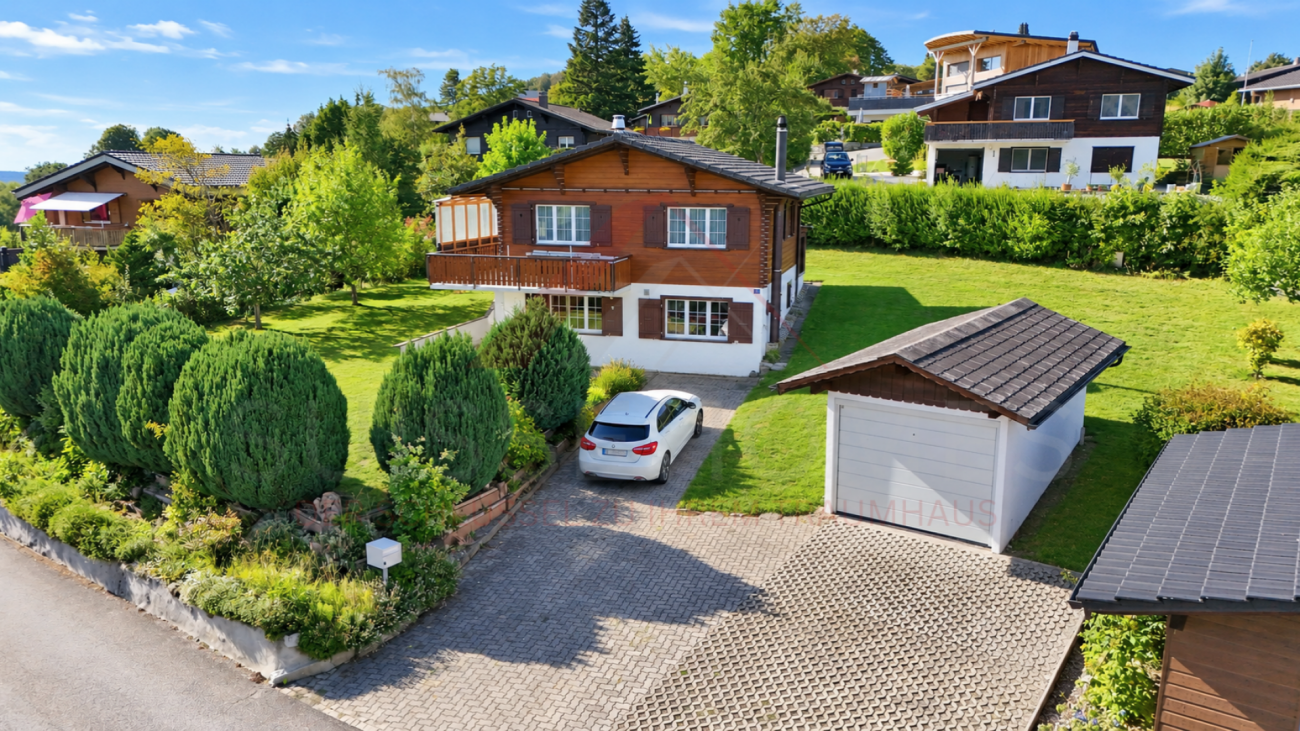
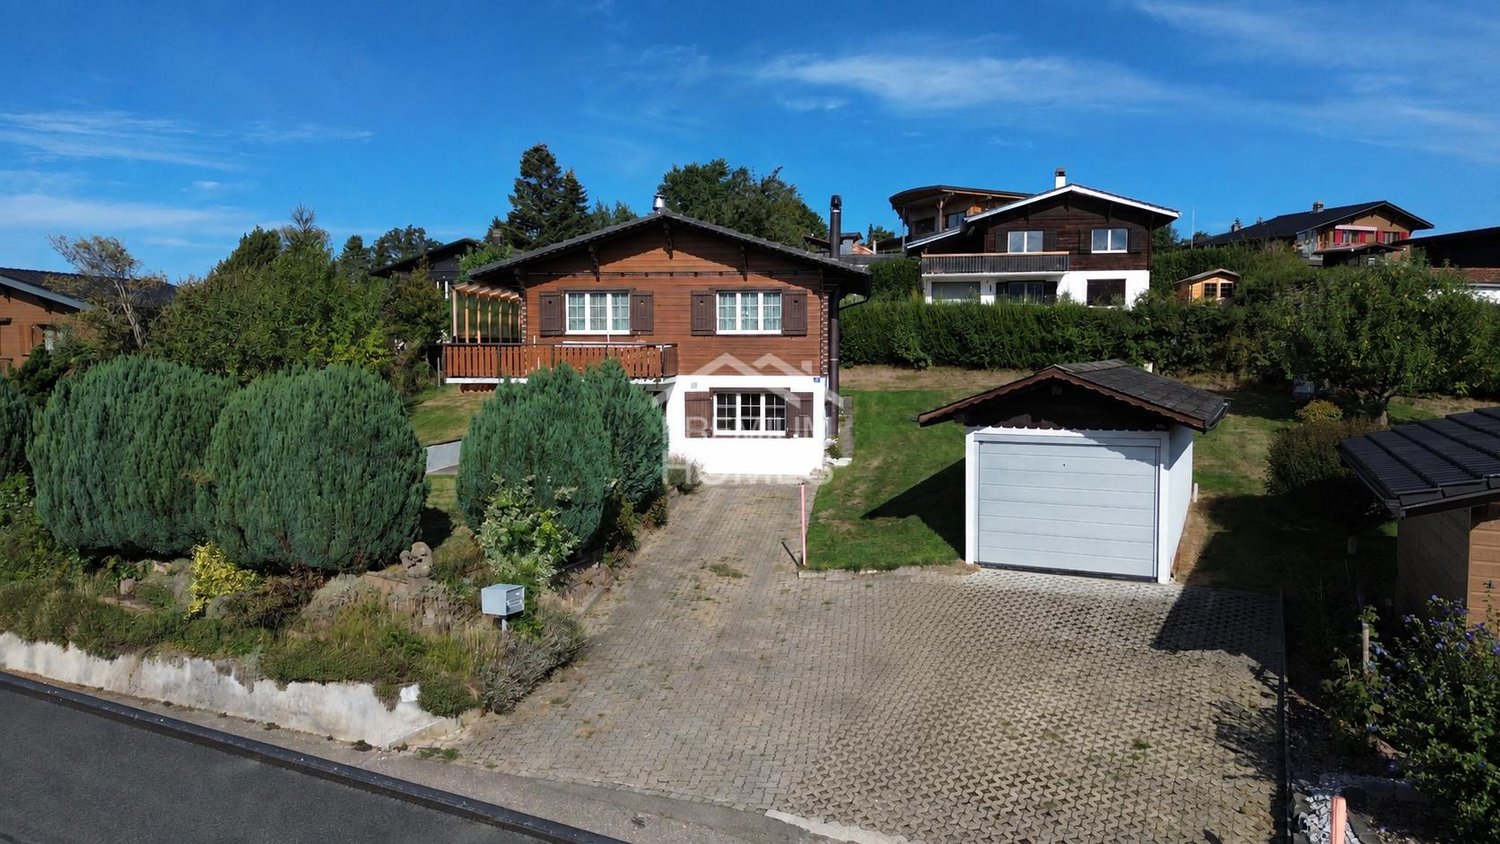
Charming chalet with panoramic view of Lake Montsalvens

Nestled in a peaceful and green environment, this charming chalet seduces from the first moments with its warm atmosphere and spectacular view of Lake Montsalvens and the surrounding landscapes. A true cocoon for nature, calm, and authenticity lovers. Spread over three levels, this property offers pleasant living spaces, perfectly adapted for stays in a secondary residence or for regular occupation. Its good general maintenance condition allows for immediate enjoyment, in a convivial and refined atmosphere. The heart of the chalet naturally extends to a magnificent, light-filled veranda, ideal for admiring the panorama in every season. Outside, a large covered terrace invites you to share meals facing the lake or simply savor the serenity of the places, in a rare and preserved bucolic setting. Sold fully furnished, this chalet represents a key-in-hand opportunity, perfect for a vacation residence or a green refuge away from urban agitation. The secondary residence is allowed, a precious asset in the region. The situation combines harmoniously tranquility and practicality thanks to the proximity of public transport, allowing facilitated access throughout the year. A garage-box space as well as 2 to 3 outdoor spaces complete this charming property, where every detail invites relaxation and escape.Exact address available after registration on neho.ch.DO YOU WANT TO VISIT? PLEASE REGISTER FIRST: https://neho.ch/b/1653-26-3

  • Parking space
  • Balcony / Terrace
  • Garage
  • +1
Tony André

Tony André

1 / 12
Tony André

Tony André

  • Parking space
  • Garage
  • View
357m²CHF 1,595,000.–
Romont FR, 1680 Romont FR

Rental building in the heart of Romont with a potential gross yield of 5 %

In the heart of Romont, in a neighborhood appreciated for its tranquility while being in immediate proximity to all amenities, this rental building represents a rare opportunity for investors looking for a property that offers both stability, potential for appreciation, and attractive returns. Built in the 1960s and carefully maintained over the years, this building seduces with its quality construction, generous volumes, and beautiful luminosity. It also benefits from a privileged situation with an unobstructed view of the city of Romont and the surrounding mountains, while enjoying a calm and green environment particularly appreciated by tenants. From the ground floor, the common areas testify to the functionality of the building. Here, you will find the technical room, the laundry room, several private cellars, as well as a double garage. A pleasant terrace also allows access to the garden, a true relaxation space, sheltered from prying eyes. The building consists of three apartments with generous surfaces. The first two levels each accommodate a 4.5-room apartment benefiting from a particularly pleasant distribution. The fully equipped kitchens open onto balconies with an unobstructed view, while the living rooms benefit from natural brightness and comfortable volumes. The first apartment has its own access to the garden. On the top level, there is a beautiful 6.5-room duplex apartment. The heart of the building, it seduces with its generous spaces, original configuration, and unique charm. A particularly sought-after typology that strongly contributes to the rental attractiveness of the whole. Outside, the large garden constitutes a real additional asset, offering occupants a rare green space in the city center. The double garage as well as the storage spaces complement the building's amenities advantageously. On the technical side, the building is currently equipped with oil heating distributed by radiators. An evolution towards a connection to district heating remains possible in the medium term, allowing anticipation of the market's future energy expectations. This building presents an excellent potential for appreciation. A few refreshments would make it possible to optimize its rental attractiveness even further. Based on current market rents, the potential gross yield is around 5%, a particularly interesting level for a residential property located in such a sought-after sector. The primary school and the orientation cycle are 500 meters away, as is the sports center or the swimming pool. Whether you want to develop a real estate portfolio, secure a patrimonial investment, or realize an intergenerational family project, this property combines rare qualities: central location, ease of rental, beautiful volumes, potential for evolution, and attractive returns. An opportunity to discover without delay with Neho.Exact address available after registration on neho.ch.YOU WISH TO VISIT? PLEASE REGISTER FIRST: https://neho.ch/b/1680-26-6

  • Parking space
  • Garage
  • View
Tony André

Tony André

1 / 12
Tony André

Tony André

  • Parking space
  • Balcony / Terrace
  • Garage
  • +2
5.5 rooms205m²CHF 1,695,000.–
Hauteville, 1648 Hauteville

Exceptional villa with breathtaking views of Lake Gruyère

There are houses that you visit, and others that immediately provide a special feeling. In Hauteville, facing Lake Gruyère and the Moléson, this individual 5.5-room villa clearly belongs to the second category. A property turned towards nature, where the view, light, and outdoor spaces compose a privileged living environment, halfway between Fribourg and Bulle. Built in 1997 on a generous plot bordering an agricultural area, the house benefits from a west-facing orientation and a beautiful intimacy. From the entrance, the generous volumes and light set the tone. The gaze is naturally drawn to the large windows and the landscape that accompanies the house through the rooms. The vast living space is warm and convivial, with a Swedish stove around which one can easily imagine winter evenings. In the center, the open kitchen brings a resolutely contemporary touch. Fully equipped and made with quality materials, it stands out particularly for its elegant white quartz countertop. But the real surprise is revealed in the extension of the living room. A superb veranda literally transforms the relationship between indoors and outdoors. Flooded with light, it becomes a living room in its own right, with Lake Gruyère as a backdrop. A privileged place to have coffee, receive friends, or simply watch the landscape change with the seasons. A bathroom with shower and toilet, a laundry room, and a discreetly integrated cellar complete this level. Take a little height via the beautiful wooden staircase. The void over the living room preserves this pleasant feeling of space and allows light to circulate between the levels. A first bedroom welcomes the night space before discovering a furnished balcony with a jacuzzi, facing the Moléson. Hard to imagine a better place to end the day. A second bedroom, today transformed into an office and equipped with a mezzanine, lends itself perfectly to teleworking, a professional activity, or a creative space. The parental suite finally constitutes one of the true highlights of the property. Its generous glass surfaces open the bedroom to the landscape and give it almost the flair of a hotel room with a panoramic view. Private dressing room, bathroom with bathtub and shower: the ensemble forms an intimate and particularly comfortable space. Outside, the property takes on another dimension. The tree-lined garden, the pond, and the immediate proximity to agricultural lands create a peaceful and preserved atmosphere. The outdoor pool and sauna invite you to enjoy the house like a true relaxation spot, without needing to leave for the weekend. The garage can accommodate two vehicles while conserving space for a motorcycle and storage. A small furnished room above offers another possibility, while several vehicles can easily park outside. Comfort is also found in the energy choices. The heat pump powers the underfloor heating and works in complement to the photovoltaic panels installed in 2022. The electricity production thus allows maintaining particularly low energy costs. The facades have also been recently repainted, and all the windows on the ground floor have been replaced with triple glazing. Beyond its family qualities, this property offers real versatility. Its volumes, annexes, and especially its environment could perfectly suit a professional activity at home or inspire a project with a tourist vocation. A villa that does not reduce itself to its square meters: here, it is above all the view of the lake, the Moléson on the horizon, the evening light, and the relaxation areas that make the difference. A unique property in an environment difficult to reproduce, to be discovered during a...

  • Parking space
  • Balcony / Terrace
  • Garage
  • +2
Manu Wolf

Manu Wolf

1 / 12
Manu Wolf

Manu Wolf

  • Parking space
  • Balcony / Terrace
  • Garage
  • +1
6.5 rooms165m²CHF 1,000,000.–
Broc, 1636 Broc

Multi-family house in Broc ? 6.5 rooms and great potential

Discover this beautiful family house located in the heart of the Broc commune, offering generous volumes, a pleasant living environment, and exceptional potential. Spread over four levels, it benefits from an unobstructed and breathtaking view, with no vis-à-vis. The property proposes a particularly interesting configuration with its 6.5 rooms, including 4 bedrooms and 2 bathrooms. It consists of two separate living spaces: a 3-room apartment on the ground floor and a 4.5-room apartment on the upper floor. This arrangement offers great flexibility, ideal for a family wishing to enjoy beautiful spaces, to welcome relatives, or to consider independent use of part of the house. With a net living area of approximately 165 m² and a plot of 600 m² oriented west, the property benefits from beautiful brightness throughout the day as well as a peaceful and privileged environment. The interior spaces have been carefully designed to combine comfort, functionality, and conviviality. A rare property in Broc, which will seduce both families looking for space and buyers wishing to benefit from a versatile configuration. Do not wait any longer to discover it and let yourself be seduced by its setting, its volumes, and its potential. Contact us today to organize a visit.Exact address available after registration on neho.ch.YOU WANT TO VISIT ? PLEASE REGISTER FIRST : https://neho.ch/b/1636-26-2

  • Parking space
  • Balcony / Terrace
  • Garage
  • +1
Tony André

Tony André

1 / 12
Tony André

Tony André

  • Parking space
  • Balcony / Terrace
  • Garage
  • +1
3.5 rooms180m²CHF 920,000.–
Ponthaux, 1772 Ponthaux

Renovated individual villa with rooftop and open view

Nestled in a calm and family-friendly residential area of Ponthaux, this charming renovated individual villa from 2022 immediately seduces with its luminous atmosphere, modern comfort, and unique outdoor spaces. South-west oriented, it benefits from generous sunlight throughout the day and offers, from its spectacular rooftop, an open view of the surrounding countryside and mountains. A peaceful place to live where one feels quickly at home. Spread over three levels, this villa has been designed to offer functional, warm, and modular spaces according to needs. The ground floor, entirely renovated, welcomes a cozy entrance leading to a practical storage space and a multipurpose room with direct access from the outside, ideal for a workshop, a leisure room, or a storage space. A laundry room with a technical area and a bathroom complete this level. The main living area then opens into a beautiful, light-filled living space. The open, modern, and fully equipped kitchen is distinguished by its granite countertop and integrates harmoniously around the fireplace. The dining room and living room offer a convivial space that naturally extends towards the terrace and the garden, providing a pleasant setting for enjoying the beautiful days in complete tranquility, with a beautiful opening onto the surrounding countryside. Upstairs, the atmosphere remains luminous and warm. A nice room, a modern bathroom with a bathtub, and a discreet space for washing machines are located here. An open space, ideal for an office or a reading corner, creates a real well of light in the heart of the house. But the real asset of this level reveals itself outside: an impressive rooftop of approximately 50 m², a real additional living space, offering an open view of the mountains and the countryside. Perfect for organizing evening parties with friends, enjoying a sunbath, or simply contemplating the landscape. The top level houses a large room as well as a vast open space that could easily be converted into a third bedroom or a multifunctional space according to desires. Outside, the property offers a pleasant garden, a workshop, and a terrace, allowing for the full enjoyment of the beautiful days in a calm and preserved environment. In terms of parking, a garage with direct access to the house as well as several outdoor spaces facilitate daily life and the reception of visitors. On a technical level, the house benefits from a recent renovation and high-performance energy services: excellent insulation, triple glazing, and underfloor heating powered by a heat pump, guaranteeing comfort and energy efficiency. This villa stands out for its omnipresent luminosity, its unique character, and its rare outdoor spaces, particularly its spectacular rooftop. Located in a peaceful neighborhood while remaining close to amenities, it offers a privileged living environment between nature and modern comfort. A rare opportunity for those seeking a bright, original, and characterful place to live. A visit is essential to discover the full potential and charm of this property. Contact Neho for more information and to organize a visit.Exact address available after registration on neho.ch.YOU WISH TO VISIT? PLEASE REGISTER FIRST: https://neho.ch/b/1772-26-4

  • Parking space
  • Balcony / Terrace
  • Garage
  • +1
Bastian Forster

Bastian Forster

1 / 9
Bastian Forster

Bastian Forster

  • Quiet neighborhood
CHF 850.–
Rainweg 3, 3186 Düdingen

Land with excellent development potential

This attractive plot of land offers you the opportunity to realize a forward-looking residential project in a quiet and yet sought-after location. The property covers 941 m2 and is located in a grown residential area of Düdingen. Currently, an existing property is still standing on the plot. However, the real potential lies in the diverse possibilities that this property offers for future new construction.Access is directly via the Rainweg and ensures comfortable development of the plot. Thanks to the existing infrastructure, the property can be easily reached and offers ideal conditions for future construction. Already upon arrival, the well-maintained environment conveys an inviting impression and underlines the attractive character of this location.The plot convinces with its diverse development potential and offers numerous possibilities for the realization of a high-quality new construction project. Whether a modern single-family house or a contemporary multi-family house, individual living concepts can be realized here and sustainable values can be created for the future. The combination of the attractive plot size and the quiet neighborhood location provides an excellent basis for this.Whether for investors, general contractors, or private builders with a vision, this plot of land combines a sought-after location with convincing development opportunities. This is the ideal basis for realizing a modern residential project according to your own ideas and profiting from this attractive location in the long term.Request our detailed sales documentation for more interesting information.Haven't found the right thing yet? The IMMOSEEKER team is happy to assist you.

  • Quiet neighborhood
Travel time
-
New building
1 / 10
  • Parking space
  • Pets allowed
  • Lake view
  • +3
4.5 rooms152m²CHF 1,340,000.–
Chemin de Fin-Derrey 110, 1636 Broc

Very beautiful villa of 4.5 rooms with a view of the mountains and Lake Gruyère ( B1.2 )

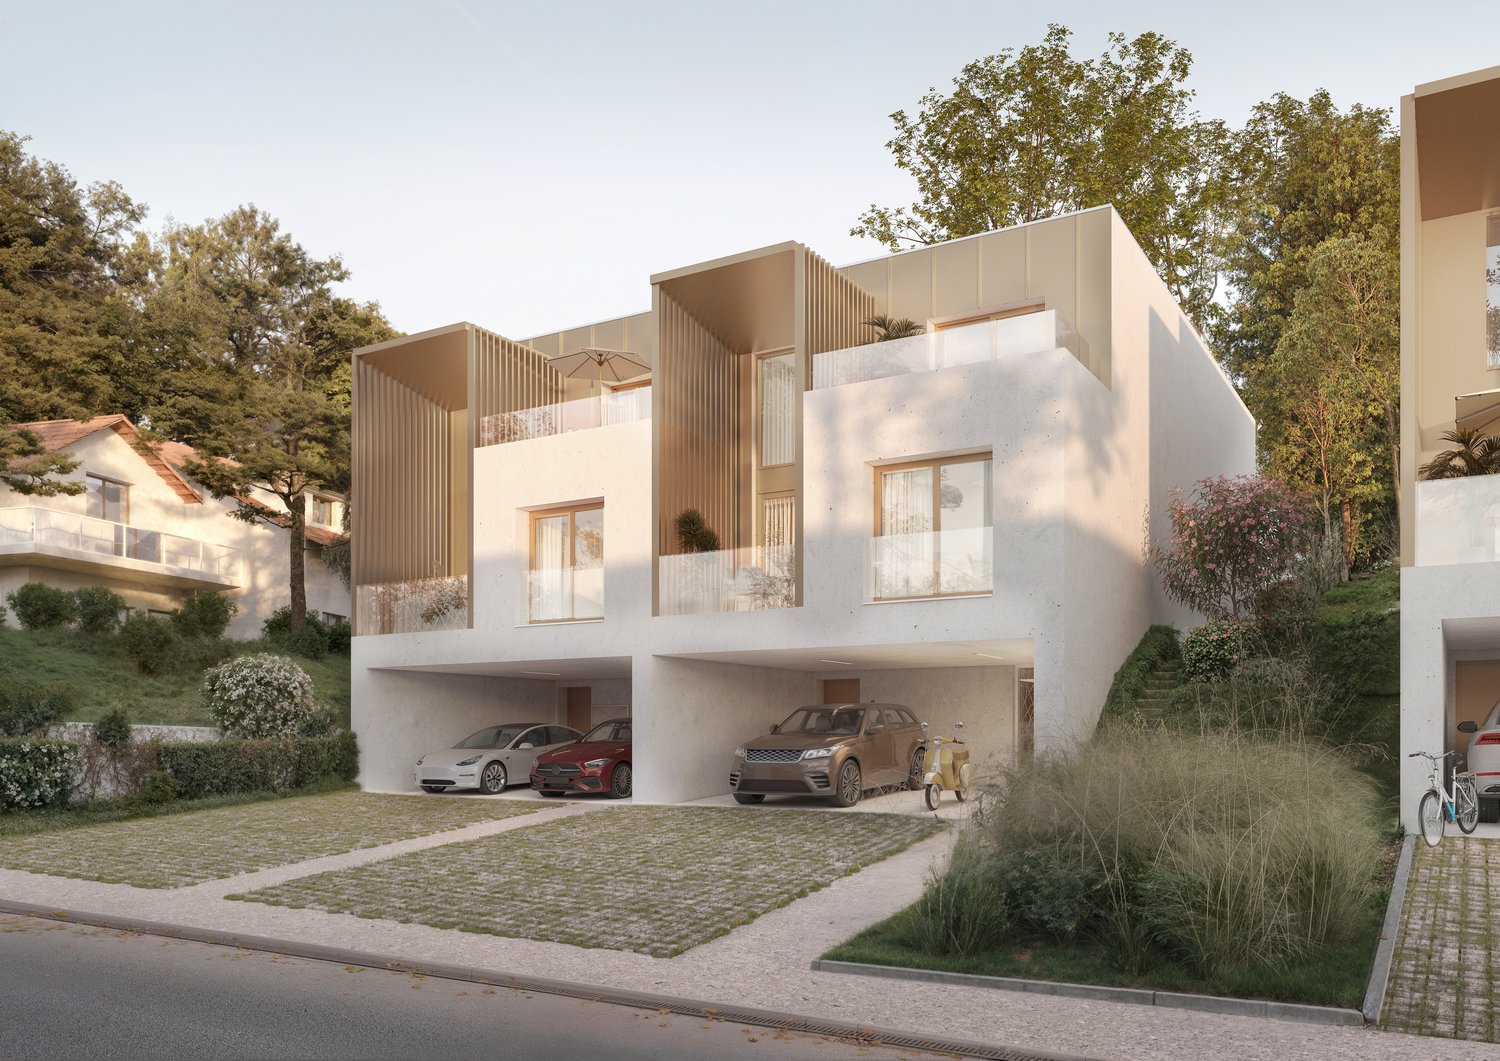
Very beautiful new house with a view of the mountains and Lake Gruyère. Very beautiful new house, turnkey, nestled in a modern and peaceful residence in Broc, just a few steps from all amenities. Located in a family-friendly and convivial neighborhood, at Chemin de Fin-Derrey 110 à 1636 Broc, this 4.5-room villa will seduce you with its living environment, which perfectly combines modernity, nature, comfort, and security.Thanks to its contemporary finishes, realized with taste, this approximately 152 m2 living space offers generous, bright, and perfectly adapted spaces for a comfortable family life.The living areas have been designed with particular attention to volume, functionality, and the well-being of the occupants. Broc is a particularly appreciated commune for its quality of life. Nestled between the Gruyère mountains and close to Lake Gruyère, it offers a perfect balance between peaceful residential life and quick access to essential infrastructure. You will find nearby: • Schools and family facilities: 10 minutes on foot from the Broc primary school and 10 minutes by car from the CO of Bulle and Riaz; • Village shops and services: just a few minutes away; • Public transportation: easy access thanks to the lines serving Broc and the region; • Broc train station: 2 minutes by car, allowing easy access to Bulle and the surrounding area; • Bulle commune: about 6 minutes by car, with its many shops, restaurants, administrative services, and infrastructure; • Access to the A12 highway (Bulle-Friborg-Lausanne-Bern): about 8 minutes from the H189. • The future Rolex location in Bulle: accessible in 10 minutes by car, representing a major asset for future owners looking for accommodation near a developing economic hub. • The future chocolate park in Broc : accessible in just 4 minutes by car, which is a major asset for the attractiveness and value of your property. • Lake Gruyère : accessible in just 7 minutes by car. We also offer 10 other villas, available in several configurations:A1.2 : 4.5 rooms / Town house / Semi-detached / 158 m2 living space / 172 m2 land / Price 1,150,000.-A2.1: 4.5 rooms / Town house / Corner / 158 m2 living space / 176 m2 land / Price 1,290,000.-A2.4 : 4.5 rooms / Town house / Corner / 158 m2 living space / 175 m2 land / Price 1,290,000.-A3.1: 4.5 rooms / Town house / Corner / 158 m2 living space / 174 m2 land / Price 1,290,000.-A3.4: 4.5 rooms / Town house / Corner / 158 m2 living space / 175 m2 land / Price 1,290,000.-A5.2: 4.5 rooms / Town house / Semi-detached / 158 m2 living space / 170 m2 land / Price 1,150,000.-A6.1: 4.5 rooms / Town house / Corner / 158 m2 living space / 175 m2 land / Price 1,290,000.-B1.2: 4.5 rooms / View house / Corner / 152 m2 living space / 215 m2 land / Price 1,340,000.-C1.2: 4.5 rooms / Loft house / Corner / 149 m2 living space / 277 m2 land / Price 1,440,000.-E1.1: 4.5 rooms / Twin house / Corner / 182 m2 living space / 396 m2 land / Price 1,560,000.-The price includes an outdoor parking space as well as a covered parking space. A garden house containing the hot and cold water systems is located in the garden.Each house can be equipped, as an option, with a home automation system for a supplement of CHF 3,000.- per house (final price subject to confirmation).The houses, built in concrete, benefit from a remote heating system powered by wood, offering optimal comfort while ensuring good energy efficiency.Photos are not contractual. Do not hesitate to contact us to obtain more information or to organize a visit at the following number: 079 830 13 02 / Gayané Jourbajian

  • Parking space
  • Pets allowed
  • Lake view
  • +3
Travel time
-
Tony André

Tony André

1 / 12
Tony André

Tony André

  • Parking space
  • Balcony / Terrace
  • Garage
  • +1
4.5 rooms172m²CHF 1,055,000.–
Onnens FR, 1756 Onnens FR

Bright ground-floor villa with tree-lined garden in Onnens

In a quiet and sought-after residential area of Onnens, discover an individual villa from 2007 that perfectly combines modern comfort, warm atmosphere, and single-level living. A rare property, designed for those who want space, light, and a true quality of life. As soon as you enter, the volumes and light set the tone. The living room opens widely to the outside thanks to the bay windows, with a beautiful sense of space reinforced by the ceiling height and warm materials. The living area, organized around a Swedish stove, creates an atmosphere that is both convivial and soothing. The open, fully equipped kitchen with granite countertops integrates perfectly into this space and invites you to share everyday moments. The entire house is arranged on a single level, making the flow and movement pleasant. Three spacious bedrooms make up the sleeping area, two of which have direct access to the garden, ideal for enjoying the calm and greenery from the moment you wake up. A large bathroom with a bathtub and shower completes this area, with the potential for refreshment according to your wishes. A guest toilet, a cellar, and a technical/laundry room reinforce the functionality of the house. Outside, the tree-lined plot surrounds the house and creates a true intimacy. The various terraces naturally extend the living space and allow you to enjoy the morning sun until the evening. A barbecue area and several relaxation areas make this garden a true living space. The attic offers additional, very practical storage space, complemented by a double garage with an electric gate, an annex for storing materials or wood, as well as several outdoor parking spaces in front of the house. On the technical side, the villa benefits from modern and efficient equipment with a geothermal heat pump that powers underfloor heating, supplemented by photovoltaic panels installed in 2019. Equipment such as the water softener, electric shutters, and mosquito screens provide additional comfort in everyday life. Located near schools, transportation, and main axes, this villa offers a peaceful living environment while remaining perfectly connected. A rare property on the market, ideal for a family, a couple, or anyone looking for a comfortable, functional, and nature-oriented home. An opportunity not to be missed.Exact address available after registration on neho.ch.YOU WISH TO VISIT? PLEASE REGISTER FIRST: https://neho.ch/b/1756-26-1

  • Parking space
  • Balcony / Terrace
  • Garage
  • +1
Tony André

Tony André

1 / 12
Tony André

Tony André

  • Parking space
  • Balcony / Terrace
  • Garage
  • +1
6.5 rooms312m²CHF 1,250,000.–
Avry-sur-Matran, 1754 Avry-sur-Matran

Beautiful family villa with garden in Avry-sur-Matran

Nestled in a quiet and sought-after residential area in Avry-sur-Matran, this semi-detached villa immediately seduces with its warm atmosphere, beautiful brightness, and tree-lined garden, sheltered from prying eyes. An ideal living environment for a family looking to combine tranquility and proximity to amenities.As soon as you enter the house, well-thought-out and versatile spaces are revealed. A modular reception area can easily be transformed into an office or dressing room, while the lower level offers real daily comfort with direct access to the garage, a ventilated wine cellar, a laundry room, a technical room, and a large available space, perfect for a playroom, home cinema, or guest room.On the main floor, the light imposes itself naturally. The living room, articulated around a fireplace, invites conviviality thanks to its elegant, semi-open kitchen with a marble countertop. The ensemble extends outside with a terrace and a green garden, offering a real sense of calm and intimacy. A parental suite with a balcony and private bathroom completes this level, as well as a guest toilet.The upper floor welcomes three spacious bedrooms, two of which have direct access to a covered balcony with a view of the garden. A bathroom with a bathtub, as well as an open space at the top of the stairs, bring even more light and possibilities for layout.In practical terms, a garage with direct access to the house, as well as two outdoor parking spaces, facilitate daily life. The villa also benefits from a good level of technical comfort with underfloor heating powered by a heat pump and double glazing.Well-maintained, bright, and full of character with its half-timbering, this house offers a rare living environment in a prized family setting. A place where you feel immediately at ease, with real potential to project yourself over the long term.Contact Neho to organize a visit and discover this property.Exact address available after registration on neho.ch.DO YOU WANT TO VISIT? PLEASE REGISTER FIRST: https://neho.ch/b/1754-26-3

  • Parking space
  • Balcony / Terrace
  • Garage
  • +1
Tony André

Tony André

1 / 12
Tony André

Tony André

  • Parking space
  • Balcony / Terrace
  • Garage
  • +1
5.5 rooms185m²CHF 1,095,000.–
La Roche FR, 1634 La Roche FR

Your individual villa with garden in La Roche

Located in a peaceful and family-friendly residential area, this individual villa from 2015 immediately charms with its brightness, serene atmosphere, and unobstructed view of the surrounding mountains and countryside. Southwest-facing, it benefits from generous sunlight throughout the day, offering a true sense of space and freedom while remaining close to essential amenities. The house spreads over three levels and proposes harmonious volumes designed for comfortable and adaptable family life. Upon entering, the ambiance is welcoming and functional, with a guest toilet and a cleverly integrated dressing room. The living room then opens into a vast, light-filled space articulated around an elegant, fully equipped open kitchen featuring a black granite countertop. The dining area and living room naturally extend this living space outward thanks to the large windows, providing access to a terrace and a lovely garden. Here, the unobstructed view truly gives the impression of being in the midst of nature. Upstairs, three bright bedrooms offer a restful setting, complemented by a large bathroom with a shower, bathtub, and laundry facilities. An open, light-filled room at the center of the upper floor creates an ideal, versatile space for a home office or reading nook, with the possibility of being closed off to create an additional bedroom as needed.The basement adds real value with a laundry room/technical area, a spacious cellar, and a large room accessible directly from the outside. This space offers numerous possibilities, whether as a workshop, game room, or additional storage. In terms of parking, the villa has a covered space for two vehicles with direct access to the house, as well as several outdoor spaces that make it easy to receive guests. The quiet neighborhood reinforces the feeling of tranquility and security.On a technical level, the house meets high insulation standards and benefits from underfloor heating powered by a heat pump, guaranteeing optimal comfort and excellent energy efficiency.Rare on the market, this villa combines brightness, calm, construction quality, and flexibility of spaces. A true haven, sheltered from prying eyes, in a sought-after environment where it is good to live. An opportunity not to be missed. For more information or to organize a visit, contact us!Exact address available after registration on neho.ch.YOU WISH TO VISIT? PLEASE REGISTER FIRST: https://neho.ch/b/1634-26-3

  • Parking space
  • Balcony / Terrace
  • Garage
  • +1
Tony André

Tony André

1 / 12
Tony André

Tony André

  • Parking space
  • Balcony / Terrace
  • Garage
  • +1
4.5 rooms185m²CHF 1,070,000.–
Matran, 1753 Matran

Villa jumelée pleine de charme avec vue dégagée

Dans un quartier résidentiel paisible de Matran, cette charmante villa jumelée profite d'un emplacement particulièrement recherché, à proximité immédiate des écoles, des transports et des accès autoroutiers, tout en offrant une vraie sensation de calme et d'intimité.Dès l'arrivée, la maison séduit par son atmosphère chaleureuse, ses poutres apparentes et la lumière omniprésente qui traverse les espaces grâce à son orientation plein sud et à ses larges ouvertures. Le séjour, convivial et accueillant, s'organise autour d'une cheminée qui apporte immédiatement du caractère à la pièce de vie. La cuisine séparée, entièrement aménagée et équipée, communique naturellement avec l'extérieur et les différentes terrasses qui entourent la maison.Le jardin arboré, soigneusement aménagé et à l'abri des regards, offre une superbe vue dégagée sur les Préalpes fribourgeoises. Entre les terrasses, le coin grill et le cabanon de jardin, tout invite à profiter des beaux jours dans une ambiance paisible, presque comme une maison de vacances au quotidien.À l'étage, baigné de lumière, trois chambres pleines de charme accueillent l'espace nuit, dont une avec une jolie mezzanine qui apporte une touche unique et beaucoup de cachet. Une grande salle de bain avec baignoire et douche complète ce niveau et pourra facilement être remise au goût du jour selon vos envies.Le sous-sol réserve également de belles surprises avec une pièce aménagée en dressing, une chambre chauffée idéale pour recevoir, créer un bureau ou une salle de jeux, ainsi qu'une salle de douche, un WC visiteurs, une grande buanderie et une cave.Côté pratique, un garage avec accès direct à la maison ainsi que deux places extérieures facilitent le quotidien. Le confort est également au rendez-vous grâce à une pompe à chaleur alimentant le chauffage au sol sur les principaux niveaux.Bien entretenue et rénovée régulièrement, cette villa dégage une vraie personnalité et offre un cadre de vie rare pour un couple ou une jeune famille à la recherche d'un lieu chaleureux, lumineux et proche de tout. Prévoir un budget pour des rafraîchissements possibles (sol au rez, salle de bain et WC, peintures)Un bien plein de charme, dans un environnement recherché, à découvrir sans tarder avec Neho.Adresse exacte disponible après inscription sur neho.ch.VOUS SOUHAITEZ VISITER ? MERCI DE BIEN VOULOIR VOUS INSCRIRE D'ABORD : https://neho.ch/b/1753-26-1Set in a peaceful residential neighbourhood in Matran, this charming semi-detached villa enjoys a highly sought-after location, within easy reach of schools, transport links and motorway access, whilst offering a genuine sense of tranquillity and privacy.From the moment you arrive, the house charms with its warm atmosphere, exposed beams and the abundant natural light that floods the rooms thanks to its south-facing aspect and large windows. The cosy and welcoming living room is centred around a fireplace, which immediately adds character to the space. The separate, fully fitted and equipped kitchen flows naturally out onto the various terraces surrounding the house.The tree-lined garden, carefully landscaped and sheltered from view, offers a superb, unobstructed view of the Fribourg Pre-Alps. Between the terraces, the barbecue area and the garden shed, everything invites you to make the most of sunny days in a peaceful atmosphere ? almost like living in a holiday home every day.Upstairs, bathed in light, three charming bedrooms make up the sleeping area, one of which features a lovely mezzanine that adds a unique touch and plenty of character. A large bathroom with a bath and shower completes this level and could easily be updated to suit your tastes.The basement also holds some lovely surprises, with a room converted into a walk-in wardrobe, a heated bedroom ideal for entertaining, setting up an office or a games room, as well as a shower room, a guest toilet, a large utility room and a cellar.On the practical side, a gar...

  • Parking space
  • Balcony / Terrace
  • Garage
  • +1
Manu Wolf

Manu Wolf

1 / 12
Manu Wolf

Manu Wolf

  • Parking space
  • Garage
7.5 roomsCHF 1,700,000.–
Fribourg, 1700 Fribourg

Immeuble mixte, emplacement stratégique au centre de Fribourg

Situé dans le très recherché quartier de Beauregard, au centre de Fribourg, cet immeuble bénéficie d'un emplacement idéal, parfaitement connecté aux transports publics et à proximité immédiate des commerces, services et infrastructures du centre-ville.L'immeuble développe une surface totale d'environ 437 m² répartie sur quatre niveaux et offre une configuration mixte particulièrement attractive, combinant surfaces résidentielles, administratives et commerciales. Ce bien est idéal pour un investisseur ou une société souhaitant exploiter pleinement son potentiel.Distribution des espaces : Dernier étage :Un spacieux appartement de 2.5 pièces d'environ 80 m², lumineux et offrant de beaux volumes. 2ème étage :Un appartement loft d'environ 108 m², offrant de belles possibilités d'aménagement. A choix : • Un studio d'environ 65 m² ainsi qu'une surface de bureaux d'environ 43 m² avec WC et local de service. 1er étage :Deux surfaces de bureaux d'environ 50 m² chacune, toutes deux avec accès à des sanitaires. Rez-de-chaussée :Surface commerciale / dépôt d'environ 85 m² offrant de multiples possibilités d'exploitation avec accès direct depuis la rue.Atouts principaux : • Emplacement central et recherché à Fribourg • Excellente accessibilité (transports publics, centre-ville, commerces) • Immeuble mixte offrant une flexibilité d'usage (résidentiel / commercial) • Fort potentiel de rendement locatif ou d'occupation par une société • Configuration permettant une optimisation des surfaces selon les besoins • Possibilité de louer des places de parking à proximité immédiate, en intérieur comme en extérieur Ce bien représente une opportunité rare sur le marché fribourgeois, combinant localisation stratégique, surface généreuse et diversité d'exploitation.Idéal pour investisseur ou entreprise souhaitant s'implanter durablement au centre-ville de Fribourg.Adresse exacte disponible après inscription sur neho.ch.VOUS SOUHAITEZ VISITER ? MERCI DE BIEN VOULOIR VOUS INSCRIRE D'ABORD : https://neho.ch/b/1700-26-7Im sehr gefragten Stadtteil Beauregard im Zentrum von Freiburg gelegen, profitiert dieses Gebäude von einer idealen Lage mit hervorragender Anbindung an den öffentlichen Verkehr sowie unmittelbarer Nähe zu Geschäften, Dienstleistungen und der städtischen Infrastruktur.Das Gebäude umfasst eine Gesamtfläche von ca. 437 m², verteilt auf vier Ebenen, und bietet eine besonders attraktive gemischte Nutzung mit Wohn-, Büro- und Gewerbeflächen. Diese Immobilie eignet sich ideal für Investoren oder Unternehmen, die ihr Potenzial optimal ausschöpfen möchten. Raumaufteilung: Oberstes Stockwerk:Eine grosszügige 2.5-Zimmer-Wohnung mit ca. 80 m², hell und mit schönen Raumvolumen. 2. Obergeschoss:Ein Loft-Apartment mit ca. 108 m², das vielfältige Gestaltungsmöglichkeiten bietet. Wahlweise:Ein Studio mit ca. 65 m² sowie eine Bürofläche von ca. 43 m² mit WC und Nebenraum. 1. Obergeschoss:Zwei Büroflächen mit je ca. 50 m², beide mit Zugang zu Sanitäranlagen. Erdgeschoss:Gewerbe-/Lagerfläche von ca. 85 m² mit vielfältigen Nutzungsmöglichkeiten und direktem Zugang von der Strasse. Hauptvorteile: • Zentrale und gefragte Lage in Freiburg • Her...

  • Parking space
  • Garage

Suggested properties for you based on search results

Other interesting objects