Rooms
8
Living space
174 m2
Selling price
CHF 880,000.–
Notify on price drop
"Family house in the heart of the village, composed of 2 apartments"
Address
1532 FétignyPrice
- Purchase price:
- CHF 880,000.–
- Notify on price drop
Main information
- Availability:
- By agreement
- Type:
- Single house
- No. of rooms:
- 8
- Number of apartments:
- 2
- Surface living:
- 174 m2
- Land area:
- 975 m2
- Last refurbishment:
- 2000
- Year built:
- 1924
Characteristics
Parking space
Garage
Documents (0)
Description
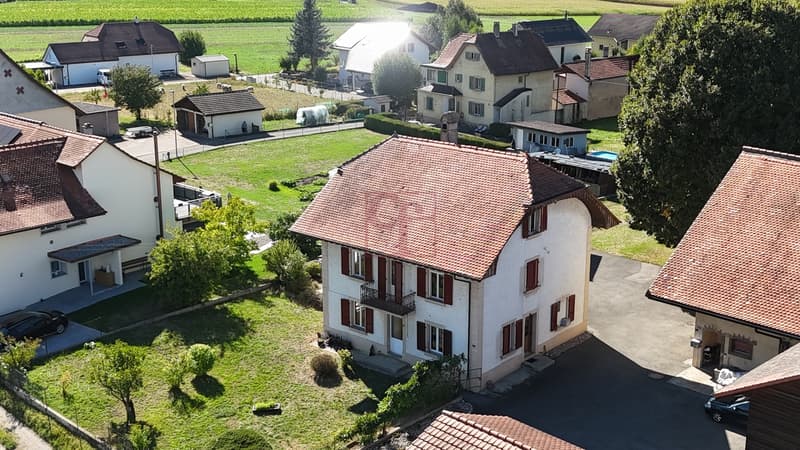
Located in the charming village of Fétigny, in the Fribourg Broye, this property is close to Payerne and the A1 motorway.
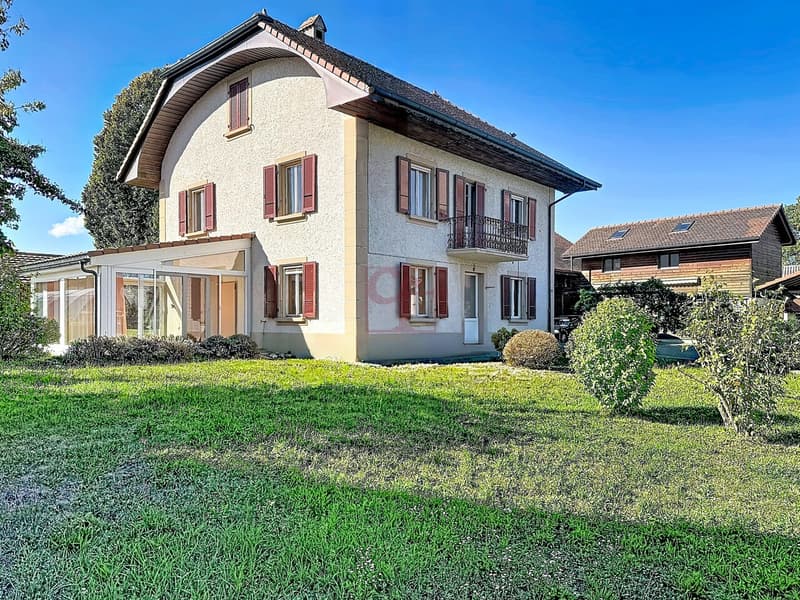
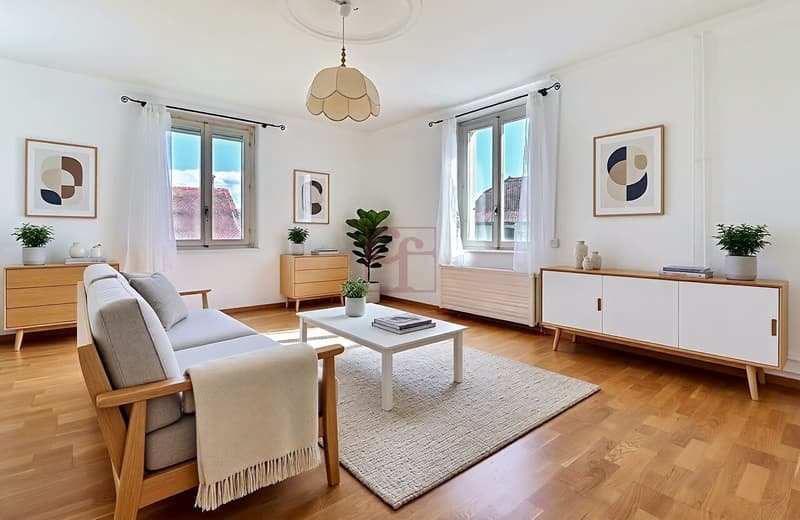
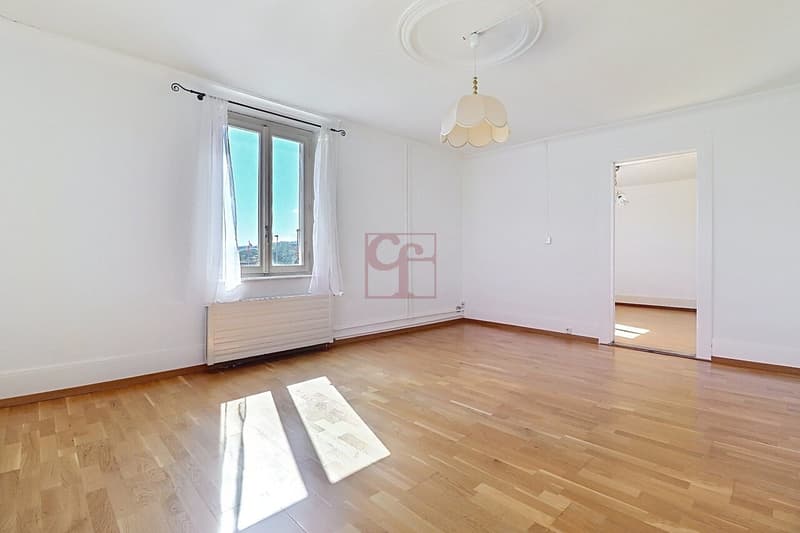
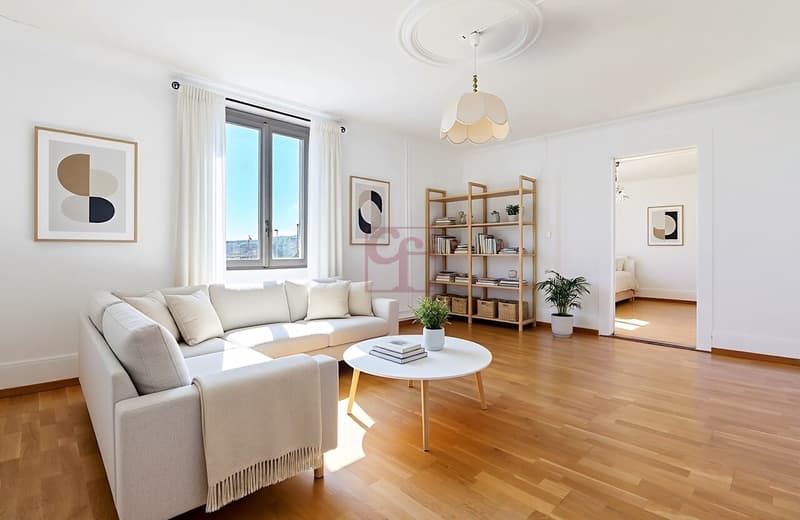
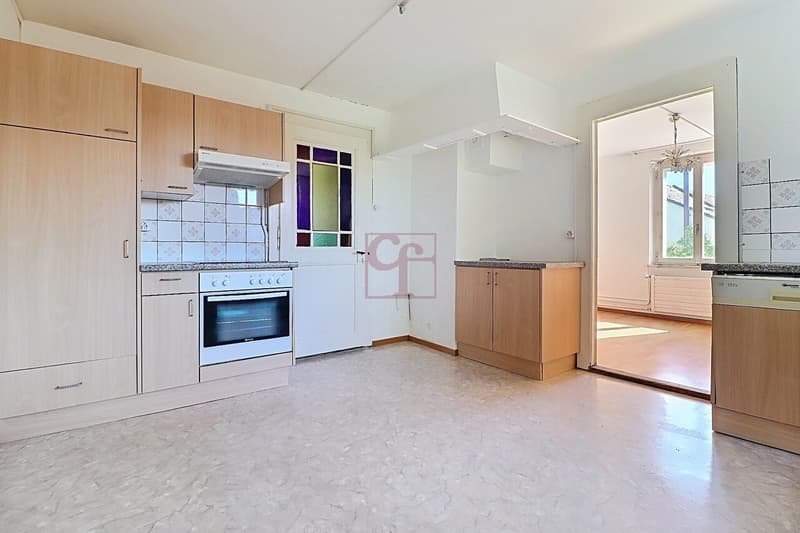
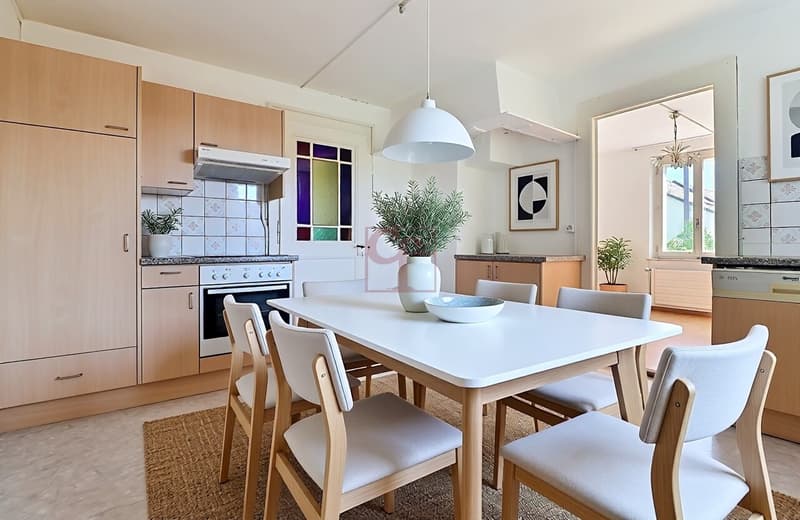
This delightful family house, formerly linked to a farm, offers a living area of approximately 174 m².
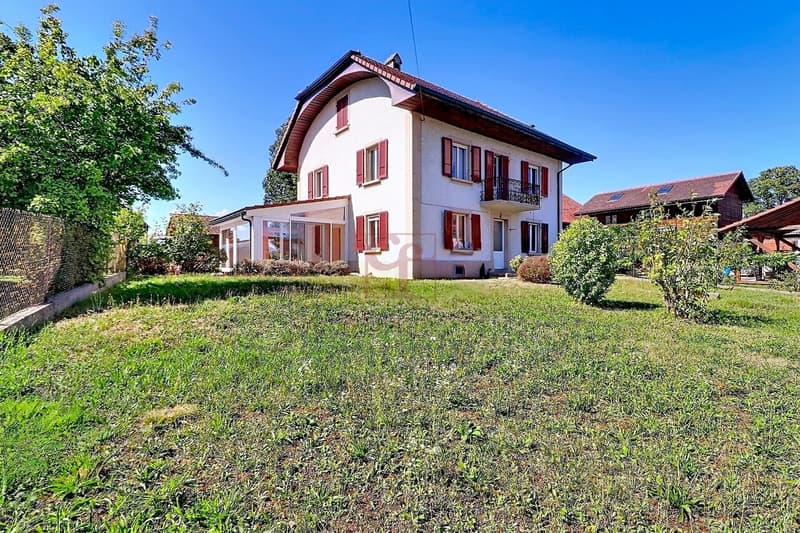
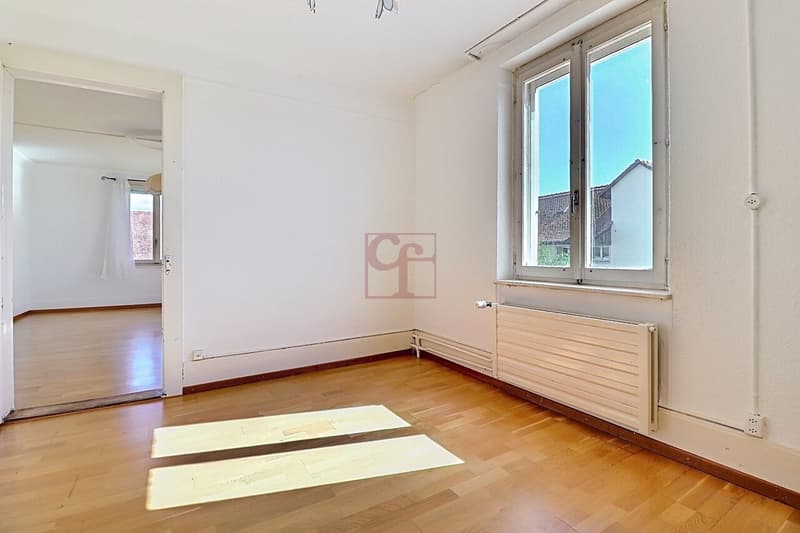
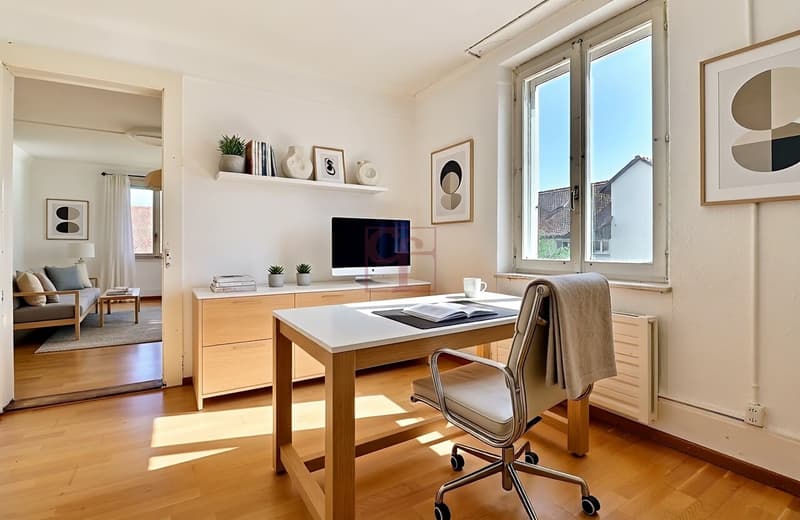
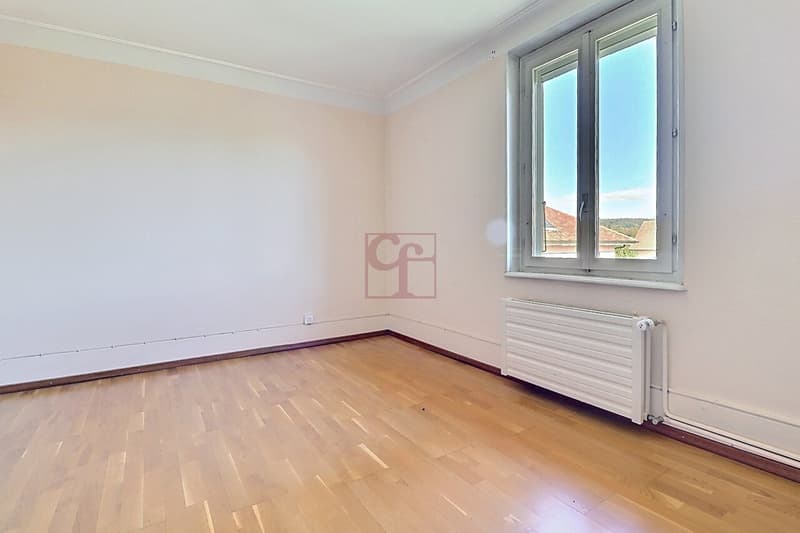
It consists of 2 apartments. On the ground floor, there is a 2.5-room apartment with a heated veranda and direct access to the garden, and on the first floor, a 3-room apartment with a small balcony. On the top floor, convertible attics complete this property.
The property is situated on a plot of 975 m², offering a pleasant outdoor space as well as a covered area for two cars.
Ideally located in the heart of the village and southwest-facing, it benefits from a privileged location, close to shops and main services.
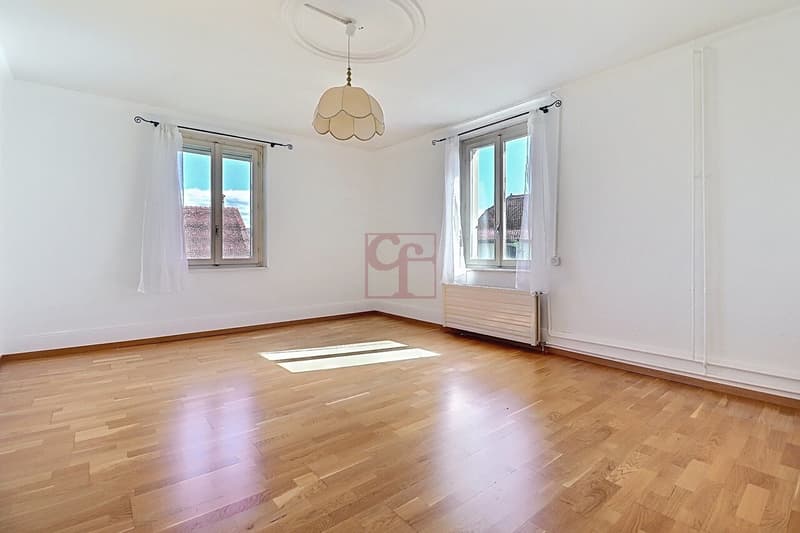
Built in 1924, the house has undergone renovations over the years. Although it is generally well-maintained, some renovation and refurbishment work will need to be considered.
The conversion of the attics for residential purposes is possible and would allow increasing the available space. The property also presents an interesting building potential, given its location in the "center" zone.
This property constitutes an interesting opportunity for a family, an investor, or a buyer looking for a property offering many possibilities for evolution in the medium and long term.
This delightful family house, formerly linked to a farm, offers a living area of approximately 174 m².
It consists of 2 apartments. On the ground floor, there is a 2.5-room apartment with a heated veranda and direct access to the garden, and on the first floor, a 3-room apartment with a small balcony. On the top floor, convertible attics complete this property.
The property is situated on a plot of 975 m², offering a pleasant outdoor space as well as a covered area for two cars.
Ideally located in the heart of the village and southwest-facing, it benefits from a privileged location, close to shops and main services.
Built in 1924, the house has undergone renovations over the years. Although it is generally well-maintained, some renovation and refurbishment work will need to be considered.
The conversion of the attics for residential purposes is possible and would allow increasing the available space. The property also presents an interesting building potential, given its location in the "center" zone.
This property constitutes an interesting opportunity for a family, an investor, or a buyer looking for a property offering many possibilities for evolution in the medium and long term.
Mortgage Calculator
From dream house to home ownership: the mortgage calculator can help you estimate the affordability of this property.

Free
Create an account for more options
Create your account to manage your favorites across all devices, keep track of your search alerts, and never miss an update. Everything you need for your home search, all in one place!
Viewing
Contact for viewing
CF IMMOBILIER COMPAGNIE FONCIERE SA - GRUYERE
Advertiser


CF IMMOBILIER COMPAGNIE FONCIERE SA - GRUYERE
Rue St-Denis 40
1630Bulle
Contact
- Listing ID
- 4003438557
- Object ref.
- Fet10