

















836 results - House, chalet, rustico to buy: Canton Fribourg

1 / 4
  • Parking space
  • Balcony / Terrace
  • Garage
  • +1
6.5 rooms, 200m², CHF 1,490,000.–
Impasse du Blanchet, 1754 Avry

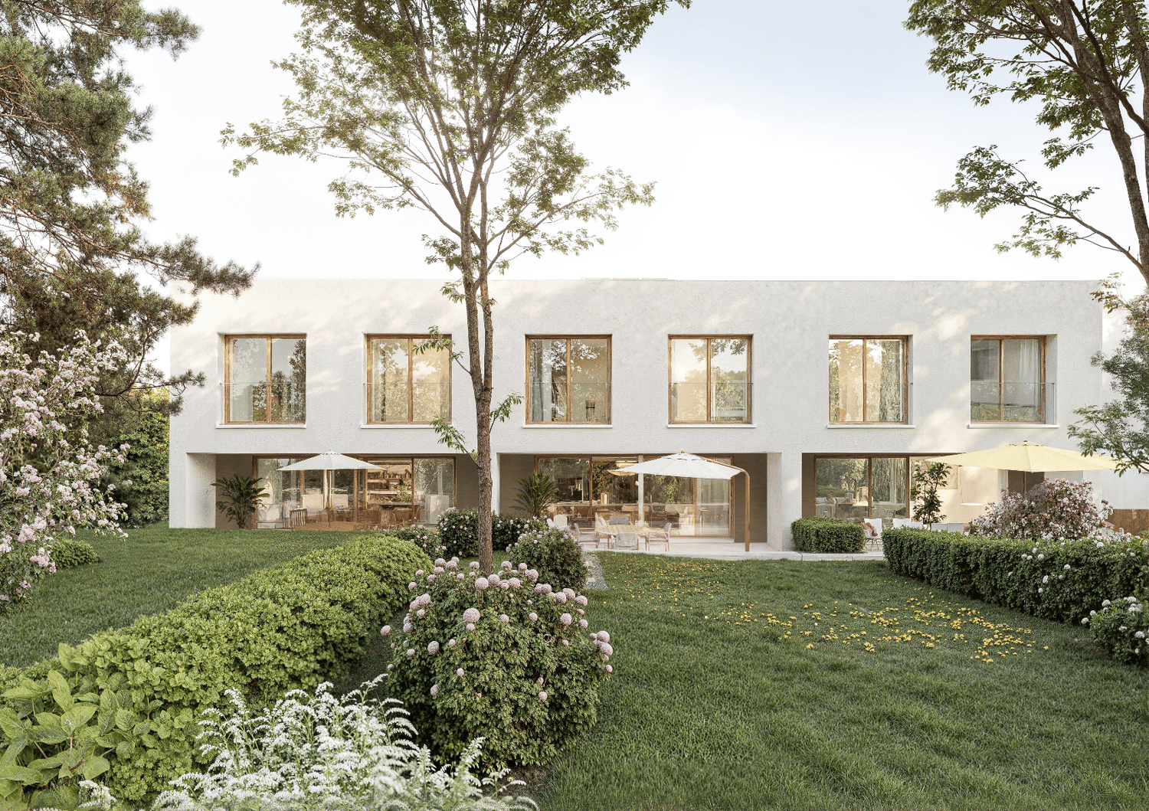
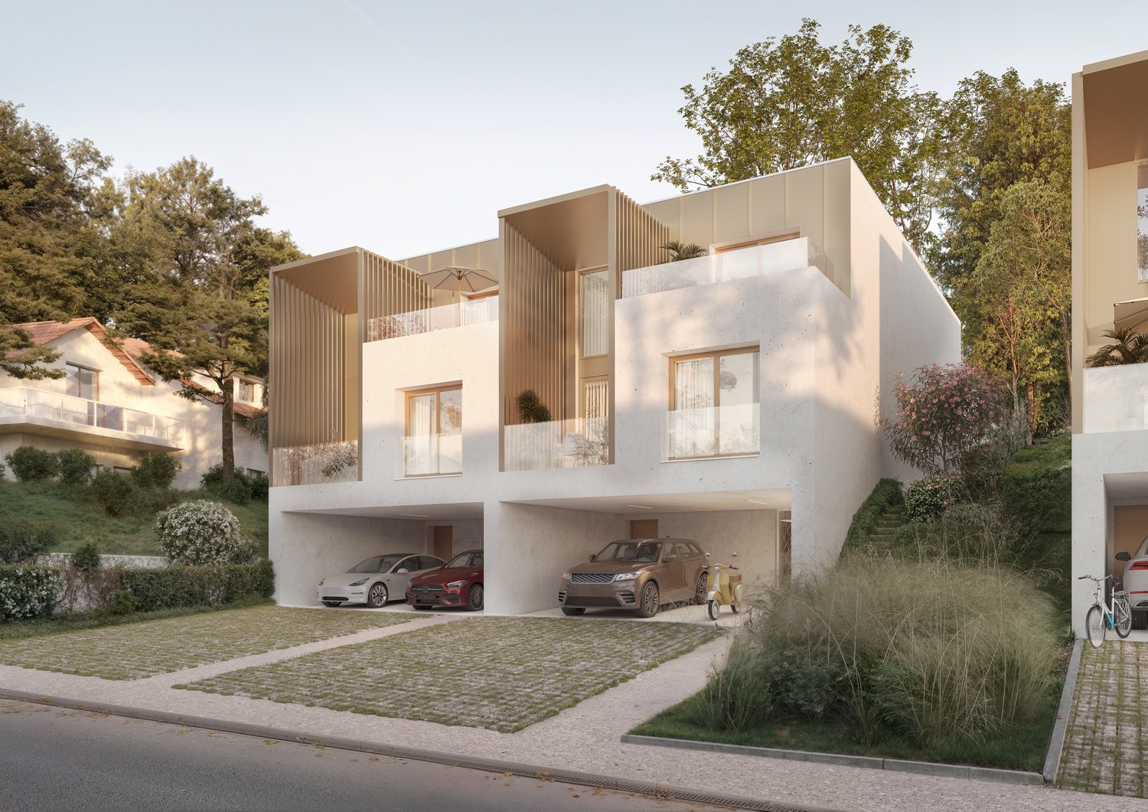
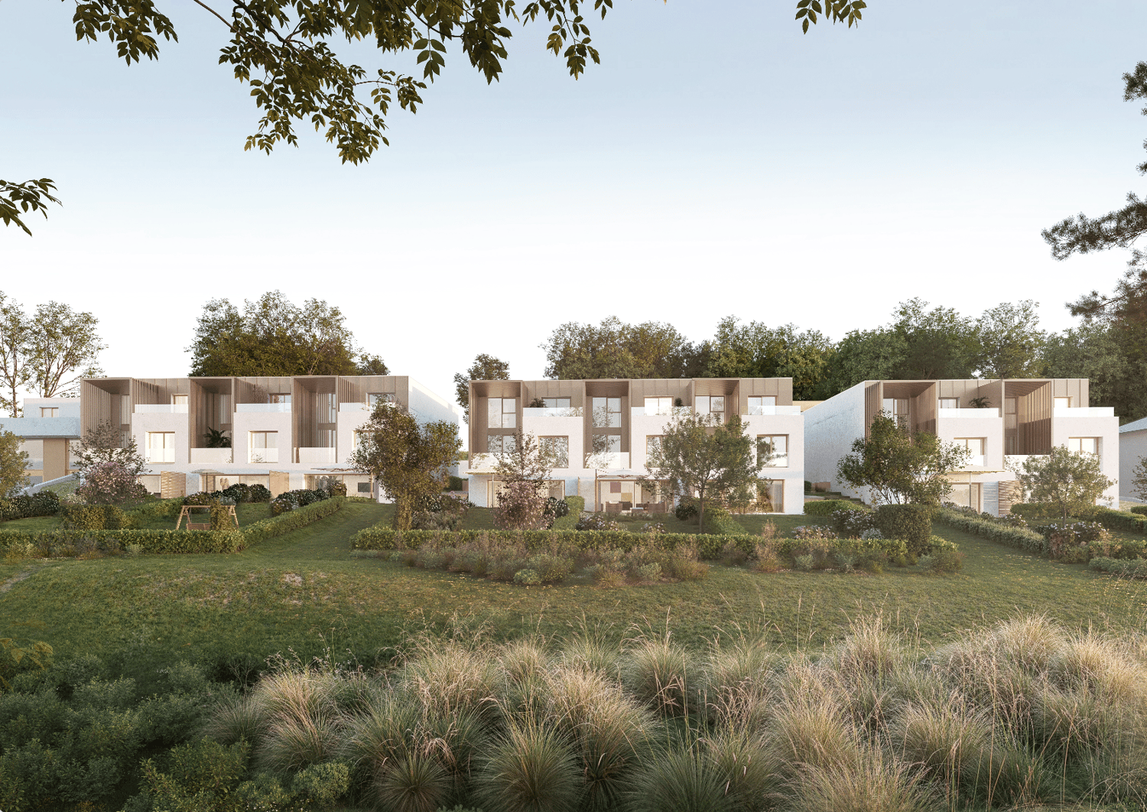
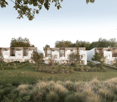
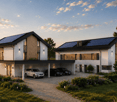
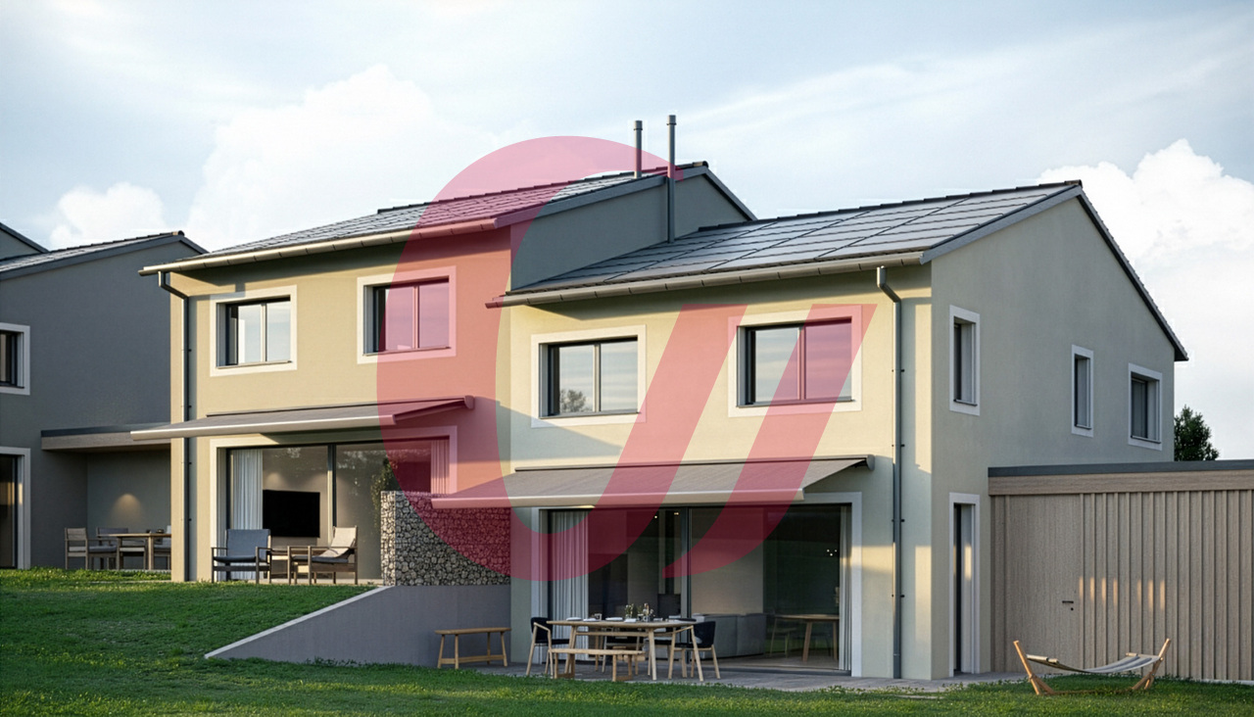
Villa Belvédère: A family house where each space has its function

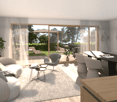
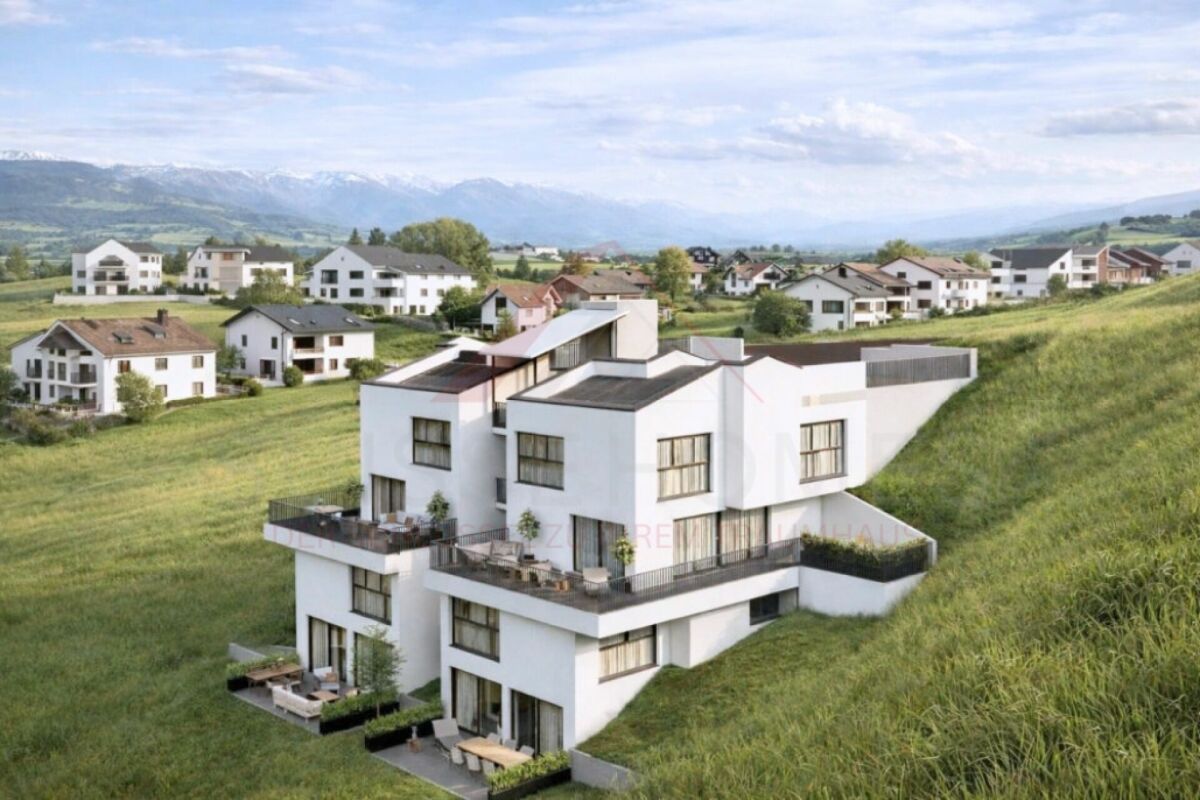
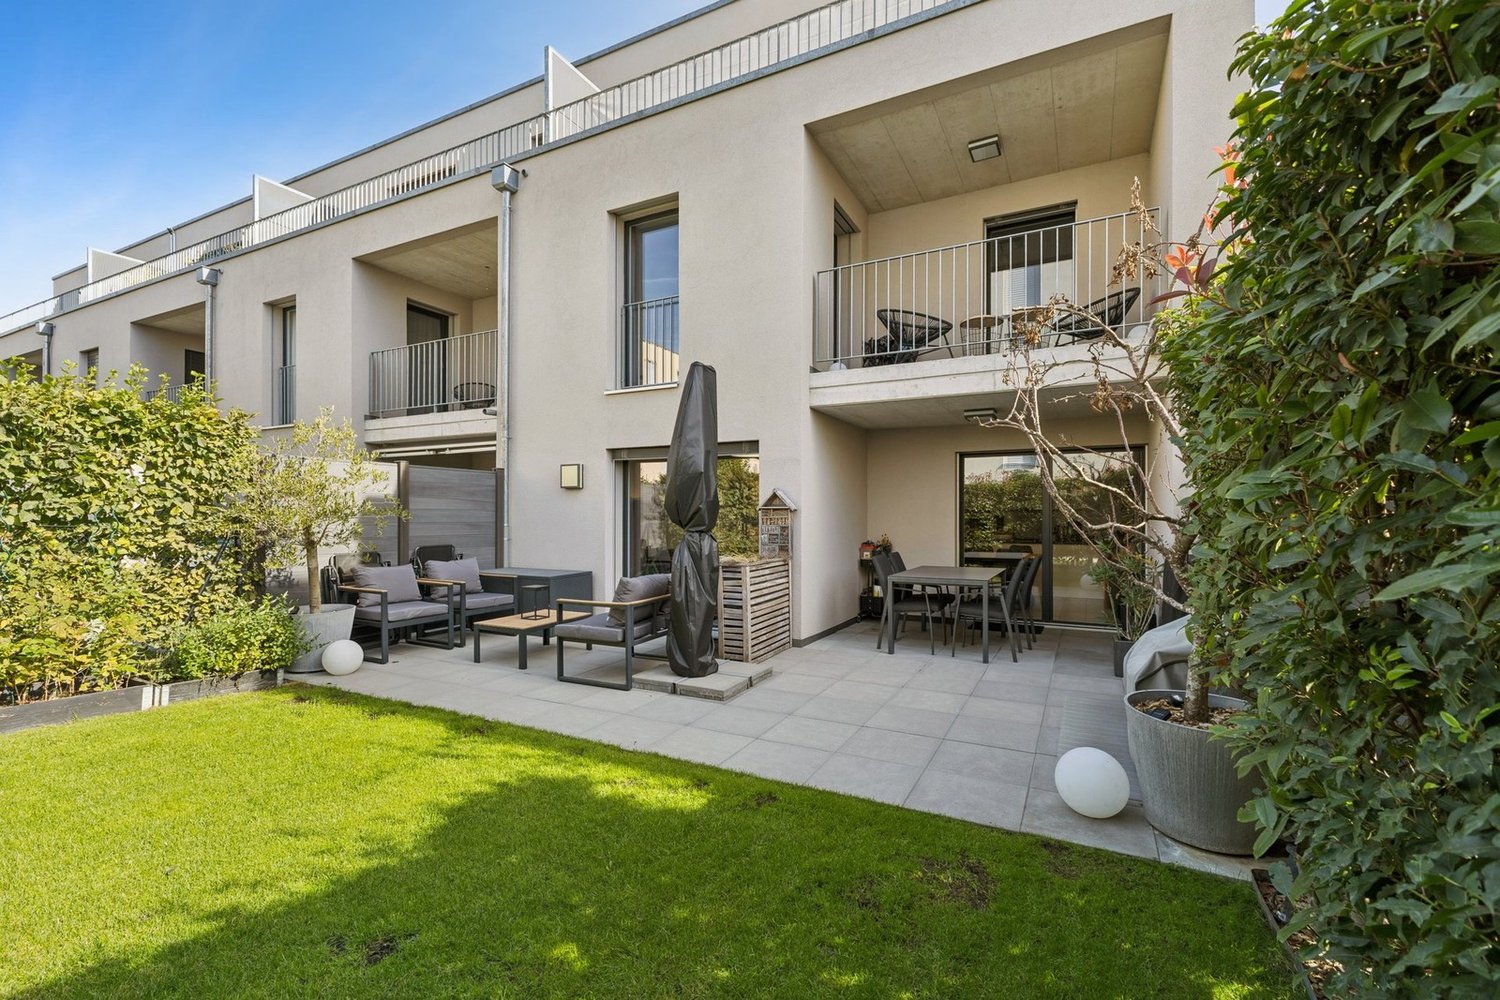
Located between two villas in the row, B.02 develops 200.43 m² of sales area on a plot of 319 m².The first level is deliberately practical: a carport for two cars, a bicycle room and a waste room, a laundry room, a storage room and a technical room are organized in separate spaces. The carport represents an area of 36.12 m².On the living level, the kitchen of 10.17 m² occupies a central position. On one side, it communicates with the living room of 26.86 m², extended by a terrace of almost 8 m². On the other side, it joins a dining room of 15.18 m², which itself opens onto a loggia. A pantry of about 4 m² complements the kitchen directly. This organization creates a living area that is not simply a large open space: it draws several places on one level, to cook, receive, dine or meet more quietly. A bedroom of 12.17 m² and a shower/WC of 4.41 m² complete this level, bringing appreciable flexibility to receive, work from home or have a bedroom without having to access the upper floor.On the upper floor, three other bedrooms join a parental suite of almost 20 m², with a wardrobe and two bathrooms. One bedroom also benefits from access to a terrace of about 8 m².A house where architecture gives a precise place to each moment of the day, from the practical spaces on the ground floor to the bedrooms on the top floor.Main data of the property: • 6.5 rooms • 200.43 m² • Plot 319 m² • Balcony 8.24 m² • Terrace 7.61 m² • Kitchen budget: CHF 30,000.– incl. VAT Want to know more? Request the complete sales dossier and discover all the information on marbrick.ch. Plan a visit directly online, write to us at info@marbrick.ch or contact us at 026 320 11 55.Also find the project on domaine-blanchet.ch.

  • Parking space
  • Balcony / Terrace
  • Garage
  • +1
Travel time
-
1 / 4
  • Parking space
  • Balcony / Terrace
  • Garage
  • +1
6.5 rooms, 199m², CHF 1,540,000.–
Impasse du Blanchet, 1754 Avry

Villa Belvédère | Nearly 200 m² and a plot of 571 m²

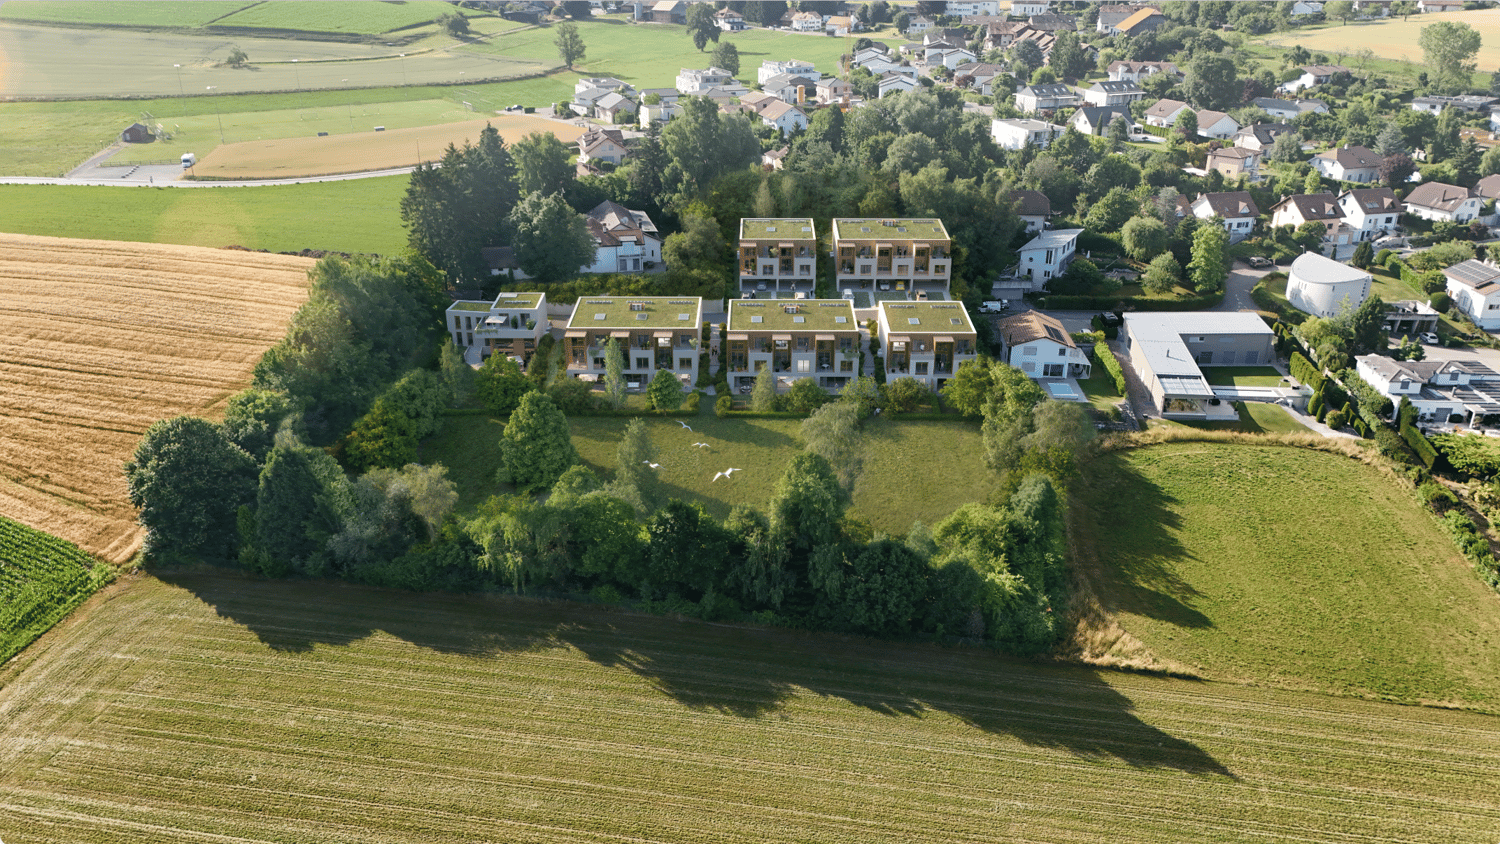
With its plot of 571 m², the villa B.01 « Villa Belvédère » benefits from a particularly generous outdoor area. Inside, its 199.69 m² of net selling area offer an organization where the reception areas, bedrooms, and practical rooms each find their place.On the first level, a covered garage for two cars is accompanied by several independent rooms: bike and trash area, laundry room, technical room, and storage space. The daily functions are thus grouped together without encroaching on the living areas. The garage alone offers 36.12 m².On the main floor, the kitchen of 10.17 m² partially opens onto a living room of 26.86 m², which is itself extended by a terrace of nearly 8 m². A pantry of 3.88 m² is located directly next to the kitchen. On the other side, a dining room of 15.18 m² opens onto a loggia of about 6 m². The configuration thus allows for a natural transition from one space to another, while creating different atmospheres around the kitchen. A first bedroom of 12.17 m² and a shower/WC of 4.41 m² are also located on this level.On the upper floor, three additional bedrooms and a parental suite of 19.47 m² make up the sleeping area. A wardrobe and two bathrooms with WC and bathtubs complete the floor. A terrace of about 8 m², accessible from one of the bedrooms, further opens this floor to the outside.A house where nearly 200 m² of interior space meet a plot of 571 m²: enough space for life to unfold both inside and out.Main data of the property: • 6.5 rooms • 199.69 m² • Plot 571 m² • Balcony 8.26 m² • Terrace 7.61 m² • Kitchen budget: CHF 30,000.– incl. VAT Want to know more? Request the complete sales dossier and discover all the information on marbrick.ch. Schedule a visit directly online, write to us at info@marbrick.ch or contact us at 026 320 11 55.Also find the project on domaine-blanchet.ch.

  • Parking space
  • Balcony / Terrace
  • Garage
  • +1
Travel time
-
1 / 3
  • Parking space
  • Balcony / Terrace
  • Garage
  • +1
6.5 rooms, 194m², CHF 1,540,000.–
Impasse du Blanchet, 1754 Avry

Villa Verger: A house organized on three levels

The villa A.04 « Villa Verger » is located in the center of a set of semi-detached houses in the Domaine du Blanchet. It offers 194.38 m² of net selling area and 6.5 rooms, spread over three levels.Its organization takes up the qualities of the Verger typology: a covered garage for two cars, a bicycle and bin room, and generous spaces dedicated to daily life.On the living floor, the living room and kitchen total over 40 m². Around them, the annex rooms have been designed to be really useful: a pantry of about 3 m², a WC and a large laundry room of about 17 m². A relaxation area of about 15 m², separate from the living room, offers another room to invest according to the habits of its future inhabitants. The living area leads directly to a terrace of 15.86 m², while a loggia of about 7 m² creates a second connection to the outside.On the upper floor, three bedrooms and a parental suite, of about 12 to 20 m², are accompanied by bathrooms and WC. A second terrace of about 7 m² completes this last floor.On a plot of 222 m², A.04 thus offers a very structured way of living: the practical functions, the shared moments and the more intimate spaces each find their floor, without ever losing the connection to the outside.Main data of the property: • 6.5 rooms • 194.38 m² • Plot 222 m² • Terrace 15.86 m² • Balcony 7.91 m² • Kitchen budget: CHF 30’000.– TTC Want to know more? Request the complete sales dossier and discover all the information on marbrick.ch. Plan a visit directly online, write to us at info@marbrick.ch or contact us at 026 320 11 55.Also find the project on domaine-blanchet.ch.

  • Parking space
  • Balcony / Terrace
  • Garage
  • +1
Travel time
-
1 / 3
  • Parking space
  • Balcony / Terrace
  • Garage
  • +1
6.5 rooms, 194m², CHF 1,550,000.–
Impasse du Blanchet, 1754 Avry

Villa Verger: 6.5 rooms and outdoor areas on each level

In Avry-sur-Matran, within the Domaine du Blanchet, the Villa A.03 « Villa Verger » develops 194.75 m² of net sales area on three levels, on a plot of 318 m².As soon as you enter the house, it reveals its functional character with a covered garage that can accommodate two cars and a room for bicycles and trash cans.The main floor is dedicated to daily life. The living room and kitchen together represent over 40 m², to which are added three particularly useful spaces: a pantry of about 3 m², a WC, and a large laundry room of about 17 m². A second relaxation area of about 15 m² completes the living room and allows you to imagine a reading corner, a family room, or simply a more intimate place. From the living room, the doors open onto a terrace of about 16 m², a true extension of the living area. A loggia of about 7 m² provides a second outdoor space on this level.The sleeping area includes three bedrooms and a parental suite, with surfaces ranging from about 12 to 20 m². Bathrooms and/or WC are distributed on each floor to naturally support the life of the house.Finally, a new terrace of about 7 m² is located on the top level. A particularity that gives this villa its rhythm: on each level, an outdoor space or a place to slow down, meet, and enjoy the house in a different way.Main data of the property: • 6.5 rooms • 194.75 m² • Plot 318 m² • Terrace 16.57 m² • Balcony 7.91 m² • Kitchen budget: CHF 30’000.– incl. VAT Want to know more? Request the complete sales dossier and discover all the information on marbrick.ch. Plan a visit directly online, write to us at info@marbrick.ch, or contact us at 026 320 11 55.Also find the project on domaine-blanchet.ch.

  • Parking space
  • Balcony / Terrace
  • Garage
  • +1
Travel time
-
1 / 13
  • Balcony / Terrace
  • Garage
  • View
5 rooms, 149m², CHF 1,130,000.–
1712 Forel

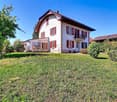
Beautiful and large house in viager occupied without rent.

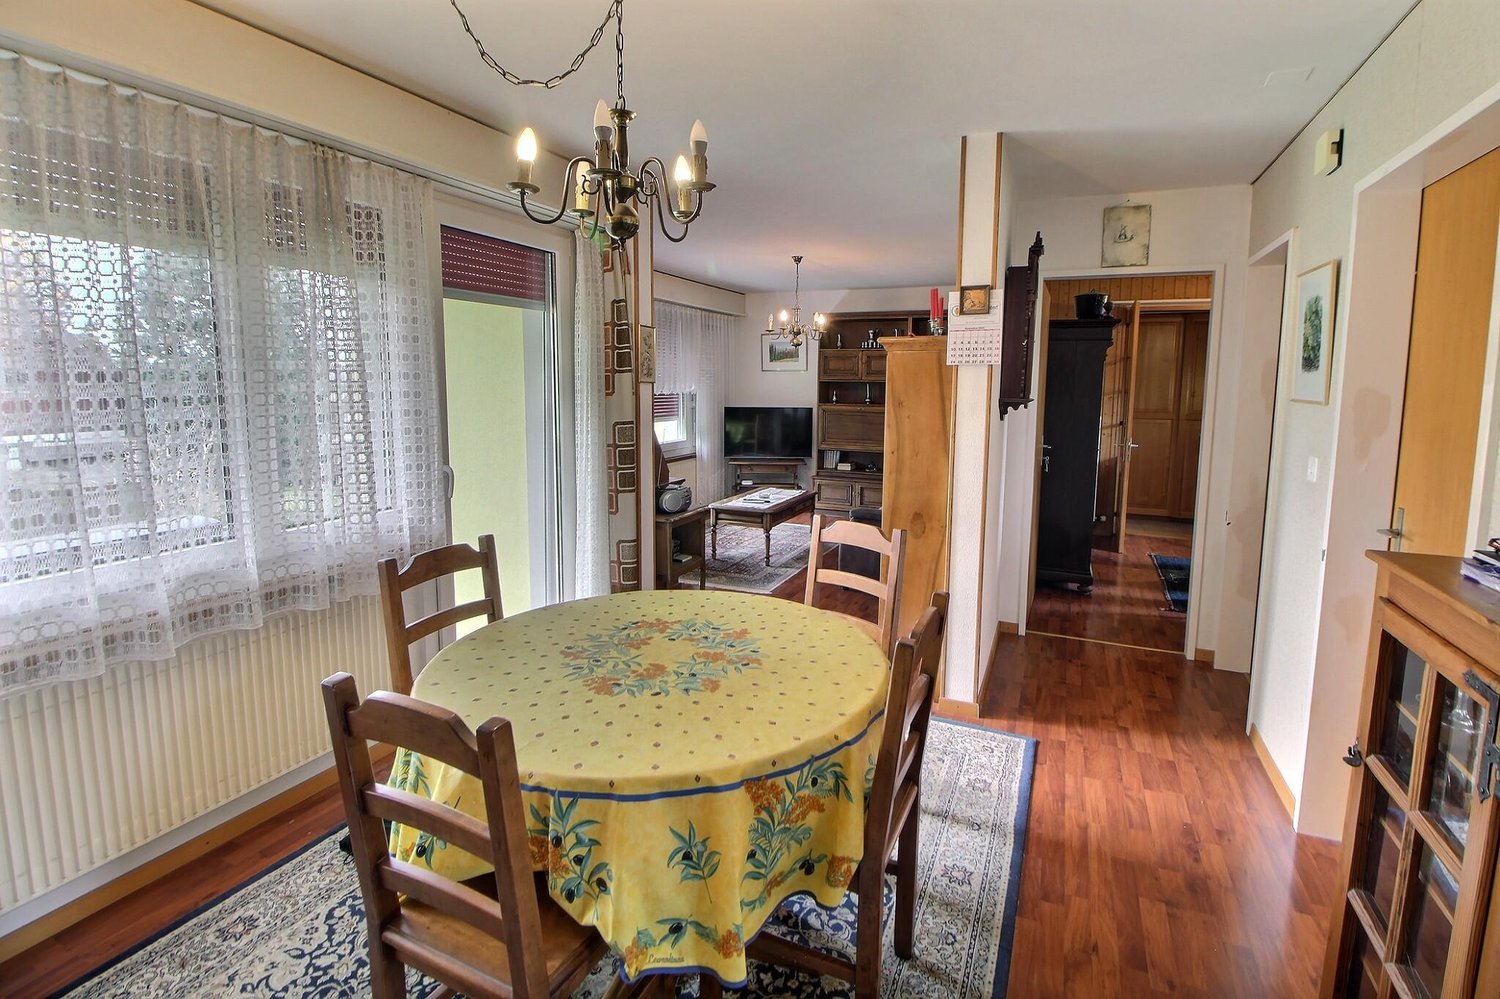
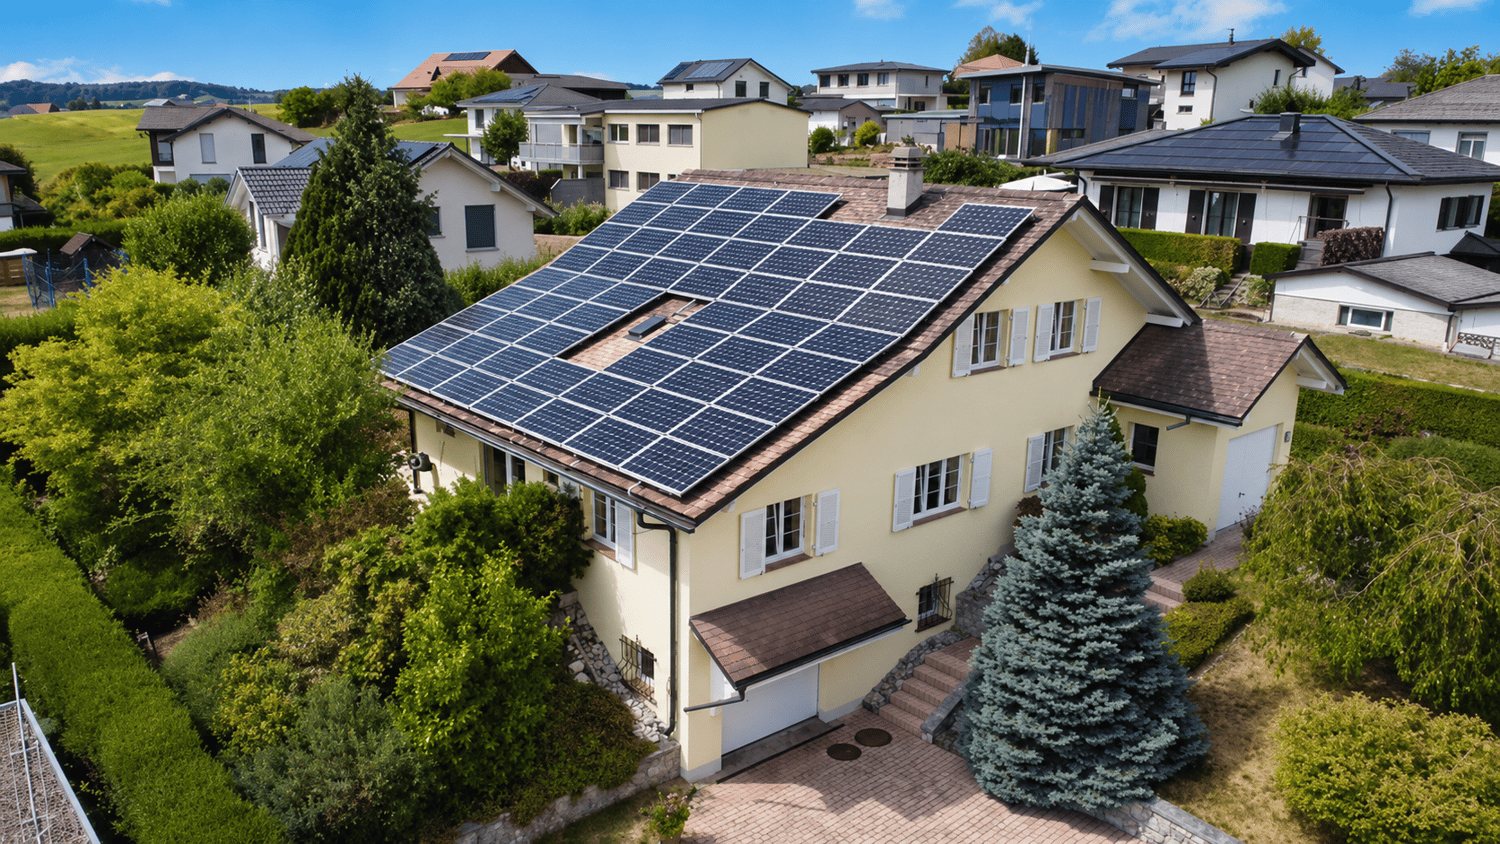
Beautiful and large house in viager occupied without rent.Value of the property: 1'700'000.-You only pay:The bouquet: 1'130'000.-Rent: without83-year-old manLocated in the heart of the charming commune of Forel (Lavaux), this pleasant single-story house, built in 1973 and expanded in 2000, offers a peaceful, bright, and perfectly maintained living space. Proposed as a viager, it represents a rare investment opportunity in a sought-after sector, combining comfort, tranquility, and easy access to amenities.Upon entering, a hall equipped with large built-in closets welcomes you and leads to generous living areas.The house consists of a fitted kitchen with direct access to a terrace offering an unobstructed view, a bright dining room adjacent to the living room, which is convivial and warm, a second living room, a practical cellar for additional storage, and two functional and well-maintained showers, as well as three comfortable bedrooms, all located on the same level.The house benefits from a 2011 boiler, double-glazed windows, aluminum shutters, and solar panels, ensuring appreciable energy performance. The roof has been completely redone and insulated, guaranteeing excellent durability of the building.A very large, fully developed basement completes the property: a large laundry room, a boiler room, a genuine wine cellar with constant temperature, ideal for wine enthusiasts, and two indoor parking spaces with direct access to the outside, offering comfort and security.Environment and amenities:The house benefits from a calm, green, and residential environment, typical of Forel.Nearby:Schools, local shops, restaurants.TPF/bus stops allowing quick access to Savigny, Lutry, Lausanne, or Oron.Quick access to main roads, facilitating daily travel.Numerous possibilities for walks, nature, trails, and sports activities in a privileged setting.The viager is an advantageous formula for both the buyer and the seller.For the buyer, it allows:investing at a price lower than the actual value of the property, building an immobilien asset by spreading the cost over time, optimizing capital with a secure and tangible investment.For the seller, the viager ensures:the payment of an immediate capital and the possibility of continuing to live in their home while enhancing their property.

  • Balcony / Terrace
  • Garage
  • View
1 / 20
5.5 rooms, 146m², CHF 1,010,000.–
1680 Romont FR

(B) Villa B in Lussy - 146 m² and 166 m² of garden

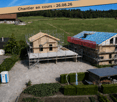
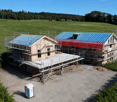
In Lussy, this 5.5-room villa offers 146 m² of living space, but it's especially the way the interior extends to its 166 m² garden that gives it its character.From the ground floor, about 55 m² combine kitchen, dining room, and living room. One can easily imagine a large table in the center, a lounge largely open to the outside, and on beautiful days, the doors opening onto the terrace. With 166 m² of garden, there is still room to create several ambiances: meals, relaxation, plantings, vegetable garden, or simply greenery around oneself. A cellar adjacent to the kitchen and a guest toilet complete this level.On the floor, the main bedroom has its dressing room and its own bathroom. Two other rooms and a bathroom complete the floor, without imposing their function: one can remain a bedroom, the other can become an office, a guest room, or change its use over time.And then there are the attics. 26.6 m² are still free to become what you really need: a large, quiet office, a reception room, a workshop, a cinema, or simply an additional room that you can develop further a few years later.The construction site is underway and some finishes can still be chosen: parquet, tiles, kitchen, and bathrooms.Terrace, garden flattened, carport, two parking spaces, one visitor space, and solar panels complete the project.Living in peace, without being isolated:Bakery, restaurants, Volg, and CFF train station are nearby. The direct rail link between Lausanne and Fribourg also makes the location interesting for those who want to live in the countryside while remaining mobile.Romont approx. 7 min. ? Fribourg approx. 20 min. ? Bulle approx. 25 min.Delivery is scheduled for spring 2027.The project speaks to you? Come and discover it on site. The construction site allows you to better understand the volumes, the environment, and what this villa can really offer once it's finished.

1 / 13
  • Parking space
  • Balcony / Terrace
  • Garage
7.5 rooms, 200m², CHF 1,430,000.–
Champ du Pâquier 5, 1627 Vaulruz

Individual villa with 7.5 rooms in Vaulruz

Individual family villa with 7.5 rooms, 5 bedrooms, an office, and garages for 3 vehicles Are you looking for a spacious villa that offers enough space for your entire family? Located in a quiet and residential area of Vaulruz, this individual villa has approximately 200 m² of living space and benefits from a generous plot of 930 m². Its main advantages: - 7.5 rooms with beautiful volumes - 5 bedrooms, including 4 on the first floor - An office with a window in the basement - Two large, bright living rooms with a closed fireplace - Complete exterior painting of the villa - A fully renovated bathroom in 2021 - Terraces with new tiles and sunshades that were replaced in 2026 - 58 m² of photovoltaic panels installed in 2016 - Windows and shutters replaced in 2008 - A double garage, a single garage, and 3 outdoor parking spaces - Many storage spaces The villa has undergone several major improvements: complete renovation of the upstairs bathroom, refreshing of the interior paints, complete facade painting, replacement of the electric water heater in 2026, and renewal of several radiators. Distribution Basement: - Double garage in a row with a motorized door - Storage room - Office with a window - Game room - Shower with WC - Technical room with laundry room - Large cellar - Additional cellar and PC shelter - Distribution corridor Ground floor: - One bedroom - Two large living rooms with a closed fireplace - Kitchen - Shower with WC - Terrace equipped with a fabric sunshade - Distribution corridor - Single garage First floor: - Four bedrooms, including one with a balcony - Fully renovated bathroom with a bathtub, shower, and WC in 2021 - Attic Thanks to its generous volumes, five bedrooms, office, numerous parking possibilities, and significant recent improvements, this villa constitutes a beautiful opportunity for a family wishing to settle permanently in Vaulruz. Information and visits at +41/79/355.45.91 Eric Heyd

  • Parking space
  • Balcony / Terrace
  • Garage
Travel time
-
Korhan Ak

Korhan Ak

1 / 13
Korhan Ak

Korhan Ak

6.5 rooms, 164m², CHF 890,000.–
Rain 18, 3175 Flamatt

Unique single-family house with annex and stunning views

In a quiet and sunny residential area in Flamatt, this charming single-family house with a separate 2-room annex awaits you. The property impresses with its generous space, an impressive view over Flamatt to the Jura, and versatile usage possibilities, whether for families, multi-generational living, or generating attractive additional income. The approximately 164.7 m² heated living space is distributed over a spacious residential house with bright rooms and a separate annex with its own entrance. This is currently rented out for CHF 1,000 per month and covers a significant part of the financing costs. The heart of the house is the bright living and dining room with a cozy fireplace and direct access to the balcony and the spacious terrace. From here, you can enjoy an unobstructed view over Flamatt to the Jura - an ideal place to spend the evening or cozy hours with family and friends. The residential house has three spacious bedrooms, a functional kitchen, a spacious bathroom with a bathtub and double sink, and a separate guest toilet. In the basement, there is a fully independent annex with a kitchen, living and dining area, bedroom, and bathroom. The room offer is complemented by practical secondary rooms such as a laundry room, shelter, and heating and tank room. The property has been continuously maintained. In 2019, various renovations were carried out. Particular mention should be made of the replacement of all windows in 2016. Modern triple-glazed soundproof windows were installed, which significantly increase the living comfort and at the same time provide excellent thermal insulation. Although the house is in a good and immediately habitable condition, it also offers the new owner the opportunity to adapt it to their own ideas with targeted modernization measures and create additional value.Living in Flamatt Flamatt belongs to the municipality of Wünnewil-Flamatt in the canton of Fribourg and enjoys great popularity due to its excellent location. The municipality combines natural living with excellent accessibility to the cities of Bern and Fribourg. Thanks to Flamatt train station, commuters can reach Bern or Fribourg in a short time. Shopping facilities, restaurants, schools, kindergartens, and numerous leisure and sports facilities are located directly in the village or in the immediate vicinity. The proximity to the Sense, extensive local recreation areas, and various hiking trails also makes Flamatt an attractive place to live for nature lovers and families.

Travel time
-
1 / 13
  • Parking space
  • Balcony / Terrace
  • View
  • +2
7.5 rooms, CHF 2,100,000.–
Chemin du Brit 19, 1680 Romont FR

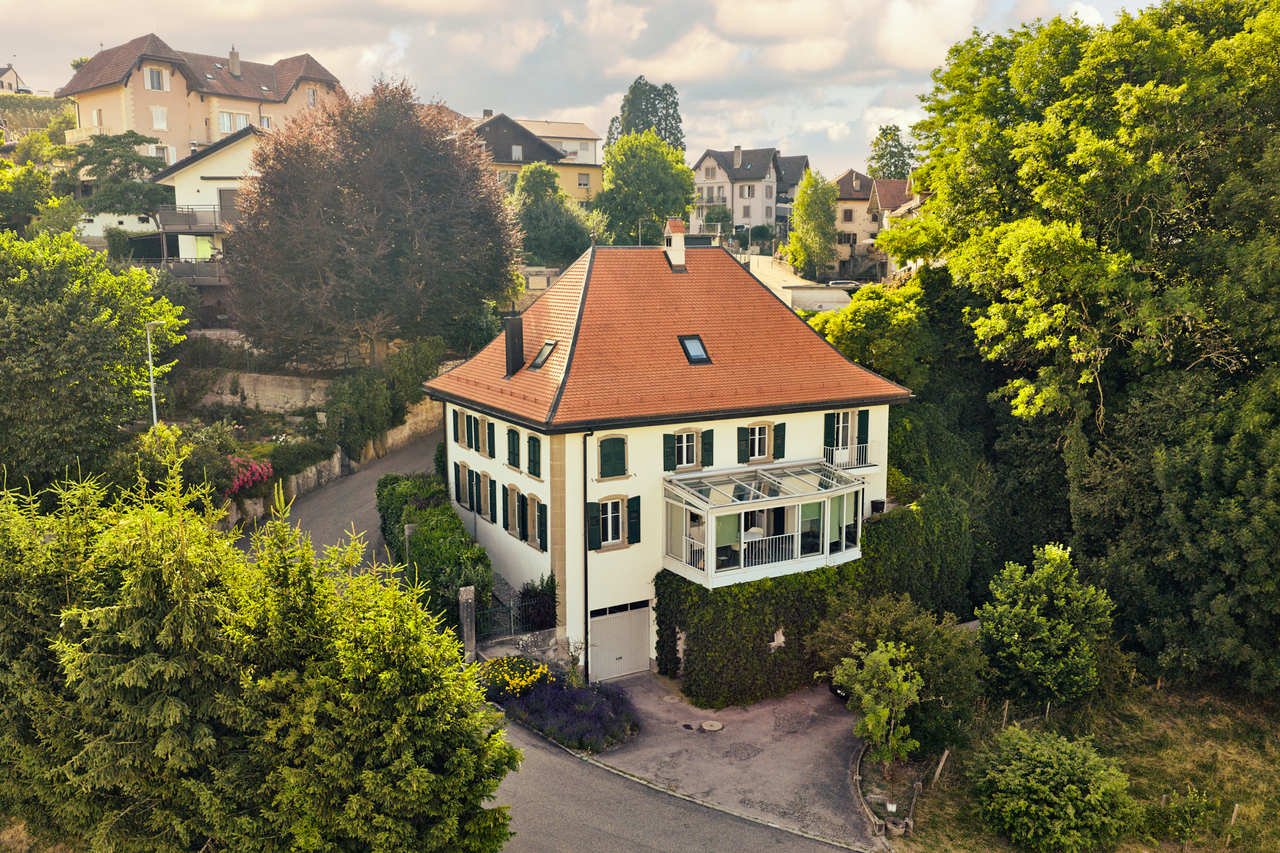
Magnificent master house ideally located in Romont

At the gates of the old town of Romont, discover this magnificent master house of character offering very beautiful volumes and an exceptional living environment. Located in a quiet area, on a dead-end road, it benefits from a peaceful environment while remaining in immediate proximity to the station, the city center, shops, and schools. Its green setting, adorned with a few trees nearby, brings a pleasant touch of nature to everyday life.Inside, the generous living spaces seduce with their charm and conviviality, sublimated by a beautiful fireplace in the living room. The veranda, bathed in the first rays of the sun, is the ideal place to enjoy a morning coffee or breakfast in complete tranquility. Outside, the garden and pool invite relaxation and sharing moments during the beautiful days. A rare property that combines charm, comfort, and quality of life in a privileged location.The house consists of:Ground floor:- Entrance hall- Guest room- Office- Kitchen- Laundry room and cellar- Heated veranda, accessible from the kitchen- Dining room- BathroomFirst floor:- Large living room with fireplace and mezzanine (direct access to the outside)- Shower room- 2 beautiful bedroomsSecond floor:- Bedroom in the attic, with storage spaceBasement:- Garage- Technical room- Storage roomOutside:- Excavated storage chalet- In-ground pool (currently covered with a floor)- GardenGarage and parking:- 1 garage space available- 3 to 4 outdoor spaces

  • Parking space
  • Balcony / Terrace
  • View
  • +2
Travel time
-
1 / 7
  • Balcony / Terrace
  • View
  • Child-friendly
6.5 rooms, 139m², CHF 1,290,000.–
Rue de la Perrausa 21, 1632 Riaz

FOR SALE - 5 SEMI-DETACHED VILLAS - RIVE DE L'ONDINE - RIAZ

Discover Rive de l'Ondine, an exclusive collection of semi-detached villas ideally located in Riaz, in a peaceful setting between nature and urban proximity. Designed to offer modern and warm living comfort, this project seduces with its contemporary architecture, its bright spaces, and its generous private gardens.Villa 1 consists of the following:Basement: • distribution hall • laundry room • cellar Ground floor: • entrance with wall cabinets • fully equipped kitchen, open to the living/dining room • living/dining room with access to the terrace • pantry • shower room • 1 bedroom First floor: • distribution hall • bathroom • 4 bedrooms Optional variant 2 of the plans:Basement: • distribution hall • laundry room • cellar Ground floor: • entrance with wall cabinets • fully equipped kitchen, semi-open to the living/dining room • living/dining room with access to the terrace • pantry • shower room First floor: • distribution hall • bathroom • 2 bedrooms • 1 parental suite with dressing room and shower room Each villa benefits from: • a large, open living area with access to the terrace and garden, • beautiful, spacious rooms distributed over 3 levels, • the possibility of installing a stove in the living room as an option, • a private basement, • modern and efficient equipment, • a construction that meets high energy requirements (CECB A), • a covered parking space adjacent to the house with a storage room and an outdoor parking space (included in the price) Rive de l'Ondine is located in the heart of the Gruyère, just a few minutes from Bulle and the motorway access, and offers a perfect balance between tranquility, quality of life, and amenities. Schools, shops, public transport, and natural areas are accessible in the immediate vicinity.Between modernity, nature, and serenity, let yourself be seduced by a living space designed for today's families.If you wish to have more information, do not hesitate to contact us

  • Balcony / Terrace
  • View
  • Child-friendly
Travel time
-
Patrick Krolik

Patrick Krolik

1 / 13
Patrick Krolik

Patrick Krolik

  • Balcony / Terrace
  • Child-friendly
7.5 rooms, 218m², CHF 1,890,000.–
1752 Villars-sur-Glâne

Villa individuelle familiale avec jardin, volumes généreux et potentiel indépendant

Située dans un quartier résidentiel calme et recherché, au fond d'une impasse, cette spacieuse villa individuelle de 7.5 pièces offre un cadre de vie idéal pour une famille en quête de confort, de tranquillité et de proximité avec toutes les commodités.Édifiée sur une belle parcelle de 1'168 m², la propriété bénéficie d'un environnement verdoyant, sans vis-à-vis, ainsi que d'un ensoleillement optimal tout au long de la journée.La situation est particulièrement attractive avec un arrêt de bus à seulement 1 minute à pied, des commerces accessibles en quelques minutes, une école primaire à proximité ainsi qu'un accès rapide à l'autoroute et à la gare. Tout est réuni pour un quotidien pratique et agréable.La maison se développe sur plusieurs niveaux et propose une distribution fonctionnelle et généreuse :Au rez-de-chaussée, vous découvrirez un hall d'entrée accueillant, un vaste séjour lumineux avec cheminée, une salle à manger ouverte ainsi qu'une cuisine entièrement équipée avec accès direct à l'extérieur. Une salle d'eau avec WC complète ce niveau.À l'étage, la villa dispose de plusieurs chambres confortables ainsi qu'une salle d'eau, offrant un espace nuit parfaitement adapté à une famille.Le sous-sol propose de généreux espaces supplémentaires, incluant notamment une grande pièce pouvant être aménagée selon vos besoins (bureau, activité indépendante, espace de loisirs), ainsi qu'une cave, les locaux techniques et un WC visiteurs. Une entrée indépendante permet d'envisager facilement la création d'un studio d'environ 40 m².À l'extérieur, le jardin soigneusement entretenu et la terrasse offrent un cadre de vie privilégié, idéal pour profiter des beaux jours en toute intimité.Un garage box ainsi que plusieurs places de parc extérieures complètent ce bien.À noter également que toutes les fenêtres de la maison ont été remplacées en 2024, garantissant un meilleur confort thermique et énergétique.Villars-sur-Glâne est une commune dynamique et très prisée du Grand Fribourg, appréciée pour sa qualité de vie, ses infrastructures complètes, ses écoles, ses commerces et sa proximité immédiate avec la ville de Fribourg.Cette propriété représente une opportunité rare pour une famille souhaitant s'installer dans un environnement paisible tout en restant proche de toutes les commodités.Gelegen in einem ruhigen und begehrten Wohnquartier am Ende einer Sackgasse, bietet diese grosszügige freistehende Villa mit 7.5 Zimmern ein ideales Wohnumfeld für eine Familie, die Komfort, Ruhe und die Nähe zu sämtlichen Annehmlichkeiten sucht.Erbaut auf einem schönen Grundstück von 1'168 m², profitiert die Liegenschaft von einer grünen Umgebung ohne Gegenüber sowie von optimaler Sonneneinstrahlung den ganzen Tag über.Die Lage ist besonders attraktiv: Eine Bushaltestelle befindet sich nur 1 Gehminute entfernt, Einkaufsmöglichkeiten sind in wenigen Minuten erreichbar, eine Primarschule befindet sich in der Nähe und sowohl die Autobahn als auch der Bahnhof sind schnell erreichbar. Alles ist vorhanden für einen praktischen und angenehmen Alltag.Das Haus erstreckt sich über mehrere Etagen und bietet eine funktionale und grosszügige Raumaufteilung:Im Erdgeschoss befinden sich ein einladender Eingangsbereich, ein heller und geräumiger Wohnbereich mit Cheminée, ein offenes Esszimmer sowie eine voll ausgestattete Küche mit direktem Zugang nach draussen. Ein Badezimmer mit WC vervollständigt diese Etage.Im Obergeschoss verfügt die Villa über mehrere komfortable Schlafzimmer sowie ein weiteres Badezimmer, ideal für eine Familie.Das Untergeschoss bietet grosszügige Zusatzflächen, darunter ein grosser Raum, der je nach Bedarf genutzt werden kann (Büro, selbstständige Tätigkeit, Freizeitbereich), sowie einen Keller, Technikräume und ein Gäste-WC. Ein separater Eingang ermöglicht problemlos die Schaffung eines Studios von ca. 40 m².Im Aussenbereich bieten der gepflegte Garten und die Terrasse ein...

  • Balcony / Terrace
  • Child-friendly
Patrick Krolik

Patrick Krolik

1 / 13
Patrick Krolik

Patrick Krolik

  • Balcony / Terrace
CHF 2,890,000.–
Au village 36, 1483 Montet (Broye)

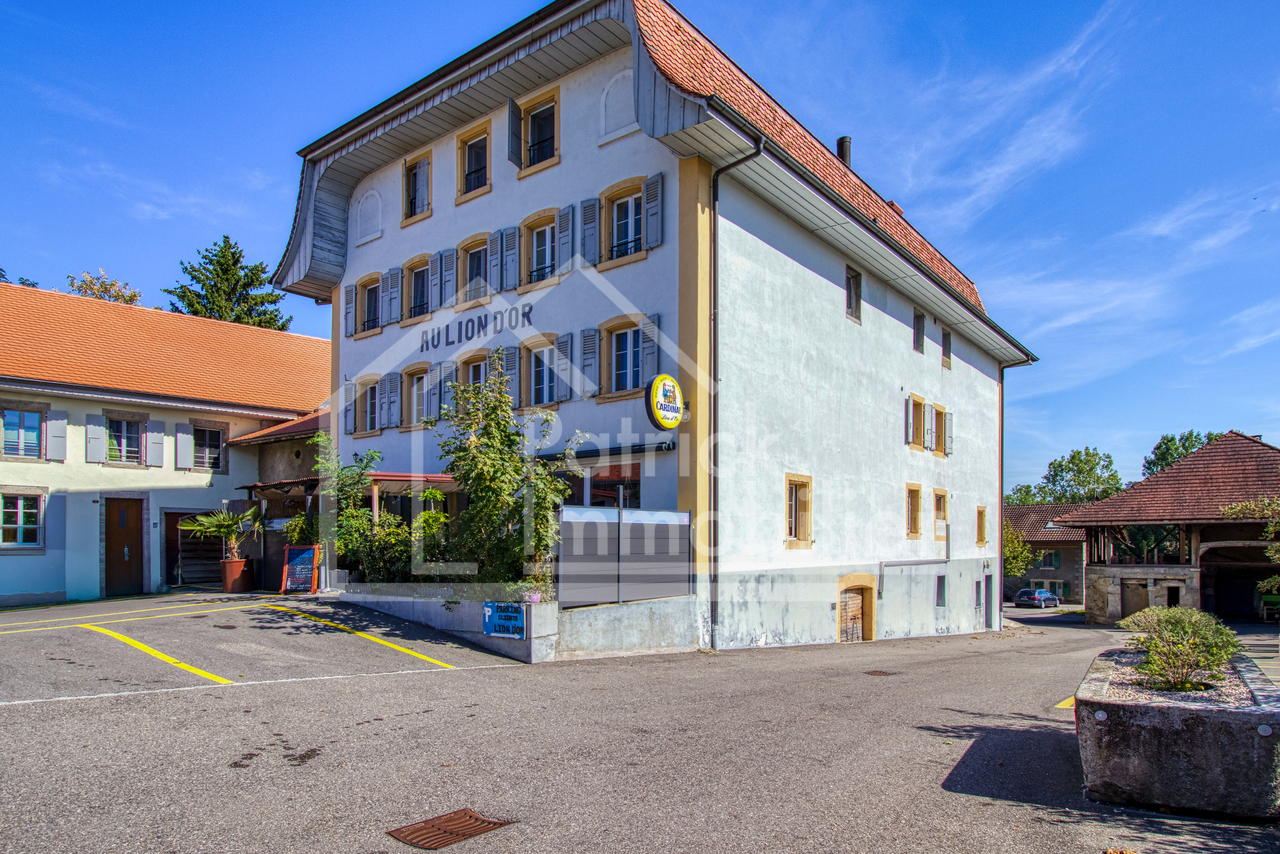
Residential building with café restaurant Gross yield 4.89 %

Exceptional investment opportunity in the Village des Montets, District of La BroyeProperty description: Welcome to this charming, fully renovated residential building, ideally located in the village center, offering a multitude of investment opportunities. This versatile property consists of several separate units, creating a rare opportunity on the market.Details of the different units: • Café restaurant with terrace and outdoor parking • The café restaurant is the heart of this building. It features a spacious terrace that attracts visitors all year round. • The capacity for 200 guests allows you to host convives in a warm atmosphere. • The building also includes 20 outdoor parking spaces, providing great comfort for clients. • Function room • The function room is the ideal place to host special events, weddings, meetings, and more. It offers a versatile space for memorable celebrations. • 2x Duplex attic apartments with 7.5 rooms • Two spacious duplex attic apartments with 7.5 rooms, offering generous living space, quality finishes, and abundant light. • 2.5 rooms • A 2.5-room unit is also available, ideal for tenants looking for a comfortable and practical living space. • 3 bedrooms with shared kitchen and sanitary facilities (service apartment) • For those seeking an economic solution, this configuration offers three bedrooms with shared kitchen and sanitary facilities, perfect for workers or students. Current yield: The rental income from this building amounts to CHF 10'160.- per month.Location: The property is located in the heart of the Village des Montets, benefiting from excellent visibility and easy accessibility. Local amenities, schools, and public transport are nearby, making it an ideal location for investments.This building offers a multitude of investment opportunities, whether it's managing a thriving restaurant, renting out residential units, or organizing events in the function room. A rare investment opportunity in a picturesque village in La Broye. Don't miss this unique chance. Contact us today to organize a visit and explore the full potential of this exceptional property.

  • Balcony / Terrace
Travel time
-
1 / 13
  • Balcony / Terrace
  • Swimming pool
  • Child-friendly
8.5 rooms, 360m², CHF 2,990,000.–
Route de la Ria 24c, 1568 Portalban

Villa contemporaine d'exception avec piscine et spa à deux pas du lac

Située dans le charmant village de Delley, à proximité immédiate du lac de Neuchâtel et en bordure directe de forêt, cette propriété d'exception offre un cadre de vie unique, alliant calme absolu, intimité et prestations de très haut standing. Sans aucun vis-à-vis, elle bénéficie d'un environnement naturel privilégié, tout en profitant d'une commune fiscalement attractive.Construite en 2012 avec des matériaux de grande qualité, la villa se distingue par ses volumes généreux et ses finitions haut de gamme. Développant environ 360 m² habitables, elle propose 8.5 pièces réparties en espaces de vie lumineux, sublimés par de grandes ouvertures et des hauteurs sous plafond remarquables (2.8 m au rez-de-chaussée et jusqu'à 3.8 m à l'étage).La propriété comprend 7 chambres et 3 salles d'eau, offrant un confort idéal pour une famille nombreuse ou pour recevoir. Sa configuration en deux logements permet également une grande flexibilité d'utilisation (habitation principale avec logement indépendant, accueil ou investissement).À l'intérieur, l'architecture contemporaine met en valeur des matériaux nobles tels que le parquet massif et des équipements de qualité supérieure, dont une cuisine moderne avec îlot central, une cheminée et un chauffage au sol. La maison est équipée d'une domotique complète (~CHF 100'000.-) ainsi que de fenêtres aluminium haut de gamme, garantissant confort et performance.Les installations techniques répondent aux standards actuels avec un chauffage par pompe à chaleur air-eau, complété par une installation solaire performante (~CHF 60'000.-), assurant efficacité énergétique et durabilité.Implantée sur une superbe parcelle de 2'012 m², en lisière de forêt, la propriété bénéficie d'aménagements extérieurs exceptionnels, pensés comme un véritable espace de bien-être : • Piscine haut de gamme (~CHF 250'000.-) • Étang paysager (~CHF 30'000.-) • Espace wellness avec sauna et hammam (~CHF 50'000.-) • Deux pergolas bioclimatiques (~CHF 140'000.-) • Terrain arboré offrant calme et intimité absolue De nombreuses dépendances viennent compléter ce bien rare : • Bûcher (env. 20 m²) • Local vélos (env. 20 m²) • Hangar (env. 70 m²) • Écurie (env. 15 m²) avec surface annexe d'env. 70 m² La propriété dispose également de nombreuses places de stationnement, facilitant l'accueil de plusieurs véhicules et visiteurs.La commune de DelleySituée sur la rive sud du lac de Neuchâtel, la commune de Delley-Portalban est particulièrement prisée pour sa qualité de vie. Entre lac et nature, elle offre un environnement exceptionnel tout en restant proche des centres urbains de Fribourg, Payerne et Estavayer-le-Lac.La région séduit par ses plages, son port de plaisance, ses sentiers de promenade ainsi que ses nombreuses activités nautiques. La commune dispose également d'infrastructures scolaires, de restaurants et de transports publics, ce qui en fait un lieu de résidence idéal pour les familles comme pour les amateurs de tranquillité.Gelegen im charmanten Dorf Delley, in unmittelbarer Nähe zum Neuenburgersee und direkt am Waldrand, bietet diese außergewöhnliche Liegenschaft ein einzigartiges Wohnumfeld, das absolute Ruhe, Privatsphäre und höchsten Wohnkomfort vereint. Ohne jegliche Einsicht profitiert sie von einer privilegierten natürlichen Umgebung sowie von einer steuerlich attraktiven Gemeinde.Erbaut im Jahr 2012 mit hochwertigen Materialien, zeichnet sich die Villa durch großzügige Raumvolumen und eine gehobene Ausstattung aus. Mit rund 360 m² Wohnfläche bietet sie 8.5 Zimmer, verteilt auf helle Wohnbereiche mit großen Fensterfronten und beeindruckenden Raumhöhen (2.8 m im Erdgeschoss und bis zu 3.8 m im Obergeschoss).Die Liegenschaft umfasst 7 Schlafzimmer und 3...

  • Balcony / Terrace
  • Swimming pool
  • Child-friendly
1 / 13
  • Parking space
  • Balcony / Terrace
  • Garage
  • +2
5.5 rooms, 380m², CHF 1,380,000.–
Rue de l'Eglise 78, 1680 Romont FR

Townhouse in Romont on the ramparts

For sale is a townhouse located on the ramparts of the old town of Romont, offering a breathtaking view of the Pre-Alps. This fully renovated building, whose roof has been completely redone, includes a 5.5-room apartment distributed over two levels with converted attics, comprising two rooms with mezzanines, a commercial space, and an office. The refined facade harmoniously integrates into the dynamic neighborhood and offers a generous living space of approximately 380 m².Basement:Cellar ~ 11 m².Storage corridor ~ 10 m².Handyman's room ~ 20 m².Technical room Cistern room Recent oil-fired boiler with a 7000-liter tank.300-liter hot water tankIntroduction of remote heating for potential future connection. Garage and parking:Large garage ~ 45 m², accessible from the ramparts.Several outdoor parking spaces ~ 47 m².Ground floor:Rented shop with WC, sink, and storage ~ 35 m².Office or other room ~ 22 m².Large terrace (~ 50 m²) with climatic pergola, equipped with blinds, adjustable slats, and LED lighting.First floor:Living room with dining area ~ 45 m² with guest WC.Modern, fully equipped kitchen ~ 22 m².Second floor:Bedroom 1 ~ 27 m².Bedroom 2 ~ 23 m².Modern bathroom with washing column (~ 11 m²), whirlpool bathtub, and Italian shower.Third floor:Bedroom 3 ~ 22 m².Bedroom 4 ~ 41 m².Top floor:Two mezzanines ~ 17 m² each.A southeast-facing plot of 412 m² located on the other side of the rampart completes this property. You will find a large vegetable garden as well as an orchard.

  • Parking space
  • Balcony / Terrace
  • Garage
  • +2
Travel time
-
1 / 13
  • Parking space
  • Balcony / Terrace
  • Garage
  • +1
12 rooms, 345m², CHF 2,500,000.–
À Estavayer-le-Lac, 1470 Estavayer

Exceptional property located in the heart of Estavayer-le-Lac

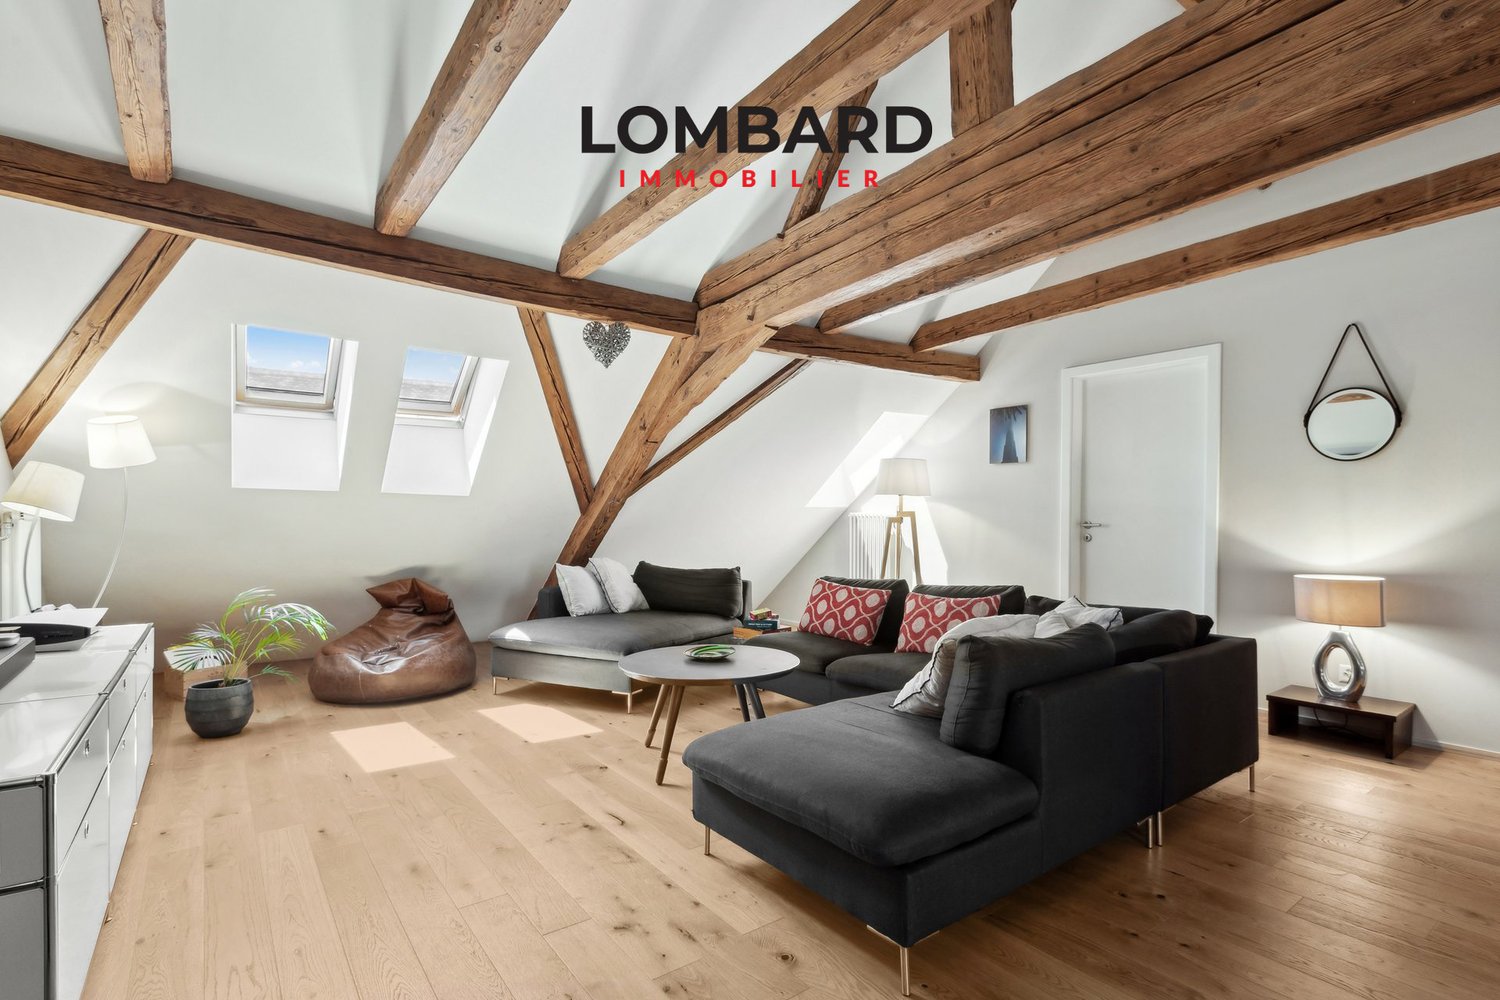
Discover this exceptional property located in the heart of Estavayer-le-Lac, dating back to the 17th century and entirely renovated.This magnificent residence perfectly combines the authenticity of the old with the comfort and refinement of the modern.Offering a total living area of 345 m², spread over 12 rooms, it provides generous and bright living spaces, including several lounges and a sumptuous dining room ideal for receiving. The 4 bedrooms, including a parental suite, are accompanied by 4 bathrooms, guaranteeing absolute comfort.This rare and exclusive residence embodies luxury and the art of living in a historic and enchanting setting, while being just a stone's throw from all amenities.Discover this exceptional opportunity without delay. Contact us at 026 663 14 70 or by email: ventes@lombard-immobilier.ch.---------------------------------------------------------The commune of Estavayer, located on the shores of Lake Neuchâtel, is a municipality in the canton of Fribourg with 10,000 inhabitants and the capital of the district of Broye.The historic town center of Estavayer-le-Lac contains architectural treasures, including the Chenaux castle and the Saint-Laurent collegiate church dating back to the Middle Ages.Prized during the beautiful season by travelers, this city is recognized for its magnificent lakeside and relaxed atmosphere.It offers numerous lake activities (sailing, kitesurfing, paddleboarding, wakeboarding, etc.) thanks to its marina and water sports center, the best equipped in Switzerland. It also offers bike rides on several kilometers in the heart of nature in the Grande Cariçaie reserve and numerous events such as the "Estivale Open Air" festival, the L'Azimut theater, and many others.The city is well served thanks to the A1 highway (exit in 5 minutes), a CFF station, and a bus station. It is strategically located between Lausanne (40 minutes) and Bern (35 minutes).

  • Parking space
  • Balcony / Terrace
  • Garage
  • +1
Travel time
-
1 / 10
  • Parking space
  • Mountain view
  • Tumble dryer
  • +3
18 rooms, 442m², Price on request
Auf Anfrage 1, 1737 Plasselb

Living with a view - modern 4.5-room villas for the highest living standards

Living with a view - modern 4.5-room villas for the highest living standards Arrive, breathe and feel at home.In the midst of the green landscape of Plasselb, a modern new construction project with four attractive 4.5-room villas is being built, which combines contemporary architecture, spacious living and a special proximity to nature.The elevated slope location, the view of the surrounding landscape and the mountains, as well as the spacious private outdoor areas, give this project its special character. Here, a home is being created for people who wish for peace, space and modern living quality - without wanting to sacrifice good accessibility. The project documentation confirms both the free view and the good sunlight of the villas.With 4.5 rooms, three bedrooms and approximately 107 to 114 m² of living space, each villa offers a well-thought-out space concept for couples and families with a claim to comfort and quality of life. A home that convinces inside and outThe heart of each villa is the spacious living and dining area. The open room design creates a pleasant feeling of width, while large window surfaces let in plenty of natural light and open up the view outside.The modern, openly designed kitchen is harmoniously integrated into the living area. Cooking, eating and living merge into a common center of life - ideal for cozy evenings with the family as well as for social hours with friends.Particularly attractive is the direct connection to the private outdoor area. The terraces extend the living space outdoors and create a personal retreat for sunny afternoons, joint dinners or relaxed hours with a view of nature.It is precisely this combination of light-filled interior spaces, spacious terraces and natural surroundings that makes the project a home with special living quality.Three bedrooms - space for lifeThe private area of each villa offers three comfortably sized bedrooms.The master bedroom has approximately 14.66 m², the two other rooms approximately 11.54 m² each. This provides flexible possibilities for parents', children's, guest or work rooms.A separate bathroom with shower and a separate toilet provide additional comfort in everyday life. Practical storage rooms and ancillary rooms complement the space concept and create valuable storage space.The building technology is also modernly planned: the heat supply is provided by a brine-water heat pump in combination with geothermal probes - a modern solution for the new construction project.The highlights at a glance • Four modern 4.5-room villas • Approx. 107-114 m² living space per villa • Approx. 121-131 m² usable space per villa • Well-thought-out floor plans on several living levels • Three bedrooms per villa • Spacious, light-filled living and dining area • Modern open kitchen • Private terraces and outdoor areas • View of nature and mountain landscape • Bathroom with shower and separate toilet • Practical storage rooms and additional ancillary areas • Brine-water heat pump with geothermal probes • Quiet, natural and family-friendly living location • New building - planned construction year 2026 The specified living and usable areas as well as the construction year correspond to the available project documentation. Location and surroundings - living in nature in PlasselbThose who like to live in the green and still value good accessibility will find an attractive living environment in Plasselb.The municipality is characterized by a varied landscape and offers ideal conditions for walks, leisure activities and relaxation in nature. At the same time, the important facilities of daily life remain easily accessible.The bus stop Plasselb, village is located approximately 285 meters away, according to the project documentation. Shopping possibilities can be found, among other things, in the nearby Plaffeien: Coop and Denner Express are approximately 2.7 km, the Migros supermarket approximately 2.8 km away.Schools and childcare facilities are also located in the surrounding area. This provides attractive conditions, especially for families who are looking for a quiet home with a connection to nature.More than four walls - a place to call homeEnjoying the view of the surrounding landscape in the morning, experiencing light-filled rooms during the day and letting the evening fade away on your own terrace: this new construction project combines modern living with the peace and quality of life of a natural surroundings.The combination of 4.5 rooms, three bedrooms, spacious living areas, private terraces and attractive views creates a home that convinces both in everyday life and in the long term.Have we sparked your interest?We would be happy to provide you with the complete sales documentation and inform you personally about the available villas, floor plans and further project details.Contact us today - we look forward to presenting this attractive new construction project to you in person.Suisse Homes - personal. professional. successful.

  • Parking space
  • Mountain view
  • Tumble dryer
  • +3
Travel time
-
Berchier Romain

Berchier Romain

1 / 13
Berchier Romain

Berchier Romain

  • Parking space
  • Balcony / Terrace
  • Garage
  • +1
4.5 rooms, 96m², CHF 895,000.–
A Estavayer-le-Lac, 1470 Estavayer-le-Lac

Charming 4.5 room chalet with unobstructed view

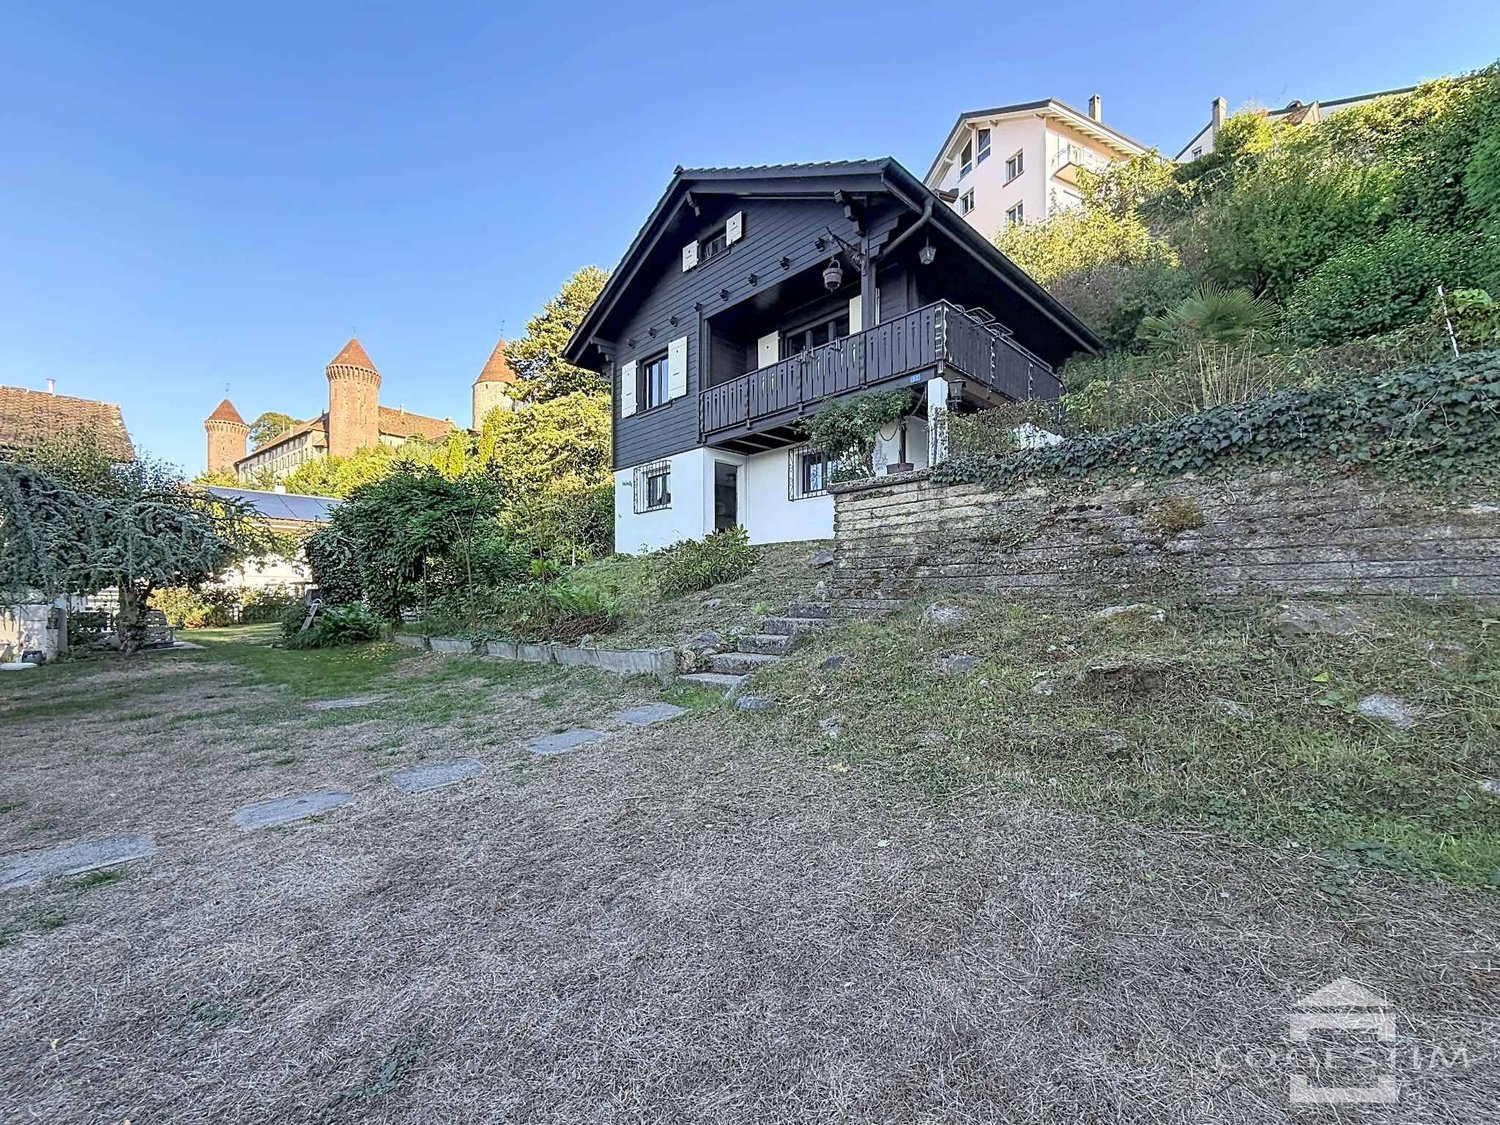
Located in Estavayer-le-Lac, in the immediate vicinity of the castle and the historic center of the town, this charming 4.5 room chalet benefits from a particularly quiet environment and an unobstructed view. Its location offers a privileged setting, between heritage, nature, and proximity to shops, restaurants, walks, and numerous activities offered by the region.The chalet consists, on the ground floor, of a kitchen, a dining area, and a wood stove, bringing a warm atmosphere and reinforcing the authentic character of the chalet, a bathroom, and a technical room. Upstairs, a living room, two bedrooms, and a shower room complete the accommodation. A balcony with access to the outside allows you to fully enjoy the view and the surrounding setting.With its authentic character and undeniable charm, this chalet also offers a beautiful potential for renovation to modernize the spaces and personalize them according to the wishes of the future owners. Note that the chalet is located outside the building zone. No expansion or new construction is therefore possible, only a renovation of the existing volume can be considered.The plot of approximately 922 m² and its important garden surface are a rare asset and offer a pleasant outdoor space to fully enjoy the natural setting. A garage and an outdoor parking space complete this property.For any information or to organize a visit, please contact Mr. Romain Berchier at +41 79 758 85 14.

  • Parking space
  • Balcony / Terrace
  • Garage
  • +1

Suggested properties for you based on search results

Other interesting objects