

































70 results - House, chalet, rustico to buy: District See

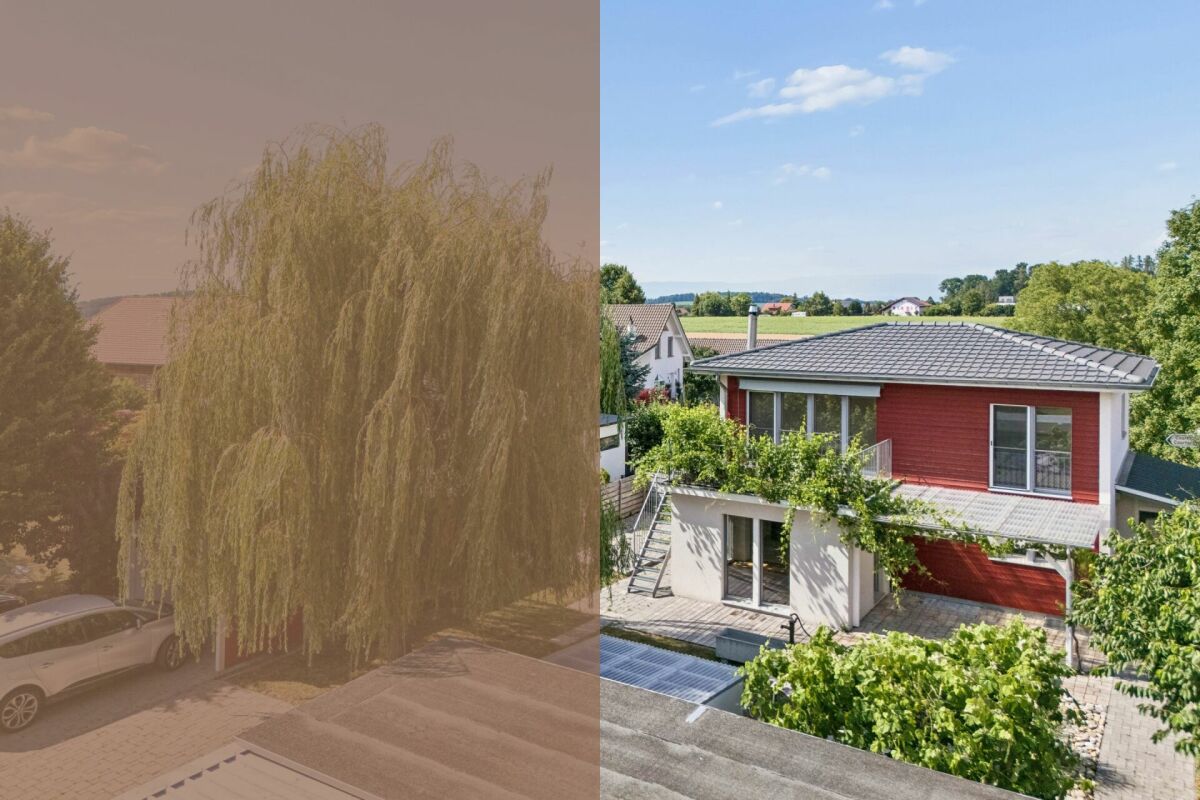
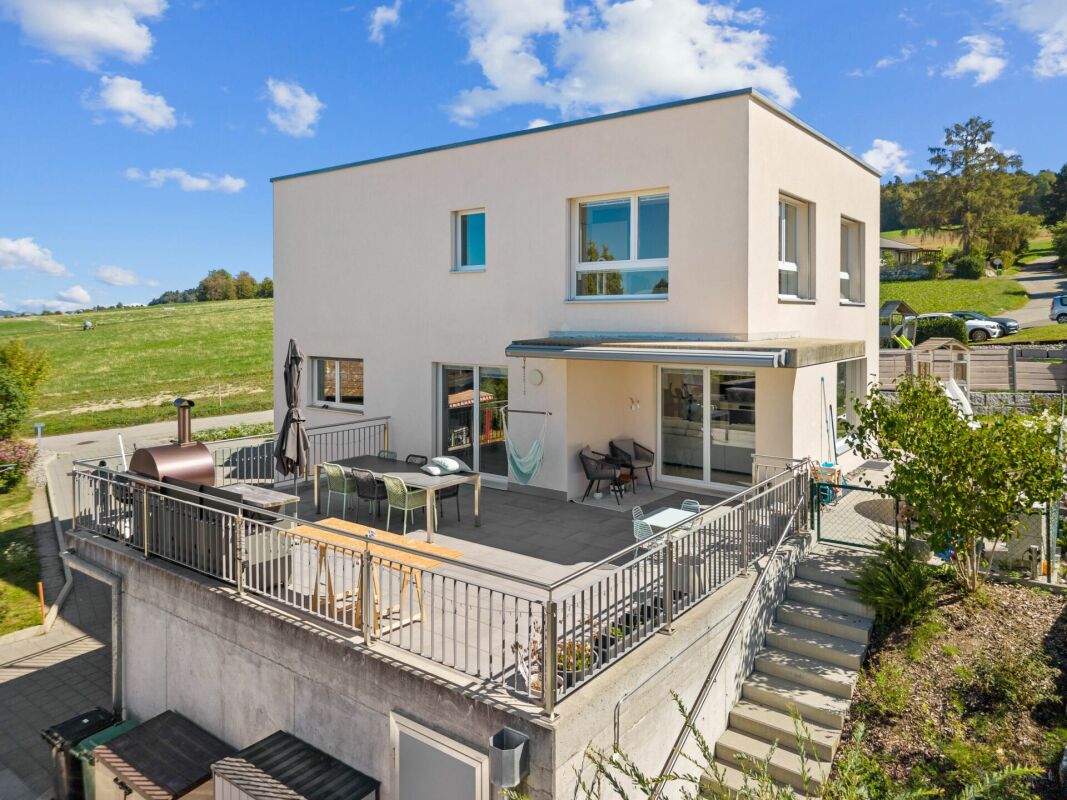
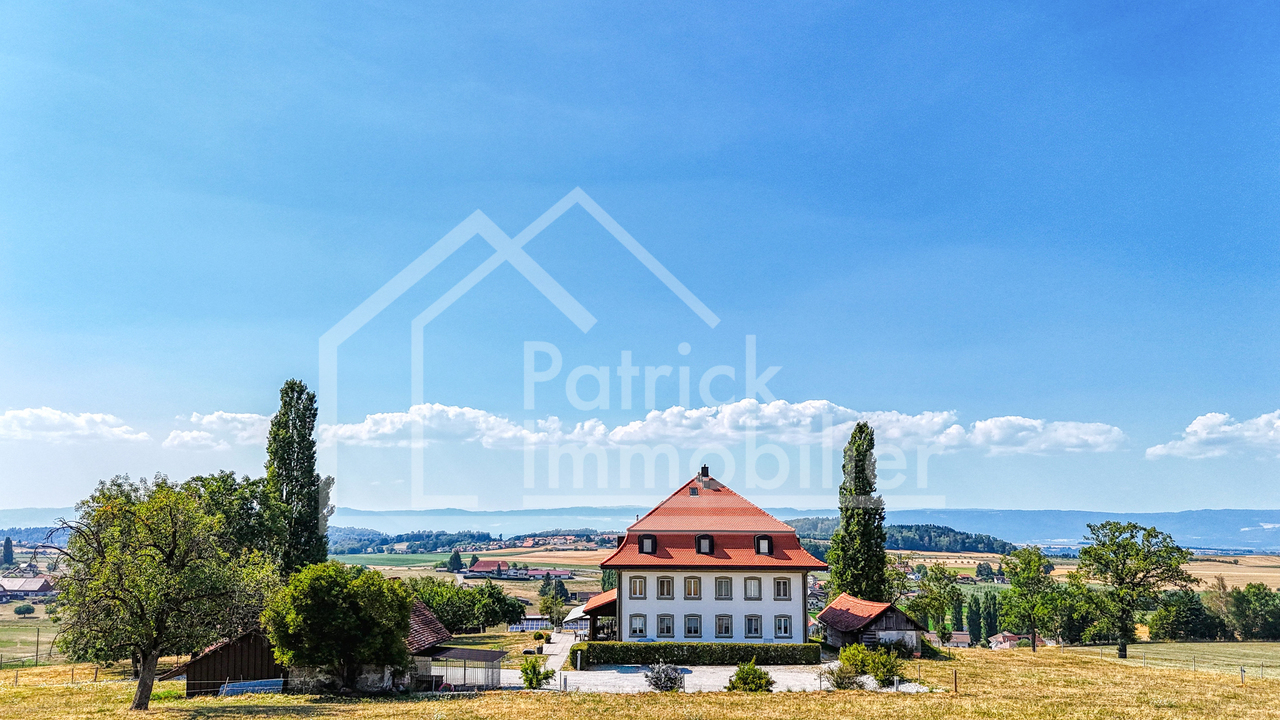
  • Two-story house with white exterior, multiple windows, garage, and balcony. There are two cars parked in the driveway and a silo in the background.
  • Modern bedroom with a large bed, nightstands, a painting, and a round ceiling light.
  • Modern bathroom with a glass-enclosed shower, toilet, sink, and mirror. Includes a small wooden cabinet, towels, and various toiletries.
  • Modern bathroom with white tiles, a sink with a mirror cabinet, a bathtub, a towel on a rack, and a scale on the floor.
  • Modern bedroom with wooden flooring, a large bed with dark bedding, a nightstand with a lamp, and a small table with decorative items.
  • A well-lit bedroom with a wooden floor, a bed with a yellow blanket, a desk with a chair, a cabinet, and a storage unit. The room has large windows with curtains and a sliding glass door.
  • A small, furnished room with a bed, a chair, a table with an iron and other items, a cabinet, and a shelf with books and other items.
  • A small, narrow hallway with wooden flooring, white walls, a wooden cabinet, a mirror, and a red stool in the background.
  • Spacious hallway with wooden staircase, grey rug, shoe rack, and cat litter box.
  • A modern hallway with a wooden staircase, a cat litter box, a small table with various items, and a grey rug on the floor.
  • Modern wooden staircase with metal railing, leading to an upper level. The walls are painted in a light neutral tone, and there is a small window on the left side providing natural light. A shoe rack is visible at the bottom of the stairs, and a door is s
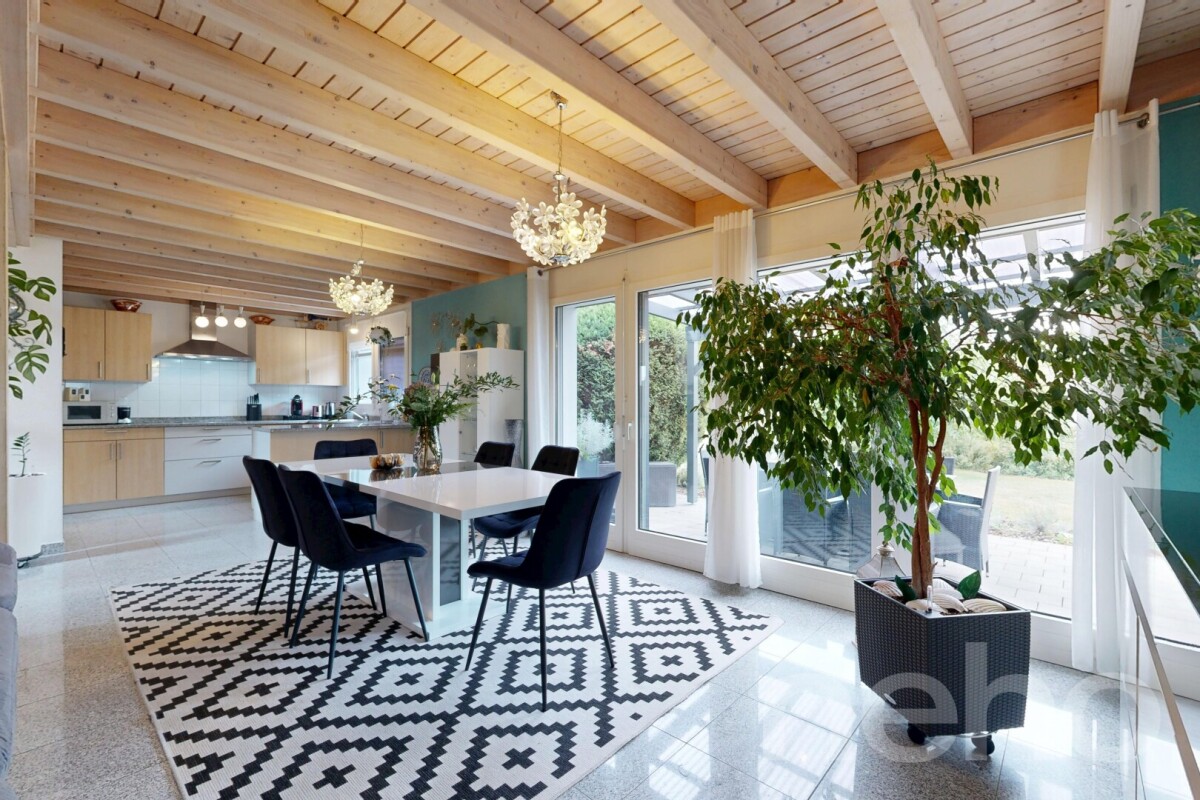
  • Modern kitchen with a wooden dining table, six chairs, a refrigerator, oven, kitchen island, and various cabinets. The space features black tiled flooring and a sleek, contemporary design with integrated lighting.
  • Open-plan living and dining area with a wooden dining table, chairs, sofa, TV, cabinet, and a cat present.
  • Modern bathroom with white tiles, a sink, toilet, mirror, towel, and small decorative items on the windowsill.
  • A modern, well-lit room with a television on a wooden stand, a printer on a white counter, and a hanging plant. The room features a large window with white curtains, a dark tiled floor, and various decorative items including picture frames and a woven bas
  • Modern kitchen with grey cabinets, stainless steel appliances, wooden dining table, and black tiled floor.
  • Modern outdoor patio with a white sofa, decorative rock, potted plants, and a covered seating area with glass walls.
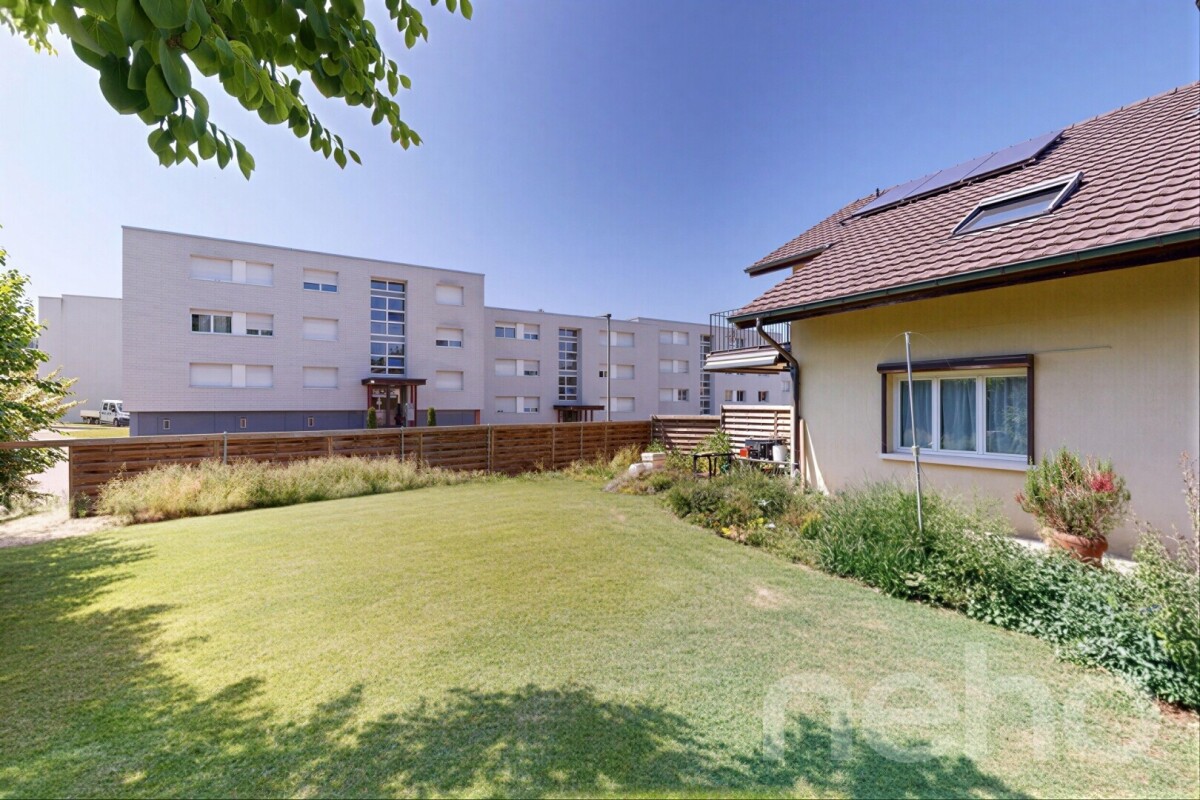
  • Garden area with wooden planters, stacked bricks, and a modern house with a white exterior and large windows.
  • Modern bathroom with white tiles, a sink with a wooden cabinet, a toilet, a shower with a glass enclosure, and a mirror above the sink.
  • A small, neatly arranged bedroom with a single bed, pillows, a blue bedspread, a nightstand with a lamp, and a handbag hanging on the wall. The room features white walls, a tiled floor, and a window with blinds.
  • A small bedroom with a bed, a bedside table, a laptop, a handbag, and a laundry basket. The room has tiled flooring, white walls, and two windows with curtains.
  • Hallway with tiled floor, coat rack, small wooden shelf, staircase leading upwards, and a small pet bed in the foreground.
  • Living room with a tiled floor, fireplace, sofa, coffee table, armchair, and artwork on the walls.
  • Bright living room with tiled floor, large window, fireplace, sofa, coffee table, and TV.
  • A well-lit hallway with tiled flooring, featuring a wooden table with a plant, a cabinet with a jacket, a cat tree, a pet cage, and a mirror on the wall.
  • {"type": "Kitchen", "objects": ["cat tree", "microwave", "oven", "dishwasher", "refrigerator", "cabinets", "sink", "stove", "cutting board", "faucet", "oven hood", "oven", "cat tree", "oven", "oven", "oven", "oven", "oven", "oven", "oven", "oven", "oven",
  • Bright kitchen with tiled floor, white cabinets, granite countertop, and a dining area with a table and chairs. A large window and sliding glass doors lead to a garden. A refrigerator with notes and magnets is visible, along with a small stool and dog bow
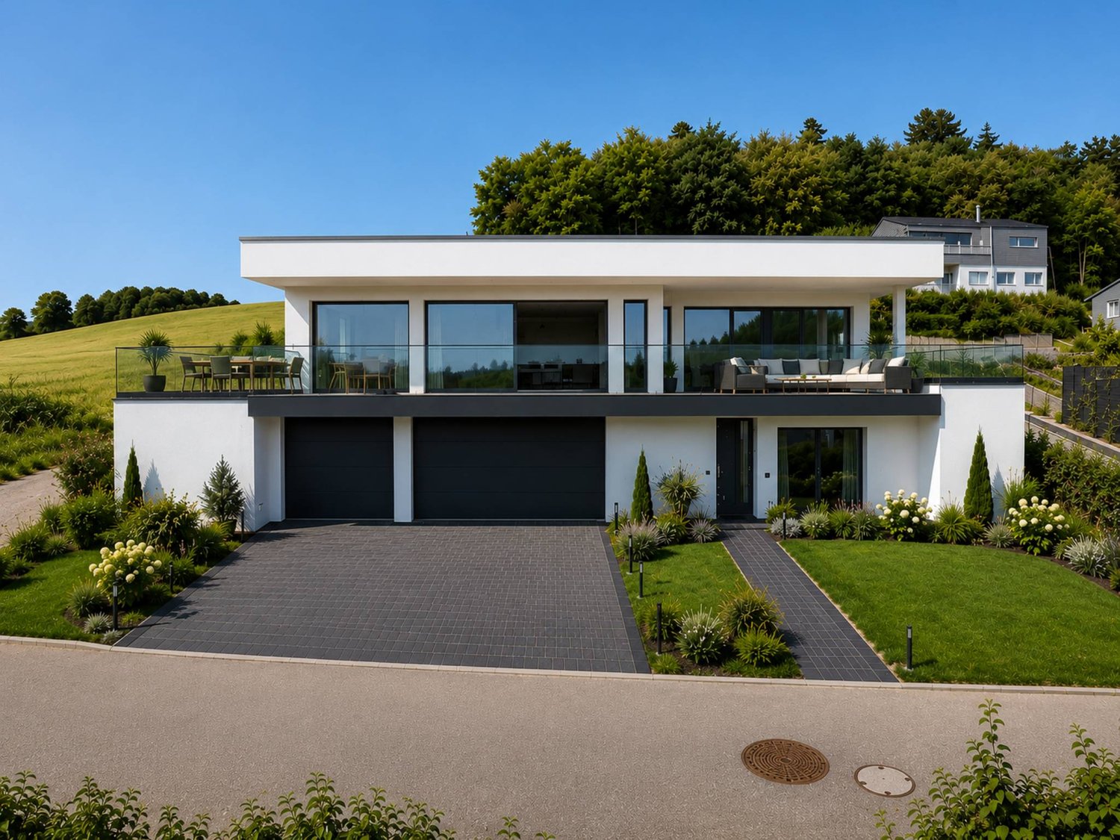
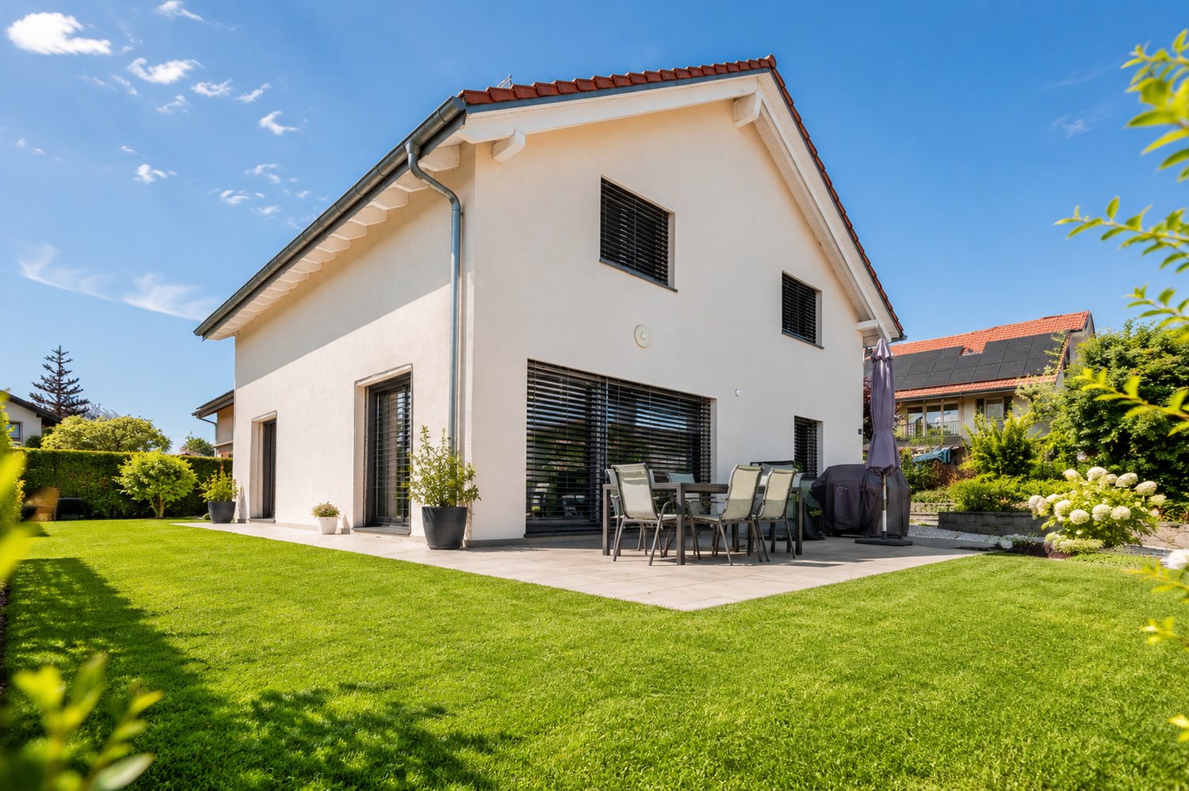
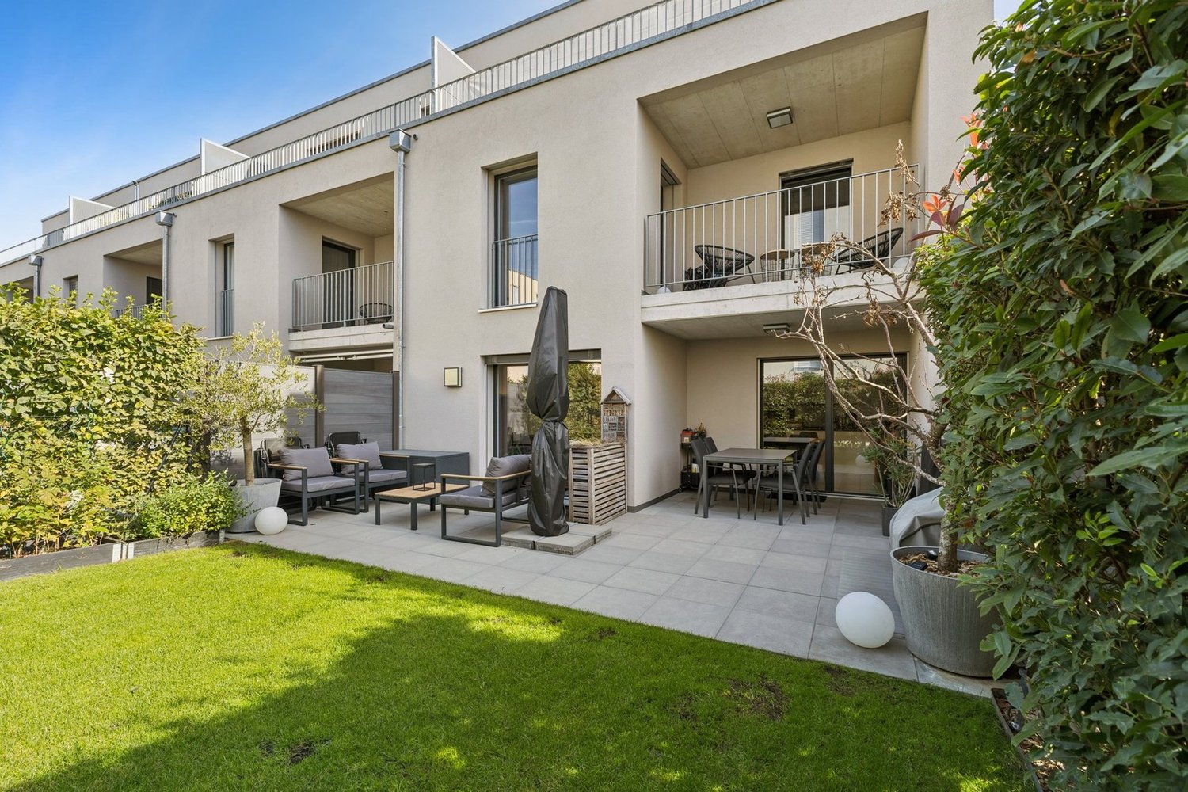
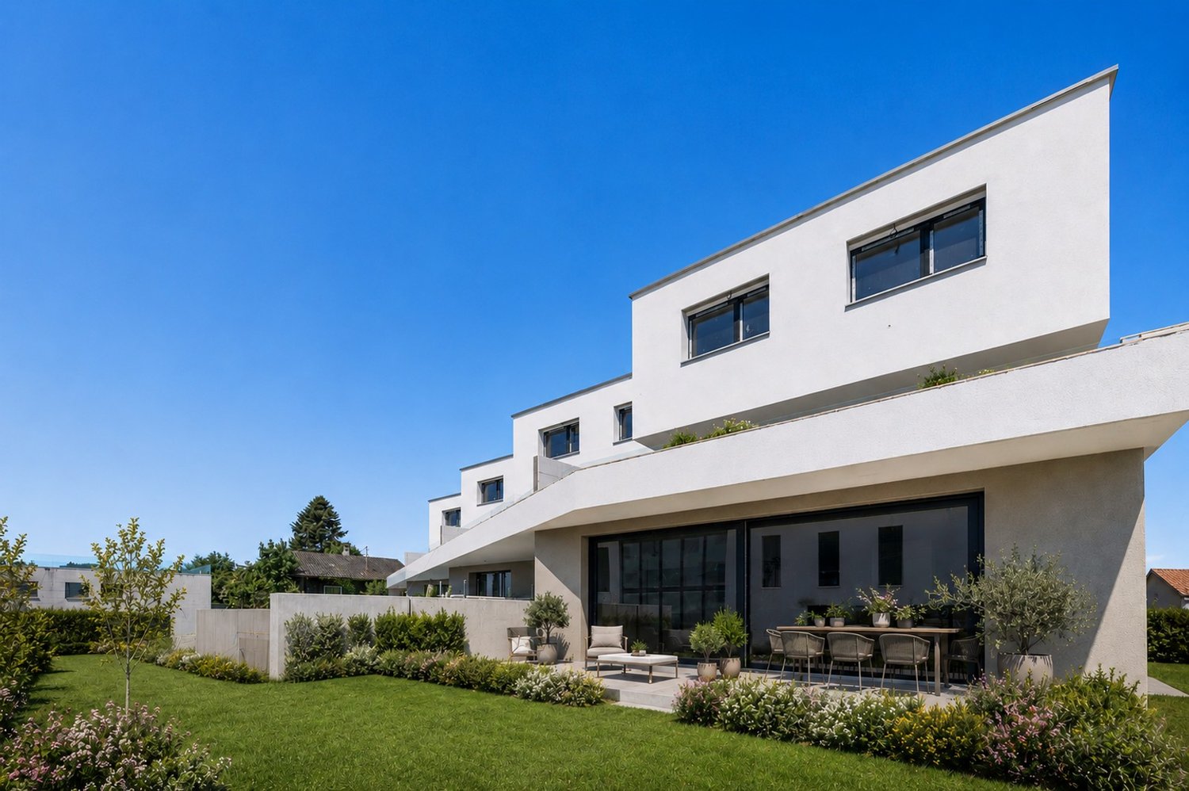
  • Modern two-story house with large glass windows and a spacious garden, featuring a patio area with outdoor furniture.
  • Spiral staircase with wooden handrails and tiled steps, leading to an upper level with visible room and furniture.
  • Staircase with wooden railing and a decorative birdhouse on the landing, leading to an open area with exercise bike and outdoor view.
  • Bright hallway with white walls, wooden ceiling beams, and a staircase leading upwards. Features include a bird feeder on a stand, a small stool, and windows offering a view of the outdoors.
  • Modern bathroom with two sinks, a mirror cabinet, a red radiator, a shower, and a pink chair.
  • Bathroom with white tiled walls and floor, a bathtub with a red towel, a sink, a pink stool, and a shower area with a towel hanging on the side.
  • Loft-style bedroom with wooden floors, slanted wooden ceiling, large windows, bed, shelf, exercise bike, and screen.
  • A multi-purpose room with wooden flooring, an exercise bike, a bed, shelves with books and bags, and a cabinet. The room has large windows and a door leading outside.
  • Cozy attic bedroom with wooden floors, slanted wooden ceiling, large window with curtain, bed with blue bedding, bookshelf, and various personal items.
  • Bright attic bedroom with wooden floors, slanted wooden ceiling, large windows, bed with pink bedding, sofa, bookshelf, piano, and desk area.
  • Balcony with metal railing, white folding chair, and a view of the street and surrounding buildings.
  • A narrow, slanted hallway with white walls, tiled floor, and a white safety gate at the bottom. Shelves on the walls hold hats, small items, and framed artwork.
  • A narrow, cluttered hallway with exposed pipes and storage items, including boxes, bags, and miscellaneous objects on shelves and the floor.
  • Utility room with two water heaters, pipes, valves, and a control panel mounted on the wall.
  • A small bathroom with a washing machine and a dishwasher stacked together, a sink with a faucet, and various items stored around the room.
  • A narrow hallway with tiled flooring, white walls, and a small green shelf holding cleaning supplies. There are three closed doors along the walls, and a decorative ceiling light fixture is visible.
  • Hallway with shoe rack, clock, clothing rack, and a small chair with a shirt draped over it.
  • Garage with a car parked inside, covered by a wooden roof, surrounded by a paved area with trash bins and a small garden area.
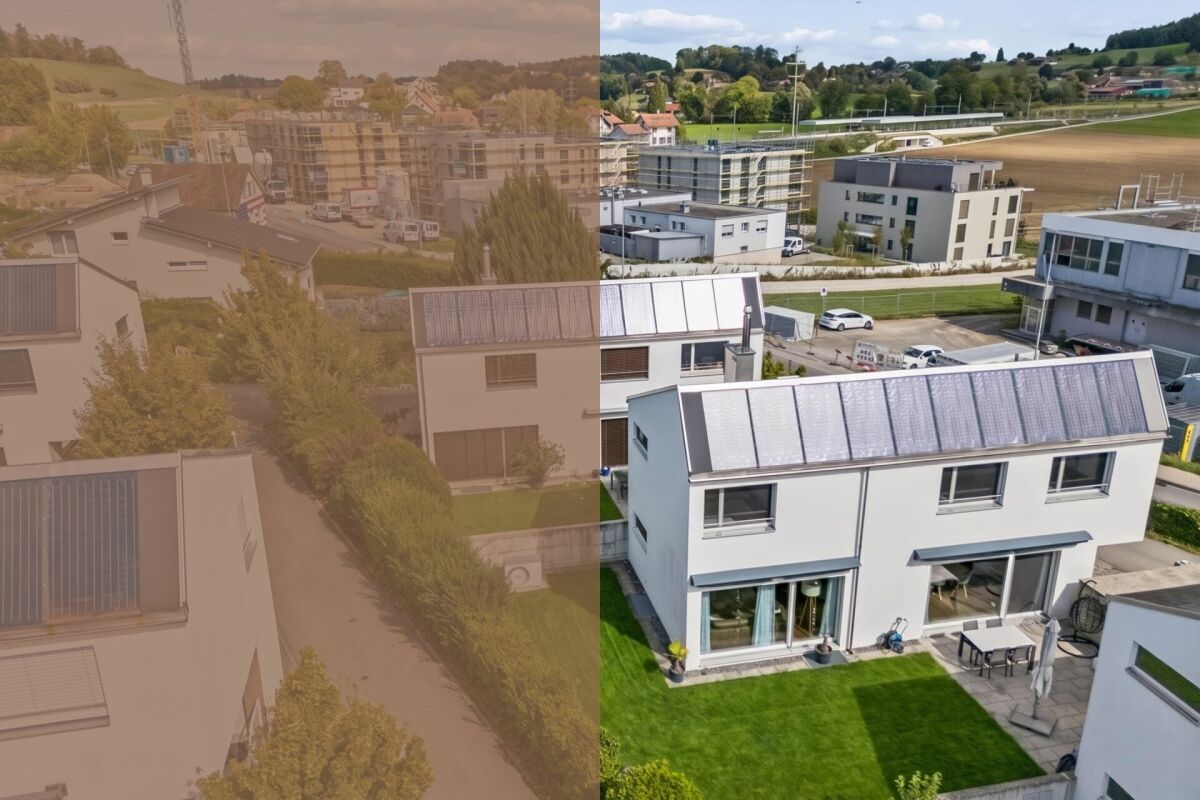
  • A modern two-story house with solar panels on the roof, surrounded by a well-maintained lawn, trees, and a fenced area. A tall cylindrical water tower is visible in the background.
  • Two-story house with a tiled roof, solar panels, and a garage. The house has white walls, blue shutters, and a small balcony on the upper level.
  • Garage with concrete floor, wooden ceiling, storage cabinets, bicycles, and various tools.
1 / 48
Modern bedroom with a large bed, nightstands, a painting, and a round ceiling light.
Modern bathroom with a glass-enclosed shower, toilet, sink, and mirror. Includes a small wooden cabinet, towels, and various toiletries.
Modern bathroom with white tiles, a sink with a mirror cabinet, a bathtub, a towel on a rack, and a scale on the floor.
8 rooms275m²CHF 1,690,000.–
Premium
Route de Fribourg 96, 1784 Courtepin

Exclusive property with main house and separate apartment in Courtepin

Exclusive property with annex, beautifully landscaped garden and ideal location in CourtepinThis unique property in Courtepin combines spacious living, privacy, and an ideal location between nature and urban proximity. In just around 10 minutes, you can reach Fribourg and in about 15 minutes, Murten. Shopping facilities such as Migros, Denner, banks, as well as German- and French-speaking schools are located in the immediate vicinity.The property consists of a charming main house and a separate apartment with its own area. Both units are separate from each other and offer maximum privacy. Additionally, there is a lockable connecting door between the two areas in the basement.The main house was built in 1992 and impresses with bright, spacious rooms, impressive window fronts, and a beautifully landscaped garden with all-day sun exposure until the evening hours. Directly adjacent to the property is a forest area, which creates a quiet and natural atmosphere.On the ground floor, in addition to the spacious living and dining area with a large kitchen, there is also a bedroom and a bathroom with a shower, toilet, and sink. On the upper floor, there are three more rooms, two of which have particularly high ceilings and beautiful natural light, as well as a large bathroom with a bathtub, shower, and double sink.The outdoor area offers plenty of space to enjoy and relax. A charming covered area invites you to cozy hours in the garden. Additionally, there are numerous parking spaces, a double garage, and additional outdoor storage spaces available.The separate apartment was built in 2009 and has its own garden share, basement, and garage area. It offers a bedroom, an additional small room, a bathroom with a bathtub and shower, as well as an additional toilet on the upper floor. The open living and dining area with kitchen impresses with its pleasant room layout, brightness, and modern living atmosphere.Technically, the property is very well equipped: • Ground probe • Solar system with battery storage • Underfloor heating in the apartment • Combination of underfloor heating and radiators in the main house • Very high-quality insulation between the house and the apartment with double wall insulation • Plenty of utility and storage space in the basement The last renovations include: • Interior painting work in the main house in 2023 • Renovation of the exterior facade in 2019 An ideal property for families, multi-generational living, or a combination of personal use and rental.

Travel time
-
1 / 13
  • Parking space
  • Balcony / Terrace
  • Garage
  • +2
7.5 rooms158m²CHF 1,295,000.–
Route de Chenaux 32, 1789 Lugnorre

South-facing villa "Le Clos du Vully"

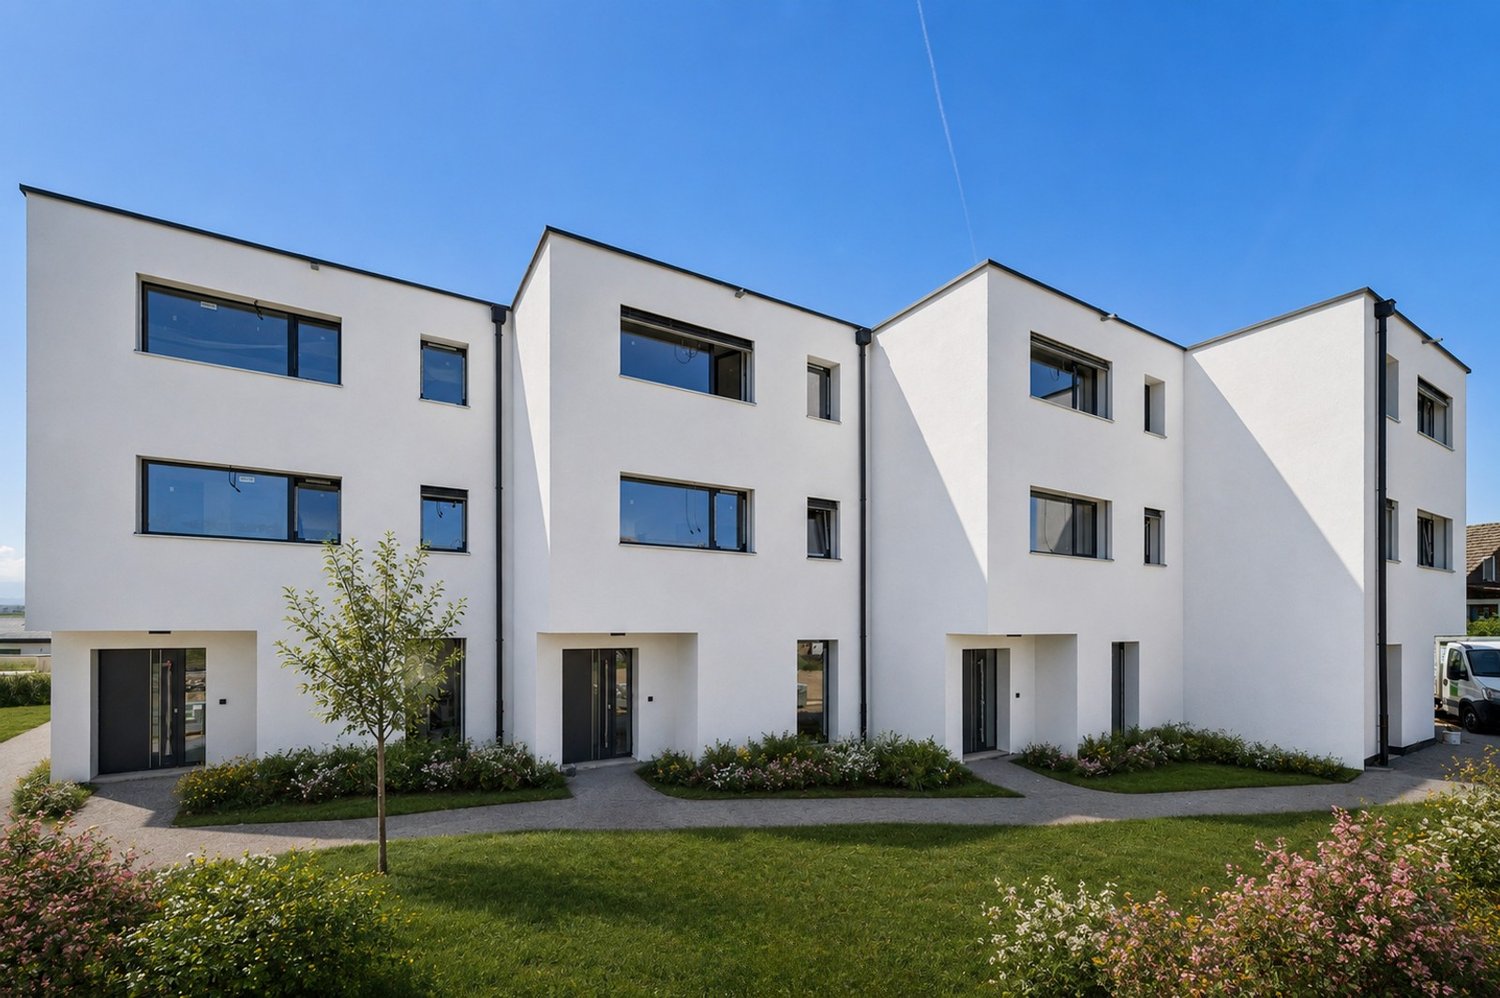
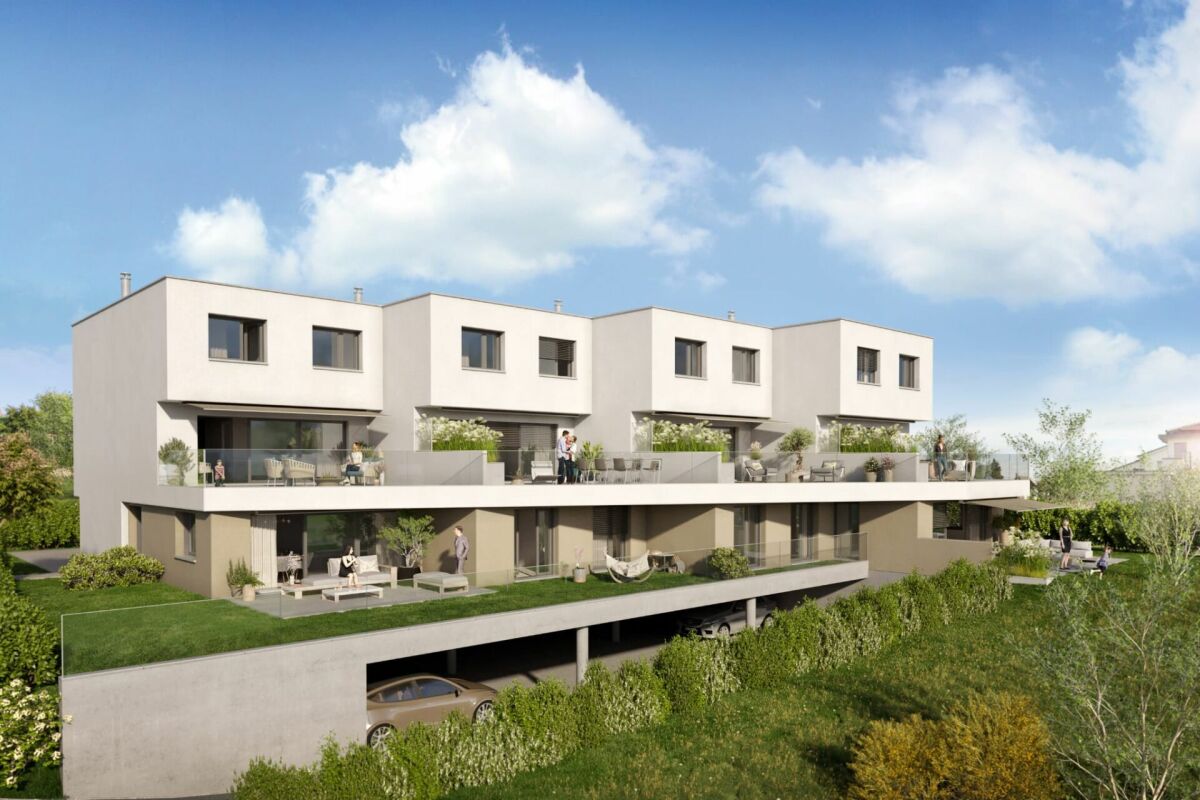
PROMOTION "LE CLOS DU VULLY" in LugnorreWhat if you were to bring your real estate project to life in a unique setting that combines nature, comfort, and family quality of life?Seize the opportunity to acquire the house of your dreams, a 7.5-room south-facing property located in the peaceful village of Lugnorre (FR), just a stone's throw from Lake Morat.With over 158 m² of living space spread across two levels, this villa offers a warm and harmonious atmosphere.Imagine your mornings surrounded by the calm of nature, your children playing in the garden, and your evenings with the family in a green and serene setting. This promotion gives you the chance to personalize the finishes according to your desires.COMPOSITION OF VILLA CGround floor:-An entrance hall-A study-A guest toilet with washing facilities-A storage room under the stairs-An open kitchen leading to a pleasant living room1st floor:-A distribution hall-A parental suite with bathroom and access to the balcony-4 spacious bedrooms, one with access to the balcony-A bathroomOUTDOOR AREAS:-A pleasant terrace-A private garden-A balcony-A shared technical room in villa BPARKING-Two covered parking spaces in a garageAllocated budgets:Kitchen: CHF 30,000.- incl. VATSanitary: CHF 15,000.- incl. VATParquet: CHF 70.-/m² incl. VATTiling: CHF 70.-/m² incl. VATDiscover all our offers on www.amma.immo and make your dream come true!

  • Parking space
  • Balcony / Terrace
  • Garage
  • +2
Travel time
-
1 / 13
  • Parking space
  • Balcony / Terrace
  • Garage
  • +2
6.5 rooms171m²CHF 1,245,000.–
Route de Chenaux 32, 1789 Lugnorre

Adjacent villa with south orientation "Le Clos du Vully"

PROMOTION "LE CLOS DU VULLY" in LugnorreWhat if you were to bring your real estate project to life in a unique setting that combines nature, comfort, and family life?Seize the opportunity to acquire the house of your dreams, a 6.5-room south-facing property located in the peaceful village of Lugnorre (FR), just a stone's throw from Lake Morat.With over 171 m² of living space spread over two levels, this adjacent villa offers a warm and harmonious atmosphere.Imagine your mornings lulled by the calm of nature, your children playing in the garden, and your evenings with the family in a green and serene setting. This promotion gives you the chance to personalize the finishes according to your desires.COMPOSITION OF VILLA BGround floor:-An entrance hall-A shared technical room with the two other villas-A guest toilet with washing column-A storage room-A storage space under the stairs-An open kitchen leading to a convivial living room, offering access to a pleasant garden and its terrace1st floor:-A distribution hall-A parental suite with bathroom and access to the balcony-3 spacious bedrooms, one with access to the balcony-A bathroom-A storage space, ideal for setting up a dressing room.Exterior:-A pleasant terrace-A private garden-A balconyParking:-Two covered parking spacesAllocated budgets:Kitchen: CHF 30,000.- incl. VATSanitary: CHF 15,000.- incl. VATParquet: CHF 70.-/m² incl. VATTiling: CHF 70.-/m² incl. VATDiscover all our offers on www.amma.immo and make your dream come true!

  • Parking space
  • Balcony / Terrace
  • Garage
  • +2
Travel time
-
1 / 12
  • Parking space
  • Balcony / Terrace
  • Garage
  • +2
7.5 rooms159m²CHF 1,345,000.–
Route de Chenaux 32, 1789 Lugnorre

South-facing villa "Le Clos du Vully"

PROMOTION "LE CLOS DU VULLY" in LugnorreWhat if you were to bring your real estate project to life in a unique setting that combines nature, comfort, and family life?Seize the opportunity to acquire the house of your dreams, a 7.5-room south-facing property located in the peaceful village of Lugnorre (FR), just a stone's throw from Lake Morat.With over 159 m² of living space spread over two levels, this villa offers a warm and harmonious atmosphere.Imagine your mornings surrounded by the calm of nature, your children playing in the garden, and your evenings with your family in a green and serene setting. This promotion gives you the chance to personalize the finishes according to your desires.COMPOSITION OF VILLA AGround floor:-An entrance hall-A study-A guest toilet with washing facilities-A storage room under the stairs-An open kitchen with a pleasant living room1st floor:-A distribution hall-A parental suite with bathroom and access to the balcony-4 spacious bedrooms, one with access to the balcony-A bathroomOUTDOOR AREAS-A pleasant terrace-A private garden-A balcony-A shared technical room in villa BPARKING-Two covered parking spacesAllocated budgets:Kitchen: CHF 30,000.- incl. VATSanitary: CHF 15,000.- incl. VATParquet: CHF 70.-/m² incl. VATTiling: CHF 70.-/m² incl. VATDiscover all our offers on www.amma.immo and make your dream come true!

  • Parking space
  • Balcony / Terrace
  • Garage
  • +2
Travel time
-
Bastian Forster

Bastian Forster

1 / 16
Bastian Forster

Bastian Forster

  • Balcony / Terrace
  • Pets allowed
8.5 rooms175m²CHF 890,000.–
Hauptgasse 39, 3280 Murten

Historic multi-family house in a unique old town location

In the heart of Murten's historic old town, this characterful multi-family house at Hauptgasse 39 presents itself as a special opportunity for lovers of historic building fabric and investors with an eye for development potential. The building blends harmoniously into the grown cityscape with its traditional architecture and combines living and commerce under one roof. The property includes two residential units and one commercial unit and is in a condition requiring renovation throughout. This opens up interesting possibilities for a comprehensive renewal and modern redesign. Access is direct from the main street and leads into the ground floor. Here is the commercial unit with a shop window to the street. The area includes a living area, a dining area, and a kitchen, providing an interesting starting point for future use or new conception. In the rear part of the building, the protected inner courtyard opens up, giving the historic town house a special character. An adjacent storage room complements the space offer on this level. Via the characterful staircase, you reach the 1st upper floor. Here is a 2.5-room apartment with approximately 61 m² of net living space. The floor plan includes a corridor, a separate room, a wet cell with shower, a kitchen, and a living and dining area with approximately 27 m². The existing wooden elements and visible ceiling beams remind of the house's history and form a appealing basis to combine modern comfort with the original character of the property in the course of a renovation. The 3.5-room apartment extends over the 2nd and 3rd upper floors and thus distributes its rooms over two living levels. On the 2nd upper floor, there is a room, a bathroom, a separate kitchen, and a living and dining area. The corridor accesses the individual rooms and ensures a clear division of the floor. The unit is complemented by another room on the 3rd upper floor. In total, this level has approximately 61 m² of usable space. The roof construction and the partially visible wooden elements also contribute to the original appearance of the building here. A further special feature is located in the basement. The historic vaulted cellar underlines the original character of the town house. Together with other cellar areas and the tank room, approximately 48 m² of additional usable space are available here. In addition to the property, a separate outdoor area in the city moat can be purchased. The green environment with old tree population provides a pleasant retreat and creates a special added value. The historic building fabric, the versatile use, and the central old town location give this property its special character and create interesting perspectives for the future. Request our detailed sales documentation for more interesting information. Haven't found the right thing yet? The IMMOSEEKER team is happy to help.

  • Balcony / Terrace
  • Pets allowed
Travel time
-
Philippe Furrer

Philippe Furrer

1 / 14
Philippe Furrer

Philippe Furrer

  • Parking space
  • Swimming pool
  • Child-friendly
  • +1
8.5 rooms300m²CHF 1,750,000.–
Lischera 16, 1792 Cordast

8.5-room single-family house with winter garden, pool, and versatile room offer

This detached single-family house impresses with its extensive room offer, versatile usage possibilities, and a well-maintained appearance. On approximately 300 m² of living space, the property provides the best conditions for families, multi-generational households, or individuals with increased space requirements. Thanks to its location in the mixed zone, interesting possibilities also arise for combining living and working or other zone-compliant uses.Access to the property is via the Lischera, a quiet neighborhood street in the idyllic village of Cordast. Already upon arrival, the generosity of the plot is noticeable, which harmoniously blends into the green surroundings and offers a lot of privacy. Two garages and several outdoor parking spaces are available for vehicles. The comfortable forecourt area is also ideal for a motorhome or a camper.Upon entering, a spacious entrance area welcomes you, connecting the various rooms on the ground floor. The living area forms the heart of the house and, with the chimney, contributes to a particularly cozy atmosphere. Large window areas let in plenty of daylight and give the rooms a pleasant openness. The adjacent dining area provides sufficient space for shared hours, while the kitchen, with its high-quality equipment, granite countertops, and appliances such as a combi steamer, steam cooker, and warming drawer, creates ideal conditions for everyday life.A special highlight is the winter garden. It naturally expands the living space and creates a bright gathering place that can be used at any time of the year. The direct connection to the garden ensures a harmonious interplay between indoors and outdoors.Also located on the ground floor is a spacious office, a wet room with a shower, and a studio with its own entrance area, which is well-suited for commercial use. This level is complemented by several practical secondary rooms that offer valuable floor space for household, storage, and storage, and sensibly round off the room offer.On the upper floor, five more rooms are available, which can be flexibly used as bedrooms, workrooms, or hobby rooms. The spacious main bathroom with a shower, bathtub, and integrated sauna invites relaxation and creates a private wellness oasis within the house. This floor is completed by another wet room, ensuring a high level of everyday comfort even for larger families.The outdoor area impresses with its generosity and well-maintained design. The extensive lawn area offers plenty of space to play, relax, or enjoy nature. The pool provides welcome refreshment on warm days and makes the garden a popular meeting point for family and friends. Different gathering areas create diverse opportunities to fully enjoy the sunny location.A home with an exceptional space offer, versatile usage possibilities, and a garden design that enriches everyday life with valuable quality of life.Request our detailed sales documentation for more interesting information.Not found the right one yet? The IMMOSEEKER team is happy to assist you.

  • Parking space
  • Swimming pool
  • Child-friendly
  • +1
Travel time
-
1 / 11
  • Parking space
  • Balcony / Terrace
  • Garage
  • +1
5.5 rooms162m²CHF 1,185,000.–
Chemin du Bondy 3, 1721 Misery

Elegant individual villa with 5.5 rooms in a residential area

Located in a quiet and green residential area of Misery-Courtion, this magnificent individual villa built in 2015 will seduce families looking for a privileged living environment, combining modern comfort, spacious rooms, and quality of life.Built on a plot of 595 m², this property offers 162 m² of living space (approximately 200 m² of usable space), perfectly arranged.Carefully maintained, it stands out for its contemporary architecture, beautiful volumes, and natural light.As soon as you enter, you will discover a warm and welcoming atmosphere.The true heart of the house is the magnificent living space of about 60 m², which harmoniously combines the living room, dining room, and fully equipped open kitchen.Thanks to its many openings, this large room benefits from beautiful natural light throughout the day and offers an ideal setting for sharing privileged moments with family or friends.The ground floor also accommodates a bedroom, ideal for receiving, setting up an office, or offering a wheelchair-accessible living space.A bathroom completes this level.Upstairs, the sleeping area consists of three bedrooms, including a magnificent parental suite benefiting from its dressing room, private bathroom, and private balcony-terrace, a true relaxation area.The two other bedrooms have beautiful volumes and share a second bathroom.The basement perfectly completes this property by offering generous storage spaces and numerous possibilities for layout according to your desires: playroom, fitness room, workshop, or leisure room.Outside, the private garden constitutes a true haven of peace where young and old can fully enjoy the beautiful days in a calm and secure environment.The heating by heat pump guarantees excellent energy efficiency while ensuring optimal comfort throughout the year.A carport as well as an outdoor parking space complete this property.Ideally located just a few minutes from Fribourg, the commune of Misery-Courtion offers a particularly appreciated living environment for families, with its schools, shops, public transport, and quick access to the main road axes.The highlights • Individual villa built in 2015 • Quiet and family-friendly residential area • Plot of 595 m² • 162 m² of living space (approximately 200 m² of usable space) • Magnificent open living space of about 60 m² • Modern fully equipped kitchen • 4 bedrooms • Ground-floor bedroom • Parental suite with dressing room, private bathroom, and private balcony-terrace • Two additional bathrooms (one per level) • Basement offering numerous layout possibilities • Heating by heat pump • Private garden • Carport and outdoor parking space • Just a few minutes from Fribourg • Villa perfectly maintained, ready to welcome its new owners An ideal villa for a family wanting to enjoy a peaceful environment, spacious rooms, and modern comfort.

  • Parking space
  • Balcony / Terrace
  • Garage
  • +1
Travel time
-
David Damiano

David Damiano

1 / 12
David Damiano

David Damiano

  • Parking space
  • Balcony / Terrace
  • View
6.5 rooms265m²CHF 1,060,000.–
Villarepos, 1583 Villarepos

Renovated house with garden, pond and open view 5 minutes from Avenches

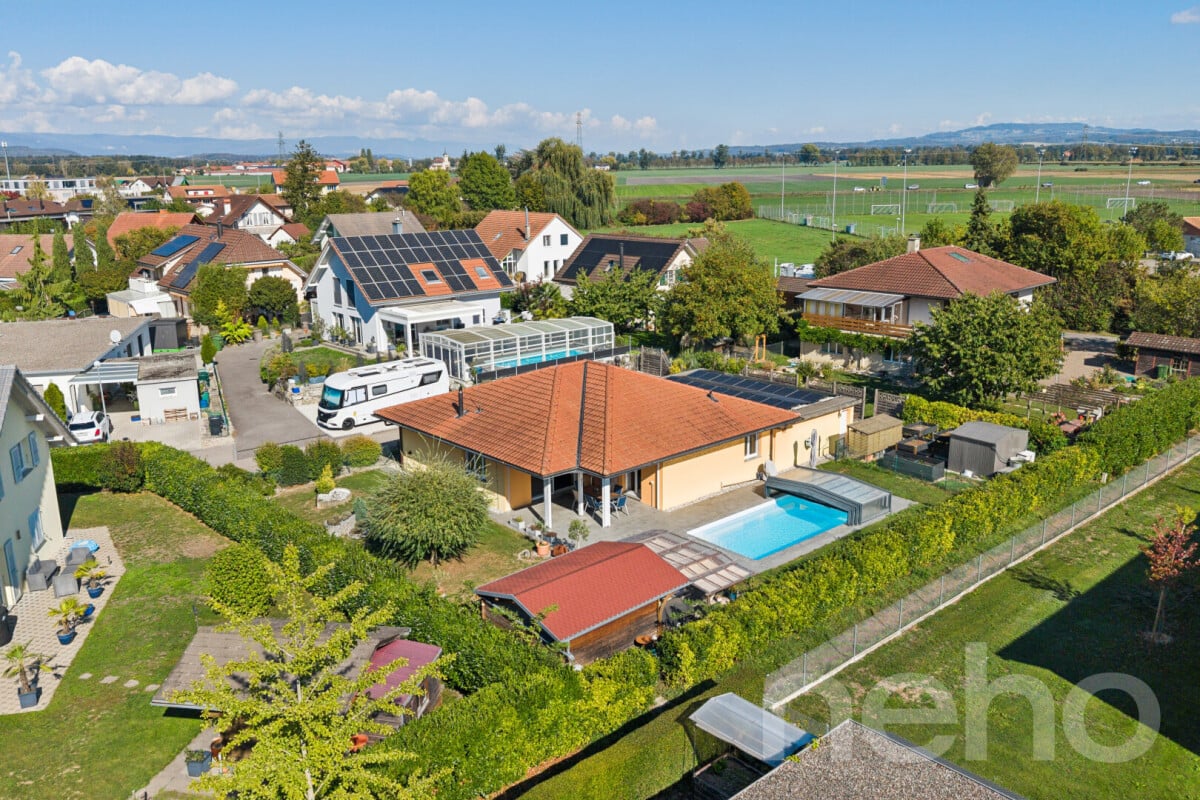
Just 5 minutes from Avenches, this beautiful house seduces with its charm, its generous volumes, and its privileged environment, without vis-à-vis. Entirely renovated in 2008, then constantly maintained and improved until 2020, it presents itself today in excellent condition and offers a framework for a comfortable and warm life. Spread over three levels, complemented by a basement, the property benefits from beautiful, light-filled spaces. The living areas, pleasant and generous, invite you to fully enjoy each room, while a fireplace adds a warm and authentic touch to the whole. One bedroom also benefits from air conditioning, ensuring a comfortable climate in every season. Outside, the charm operates immediately. The large, carefully laid-out garden accommodates a vegetable garden, a pond, and several areas dedicated to relaxation. A spacious terrace, a pergola, and a large covered area allow you to fully enjoy the beautiful days, whether for family or friendly gatherings. The property also benefits from a beautiful, unobstructed view and a pleasant feeling of space. An annex, currently used as a stable, offers additional potential and many possibilities of use, depending on the needs and projects of its future owners. On the technical side, the house is equipped with a heat pump and photovoltaic panels. The control of the electrical installations (OIBT) was carried out in 2026. A property full of character, regularly renovated and carefully maintained, offering space, light, and quality of life, in the immediate vicinity of Avenches.Exact address available after registration on neho.ch.DO YOU WANT TO VISIT? PLEASE REGISTER FIRST: https://neho.ch/b/1583-26-1

  • Parking space
  • Balcony / Terrace
  • View
1 / 13
  • Balcony / Terrace
  • Garage
3.5 rooms90m²CHF 745,000.–
Route des Marais 70, 1784 Courtepin

Detached house with garage and carport

This charming villa offers about 90 m² of living space and is situated on a 685 m² plot in the commune of Courtepin.Located in a green environment, it stands out for its original layout on several levels and its particularly pleasant outdoor areas.As soon as you enter the house, you arrive in the hall, which leads to an open and fully equipped kitchen, offering a functional and pleasant space for daily use.In the continuation, the living room benefits from plenty of light and forms a convivial place, ideal for family moments. A separate toilet completes this level.On the upper level, two sinks are harmoniously integrated into the space at the top of the stairs.This level also accommodates a bedroom with dressing room, bathtub, and skylight, creating an intimate and warm atmosphere.On the lower level are a second bedroom and a bathroom with shower and connections for installing a washing machine.The technical room and garage are also accessible from this level, which reinforces the functionality of the whole.The outdoor areas are one of the main assets of the property. From the ground floor, access leads directly to a relaxation area surrounded by lush vegetation, offering an intimate and pleasant setting during the beautiful days. The garden is perfectly suited for outdoor meals, barbecues, and summer evenings.A carport allowing the parking of two vehicles completes the property, in addition to the garage. Heating is provided by a heat pump, a valuable equipment in terms of comfort and energy efficiency.This house thus offers an atypical organization, well-exploited spaces, and a green outdoor area in a setting adapted to those seeking tranquility, functionality, and quality of life.

  • Balcony / Terrace
  • Garage
Travel time
-
1 / 14
6 rooms166m²CHF 1,680,000.–
Riedfeld 32 Guschelmuth, 1792 Guschelmuth

Charming single-family house in Guschelmuth – living with a far-reaching view and tranquility

This detached single-family house impresses with its generous room layout, versatile usage possibilities, and excellent condition. In 2016, the property was comprehensively renovated. In 2025, the heating system was also replaced with a modern air-water heat pump, ensuring a contemporary and energy-efficient living comfort. The ground floor delights with a bright, open living concept. The spacious living room with a chimney creates a cozy atmosphere, while the modern open kitchen is seamlessly integrated into the living area. An additional room, ideal as a home office, guest room, or bedroom, as well as a wet cell with a shower, complement this floor. High-quality oak parquet gives the rooms a warm and elegant appearance. From the living area, you can directly access the spacious, approximately 27 m² large seating area. The lovingly designed garden offers plenty of space to relax, play, or enjoy. Particular emphasis is placed on the unobstructable far-reaching view of the surrounding mountain landscape, which provides an impressive panorama and a unique living experience in every season. On the upper floor, four well-cut rooms are available, offering versatile usage possibilities for families, home offices, or hobby rooms. The modern bathroom is equipped with a bathtub, sink, and toilet. From the balcony, you can also enjoy a beautiful view of the surroundings and the mountains. The basement offers plenty of space and functionality. The spacious garage is not only suitable for parking but also offers enough room for a workshop or hobbies. The room offer is complemented by two cellars, a spacious laundry room, and the technical room. An attractive home for families or anyone who values spacious living in a well-maintained, modernized single-family house with a dreamy view and natural ambiance. Convince yourself and arrange a viewing!

Travel time
-

Suggested properties for you based on search results

Other interesting objects