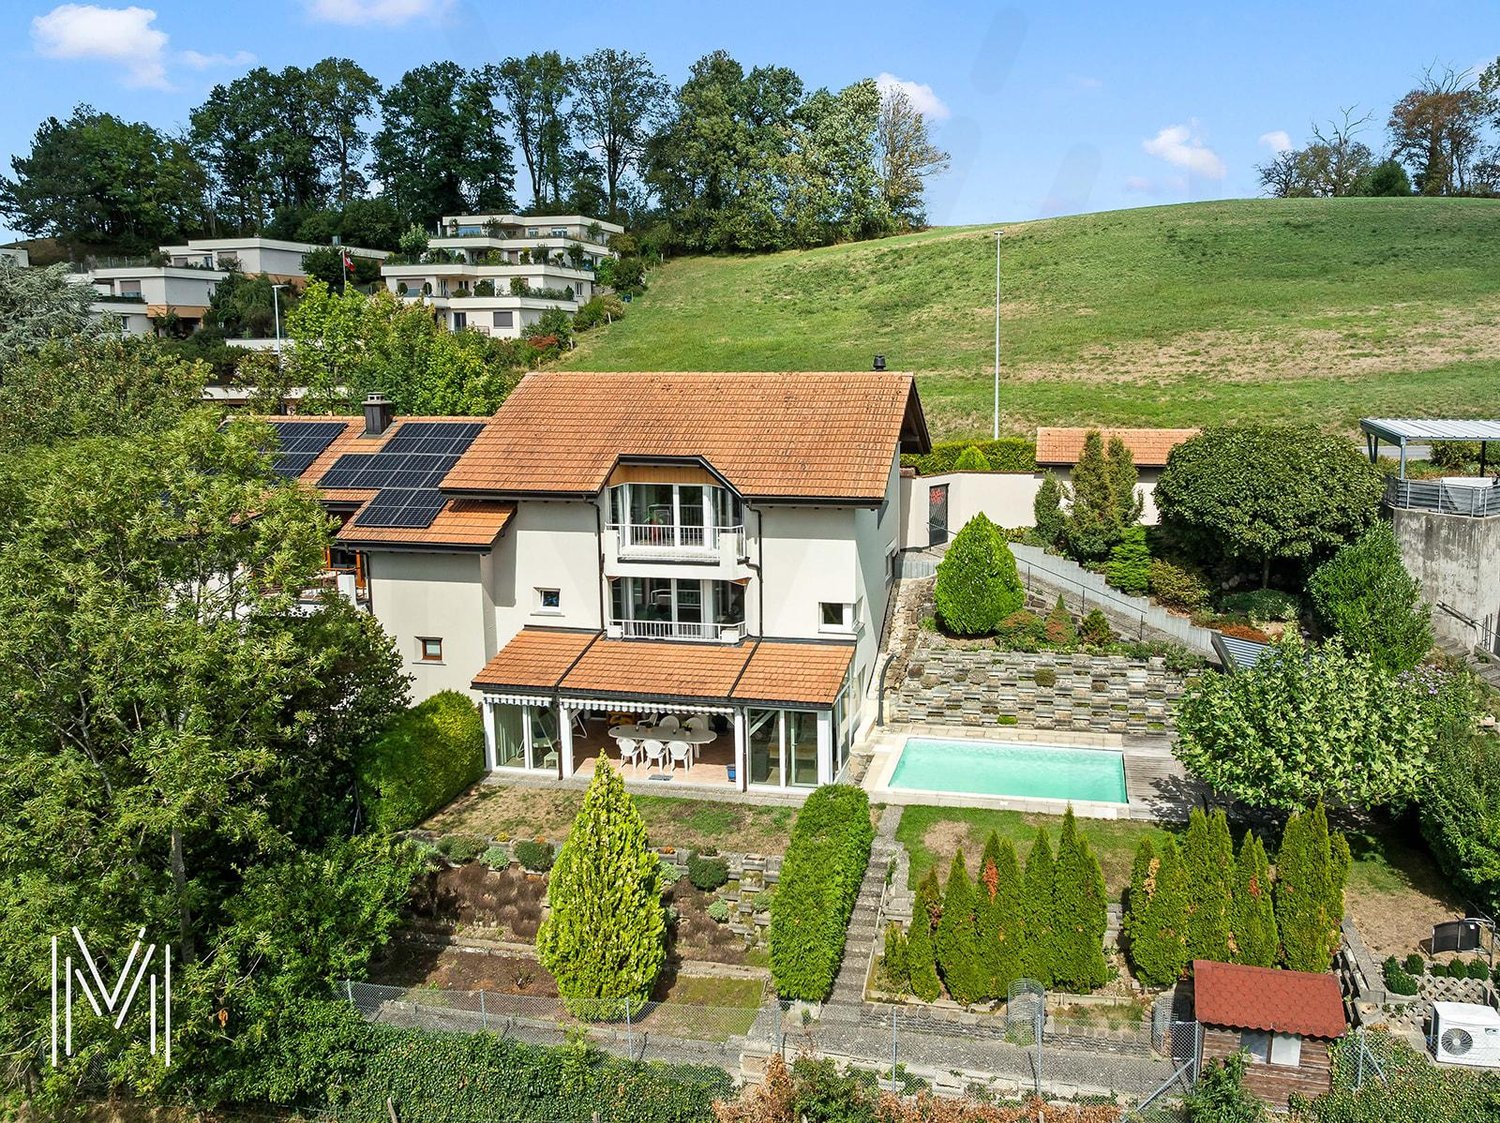
Cournillens - House, chalet, rustico to buy

We recommend expanding your search criteria to get similar results. The current filters didn’t return any matches.

If you don’t want to change your current search criteria, we recommend creating a search alert, so you’ll be notified when matching offers become available.


More objects in your automatically expanded search area

303 results - Radius: + 10km
New building
1 / 13
  • Parking space
  • View
5.5 rooms140m²CHF 965,000.–
Premium
A Corcelles-près-Payerne, 1562 Corcelles-près-Payerne

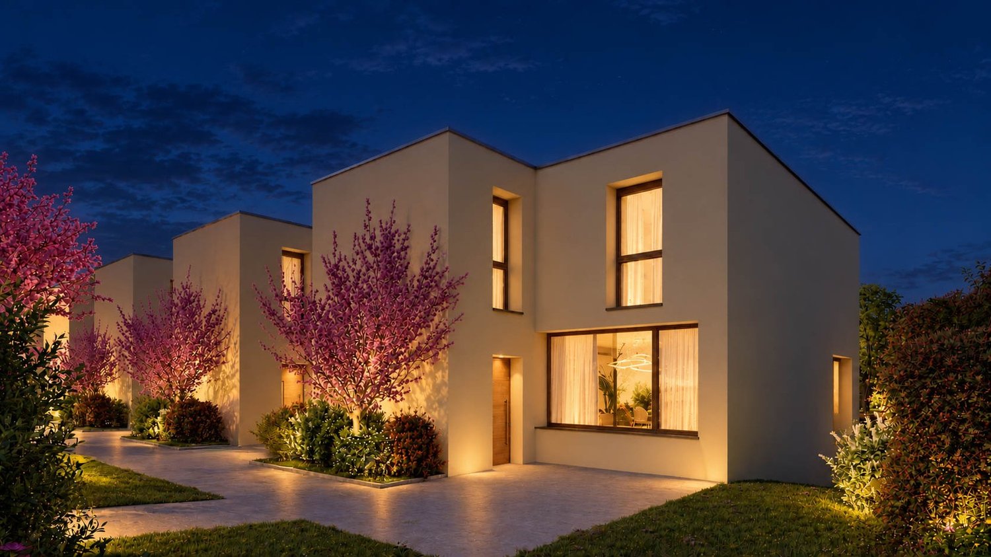
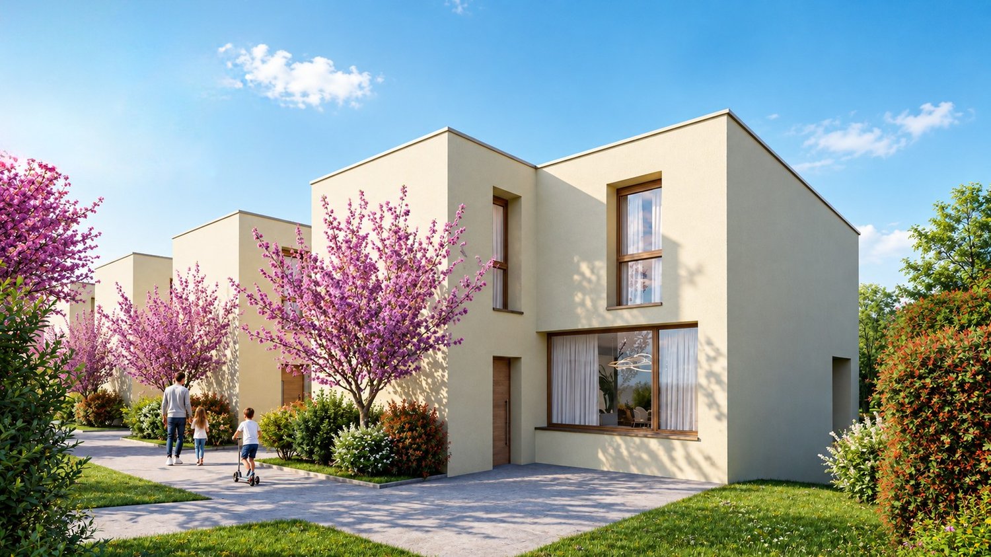
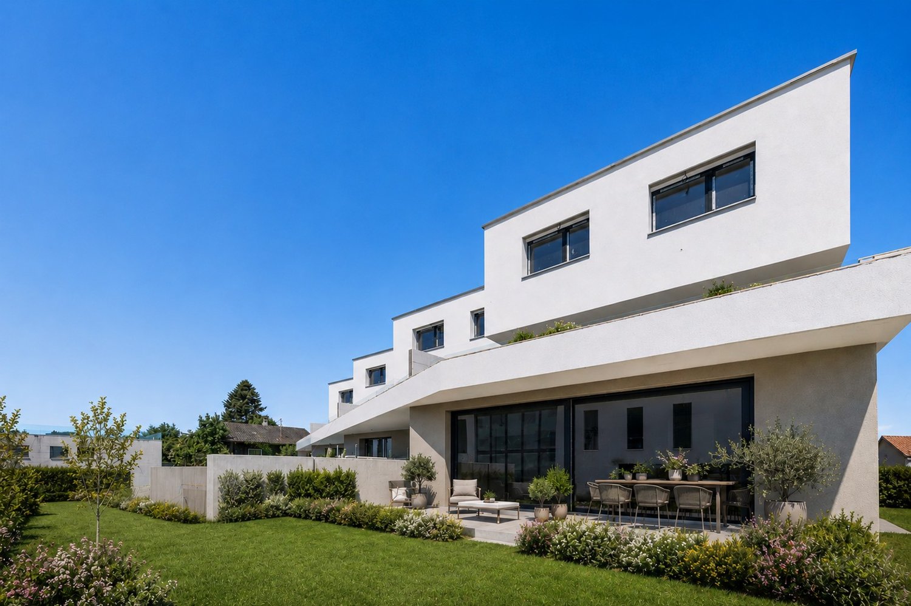
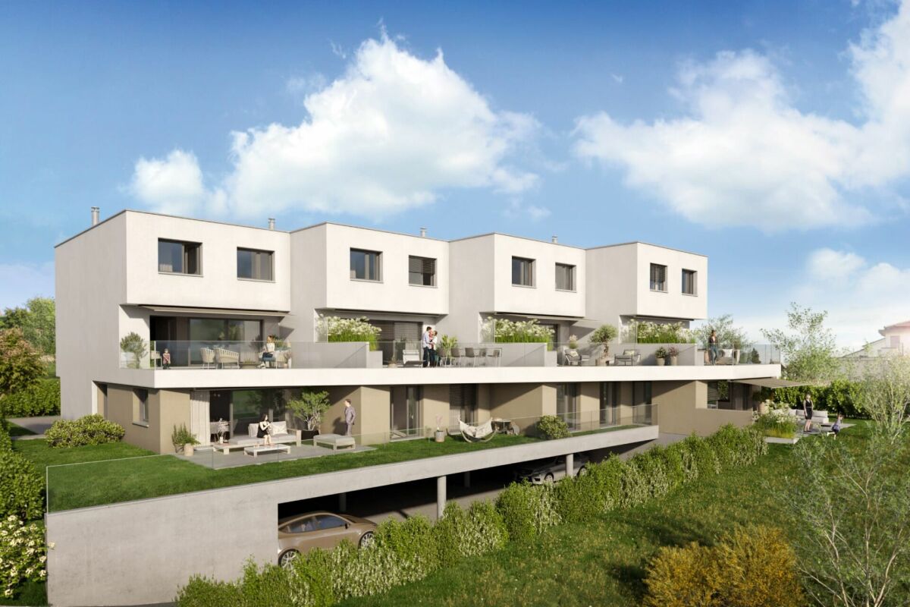
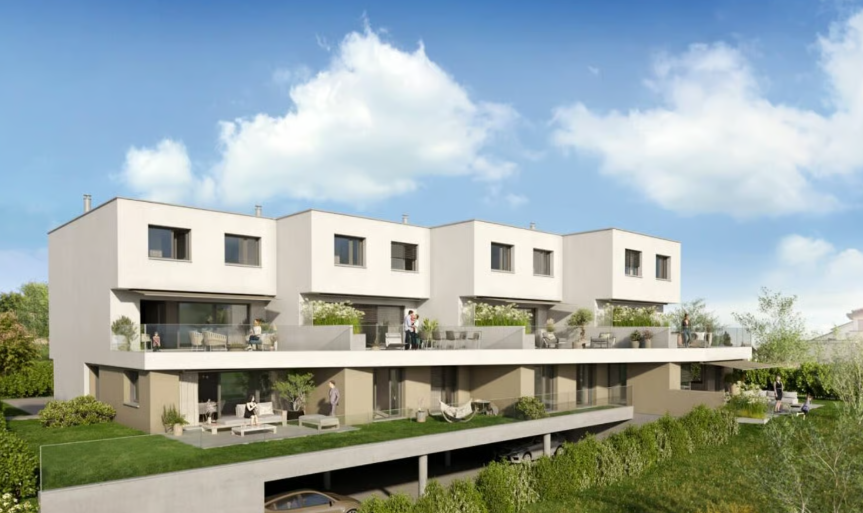
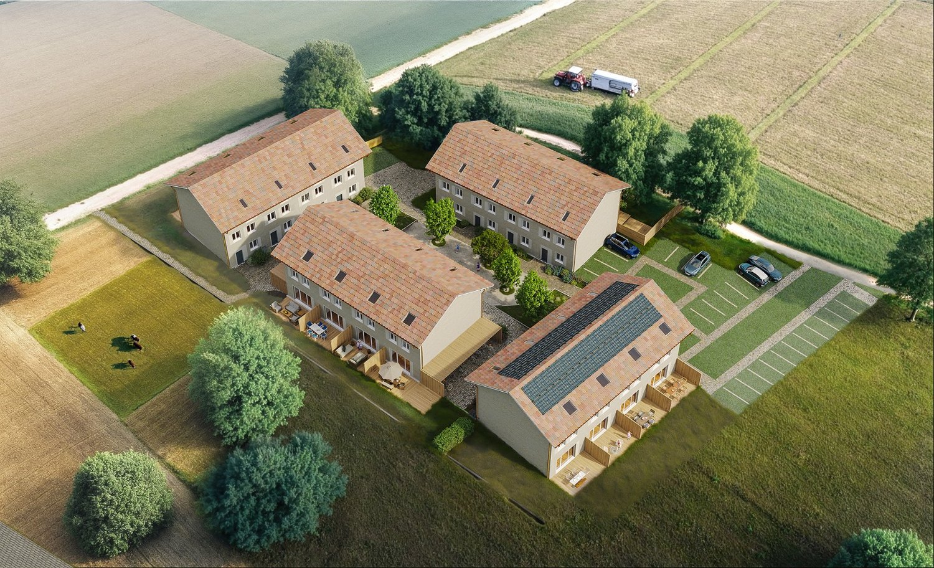
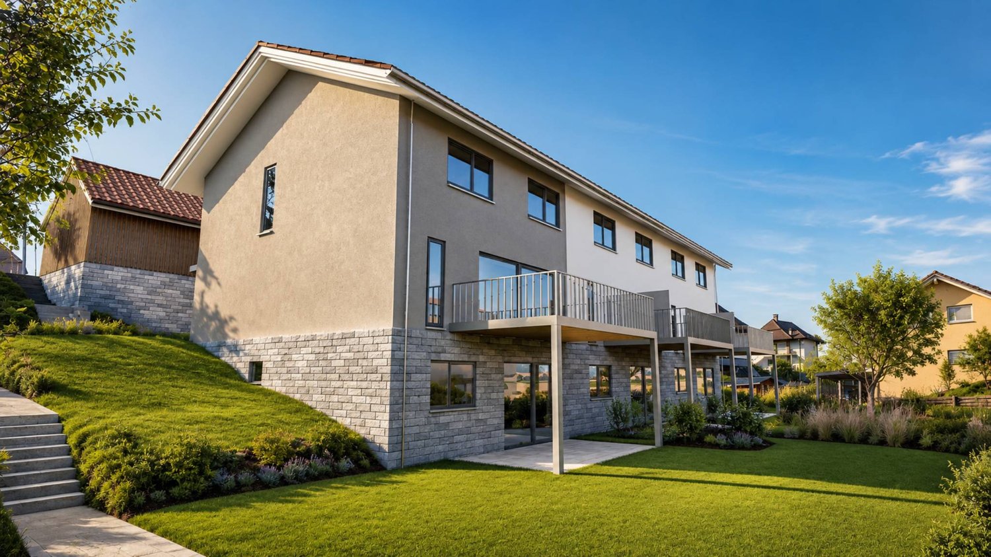
CORÇALIA New semi-detached villa in Corcelles-près-Payerne

In the heart of the Vaud Broye, the CORÇALIA development offers 4 semi-detached villas on the Route de Freybonnaz.This 5.5-room villa spans three levels with an excavated basement, for a gross floor area of 140 m², to which an 11 m² terrace and a 259 m² private garden are added. The 77.5 m² basement, which can be fully fitted out, provides an additional, appreciable volume for the laundry room, storage or a technical room.Future buyers benefit from personalized choice of their kitchen and sanitary facilities at Decomat-Broye SA, the local partner of the project.Built to current standards, the villa offers high energy performance with a dedicated air-water heat pump, low-temperature underfloor heating, triple glazing and photovoltaic panels on the roof.Two outdoor parking spaces, in addition to the price, are allocated to each villa and equipped with a pipe waiting for an electric vehicle charging station.The municipality of Corcelles-près-Payerne has the rare particularity of having two CFF stations on its territory: the North station, 250 m away (Lausanne - Lyss line), and the South station, 1.2 km away (Fribourg - Yverdon line). The primary school, local shops and the A1 motorway are accessible in a few minutes.Delivery is scheduled for autumn 2027.For more information or to organize a meeting, do not hesitate to contact us.

  • Parking space
  • View
Berchier Romain

Berchier Romain

Courtier immobilier

1 / 15
4.5 rooms150m²CHF 2,100,000.–
Premium
Ofenhausgässli 35, 1794 Murten

Charming farmhouse from 1798 in Murten – Historic jewel with lots of character

Discover this exceptional, historic farmhouse from 1798 in the picturesque Salvenach (municipality of Murten, canton of Fribourg). The traditional wooden house with its distinctive, steep tiled roof and large wooden balcony exudes authentic Swiss charm and offers 4.5 rooms over two floors on 150 m² of living space.The house is quiet – both during the day and at night – and is very sunny in the summer. The well-maintained surroundings with colorful flowers and green plants, as well as the rustic outdoor area with wooden benches and a long wooden table, invite you to linger.The utility area and the roof are in need of renovation.The house is located on the outskirts of the village. The well-maintained main road does not disturb. The Salvenach bus stop is just a 4-minute walk away, as is the nearby school. The village is centrally located. You can reach Bern, Fribourg, and Neuchâtel in about 20 minutes. The quiet location and sunny orientation make this property a particularly attractive retreat.Plot 592 of Murten (Salvenach sector) is located in zone 3 of the Murten local plan and has an area of 3207 m². It is planned to reduce this to around 1700 m² as part of the sale. The entire building has a volume of 3,857 m³. It is classified in protection category A (highest category). The expansion is possible in agreement with the Office for Cultural Property of the Canton of Fribourg.Detailed information can be found in the sales documentation.Offers only by email.

Travel time
-
1 / 31
  • Parking space
  • Tumble dryer
  • Washing machine
  • +3
5.5 rooms142m²CHF 1,050,000.–
Premium
1562 Corcelles-près-Payerne

Villa C - Semi-Detached Minergie Corner Villa with Garden

Villa C - Semi-Detached Minergie Corner Villa with Garden Villa C is the second corner villa in this Minergie residential project. It offers a harmonious combination of modern architecture, interior comfort, energy efficiency, and private outdoor spaces.Its position at the end of the row ensures a valuable intimacy. The living room and dining room, bathed in natural light, open directly onto the terrace and garden. The open, modern, and functional kitchen completes this convivial space.A multipurpose room of approximately 15 m² is also located on the ground floor. It can be arranged according to needs as an office, guest room, laundry room, or additional bedroom.The floor includes three bedrooms, two bathrooms, and a large circulation area offering storage possibilities. Main features • Type of property: semi-detached Minergie corner villa • Address: Imp. Clos-à-Pugin • Net living area: approx. 142.50 m² • Ground floor: approx. 68.95 m² • Floor: approx. 73.55 m² • Basement: approx. 42.66 m² • Attic, outside living area: approx. 17.00 m² • Terrace according to plan: approx. 18.52 m² • 3 bedrooms on the floor • 1 heated multipurpose room on the ground floor • 2 bathrooms • 1 guest toilet • Private terrace and garden • 2 parking spaces available as an option • Parking space price: CHF 20,000.- • Expected availability: end of August 2026 Interior layout Ground floor - approx. 68.95 m² • Entrance and hall: approx. 11.01 m² • Guest toilet: approx. 1.86 m² • Multipurpose room/laundry room: approx. 15.04 m² • Open kitchen: approx. 9.17 m² • Living room and dining room: approx. 31.87 m² • Direct access to the terrace and garden Floor - approx. 73.55 m² • Parental bedroom: approx. 16.97 m² • Bedroom 2: approx. 15.14 m² • Bedroom 3: approx. 14.23 m² • Parental bathroom: approx. 6.42 m² • Second bathroom/shower: approx. 5.50 m² • Hall and night area: approx. 15.29 m² Basement - approx. 42.66 m² • Cellar: approx. 13.55 m² • Technical room: approx. 15.29 m² • Hall and passage: approx. 13.82 m² Equipment and highlights • Attractive location at the end of the row • Construction according to Minergie standard • Air-water heat pump • Low-temperature underfloor heating • Controlled double-flow ventilation • Photovoltaic system • Modern, equipped kitchen • Parquet in living areas and bedrooms • PVC-ALU windows, white inside and anthracite outside • Motorized slat blinds • Parental bedroom with private bathroom • Second bathroom for other bedrooms • Heated multipurpose room • Private terrace and garden • Two parking spaces available as an option Sales price CHF 1,050,000.-, excluding parking spacesTwo parking spaces are available as an option for CHF 20,000.- each.

  • Parking space
  • Tumble dryer
  • Washing machine
  • +3
  • Traditional wooden house, red roof, wooden balconies, large windows, fenced yard, wheels in front
  • The exterior of a house made of red tiles, wooden beams, wooden doors, glass windows, and stairs.
  • old wooden house, wooden balcony, red flowers, large windows, wooden fence
  • wooden building with wooden veranda, multiple large windows with white frames, white wooden bench on the veranda, hanging plants with red and white flowers, potted plant with red flowers, statue
  • a wooden building with a balcony with flowers, a front bench, a desk, potted plants, white windows, and red flowers in front
  • A rural landscape with a large house featuring a red-tiled roof, surrounded by green fields, trees, and solar panels on nearby structures. The area includes fenced enclosures and distant mountains.
  • Farmhouse with many attached buildings, large roof covered with solar panels, a swimming pool in the lower right.
  • Wooden entrance with welcome mat, two potted plants, door with glass panels, sign 144, metal bell
  • wooden house with entry, wooden door, window, flowers, and chair
  • dining room with wooden floor, dining table, wooden cabinet, vintage tableware, picture frames, chandelier
  • fireplace, wooden chair, remote, tiled flooring, wooden walls, wooden ceiling
  • Fireplace, wooden beams, tiled floor, wooden dining table, wooden bench, chairs, kitchen appliances, trash can
  • living room, wooden walls, hardwood floors, natural light, large windows, table with plants, small basket
  • attic with wooden beams, wooden door, exposed rafters, tiled floor, mounted ceiling lights
  • exposed wooden beams, wooden floor, 2 windows, two doors
  • two houses, one with red roof, one with white roof, fenced off, car parked outside, fields in the background
  • an empty storage area with exposed wooden beams, open door, air conditioning units, piped heating and ventilation systems, a trailer parked, a car parked outside, brick floor
  • Large room with wooden ceiling, windows, and an empty floor
  • wooden house, raised ground floor, hanging onions and plants, red buckets
  • Garden with small shed, raised flower beds, paths and greenery.
  • Large traditional wooden house, gable roof, large balcony, wooden pillars, garden in front
  • Empty room with wooden and white walls, wooden ceiling, a single trailer, a wall mounted air conditioner, and two windows.
  • View of a large green field, a house with a barn, trees, a pond with ducks, a fence, a brick patio, plants in pots
  • Green field with horses, white fences, house in the background, trees, mountains
  • painting of a traditional house with red roof in a rural setting
1 / 25
The exterior of a house made of red tiles, wooden beams, wooden doors, glass windows, and stairs.
old wooden house, wooden balcony, red flowers, large windows, wooden fence
wooden building with wooden veranda, multiple large windows with white frames, white wooden bench on the veranda, hanging plants with red and white flowers, potted plant with red flowers, statue
8 rooms210m²CHF 1,800,000.–
Premium
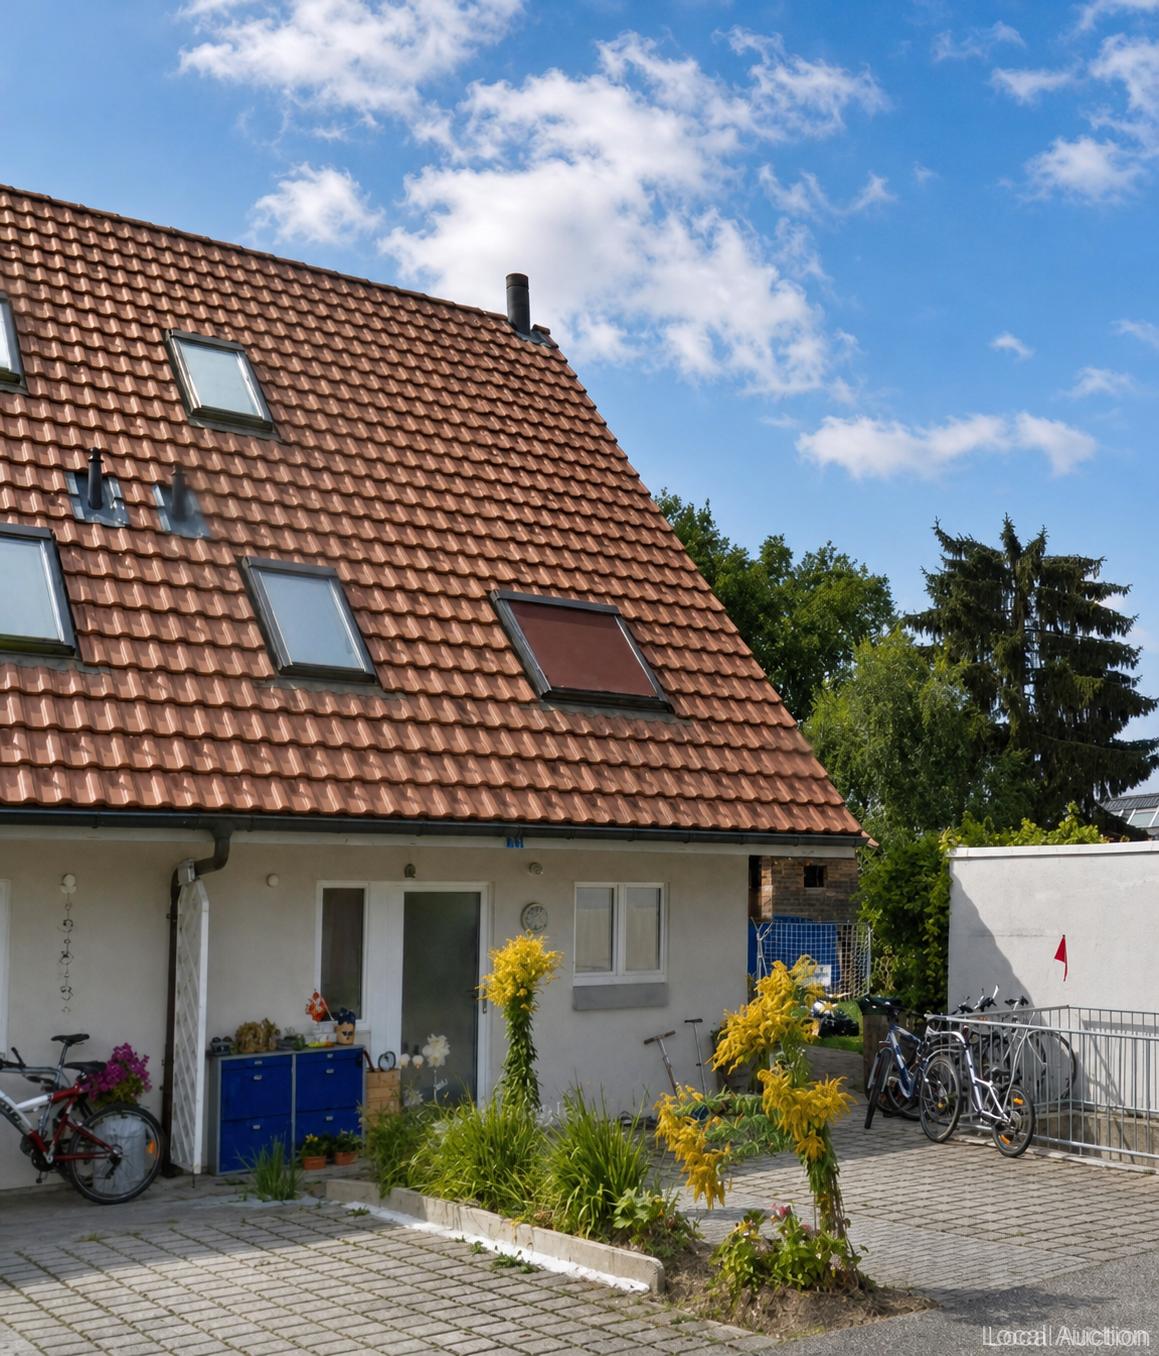
Fendringen 144, 3178 Bösingen

Historic farmhouse in a dream location seeks buyer. New price!

Discover this charming historic farmhouse from 1839 in the idyllic municipality of Bösingen FR. The traditional wooden house with its characteristic red roof and authentic wooden balconies offers spacious accommodation for the whole family on 210 m² of living space. Ideal as a multi-generational house. The large halls can be used as storage space or set up for working. The location is quiet, sunny, and well-connected.The property impresses with: • 8 rooms on 2 floors: Plenty of space for individual living dreams and design possibilities • Authentic charm: Traditional construction with large windows and a cozy chimney • Beautiful view: Panoramic view of the surrounding hills and green fields • Spacious plot: 3'265 m² of land for a dreamy, large garden. • Practical equipment: Large halls, ideal for storage, working • Large attic : Ideal for converting into another apartment. • Expansion possibility: Feasibility study for the construction of seven apartments is available. Ongoing exchange with the office for cultural property • Cultural property: The house is classified in category B. Location and surroundings: The property is located in a quiet, rural environment and is particularly child-friendly. The sunny location guarantees plenty of light in the summer and pleasant brightness even in the winter months. Thanks to the secluded location, you can enjoy absolute peace - far from road and rail noise.This unique farmhouse combines historic charm with rural idyll and offers the perfect opportunity for all those who are looking for life in the countryside with plenty of space and design freedom. A true gem for lovers of authentic architecture and nature-connected living. Up to seven apartments can be built. A feasibility study is available.

Travel time
-
  • Two-story house with white exterior, multiple windows, garage, and balcony. There are two cars parked in the driveway and a silo in the background.
  • Modern bedroom with a large bed, nightstands, a painting, and a round ceiling light.
  • Modern bathroom with a glass-enclosed shower, toilet, sink, and mirror. Includes a small wooden cabinet, towels, and various toiletries.
  • Modern bathroom with white tiles, a sink with a mirror cabinet, a bathtub, a towel on a rack, and a scale on the floor.
  • Modern bedroom with wooden flooring, a large bed with dark bedding, a nightstand with a lamp, and a small table with decorative items.
  • A well-lit bedroom with a wooden floor, a bed with a yellow blanket, a desk with a chair, a cabinet, and a storage unit. The room has large windows with curtains and a sliding glass door.
  • A small, furnished room with a bed, a chair, a table with an iron and other items, a cabinet, and a shelf with books and other items.
  • A small, narrow hallway with wooden flooring, white walls, a wooden cabinet, a mirror, and a red stool in the background.
  • Spacious hallway with wooden staircase, grey rug, shoe rack, and cat litter box.
  • A modern hallway with a wooden staircase, a cat litter box, a small table with various items, and a grey rug on the floor.
  • Modern wooden staircase with metal railing, leading to an upper level. The walls are painted in a light neutral tone, and there is a small window on the left side providing natural light. A shoe rack is visible at the bottom of the stairs, and a door is s
  • Modern kitchen with a wooden dining table, six chairs, a refrigerator, oven, kitchen island, and various cabinets. The space features black tiled flooring and a sleek, contemporary design with integrated lighting.
  • Open-plan living and dining area with a wooden dining table, chairs, sofa, TV, cabinet, and a cat present.
  • Modern bathroom with white tiles, a sink, toilet, mirror, towel, and small decorative items on the windowsill.
  • A modern, well-lit room with a television on a wooden stand, a printer on a white counter, and a hanging plant. The room features a large window with white curtains, a dark tiled floor, and various decorative items including picture frames and a woven bas
  • Modern kitchen with grey cabinets, stainless steel appliances, wooden dining table, and black tiled floor.
  • Modern outdoor patio with a white sofa, decorative rock, potted plants, and a covered seating area with glass walls.
  • Garden area with wooden planters, stacked bricks, and a modern house with a white exterior and large windows.
  • Modern bathroom with white tiles, a sink with a wooden cabinet, a toilet, a shower with a glass enclosure, and a mirror above the sink.
  • A small, neatly arranged bedroom with a single bed, pillows, a blue bedspread, a nightstand with a lamp, and a handbag hanging on the wall. The room features white walls, a tiled floor, and a window with blinds.
  • A small bedroom with a bed, a bedside table, a laptop, a handbag, and a laundry basket. The room has tiled flooring, white walls, and two windows with curtains.
  • Hallway with tiled floor, coat rack, small wooden shelf, staircase leading upwards, and a small pet bed in the foreground.
  • Living room with a tiled floor, fireplace, sofa, coffee table, armchair, and artwork on the walls.
  • Bright living room with tiled floor, large window, fireplace, sofa, coffee table, and TV.
  • A well-lit hallway with tiled flooring, featuring a wooden table with a plant, a cabinet with a jacket, a cat tree, a pet cage, and a mirror on the wall.
  • {"type": "Kitchen", "objects": ["cat tree", "microwave", "oven", "dishwasher", "refrigerator", "cabinets", "sink", "stove", "cutting board", "faucet", "oven hood", "oven", "cat tree", "oven", "oven", "oven", "oven", "oven", "oven", "oven", "oven", "oven",
  • Bright kitchen with tiled floor, white cabinets, granite countertop, and a dining area with a table and chairs. A large window and sliding glass doors lead to a garden. A refrigerator with notes and magnets is visible, along with a small stool and dog bow
  • Modern two-story house with large glass windows and a spacious garden, featuring a patio area with outdoor furniture.
  • Spiral staircase with wooden handrails and tiled steps, leading to an upper level with visible room and furniture.
  • Staircase with wooden railing and a decorative birdhouse on the landing, leading to an open area with exercise bike and outdoor view.
  • Bright hallway with white walls, wooden ceiling beams, and a staircase leading upwards. Features include a bird feeder on a stand, a small stool, and windows offering a view of the outdoors.
  • Modern bathroom with two sinks, a mirror cabinet, a red radiator, a shower, and a pink chair.
  • Bathroom with white tiled walls and floor, a bathtub with a red towel, a sink, a pink stool, and a shower area with a towel hanging on the side.
  • Loft-style bedroom with wooden floors, slanted wooden ceiling, large windows, bed, shelf, exercise bike, and screen.
  • A multi-purpose room with wooden flooring, an exercise bike, a bed, shelves with books and bags, and a cabinet. The room has large windows and a door leading outside.
  • Cozy attic bedroom with wooden floors, slanted wooden ceiling, large window with curtain, bed with blue bedding, bookshelf, and various personal items.
  • Bright attic bedroom with wooden floors, slanted wooden ceiling, large windows, bed with pink bedding, sofa, bookshelf, piano, and desk area.
  • Balcony with metal railing, white folding chair, and a view of the street and surrounding buildings.
  • A narrow, slanted hallway with white walls, tiled floor, and a white safety gate at the bottom. Shelves on the walls hold hats, small items, and framed artwork.
  • A narrow, cluttered hallway with exposed pipes and storage items, including boxes, bags, and miscellaneous objects on shelves and the floor.
  • Utility room with two water heaters, pipes, valves, and a control panel mounted on the wall.
  • A small bathroom with a washing machine and a dishwasher stacked together, a sink with a faucet, and various items stored around the room.
  • A narrow hallway with tiled flooring, white walls, and a small green shelf holding cleaning supplies. There are three closed doors along the walls, and a decorative ceiling light fixture is visible.
  • Hallway with shoe rack, clock, clothing rack, and a small chair with a shirt draped over it.
  • Garage with a car parked inside, covered by a wooden roof, surrounded by a paved area with trash bins and a small garden area.
  • A modern two-story house with solar panels on the roof, surrounded by a well-maintained lawn, trees, and a fenced area. A tall cylindrical water tower is visible in the background.
  • Two-story house with a tiled roof, solar panels, and a garage. The house has white walls, blue shutters, and a small balcony on the upper level.
  • Garage with concrete floor, wooden ceiling, storage cabinets, bicycles, and various tools.
1 / 48
Modern bedroom with a large bed, nightstands, a painting, and a round ceiling light.
Modern bathroom with a glass-enclosed shower, toilet, sink, and mirror. Includes a small wooden cabinet, towels, and various toiletries.
Modern bathroom with white tiles, a sink with a mirror cabinet, a bathtub, a towel on a rack, and a scale on the floor.
8 rooms275m²CHF 1,690,000.–
Premium
Route de Fribourg 96, 1784 Courtepin

Exclusive property with main house and separate apartment in Courtepin

Exclusive property with annex, beautifully landscaped garden and ideal location in CourtepinThis unique property in Courtepin combines spacious living, privacy, and an ideal location between nature and urban proximity. In just around 10 minutes, you can reach Fribourg and in about 15 minutes, Murten. Shopping facilities such as Migros, Denner, banks, as well as German- and French-speaking schools are located in the immediate vicinity.The property consists of a charming main house and a separate apartment with its own area. Both units are separate from each other and offer maximum privacy. Additionally, there is a lockable connecting door between the two areas in the basement.The main house was built in 1992 and impresses with bright, spacious rooms, impressive window fronts, and a beautifully landscaped garden with all-day sun exposure until the evening hours. Directly adjacent to the property is a forest area, which creates a quiet and natural atmosphere.On the ground floor, in addition to the spacious living and dining area with a large kitchen, there is also a bedroom and a bathroom with a shower, toilet, and sink. On the upper floor, there are three more rooms, two of which have particularly high ceilings and beautiful natural light, as well as a large bathroom with a bathtub, shower, and double sink.The outdoor area offers plenty of space to enjoy and relax. A charming covered area invites you to cozy hours in the garden. Additionally, there are numerous parking spaces, a double garage, and additional outdoor storage spaces available.The separate apartment was built in 2009 and has its own garden share, basement, and garage area. It offers a bedroom, an additional small room, a bathroom with a bathtub and shower, as well as an additional toilet on the upper floor. The open living and dining area with kitchen impresses with its pleasant room layout, brightness, and modern living atmosphere.Technically, the property is very well equipped: • Ground probe • Solar system with battery storage • Underfloor heating in the apartment • Combination of underfloor heating and radiators in the main house • Very high-quality insulation between the house and the apartment with double wall insulation • Plenty of utility and storage space in the basement The last renovations include: • Interior painting work in the main house in 2023 • Renovation of the exterior facade in 2019 An ideal property for families, multi-generational living, or a combination of personal use and rental.

Travel time
-
New building
  • Modern two-story house with balconies, raised ground floor, and garage
  • Modern house with 3 levels, 3 garages, balconies, raised ground floor
  • 3 story house, modern design, 4 car garage, raised ground floor, multiple balconies
  • white sofa, wooden coffee table, wooden floor, large windows, balcony, view
  • modern design, large windows, balcony, dining table, chairs, couch, coffee table, TV, side table, plant
  • modern kitchen with island, black countertops, wooden cabinets, black stools, pendant lights, artwork, sink, faucet
  • rooftop terrace, large windows, outdoor seating, garden, view of the forest
  • artificial grass, hedges, trees, fence, view of the house
  • 3 story house, modern design, multiple balconies, raised ground floor, green surroundings
  • 3 story house, white exterior, multiple balconies, underground garage
  • 3 story house, modern design, multiple balconies, underground garage, raised ground floor, multiple cars parked
  • two story house, raised ground floor, garage, parking, multiple balconies, green roof, view
1 / 12
Modern house with 3 levels, 3 garages, balconies, raised ground floor
3 story house, modern design, 4 car garage, raised ground floor, multiple balconies
white sofa, wooden coffee table, wooden floor, large windows, balcony, view
5.5 rooms158m²CHF 1,490,000.–
Premium
Chemin de la Forêt 2, 1723 Marly

THE CHATEAU TERRACES — ONLY 5 UNITS, OVERLOOKING MARLY

On the heights of Marly, in the residential area of Château-d’Eau, this new project offers a rare configuration: only 5 units, in a calm environment, with an unobstructed view and a southwest orientation.A project designed for those seeking a sustainable lifestyle, without compromising between tranquility, brightness, and proximity to Fribourg.A VOLUNTARILY LIMITED FORMATThe development consists of:– 3 spacious terrace apartments (3.5 to 4.5 rooms)– 2 semi-detached villas with 5.5 roomsThe choice to limit the number of units allows for a more serene residential environment, with less density and more intimacy in daily life.A LOCATION THAT MAKES ALL THE DIFFERENCEThe project benefits from a sought-after location:– calm and wooded environment– unobstructed view without direct visibility– southwest orientation– Fribourg city center accessible in a few minutesA rare balance between accessibility and quality of life.SPACES DESIGNED TO BE LIVED INThe architecture prioritizes simple, yet essential elements:– open and bright living areas– large windows– natural continuity between indoors and outdoors– terraces, balconies, and gardens that are truly usableEach unit has been designed to offer a fluid and comfortable use in daily life.A PROJECT AT AN ADVANCED STAGEThe building permit is in force.Construction is scheduled to begin as soon as two units are pre-sold, offering a clear and secure framework for buyers.A QUALITATIVE AND FRAMED PERSONALIZATIONThe units are designed with particular attention to the quality of materials, their durability, and the consistency of finishes.Each buyer has the freedom to choose the equipment and finishes, from referenced suppliers, within the framework of the project's architectural identity.The budgets for fittings included in the sale price serve as a reference basis for this personalization.In the event of choices exceeding the budgets, additional services will be invoiced.Choices below the planned budgets will not result in a reduction of the sale price.A HIGH-PERFORMANCE ENERGY APPROACH– heat pump– solar panels– storage batteries– triple glazing and high-performance insulationCurrent solutions, designed for comfort and cost control.LOCATIONChemin de la Forêt 21723 MarlyChâteau-d’Eau districtPRICEFrom CHF 1,300,000.–Semi-detached villas with 5.5 rooms from CHF 1,490,000.–A rare opportunity to acquire a villa in a sought-after neighborhood.A PROJECT WORTH DISCOVERING ON SITEThe plans and visuals allow for an understanding of the overall concept.But it is the direct perception of the location, volumes, and view that truly reveals the quality of the project.A presentation allows for a more concrete projection into:– living areas– outdoor areas– possibilities for customizationINFORMATIONComplete dossier, detailed plans, and visuals available upon request.Presentation of the project by appointment.

Travel time
-
1 / 12
7.5 rooms164m²CHF 1,090,000.–
Premium
1562 Corcelles-près-Payerne

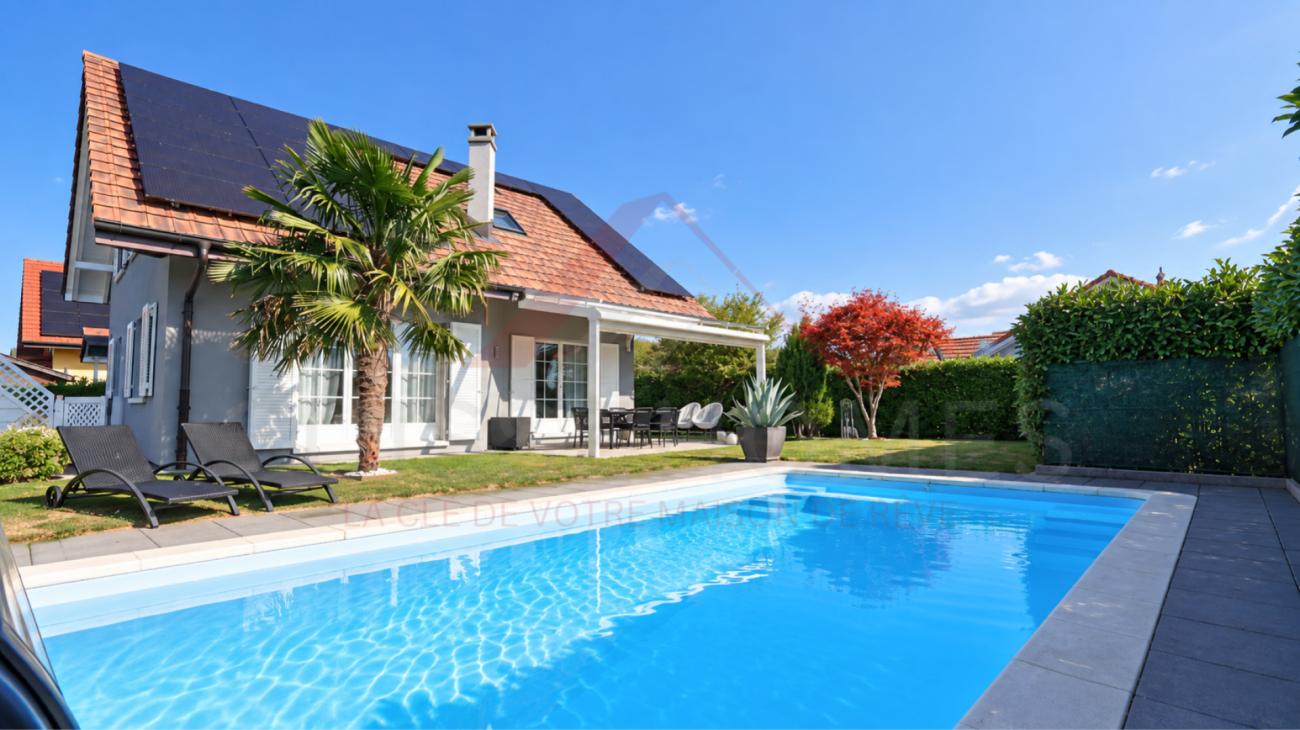
Magnificent 7.5-room architect's villa with heated pool and jacuzzi, 5 minutes from Payerne

Magnificent 7.5-room architect's villa with heated pool and jacuzzi in Corcelles-près-Payerne Nestled in a peaceful neighborhood, just 5 minutes from Payerne, this superb semi-detached villa with 7.5 rooms combines architectural charm, modern comfort, and energy efficiency.Built in 1989 and renovated between 2021 and 2024, it offers 160 m² of living space spread over eight half-levels, combining charm, comfort, energy efficiency, and an idyllic outdoor space for the whole family. A unique and convivial architect's villa The villa offers a unique architecture and exceptional brightness thanks to large triple-glazed windows.Each space has been optimized to create a perfect balance between intimacy and conviviality and consists of: • 1 beautiful living room with a Swedish stove and numerous accesses to the terrace and garden. • 4 bright bedrooms, including a superb parental suite with private bathroom. • 1 ideal office for teleworking. • 1 versatile mezzanine that can be arranged as a play, reading, or relaxation area. • 2 modern bathrooms and 1 guest toilet. • 1 contemporary open kitchen with access to a balcony. Additionally, discover an idyllic outdoor space for unforgettable moments with a south-facing garden of approximately 200 m², featuring: • Heated pool with heat pump for swimming from April to October. • Jacuzzi corner for relaxation, even in winter. • Large paved terrace of 36 m², perfect for barbecue evenings. • Three balconies offering sun and brightness throughout the day. Finally, opt for energy efficiency and modern comfort thanks to: • Its photovoltaic panels • Its storage battery • Its electric vehicle charging station • Its underfloor heating system • Its water softener A private laundry room, a cellar, a double garage, and an external parking space complete this property.A true family cocoon where every detail has been thought out to combine elegance, comfort, and sustainability!For more information: Amélie Berger - 078 229 26 06

1 / 13
  • Parking space
  • Garage
5.5 rooms130m²CHF 1,095,000.–
Chemin de la Combetta 44, 1723 Marly

House close to amenities and the center of Fribourg renovated

Charming semi-detached house in MarlyLocated in a quiet and sought-after residential area of Marly, this 5-room semi-detached house offers a great opportunity to acquire a carefully renovated property from 2023. It impresses with its balance between modern comfort and charm, ideal for a peaceful life in close proximity to Fribourg (accessible in 10 minutes by bus).InteriorThe house is spread over two levels and offers approximately 130 m² of living space, with a harmonious and functional room layout.Upon entering, a bright hallway welcomes you and leads to a pleasant living area with south-facing orientation, guaranteeing excellent lighting throughout the day. The living room and dining area, open and convivial, create an ideal space for receptions.Several renovations have been carried out between 2010 and 2023, including the windows, roof insulation, heating, as well as a bathroom.On the upper floor, a bedroom, a bathroom with shower, as well as a living-kitchen area with integrated storage spaces offer comfort and functionality.The lower floor is dedicated to three bedrooms, a bathroom, direct access to the garden, as well as storage and technical spaces.ExteriorThe property, situated on a plot of 636 m², features a generous, south-facing garden, offering a beautiful intimacy. This outdoor space is ideal for enjoying the fine days, organizing outdoor meals, or simply relaxing.A garage with two indoor parking spaces, as well as an outdoor parking space, completes this property.Main features • Semi-detached house with 5 rooms • Living area of approximately 130 m² • Plot of 636 m² • 2 bathrooms, 3 WC • Renovations between 2010 and 2023 • Heating by heat pump • 2 indoor parking spaces + 1 outdoor parking space • Modern and equipped kitchen • South-facing orientation • Close to public transportation and amenities An opportunity not to be missed to acquire a house that combines comfort, brightness, and a privileged location.

  • Parking space
  • Garage
José-Sylvain Bureau

José-Sylvain Bureau

Courtier avec un Brevet fédéral de planificateur financier

Travel time
-
1 / 13
  • Parking space
  • Garage
3.5 rooms140m²CHF 800,000.–
Route de Plancy-l'Abbaye 46, 1746 Prez-vers-Noréaz

Charming semi-detached house with character

A FROIDEVAUX IMMOBILIER SA EXCLUSIVE!Charming semi-detached house partially renovated with character - 3 habitable levels + basementNestled at the end of a dead-end street in a quiet residential area, this charming semi-detached house, built in 1968 and partially renovated in 2018, offers a warm and functional living space. It combines modern comfort and authenticity, ideal for a family or a couple seeking tranquility.Ground floor:The ground floor opens onto a welcoming entrance hall with a guest toilet, leading to a beautiful open-plan area combining a renovated kitchen, dining room, and living room with a wood-burning stove. This bright area opens directly onto a pleasant terrace and a lovely landscaped exterior - ideal for enjoying the beautiful days.First floor:An elegant wooden staircase leads to a landing serving a versatile open-plan area, which could potentially be closed off to create a bedroom. A beautifully renovated bathroom, an adjacent bedroom, and a parental suite with a dressing room and modern shower complete this first floor.Attic:Accessible via a small staircase, the large attic space with exposed beams offers great potential for conversion into an office or playroom.Basement:The basement has several storage areas as well as a functional laundry room.This property charms with its warm atmosphere, modular spaces, and peaceful outdoor areas. A rare gem combining character and practicality, ideal for a family or a couple looking to settle in a peaceful environment.2 outdoor parking spaces are included with this property.In addition: 2 separate garage boxes for CHF 55,000.-The total price of this property is CHF 855,000.-Distances:Fribourg: • Public transport: 40 minutes • Car: 21 minutes Payerne: • Public transport: 1 hour 10 minutes • Car: 13 minutes

  • Parking space
  • Garage
José-Sylvain Bureau

José-Sylvain Bureau

Courtier avec un Brevet fédéral de planificateur financier

Travel time
-
1 / 13
  • Parking space
  • Balcony / Terrace
  • Garage
  • +2
7.5 rooms158m²CHF 1,295,000.–
Route de Chenaux 32, 1789 Lugnorre

7.5 room villa

PROMOTION "LE CLOS DU VULLY" in LugnorreWhat if you gave life to your real estate project in a unique setting that combines nature, comfort, and family life?Seize the opportunity to acquire the house of your dreams with 7.5 rooms, facing south, located in the peaceful village of Lugnorre (FR), just a stone's throw from Lake Morat.With over 158 m² of living space spread over two levels, this villa offers a warm and harmonious atmosphere.Imagine your mornings lulled by the calm of nature, your children playing in the garden, and your evenings with your family in a green and serene setting. This promotion gives you the possibility to personalize the finishes according to your desires.COMPOSITION OF VILLA CGround floor:-An entrance hall-An office-A guest toilet with washing column-A storage space/room under the stairs-An open kitchen overlooking a pleasant living room1st floor:-A distribution hall-A parental suite with bathroom and access to the balcony-4 spacious bedrooms, one with access to the balcony-A bathroomOUTSIDE:-A pleasant terrace-A private garden-A balcony-A shared technical room in villa BPARKING-Two covered parking spaces in a garageAllocated budgets:Kitchen: CHF 30'000.- TTCSanitary: CHF 15'000.- TTCParquet: CHF 70.-/m² TTCTiling: CHF 70.-/m² TTCDiscover all our offers on www.amma.immo and make your dream come true!

  • Parking space
  • Balcony / Terrace
  • Garage
  • +2
Travel time
-
1 / 13
  • Parking space
  • Balcony / Terrace
  • Garage
  • +2
6.5 rooms171m²CHF 1,245,000.–
Route de Chenaux 32, 1789 Lugnorre

Adjacent Villa 6.5 Rooms

PROMOTION "LE CLOS DU VULLY" in LugnorreWhat if you could bring your real estate project to life in a unique setting that combines nature, comfort, and family quality of life?Seize the opportunity to acquire the house of your dreams, a 6.5-room south-facing property located in the peaceful village of Lugnorre (FR), just a stone's throw from Lake Morat.With over 171 m² of living space spread over two levels, this adjacent villa offers a warm and harmonious atmosphere.Imagine your mornings surrounded by the calm of nature, your children playing in the garden, and your evenings with the family in a green and serene setting. This promotion gives you the possibility to personalize the finishes according to your desires.COMPOSITION OF VILLA BGround floor:-An entrance hall-A shared technical room with the two other villas-A guest toilet with washing column-A storage room-A storage space under the stairs-An open kitchen with a convivial living room, offering access to a pleasant garden and its terrace1st floor:-A distribution hall-A parental suite with bathroom and access to the balcony-3 spacious bedrooms, one with access to the balcony-A bathroom-A storage space, ideal for setting up a dressing room.Exterior:-A pleasant terrace-A private garden-A balconyParking:-Two covered parking spacesAllocated budgets:Kitchen: CHF 30,000.- incl. VATSanitary: CHF 15,000.- incl. VATParquet CHF 70.-/m² incl. VATTiling CHF 70.-/m² incl. VATDiscover all our offers on www.amma.immo and make your dream come true!

  • Parking space
  • Balcony / Terrace
  • Garage
  • +2
Travel time
-
1 / 13
  • Parking space
  • Garage
  • Child-friendly
5.5 roomsCHF 1,290,000.–
Le Bastillon 51, 1563 Dompierre FR

Exclusivity - Family house with large plot, exceptional light and expansion potential.

Family house with large plot and exceptional brightness in DompierreLocated in a quiet and green residential area in Dompierre (FR), this family house built in 2009 offers an ideal environment for a peaceful and comfortable life. With a large, flat plot of over 1,000 m², it combines space, construction quality, and natural brightness.Main features: • Bedrooms: 3 • Bathrooms: 2 • Living area: 156 m² • Usable area: 231 m² • Plot: 1,075 m² Thanks to its large windows, the house benefits from beautiful brightness throughout the day. The spacious living room opens onto a south-facing terrace, offering a pleasant space for outdoor meals and relaxation. The carefully landscaped garden completes this harmonious ensemble.The property also offers the possibility of developing an additional floor under the roof, allowing for the creation of additional bedrooms or a leisure space according to needs.Built by local craftsmen, the house benefits from excellent execution quality and durable materials, ensuring long-term permanence.Before the sale, the owners plan some maintenance work, including interior repainting, to return the property to perfect condition for future buyers.Elements included in the sale price:The owners offer with the house a set of equipment estimated at around CHF 40,000.-, including a lawn mower, a hedge trimmer, various maintenance tools, as well as a swimming pool and more.This house represents a beautiful opportunity for any family looking for a bright, spacious, and carefully maintained property in the Dompierre region.For any additional information or to organize a visit, do not hesitate to contact us.

  • Parking space
  • Garage
  • Child-friendly
José-Sylvain Bureau

José-Sylvain Bureau

Courtier avec un Brevet fédéral de planificateur financier

Travel time
-
1 / 13
4.5 rooms99m²CHF 850,000.–
Chemin du Pinson 18, 1585 Salavaux

Charming individual villa 5 minutes walk from Lake Morat in Salavaux

Villa of 4.5 rooms on one level and 99 m2 of living space with a veranda overlooking a beautiful ornamental garden on a plot of 427 m2, 5 minutes walk from the beach of Salavaux.8 minutes from the highway and 1 minute walk from the bus stop.COMFORTQuiet and greenGood sunshineOrnamental gardenKitchen gardenVerandaCovered terraceLiving area on one levelWood stove2 parking spaces in the garage 2 outdoor parking spaces, not coveredACCESS6 minutes from Avenches8 minutes from the highway25 minutes from FribourgPublic transport1 minute walk from the bus stopGROUND FLOOR Covered entrance, entrance hall, open kitchen leading to the garden, veranda, guest toilet, bathroom with shower and bathtub, two bedrooms of 13 m2 and one bedroom of 14 m2.BASEMENT Fully excavated, large room with laundry and cellar space, wine cellar, technical room with heating, garage for 2 cars in a row.OUTDOOR FACILITIES Covered terrace in concrete, ornamental garden with trees, kitchen garden, 2 outdoor parking spaces, not covered, all on a plot of 427 m2 in DDP.SITUATION Quietly located in a residential area by the lake. Avenches is 6 minutes away.PARTICULARITIES House in DDP (Distinct and Permanent Right). CHF 2'500.- per year.REMARK Are you looking for a peaceful place to live but close to all amenities?Come and discover this charming villa near the lake, we will be happy to show it to you.

Travel time
-

Other interesting objects