

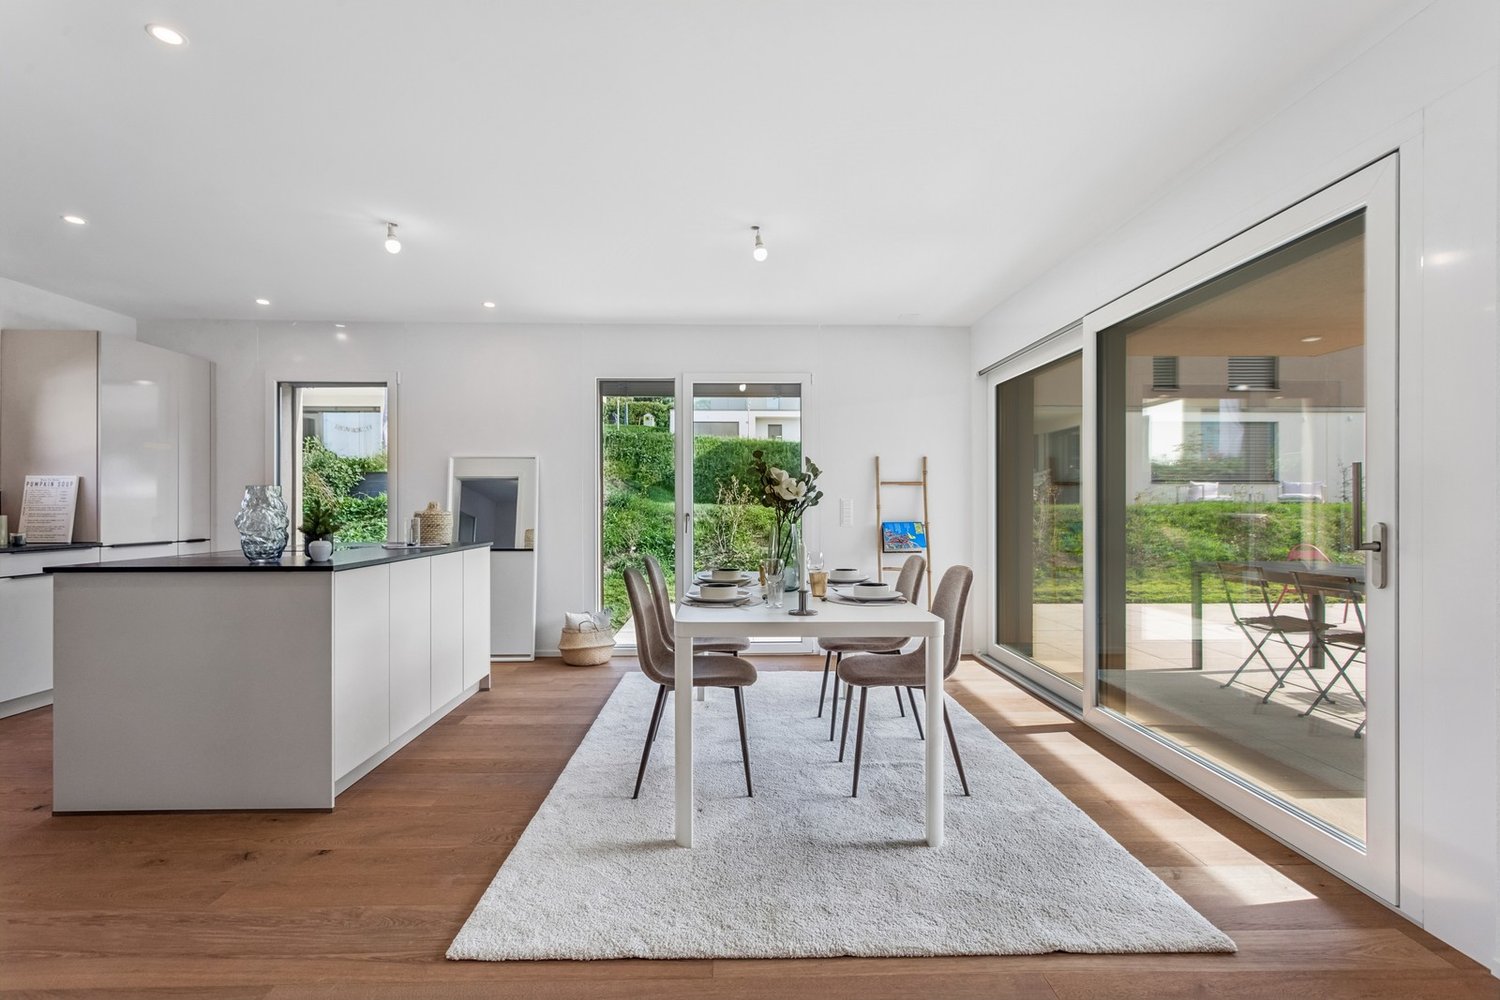
























137 results - House, chalet, rustico to buy: District la Broye

Rosset Maryline

Rosset Maryline

1 / 13
Rosset Maryline

Rosset Maryline

  • Parking space
  • View
5.5 rooms155m²CHF 1,230,000.–
Top
A Domdidier, 1564 Domdidier

Family home in a quiet location with open views of the countryside

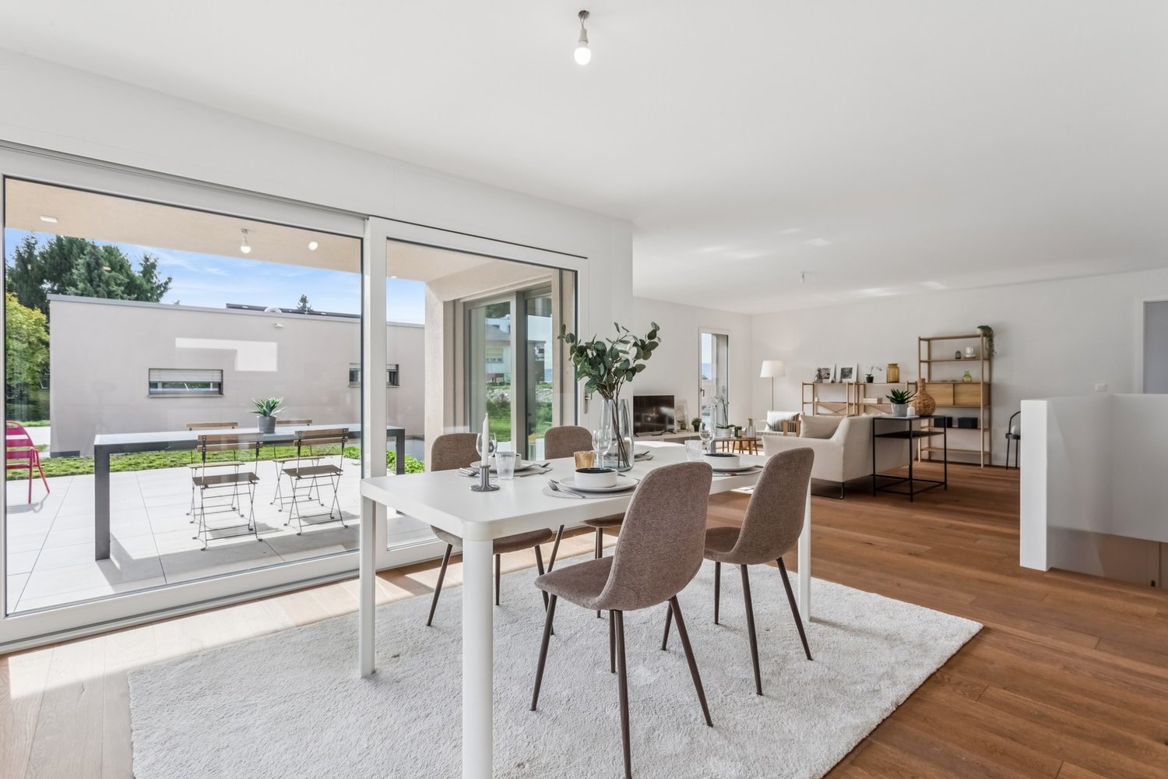
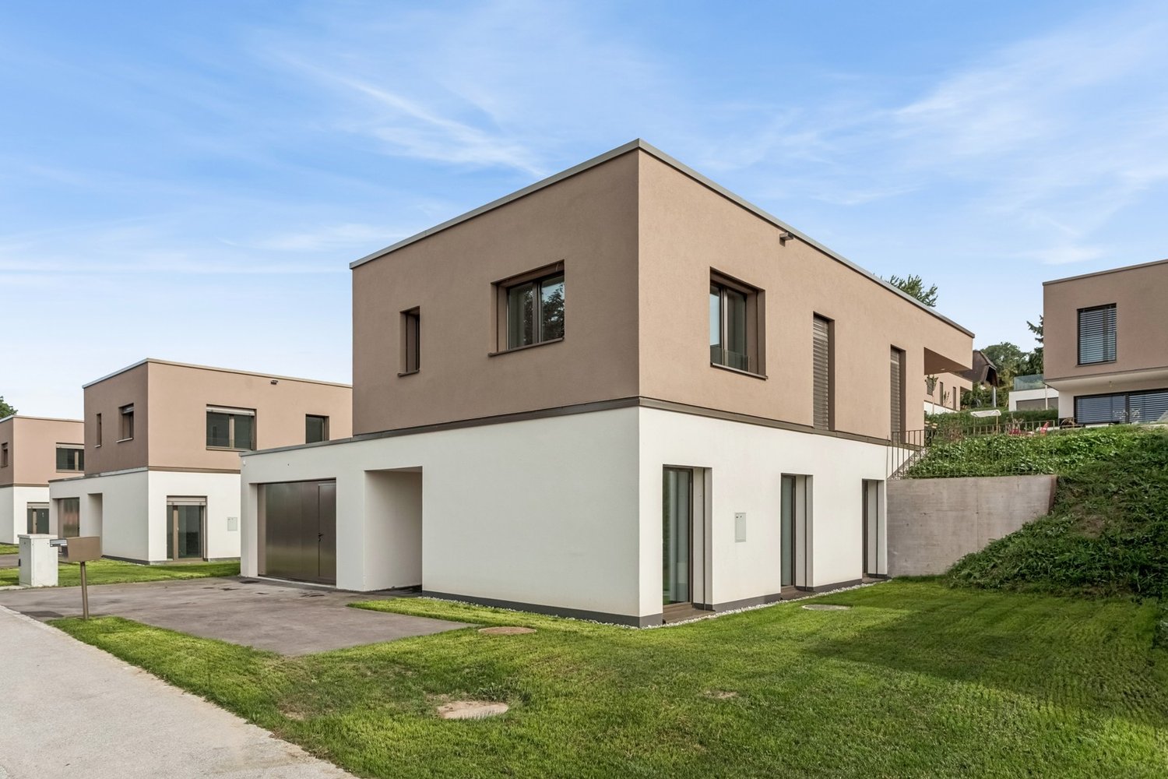
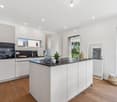
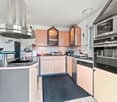
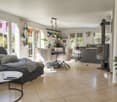
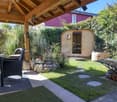
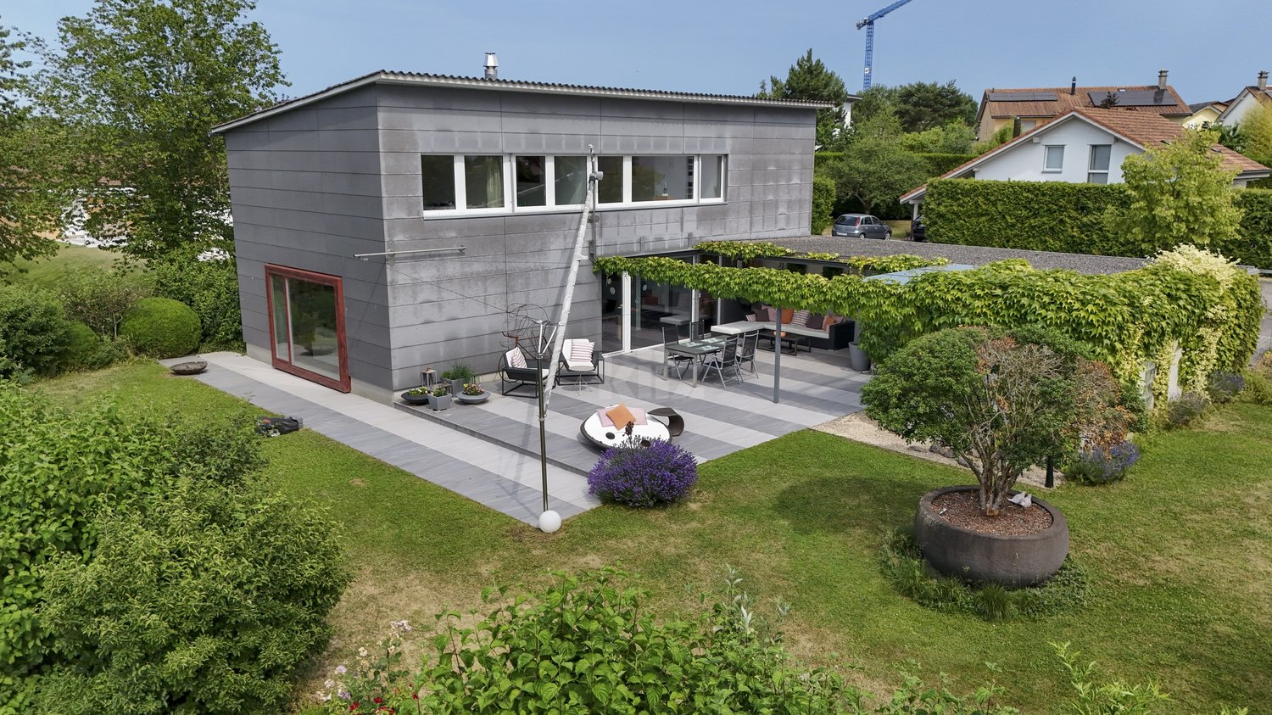
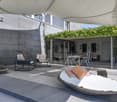
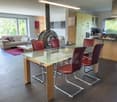
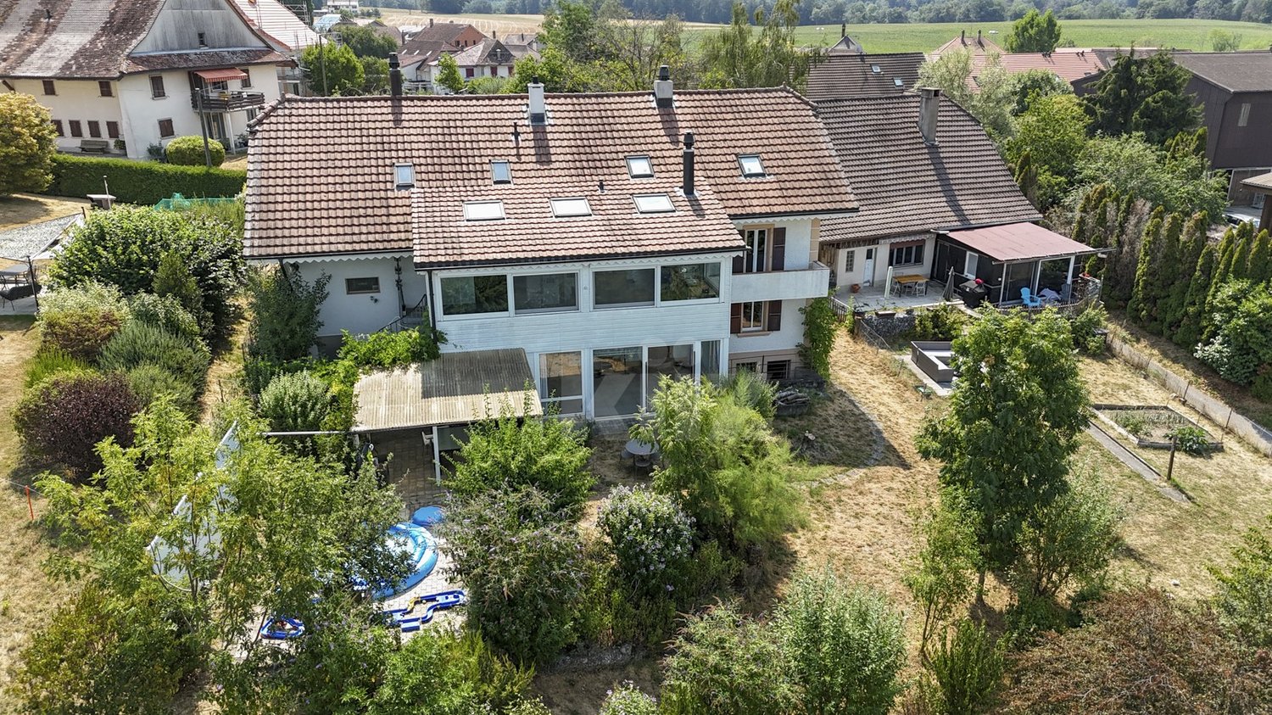
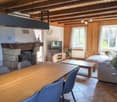
Located in a pleasant residential area in a cul-de-sac, on the edge of an agricultural zone, this beautiful property offers a particularly peaceful and privileged living environment. Sheltered from noise and with very little overlooking, it will seduce families looking for space, tranquility, and a green environment, while remaining close to amenities.Upon entering, a spacious hall with built-in cupboards welcomes you and leads you to a beautiful, warm, and bright living area. This features a fireplace, direct access to the terrace, and an open, fully equipped kitchen, creating a convivial and pleasant space for sharing beautiful moments with family or friends. The kitchen notably benefits from an induction hob, a traditional oven, and a steam oven. The appliances are from the Miele brand, except for the refrigerator.This level is completed by a bathroom, a technical room/laundry room, and a cellar offering additional storage space.Upstairs, a large hall with a landing harmoniously serves four bedrooms, as well as a spacious bathroom equipped with a bathtub, shower, double sink, and toilet. An ideal space to welcome a family and offer each one their own comfort and intimacy.The house is equipped with a geothermal heat pump, offering a high-performance and comfortable heating system. It also features a centralized vacuum cleaner, with sockets up to the car cover, as well as a water softener, for optimal comfort in daily life.Outside, the property reveals all its charm with a pleasant garden, ideal for fully enjoying the beautiful days, as well as a covered terrace. From the outside, you will benefit from a magnificent, unobstructed view of the surrounding countryside. A garden shed completes this area.On the practical side, the property also has numerous parking spaces, with a covered parking space as well as several outdoor parking spaces. A storage room adds to the amenities, offering additional storage space for bicycles, gardening equipment, or various equipment. To facilitate the maintenance of the outdoors, the property is also equipped with a lawn mower robot.A pleasant and functional property, benefiting from a calm and green environment. An ideal living space for a family looking for tranquility, space, and comfort in daily life.

  • Parking space
  • View
1 / 14
  • Parking space
  • Balcony / Terrace
  • Garage
  • +6
4.5 rooms120m²Price on request
Top
Sur demande 1, 1542 Rueyres-les-Prés

Contemporary Exceptional Villa - 4½ rooms, heated pool and panoramic terrace

Contemporary Exceptional Villa - 4½ rooms, heated pool and panoramic terrace A rare property combining elegance, modernity, and high-end amenities.Located in Rueyres-les-Prés (FR) - the exact address is provided upon request -, this 2021-built villa impresses with its impeccable condition, generous volumes, and unmistakable high-end atmosphere.With its living area of approximately 120.5 m², its usable area of approximately 179.8 m², and its 506 m² plot enhanced by a heated pool, it offers an idyllic living space, blending modern comfort and Mediterranean softness. Overview of the property • Year of construction: 2021 - condition like new, meticulously maintained • Living area: approximately 120.5 m² • Usable area: approximately 179.8 m² • Plot: approximately 506 m², Mediterranean garden with palm trees • Heated pool 3.80 × 7.00 m with independent system • Spacious, bright living room with open kitchen and design fireplace • 3 bedrooms, including master bedroom with dressing room and private skydeck • 2 bathrooms: Italian shower & whirlpool bathtub • Basement of approximately 60 m² with separate entrance - ideal for studio, office, wellness area, or guest area Exterior • Terraces totaling approximately 73 m² • Skydeck adjacent to the master bedroom, completely unobstructed view • Double garage + 2-3 outdoor parking spaces • Landscaped garden, vacation atmosphere all year round Comfort & Technology • Triple glazing, aluminum/PVC windows • Air-water heat pump, underfloor heating up to the basement • Central vacuum system, laundry chute, water softener • Heated pool with independent system • Refined LED lighting, controlled lighting atmosphere Highlights • Very high energy efficiency standard • Three separate entrances - perfect flexibility for: • Professional office • Independent studio • Guests, household help • Great privacy, quiet environment, ideal orientation • Optimized outdoor life thanks to terraces, skydeck, and Mediterranean garden style Location Rueyres-les-Prés offers a privileged residential area, close to essential services and leisure facilities: • Lake of Neuchâtel / Estavayer-le-Lac just a few minutes away • Estavayer-le-Lac train station at a short distance • Quick access to the A1 highway (Lausanne - Bern - Yverdon) • Schools, shops, and sports facilities nearby Intimate, sunny, and highly sought-after neighborhood.The full address is provided only to qualified candidates. Conclusion This rare villa combines contemporary architecture, high-end amenities, and a genuine vacation atmosphere in everyday life.An exceptional property in the heart of French-speaking Switzerland, ideal for discerning clients seeking comfort, design, and tranquility. Contact us today! Request the full dossier or schedule a private visit through our contact form.Do you want to sell your property? We will assist you with a professional evaluation and confidential marketing.

  • Parking space
  • Balcony / Terrace
  • Garage
  • +6
Travel time
-
1 / 21
  • Parking space
  • Balcony / Terrace
  • Garage
  • +4
5.5 rooms142m²CHF 990,000.–
Top
1542 Estavayer-le-Lac

Modern semi-detached house with garden, terrace and carport

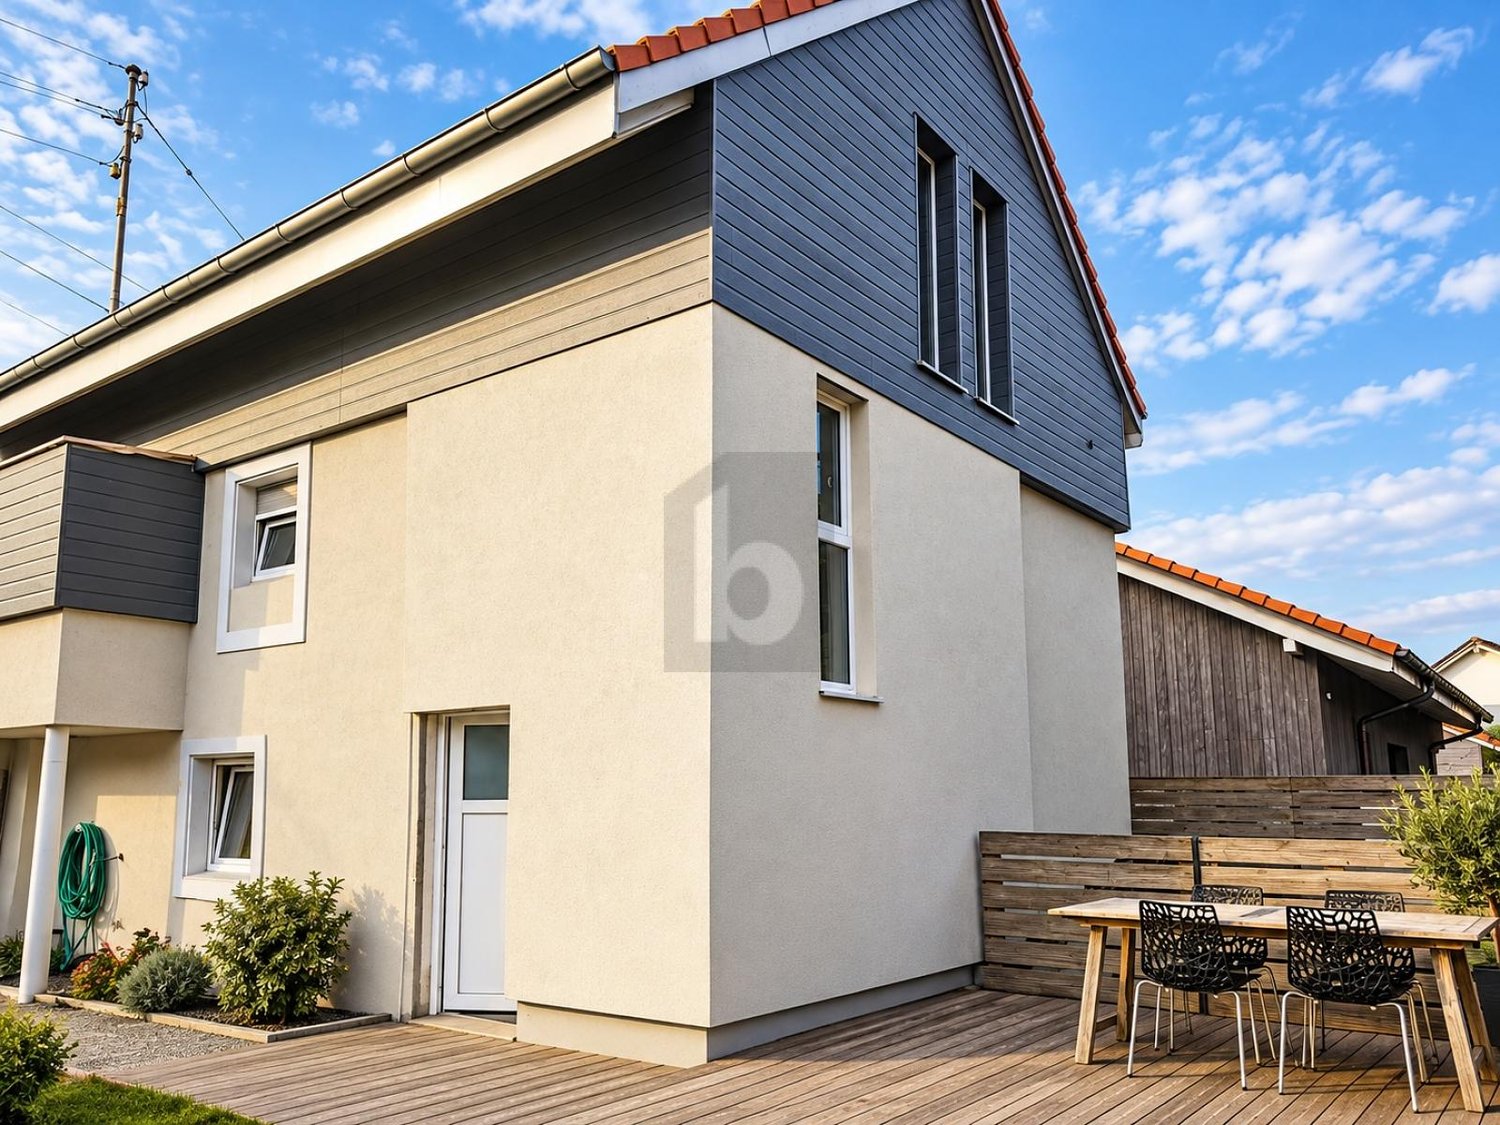
Modern semi-detached house with garden, terrace and carport Located in a quiet and family-friendly neighborhood, this modern semi-detached house is built according to contemporary architecture, with high-quality interior finishes and sustainable construction.The house spans four levels and features a thoughtful distribution of spaces, bright living areas, and high living comfort. The private garden and sunny terrace create additional living space outdoors and offer ideal conditions for families, couples, or individuals who need more space.The combination of an air-water heat pump, a photovoltaic system, and high-quality thermal insulation ensures an energy-efficient and forward-looking construction with low operating costs. The property includes a carport and an additional outdoor parking space.The execution of the work is carried out in accordance with the applicable standards and regulations as well as the recognized rules of the building trade. Areas Area Size Living area 120 m² Usable area 145 m² Basement area 26 m² Terrace area 14 m² Highlights • Modern semi-detached house on four levels • Quiet and family-friendly residential location • Private garden • Sunny terrace • Carport and additional outdoor parking space • Air-water heat pump • Photovoltaic system with 5 solar panels • Low-temperature underfloor heating • Triple glazing • High-quality interior finishes • Highly energy-efficient construction Construction description and finishes Construction • Foundations, floor slab, basement walls, and load-bearing structures in reinforced concrete • External walls in solid construction according to static and energy requirements • Floor slabs in reinforced concrete • Internal load-bearing walls in concrete or masonry • Non-load-bearing partitions in lightweight construction or masonry • Wooden roof structure Building envelope • High-quality PVC-metal windows • Triple glazing with excellent thermal and acoustic performance • Mineral facade • High-quality thermal insulation according to energy certificate • Pitched roof with high-quality roofing • Metalwork in aluminum, stainless steel, or zinc-titanium Solar protection • Louvre or panel blinds with connection • Electrical control of main shading Electrical installations • Modern electrical installations according to current standards • TV and multimedia connections in the living room • Connections for washing machine and dryer • Outdoor lighting at the entrance and on the terrace • Photovoltaic system according to project Heating system • Air-water heat pump • Low-temperature underfloor heating • Individual control per room • Hot water production via the heat pump system Sanitary installations High-quality sanitary fixtures and fittings in timeless design.Budget sanitary installations: CHF 20,000.- incl. VATIncludes: • Sinks • Toilets • Showers • Shower walls • Fittings • Mirrors • Bathroom accessories • All visible sanitary fixtures Kitchen Modern, high-quality fitted kitchen.Budget kitchen: CHF 25,000.- incl. VATIncludes: • Kitchen furniture • Worktop • Splashback • Integrated sink • Monobloc mixer • Oven • Induction hob • Extractor hood • Refrigerator-freezer combination • Dishwasher • Waste sorting system • All hardware and drawers Interior design Flooring Budget: CHF 100.-/m² incl. VAT Wet areas Ceramic tiles according to the buyer's choice.Budget: CHF 100.-/m² incl. VAT Wall coverings • Ceramic wall cladding in wet areas • Shower areas tiled up to the ceiling • Plastered walls in other rooms Budget wall cladding: CHF 100.-/m² incl. VATWalls and ceilings • Ceilings of living areas in white plaster • Walls of living areas with plastered surface • Shower areas tiled up to the ceiling Outdoor facilities • Private garden according to the plan of outdoor facilities • Terrace with garden stones or composite pavers • Lawn areas with fine grading and seeding • Planting adapted to the site • Access paths in composite pavers • Outdoor lighting with dusk switch Parking • 1 carport • 1 additional outdoor parking space • Private access to the house according to the site plan Sustainability • Air-water heat pump • Photovoltaic system with 5 solar panels • Triple glazing • High-quality thermal insulation • Highly energy-efficient construction • Low-temperature underfloor heating Reservation Changes resulting from administrative requirements, technical constraints, or project development are reserved, provided they do not lead to a qualitative deterioration.Visualizations, perspectives, furniture, and outdoor facilities serve exclusively for illustration purposes and are not part of the sales contract.In case of contradictions between the plans, visualizations, and construction description, the construction description takes precedence.

  • Parking space
  • Balcony / Terrace
  • Garage
  • +4
1 / 17
  • Parking space
  • Balcony / Terrace
  • Garage
  • +4
5.5 rooms146m²CHF 1,150,000.–
Top
1542 Rueyres-les-Prés

Modern single-family home with high-quality finishes and timeless living comfort

Modern single-family home with high-quality finishes and timeless living comfort On plot no. 614, modern single-family homes and semi-detached houses will be built, which impress with their contemporary architecture, a well-thought-out distribution of spaces, and sustainable construction.The houses offer an ideal living concept for families and couples who value comfort, quality, and energy efficiency. Spacious living areas, bright rooms, and modern equipment create a pleasant living atmosphere. The private gardens and sunny terraces extend the living space outdoors and invite relaxation.Thanks to the combination of an air-water heat pump, a photovoltaic system, high-quality thermal insulation, and triple glazing, the houses meet high energy requirements while ensuring low operating costs.The execution of the work is carried out in accordance with the applicable SIA standards, cantonal regulations, and recognized rules of the building trade. Surfaces Surface dimension Living area 120 m² Usable area 142 m² Basement area 22 m² Terrace area 14 m² Highlights • Modern architecture with timeless design • Plans adapted to families • Private gardens • Sunny terrace • Air-water heat pump • Photovoltaic system • Underfloor heating with individual regulation per room • Triple glazing • High-quality materials and finish • Carport and outdoor parking spaces according to the project Description of construction and finishes Construction • Foundations, floor slab, basement walls, and load-bearing structures in reinforced concrete • Reinforced concrete floor slabs • Interior and exterior walls that meet static and energy requirements • Non-load-bearing partitions in masonry or lightweight construction • Wooden roof structure Building envelope • High-quality PVC-metal windows • Triple glazing • Mineral facade • Thermal insulation that meets the energy certificate • High-quality roof covering with underspan and thermal insulation • Sheet metal work in aluminum, stainless steel, or zinc-titanium Solar protection • Louvre or packet blinds connected • Electrical control of the main sun protection device Electrical installations • Modern electrical installations • Sufficient sockets, switches, and lighting connections • TV and multimedia connections in the living room • Connections for washing machine and dryer • Outdoor lighting at the entrance and on the terrace • Photovoltaic system on the roof Heating • High-efficiency air-water heat pump • Low-temperature underfloor heating • Individual regulation per room • Hot water production via the heat pump system Sanitary installations High-quality sanitary appliances and fittings in a timeless finish.Budget for sanitary installations: CHF 20,000.- incl. VATIncludes: • Sinks • Toilets • Showers • Shower walls • Fittings • Mirrors • Bathroom accessories Kitchen Modern, high-quality fitted kitchen.Budget for kitchen: CHF 25,000.- incl. VATIncludes: • Kitchen furniture • Worktop • Splashback • Integrated sink • Mono-command faucet • Oven • Induction cooktop • Extractor hood • Refrigerator-freezer combination • Dishwasher • Waste sorting system Interior design Flooring Living and bedrooms with high-quality parquet flooring.Budget: CHF 100.-/m² incl. VAT Wet areas Ceramic flooring for floors and walls.Budget: CHF 100.-/m² incl. VATWalls and ceilings • Living room ceilings with white plaster • Living room walls with painted plaster • Shower rooms that are fully tiled Outdoor facilities • Private gardens according to the outdoor facilities plan • Terraces with garden stones or composite pavers • Lawn areas with seeding • Plantings that are adapted to the site • Access paths made of composite pavers • Outdoor lighting with a twilight switch • Carport and outdoor parking spaces according to the project Sustainability • Air-water heat pump • Photovoltaic system • High-quality thermal insulation • Triple glazing • High-efficiency construction • Low-temperature underfloor heating Reserve Changes resulting from administrative requirements, technical constraints, or project development are reserved, provided they do not lead to a qualitative deterioration.Visualizations, perspectives, furniture, and outdoor facilities serve exclusively for illustration purposes and are not part of the contract.In case of contradictions between plans, visualizations, and construction, the construction has priority.

  • Parking space
  • Balcony / Terrace
  • Garage
  • +4
1 / 19
  • Parking space
  • Balcony / Terrace
  • Garage
  • +4
5.5 rooms146m²CHF 1,150,000.–
Top
1542 Rueyres-les-Prés

Modern single-family house with high-quality finishes

Modern single-family house with high-quality finishes On plot no. 614, modern single-family homes and semi-detached houses will be built, which impress with their contemporary architecture, a well-thought-out distribution of spaces, and sustainable construction.The houses offer an ideal living concept for families and couples who value comfort, quality, and energy efficiency. Spacious living areas, bright rooms, and modern equipment create a pleasant living atmosphere. The private gardens and sunny terraces extend the living space outdoors and invite relaxation.Thanks to the combination of an air-water heat pump, a photovoltaic system, high-quality thermal insulation, and triple glazing, the houses meet high energy requirements while ensuring low operating costs.The execution of the work is carried out in accordance with the applicable SIA standards, cantonal regulations, and recognized rules of the building trade. Areas Area size Living area 120 m² Usable area 142 m² Basement area 22 m² Terrace area 14 m² Highlights • Modern architecture with timeless design • Plans adapted to the needs of families • Private gardens • Sunny terrace • Air-water heat pump • Photovoltaic system • Low-temperature underfloor heating • Triple glazing • High-quality materials and finish • Carport and outdoor parking spaces according to the project Description of construction and finishes Construction • Foundations, floor slab, basement walls, and load-bearing structures made of reinforced concrete • Floor slabs made of reinforced concrete • Interior and exterior walls that meet static and energy requirements • Non-load-bearing partition walls made of masonry or lightweight construction • Wooden roof truss Building envelope • High-quality PVC-metal windows • Triple glazing • Mineral facade • Thermal insulation that meets the energy certificate • High-quality roof covering with underslating and thermal insulation • Metalwork made of aluminum, stainless steel, or zinc-titanium Sun protection • Louvre blinds or packet blinds connected • Electrical control of the main shading Electrical installations • Modern electrical installations • Sufficient number of sockets, switches, and lighting connections • TV and multimedia connections in the living room • Connections for washing machine and dryer • Outdoor lighting at the entrance door and on the terrace • Photovoltaic system on the roof Heating • High-efficiency air-water heat pump • Low-temperature underfloor heating • Individual control per room • Hot water production via the heat pump system Sanitary installations High-quality sanitary fixtures and fittings in a timeless finish.Budget for sanitary installations: CHF 20,000.- including VATIncludes: • Sinks • Toilets • Showers • Shower walls • Fittings • Mirrors • Bathroom accessories Kitchen Modern, high-quality built-in kitchen.Budget for kitchen: CHF 25,000.- including VATIncludes: • Kitchen furniture • Worktop • Splashback • Integrated sink • Monobloc mixer • Oven • Induction cooktop • Extractor hood • Combined fridge-freezer • Dishwasher • Waste sorting system Interior design Flooring Living and bedrooms with high-quality parquet flooring.Budget: CHF 100.-/m² including VAT Wet areas Ceramic flooring for floors and walls.Budget: CHF 100.-/m² including VATWalls and ceilings • Ceilings in living areas with white plaster • Walls in living areas with painted plaster • Shower areas fully tiled Outdoor facilities • Private gardens according to the outdoor facilities plan • Terraces with garden stones or composite paving • Lawn areas with seeding • Plantings adapted to the site • Access paths made of composite paving • Outdoor lighting with dusk switch • Carport and outdoor parking spaces according to the project Sustainability • Air-water heat pump • Photovoltaic system • High-quality thermal insulation • Triple glazing • Construction with high energy efficiency • Low-temperature underfloor heating Reservation Changes resulting from administrative requirements, technical constraints, or project development are reserved, provided they do not lead to a qualitative deterioration.Visualizations, perspectives, furniture, and outdoor facilities serve exclusively for illustration purposes and are not part of the contract.In case of contradictions between the plans, visualizations, and construction description, the construction description takes precedence.

  • Parking space
  • Balcony / Terrace
  • Garage
  • +4
1 / 19
  • Parking space
  • Balcony / Terrace
  • Garage
  • +4
5.5 rooms142m²CHF 990,000.–
Top
1542 Rueyres-les-Prés

Elegant semi-detached house with private garden, terrace and carport

Elegant semi-detached house with private garden, terrace and carport On plot no. 614, modern single-family homes and semi-detached houses will be built, which impress with their contemporary architecture, a well-thought-out distribution of spaces and sustainable construction.The houses offer an ideal living concept for families and couples who value comfort, quality and energy efficiency. Spacious living areas, bright rooms and modern equipment create a pleasant living atmosphere. The private gardens and sun-drenched terraces extend the living area outdoors and invite relaxation.Thanks to the combination of an air-water heat pump, a photovoltaic system, high-quality thermal insulation and triple glazing, the houses meet high energy requirements while ensuring low operating costs.The execution of the work is carried out in accordance with the applicable SIA standards, cantonal regulations and recognized rules of the building trade. Surfaces Surface dimension Living area 120 m² Usable area 142 m² Basement area 22 m² Terrace area 14 m² Highlights • Modern architecture with timeless design • Plans adapted to the needs of families • Private gardens • Sunny terrace • Air-water heat pump • Photovoltaic system • Low-temperature underfloor heating • Triple glazing • High-quality materials and finish • Carport and outdoor parking spaces according to the project Description of construction and finishes Construction • Foundations, floor slab, basement walls and load-bearing structures in reinforced concrete • Floor slabs in reinforced concrete • Interior and exterior walls that meet static and energy requirements • Non-load-bearing partitions in masonry or lightweight construction • Wooden roof structure Building envelope • High-quality PVC-metal windows • Triple glazing • Mineral facade • Thermal insulation in accordance with the energy certificate • High-quality roof covering with underspan and thermal insulation • Metalwork in aluminum, stainless steel or zinc-titanium Sun protection • Louvre blinds or packet blinds with drive • Electric control of the main shading Electrical installations • Modern electrical installations • Sufficient sockets, switches and lighting connections • TV and multimedia connections in the living room • Connections for washing machine and dryer • Outdoor lighting at the house entrance and on the terrace • Photovoltaic system on the roof Heating • Air-water heat pump with high energy efficiency • Low-temperature underfloor heating • Individual control per room • Hot water production via the heat pump system Sanitary installations High-quality sanitary fixtures and fittings in a timeless finish.Budget for sanitary installations: CHF 20,000.- including VATIncludes: • Sinks • Toilets • Showers • Shower walls • Fittings • Mirrors • Bathroom accessories Kitchen Modern, high-quality fitted kitchen.Budget for kitchen: CHF 25,000.- including VATIncludes: • Kitchen furniture • Worktop • Splashback • Integrated sink • Single-lever mixer • Oven • Induction hob • Extractor hood • Refrigerator-freezer combination • Dishwasher • Waste sorting system Interior design Flooring Living and bedrooms with high-quality parquet flooring.Budget: CHF 100.-/m² including VAT Wet areas Ceramic flooring for floors and walls.Budget: CHF 100.-/m² including VATWalls and ceilings • Ceilings in living areas in white plaster • Walls in living areas with painted plaster • Shower areas tiled up to the ceiling Outdoor facilities • Private gardens according to the outdoor facilities plan • Terraces with garden stones or composite slabs • Lawn areas with seeding • Plantings adapted to the site • Access paths in composite slabs • Outdoor lighting with twilight switch • Carport and outdoor parking spaces according to the project Sustainability • Air-water heat pump • Photovoltaic system • High-quality thermal insulation • Triple glazing • Construction with high energy efficiency • Low-temperature underfloor heating Reservation Changes resulting from administrative requirements, technical constraints or project development are reserved, provided they do not cause any qualitative deterioration.Visualizations, perspectives, furnishings and outdoor facilities serve exclusively for illustration purposes and are not part of the contract.In case of contradictions between plans, visualizations and construction description, the construction description takes precedence.

  • Parking space
  • Balcony / Terrace
  • Garage
  • +4
1 / 19
  • Parking space
  • Balcony / Terrace
  • Garage
  • +4
5.5 rooms146m²CHF 1,150,000.–
Top
1542 Rueyres-les-Prés

Modern single-family house with high-quality features

Modern single-family house with high-quality features On plot no. 614, modern single-family homes and semi-detached houses will be built, which impress with their contemporary architecture, a well-thought-out distribution of spaces, and sustainable construction.The houses offer an ideal living concept for families and couples who value comfort, quality, and energy efficiency. Spacious living areas, bright rooms, and modern equipment create a pleasant living atmosphere. The private gardens and sunny terraces extend the living space outdoors and invite relaxation.Thanks to the combination of an air-water heat pump, a photovoltaic system, high-quality thermal insulation, and triple glazing, the houses meet high energy requirements while ensuring low operating costs.The execution of the work is carried out in accordance with the applicable SIA standards, cantonal regulations, and recognized rules of the building trade. Areas Area size Living area 120 m² Usable area 142 m² Basement area 22 m² Terrace area 14 m² Highlights • Modern architecture with timeless design • Plans adapted to the needs of families • Private gardens • Sunny terrace • Air-water heat pump • Photovoltaic system • Low-temperature underfloor heating • Triple glazing • High-quality materials and finish • Carport and outdoor parking spaces, depending on the project Description of construction and finishes Construction • Foundations, floor slab, basement walls, and load-bearing structures in reinforced concrete • Reinforced concrete floor slabs • Interior and exterior walls that meet static and energy requirements • Non-load-bearing partitions in masonry or lightweight construction • Wooden roof structure Building envelope • High-quality PVC-metal windows • Triple glazing • Mineral facade • Thermal insulation that meets the requirements of the energy certificate • High-quality roof covering with underslating and thermal insulation • Metalwork in aluminum, stainless steel, or zinc-titanium Sun protection • Louvre or packet blinds, connected • Electrical control of the main shading Electrical installations • Modern electrical installations • Sufficient number of sockets, switches, and lighting connections • TV and multimedia connections in the living room • Connections for washing machine and dryer • Outdoor lighting at the entrance and on the terrace • Photovoltaic system on the roof Heating • High-efficiency air-water heat pump • Low-temperature underfloor heating • Individual control per room • Hot water preparation via the heat pump system Sanitary facilities High-quality sanitary fixtures and fittings in a timeless finish.Budget for sanitary installations: CHF 20,000.- incl. VATIncludes: • Sinks • Toilets • Showers • Shower walls • Fittings • Mirrors • Bathroom accessories Kitchen Modern, high-quality built-in kitchen.Budget for kitchen: CHF 25,000.- incl. VATIncludes: • Kitchen furniture • Worktop • Sink • Mixer tap • Oven • Induction cooktop • Extractor hood • Refrigerator-freezer combination • Dishwasher • Waste sorting system Interior design Flooring Living and bedrooms with high-quality parquet flooring.Budget: CHF 100.-/m² incl. VAT Wet areas Ceramic flooring and walls.Budget: CHF 100.-/m² incl. VAT Walls and ceilings • Living room ceilings with white plaster • Living room walls with painted plaster • Shower areas fully tiled Outdoor facilities • Private gardens, according to the outdoor facilities plan • Terraces with garden stones or composite pavers • Lawn areas with seeding • Plantings adapted to the site • Access paths in composite pavers • Outdoor lighting with dusk switch • Carport and outdoor parking spaces, depending on the project Sustainability • Air-water heat pump • Photovoltaic system • High-quality thermal insulation • Triple glazing • Energy-efficient construction • Low-temperature underfloor heating Reservation Changes resulting from administrative requirements, technical constraints, or project development are reserved, provided they do not lead to a qualitative deterioration.Visualizations, perspectives, furniture, and outdoor facilities serve exclusively for illustration purposes and are not part of the contract.In the event of contradictions between the plans, visualizations, and construction description, the construction description takes precedence.

  • Parking space
  • Balcony / Terrace
  • Garage
  • +4
José-Sylvain Bureau

José-Sylvain Bureau

1 / 13
José-Sylvain Bureau

José-Sylvain Bureau

  • Parking space
  • Garage
  • View
  • +1
7 rooms166m²Price on request
Top
1475 Forel FR

Splendid villa on the edge of an agricultural area with access to the lake

It is rare to find a property where every detail testifies to such rigorous maintenance. This individual villa, located on a 1'466 m² plot in a quiet area and on the edge of an agricultural zone, with an unobstructed view to the lake, is one of those that you only encounter once.A construction designed to last:Built in 1986 with double walls and fully renovated in 2020, this house has never ceased to be pampered by its owner. The large windows with triple glazing and PVC, the underfloor heating, the fully renovated kitchen in 2019, the fiber optic already installed for teleworking: nothing has been left to chance. Each renovation has been carefully planned to preserve the value of the property in the long term, and this is felt in every room.Spacious and well-maintained spacesThe villa is spread over two levels plus an attic and offers 166 m² of living space and 322 m² of usable space. You will find:- A bright ground floor with a semi-closed, renovated kitchen, a dining room with terracotta floor, a living room with an open fireplace opening onto the terrace, a veranda, and three bedrooms, one with a built-in dressing room- A complete bathroom (shower, bathtub, double sink, towel warmer)- A functional basement with an isolated office, an equipped laundry room, a wine cellar, and no less than three garages (space for 3 vehicles inside, 5 outside)Everywhere, you will find the marks of meticulous maintenance: moldings, ceiling roses, high-quality wallpaper, custom-made furniture, numerous built-in closets.An exterior designed to enjoy every seasonThe 1'116 m² garden, protected from prying eyes by a carefully maintained hedge, houses a swimming pool, a barbecue area, two terraces (one naturally shaded and a second equipped with an electric sunshade) as well as large parking areas to receive family and friends.A rare property for demanding buyers:This villa is aimed at those who are looking for more than just a house: a living space where construction quality, tranquility, and attention to detail come together to offer long-term comfort. An opportunity to seize for those who know how to recognize the value of a property maintained with passion.For a visit or more information, do not hesitate to contact me.

  • Parking space
  • Garage
  • View
  • +1
1 / 5
  • Parking space
  • Balcony / Terrace
  • Quiet neighborhood
4.5 rooms143m²CHF 1,280,000.–
Top
Chemin de la Palanche, 1475 Forel FR

Spacious new individual villa with 4.5 rooms

Located in Forel (Estavayer commune), discover this new project consisting of two individual villas with 4.5 rooms, situated in a quiet dead-end street in the heart of a residential area, close to nature.Designed to offer a comfortable and practical living space, this project is aimed at families and buyers looking for a new, individual house with quality amenities. Each villa has 226 m² of usable space and a plot of 539 m².Villa A is composed as follows:Ground floor: • Entrance hall with storage closet • 1 spacious living/dining room with fully equipped open kitchen of about 49 m2 and a pantry • 1 guest toilet • 1 storage room First floor: • 1 master bedroom of 29 m2 with en-suite bathroom (WC, shower, and double sink) and dressing room • 2 beautiful bedrooms of 12 m2 • 1 bathroom with bathtub, double sink, and WC • 1 play/office room of 32 m2 Basement: • 1 technical room • 1 storage cellar • 1 laundry room with space for a washing machine Outside, the villa has a covered terrace, a garden area, a large carport, and an outdoor parking space. It is also possible to purchase additional underground parking spaces.The villas will have modern technical equipment: heat pump, underfloor heating, photovoltaic panels, motorized shutters, triple glazing, etc.The building permit has been issued. The start of construction is planned for January 2027, and the estimated completion date is autumn 2027.Do not hesitate to contact us at 026 663 14 70 or by email ventes@lombard-immobilier.ch to arrange a presentation of this project.-------------------------------------------------------The village of Forel, known for having one of the most beautiful "wild" beaches in the region, is located on a cliff overlooking Lake Neuchâtel and is part of the Estavayer commune.It is a privileged place of relaxation for nature lovers and those seeking the calm of the countryside near the lake.The Estavayer commune, located on the shores of Lake Neuchâtel, is a commune in the canton of Fribourg with 10,000 inhabitants and is the capital of the Broye district.The historic town center of Estavayer-le-Lac contains architectural treasures, including the Chenaux castle and the Saint-Laurent collegiate church from the Middle Ages.Appreciated by travelers during the beautiful season, this town is recognized for its magnificent lakeside promenade and relaxed atmosphere.It offers various activities such as sailing, kitesurfing, paddleboarding, wakeboarding, etc. thanks to its marina and water sports center, the best in Switzerland.It also offers bike rides on several kilometers in the nature reserve of Grande Cariçaie and numerous events such as the "Estivale Open Air" festival, the L'Azimut theater, and many others.The town is well-connected with the A1 highway (5 minutes from the exit), a train station, and a bus station. It is strategically located between Lausanne (40 minutes) and Bern (35 minutes).

  • Parking space
  • Balcony / Terrace
  • Quiet neighborhood
Travel time
-
1 / 10
  • Parking space
  • Balcony / Terrace
  • Quiet neighborhood
5.5 rooms160m²CHF 1,250,000.–
Top
1475 Montbrelloz

Spacious modern 5.5-room villa

Located in the heart of a peaceful residential environment, discover this spacious modern 5.5-room villa built on a beautiful fully enclosed plot of 533 m². This house is composed of approximately 160 m² of living space and offers an ideal setting for a family.The property is composed as follows:Ground floor: • Spacious entrance hall • Large living/dining room of 57 m2 • Open, fully equipped kitchen with bar and pantry • 1 bedroom/office • 1 bathroom (shower, sink & WC) • 1 technical room/laundry room First floor: • 1 bedroom of 25 m2 with mezzanine • 1 bedroom of 18 m2 with private balcony • 1 bedroom of 18 m2 • 1 fully equipped bathroom (shower, corner bath, double sink & WC) Outside, you will find a carefully landscaped garden, a covered terrace with bioclimatic pergola, a large garden shed, and several parking spaces.This villa benefits from modern technical equipment: heat pump, underfloor heating, photovoltaic panels, motorized shutters, mosquito screens, etc.Don't wait any longer and contact us at 026 663 14 70 or by email: ventes@lombard-immobilier.ch to organize a visit to this beautiful villa.-------------------------------------------------------------The village of Montbrelloz is a privileged place for nature and calm lovers, close to the city of Estavayer-le-Lac and not far from Lake Neuchâtel.The municipality of Estavayer, located on the shores of Lake Neuchâtel, is a Friborg municipality with 10,000 inhabitants and the capital of the Broye district.The historic center of Estavayer-le-Lac contains architectural treasures, notably the Chenaux castle and the Saint-Laurent collegiate church dating from the Middle Ages. Appreciated by travelers during the beautiful season, this city is recognized for its magnificent lake shore and its relaxed atmosphere.It offers numerous lake activities (sailing, kitesurfing, paddleboarding, wakeboarding, etc.) thanks to its marina and water sports center, the best in Switzerland. It also offers bike rides on several kilometers through nature in the Grande Cariçaie reserve and numerous events such as the "Estivale Open Air" festival, the L'Azimut theater, and many others.The city is well served thanks to the A1 highway (exit in 5 minutes), a train station, and a bus station. It is strategically located between Lausanne (40 minutes) and Bern (35 minutes).

  • Parking space
  • Balcony / Terrace
  • Quiet neighborhood
Michael Jaques

Michael Jaques

1 / 14
Michael Jaques

Michael Jaques

  • Balcony / Terrace
  • Garage
  • Child-friendly
  • +1
5.5 rooms220m²CHF 1,450,000.–
Chemin Sous-le-Moulin 14, 1468 Cheyres

Cheyres - Charming individual villa 300 m from the lake

Individual villa with 5.5 rooms, 300m from the lakeDiscover this magnificent individual villa with 5.5 rooms, just a few steps from the shores of Lake Neuchâtel. Nestled in a calm and green environment, this property offers an ideal living space for nature and tranquility lovers.Spacious and bright, the villa has a comfortable living area spread over 2 levels. The ground floor offers a vast living space with numerous openings giving access to a very large heated veranda as well as to the terrace, a bedroom and a shower room. The upper floor has 3 beautiful bedrooms, an open gallery and a bathroom. A storage room and an attic complete this level.The garden is nicely treed, offering a very pleasant outdoor space for its occupants, with two ideally oriented terraces. A pool (semi-buried), a jacuzzi and a treehouse are additional assets of this villa.A large independent room serving as a storage room offers a beautiful space that could quite be arranged as a workshop. A cellar is also attached to this room.Finally, a garage/box space and a large entrance area allow for parking several vehicles (between 5 and 7). Additional information: • heat pump (geothermal) - 1996 • double-glazed windows with insect screens • 40m2 veranda (heated) • wood stove - Ollaire stone • central vacuum cleaner

  • Balcony / Terrace
  • Garage
  • Child-friendly
  • +1
Travel time
-
Carole Javet

Carole Javet

1 / 19
Carole Javet

Carole Javet

  • Garage
  • Pets allowed
  • Lake view
  • +4
11 rooms435m²CHF 2,260,000.–
Vers chez Carrard 2, 1473 Estavayer-le-Lac

Authentic renovated multi-family house with taste

Discover the authentic charm of this old farm situated in the heart of the peaceful village of Font, on the shores of Lake Neuchâtel and just 2 km from Estavayer-le-Lac. Combining the character of the old with modern comfort, this building has benefited from a complete and careful renovation between 2012 and 2019.Now transformed into two spacious apartments, this property represents a rare opportunity, whether for a large family, an intergenerational project, or a professional activity.Spread over two levels, the main accommodation offers more than 250 m2 of living space :The first floor opens onto a dining area that can accommodate a good dozen guests. The open kitchen is very spacious and functional, slightly set back to still participate in conversations. This level also includes three bedrooms (between 14m2 and 23m2) as well as a modern bathroom with an Italian shower and washing column.The attic seduces with its generous volumes and 5m high ceilings, sublimated by an apparent wooden frame. The vertical windows in the gable, with pure lines, offer exceptional brightness throughout the day and open up beautiful perspectives on Lake Neuchâtel. A living space of over 100m2 with a residential loft spirit! This level also welcomes a parental suite, with a marble bathroom and adjacent dressing room.Return and development potential: • Independent apartment: 4.5 rooms of 135 m2 currently rented, generating an annual rental income of CHF 23,000.-, a major financial asset. • Multifunctional space: on the ground floor, a large heated room of 40 m2 is ready to accommodate an independent studio or a professional space (cabinet, office). • Gross volume: a huge barn of around 1,700 m3 leaves free rein to your most ambitious projects (extension, artist's studio, etc.). Exterior and annexes: • A vaulted cellar for your moments with friends • A tree-lined garden conducive to relaxation • A garage box and several outdoor parking spaces. Contact me to obtain the link to the virtual visit as well as the complete file.Carole Javet - 078 264 78 45 - carole@maillard-immo.ch

  • Garage
  • Pets allowed
  • Lake view
  • +4
Travel time
-
Yannis Simon

Yannis Simon

1 / 13
Yannis Simon

Yannis Simon

  • Parking space
  • Balcony / Terrace
  • Child-friendly
5.5 rooms181m²CHF 995,000.–
Chemin du Champ-Cavin 6, 1528 Surpierre

Modern 5.5-room family house with dream garden

Welcome to Chemin du Champ-Cavin 6 in SurpierreHere, you can enjoy a modern living environment in a quiet rural setting with plenty of nature and high quality of life. Surpierre offers a relaxed atmosphere away from the hustle and bustle, making it particularly suitable for families and people who value privacy and relaxation. The surrounding landscape invites you to take walks, go on bike tours, and engage in outdoor leisure activities, while regional centers and daily amenities remain easily accessible.Let me introduce myself: a modern 5.5-room family house that impresses with its clear architecture, spacious rooms, and idyllic garden. Built in 2015, I present myself in a very well-maintained condition and offer plenty of space for the whole family on approximately 157 m² of living space and a 670 m² plot of land.My ground floor welcomes you with an inviting entrance hall and leads you directly to the heart of my house: the modern, open-plan kitchen with a large living and dining area. The daylight and direct access to the terrace and garden create a wonderful connection between indoors and outdoors. Here, a living space is created that invites you to cook, enjoy, and relax together.A bright office offers ideal conditions for working from home and can be used flexibly. A bathroom with shower, as well as my private laundry room with washing machine, dryer, and water softening system, comfortably complete this floor.On the upper floor, you will find my spacious retreat. The master bedroom has its own wardrobe and private bathroom with bathtub and shower, offering plenty of comfort and intimacy. Two other bright rooms are ideal as children's rooms, guest rooms, or home offices. An additional bathroom with shower completes the range of rooms on this floor.My outdoor area is a special highlight for families and garden lovers. The spacious terrace blends harmoniously into my lovingly designed and large garden. In 2017, approximately CHF 50,000 was invested in the complete renovation of the garden design, creating an outdoor area of high quality and harmony with plenty of living quality. Here, children have plenty of space to play, while adults can enjoy relaxed hours in a peaceful atmosphere. A practical garden hose and an outdoor fireplace add value and provide the best conditions for cozy summer evenings with family and friends.I am also up to date in terms of energy. In 2024, a solar system with battery storage was installed, allowing part of the generated energy to be stored and used directly. I am heated by a gas heating system and a comfortable underfloor heating system.A garage space and three outdoor parking spaces provide sufficient space for the family's vehicles and their guests.My highlights at a glance: • Modern 5.5-room family house from 2015 • Approximately 181 m² of living space • Plot of land of 670 m² • Very well-maintained and modern condition • Bright, open-plan living and dining room • Open modern kitchen • Master bedroom with wardrobe and private bathroom • In total, three bathrooms with shower and/or bathtub • Separate office on the ground floor • Private laundry room with washing machine, dryer, and water softening system • Underfloor heating • Solar system with battery storage (2024) • Spacious terrace and idyllic garden

  • Parking space
  • Balcony / Terrace
  • Child-friendly
Travel time
-
José-Sylvain Bureau

José-Sylvain Bureau

1 / 13
José-Sylvain Bureau

José-Sylvain Bureau

  • Parking space
  • Garage
  • Swimming pool
5 roomsCHF 1,490,000.–
1473 Font

Two steps from Estavayer-le-Lac: villa with pool, sauna and 4 bedrooms on 910 m²

Located in Font, a peaceful village in the Estavayer commune, just a few minutes from Estavayer-le-Lac and the shores of Lake Neuchâtel, this family property will seduce lovers of calm and greenery, without giving up the proximity to shops, schools, and communication axes of the Broye.Built in 1998, the villa is situated on a beautiful, flat plot of 910 m², entirely exploitable for family life as well as for moments of relaxation.The advantages of the property: • 4 bedrooms, including a parental bedroom with a jacuzzi and a dressing room • 3 bathrooms in total: two upstairs and one on the ground floor • Living room with a fireplace, ideal for winter evenings • Basement with a multipurpose room, perfectly adapted to a fitness area, a workshop, or a game room • Integrated sauna, a true wellness area at home • In-ground pool, to fully enjoy the beautiful days • Double garage with outdoor parking spaces • Planned work:The structure of the property is healthy: the main building does not require any intervention, the roof and facades are in good condition. The renovations to be planned therefore concern the layout and comfort, not the construction: • Kitchen to be modernized according to your tastes • Interior painting • Replacement of the heating system to be planned in about five years • Some original built-in closets (1998) to be refreshed or replaced. These elements are included in the pricing and offer a real opportunity to personalize the property in your image, while keeping a quality-built base.I would be delighted to welcome you on site to present this property and answer your questions, particularly on financing and planning the work. Do not hesitate to contact me to arrange a visit.

  • Parking space
  • Garage
  • Swimming pool
Swen Zapla

Swen Zapla

1 / 13
Swen Zapla

Swen Zapla

  • Parking space
11 rooms325m²CHF 1,450,000.–
Impasse des Rochettes 8, 1776 Montagny

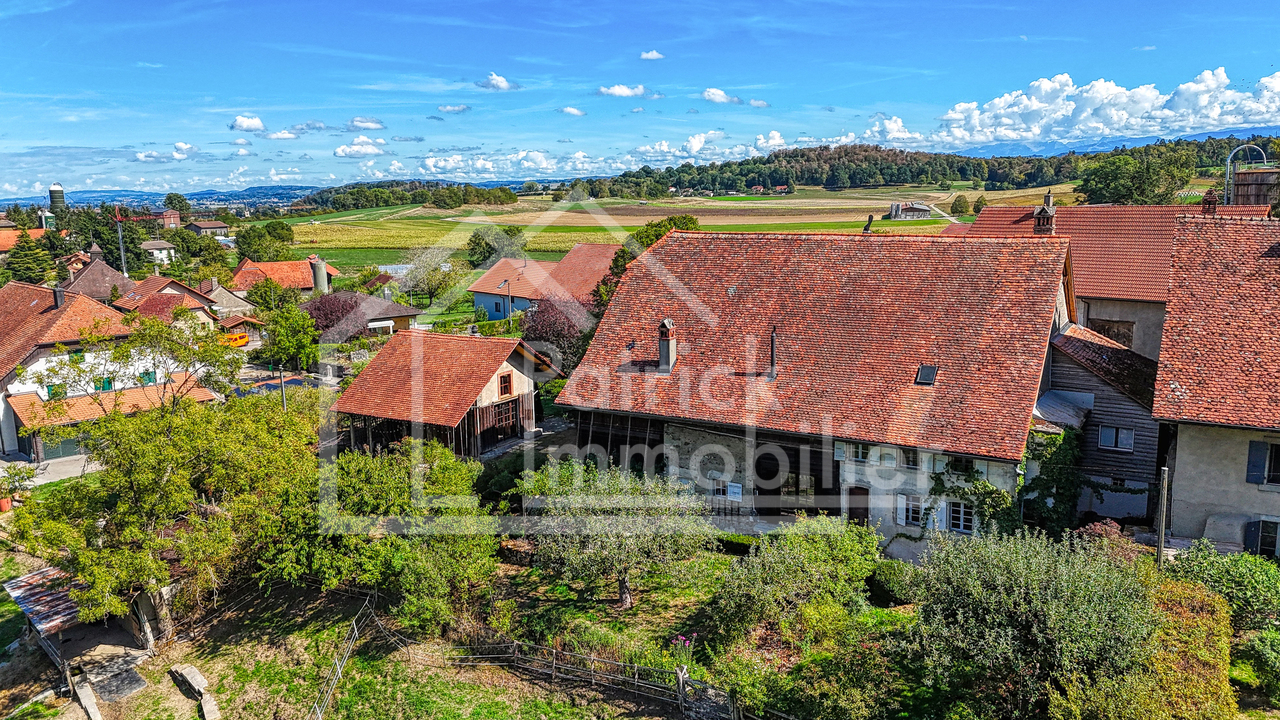
Charming village house with two apartments

Nestled in a peaceful and rural environment, while being close to all amenities, this village house consists of two apartments, one of which is a renovated duplex between 2016 and 2019. Located in a village artisanale zone, it will also suit an artisan perfectly thanks to a space that can be converted into a workshop or storage area.The spaces are distributed as follows:Ground floor / 3.5-room apartment with independent entrance:- Entrance hall with storage and access to a private cellar- Living/dining room with fireplace- Closed kitchen giving access to the veranda- Bedroom- Veranda of 24m2- Shower room with WC- Laundry and technical room- Shared workshop / storage room 1st floor / 3.5-room apartment:- Bedroom and balcony with unobstructed view1st floor / 7.5-room apartment with independent entrance:- Entrance hall- Living/dining room with fireplace with access to the veranda - Veranda of 34m2 with panoramic view and spiral staircase leading to the garden- Semi-open kitchen- Two bedrooms- Shower room with WC- Storage room2nd floor:- Hall of 18m2- Four bedrooms- Shower room with WC and washing column- Storage room Good to know : - Two closed garages and a covered car park complete this property.- An annexed woodshed serves as storage for wood and bicycles.- The fireplace on the 1st floor is equipped with a ventilation system distributing heat over two levels.- Two tree-lined gardens are available. - A cellar is accessible from the outside.

  • Parking space
Travel time
-
Swen Zapla

Swen Zapla

1 / 13
Swen Zapla

Swen Zapla

  • Parking space
5.5 rooms154m²CHF 1,280,000.–
Chemin de la Réserve-Naturelle 7, 1468 Cheyres-Châbles

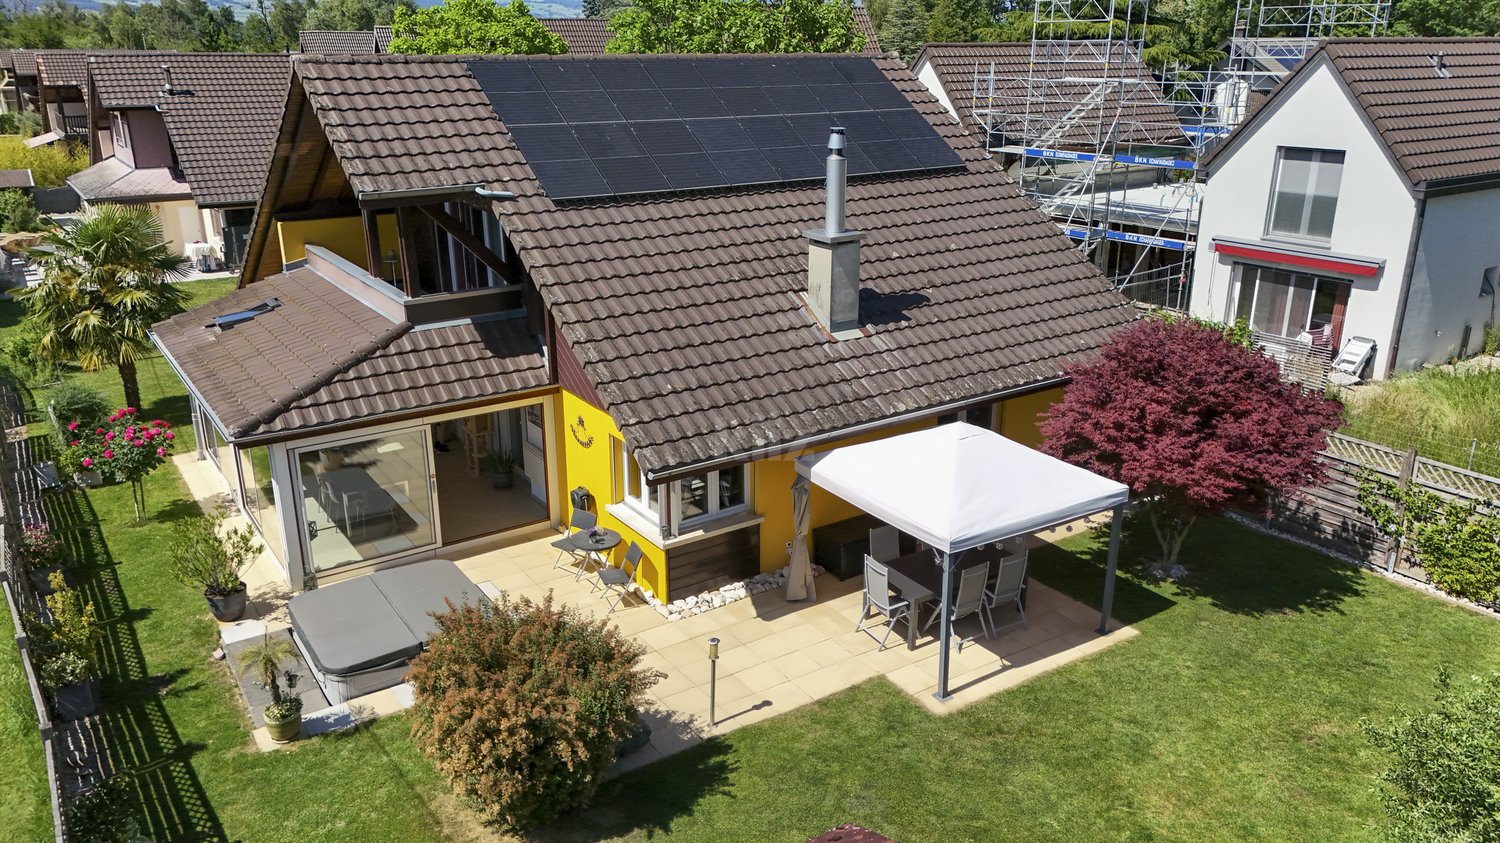
Charming individual house with four-season veranda

Nestled in a quiet cul-de-sac, this perfectly maintained property will seduce you with its peaceful and green environment. Bathed in light thanks to its large veranda, it offers pleasant living spaces, a beautiful terrace, and a carefully landscaped garden. A true haven of peace, from which you will also enjoy a semi-buried jacuzzi.The spaces are distributed as follows:Ground floor:- Entrance hall- Living/dining room with pellet stove and access to the veranda- Open, fully equipped kitchen- Large veranda with fireplace and traditional roof- Available room with access to the workshop- Shower room with WC- Technical room / laundry roomFirst floor:- A mezzanine giving access to the large balcony located at the back of the house- Three bedrooms, one with access to the large balcony- Bathroom with WCGood to know:- The house is equipped with photovoltaic panels for electricity production.- Two attics are accessible from the inside.- A garden shed built on a concrete slab serves as storage for tools and equipment.- A pergola is installed on the terrace.- The house is located in a residential area without transit traffic and about 13 minutes' walk from the school, train station, and a food store. And 3 minutes from the lake.- The Sévaz highway entrance is 10 minutes away.- The available and workshop can be combined into a closed garage.- The property is fully fenced.

  • Parking space
Travel time
-
Swen Zapla

Swen Zapla

1 / 13
Swen Zapla

Swen Zapla

5.5 rooms250m²CHF 1,295,000.–
Impasse de Vulliama 18, 1489 Murist

Beautiful contemporary villa of 250m2 with meticulous finishes

Built with taste and attention to detail, this exceptional property will seduce a family sensitive to comfort and modernity. On the ground floor, a bright living space of 80m2 organized around a refined kitchen with a central island, all with access to the outdoor spaces. Upstairs, 4 bedrooms including a very large parental suite. A very rare object.The spaces are distributed as follows: Ground floor (living area): - Entrance hall with built-in cupboards - Large living room of 70 m2 with access to the terrace and garden, parquet flooring with large planks, wood stove - Open, fully equipped kitchen, with large central island in granite, induction hob with design extractor, high-end equipment from German brands (Bosch, Siemens), large capacity dishwasher, 2 refrigerators, freezer, oven, steam oven, wine cooler - Pantry/cellar adjacent to the kitchen - Guest toilet - Technical room - Laundry room On the first floor (sleeping area): - Distribution hall - Spacious parental suite (30 m2) with dressing room and bathroom with shower, bathtub and WC - Three beautiful bedrooms (approx. 20m2 each) - Wall-mounted cupboards in the bedrooms - Shower room with WC The house has a large double garage (35 m2) with electric vehicle charging point.The plot of approximately 650 m² and the outdoor amenities are left to the discretion of the future buyer, allowing for total personalization of the spaces according to your desires: landscaped garden, terrace, swimming pool.... Good to know: - The roof is equipped with photovoltaic panels for electricity production - High-level electrical installation with LED spotlights embedded in the ceiling throughout the house and garage - Centralized audio system with diffusion in the bedrooms and possibility of streaming from iPhone - Heating by Vaillant heat pump with freecooling function - Electric blinds controlled by application - Fiber optic installed - Water tank with 4000 L for outdoor irrigation

Travel time
-
1 / 11
  • Parking space
  • Balcony / Terrace
  • Quiet neighborhood
5 rooms140m²Price on request
Route de Domdidier 27, 1566 Saint-Aubin

***SOLD*** New 5-room individual villa

***SOLD*** Located in Saint-Aubin (FR) close to amenities, this new project consists of 6 new individual houses. Each villa offers generous volumes, quality finishes, and modern equipment (finishes chosen by the buyers).Key features of this project: underfloor heating with heat pump, photovoltaic panels, motorized shutters, fiber optic, room thermostat, etc...The villa F consists of:Ground floor: • Entrance hall with built-in storage • Spacious living/dining room of 64 m2 • Open kitchen with central island and fully equipped • Guest toilet • Terrace of 32 m2 First floor: • Spacious master suite with private bathroom • 2 nice rooms of 15 m2 • 1 bathroom with shower, sink, and toilet Basement: • 1 large room (PC hideout) of 38.5 m2 • 1 storage room of 16 m2 • 1 technical room/laundry room Each house is sold with two covered parking spaces and one uncovered parking space (included in the price).The construction site has started and the houses can be visited!Do not hesitate to contact us at 026 663 14 70 or by email: ventes@lombard-immobilier.ch to arrange a visit.------------------------------------------------------St-Aubin is a municipality of 1900 inhabitants located in the Broye region of Fribourg. Following a merger, the municipality also includes the village of Les Friques.St-Aubin is ideally located near the lakes of Neuchâtel and Murten. In 5 minutes by car, you can reach Avenches and its shopping center (Coop, Landi, etc...).Access to the A1 motorway (Lausanne/Bern) is 5 minutes away, making it easy to reach Lausanne, Geneva, or even Zurich. The cities of Fribourg, Neuchâtel, and Bern are about 30 minutes away.St-Aubin is part of the St-Aubin/Vallon school district, where children attend their kindergarten and primary schools. For the secondary part, they attend the Cycle d'orientation in Domdidier. For children who wish to pursue their education, the Gymnase intercantonal de la Broye (GYB) in Payerne offers instruction.

  • Parking space
  • Balcony / Terrace
  • Quiet neighborhood
Travel time
-

Suggested properties for you based on search results

Other interesting objects