8 results - House, chalet, rustico to buy: Cheyres

1 / 14
  • Balcony / Terrace
  • Garage
  • Child-friendly
  • +1
5.5 roomsCHF 1,450,000.–
Chemin Sous-le-Moulin 14, 1468 Cheyres

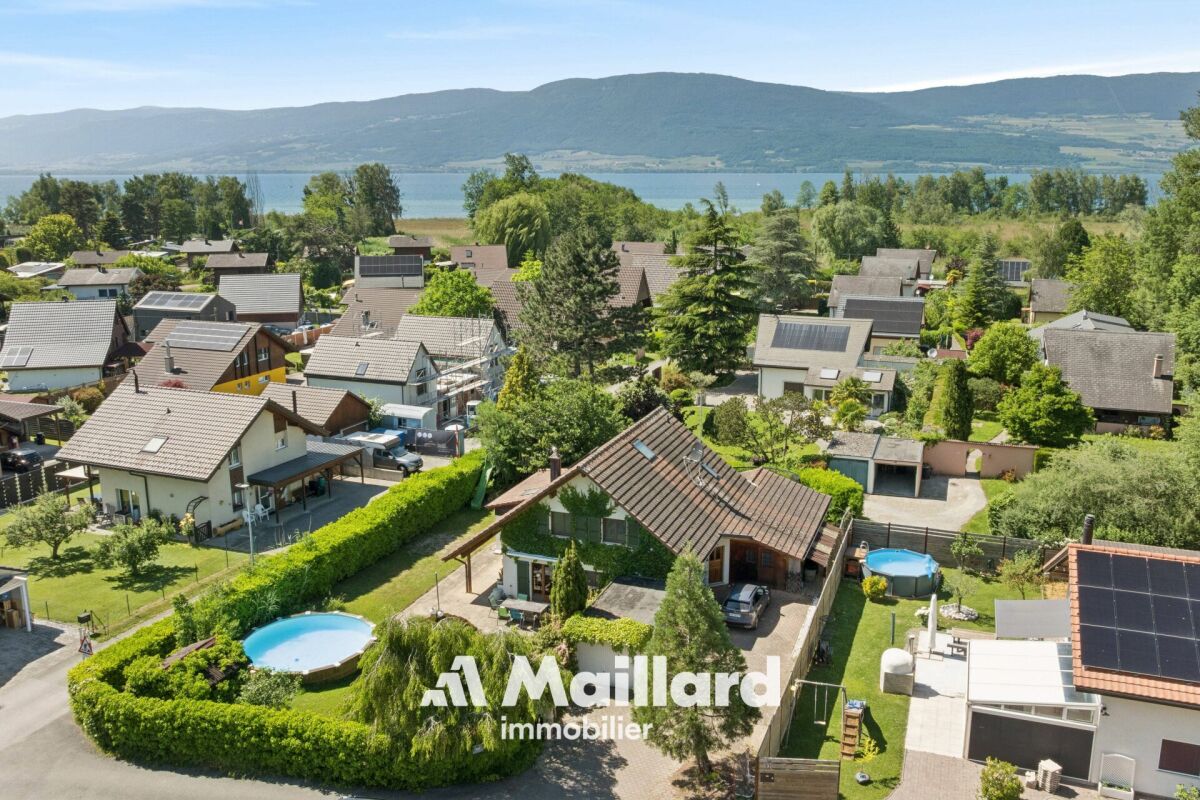
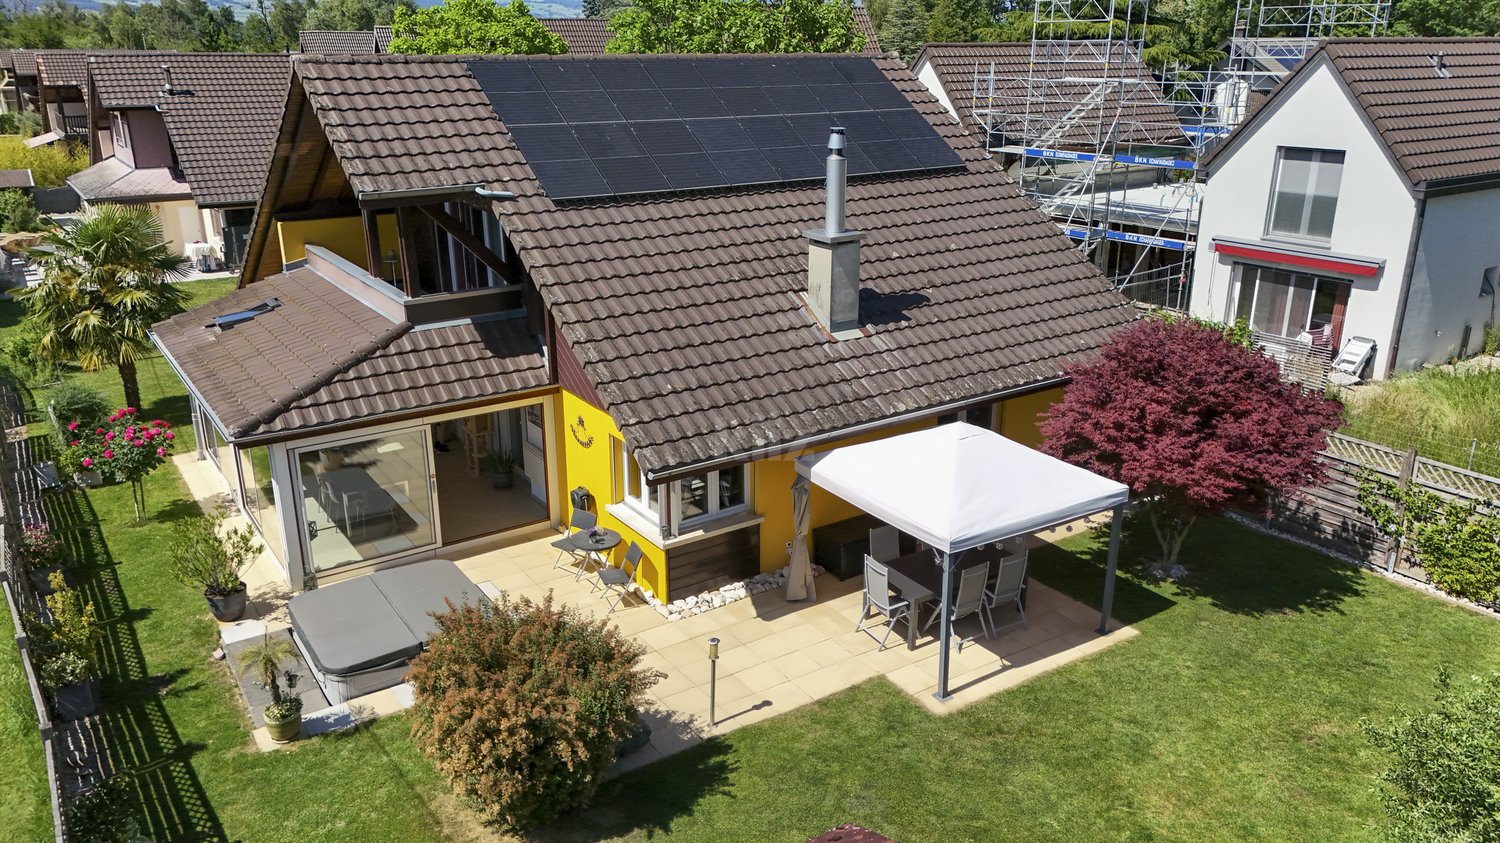
Cheyres - Charming individual villa 300m from the lake

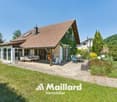
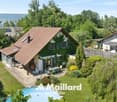
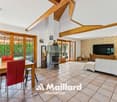
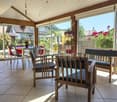
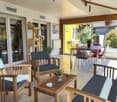
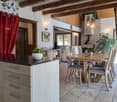
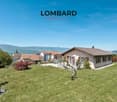
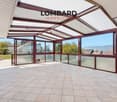
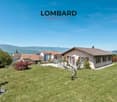
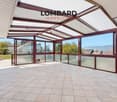
Individual villa with 5.5 rooms at 300m from the lake Discover this magnificent individual villa with 5.5 rooms located just a few steps from the shores of Lake Neuchâtel. Nestled in a calm and green environment, this property offers an ideal living space for nature and tranquility lovers. Spacious and bright, the villa has a comfortable living area spread over 2 levels. The ground floor offers a large living space with numerous openings giving access to a very large heated veranda as well as to the terrace, a bedroom and a shower room. The upper floor has 3 beautiful bedrooms, an open gallery and a bathroom. A storage room and an attic complete this level. The garden is nicely treed, offering a very pleasant outdoor space for its occupants, with two ideally oriented terraces. A pool (semi-buried), a jacuzzi and a treehouse are additional assets of this villa. A large independent room serving as a storage room offers a beautiful space that could very well be arranged as a workshop. A cellar is also adjacent to this room. Finally, a garage/box space and a large entrance area allow for parking several vehicles (between 5 and 7). Additional information: • Heat pump (geothermal) - 1996 • Double glazing with mosquito nets • Veranda of 40m2 (heated) • Wood stove - Ollaire stone • Central vacuum cleaner

  • Balcony / Terrace
  • Garage
  • Child-friendly
  • +1
Michael Jaques

Michael Jaques

Courtier senior – Responsable Nord Vaudois – fondé de pouvoir

Travel time
-
1 / 13
  • Parking space
5.5 rooms154m²CHF 1,280,000.–
Chemin de la Réserve-Naturelle 7, 1468 Cheyres-Châbles

Charming individual house with four-season veranda

Nestled in a quiet cul-de-sac, this perfectly maintained property will seduce you with its peaceful and green environment. Bathed in light thanks to its large veranda, it offers pleasant living spaces, a beautiful terrace, and a carefully landscaped garden. A true haven of peace, from which you will also enjoy a semi-embedded jacuzzi.The spaces are distributed as follows:Ground floor:- Entrance hall- Living/dining room with pellet stove and access to the veranda- Open, fully equipped kitchen- Large veranda with fireplace and traditional roof- Available room with access to the workshop- Shower room with WC- Technical room / laundry roomFirst floor:- A mezzanine giving access to the large balcony located at the back of the house- Three bedrooms, one with access to the large balcony- Bathroom with WCGood to know:- The house is equipped with photovoltaic panels for electricity production.- Two attics are accessible from the inside.- A garden shed built on a concrete slab serves as storage for tools and equipment.- A pergola is installed on the terrace.- The house is located in a residential area without transit traffic and about 13 minutes walk from the school, train station, and a food store. And 3 minutes from the lake.- The Sévaz highway entrance is 10 minutes away.- The available and workshop can be combined into a closed garage.- The property is fully fenced.

  • Parking space
Swen Zapla

Swen Zapla

Courtier Fribourg & Nord vaudois

Travel time
-
1 / 13
5.5 rooms143m²CHF 2,300,000.–
Route de Crevel 132, 1468 Cheyres-Châbles

Nature, Architecture & Living Comfort

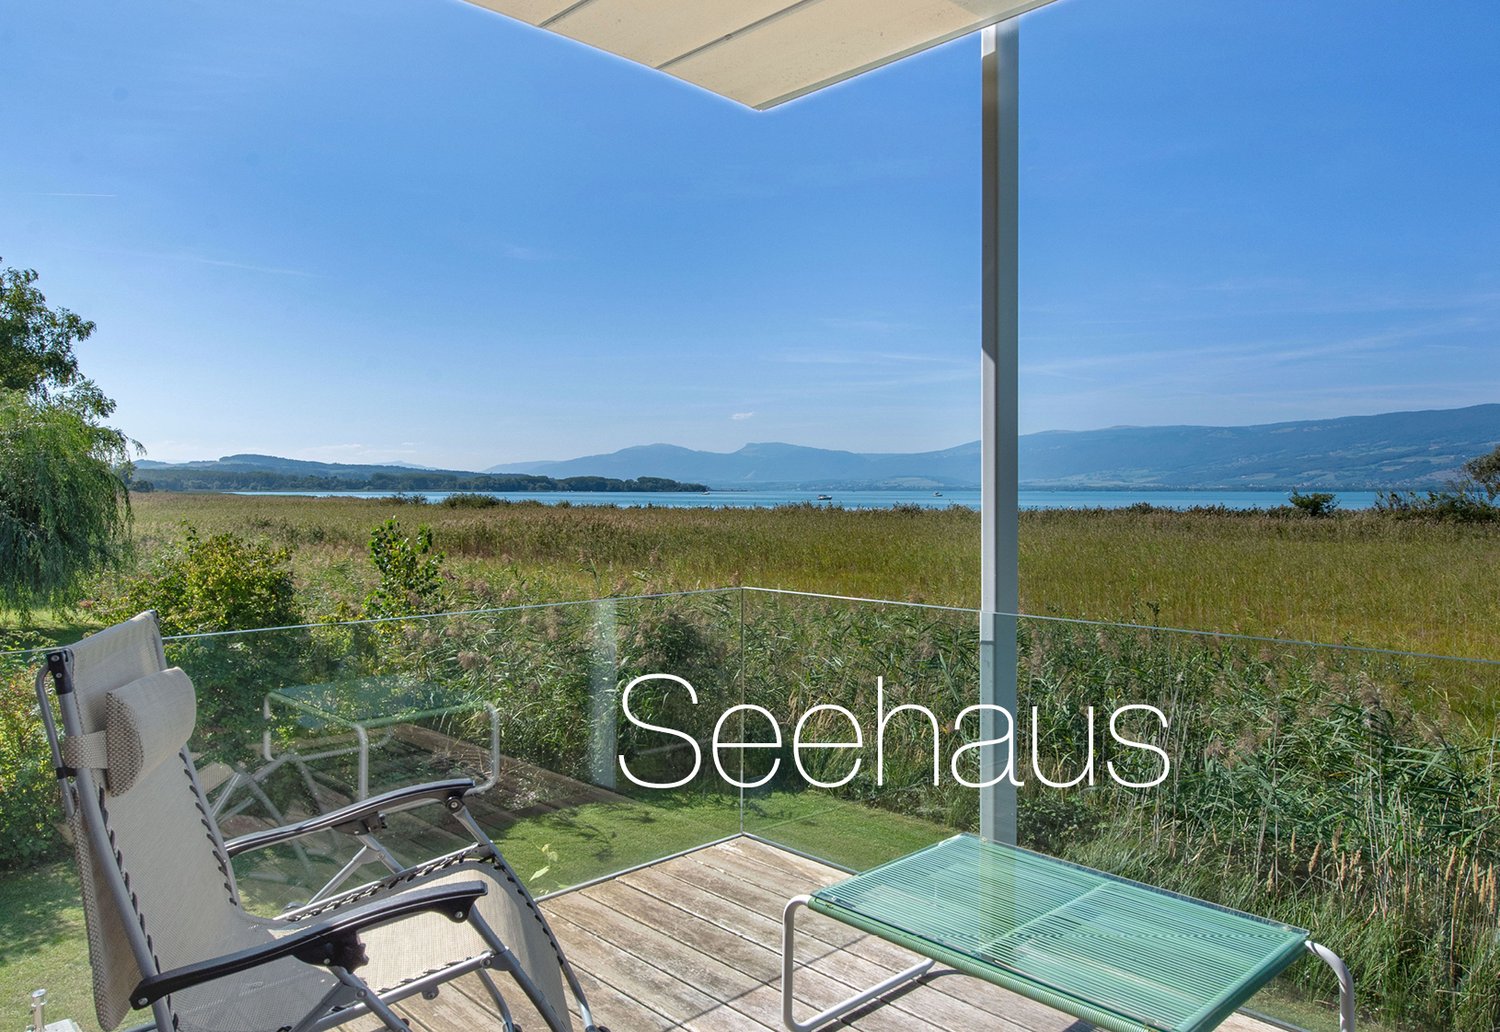
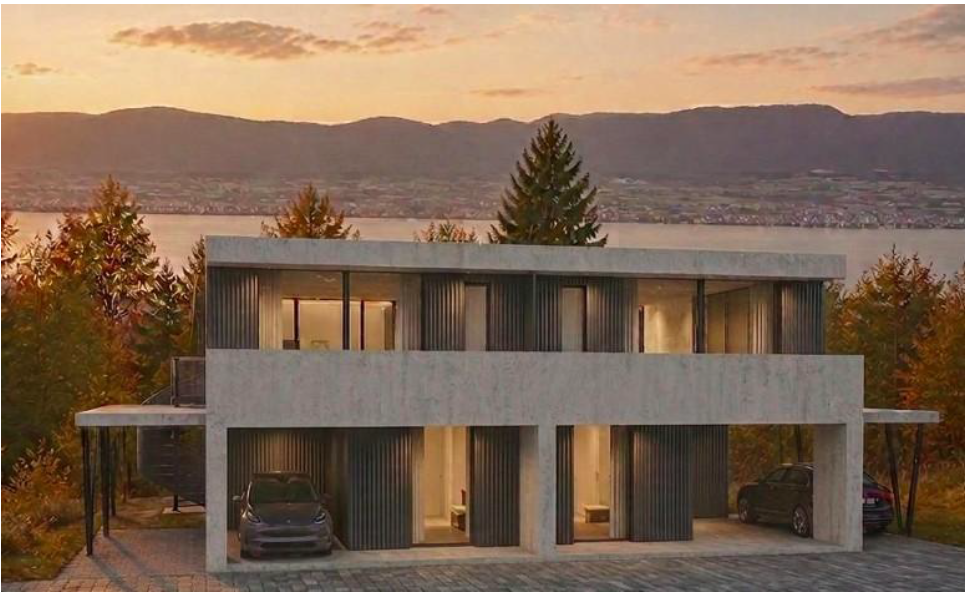
In a privileged location directly on the Schilf nature reserve and with an unobstructed view of Lake Neuenburg, this architect's house, completely rebuilt in 2016, presents itself as an extraordinary living experience in the midst of a unique natural landscape. The approach through the quiet neighborhood already conveys a special atmosphere. The small single-family homes along the Route de Crevel resemble a discreet retreat by the water - quiet, private, and slowed down. The house takes one of the most sought-after positions: in the front row, directly on the protected reed belt and with an unobstructable view of the lake. The striking architecture combines raw exposed concrete surfaces with warm wood shingles and creates a timeless aesthetic with high recognition value. Spacious, floor-to-ceiling Skyframe window fronts bring the landscape into the house and allow the interior and exterior spaces to blend harmoniously. Light, axes of view, and materials create an impressive sense of space on both floors. Particular attention was paid to sustainability, energy efficiency, and durable building quality. The house is Minergie certified and features a geothermal heat pump, comfort ventilation, and a photovoltaic system. The easily maintained garden with several covered terraces extends the living space outdoors. An outdoor shower with warm and cold water complements the natural living feeling after a swim in the lake.Room description Access is directly from the carport into the inviting entrance with integrated wardrobe. The ground floor can be used completely as a separate guest or in-law apartment. A separate entrance, living and dining area with kitchen, a spacious room with a terraced area, and a stylish bathroom create an independent living unit with high-quality living. On this level, there are also the laundry room, the technical room, two cellar rooms, and a practical outdoor storage room, ideal for bicycles, etc. The elegantly designed stone staircase with glass railing leads to the upper floor. Already upon arrival, the special effect of this house unfolds: the view leads through the open rooms over the terrace and the reeds directly to the lake. The living area impresses with ceiling heights, high-quality and practical built-in cabinets, and a smooth transition between living, eating, and cooking. The modern kitchen blends harmoniously into the overall architectural concept and meets the highest demands for design and functionality. The dining area with generous Skyframe glazing acts like a viewpoint over the natural landscape. The adjacent terrace extends the living space in the summer months, while the southwest-facing veranda also offers a protected place to stay in the cooler season with a special atmosphere. The bedroom can be elegantly zoned with a sliding door and is complemented by a dressing room and a stylishly designed bathroom with access from two sides. Another room completes the room offer on the upper floor.


Travel time
-
1 / 27
6.5 rooms249m²CHF 2,285,000.–
Rue de la Planna 34, 1468 Cheyres

a house with very high quality

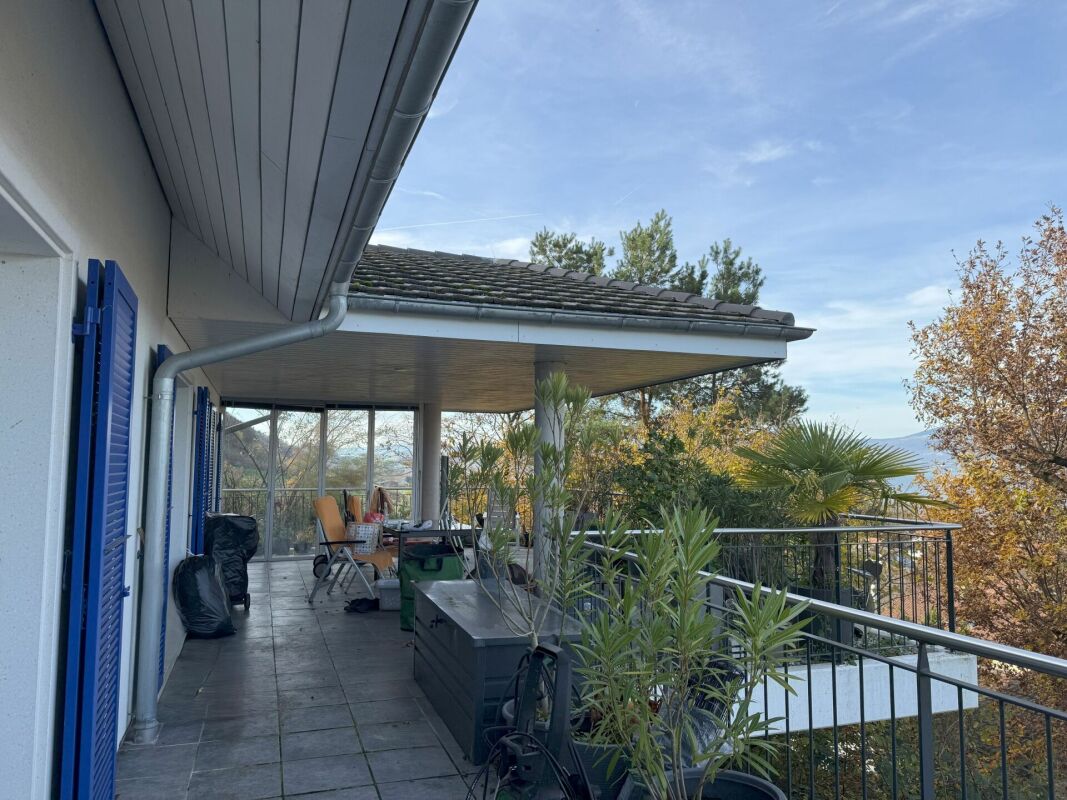
our offer:a large 6.5-room single-family house, built in 2008 in Greek style with blue shutters and a white facade, in the middle of the vineyards with a view of Lake Neuchâtel and the Jura heights.The house is located in a very sought-after and scenic residential area, on a dead-end street and without through traffic. Only adjacent residents and visitors are allowed to use the access road.A large double garage is available for your car or cars.enjoy a holiday atmosphere every daythe high-quality and well-thought-out interior design with an open kitchen with cooking island and food center, the large living and dining area with fireplace, the parental bedroom with its own approximately 20 m2 large bathroom with shower, double sink, bathtub with air jet system, 2 large and bright bedrooms on the upper floor as well as a study on the ground floor and a large work and visitor room in the basement allow you to enjoy a lot of holiday atmosphere every day and also work from home.the high-quality interior design with many extrasthe interior design was carried out with many extras in terms of house technology with the air-water heat pump, the low-temperature underfloor heating, the high-quality kitchen, which is specially and additionally insured, the large bathroom on the upper floor, which is directly connected to the parental bedroom, a Swisscom connection and a satellite system for internet and TV and much more.an electric charging station for electric vehicles is available in the garage.attractive outdoor areain the outdoor area, a covered terrace with approximately 50 m2 and several seating areas are available. one of them is located in the additional garden share of 200 m2, which is secured by a easement.enjoy the garden and the sun in good weather or the cool seating areas as well as the possibility to barbecue with family and friends and enjoy a good glass of wine or a good, cool fruit juice.the housethe house was equipped with a 2-shell masonry and is therefore also very well insulated. the surrounding artificial stone frames of the windows and doors on the ground floor and upper floor contribute to this good insulation.the windows in the basement and ground floor are equipped with burglar-resistant glazing. not that this has been necessary so far. but it gives you a good feeling.the accessthe access is via a steeper path of approximately 6 m width and approximately 10 m length, adjacent to the neighboring house in front. it is secured by a easement (right of way) in the land register.last but not least:at this point, it should be mentioned that the house can be acquired as a first and second home.have you read our ad up to here? then please contact us, request the sales documents with detailed information and floor plans and your exclusive viewing appointment.
Travel time
-
1 / 11
3.5 rooms106m²CHF 970,000.–
A Cheyres, 1468 Cheyres

Rare for sale - Villa just two steps from the lake!

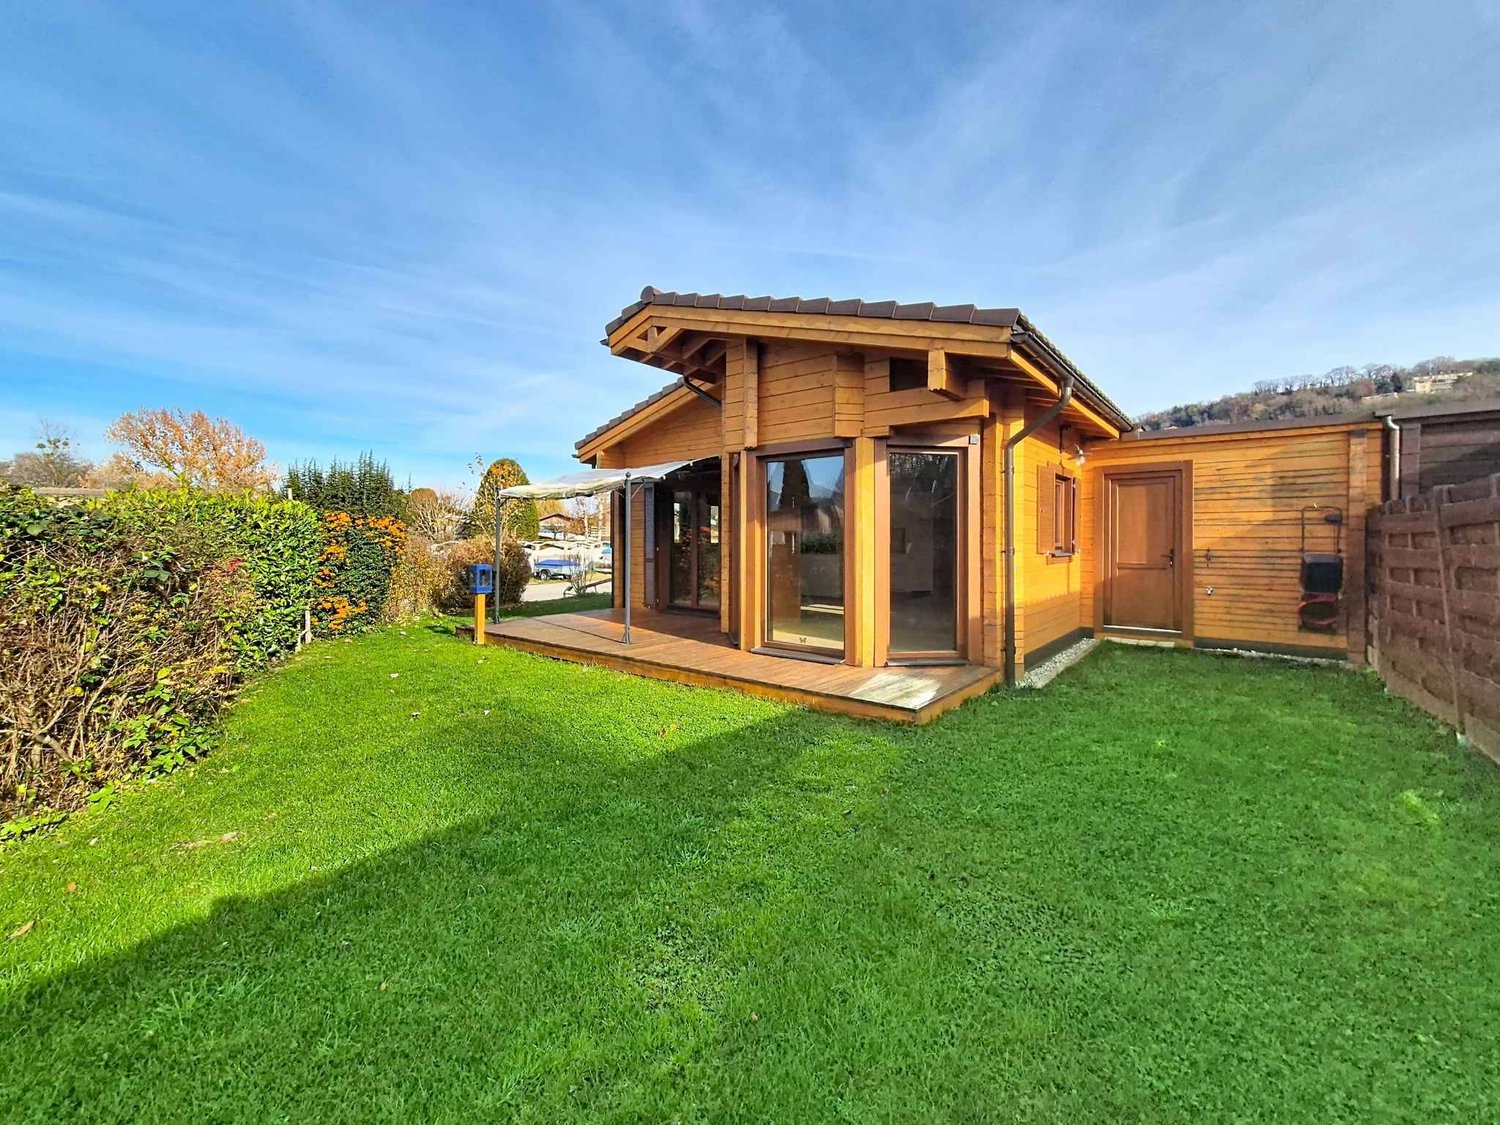
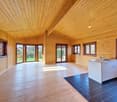
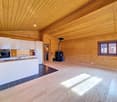
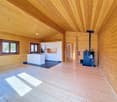
This 3.5-room house, recently built in 2021, offers approximately 105.5 m² of living space. It has two comfortable bedrooms, including a parental suite with a private bathroom, as well as a modern shower room. Benefiting from a west-facing exposure, natural light bathes each room, creating a warm and soothing atmosphere throughout the day. Built with quality materials, it combines elegance, comfort, and environmental respect. Its excellent energy rating, combined with a pellet heating system and the installation of solar panels, makes this house an ecological and economical place to live. Living in a wooden house provides a unique sense of serenity and harmony with nature, while also ensuring modern comfort.Located on a 400 m² plot, this property is one of the rare plots still available for purchase in the area. It has an east-facing terrace with a garden area, as well as a green garden to the west, ideal for relaxation or socializing outdoors. In addition, you benefit from several parking spaces and a mooring place, as well as a large technical room/laundry room accessible from the east side of the garden to the west. Its generous volume of 485 m and its careful layout guarantee a living space that is both pleasant and functional. This rare property seduces with its authenticity, sustainable construction, and privileged location, while also offering remarkable living comfort.Main residence only.

1 / 10
  • Parking space
  • Balcony / Terrace
  • Garage
  • +2
5.5 rooms175m²CHF 1,280,000.–
1468 Cheyres

Spacious individual villa with 5.5 rooms

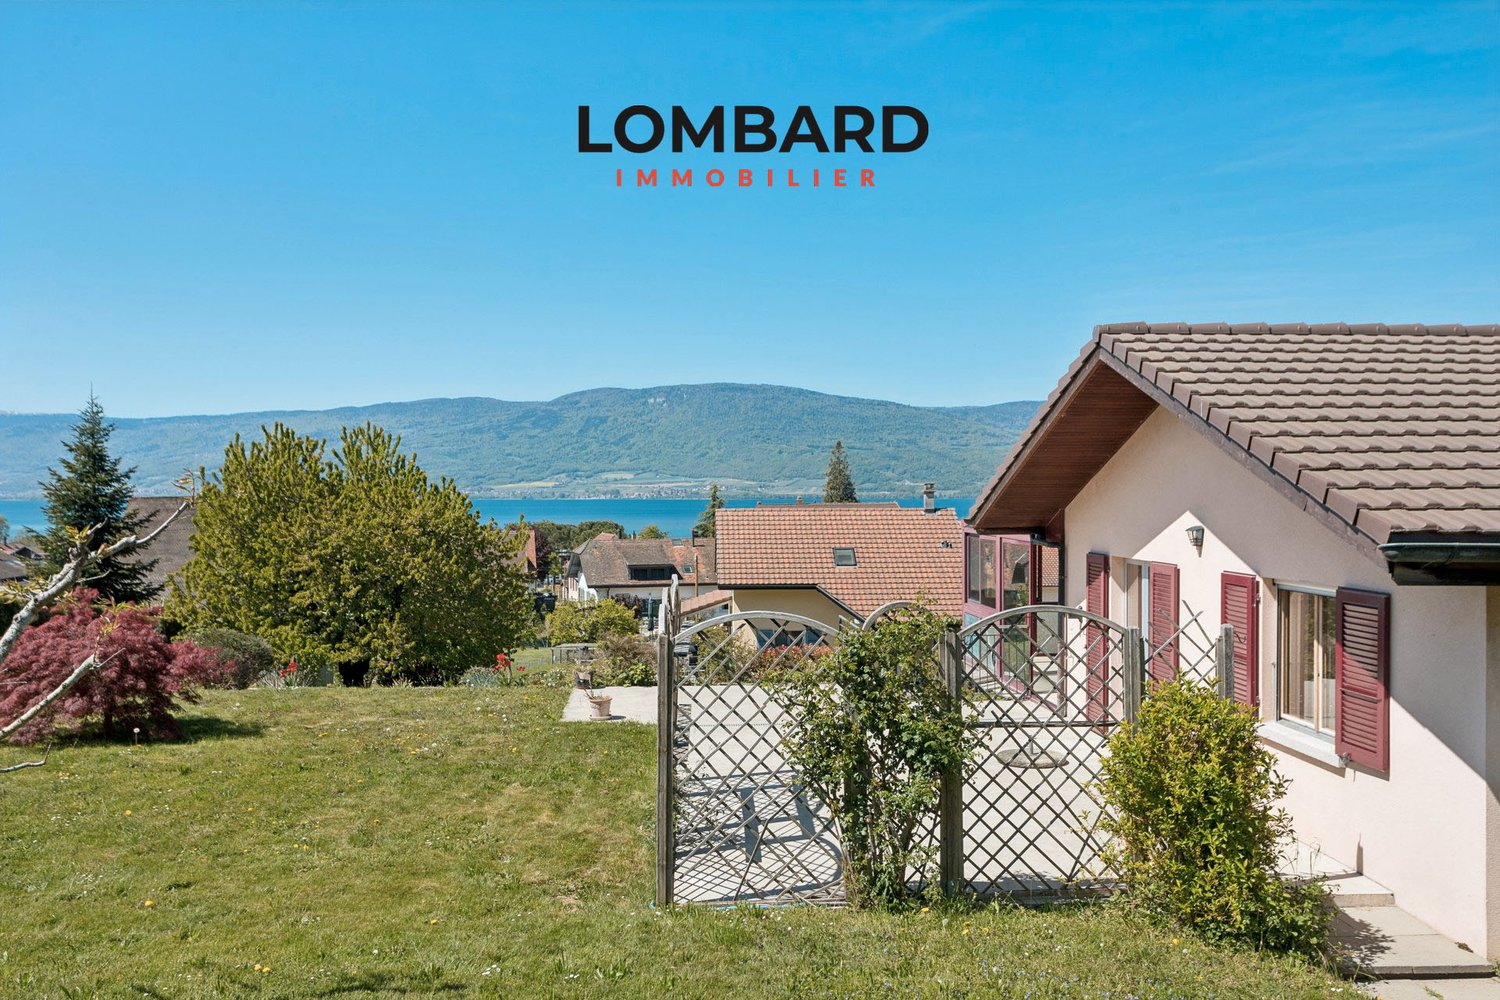
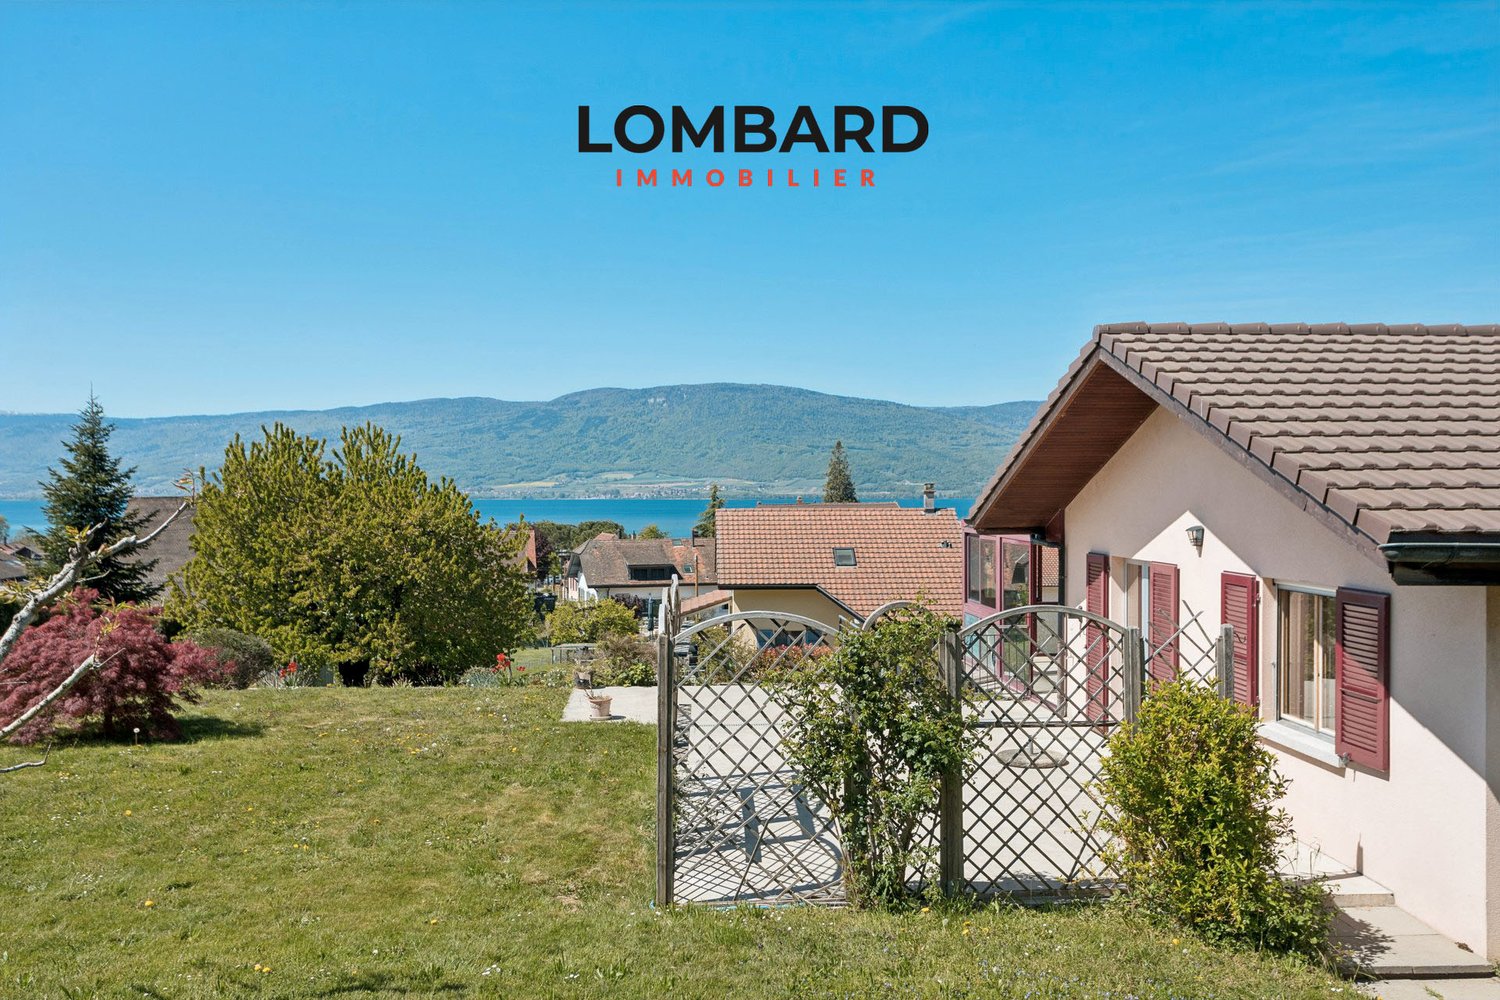
Located in the center of the charming village of Cheyres, discover this individual villa with 5.5 rooms and 175 m2 of living space, offering a view of Lake Neuchâtel.Ground floor (upper): • Large heated veranda of 32 m2 • Closed and equipped kitchen of 23 m2 • 1 living/dining room • 2 beautiful bedrooms • 1 office • 1 modern bathroom with Italian shower, double sink and toilet Ground floor (lower): • 1 entrance hall with storage closet • 2 beautiful bedrooms of 15 and 13 m2 • 1 bathroom with bathtub, sink and toilet • 2 storage rooms • 1 hobby room • 1 technical/laundry room Outside, the villa benefits from a beautiful plot with a lake view, a large terrace of 45 m² and a vegetable garden.A large garage of 25 m² as well as two outdoor parking spaces complete this property perfectly.On a technical level: underfloor heating, insect screens, central vacuum system, etc...An ideal property for a family looking for space, tranquility and a beautiful lake view, just a few minutes from the amenities and shores of Cheyres.Do not hesitate to contact us at 026 663 14 70 or by email: ventes@lombard-immobilier.ch-----------------------------------------------------------------Cheyres is a village located on the shores of Lake Neuchâtel, with a population of 2,500 inhabitants. It is located in the heart of the Grande Cariçaie nature reserve, offering a preserved natural environment.The village is renowned for its favorable microclimate and is famous for its vineyard, which stretches over more than 14 hectares. It also has a beautiful marina and an attractive tourist beach.Cheyres also offers bike rides on several kilometers in the nature of the Grande Cariçaie nature reserve and many events.Children can follow their entire educational path, from kindergarten to primary school, within the commune. The secondary schools are located in Estavayer-le-Lac. Additionally, Cheyres-Châbles benefits from a good rail connection thanks to its CFF station. The A1 motorway allows you to reach Lausanne and Bern in 45 minutes.

  • Parking space
  • Balcony / Terrace
  • Garage
  • +2
Maxime Maffre

Maxime Maffre

Courtier Immobilier

Suggested properties for you based on search results

Other interesting objects