
















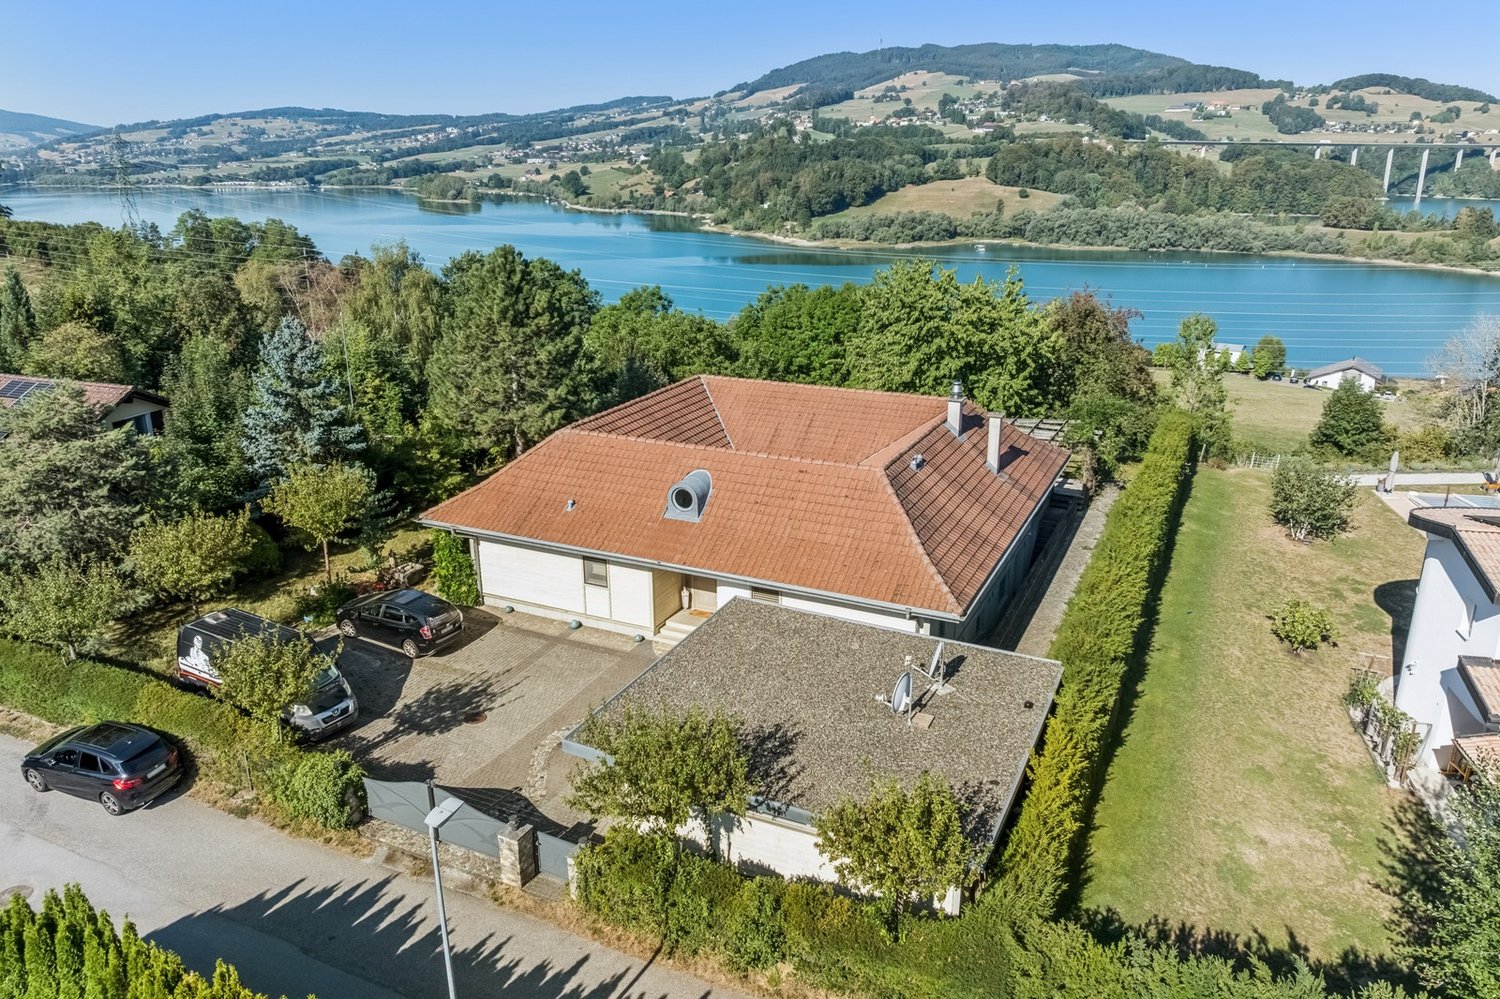
812 results - House, chalet, rustico to buy: Canton Fribourg

Jean-Baptiste Duroc-Danner

Jean-Baptiste Duroc-Danner

1 / 10
Jean-Baptiste Duroc-Danner

Jean-Baptiste Duroc-Danner

  • Parking space
  • Balcony / Terrace
  • Garage
5.5 rooms167m²CHF 1,050,000.–
Romont FR, 1680 Romont FR

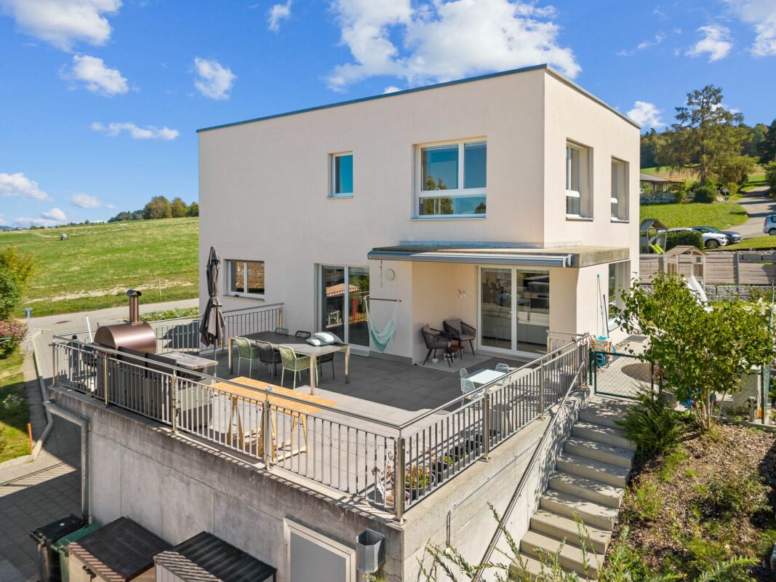
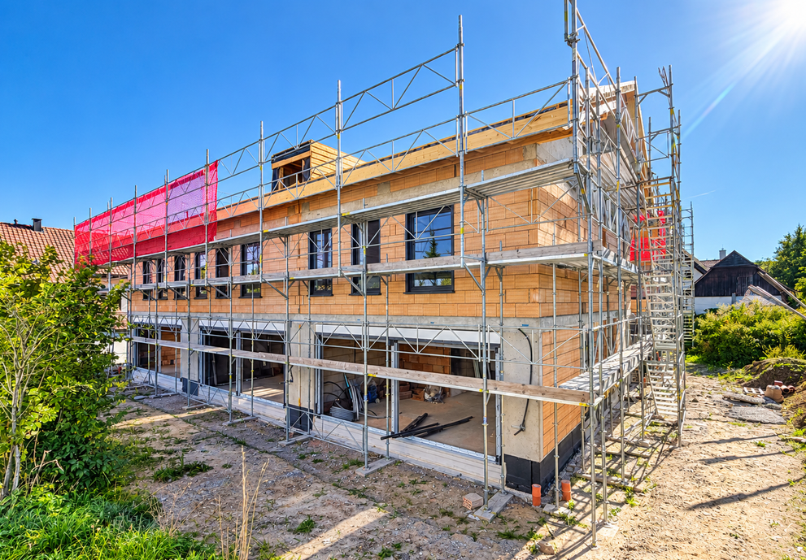
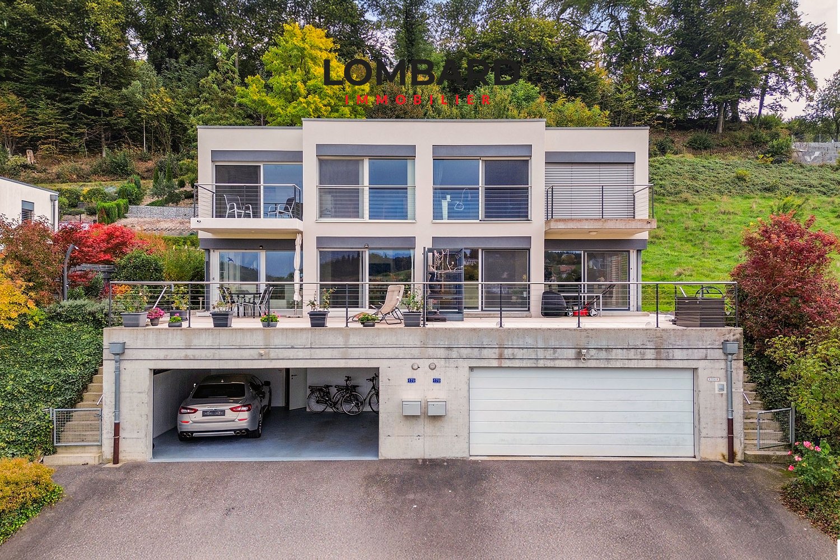
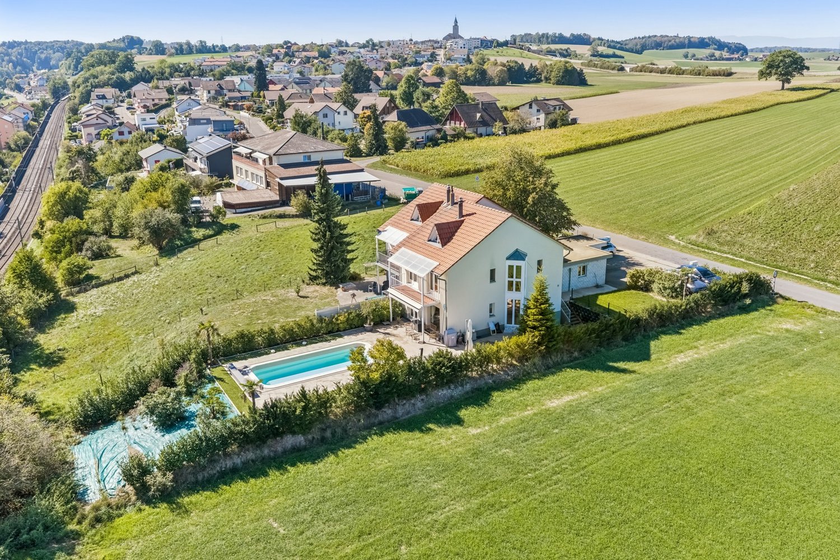
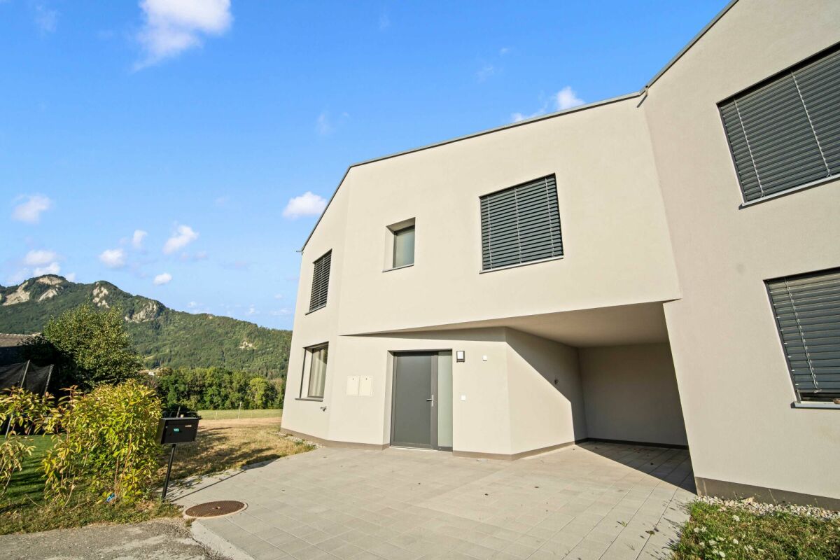
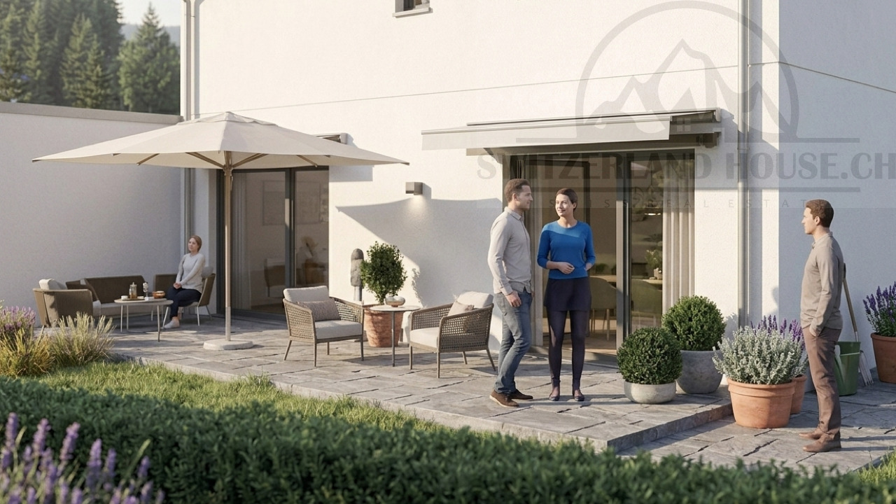
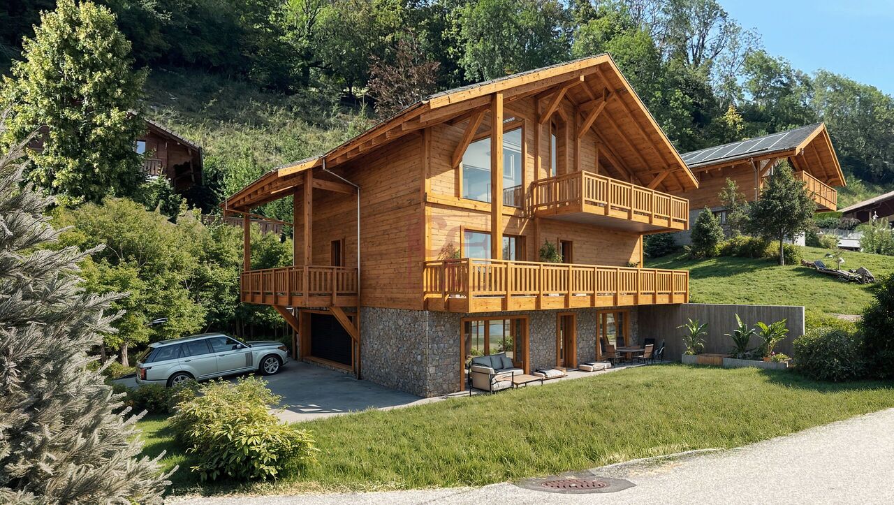
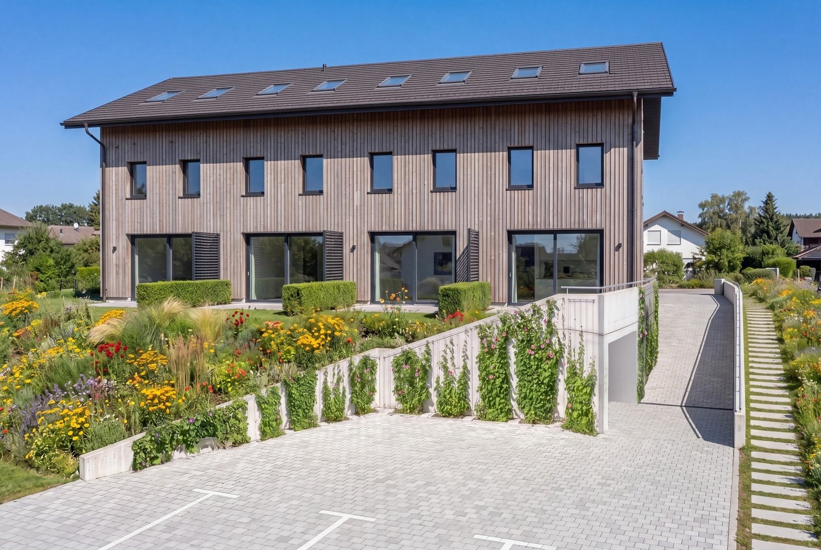
An exceptional living environment in the heart of Châtonnaye

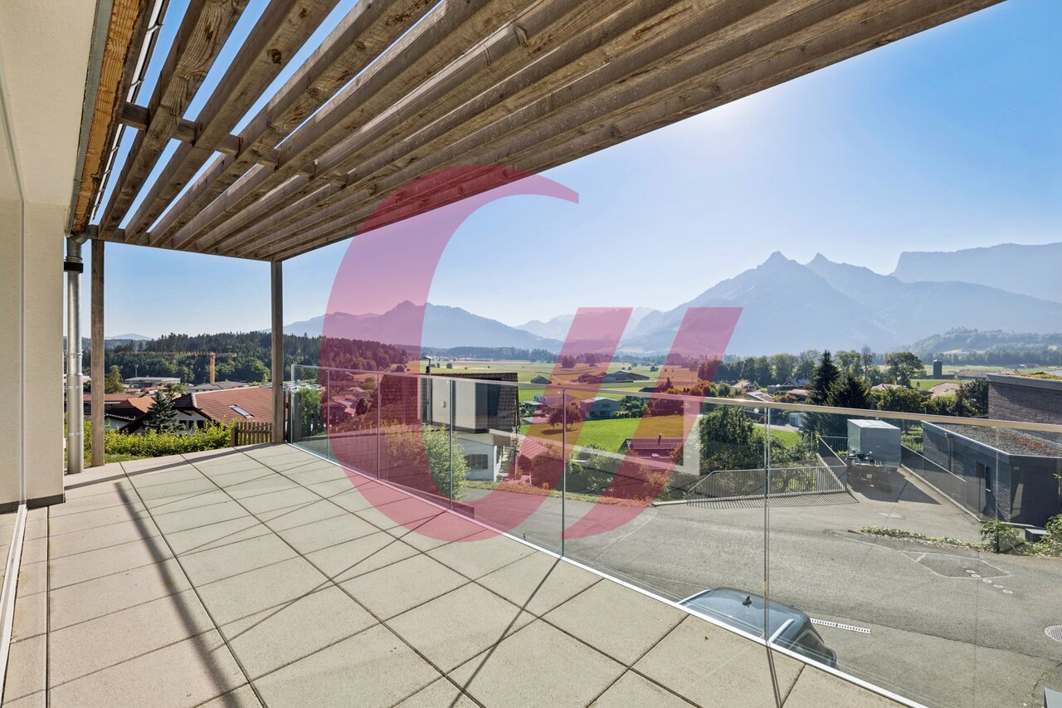
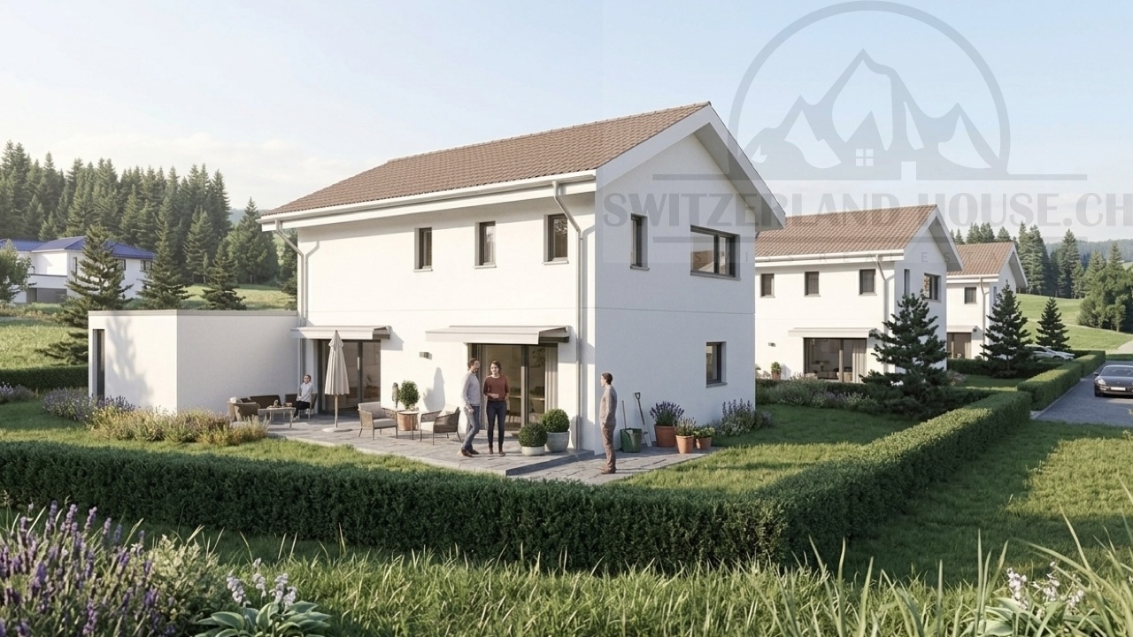
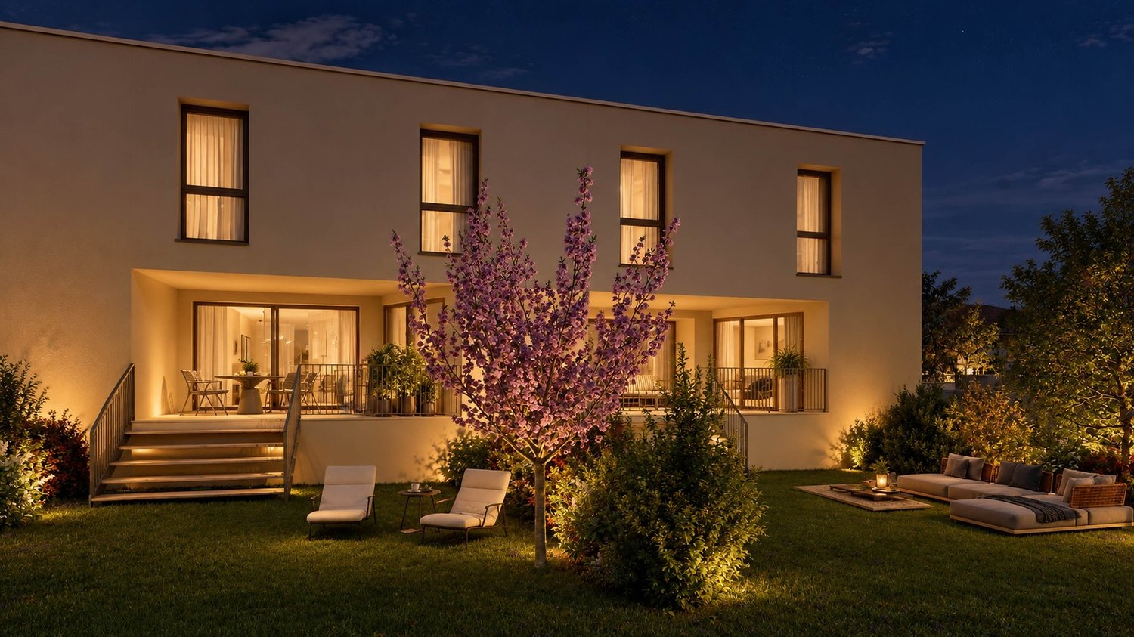
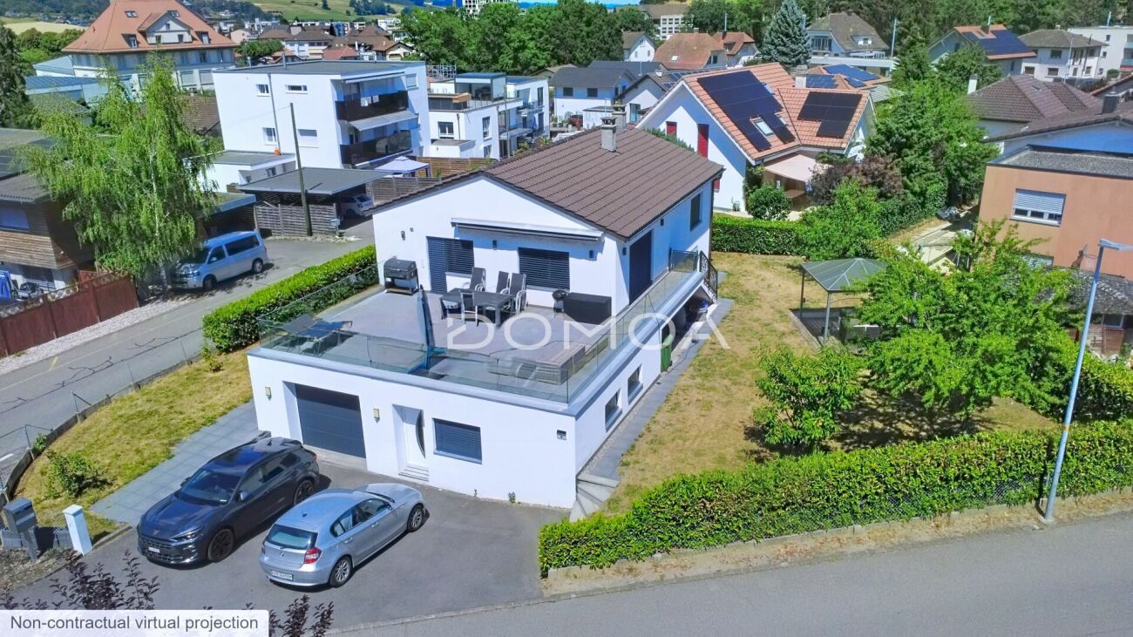
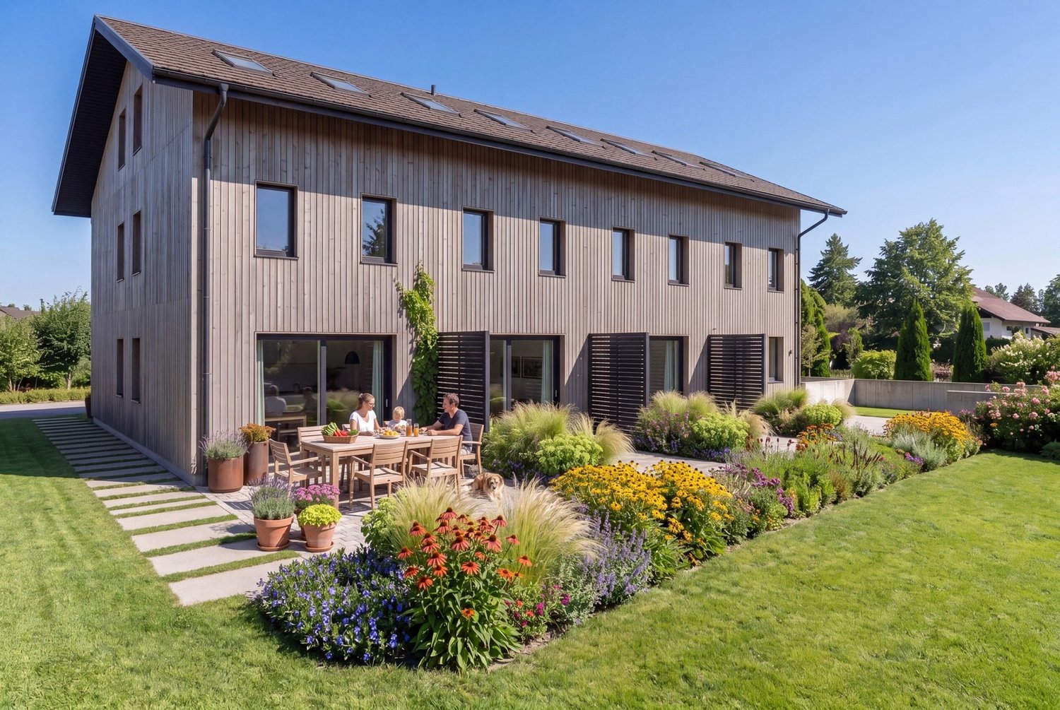
A contemporary and functional living space. In the heart of a quiet and family-friendly neighborhood, discover Villa A de l'Orée 5, a new project of 167 m² of usable space designed for comfort and quality of life. Spread over three levels, it offers on the ground floor a bright living space, a modern open kitchen, an office space and a guest toilet. On the first floor, the parental suite with balcony, dressing room and bathroom is accompanied by two other bedrooms and a second bathroom. The basement is equipped with a laundry room, a technical room and a cellar. Outside, enjoy a 24 m² terrace and a 107 m² private garden with a west orientation. The villa also includes two parking spaces, one of which is covered. Compliant with current building standards, the project guarantees modern amenities, sustainable materials and excellent energy comfort. Finishes: You can choose the finishes of your kitchen and your floors and thus personalize your interior. Budget for the kitchen 20'000 CHF incl. VAT, budget for tiles (supply) 60 CHF/m² incl. VAT, budget for parquet (supply) 60 CHF/m² incl. VAT, budget for sanitary facilities 12'000 CHF incl. VAT. 1 covered and 1 outdoor parking space are mandatory for 25'000 CHF. Contact us to discover this exclusive property Exact location available upon request. DO YOU WANT TO VISIT? PLEASE REGISTER FIRST: https://neho.ch/b/1553-26-5

  • Parking space
  • Balcony / Terrace
  • Garage
1 / 21
  • Parking space
  • Balcony / Terrace
  • Garage
  • +2
5.5 rooms168m²CHF 700,000.–
Route de Lossy 27, 1782 Belfaux

Belfaux - Apartment A1 - 5.5 rooms

Garden apartment with 5.5 rooms in Belfaux Discover this spacious duplex with garden, offering beautiful rooms and an ideal living space for a family.The apartment is located at Route de Lossy 27 in Belfaux and is situated in a characteristic building from 1847, renovated in 2012. With a living area of approximately 168 m², it offers beautiful rooms and a particularly family-friendly layout.The apartment is spread over two levels and offers a pleasant and functional room layout, allowing for a natural separation of the different living areas. The generous layout offers many possibilities for individual design, both for families and for people looking for more space in everyday life. The apartment has a bathroom and a separate toilet and is in a good general condition.The outdoor areas are one of the main advantages of the property. A terrace of approximately 20 m² extends the living areas and provides access to the garden, creating a real extension of the living space to the outside. This area allows you to fully enjoy the beautiful days, whether for meals, relaxation or family life.The apartment is sold with an outdoor parking space and a garage, providing a practical solution for everyday life.The property is integrated into a pleasant residential area, close to Fribourg and the main amenities of the region. The historic character of the building, combined with the renovations carried out and the rooms of the apartment, gives this apartment a special identity, halfway between the charm of the old and the sought-after comfort of today.Essential information: • Garden apartment with 5.5 rooms • Duplex/apartment on two levels • Approximately 168 m² living space net • Terrace of approximately 20 m² with garden • 1 bathroom • 1 separate toilet • 1 covered parking space & 1 outdoor parking space • Building from 1847 • Renovated in 2012 • Good general condition • Pleasant residential area • Close to the train station A spacious and characterful property, ideal for those looking for plenty of space, outdoor areas and a comfortable living space in a historic building.

  • Parking space
  • Balcony / Terrace
  • Garage
  • +2
Travel time
-
1 / 13
  • Parking space
  • Balcony / Terrace
  • Garage
7.5 rooms200m²CHF 1,430,000.–
Champ du Pâquier 5, 1627 Vaulruz

Individual villa with 7.5 rooms in Vaulruz

Family individual villa with 7.5 rooms, 5 bedrooms, an office and garages for 3 vehiclesAre you looking for a spacious villa that offers enough space for your entire family?Located in a quiet and residential area of Vaulruz, this individual villa has approximately 200 m² of living space andbenefits from a generous plot of 930 m².Its main advantages:- 7.5 rooms offering beautiful volumes- 5 bedrooms, including 4 on the first floor- an office with a window in the basement- two large, bright living rooms with a closed fireplace- a fully renovated bathroom in 2021- terraces whose slabs and awnings were replaced in 2026- 58 m² of photovoltaic panels installed in 2016- windows and shutters replaced in 2008- a double garage, a single garage and 3 outdoor parking spaces- many storage spacesThe villa has undergone several major improvements: complete renovation of the upstairs bathroom, refreshment of interior paints, complete facade painting, replacement of the electric water heater in 2026 as well as renewal of several radiators.DistributionBasement:- double garage in a row with a motorized door- storage room- office with window- game room- shower with WC- technical room with laundry room- large cellar- additional cellar and PC shelter- distribution corridorGround floor:- one bedroom- two large living rooms with a closed fireplace- kitchen- shower with WC- terrace equipped with a fabric awning- distribution corridor- single garageFirst floor:- four bedrooms, including one with a balcony- fully renovated bathroom with bathtub, shower and WC in 2021- atticThanks to its generous volumes, five bedrooms, office, many parking possibilities and important recent improvements, this villa constitutes a beautiful opportunity for a family wishing to settle permanently in Vaulruz.Information and visits at +41/79/355.45.91 Eric Heyd

  • Parking space
  • Balcony / Terrace
  • Garage
Travel time
-
1 / 16
  • Balcony / Terrace
  • Pets allowed
  • Mountain view
  • +2
4.5 roomsCHF 895,000.–
Route de la Neirigue 2, 1685 Vuisternens-devant-Romont

Exclusive: Character farm with rural charm in the countryside

Exclusive: Historic farm of 1654 - character, volumes and view of the Préalpes A farm like few others.Built in 1654, this property has preserved much of its character over the centuries: raw stone, ancient woodwork, original structure and superb stone bench fireplace give it a unique atmosphere.It is located on a flat and fenced plot of 1,080 m², in a calm and sunny environment with an unobstructed view of the Préalpes.And yet not isolated: Romont is 5 minutes away, the highway 10 minutes and the bus stop just 50 meters.Living areaThe ground floor has an entrance hall, a fitted oak kitchen, a large living room and a dining room with its authentic stone bench fireplace.A complete bathroom and a storage space with boiler complete this level.Upstairs are a large main bedroom, a second bedroom with a connecting door and a large storage room.In the basement is an old-fashioned wine cellar that completes the set.Rural areaThe barn and large barn offer beautiful volumes and fully participate in the character of the property.Outside, there is also a carnotzet, a terrace, a balcony, a ornamental garden and four parking spaces.A historic property that can also evolve.The farm benefits from heritage protection in category A1, aimed at preserving the elements that make up its historical and architectural value.A project to expand the living space has already been discussed with the Cultural Property Service, with a favorable response at this stage.An authentic property, full of character and possibilities, for those looking for more than a traditional house.

  • Balcony / Terrace
  • Pets allowed
  • Mountain view
  • +2
Travel time
-
1 / 13
  • Balcony / Terrace
  • Garage
3.5 rooms90m²CHF 745,000.–
Route des Marais 70, 1784 Courtepin

Detached house with garage and carport

This charming villa offers about 90 m² of living space and is situated on a 685 m² plot in the commune of Courtepin.Located in a green environment, it stands out for its original layout on several levels and its particularly pleasant outdoor areas.As soon as you enter the house, you arrive in the hall, which leads to an open and fully equipped kitchen, offering a functional and pleasant space for daily use.In the continuation, the living room benefits from plenty of light and forms a convivial place, ideal for family moments. A separate toilet completes this level.On the upper level, two sinks are harmoniously integrated into the space at the top of the stairs.This level also accommodates a bedroom with dressing room, bathtub, and skylight, creating an intimate and warm atmosphere.On the lower level are a second bedroom and a bathroom with shower and connections for installing a washing machine.The technical room and garage are also accessible from this level, which reinforces the functionality of the whole.The outdoor areas are one of the main assets of the property. From the ground floor, access leads directly to a relaxation area surrounded by lush vegetation, offering an intimate and pleasant setting during the beautiful days. The garden is perfectly suited for outdoor meals, barbecues, and summer evenings.A carport allowing the parking of two vehicles completes the property, in addition to the garage. Heating is provided by a heat pump, a valuable equipment in terms of comfort and energy efficiency.This house thus offers an atypical organization, well-exploited spaces, and a green outdoor area in a setting adapted to those seeking tranquility, functionality, and quality of life.

  • Balcony / Terrace
  • Garage
Travel time
-
Korhan Ak

Korhan Ak

1 / 13
Korhan Ak

Korhan Ak

6.5 rooms164m²CHF 890,000.–
Rain 18, 3175 Flamatt

Unique single-family house with annex and stunning views

In a quiet and sunny residential area in Flamatt, this charming single-family house with a separate 2-room annex awaits you. The property impresses with its generous space, an impressive view over Flamatt to the Jura, and versatile usage possibilities, whether for families, multi-generational living, or generating attractive additional income. The approximately 164.7 m² heated living space is distributed over a spacious residential house with bright rooms and a separate annex with its own entrance. This is currently rented out for CHF 1,000 per month and covers a significant part of the financing costs. The heart of the house is the bright living and dining room with a cozy fireplace and direct access to the balcony and the spacious terrace. From here, you can enjoy an unobstructed view over Flamatt to the Jura - an ideal place to spend the evening or cozy hours with family and friends. The residential house has three spacious bedrooms, a functional kitchen, a spacious bathroom with a bathtub and double sink, and a separate guest toilet. In the basement, there is a fully independent annex with a kitchen, living and dining area, bedroom, and bathroom. The room offer is complemented by practical secondary rooms such as a laundry room, shelter, and heating and tank room. The property has been continuously maintained. In 2019, various renovations were carried out. Particular mention should be made of the replacement of all windows in 2016. Modern triple-glazed soundproof windows were installed, which significantly increase the living comfort and at the same time provide excellent thermal insulation. Although the house is in a good and immediately habitable condition, it also offers the new owner the opportunity to adapt it to their own ideas with targeted modernization measures and create additional value.Living in Flamatt Flamatt belongs to the municipality of Wünnewil-Flamatt in the canton of Fribourg and enjoys great popularity due to its excellent location. The municipality combines natural living with excellent accessibility to the cities of Bern and Fribourg. Thanks to Flamatt train station, commuters can reach Bern or Fribourg in a short time. Shopping facilities, restaurants, schools, kindergartens, and numerous leisure and sports facilities are located directly in the village or in the immediate vicinity. The proximity to the Sense, extensive local recreation areas, and various hiking trails also makes Flamatt an attractive place to live for nature lovers and families.

Travel time
-
Samantha Debatty

Samantha Debatty

1 / 15
Samantha Debatty

Samantha Debatty

12.5 roomsCHF 1,500,000.–
1675 Rue

Old school from 1904 completely renovated - 3 apartments and annex, in the countryside, 35 minutes from Lausanne

COMPLETE FILE UPON REQUESTInfo in brief: • Composition: 3 rented apartments (3.5 rooms on the ground floor, 4.5 rooms on the 1st floor, 3 rooms in the attic). • Surfaces: approx. 340 m² net (total living area of 411 m²). • Large annex building: spacious volume of 317 m³ (60 m²) ideal for craftsman or storage with additional rental potential. • Exterior: large plot of approx. 1,630 m², ground-floor terraces, common garden and vegetable garden. • Parkings: 2 closed garage boxes + 6 outdoor parking spaces. • Global renovation 2010: roof and facade insulation, heating and pipes, electrical and sanitary installations, renovation of apartments, basements and exterior • Availability: according to agreement • Purchase price: CHF 1,500,000.-. Turnkey rental property: old school from 1904 beautifully renovatedIdeally located in Blessens (FR) - just 35 minutes from Lausanne, this old school from 1904 has been beautifully restored to offer a unique and peaceful living environment. Combining spacious volumes (up to 3 meters high under the ceiling) and the unique charm of old buildings, the property has undergone a comprehensive renovation from 2010 to 2020 of CHF 900,000.-The building is configured in 3 independent apartments, ideal for an investor as well as an annex building: • Ground floor (3.5 rooms - approx. 137.5 m² living area) • 1st floor (4.5 rooms - approx. 147 m² living area) • Attic (3 rooms - approx. 117 m² living area) • The basement of approx. 113.5 m² living area includes the technique and 3 individual cellars. • Large annex building: Spacious volume of 317 m³ (60 m²) ideal for craftsman or storage, with additional rental potential Main advantages: • Unique character: "Mansion" atmosphere and preserved historical architecture. • First-class renovation: Significant technical investments (insulation, electricity, new heating, fluid distribution). • Immediate return: Fully rented with additional rental potential for the annex building. • Quietly located in the Fribourg countryside (Rue municipality), tax environment of the canton of Fribourg, while being only 10 minutes from Oron and 35 minutes from Lausanne Contact us at 076 803 41 60 to obtain the complete file or organize a visit.

New building
1 / 6
  • Parking space
  • Pets allowed
  • Lake view
  • +3
4.5 rooms149m²CHF 1,440,000.–
Chemin de Fin-Derrey 106, 1636 Broc

Beautiful modern 4.5-room villa - ideal for a family ( C1.2 )

Beautiful modern villa new with views of the mountains and Lake Gruyère. Beautiful modern villa, new and turnkey, nestled in a modern and peaceful residence in Broc, just a stone's throw from all amenities. Located in a family-friendly and convivial neighborhood, at Chemin de Fin-Derrey 106, 1636 Broc, this 4.5-room villa will seduce you with its living environment that perfectly combines modernity, nature, comfort, and security.Thanks to its contemporary finishes, realized with taste, this approximately 149 m2 living space offers spacious, bright, and perfectly adapted areas for a comfortable family life.The living spaces have been designed with particular attention to volume, functionality, and the well-being of the occupants. Broc is a particularly appreciated commune for its quality of life. Nestled between the Gruyère mountains and close to Lake Gruyère, it offers a perfect balance between peaceful residential life and quick access to essential infrastructure. You will find nearby: • Schools and family structures: 10 minutes on foot from the Broc primary school and 10 minutes by car from the CO of Bulle and Riaz; • Shops and village services: just a few minutes away; • Public transport: easy access thanks to the lines serving Broc and the region; • Broc station: 2 minutes by car, allowing easy access to Bulle and its surroundings; • Bulle commune: about 6 minutes by car, with its many shops, restaurants, administrative services, and infrastructure; • Access to the A12 highway (Bulle-Friborg-Lausanne-Bern): about 8 minutes from the H189; • Rolex's future location in Bulle: accessible in 10 minutes by car, representing a major asset for future owners looking for accommodation near a growing economic hub; • Broc's future chocolate park: accessible in just 4 minutes by car, which is a major asset for the attractiveness and value of your property; • Lake Gruyère: accessible in just 7 minutes by car. We also offer 10 other villas, available in several configurations:A1.2: 4.5 rooms / Townhouse / Semi-detached / 158 m2 living space / 172 m2 land / Price 1,150,000.-A2.1: 4.5 rooms / Townhouse / Corner / 158 m2 living space / 176 m2 land / Price 1,290,000.-A2.4: 4.5 rooms / Townhouse / Corner / 158 m2 living space / 175 m2 land / Price 1,290,000.-A3.1: 4.5 rooms / Townhouse / Corner / 158 m2 living space / 174 m2 land / Price 1,290,000.-A3.4: 4.5 rooms / Townhouse / Corner / 158 m2 living space / 175 m2 land / Price 1,290,000.-A5.2: 4.5 rooms / Townhouse / Semi-detached / 158 m2 living space / 170 m2 land / Price 1,150,000.-A6.1: 4.5 rooms / Townhouse / Corner / 158 m2 living space / 175 m2 land / Price 1,290,000.-B1.2: 4.5 rooms / View house / Corner / 152 m2 living space / 215 m2 land / Price 1,340,000.-C1.2: 4.5 rooms / Loft house / Corner / 149 m2 living space / 277 m2 land / Price 1,440,000.-E1.1: 4.5 rooms / Twin house / Corner / 182 m2 living space / 396 m2 land / Price 1,560,000.-The price includes an outdoor parking space as well as a covered parking space. A garden house containing the hot and cold water systems is located in the garden.Each villa can be equipped, as an option, with a domotic system for a supplement of 3,000.- CHF per villa (final price subject to confirmation).The villas, built in concrete, benefit from a remote heating system fueled by wood, offering optimal comfort while ensuring good energy efficiency.Photos are not contractual.Do not hesitate to contact us to obtain more information or to organize a visit at the following number: 079 830 13 02 / Gayané Jourbajian

  • Parking space
  • Pets allowed
  • Lake view
  • +3
Travel time
-
1 / 13
  • Child-friendly
7.5 rooms353m²CHF 2,100,000.–
Route du Chêne 45, 1756 Lovens

Magnifique villa d'architecte vitrée au coeur d'un écrin de verdure

Cette superbe villa d'architecte refaite à neuf en 2025, avec garantie cédée, séduit par son design contemporain, ses vastes surfaces vitrées et son environnement paisible et verdoyant.Un étang naturel et une cheminée apportent charme et authenticité à ce bien atypique et rare sur le marché.L'un des grands atouts de cette propriété est sa modularité :elle peut être utilisée dans son intégralité comme une spacieuse maison familiale, ou être aménagée en deux appartements indépendants.Rez supérieur4 places de parc extérieuresGarage double (type box)Hall d'entrée avec dressingGrand salon lumineuxSalle à mangerLoggiaCheminéeAccès direct au jardin avec un magnifique étang(Possibilité de créer une chambre supplémentaire)Salle de bains avec douche et baignoireWC séparé2 chambres confortablesRez inférieurAccès direct à la terrasseEntrée indépendanteCouloir (bureau)2 chambresWC séparéSuite parentale avec salle de bains, WC et douche attenanteCave à vinCaveBuanderie local techniqueLe rez inférieur peut être modulé selon vos besoins :en studio indépendant, ou en 3,5 pièces selon l'usage souhaité.Le studio peut également être utilisé comme cabinetprofessionnel, bureau ou atelier, offrant ainsi de nombreusespossibilités d'aménagement pour une activité indépendante ou créative.Situation et commoditésLa villa est idéalement située dans le charmant village de Lovens (commune de La Brillaz, canton de Fribourg), dansun cadre résidentiel calme et verdoyant, tout en restant proche de toutes les commodités :Accès autoroutier à moins de 5 minutes (axe Fribourg - Lausanne)Écoles (primaire et orientation) à moins de 10 minutesCommerces et services à 7 minutesTransports publics à proximité immédiate (arrêt de bus à quelques minutes à pied)Centre de Fribourg accessible en 15 minutesCadre naturel exceptionnel, idéal pour les familles et les amateurs de tranquillitéPoints fortsMaison entièrement rénovée en 2025 - garantie cédéeArchitecture contemporaine et surfaces vitrées généreusesEnvironnement calme et verdoyant avec étang privéCheminée et espaces extérieurs soignésPossibilité de double habitation ou d'espace professionnelGarage double et plusieurs places extérieuresExcellente situation, proche des axes et commoditésDiscrétionQuesta splendida villa d'architetto completamente ristrutturata nel 2025, con garanzia ceduta, affascina per il suo design contemporaneo, le ampie superfici vetrate e il suo ambiente tranquillo e verdeggiante.Un laghetto naturale e un camino conferiscono fascino e autenticità a questa proprietà atipica e rara sul mercato.Uno dei grandi punti di forza di questa proprietà è la sua modularità:può essere utilizzata nella sua interezza come spaziosa casa familiare, oppure suddivisa in due appartamenti indipendenti.Piano rialzato4 posti auto esterniGarage doppio (tipo box)Ingresso con spogliatoioAmpio salone luminosoSala da pranzoLoggiaCaminoAccesso diretto al giardino con un magnifico laghetto(Possibilità di ricavare una camera da letto aggiuntiva)Bagno con doccia e vascaWC separato2 camere da letto confortevoliPiano seminterratoAccesso diretto alla terrazzaIngresso indipendenteCorridoio (ufficio)2 camere da lettoWC separatoSuite padronale con bagno, WC e...

  • Child-friendly
Travel time
-
1 / 13
  • Balcony / Terrace
  • Garage
  • View
5 rooms149m²CHF 1,130,000.–
1712 Forel

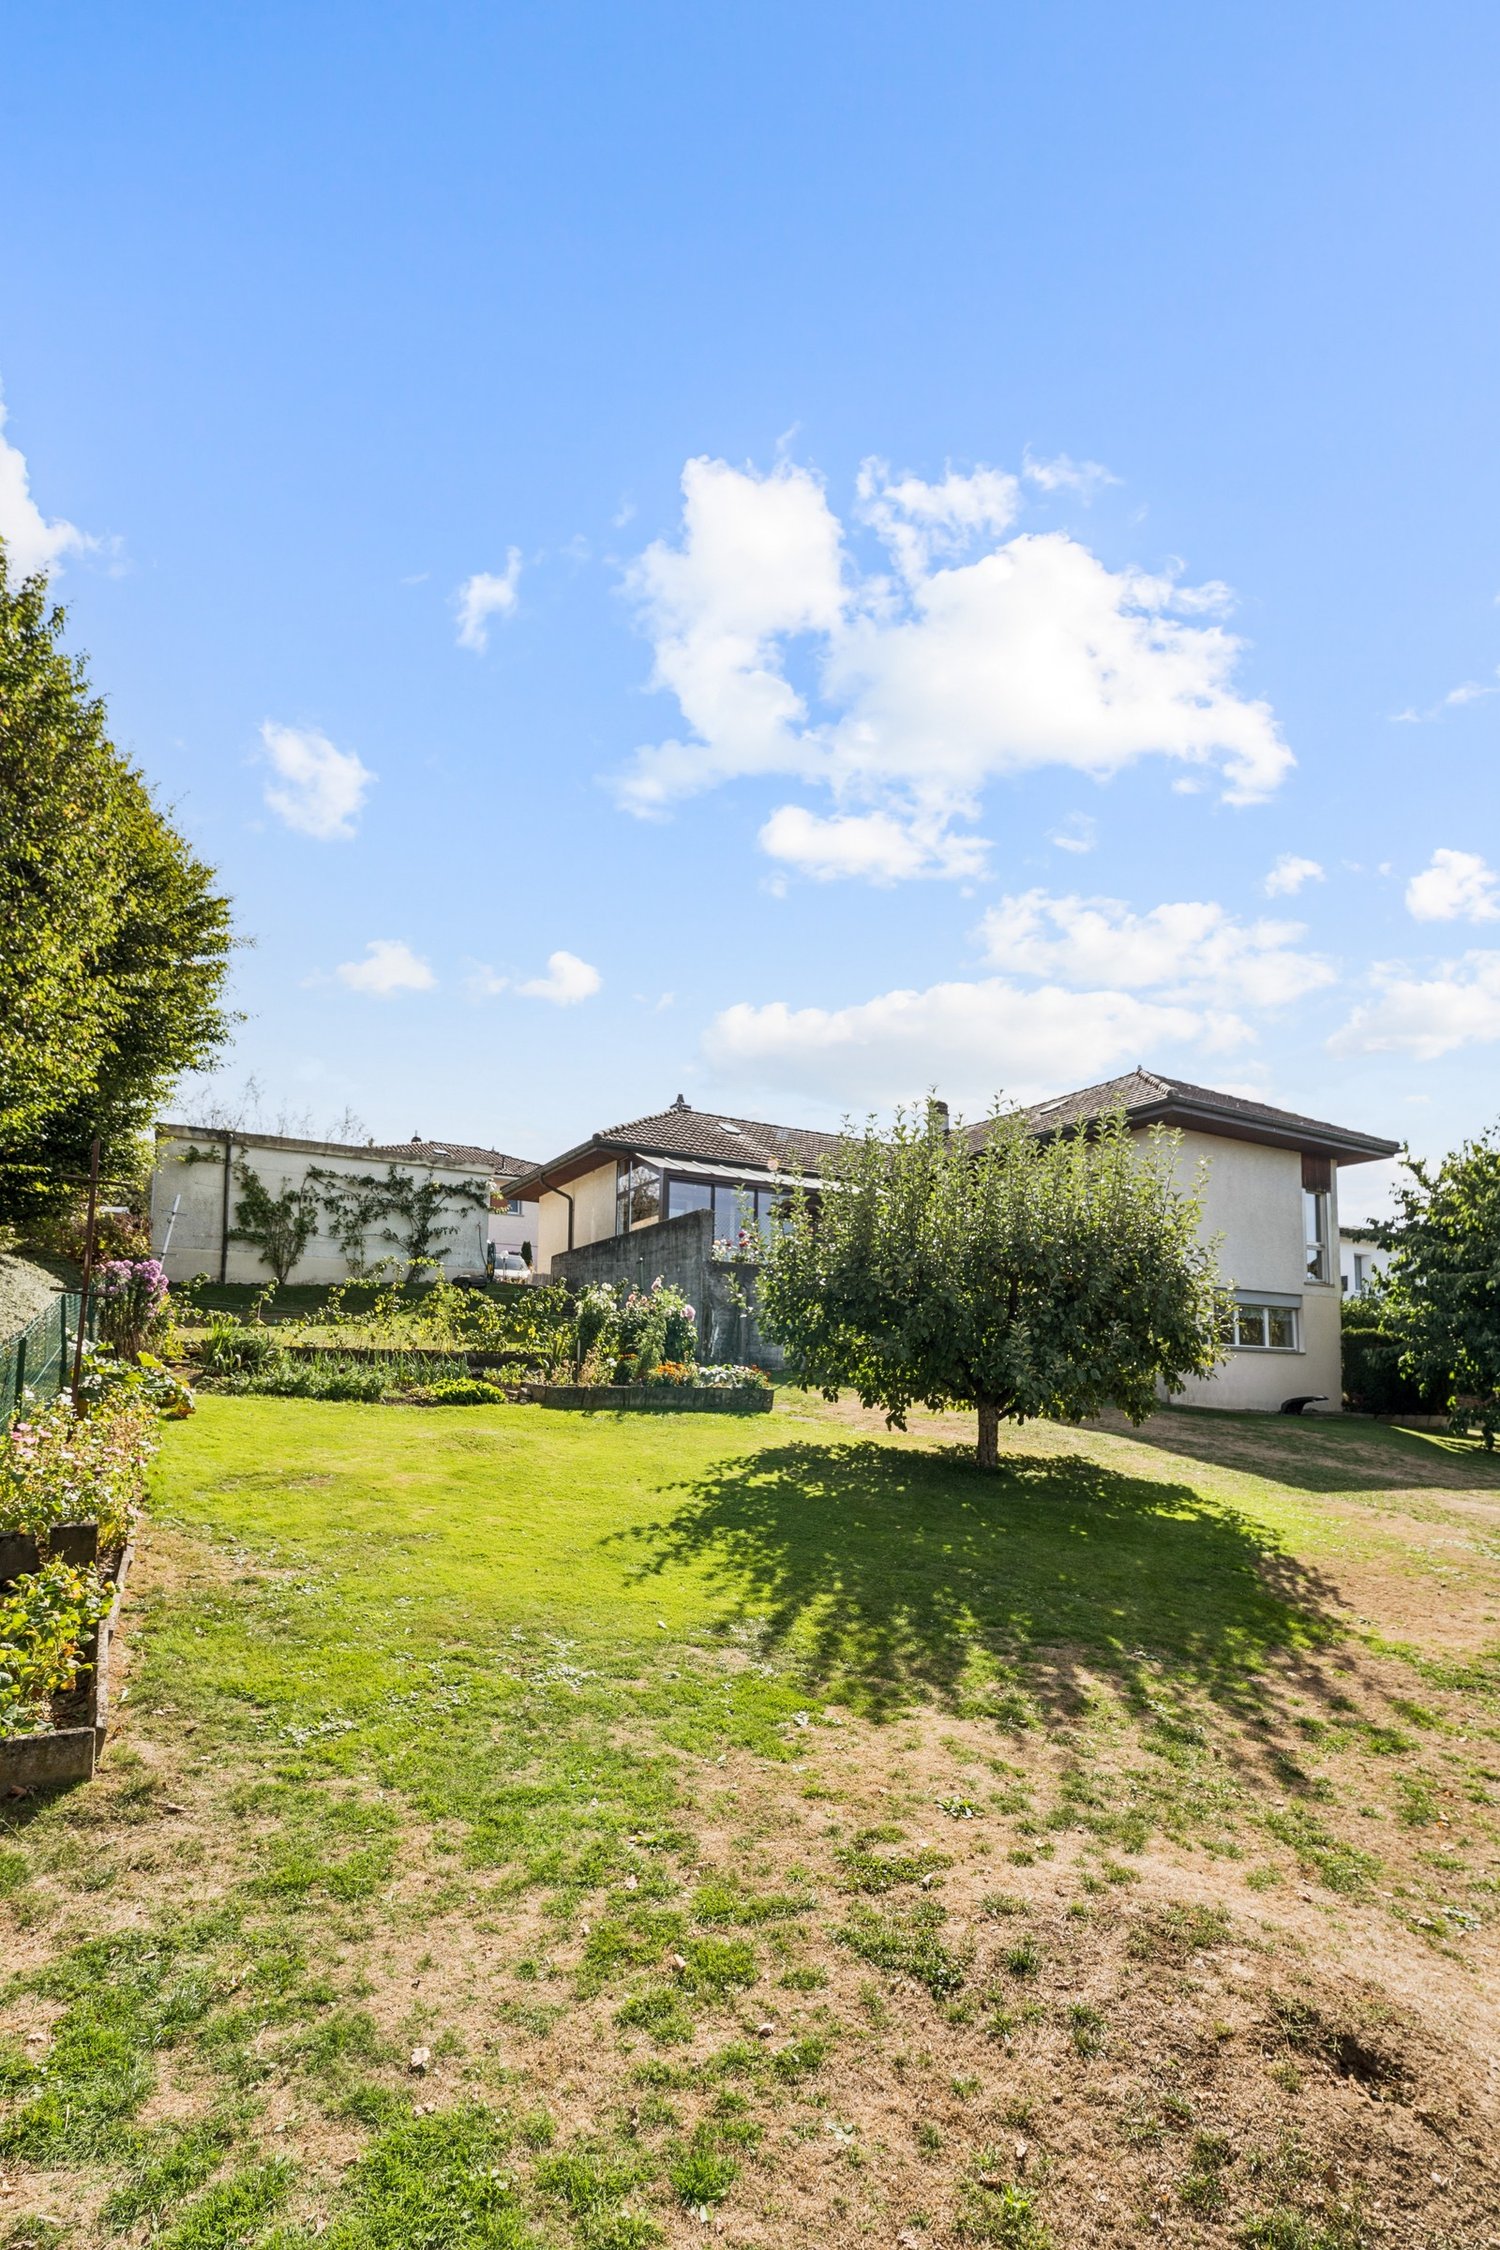
Beautiful and large house in viager occupied without rent.

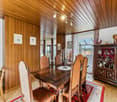
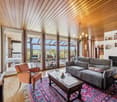
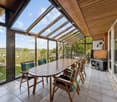
Beautiful and large house in viager occupied without rent.Value of the property: 1'700'000.-You only pay:The bouquet: 1'130'000.-Rent: withoutMan aged 83Located in the heart of the charming commune of Forel (Lavaux), this pleasant single-storey house, built in 1973 and extended in 2000, offers a peaceful, bright and perfectly maintained living space. Proposed in viager, it represents a rare investment opportunity in a sought-after sector, combining comfort, tranquility and easy access to amenities.Upon entering, a hall equipped with large built-in cupboards welcomes you and leads to generous living areas.The house consists of a fitted kitchen with direct access to a terrace offering an unobstructed view, a bright dining room adjacent to the living room, convivial and warm, a second living room, a practical cellar for additional storage and two functional and well-maintained shower rooms as well as three comfortable bedrooms, all on one level.The house benefits from a 2011 boiler, double-glazed windows, aluminum shutters as well as solar panels, ensuring appreciable energy performance. The roof has been completely redone and insulated, guaranteeing excellent durability of the building.A very large, fully developed basement completes the property: a large laundry room, a boiler room, a real wine cellar with constant temperature, ideal for wine lovers, and two indoor parking spaces with direct access to the outside, offering comfort and security.Environment and amenities:The house benefits from a calm, green and residential environment, typical of Forel.Nearby:Schools, local shops, restaurants.TPF/bus stops allowing quick access to Savigny, Lutry, Lausanne or Oron.Quick access to main roads, facilitating daily travel.Numerous possibilities for walks, nature, trails and sports activities in a privileged setting.The viager is a advantageous formula for both the buyer and the seller.For the buyer, it allows:investing at a price lower than the real value of the property, building an real estate asset by spreading the cost over time, optimizing capital with a safe and tangible asset-indexed investment.For the seller, the viager ensures:the payment of an immediate capital and the possibility of continuing to live in their home while enhancing their property.

  • Balcony / Terrace
  • Garage
  • View
1 / 8
  • Parking space
  • Balcony / Terrace
  • Garage
  • +1
7 rooms205m²CHF 1,580,000.–
Route des Neigles 11, 1700 Fribourg

Charmante maison de ville à deux pas de la Sarine

A découvrir en basse ville de Fribourg, cette magnifique maison d'époque, datant de 1580.Nichée dans un environnement calme et verdoyant, elle bénéficie d'un cadre de vie exceptionnel au bord de la Sarine, avec de magnifiques vues sur la vieille ville et un accès direct aux sentiers de promenade.À seulement quelques minutes du centre de Fribourg, vous profitez d'un parfait équilibre entre tranquillité, nature et proximité des commodités (transports, écoles, commerces).Un emplacement rare, idéal pour celles et ceux en quête de qualité de vie dans un cadre authentique et privilégié.Maison de 205m² répartie sur 4 niveauxRez : • Entrée • Salon • Cuisine • Wc invité / buanderie 1er étage : • 1 belle grande suite parentale avec salle de bain et balcon • chambre / bureau 2ème étage : • 1 chambre • mezzanine (possibilité de faire une chambre) Sous sol : • 1 chambre avec salle de bain • Kitchenette • cave voutée et local technique Extérieur • Parcelle de 516m² • Grand jardin plat • Cuisine d'été abritée • Espace de plaisance Rénovations à prévoirN'hésitez plus, contactez nous pour organiser une visite !Renseignements et visites:Charlotte Lalancette026 652 81 63c.lalancette@rubik-immo.chEntdecken Sie dieses wunderschöne historische Haus aus dem Jahr 1580 in der Unterstadt von Freiburg.Eingebettet in eine ruhige und grüne Umgebung bietet es ein außergewöhnliches Wohnambiente am Ufer der Saane mit herrlichem Blick auf die Altstadt und direktem Zugang zu den Spazierwegen.Nur wenige Minuten vom Zentrum von Freiburg entfernt genießen Sie eine perfekte Balance zwischen Ruhe, Natur und der Nähe zu allen Annehmlichkeiten (Öffentliche Verkehrsmittel, Schulen, Geschäfte).Eine seltene Lage, ideal für alle, die Lebensqualität in einem authentischen und privilegierten Umfeld suchen.Haus mit 205 m² Wohnfläche, verteilt auf 4 EbenenErdgeschoss: • Eingangsbereich • Wohnzimmer • Küche • Gästetoilette / Waschküche 1. Etage: • 1 schöne, große Elternsuite mit Bad und Balkon • Schlafzimmer / Arbeitszimmer 2. Etage: • 1 Schlafzimmer • Mezzanine (Möglichkeit, ein Schlafzimmer einzurichten) Keller: • 1 Schlafzimmer mit Bad • Kochnische • Gewölbekeller und Technikraum Außenbereich • Grundstück von 516 m² • Großer, ebener Garten • Überdachte Sommerküche • Freizeitbereich RenovierungsbedarfZögern Sie nicht länger, kontaktieren Sie uns, um einen Besichtigungstermin zu vereinbaren!Auskünfte und Besichtigungen:Charlotte Lalancette026 652 81 63c.lalancette@rubik-immo.chDiscover this magnificent historic home, dating back to 1580, in the lower town of Fribourg.Nestled in a quiet, green setting, it offers an exceptional living environment along the Sarine River, with magnificent views of the old town and direct access to walking trails.Just a few minutes from downtown Fribourg, you'll enjoy the perfect balance between tranquility, nature, and proximity to amenities (transportation, schools, shops).A rare location, ideal for those seeking a high quality of life in an authentic and privileged setting.205 m² home spread over 4 levelsGround floor: • Entrance • Living room • Kitchen • Guest restroom / laundry room First floor: • 1 beautiful, spacious master suite with bathroom and balcony • Bedroom / office Second floor: • 1 bedroom • Mezzanine (potential to convert into a bedroom) Basement: • 1 bedroom with bathroom • Kitchenette • Vaulted cellar and utility room Exterior • 516 m² lot • Large, flat...

  • Parking space
  • Balcony / Terrace
  • Garage
  • +1
Travel time
-
1 / 12
6.5 rooms140m²CHF 860,000.–
Auf Anfrage 1, 1563 Dompierre FR

A house, two apartments? Imagine the rest

Space to live, but above all many possibilities for the future. In Dompierre FR, this individual 6.5-room house stands out for its generous volumes, its many annexes, and a particularly interesting configuration for a large family as well as for a real estate project.Renovated in large part in 2023, it offers a comfortable living space today while conserving a beautiful potential for evolution.This exclusive ImmoSky offer is distinguished by the following main advantages:- 5 bedrooms spread over two levels- Vast, bright living room with open kitchen and central island- Southwest-facing terrace directly accessible from the living space- Converted outbuilding with kitchen and relaxation area- Upper floor also benefiting from independent access from the outside- Possibility of envisioning the creation of two distinct apartments- Convertible attic offering additional potential- House entirely excavated with laundry room, cellar/workshop, and technical room- Garage and numerous possibilities for outdoor parking- Major renovations carried out in 2023The heart of the house revolves around a generous living space combining the living room and open kitchen. Bright and convivial, this area naturally extends towards the southwest-facing terrace, ideal for enjoying the fine days and long evenings outdoors.A first bedroom completes this level.On the upper floor, four additional bedrooms, including one with a balcony, as well as a bathroom, offer all the space necessary for a comfortable family life. The presence of an independent external access to this level also opens up interesting perspectives for rethinking the organization of the house according to your project.And the possibilities don't stop there: the convertible attic constitutes a supplementary surface to be exploited according to your needs - bedrooms, office, leisure space, or workshop.Outside, the property still reserves a beautiful particularity with its converted outbuilding, equipped with a kitchen and a relaxation area. A garage box as well as a vast space allowing the parking of several vehicles completes the whole.A family house generous today, an evolving project tomorrow: this property offers above all the freedom to imagine the rest according to your needs.Contact me to obtain the complete documentation or to organize a visit at +41 79 178 61 23 or by email to vesa.jusufi@immosky.com.Additional information: artificial intelligence was used exclusively for the virtual furnishing of certain rooms.

1 / 12
4.5 rooms109m²CHF 700,000.–
Auf Anfrage 1, 1667 Enney

RESERVE - The stroke of luck you've been waiting for

Nestled in the heart of the charming village of Enney, in a calm, green, and authentic environment, this delightful semi-detached house of 4.5 rooms immediately seduces with its warm atmosphere, unique character, and beautiful volumes spread over three levels.Upon entering, you discover a magnificent living area bathed in light, where the omnipresent wood creates a soft and convivial ambiance. The equipped kitchen, open to the living room, integrates perfectly into this charming space. The true masterpiece of the house, the superb wood-fired ceramic stove, adds an authentic touch and unparalleled comfort during the cooler seasons.The living room offers direct access to the terrace, completely renovated in 2025, ideal for enjoying the beautiful days in a peaceful and preserved setting.Designed functionally, the house also features a technical room, a storage space or workshop, a guest toilet, and access to the basement, offering many appreciable storage spaces for daily use.On the upper floor, the night area proposes a pleasant distribution with several bedrooms, a bathroom with toilet and laundry space, as well as a second bathroom with shower.The last level welcomes beautiful, convertible attic spaces, offering multiple possibilities according to your needs: additional bedroom, office, relaxation area, game room, or workshop.Outside, the property benefits from two uncovered parking spaces, as well as an external storage room.With approximately 109 m² of living space, this house can be inhabited immediately while also leaving room for a beautiful potential for valorization for future owners wishing to modernize certain spaces over time.A rare property for lovers of authenticity, wood, tranquility, and warm atmospheres, just a few minutes from Bulle.Contact me with pleasure to organize a visit: +41 79 178 61 23 or vesa.jusufi@immosky.com

1 / 12
3.5 rooms53m²CHF 530,000.–
Chemin des Grèves 146, 1568 Portalban

Well-maintained residential house with surrounding area and development potential in a quiet location on Lake Neuchâtel

The village of Portalban is located in the canton of Fribourg and borders directly on Lake Neuchâtel. The place is known for its 260-meter-long sandy beach and the large boat harbor, making this residential area very popular with tourists. The detached house is located on Chemin des Grèves, a dead-end street between reed beds and forest. There is no through traffic, making it a very quiet location. The property stands on a plot of 566 m2 and has two floors. The 3.5-room apartment is located on the upper floor of the property and is easily accessible via an external staircase. Through the glazed veranda, you reach the wardrobe and the open and airy living area. The living room and dining area lead to the semi-open kitchen. The heat generation is done by a climate control system that can be switched from cooling to heating in summer or winter. On the ground floor, there is a workshop and hobby room, as well as a toilet and three more rooms that can be used as living rooms. The property still has development potential. The structural condition is simple and functional. The building is poorly insulated. The windows, shutters, and blinds have been largely replaced and are in very good condition. The heat generation for hot water is done by a central electric boiler. The following renovations have been carried out in the past: redesign of the garden and surroundings, replacement of windows, and replacement of the roof covering/tiles, new kitchen, new floor and wall coverings, and new external staircase. Portalban is located in the district of La Broye, in the canton of Fribourg. The population in the political municipality of Delley-Portalban has changed by an average of +2.4% per year over the last five years to 1,319 inhabitants (as of December 31, 2024). The tax burden is 11.8% (canton: 13.8%). Between 2019 and 2024, the average tax burden for families and singles has slightly decreased. Over the last five years, the municipality has an average annual residential construction activity of 1.8%, while the vacancy rate is currently 1.2% (as of June 1, 2025). Real estate prices have changed by +19.4% over the last five years (canton: +21.4%). If you are interested, please fill out the contact form and you will receive the link to the sales documentation and the link to the virtual tour. Rolf Allimann from Follow Immobilien would be happy to provide you with an individual and personal tour of the property, and you can already enjoy the pleasant atmosphere of Lake Neuchâtel, following the motto: "Live where others vacation."

Travel time
-
1 / 11
6.5 rooms138m²CHF 1,200,000.–
Stinisacherstrasse 2, 3184 Wünnewil-Flamatt

Attractive property in a central location in Wünnewil

The propertyThe well-maintained property is located in the village of Wünnewil and impresses with its central location and very good condition. Thanks to ongoing investments, it presents itself in a well-maintained appearance and offers a pleasant living atmosphere. The basementIn the basement, the following rooms are available: • Heated hobby room • Cellar • Laundry room with tile floor • Technical room The ground floorThe house entrance is conveniently accessible via a ramp and is protected by a practical canopy. The ground floor welcomes you with a low-maintenance tile floor and a guest toilet.The spacious kitchen has a separate dining area and offers plenty of space and functional equipment for daily use.The bright living room invites you to linger with its spacious floor plan. The Swedish stove creates a cozy atmosphere and provides additional living comfort, especially in the cooler months.Directly from the living room, you can access the winter garden, which ideally complements the living space and offers a variety of uses.The lovingly designed garden invites you to relax and offers space for leisure, play, or cozy hours outdoors. The upper floorVia a staircase with ball-bearing carpet, you reach the upper floor.Here you will find: • Three spacious bedrooms with laminate flooring • Two rooms have direct access to the balcony • Bathroom with double sink, bathtub, and separate shower The rooms convince with their pleasant size and offer a variety of furnishing possibilities. The atticThe attic is separated from the staircase by a sliding door and is ideal as an additional bedroom, office, or hobby room.The spacious Velux windows provide plenty of daylight and give the room a special charm. Outdoor area and technologyThe property also includes: • Garage • Separate bicycle room The heating is provided by an air/water heat pump. The heat is distributed evenly to all living rooms via underfloor heating.The modern house technology is complemented by a photovoltaic system, which supports sustainable and energy-efficient operation. Sales documentationIf you are interested, please feel free to contact us. We will be happy to provide you with the sales documentation and the most important information.

Travel time
-
1 / 14
6 rooms166m²CHF 1,680,000.–
Riedfeld 32 Guschelmuth, 1792 Guschelmuth

Charming single-family house in Guschelmuth – living with a far-reaching view and tranquility

This detached single-family house impresses with its generous room layout, versatile usage possibilities, and excellent condition. In 2016, the property was comprehensively renovated. In 2025, the heating system was also replaced with a modern air-water heat pump, ensuring a contemporary and energy-efficient living comfort. The ground floor delights with a bright, open living concept. The spacious living room with a chimney creates a cozy atmosphere, while the modern open kitchen is seamlessly integrated into the living area. An additional room, ideal as a home office, guest room, or bedroom, as well as a wet cell with a shower, complement this floor. High-quality oak parquet gives the rooms a warm and elegant appearance. From the living area, you can directly access the spacious, approximately 27 m² large seating area. The lovingly designed garden offers plenty of space to relax, play, or enjoy. Particular emphasis is placed on the unobstructable far-reaching view of the surrounding mountain landscape, which provides an impressive panorama and a unique living experience in every season. On the upper floor, four well-cut rooms are available, offering versatile usage possibilities for families, home offices, or hobby rooms. The modern bathroom is equipped with a bathtub, sink, and toilet. From the balcony, you can also enjoy a beautiful view of the surroundings and the mountains. The basement offers plenty of space and functionality. The spacious garage is not only suitable for parking but also offers enough room for a workshop or hobbies. The room offer is complemented by two cellars, a spacious laundry room, and the technical room. An attractive home for families or anyone who values spacious living in a well-maintained, modernized single-family house with a dreamy view and natural ambiance. Convince yourself and arrange a viewing!

Travel time
-

Suggested properties for you based on search results

Other interesting objects