








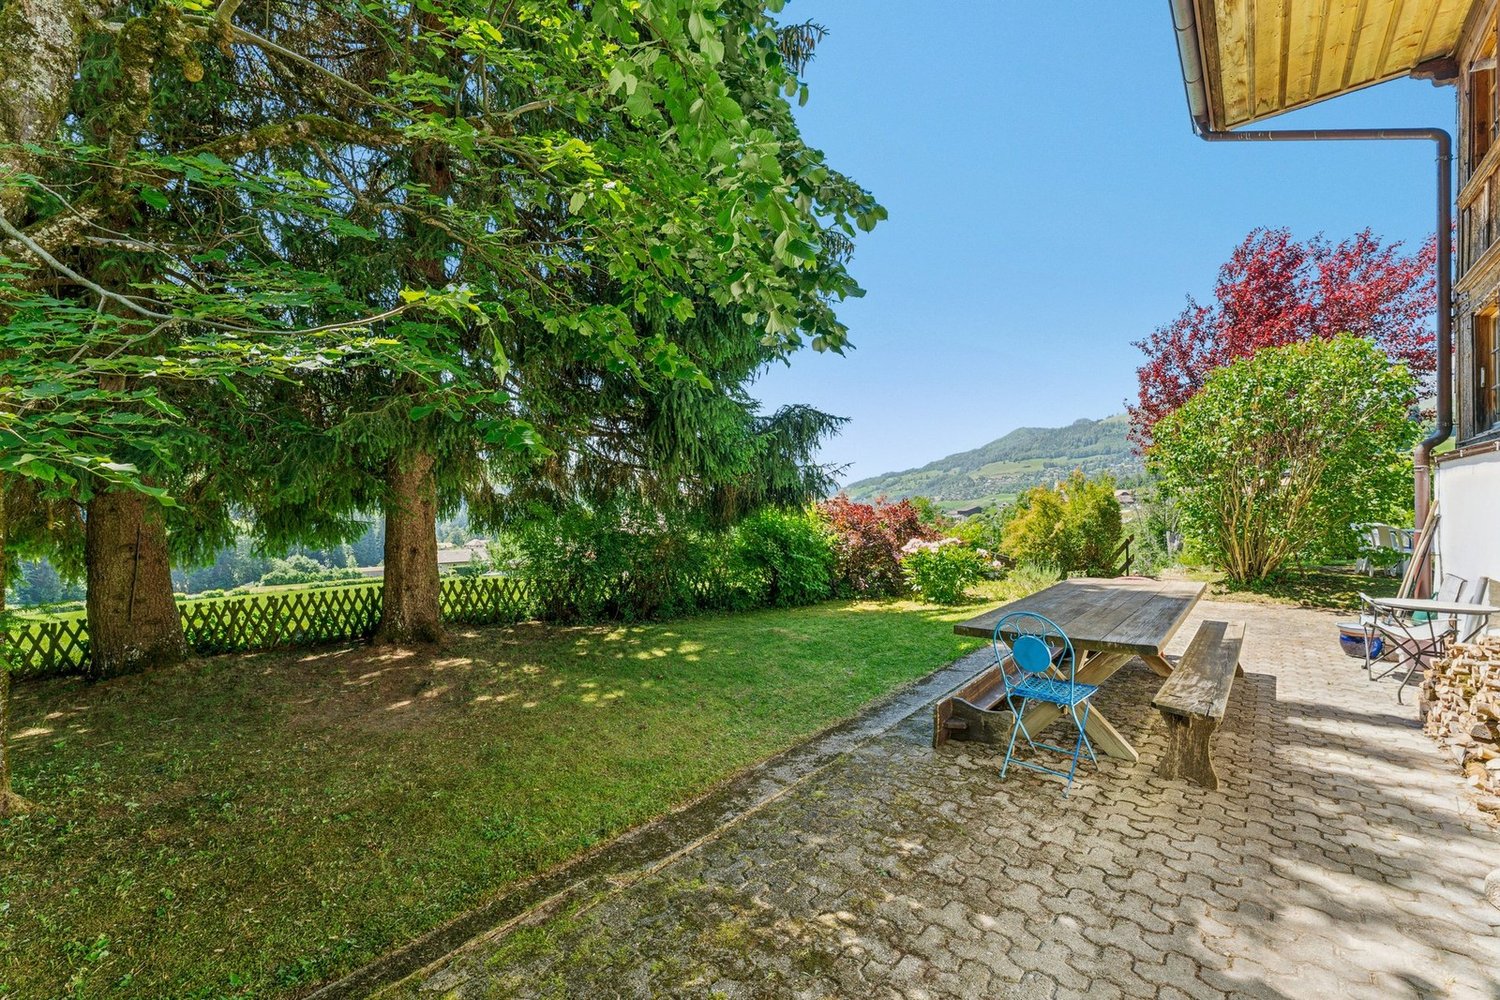




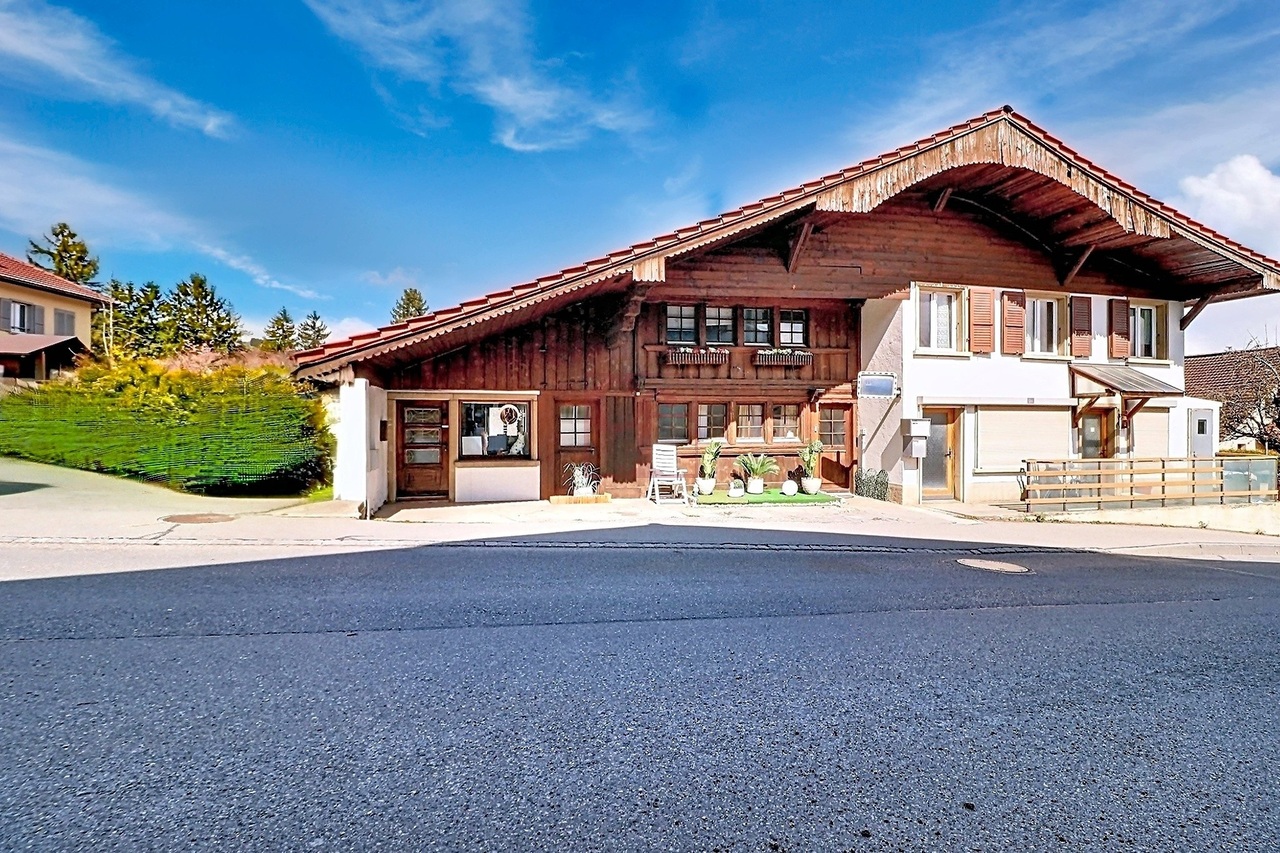


812 results - House, chalet, rustico to buy: Canton Fribourg

1 / 10
4.5 rooms163m²CHF 1,470,000.–
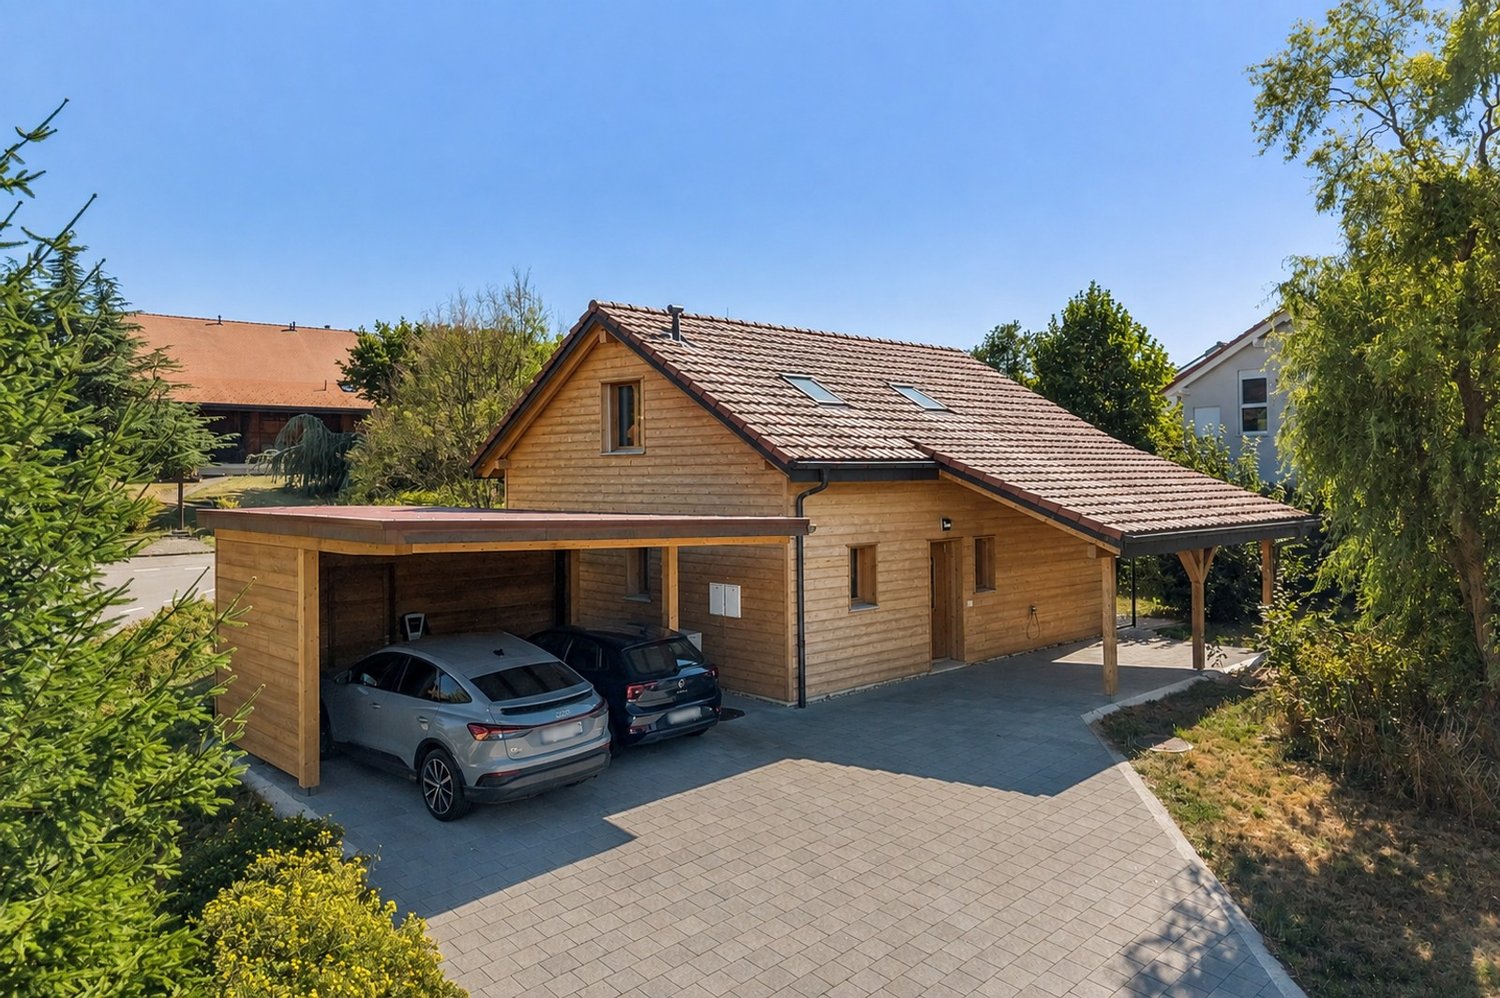
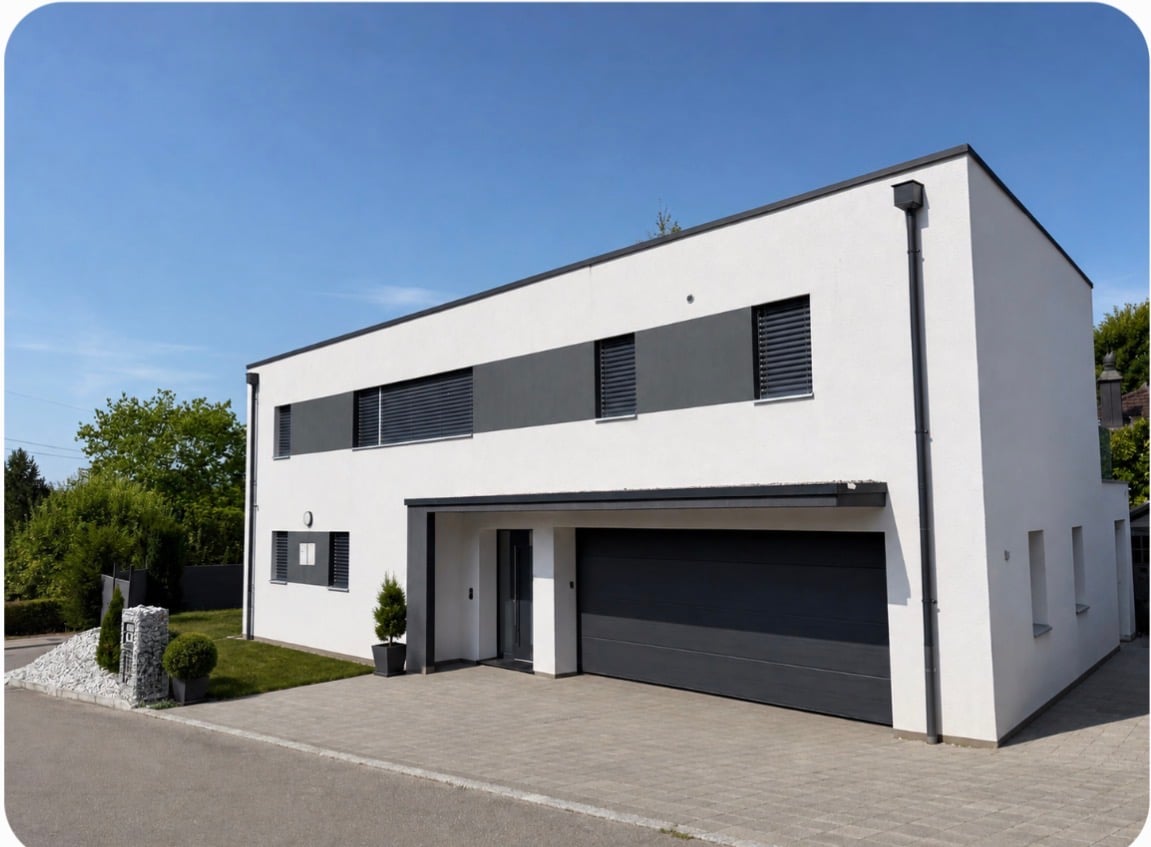
Rue de Jericho 18, 1630 Bulle

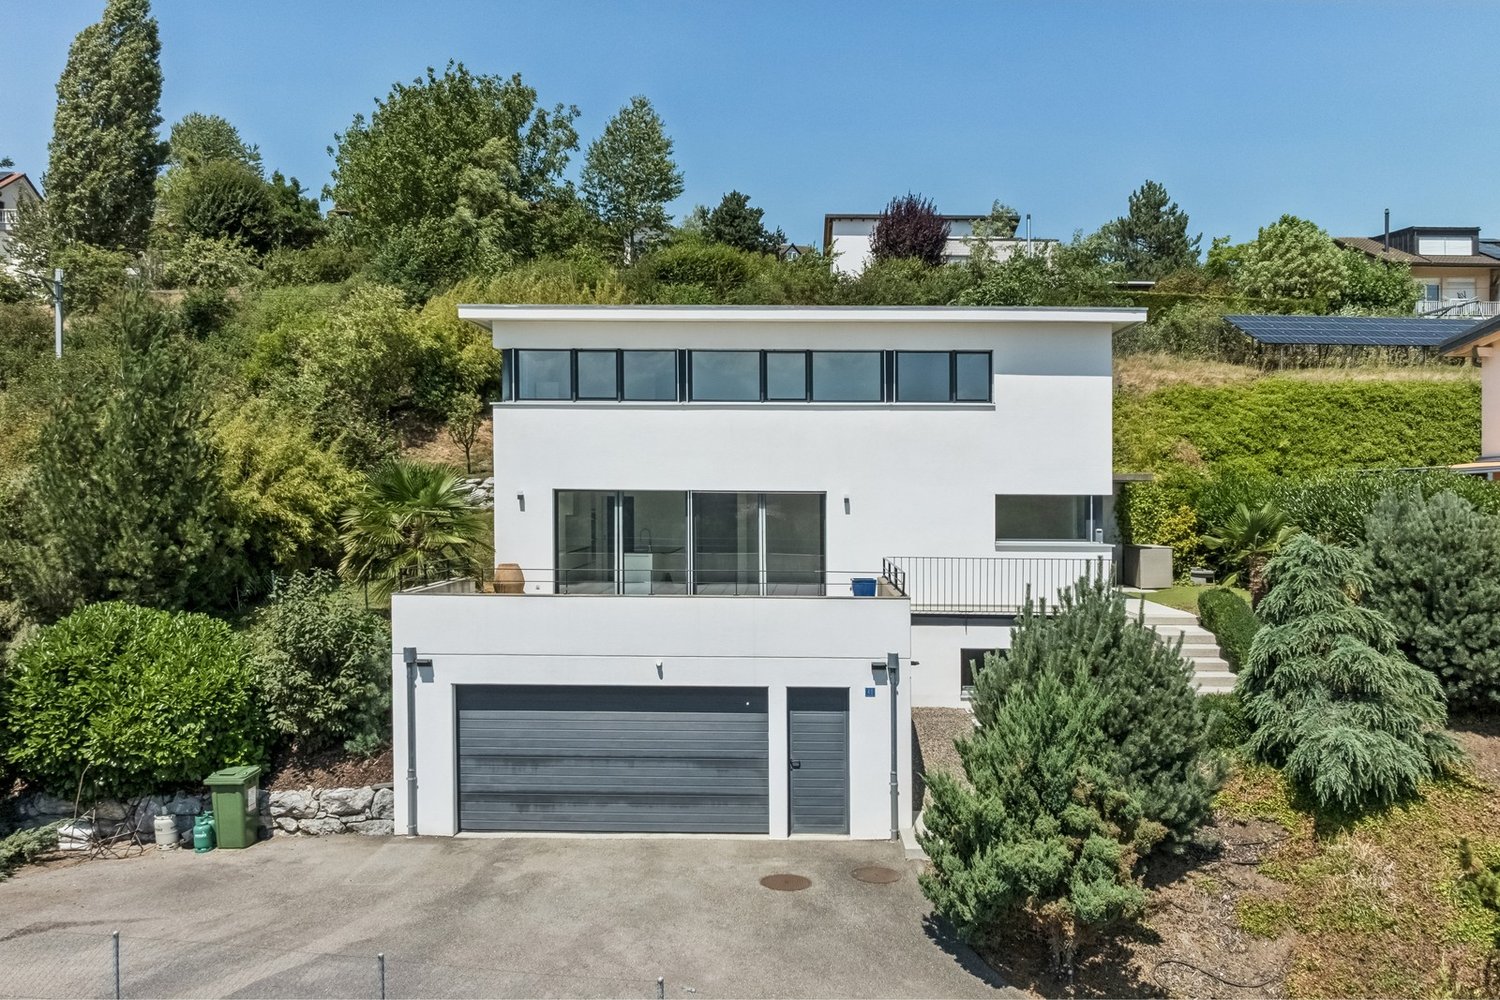
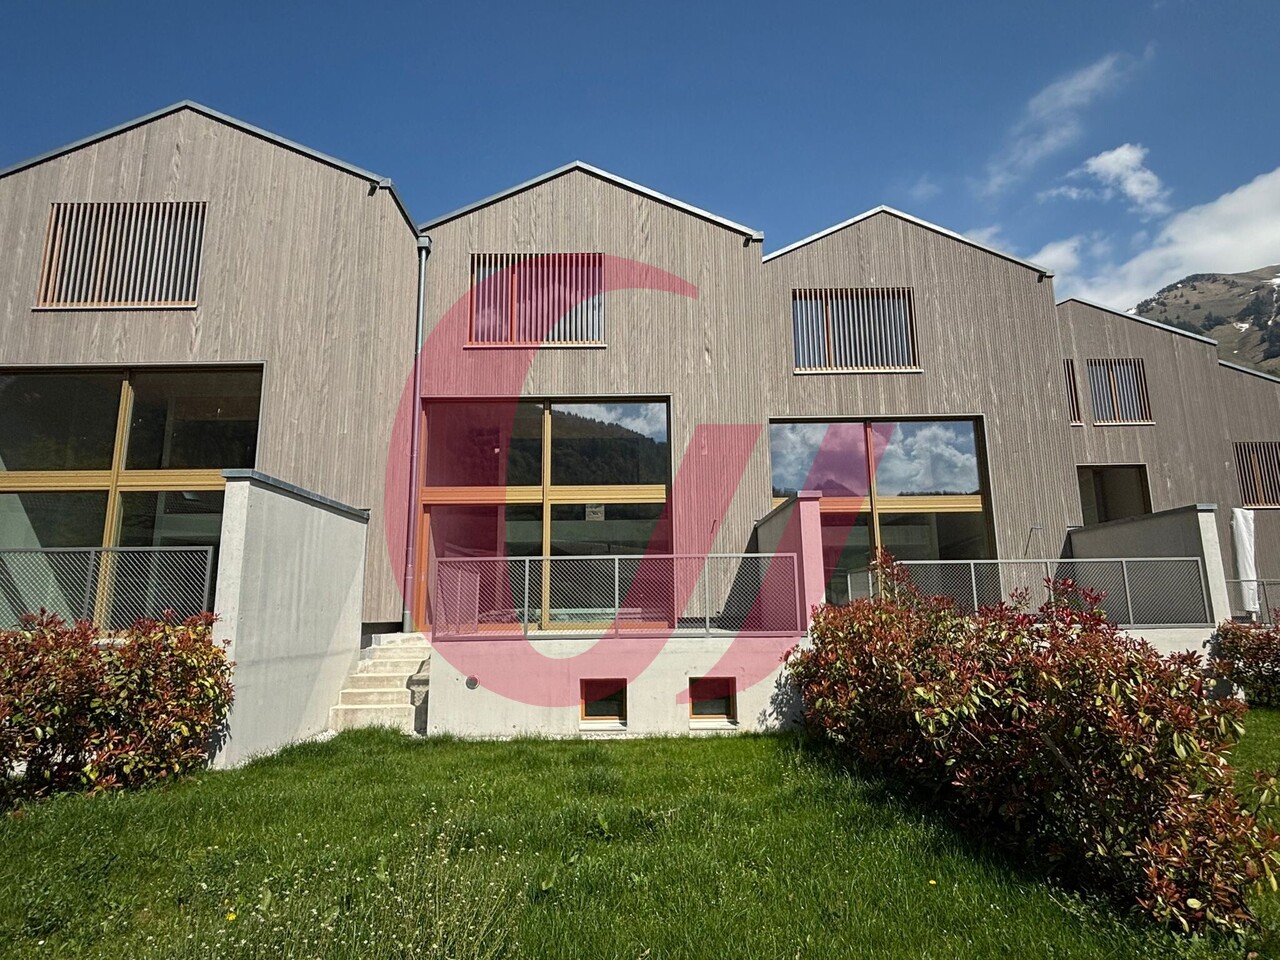
Villa B3 - 4.5 rooms - Les Jardins de Jericho

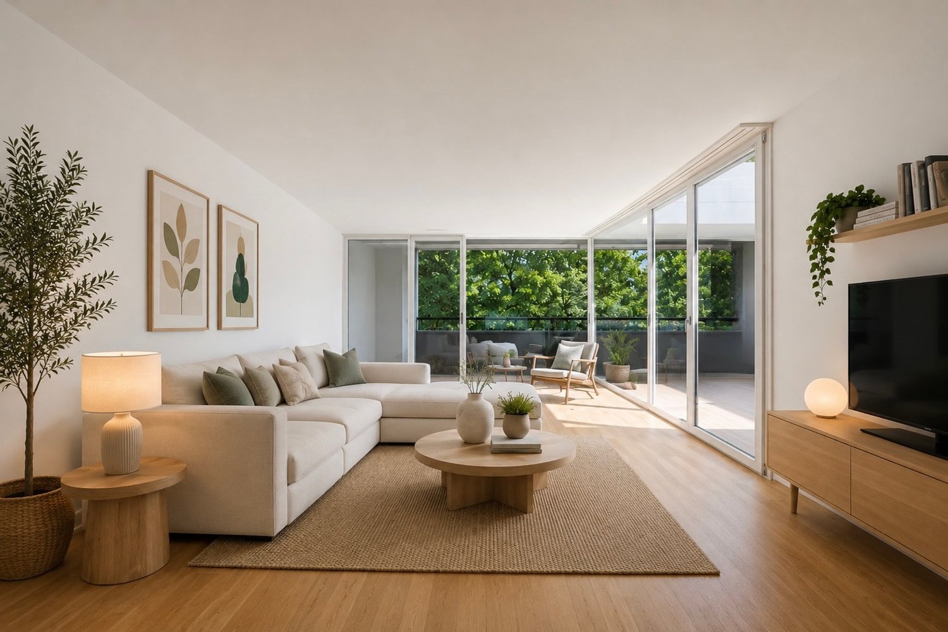
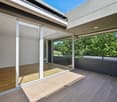
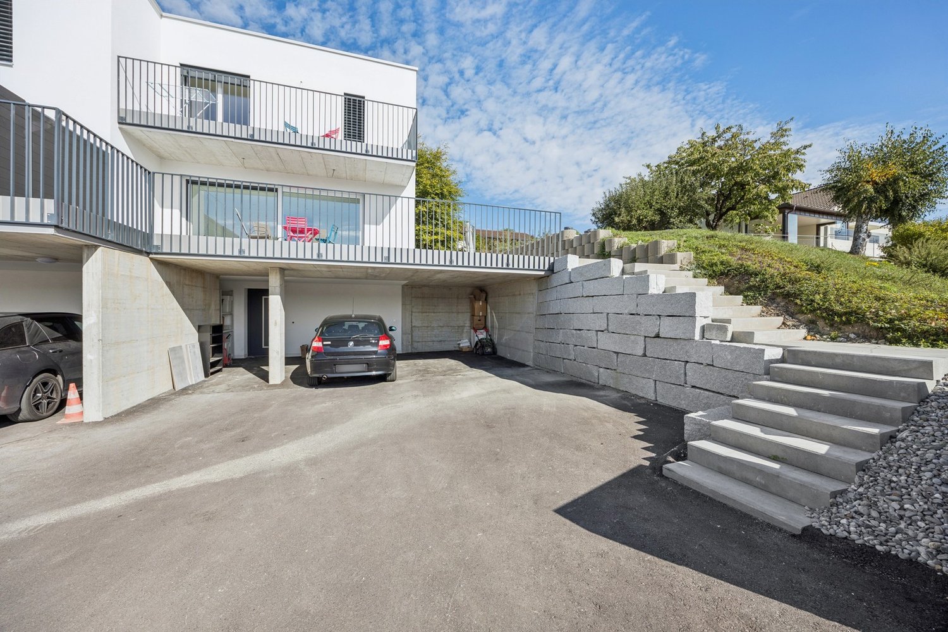
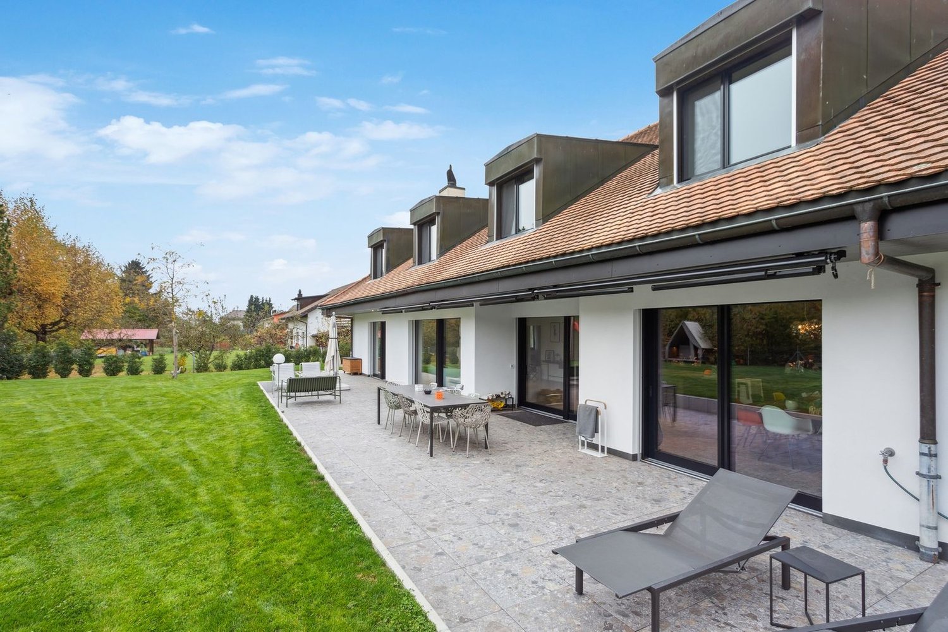
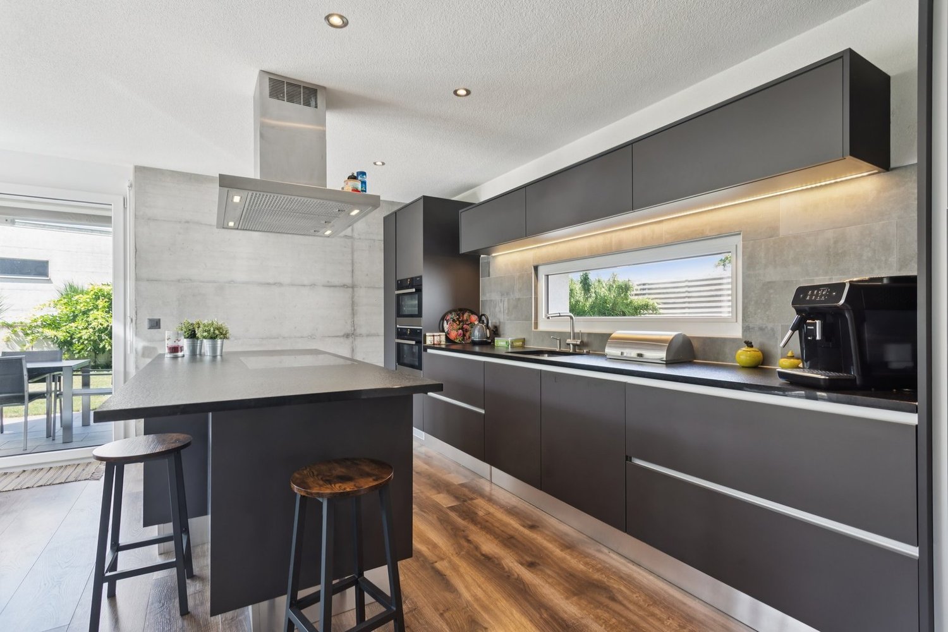
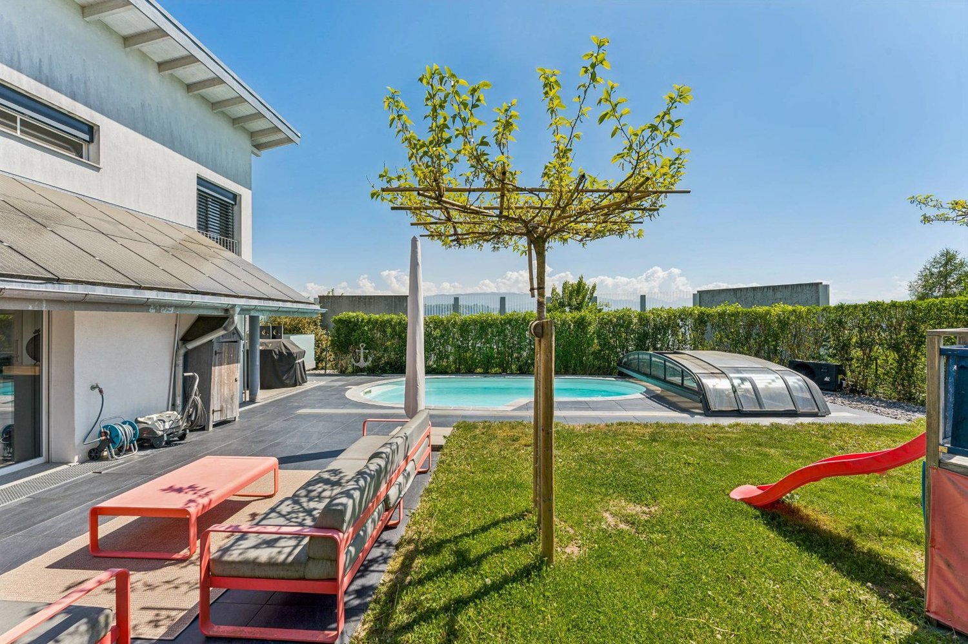
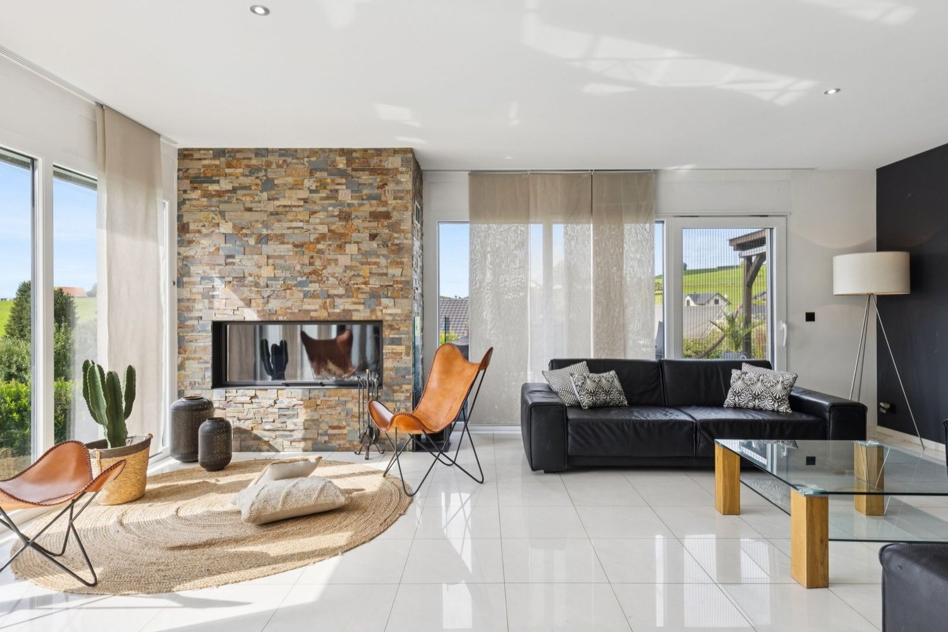
LES JARDINS DE JERICHOA privileged address in the heart of BulleIn one of the most sought-after residential areas of the city of Bulle, the Les Jardins de Jéricho project offers an exclusive selection of 6 contemporary villas designed to meet the requirements of a discerning clientele seeking comfort, elegance, and quality of life.Conceived in a family-friendly and residential spirit, this project benefits from a calm and green environment while remaining in close proximity to schools, shops, sports facilities, public transport, and main roads. It thus offers a perfect balance between tranquility and daily practicality.A privileged living environment.The Jéricho neighborhood is recognized for its residential atmosphere, low building density, and green spaces. Appreciated by families and professionals, it allows you to enjoy a peaceful environment while benefiting from all the advantages offered by the capital of Gruyère.The city of Bulle is dynamic and expanding, it seduces with its economic attractiveness, remarkable quality of life, and strategic location between Fribourg, Lausanne, Vevey, and the Fribourg Pre-Alps.A high-end promotion.The villas have been designed with particular attention to volume, natural light, and energy performance.Future owners will benefit from, among other things: • CECB B energy certification • Individual air-water heat pump • Photovoltaic panels on the roof • Triple glazing • Underfloor heating • Motorized shutters • Preliminary equipment for electric vehicle charging stations • Private garages • Private terraces and gardens Buyers will also have the possibility to personalize certain finishes according to the progress of the work, notably the kitchens, floor coverings, sanitary facilities, and interior finishes.The 4.5-room villasSpacious and perfectly adapted to family life, the villas offer beautiful volumes spread over several levels, completed by large terraces, two balconies, and a private garage.Villa B3 • Living area: 163 m² • Weighted sales area: 207.72 m² • Private garden area: 177 m² • Private garage: 29.68 m² Quality servicesEach villa benefits from a modern design that meets current standards of comfort and energy efficiency: • Equipped kitchen with a budget of CHF 30,000.- including VAT • Granite worktop • Underfloor heating • PVC/Alu windows with triple glazing • Green roof • Photovoltaic panels • Optical fiber • Individual meters • Preliminary equipment for electric vehicle charging stations A rare opportunity in BulleWith only 6 villas available, Les Jardins de Jéricho represents a unique chance to acquire a new property in a sought-after residential area, combining architectural quality, modern comfort, and immediate proximity to all amenities.Living in Jéricho means choosing a privileged living environment in the heart of Gruyère. • Single deposit You reserve your apartment with a single deposit (10%) at the time of signing. No other payments will be requested until delivery.Only one payment at signing, and nothing afterwards. • Balance due at delivery The remaining amount is due only at the time of key handover. No intermediate calls, no charges during construction.You pay the balance on the day you receive your keys. • Guaranteed price No unpleasant surprises:...

1 / 10
4.5 rooms163m²CHF 1,350,000.–
Rue de Jericho 18, 1630 Bulle

Villa B2 - 4.5 rooms - Les Jardins Jericho

LES JARDINS DE JERICHOA privileged address in the heart of BulleIn one of the most sought-after residential areas of the city of Bulle, the Les Jardins de Jéricho project offers an exclusive collection of 6 contemporary villas designed to meet the demands of a clientele seeking comfort, elegance, and quality of life.Conceived in a family and residential spirit, this project benefits from a calm and green environment while remaining in immediate proximity to schools, shops, sports facilities, public transport, and main road axes. It thus offers a perfect balance between tranquility and daily practicality.A privileged living environment.The Jéricho neighborhood is recognized for its residential atmosphere, low building density, and green spaces. Appreciated by families and professionals, it allows you to enjoy a peaceful environment while benefiting from all the advantages that the capital of Gruyère has to offer.The city of Bulle is dynamic and expanding, it seduces with its economic attractiveness, remarkable quality of life, and strategic location between Fribourg, Lausanne, Vevey, and the Fribourg Pre-Alps.A high-end promotion.The villas have been designed with particular attention to volumes, natural light, and energy performance.Future owners will benefit from, among other things: • CECB B energy certification • Individual air-water heat pump • Photovoltaic panels on the roof • Triple glazing • Underfloor heating • Motorized shutters • Pre-equipment for electric charging stations • Private, closed garages • Private terraces and gardens Buyers will also have the possibility to personalize certain finishes according to the progress of the work, notably the kitchens, floor coverings, sanitary facilities, and interior finishes.The 4.5-room villasSpacious and perfectly adapted to family life, the villas A offer beautiful volumes distributed over several levels, complemented by large terraces, two balconies, and a private, closed garage.Villa B2 • Living area: 163 m² • Sales area: 194.48 m² • Private garden area: 51 m² • Private garage: 29.68 m² Quality servicesEach villa benefits from a modern design that meets current standards of comfort and energy efficiency: • Equipped kitchen with a budget of CHF 30,000.- including VAT • Granite worktop • Underfloor heating • PVC/Alu windows with triple glazing • Green roof • Photovoltaic panels • Fiber optic • Individual meters • Pre-equipment for electric mobility A rare opportunity in BulleWith only 6 villas available, Les Jardins de Jéricho represents a unique chance to acquire a new property in a sought-after residential area, combining architectural quality, modern comfort, and immediate proximity to all amenities.Living in Jéricho means choosing a privileged living environment in the heart of Gruyère. • Single payment You reserve your apartment with a single payment (10%) at the time of signing. No other payment will be requested until delivery.A single payment at the time of signing, and nothing afterwards. • Balance due at delivery The remaining amount is due only at the time of key handover. No intermediate calls for funds, no charges to be borne during construction.You pay the balance on the day you receive your keys. • Guaranteed price No unpleasant surprises:...

1 / 10
4.5 rooms163m²CHF 1,470,000.–
Rue de Jericho 18, 1630 Bulle

Villa B1 - 4.5 rooms - Les Jardins de Jericho

LES JARDINS DE JERICHOA privileged address in the heart of BulleIn one of the most sought-after residential areas of the city of Bulle, the Les Jardins de Jéricho project offers an exclusive collection of 6 contemporary villas designed to meet the demands of a clientele seeking comfort, elegance, and quality of life.Conceived in a family and residential spirit, this project benefits from a calm and green environment while remaining in close proximity to schools, shops, sports facilities, public transport, and main roads. It offers a perfect balance between tranquility and daily practicality.A privileged living environment.The Jéricho neighborhood is recognized for its residential atmosphere, low building density, and green spaces. Appreciated by families and professionals, it allows you to enjoy a peaceful environment while benefiting from all the advantages of the Gruyère capital.The city of Bulle is dynamic and expanding, it charms with its economic attractiveness, remarkable quality of life, and strategic location between Fribourg, Lausanne, Vevey, and the Fribourg Pre-Alps.A high-quality promotion.The villas have been designed with particular attention to volume, natural light, and energy performance.Future owners will benefit from, among other things: • CECB B energy certification • Individual air-water heat pump • Photovoltaic panels on the roof • Triple glazing • Underfloor heating • Motorized shutters • Preliminary equipment for electric vehicle charging stations • Private, locked garages • Private terraces and gardens Buyers will also have the possibility to personalize certain finishes according to the progress of the work, notably kitchens, floor coverings, sanitary facilities, and interior finishes.The 4.5-room villasSpacious and perfectly adapted to family life, the villas A offer beautiful volumes spread over several levels, completed by large terraces, two balconies, and a private, locked garage.Villa B1 • Living area: 163 m² • Weighted sales area: 208.12 m² • Private garden area: 181 m² • Private garage: 29.68 m² Quality servicesEach villa benefits from a modern design that meets current standards of comfort and energy efficiency: • Equipped kitchen with a budget of CHF 30,000.- incl. VAT • Granite worktop • Underfloor heating • PVC/Alu windows with triple glazing • Green roof • Photovoltaic panels • Optical fiber • Individual meters • Preliminary equipment for electric mobility A rare opportunity in BulleWith only 6 villas available, Les Jardins de Jéricho represents a unique opportunity to acquire a new property in a sought-after residential area, combining architectural quality, modern comfort, and immediate proximity to all amenities.Living in Jéricho means choosing a privileged living environment in the heart of Gruyère. • Single payment You reserve your apartment with a single payment (10%) at the time of signing. No further payments will be requested until delivery.Only one payment at signing, and nothing afterwards. • Balance due at delivery The remaining amount is due only at the time of key handover. No intermediate calls, no charges during construction.You pay the balance on the day you receive your keys. • Guaranteed price No unpleasant surprises:...

1 / 13
  • Garage
  • View
7.5 rooms300m²CHF 1,680,000.–
1619 Châtel-Saint-Denis

LES PACCOTS - MAGNIFICENT 7.5-ROOM CHALET

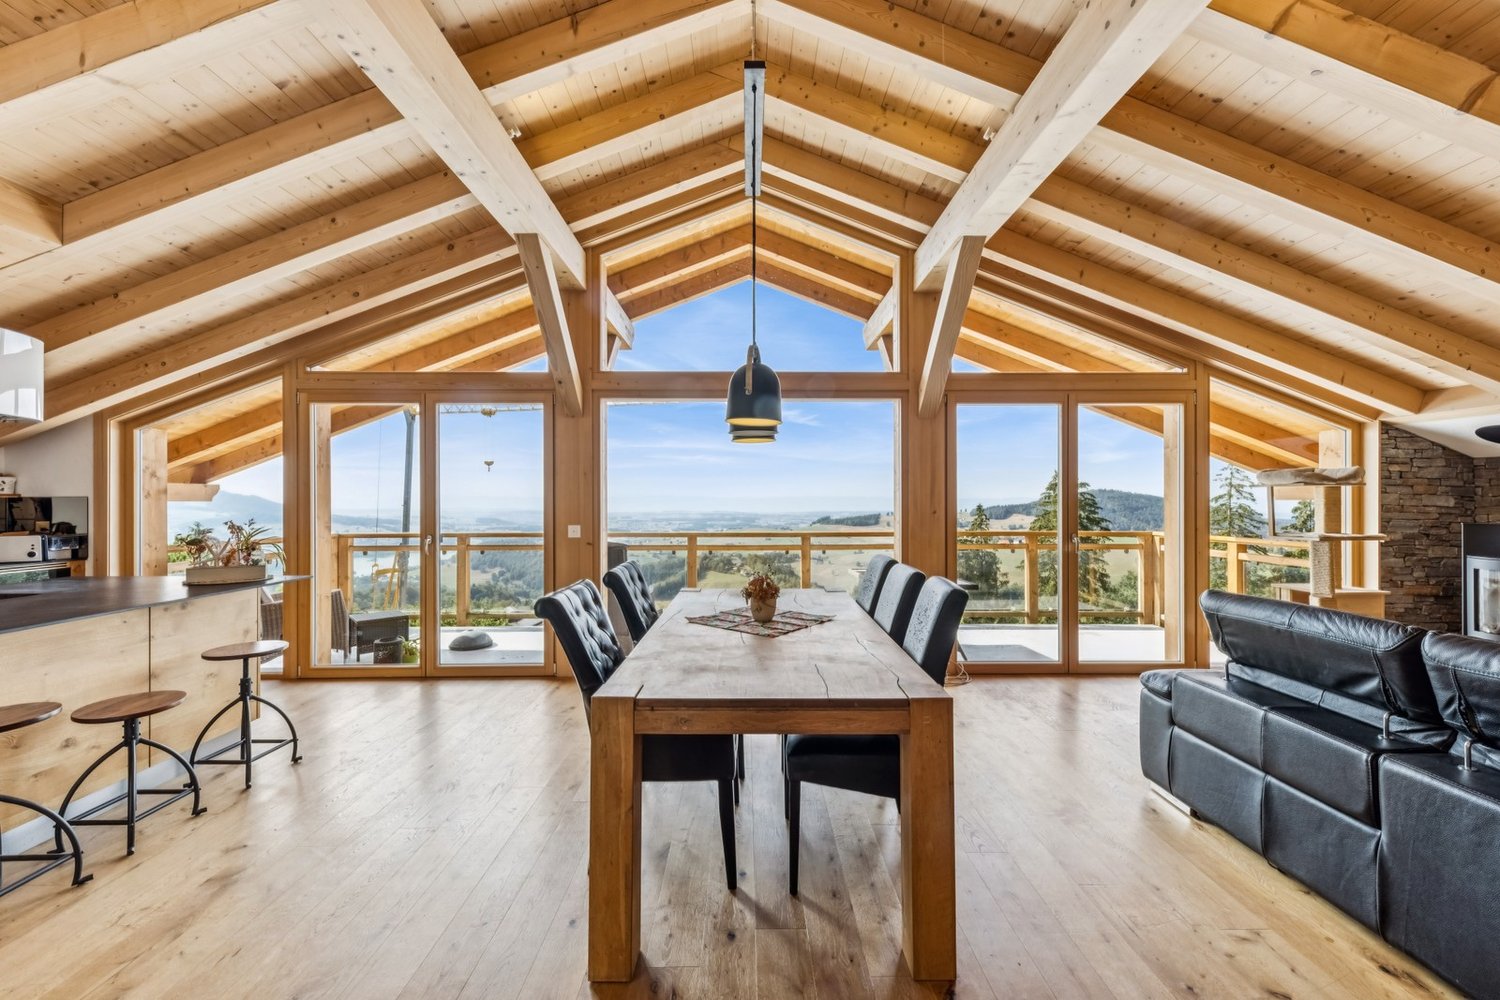
Located in the heart of the Paccots resort, this magnificent 7.5-room chalet of approximately 300 m² of living space was built in 2011 on a beautiful plot of 994 m². Ideally located in the immediate vicinity of amenities and the departure of ski facilities, it enjoys an unobstructed view of the mountains and benefits from maximum sunshine, with the forest right next door. A true haven of greenery, calm and in the heart of nature.Built on three levels, this wooden chalet combines the authentic charm of the mountain with resolutely contemporary comfort. It is fully equipped with a domotic system (wi-fi and interphone) combining modernity and practicality, and boasts excellent energy performance thanks to its air-water heat pump and carefully insulated envelope (CECB certificate: envelope B, overall efficiency B, CO2 emissions in class A).Distribution of spacesGround floor, a vast open and bright living space, entirely turned towards the outside and the terrace: • Lounge with fireplace • Dining room • Modern fully equipped kitchen • Additional living room • Entrance • Separate toilet First floor, the night area served by a corridor: • Parental suite with dressing room • Three bedrooms • One office • Bathroom • Balcony Basement: • Large garage for two vehicles with electric charging point • Additional living room • Laundry room • Technical room • Storage room The highlights • Recent chalet (2011) of beautiful design, in excellent condition • Prime location, at the foot of the slopes and close to shops • Unobstructed view of the mountains and very sunny exposure • Spacious open and bright living space on the ground floor • Four bedrooms, including a parental suite with dressing room, and an office • Large terrace with 9-seater hot tub • Excellent energy performance (CECB B/B/A, heat pump) • Complete domotic system (wi-fi, interphone) • Double garage with electric charging point and outdoor spaces • Wooded plot of 994 m² on the edge of the forest Recent renovations and investments (over CHF 318,000) • New kitchen and painting of kitchen/dining room (2017) • Outdoor layout and retaining wall (2018) • Domotics, wi-fi and interphone (2020-2022) • Sanding, cladding of virevents and copper gutter (2021) • Replacement of oil heating with a heat pump (2022) • Refurbishment of interior insulation of the roof (2023) • Painting, insulation and epoxy resin floor of the garage (2023) • Refurbishment of the garage facade and gate (2023) • Various exterior maintenance work and ornamental wall Visit only in the presence and/or with the prior agreement of Coldwell Banker Swiss Riviera. No document can be transmitted to third parties without authorization.

  • Garage
  • View
1 / 13
  • Parking space
  • View
  • Swimming pool
12.5 rooms525m²CHF 4,500,000.–
Surpierre, 1528 Surpierre

Splendid equestrian farm with vast garden and swimming pool

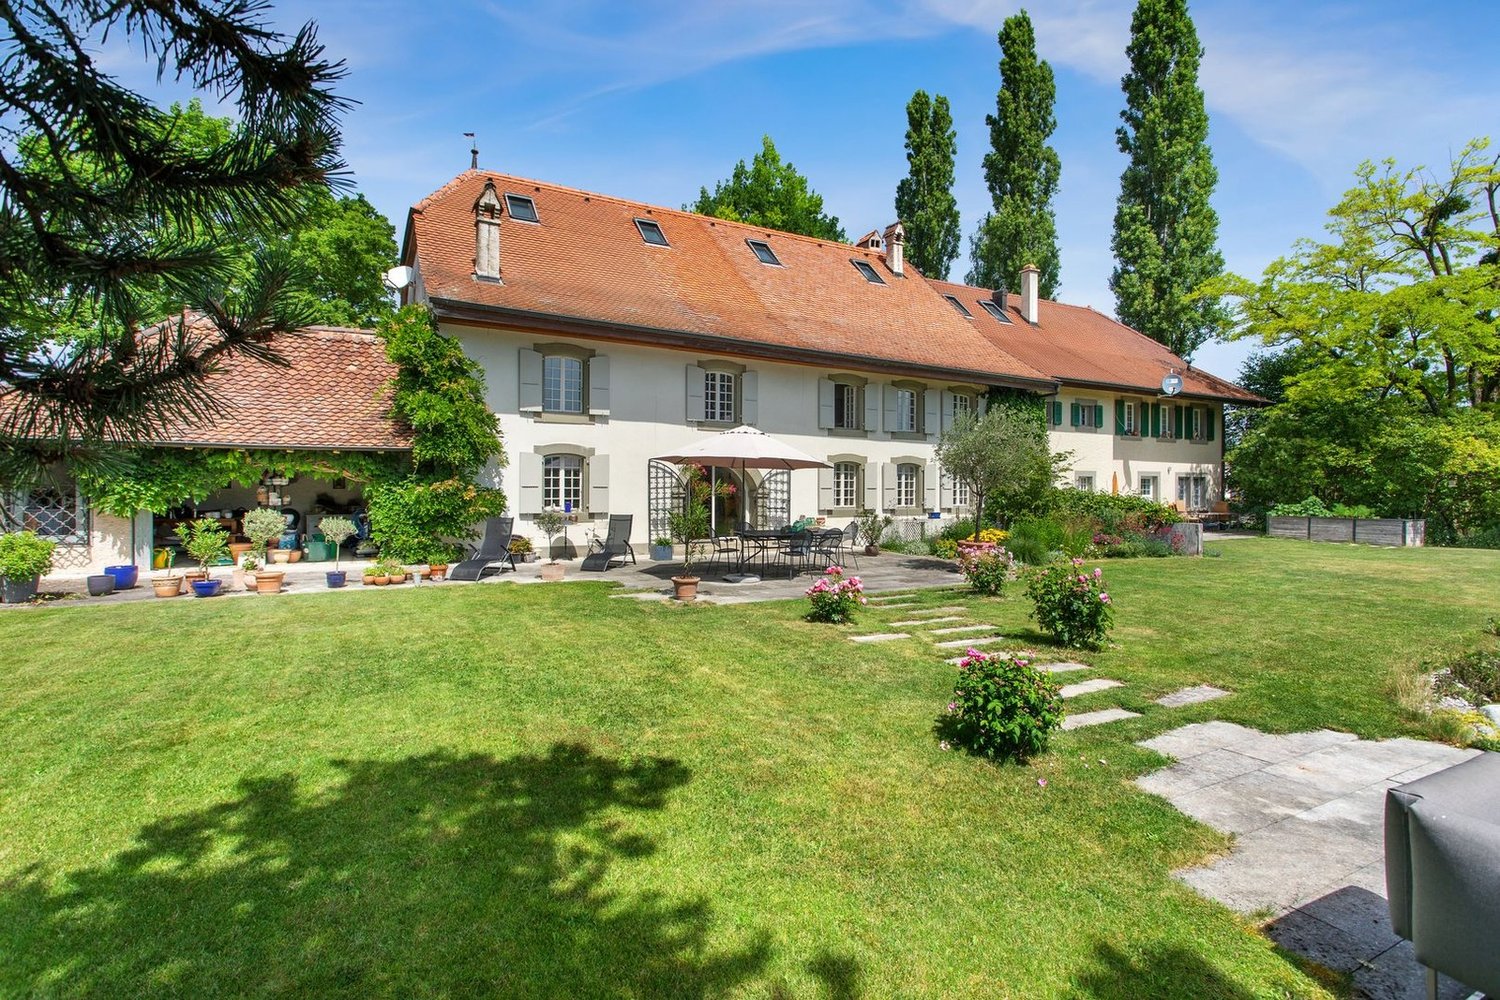
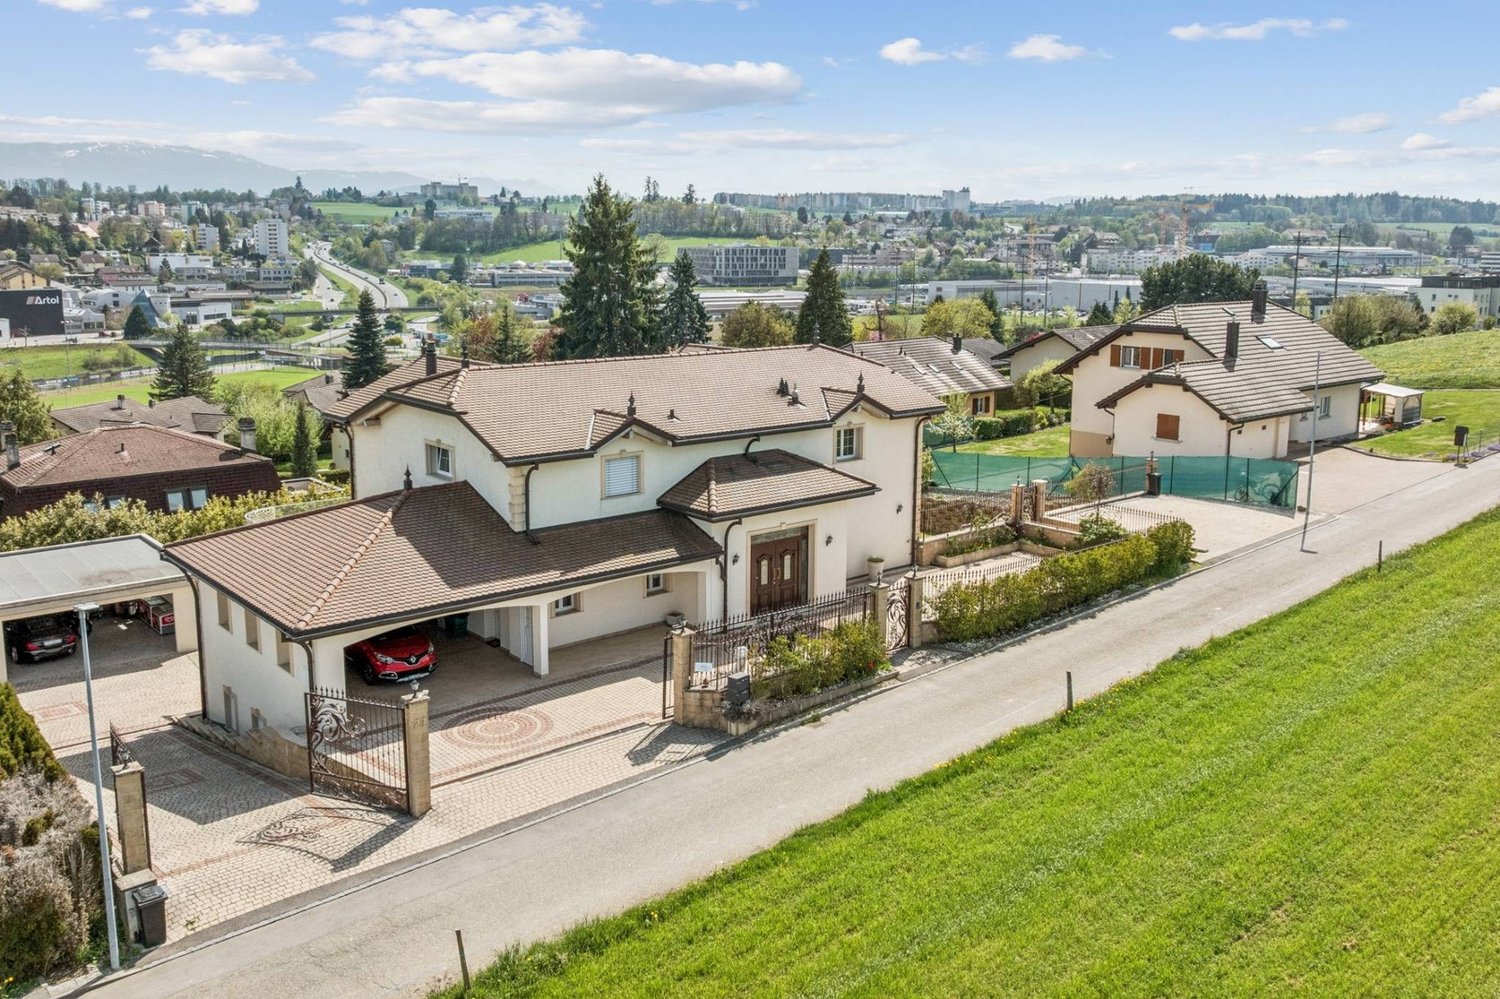
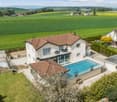
Built on a plot of 4'929 m² and distributed over 3 levels, this property consists of a 9-room main residence of approximately 525 m² as well as an independent 3.5-room duplex of approximately 94 m².The property offers an undeniable quality of life in a green setting, sheltered from views, and proposes large volumes, high ceilings, and very spacious rooms.The charm of the old has been preserved, passing through the stone fireplaces, the faïence stoves, the beautiful exposed beams, and the windows dressed in elegant grilles.The beautiful gallery on the upper floor has a plunging view of the impressive living room, which is bathed in light thanks to the vast height under the ceiling. For your comfort, the parental suite enjoys a bathroom with an Italian shower and bathtub, and on the upper floor, a wellness area with fitness and sauna.The large garden has been beautifully laid out, giving a very private aspect and a lot of charm. The overflow pool and the pond enhance this relaxation area.A cellar, a wine cellar, a laundry room, a horse stable, as well as a vast agricultural land of 9999 m² complete this exceptional property.The property has 8 outdoor parking spaces and a garage that allows you to park two cars.The commune of Surpierre, in the district of Broye, has a little over 700 inhabitants and benefits from a privileged geographical situation, almost equidistant from Fribourg and Lausanne, both accessible in just over 30 minutes by car. The commune also has a kindergarten and primary school located a stone's throw away and is served by public transport, notably by bus line 565 connecting Granges-près-Marnand to Lucens.

  • Parking space
  • View
  • Swimming pool
1 / 21
  • Parking space
  • Balcony / Terrace
  • Garage
  • +1
9 rooms210m²CHF 2,390,000.–
Route des Noisetiers, 1700 Fribourg

Parc Guintzet: 2-Apartment House / House with Garden in Fribourg

In a quiet, low-traffic cul-de-sac directly on Parc du Guintzet and Quartier Gambach, this detached two-family house (built in 1948) is situated on a plot of over 808 sqm. The unobstructable park location combines natural living with short distances to the train station and the old town of Fribourg - a combination that is rarely found today. The view extends over the park to the Quartier Torry. All around, single and two-family houses with spacious gardens characterize the neighborhood - a place where children can still play on the street. The property combines immediate returns with maximum flexibility: both apartments with 4.5 rooms and approximately 105 sqm of living space are currently rented and generate attractive rental income. The spacious ground-floor apartment with direct access to the garden will be available on October 1, 2026, and offers the new owner the choice between immediate use or re-rental. Why this property stands out from the crowd: As part of a comprehensive modernization, all water and electrical installations were renewed about 14 years ago, the bathrooms were completely redesigned, and the interior was thoroughly revised. Since then, the property has been continuously maintained and modernized. Therefore, it presents itself today without the often-found renovation backlog in properties of this age. The exceptional quality of the building substance is evident in numerous details: • Light and view: due to the slightly elevated location of the house, all living rooms are exceptionally bright and offer a wonderful view. • First-class substance: a dry, bright cellar with approximately 80 sqm, a wide, spacious staircase, and a walkable attic offer living quality and additional potential in the future. • Charm and details: traditional style elements such as small, cozy kitchen balconies and lovingly maintained garden walls made of natural stone have been deliberately preserved. • The garden: a plot of over 808 sqm - one of the largest parcels on the street directly on the park. A private idyll in the city. Perfect transportation connection: The strategic location is ideal for commuters - you benefit from the quick accessibility of the A12 highway and are at the same time within a few minutes' walk from Fribourg train station. The axes in the direction of Bern, Bulle, or Lausanne are perfectly and comfortably covered - ideal for couples or families with flexible workplaces. Condition and future potential: The house is in an excellent, immediately habitable and rentable condition. The statutory safety certificate for electricity (SiNa) was freshly issued in 2025. The central modernization measures for the coming years have already been planned: As the next steps to improve energy efficiency, a facade insulation and the conversion of the existing gas central heating to a modern heat pump are offered. The property also offers highly interesting expansion and construction possibilities for the future, within the framework of the building and zoning regulations, which we would be happy to present to you in more detail during a viewing appointment.----------------------------------------------------------------------Number of rooms: 9 (2 x 4.5 rooms) Living area (2 apartments): approximately 210 sqm Cubature: 1280 m3 Plot: 808 sqm Year of construction: 1948 Renovation: 2012 Heating type: Gas central heating Number of garages: 2 Number of parking spaces: 2 Number of terraces: 2 Number of balconies: 2 Cellar: yes (approximately 80 sqm) Attic: yes (walkable)----------------------------------------------------------------------Note: The sale is made privately by the owners. You can contact us directly via the form on this homepage or by phone at 076 306 27 37 ----------------------------------------------------------------------All information has been carefully compiled. However, no guarantee is given for their completeness and correctness. Only the contractual agreements and the official documents are binding.

  • Parking space
  • Balcony / Terrace
  • Garage
  • +1
1 / 11
  • Parking space
  • Balcony / Terrace
  • Garage
  • +2
6.5 rooms165m²CHF 1,290,000.–
1470 Lully FR

Spacious semi-detached villa with 6.5 rooms

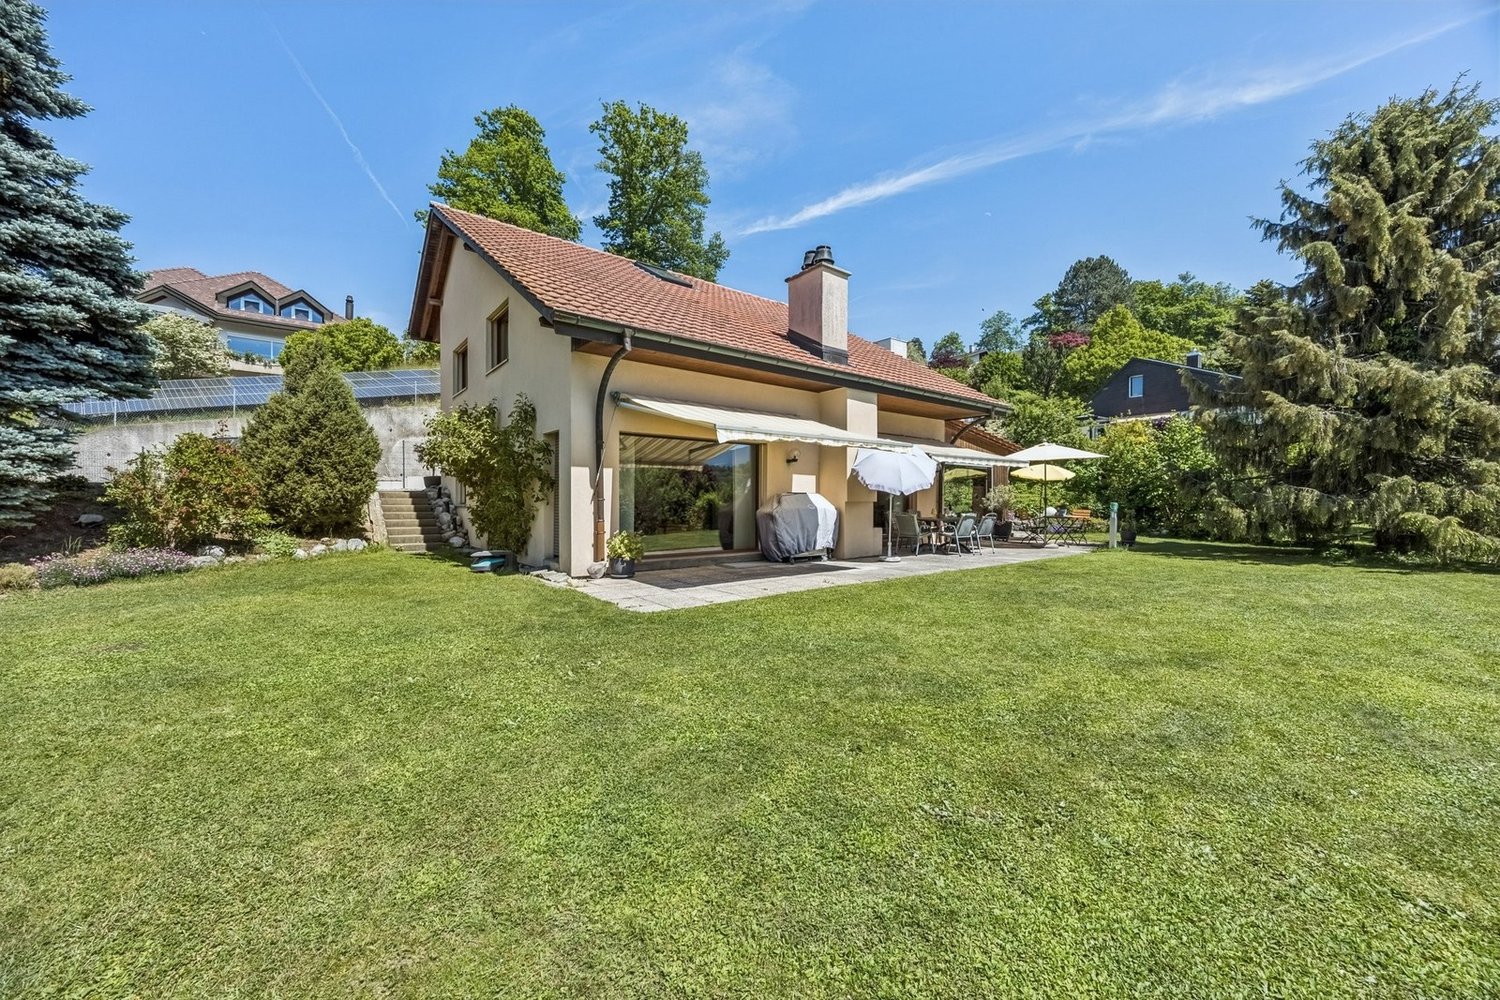
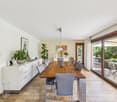
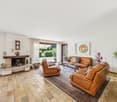
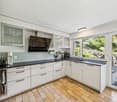
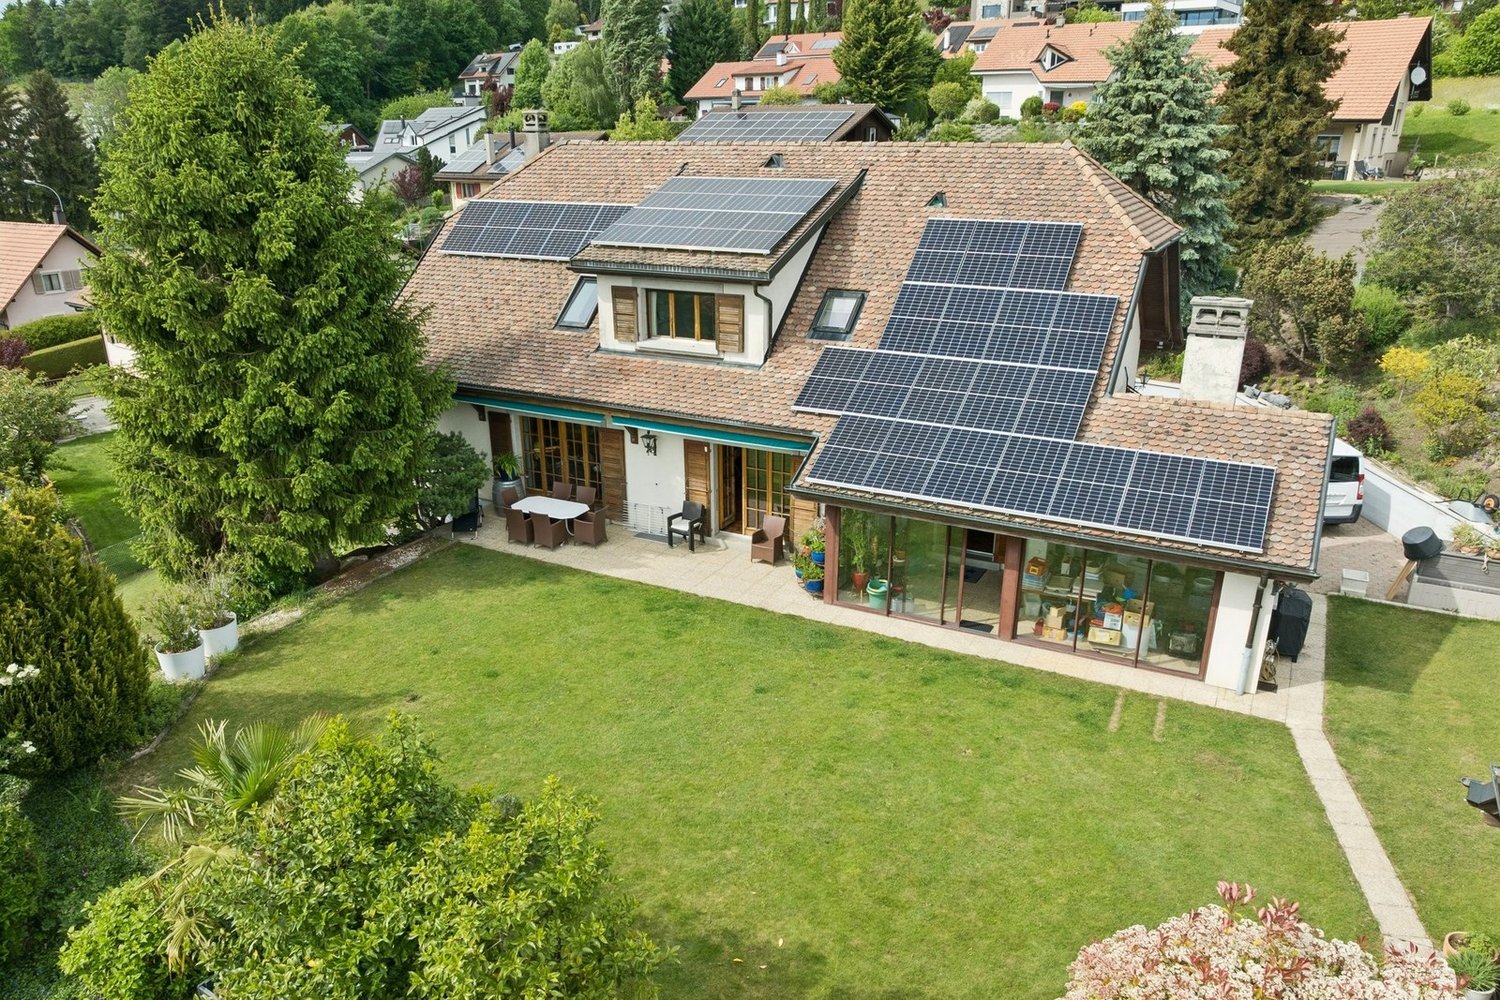
Discover this magnificent, perfectly maintained villa and let yourself be seduced by its contemporary architecture, generous volumes, and privileged location offering an unobstructed view of the plains and the lake.This property consists of the following:Ground floor: • Spacious entrance hall • Large living/dining room with open kitchen with central island and quality materials • One bedroom/office of 15 m2 • One bathroom with shower, sink, and toilet First floor: • 4 spacious bedrooms (18 m2, 17 m2, 15m2, and 10m2), one with a balcony • One bathroom with bathtub, sink, and toilet Basement: • 1 large available/fitness room of 18 m2 • 1 storage room of 15 m2 • 1 sauna area with shower • 1 technical room/laundry room • 1 spacious double garage of 40 m2 Outside, several ideally oriented terraces, a veranda, and a carefully landscaped garden invite you to relax and dine outdoors. Several outdoor parking spaces complete this property.The technical features are worthy of the house's standard: heat pump, underfloor heating, solar panels, and central vacuum system.Don't wait any longer and contact us at 026 663 14 70 or by email: ventes@lombard-immobilier.ch to organize a visit to this magnificent house.-----------------------------------------------------------The village of Seiry is attached to the municipality of Lully and enjoys a privileged location. Just 5 minutes from Estavayer-le-Lac and 10 minutes from Payerne, you have easy access to all amenities.The proximity to the A1 highway junction, just 5 minutes away, allows you to quickly reach the main cities: Fribourg in 35 minutes, Yverdon-les-Bains in 25 minutes, Bern and Neuchâtel in 40 minutes, and Lausanne in 50 minutes.The Lully-Châtillon school district welcomes students from primary schools, while the orientation cycle is located in Estavayer-le-Lac. For college, students can attend the Intercantonal Gymnasium of the Broye in Payerne.In terms of public transportation, the village has TPF bus stops, and the nearest SBB train stations are located in Estavayer-le-Lac and Cugy.

  • Parking space
  • Balcony / Terrace
  • Garage
  • +2
1 / 14
  • Parking space
  • Balcony / Terrace
  • Garage
  • +2
14.5 rooms440m²Price on request
À Estavayer-le-Lac, 1470 Estavayer

Exceptional property located in the heart of Estavayer-le-Lac

Discover this exceptional property located in the heart of Estavayer-le-Lac, dating back to the 17th century and fully renovated.This magnificent residence perfectly combines the authenticity of the old with the comfort and refinement of the modern.Offering a total living area of 440 m², spread over 14.5 rooms, it provides generous and bright living spaces, including several lounges and a sumptuous dining room ideal for receiving. The 5 bedrooms, including a parental suite, are accompanied by 5 bathrooms, guaranteeing absolute comfort.This rare and exclusive residence embodies luxury and the art of living in a historic and enchanting setting, just a stone's throw from all amenities.Discover this exceptional opportunity without delay. Contact us at 026 663 14 70 or by email: ventes@lombard-immobilier.ch.---------------------------------------------------------The commune of Estavayer, located on the shores of Lake Neuchâtel, is a Friburg commune of 10,000 inhabitants and the capital of the Broye district.The historic town center of Estavayer-le-Lac contains architectural treasures, including the Chenaux castle and the Saint-Laurent collegiate church dating back to the Middle Ages.Prized during the beautiful season by travelers, this town is recognized for its magnificent lakeside and relaxed atmosphere.It offers numerous lake activities (sailing, kitesurfing, paddleboarding, wakeboarding, etc.) thanks to its marina and water sports center, the best equipped in Switzerland. It also offers bike rides on several kilometers in the heart of nature in the Grande Cariçaie reserve and numerous events such as the "Estivale Open Air" festival, the L'Azimut theater, and many others.The town is well served by the A1 highway (exit in 5 minutes), a CFF train station, and a bus station. It is strategically located between Lausanne (40 minutes) and Bern (35 minutes).

  • Parking space
  • Balcony / Terrace
  • Garage
  • +2
Travel time
-

Suggested properties for you based on search results

Other interesting objects