"Villa Belvédère: A family house where each space has its own function"
Address
Impasse du Blanchet, 1754 AvryTravel time
- 18 min.Station: Avry-Matran
Surrounding information
Pharmacy
17 min.Pharmacie Sun Store AvrySchool
9 min.Ecole primaire AvrySupermarket
14 min.ALDIPublic Transport
8 min.Avry-sur-Matran
Times refer to the route on foot.
Price
- Purchase price:
- CHF 1,490,000.–
- Notify on price drop
Main information
- Availability:
- By agreement
- Type:
- Villa
- No. of rooms:
- 6.5
- Number of bathrooms:
- 3
- Surface living:
- 200 m2
- Land area:
- 319 m2
- Year built:
- 2028
Characteristics
Balcony / Terrace
View
Parking space
Garage
Documents (0)
Description
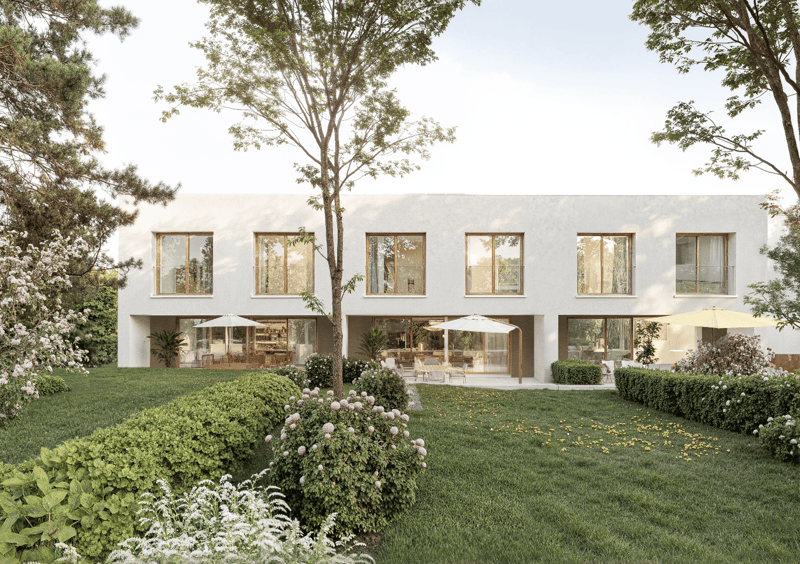
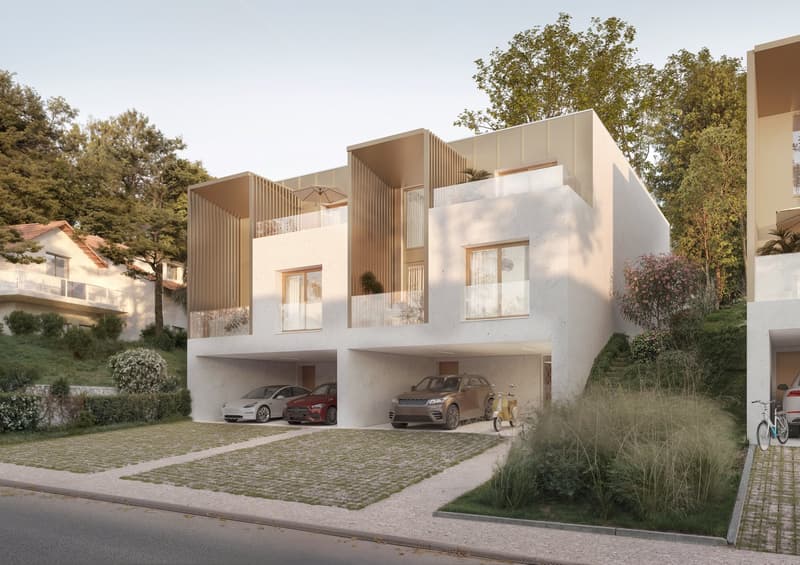
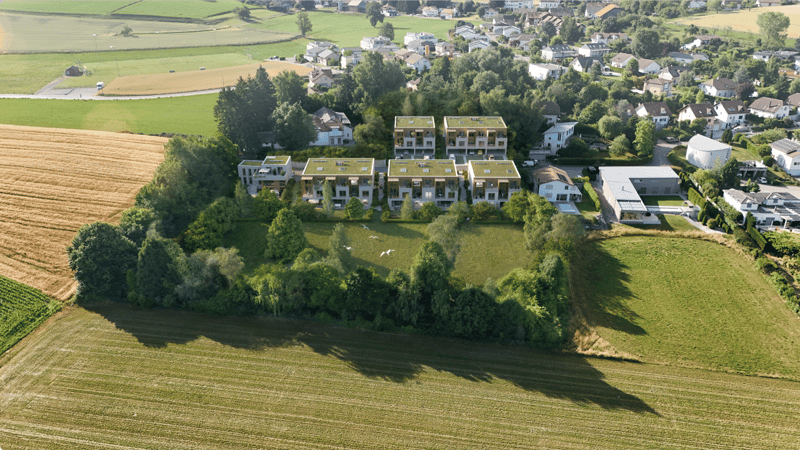
Located between two villas of the co-ownership ensemble, B.02 develops 200.43 m² of net sales area on a plot of 319 m².
The first level is deliberately practical: a covered garage for two cars, a bicycle room and a waste room, a laundry room, a storage room and a technical room are organized in separate spaces. The garage represents an area of 36.12 m².
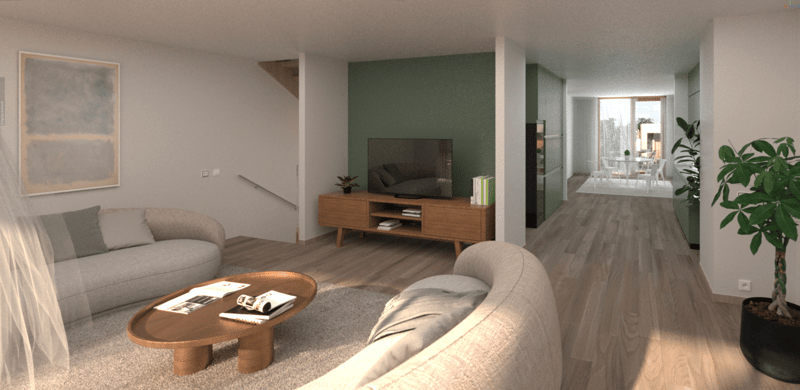
On the living level, the 10.17 m² kitchen occupies a central position. On one side, it communicates with the 26.86 m² living room, extended by a terrace of almost 8 m². On the other side, it joins a 15.18 m² dining room, which itself opens onto a loggia. A pantry of around 4 m² completes the kitchen directly. This organization creates a living space that is not just a large open volume: it draws several places on the same level, to cook, receive, dine or meet more quietly. A 12.17 m² bedroom and a 4.41 m² shower/WC complete this level, bringing appreciable flexibility to receive, work from home or have a bedroom without having to access the upper floor.
On the upper floor, three other bedrooms join a parental suite of almost 20 m², with a dressing room and two bathrooms. One bedroom also benefits from access to a terrace of around 8 m².
A villa where architecture gives a precise place to each moment of the day, from the practical spaces on the ground floor to the bedrooms on the top floor.
Main data of the property:
6.5 rooms
200.43 m²
Plot 319 m²
Balcony 8.24 m²
Terrace 7.61 m²
Kitchen budget: CHF 30’000.– incl. VAT
Want to know more? Request the complete sales dossier and discover all the information on marbrick.ch. Schedule a visit directly online, write to us at info@marbrick.ch or contact us at 026 320 11 55.
Also find the project on domaine-blanchet.ch.
Mortgage Calculator
From dream house to home ownership: the mortgage calculator can help you estimate the affordability of this property.

Create an account for more options
Create your account to manage your favorites across all devices, keep track of your search alerts, and never miss an update. Everything you need for your home search, all in one place!
Viewing

- Listing ID
- 4003450474
- Object ref.
- Domaine-du-Blanchet_B02.9r6lj.mn3ye