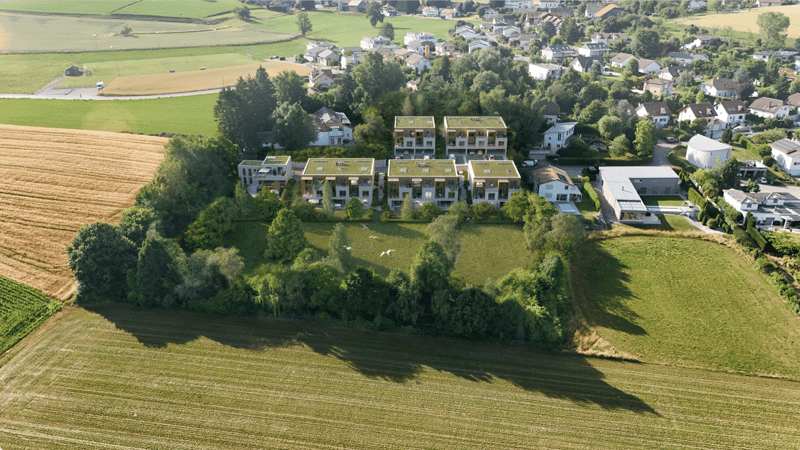
"Villa Horizon: 243 m², three levels and a plot of 906 m²"
Address
Impasse du Blanchet, 1754 AvryTravel time
- 18 min.Station: Avry-Matran
Surrounding information
Pharmacy
17 min.Pharmacie Sun Store AvrySchool
9 min.Ecole primaire AvrySupermarket
14 min.ALDIPublic Transport
8 min.Avry-sur-Matran
Times refer to the route on foot.
Price
- Purchase price:
- CHF 2,400,000.–
- Notify on price drop
Main information
- Availability:
- By agreement
- Type:
- Villa
- No. of rooms:
- 6.5
- Number of bathrooms:
- 5
- Surface living:
- 243 m2
- Land area:
- 906 m2
- Year built:
- 2028
Characteristics
Balcony / Terrace
View
Parking space
Garage
Documents (0)
Description
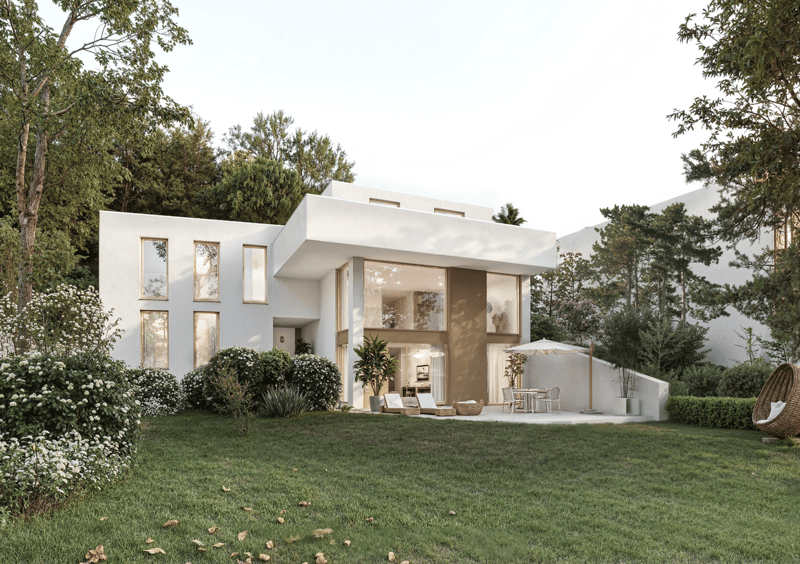
Horizon is the individual villa of the Domaine du Blanchet. With 243.45 m² of net sales area, a plot of 906 m² and vast terraces, it offers a different interpretation of the project: more independent, more spacious and with spaces that are rarely found in a 6.5-room villa.
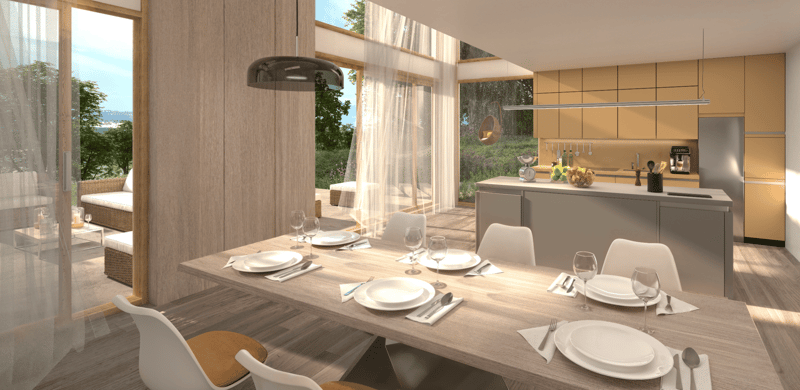
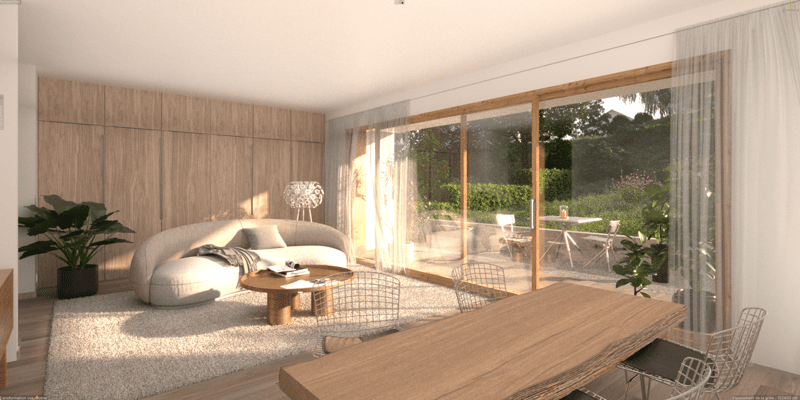
On the first level, the kitchen and living room form a space of almost 35 m². This opens onto a terrace of approximately 38 m²: here, the terrace becomes almost a second living room when the good days arrive. The same level also includes a shower/WC of 5.59 m², a storage room and a technical room.
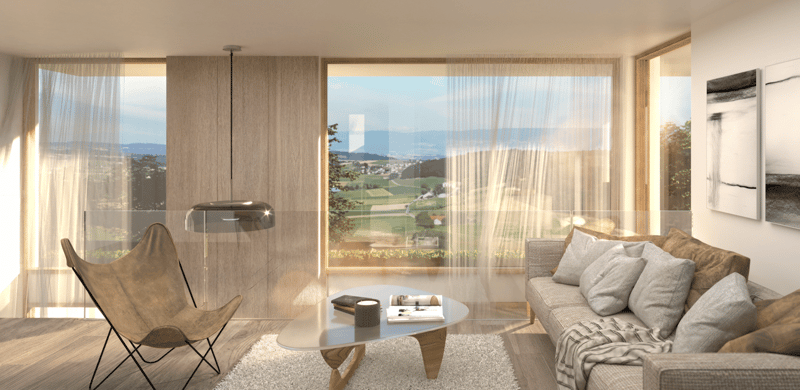
One floor higher, the atmosphere of the house changes. An independent living room of 27.65 m² offers a second relaxation space, while a corridor leads to a private fitness room of 19.73 m², accompanied by its own bathroom of approximately 4.5 m². A laundry room and a separate WC complete the floor.
The last floor is dedicated to the more intimate spaces. Two bedrooms of 11.09 and 12.28 m² have a nearby bathroom. Then comes the parental suite of 33.23 m², with remarkable dimensions, with its dressing area and bathroom. A workspace of 5.02 m² completes the floor.
Outside, the proportions follow those of the house: 906 m² of land, 39.91 m² of balcony and 38.32 m² of terrace.
Horizon leaves room for what goes beyond the usual functions of a house: a fitness room, a second living room, a workspace, large outdoor spaces and, above all, rooms where each person can find their own rhythm.
Main data of the property:
6.5 rooms
243.45 m²
Plot 906 m²
Balcony 39.91 m²
Terrace 38.32 m²
Kitchen budget: CHF 35’000.– incl. VAT
Would you like to know more? Request the complete sales documents and discover all the information on marbrick.ch. Plan a visit directly online, write to us at info@marbrick.ch or contact us at 026 320 11 55.
Also find the project on domaine-blanchet.ch.
Mortgage Calculator
From dream house to home ownership: the mortgage calculator can help you estimate the affordability of this property.

Create an account for more options
Create your account to manage your favorites across all devices, keep track of your search alerts, and never miss an update. Everything you need for your home search, all in one place!
Viewing

- Listing ID
- 4003450486
- Object ref.
- Domaine-du-Blanchet_C.p7g1z.kndyw