















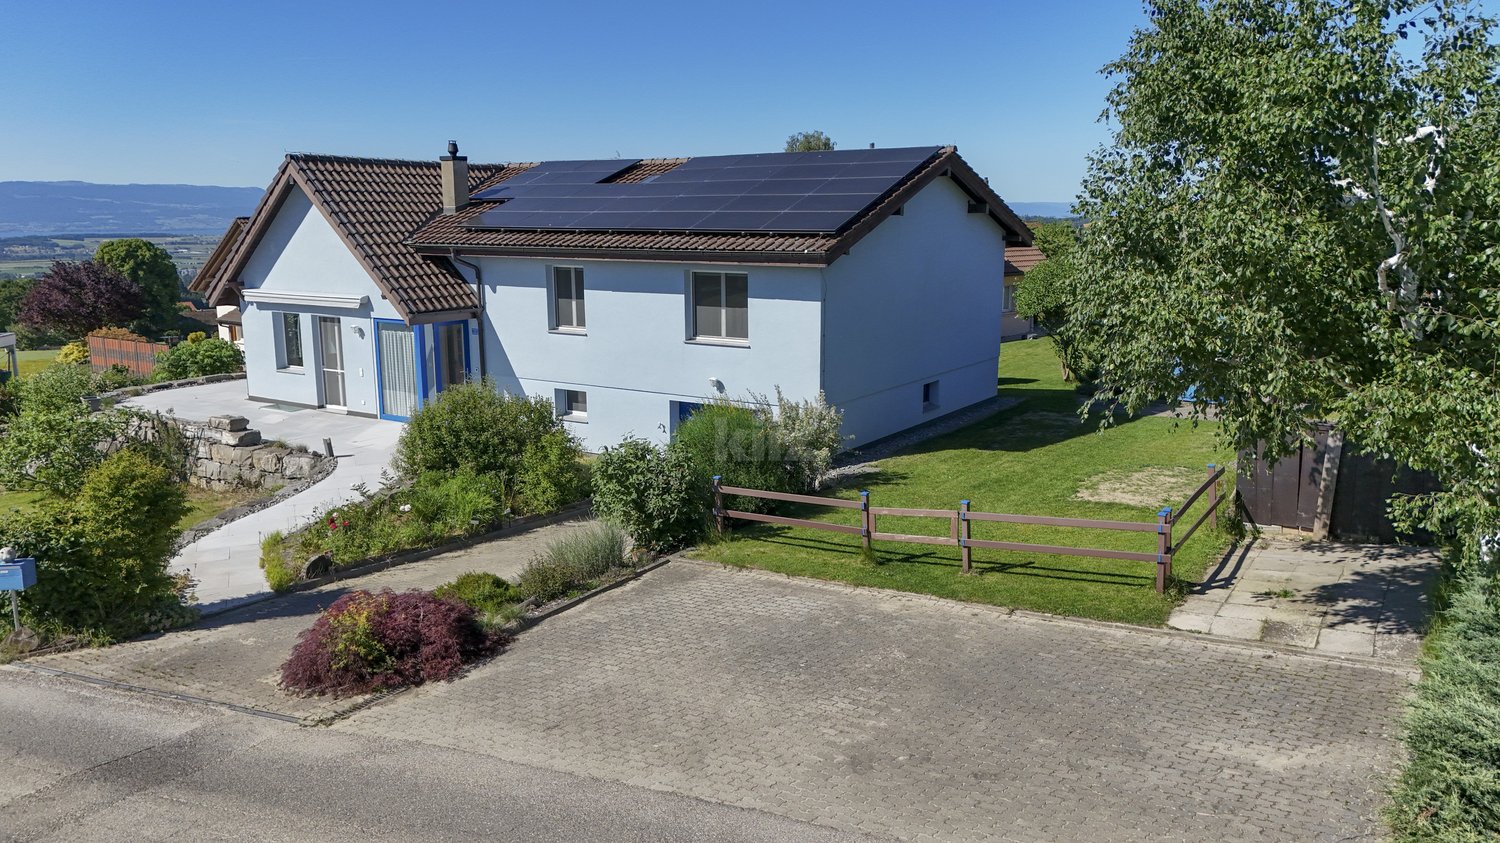




813 results - House, chalet, rustico to buy: Canton Fribourg

Sandra Shipley

Sandra Shipley

1 / 19
Sandra Shipley

Sandra Shipley

  • Garage
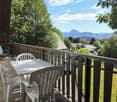
  • Mountain view
  • Quiet neighborhood
4.5 roomsCHF 1,100,000.–
1619 Les Paccots

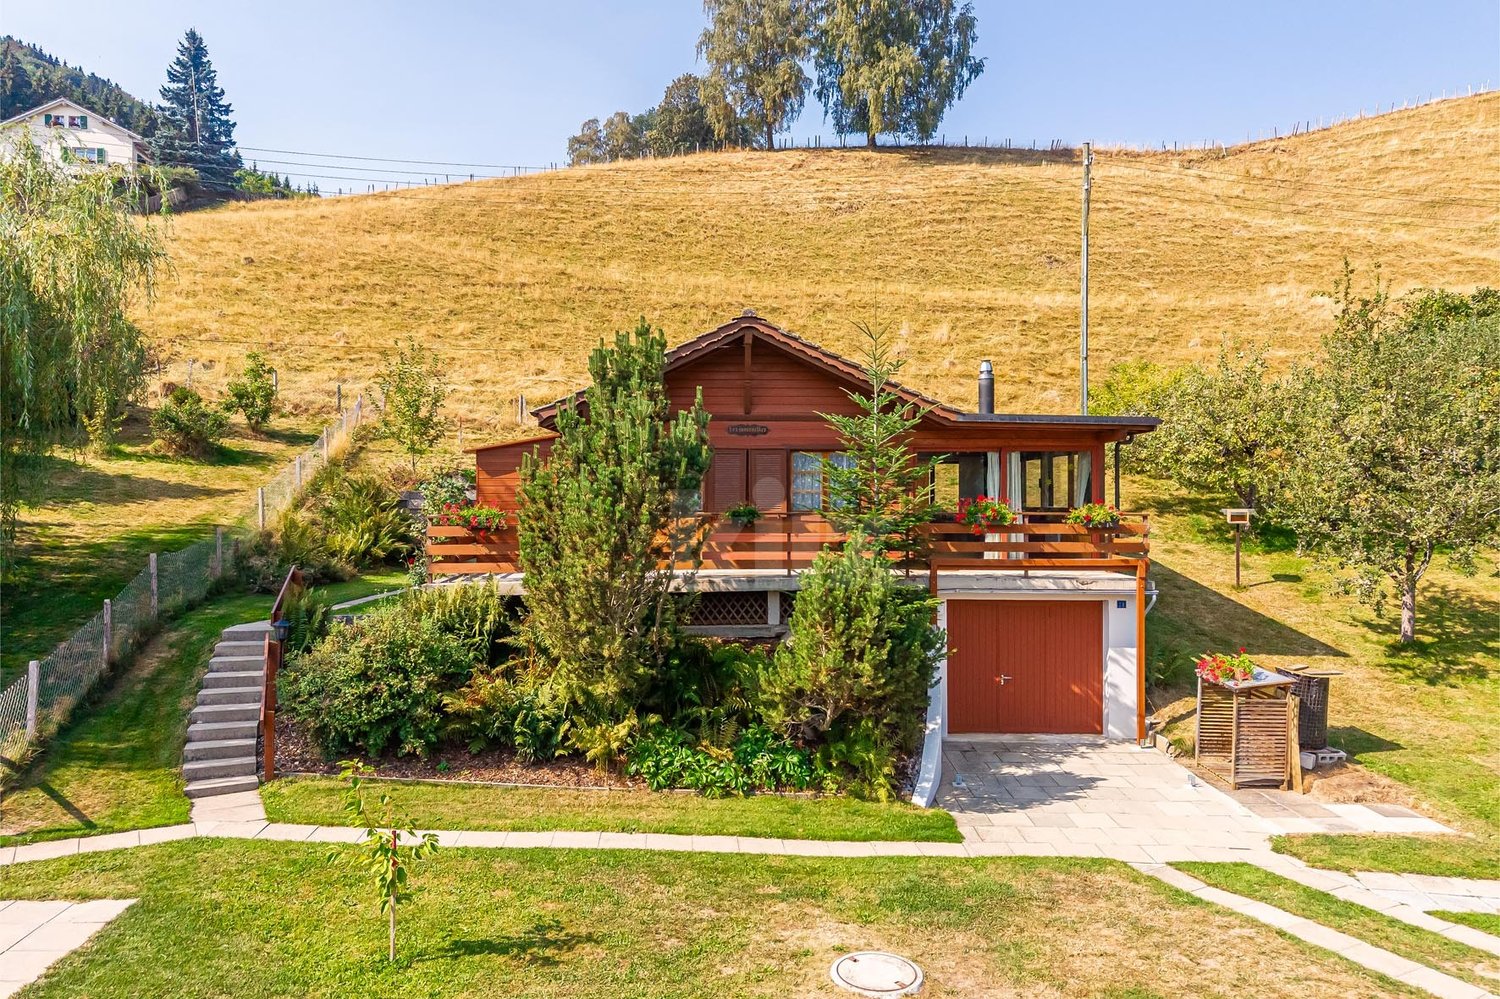
Charming 5.5-room chalet

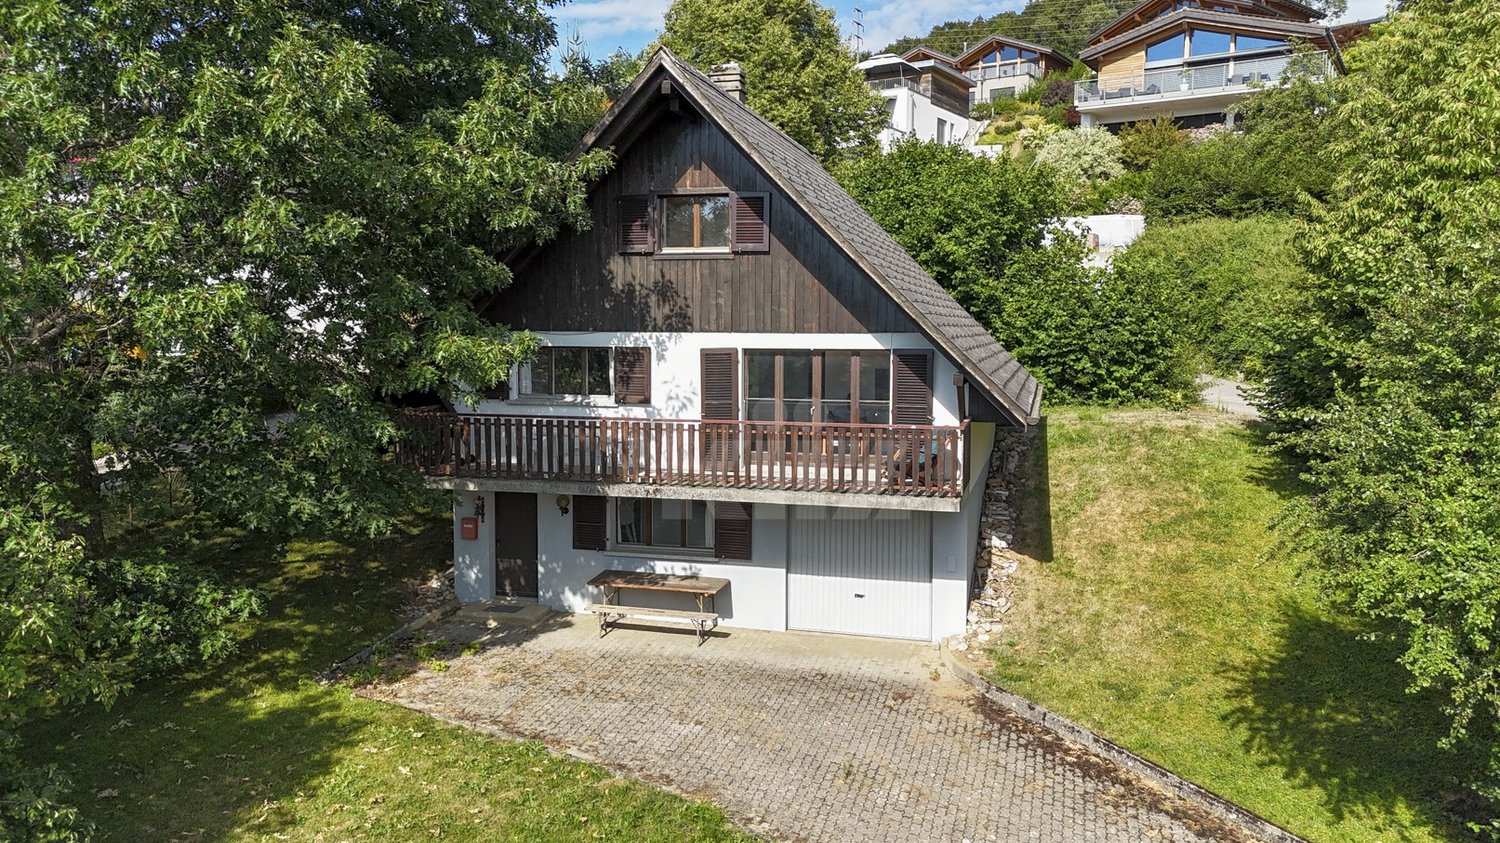
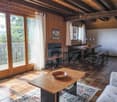
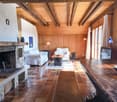
Located in a privileged natural environment, this 4.5-room chalet, built in 1974, benefits from a sought-after location on a flat plot of 1,334 m². The property enjoys a peaceful and green setting, while also offering direct access to mountain leisure activities.With a living area of approximately 120 m², the chalet offers a functional layout and bright spaces. The roof and insulation were completely renovated in 2010, ensuring a good level of comfort and better energy performance.The heating system consists of a pellet and wood stove, as well as electric radiators, offering a flexible and adaptable solution for the different seasons.The location is particularly attractive due to its immediate proximity to the ski lift, allowing "ski-in / ski-out" access, as well as the hiking trails, ideal for outdoor activities throughout the year.This chalet represents an interesting opportunity for a main or secondary residence, combining calm, nature, and direct access to leisure infrastructure.Two garages with automatic doors complement this property advantageously, one of which is equipped with an electric vehicle charging point.Distribution:Ground floor: • entrance hall • corner Carnotzet/playroom with wood stove • one bedroom • one shower room/WC • one cellar/laundry room • one workshop • one garage 1st floor: • a spacious living room with pellet stove • a dining room with large windows leading to the garden • a fitted kitchen • a pantry • two bedrooms • one bathroom/WC A rare property to visit without delay!

  • Garage
  • Mountain view
  • Quiet neighborhood
1 / 13
4 rooms115m²CHF 980,000.–
rte de Torny 2, 1691 Villarimboud

Domespace, a unique villa for lovers of Fribourg villages

More than a house, this Domespace offers a new quality of life in the heart of Villarimboud! With its 115 m² of living space spread over 4 rooms, this entirely wooden construction bathes in light throughout the day thanks to its rotation, which naturally follows the course of the sun. Situated on a 670 m² plot, it offers a peaceful environment, large open spaces, and a privileged setting for those seeking calm, nature, space, or simply a different way of living. Just 15 minutes from the highway, Villarimboud combines authenticity, sweetness of life, and proximity to the main centers of the Romandy region.COMFORTCan turn to follow the sunQuiet environmentBeautiful gardenTerraceLarge glass areasWood stove (optional)100% wood constructionMezzanineNatural insulationSolar panelsHeating: heat pump with double-flow ventilationFloor, kitchen, and bathrooms: choice of tenantTwo outdoor parking spaces, one coveredAvailability: to be agreed upon.Do you want to know more about Domespace? Discover www.swiss-domespace.chACCESS10 minutes from Romont15 minutes from the highway15 minutes from Payerne20 minutes from the center of FribourgPublic transport5 minutes from the bus stopGROUND FLOOREntrance hall with visitor toilet, a large living room of 56 m² with living area, kitchen, dining room, wood stove (optional), and access to the terrace. Two beautiful bedrooms, a bathroom, and a laundry room/economy room with technical room.UPPER FLOORA large mezzanine of 57 m².OUTDOOR AREASA beautiful terrace of 7.7 m², a balustrade, a large garden, and 2 parking spaces, one covered.SITUATIONIn a typically Fribourg village, discover a place where contemporary architecture and quality of life meet. Surrounded by meadows, hiking trails, and the riches of the Fribourg region, Villarimboud seduces with its authenticity, calm, and art of living, while remaining easily accessible.

Travel time
-
1 / 13
5.5 rooms133m²CHF 890,000.–
Ruelle de la Forge 9A, 1742 Autigny

Semi-detached corner house with 5.5 rooms

Points forts • New construction from 2024 • Geothermal heat pump • Photovoltaic panels • High ceilings in the rooms • Unobstructed view of nature • Terrace and garden • 2 parking spaces • Fiber optic connection This beautiful semi-detached corner house with 5.5 rooms is located in the heart of the village of Autigny, in the canton of Fribourg. Situated at the western end of a new construction, it seduces with its unobstructed view and calm situation.Interior layout: Built in 2024, the property has been designed with taste and maintained with care. On the ground floor, the entrance offers a guest toilet and a storage closet. The kitchen is open to the dining area and the living room. The latter has a large bay window with a magnificent unobstructed view. On the upper floor, three bedrooms and a complete bathroom (equipped with a bathtub and a large Italian shower) are available. In the attic, an additional room is present, ideal for a home office or a playroom. In the basement, there is a laundry room/technical room, a storage room, and a cellar. Discover the house on YoutubeOutdoor spaces: Accessible from the kitchen and the living room, a terrace and a garden constitute a pleasant relaxation area.Parking: Included in the sale price, 2 outdoor parking spaces are available.Sale price: Preferred offer at CHF 890,000.- under the condition of taking over the current mortgage loan.Verification of your purchasing power necessary before any visit

Travel time
-
1 / 13
6.5 rooms180m²CHF 1,180,000.–
Sur-carro 5, 1727 Corpataux

Individual architect's villa with magnificent views of Moléson

DESCRIPTIONWe have the pleasure of presenting to you exclusively this wooden-framed, eco-friendly house surrounded by greenery. It consists of 6 rooms with a garden, terrace, and balcony. It offers a privileged living space between nature and comfort. THE ADVANTAGES AT A GLANCE- Good accessibility to reach major cities - Residential area, quiet and green - Sunny - View of a large field without vis-à-vis - Many possibilities for walks, bike paths, and MTB trails- Close to Lac de la Gruyère- Schools within walking distance- Rainwater collection: 6,000-liter tank SITUATIONLocated in Corpataux, in a quiet and residential area, near public transportation, highways, and shops, this bright house benefits from an exceptional location.Corpataux is appreciated for its convivial atmosphere and peaceful living environment and is part of the Gibloux commune:- 15 minutes from Fribourg city center- 15 minutes from Bulle THE HOUSEBuilt in 2007, this property has optimal brightness and a highly sought-after quality of life. The living area of approximately 180 m2 is divided as follows:GROUND FLOOR:- Entrance hall- 1 Office- 3 Bedrooms - 1 Bathroom with shower- 1 Laundry roomUPPER FLOOR:- 1 Parental bedroom with bathroom/WC and shower- Living room/Dining room- Kitchen- Large terrace with view of the field BASEMENT:- CellarOUTDOOR SPACESThe total area of the plot is approximately 723 m2, offering a magnificent view in a remarkable calm.A covered parking space and 2 outdoor parking spaces complete this property.COMFORT- Bus stop: 5 minutes on foot- Shops: 3 minutes on foot - Schools: 5 minutes on foot - Restaurants: 2 minutes on foot NUMEROUS ADVANTAGES- Large terrace with view of the field and Moléson- Garden with fruit trees- Several parking spaces- Quiet and green- Beautiful, unobstructed viewMORE PHOTOS ON OUR WEBSITE: www.synergimmo.chAre you already an owner and want to coordinate the purchase of this house with the sale of your current home?Do not hesitate to ask us for a free estimate. We will be happy to meet with you to guide you through the right steps.To visit our website: www.synergimmo.ch

Travel time
-
Junod Stéphane

Junod Stéphane

1 / 13
Junod Stéphane

Junod Stéphane

  • Parking space
  • Balcony / Terrace
  • Garage
  • +1
5 rooms120m²CHF 1,250,000.–
A Attalens, 1616 Attalens

Renovated individual villa with large plot and open view

Located on a generous plot of 1,276 m², this individual villa benefits from a green and peaceful environment, with a lovely open view of the surrounding fields, forest, and mountains. It is situated close to the center of the village of Attalens.Completely renovated in 2022, the villa offers careful finishes, excellent living comfort, and optimal sunlight. It constitutes an ideal property for a family.Although recently renovated, the property also presents a potential for extension, allowing to increase the volume and living area (subject to usual authorizations).The house develops over two levels, currently arranged in two communicating apartments, offering great flexibility of use. It can easily be rearranged into a 5.5-room family villa.Main characteristics- Individual villa of 5.5 rooms- Plot of 1,276 m²- Complete renovation in 2022- Possibility of extension (subject to authorizations)- Attic- Large garden and terrace- Double garage + 4 outdoor parking spaces- Proximity to amenities and communication axesThe attic accommodates a large, unconverted loft, offering appreciable storage and storage space.Outdoor spacesOne of the major assets of this property is its carefully maintained large garden, a true haven of peace. The terrace allows you to fully enjoy the beautiful days, in an intimate and convivial setting, ideal for receiving family and friends.The villa has a double garage as well as four outdoor parking spaces.The city center of Vevey is accessible in about 10 minutes by car.

  • Parking space
  • Balcony / Terrace
  • Garage
  • +1
1 / 23
11.5 rooms224m²CHF 2,590,000.–
Rue des Forgerons 19, 1700 Fribourg

Majestic villa in the heart of Fribourg

House of the Ramparts: A fragment of Fribourger historyIn the heart of Fribourg's Lower Town, in one of the city's most emblematic and preserved neighborhoods, the House of the Ramparts offers a rare opportunity to acquire a property with exceptional character.Built in 1731 and benefiting from a privileged location on Rue des Forgerons, this 11.5-room house seduces with its authenticity, generous volumes, and unique atmosphere. From its living spaces and exteriors, the view opens onto the Sarine, the Bern Bridge, the Zaehringen Bridge, and the silhouette of the St. Nicholas Cathedral.The property currently consists of two separate apartments spread over several levels, offering different occupancy possibilities according to the needs of its future owners. Its garden and terraces constitute a rare privilege in this historic sector, allowing one to enjoy a peaceful living environment while being just a few minutes from the city center.More than a house, it is a unique cultural asset, intended for those who seek a singular living space where history, architecture, and location meet.Highlights • Historic building constructed in 1731 • Exceptional location in the heart of Fribourg's Lower Town • 11.5 rooms spread over several levels • Two separate apartments • Panoramic view of the Sarine, the Bern Bridge, the Zaehringen Bridge, and the St. Nicholas Cathedral • Garden and terrace, a rarity in the historic neighborhood • Preserved architecture and period charm • Unique living environment between cultural heritage, nature, and city center • Property intended for a discerning clientele seeking a rare and exclusive asset • Selling price: CHF 2'590'000.– Complete dossier and additional information available upon request.It is also possible to discover the property through a virtual tour accessible from our website. For a comprehensive experience, we also offer an on-site visit accompanied by our broker. You can reserve your visit by phone or directly on our website.

Travel time
-
Bastian Forster

Bastian Forster

1 / 16
Bastian Forster

Bastian Forster

  • Balcony / Terrace
  • Pets allowed
8.5 rooms175m²CHF 890,000.–
Hauptgasse 39, 3280 Murten

Historic multi-family house in a unique old town location

In the heart of Murten's historic old town, this characterful multi-family house at Hauptgasse 39 presents itself as a special opportunity for lovers of historic building fabric and investors with an eye for development potential. The building blends harmoniously into the grown cityscape with its traditional architecture and combines living and commerce under one roof. The property includes two residential units and one commercial unit and is in a condition requiring renovation throughout. This opens up interesting possibilities for a comprehensive renewal and modern redesign. Access is direct from the main street and leads into the ground floor. Here is the commercial unit with a shop window to the street. The area includes a living area, a dining area, and a kitchen, providing an interesting starting point for future use or new conception. In the rear part of the building, the protected inner courtyard opens up, giving the historic town house a special character. An adjacent storage room complements the space offer on this level. Via the characterful staircase, you reach the 1st upper floor. Here is a 2.5-room apartment with approximately 61 m² of net living space. The floor plan includes a corridor, a separate room, a wet cell with shower, a kitchen, and a living and dining area with approximately 27 m². The existing wooden elements and visible ceiling beams remind of the house's history and form a appealing basis to combine modern comfort with the original character of the property in the course of a renovation. The 3.5-room apartment extends over the 2nd and 3rd upper floors and thus distributes its rooms over two living levels. On the 2nd upper floor, there is a room, a bathroom, a separate kitchen, and a living and dining area. The corridor accesses the individual rooms and ensures a clear division of the floor. The unit is complemented by another room on the 3rd upper floor. In total, this level has approximately 61 m² of usable space. The roof construction and the partially visible wooden elements also contribute to the original appearance of the building here. A further special feature is located in the basement. The historic vaulted cellar underlines the original character of the town house. Together with other cellar areas and the tank room, approximately 48 m² of additional usable space are available here. In addition to the property, a separate outdoor area in the city moat can be purchased. The green environment with old tree population provides a pleasant retreat and creates a special added value. The historic building fabric, the versatile use, and the central old town location give this property its special character and create interesting perspectives for the future. Request our detailed sales documentation for more interesting information. Haven't found the right thing yet? The IMMOSEEKER team is happy to help.

  • Balcony / Terrace
  • Pets allowed
Travel time
-
José-Sylvain Bureau

José-Sylvain Bureau

1 / 13
José-Sylvain Bureau

José-Sylvain Bureau

  • Parking space
  • Garage
  • Swimming pool
5 roomsCHF 1,490,000.–
1473 Font

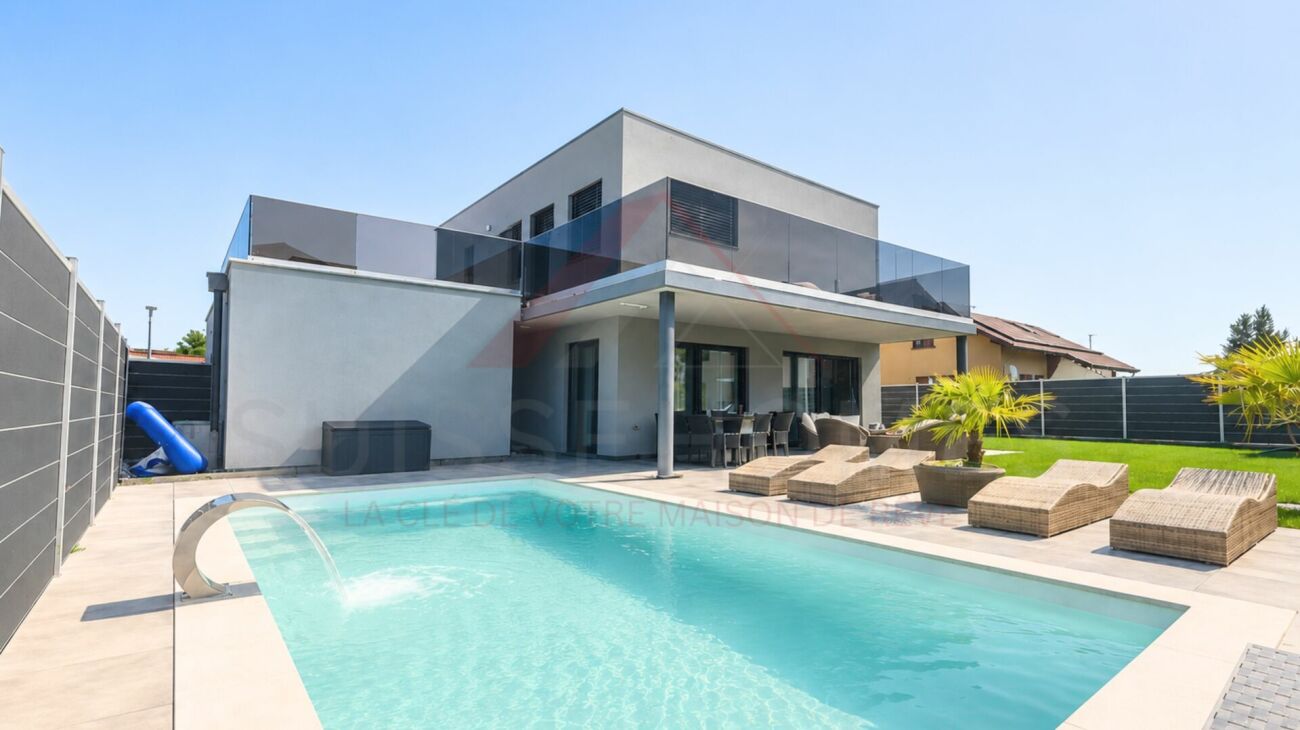
Two steps from Estavayer-le-Lac: villa with pool, sauna and 4 bedrooms on 910 m²

Located in Font, a peaceful village in the Estavayer commune, just a few minutes from Estavayer-le-Lac and the shores of Lake Neuchâtel, this family property will seduce lovers of calm and greenery, without giving up the proximity to shops, schools, and communication axes of the Broye.Built in 1998, the villa is situated on a beautiful, flat plot of 910 m², entirely exploitable for family life as well as for moments of relaxation.The advantages of the property: • 4 bedrooms, including a parental bedroom with a jacuzzi and a dressing room • 3 bathrooms in total: two upstairs and one on the ground floor • Living room with a fireplace, ideal for winter evenings • Basement with a multipurpose room, perfectly adapted to a fitness area, a workshop, or a game room • Integrated sauna, a true wellness area at home • In-ground pool, to fully enjoy the beautiful days • Double garage with outdoor parking spaces • Planned work:The structure of the property is healthy: the main building does not require any intervention, the roof and facades are in good condition. The renovations to be planned therefore concern the layout and comfort, not the construction: • Kitchen to be modernized according to your tastes • Interior painting • Replacement of the heating system to be planned in about five years • Some original built-in closets (1998) to be refreshed or replaced. These elements are included in the pricing and offer a real opportunity to personalize the property in your image, while keeping a quality-built base.I would be delighted to welcome you on site to present this property and answer your questions, particularly on financing and planning the work. Do not hesitate to contact me to arrange a visit.

  • Parking space
  • Garage
  • Swimming pool
1 / 13
  • Parking space
  • Balcony / Terrace
  • Garage
  • +1
8 rooms110m²CHF 1,040,000.–
route de la fin 14, 1690 Villaz-St-Pierre

House with great potential and convertible basement, 5 minutes from the train station

Beautiful semi-detached villa with 8 rooms in Villaz-Saint-PierreIdeally located in a quiet and sought-after residential area of Villaz-Saint-Pierre, this spacious family villa combines generous volumes, brightness, and beautiful amenities. Offering a privileged living environment just steps from amenities and with a very great potential for appreciation after some refreshment or renovation work.The distribution • Ground floor: • Welcoming entrance hall with integrated storage • Fully equipped kitchen • Spacious living area with high ceilings • Bright dining room • With direct access to the garden • A large bedroom • A bathroom • First floor: • 3 comfortable and bright bedrooms • Family bathroom: shower + bathtub • Mezzanine • Basement: • A cozy basement with kitchen and bathroom • Laundry room, technical room, and wine cellar The major advantages • Generous volumes and peaceful living environment • Equipped with solar panels • Immediate proximity to the train station (Lausanne/Bern axis) with access on foot in 5 minutes. • Municipality with complete school and after-school infrastructure • Garage and 2 outdoor parking spaces Location & AccessibilityEnjoy a central and green location: • 5 minutes from Romont • 20 minutes from Fribourg • 20 minutes from Bulle • Shops, restaurants, and local services accessible on foot in a few minutes Do not hesitate to contact us to organize a visit!Charlotte Lalancette026 652 81 63c.lalancette@rubik-immo.ch

  • Parking space
  • Balcony / Terrace
  • Garage
  • +1
Travel time
-
Swen Zapla

Swen Zapla

1 / 13
Swen Zapla

Swen Zapla

  • Parking space
11 rooms325m²CHF 1,450,000.–
Impasse des Rochettes 8, 1776 Montagny

Charming village house with two apartments

Nestled in a peaceful and rural environment, while being close to all amenities, this village house consists of two apartments, one of which is a renovated duplex between 2016 and 2019. Located in a village artisanale zone, it will also suit an artisan perfectly thanks to a space that can be converted into a workshop or storage area.The spaces are distributed as follows:Ground floor / 3.5-room apartment with independent entrance:- Entrance hall with storage and access to a private cellar- Living/dining room with fireplace- Closed kitchen giving access to the veranda- Bedroom- Veranda of 24m2- Shower room with WC- Laundry and technical room- Shared workshop / storage room 1st floor / 3.5-room apartment:- Bedroom and balcony with unobstructed view1st floor / 7.5-room apartment with independent entrance:- Entrance hall- Living/dining room with fireplace with access to the veranda - Veranda of 34m2 with panoramic view and spiral staircase leading to the garden- Semi-open kitchen- Two bedrooms- Shower room with WC- Storage room2nd floor:- Hall of 18m2- Four bedrooms- Shower room with WC and washing column- Storage room Good to know : - Two closed garages and a covered car park complete this property.- An annexed woodshed serves as storage for wood and bicycles.- The fireplace on the 1st floor is equipped with a ventilation system distributing heat over two levels.- Two tree-lined gardens are available. - A cellar is accessible from the outside.

  • Parking space
Travel time
-
Philippe Furrer

Philippe Furrer

1 / 14
Philippe Furrer

Philippe Furrer

  • Parking space
  • Swimming pool
  • Child-friendly
  • +1
8.5 rooms300m²CHF 1,750,000.–
Lischera 16, 1792 Cordast

8.5-room single-family house with winter garden, pool, and versatile room offer

This detached single-family house impresses with its extensive room offer, versatile usage possibilities, and a well-maintained appearance. On approximately 300 m² of living space, the property provides the best conditions for families, multi-generational households, or individuals with increased space requirements. Thanks to its location in the mixed zone, interesting possibilities also arise for combining living and working or other zone-compliant uses.Access to the property is via the Lischera, a quiet neighborhood street in the idyllic village of Cordast. Already upon arrival, the generosity of the plot is noticeable, which harmoniously blends into the green surroundings and offers a lot of privacy. Two garages and several outdoor parking spaces are available for vehicles. The comfortable forecourt area is also ideal for a motorhome or a camper.Upon entering, a spacious entrance area welcomes you, connecting the various rooms on the ground floor. The living area forms the heart of the house and, with the chimney, contributes to a particularly cozy atmosphere. Large window areas let in plenty of daylight and give the rooms a pleasant openness. The adjacent dining area provides sufficient space for shared hours, while the kitchen, with its high-quality equipment, granite countertops, and appliances such as a combi steamer, steam cooker, and warming drawer, creates ideal conditions for everyday life.A special highlight is the winter garden. It naturally expands the living space and creates a bright gathering place that can be used at any time of the year. The direct connection to the garden ensures a harmonious interplay between indoors and outdoors.Also located on the ground floor is a spacious office, a wet room with a shower, and a studio with its own entrance area, which is well-suited for commercial use. This level is complemented by several practical secondary rooms that offer valuable floor space for household, storage, and storage, and sensibly round off the room offer.On the upper floor, five more rooms are available, which can be flexibly used as bedrooms, workrooms, or hobby rooms. The spacious main bathroom with a shower, bathtub, and integrated sauna invites relaxation and creates a private wellness oasis within the house. This floor is completed by another wet room, ensuring a high level of everyday comfort even for larger families.The outdoor area impresses with its generosity and well-maintained design. The extensive lawn area offers plenty of space to play, relax, or enjoy nature. The pool provides welcome refreshment on warm days and makes the garden a popular meeting point for family and friends. Different gathering areas create diverse opportunities to fully enjoy the sunny location.A home with an exceptional space offer, versatile usage possibilities, and a garden design that enriches everyday life with valuable quality of life.Request our detailed sales documentation for more interesting information.Not found the right one yet? The IMMOSEEKER team is happy to assist you.

  • Parking space
  • Swimming pool
  • Child-friendly
  • +1
Travel time
-
1 / 13
9 rooms235m²CHF 1,220,000.–
Beau-Chemin 1, 1722 Bourguillon

Large house to renovate

Nestled in the peaceful village of Bourguillon, this house to renovate invites you to discover a living space where serenity meets the natural charm of the countryside. Just a few minutes from the amenities of the city of Fribourg, while offering an unobstructed view of the surrounding landscapes, this property is the ideal opportunity to realize your real estate project.As soon as you enter, you will be won over by the spacious and bright spaces that make up this property. The large living room, enhanced by large windows, will allow you to enjoy the beauty of nature while bringing a warm atmosphere to your moments of conviviality.The house has several spacious bedrooms that guarantee intimacy and comfort for your family, while also offering the possibility of arranging an office or a leisure space according to your desires.Outside, the landscaped garden is a true haven of peace, where you can enjoy beautiful sunny days on its terrace, while savoring the view of the surrounding countryside. A barbecue area and a fountain complete this outdoor space, ideal for family gatherings or meetings with friends.Located in a quiet neighborhood, this property also offers immediate proximity to schools, public transportation, and bike paths, ensuring a pleasant living space for the whole family.Do not miss this unique opportunity to acquire a house that combines comfort, functionality, and tranquility. Contact us today to organize a visit and discover this property that will undoubtedly seduce you.

Travel time
-

Suggested properties for you based on search results

Other interesting objects