





























1139 results - House, chalet, rustico to buy: Canton Bern

1 / 13
CHF 1,590,000.–
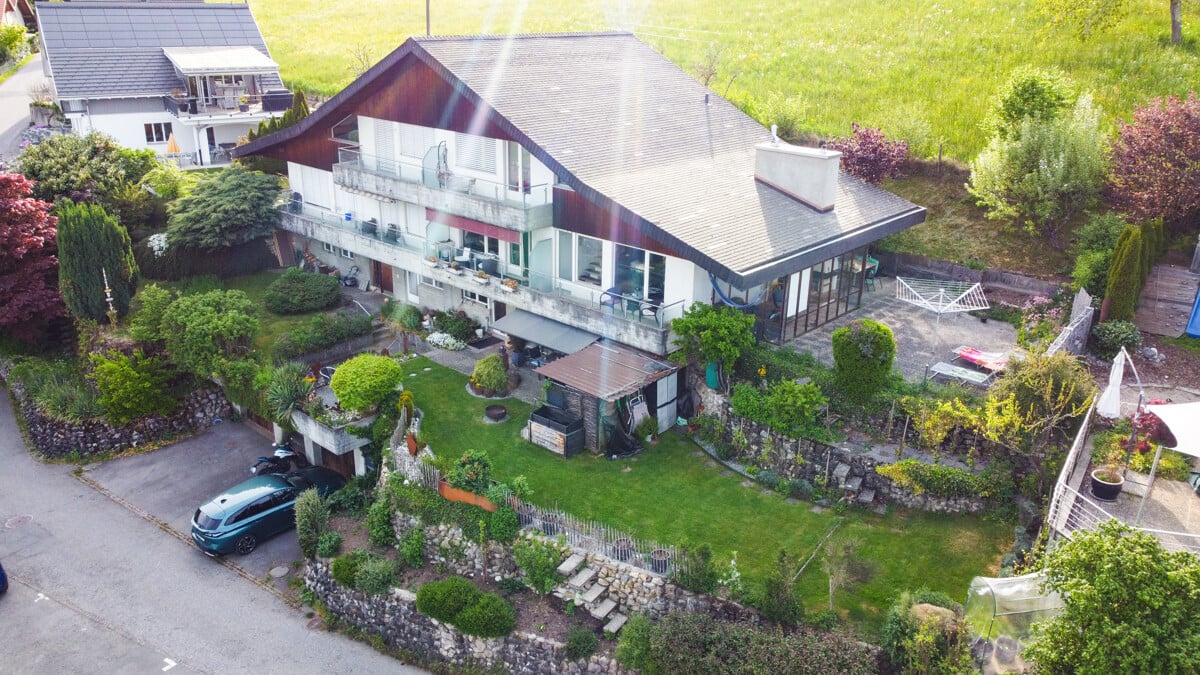
Dorfgasse 7, 2514 Ligerz

Wohnliegenschaft mit 3 Eigentumswohnungen

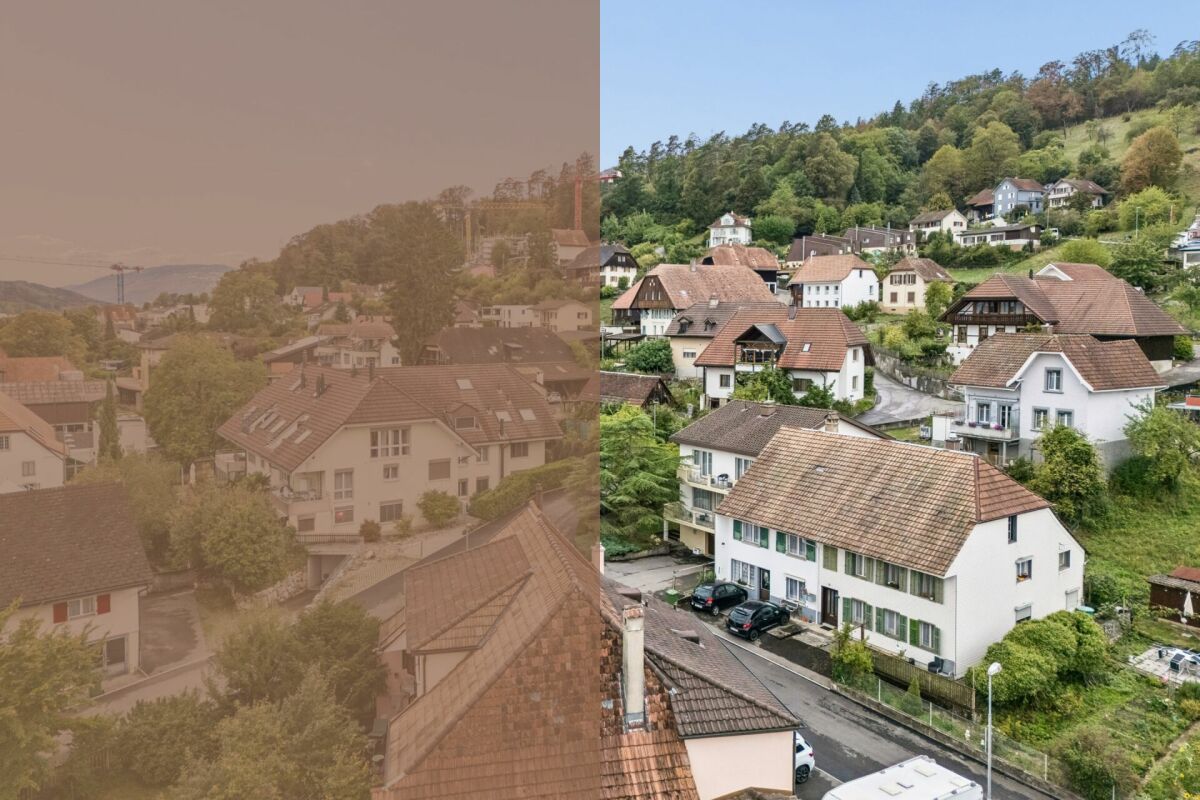
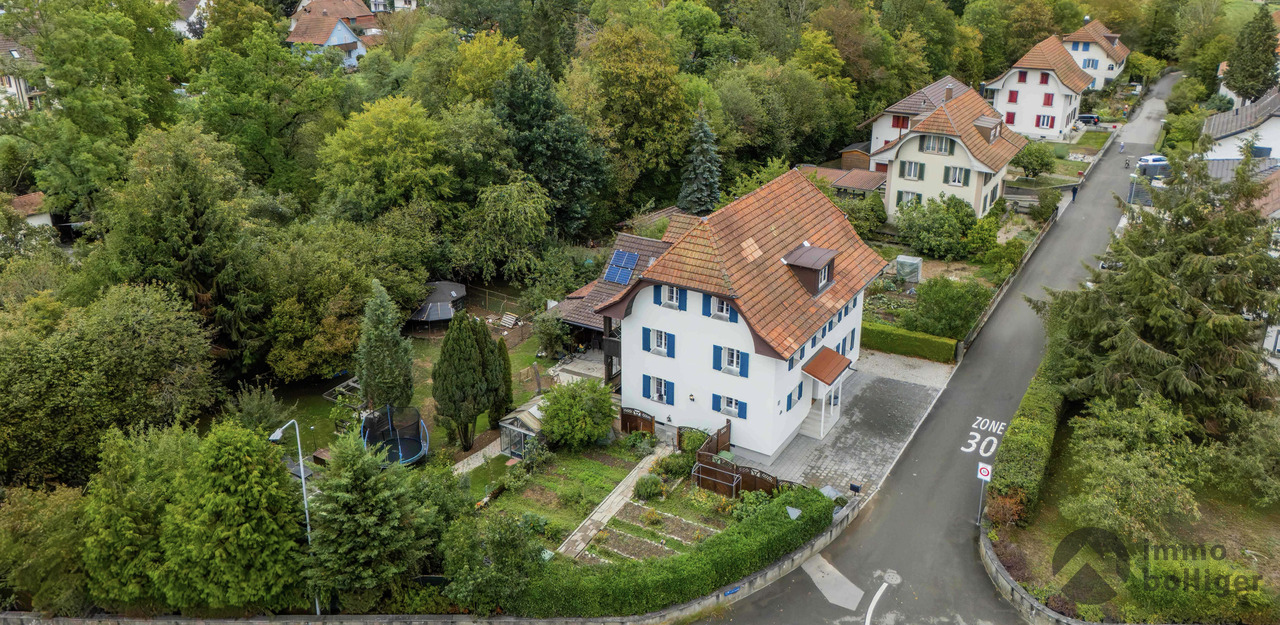
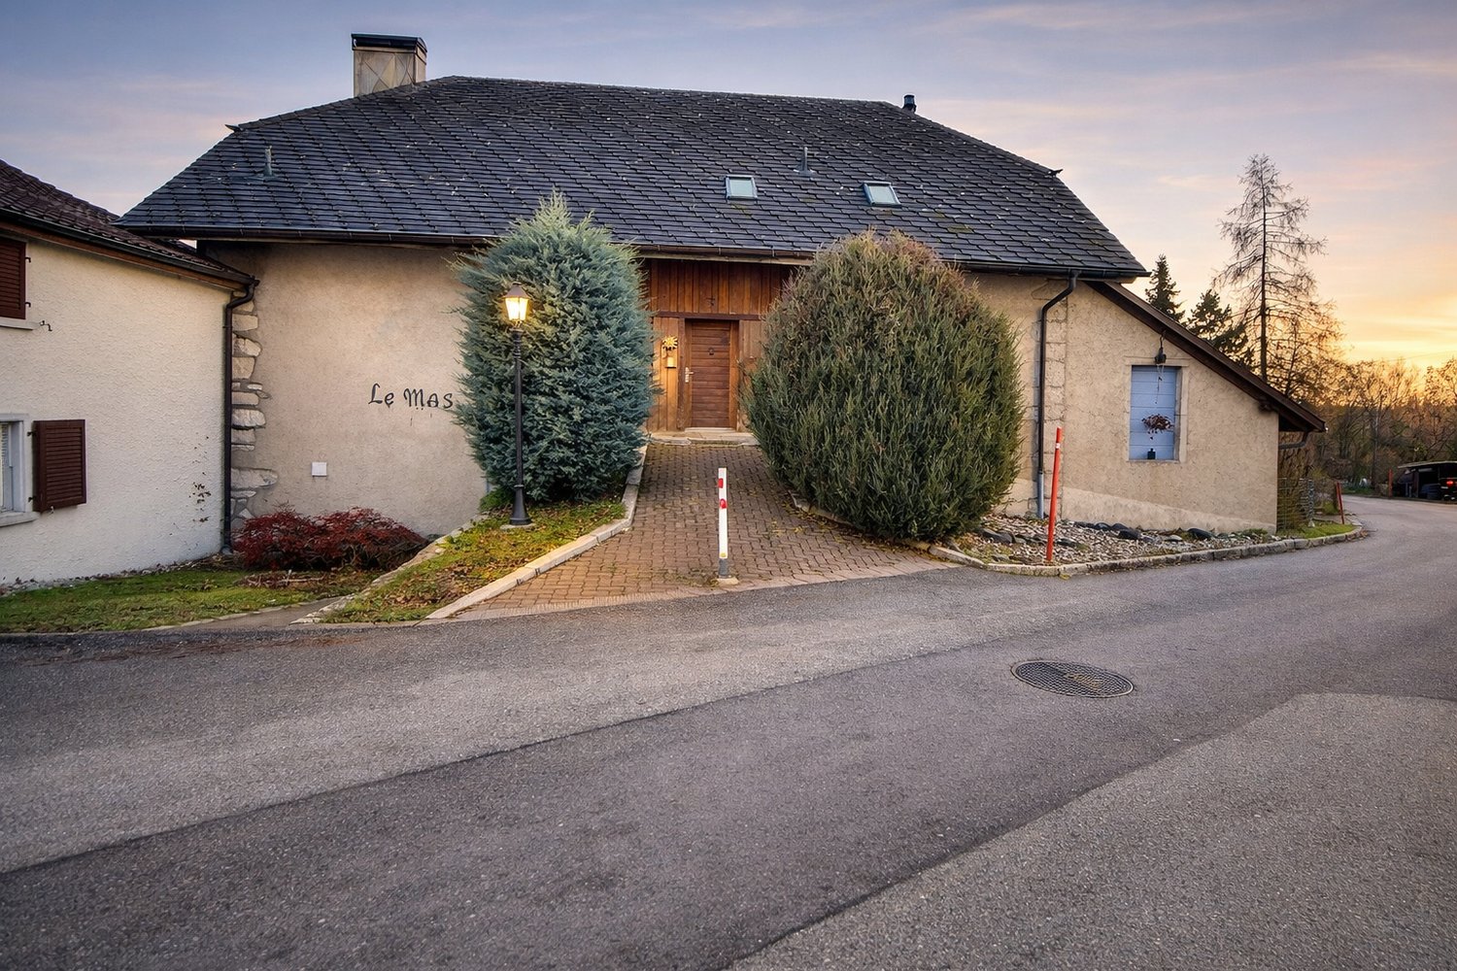
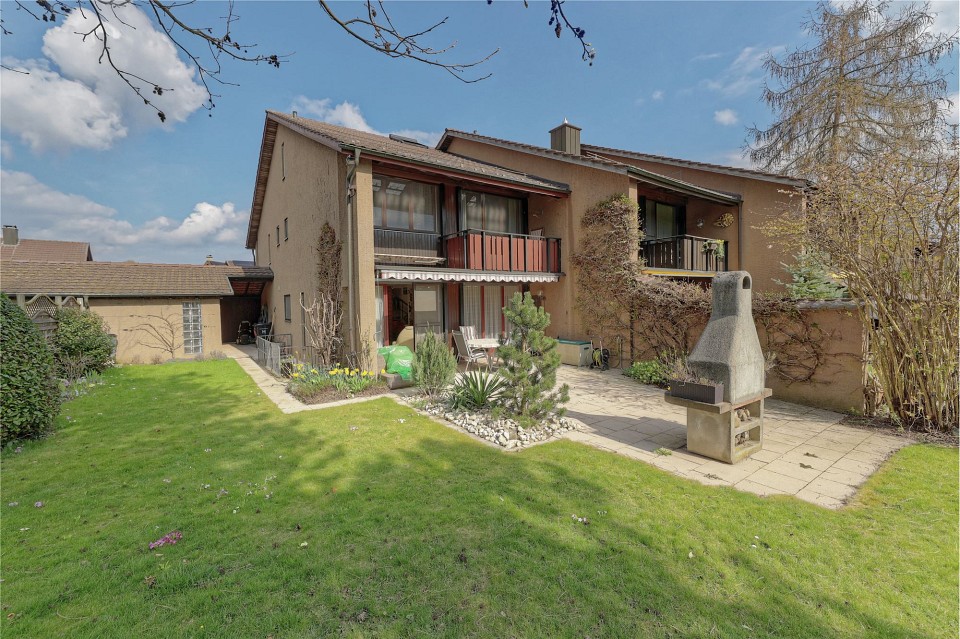
Wohnliegenschaft mit 3 Eigentumswohnungen DEUTSCHIn idyllischer Lage im schönen Winzerdorf Ligerz am Bielersee wird ein zusammenhängendes Paket von drei Stockwerkeinheiten zum Verkauf angeboten. Die Liegenschaft liegt nur wenige Meter vom Seeufer entfernt und besticht durch ihre ruhige, sonnige Position inmitten der malerischen Rebberge.Zum Verkauf stehen: • 1 x 1.5-Zimmer-Wohnung (944-2) • 1 x 3.5-Zimmer-Wohnung (944-3) • 1X 3.5-Zimmer-Duplexwohnung (944-4) Die beiden 3.5-Zimmer-Wohnungen bildeten ursprünglich eine einzige Wohneinheit und waren über eine Wendeltreppe miteinander verbunden. Diese Treppe ist bis heute erhalten geblieben. Bei Bedarf können die beiden Wohnungen mit geringem Aufwand wieder zu einer grosszügigen Einheit zusammengelegt werden.Im Erdgeschoss des Hauses befindet sich eine weitere, vierte Stockwerkeinheit in Form eines kleinen Restaurants (Restaurant Caveau).Die Wohnungen verfügen über Gartenflächen sowie eine Terrasse und eignen sich sowohl für Eigennutzer als auch für Investoren, die ein attraktives Gesamtpaket suchen.Die Liegenschaft befindet sich insgesamt in einem guten baulichen Zustand. Einige gezielte Renovationen (je nach persönlichen Ansprüchen) werden nötig sein, um die Einheiten auf modernstem Standard zu bringen. Die Beheizung erfolgt umweltfreundlich und effizient über Fernwärme. Zu den Wohnungen gehören zwei Einstellhallenplätze, welche sich ca. 50m vom Haus entfernt befinden. Vorteile des Paketkaufs: • Direkte Nähe zum Bielersee und zur attraktiven Weinregion • Ruhige, familienfreundliche Lage • Möglichkeit der Gesamtübernahme oder Weitervermietung Dieses Verkaufspaket richtet sich an Käufer, die eine solide, wertstabile Immobilie in einer der schönsten Regionen des Berner Seelandes erwerben möchten.Gerne stehen wir für weitere Informationen, Besichtigungstermine oder die Zusendung detaillierter Unterlagen zur Verfügung.**********************************************************************************************************FRANCAISDans un emplacement idyllique du joli village viticole de Ligerz au bord du Lac de Bienne, un ensemble de trois unités en copropriété est mis en vente. La propriété se situe à seulement quelques mètres de la rive du lac et séduit par sa position calme et ensoleillée, au coeur des vignobles.À vendre : • 1 × appartement 1.5 pièces (944-2) • 1 × appartement 3.5 pièces (944-3) • 1 ?appartement en duplex de 3,5 pièces (944-4) Les deux appartements de 3.5 pièces formaient à l'origine une seule unité d'habitation et étaient reliés par un escalier en colimaçon. Cet escalier est toujours présent. En cas de besoin, les deux appartements peuvent être réunis sans effort important pour former à nouveau une généreuse unité d'habitation.Au rez-de-chaussée de l'immeuble se trouve une quatrième unité : un petit restaurant (Restaurant Caveau).Les appartements disposent de surfaces de jardin et d'une terrasse. Ils conviennent aussi bien aux propriétaires souhaitant y habiter qu'aux investisseurs à la recherche d'un rendement attractif.La propriété est dans un bon état général. Quelques rénovations ciblées seront nécessaires selon les exigences personnelles, afin de porter les unités au standard le plus moderne. Le chauffage est assuré de manière écologique et efficace par chauffage à distance. Les appartements disposent de deux places de parking en garage, situées à environ 50 m de l'immeuble.Avantages : • Proximité immédiate du Lac de Bienne et de la région viticole • Emplacement calme et familial • Possibilité de reprise globale ou de location continue Cette propriété s'adresse aux acquéreurs souhaitant investir dans un bien à forte valeur ajoutée dans la région des trois lacs.Nous restons volontiers à votre disposition pour tout renseignement complémentaire, pour une visite ou pour l'envoi de documents détaillés.

Travel time
-
1 / 27
7 rooms210m²CHF 1,090,000.–
Weiherweg 37, 2562 Port

Einfamilienhaus mit Einliegerwohnung

DEUTSCHDieses grosszügige Einfamilienhaus aus dem Baujahr 1988 wurde im Jahr 2021 umfassend renoviert und präsentiert sich in einem modernen, gepflegten Zustand. Die Liegenschaft liegt in einem ruhigen, familienfreundlichen Quartier am Rande des Dorfes Port und grenzt direkt an den Wald.Das Haus verfügt über eine Nettowohnfläche von 210 m² und bietet insgesamt 7 Zimmer, verteilt auf drei Etagen. Im Erdgeschoss befinden sich ein grosszügiger Wohn- und Essbereich mit Kamin, eine offene Küche mit Kochinsel sowie ein Büro/Kinderzimmer und ein Badezimmer. Im Obergeschoss gibt es vier Schlafzimmer, darunter ein Elternschlafzimmer mit Ankleide und eigenem Badezimmer, sowie ein weiteres Badezimmer mit Badewanne. Der ausgebaute Dachstock bietet zusätzlichen Stauraum.Im Untergeschoss befindet sich eine separate Einliegerwohnung (Studio) von ca. 50 m² mit eigener Küche, Schlafzimmer, Ankleide und Badezimmer. Diese ist sowohl vom Haus als auch direkt von der Garage aus zugänglich und eignet sich hervorragend zur Eigennutzung oder Vermietung.Zum Objekt gehören des Weiteren eine 50 m² grosse Doppelgarage sowie Aussenparkplätze für bis zu vier weitere Fahrzeuge. Der Garten mit 960 m² Fläche bietet viel Platz, eine Terrasse und direkten Zugang zum Wald. Die Liegenschaft wird mit einer Ölheizung aus dem Jahr 2017 und Bodenheizung in allen Wohnräumen beheizt.Wichtige Hinweise: • Die Liegenschaft steht im Baurecht (jährlicher Baurechtszins ca. CHF 11'000.–). Der aktuelle Vertrag läuft bis am 31.12.2048 und kann bis 2098 verlängert werden. • Die bestehende Hypothek bei der UBS (Zins unter 1 % bis 03.01.2031) kann auf Wunsch von der Käuferschaft übernommen werden. Das Haus eignet sich ideal für Familien, die eine moderne, gut unterhaltene Liegenschaft in ruhiger Lage mit guter Infrastruktur suchen.************************************************************************FRANCAISCette spacieuse maison familiale construite en 1988 a fait l’objet d’une rénovation complète en 2021 et se présente aujourd’hui dans un état moderne et soigné. La propriété est située dans un quartier calme et familial en bordure du village de Port, en limite directe de la forêt.La maison dispose d’une surface habitable nette de 210 m² et offre au total 7 pièces, réparties sur trois niveaux. Au rez-de-chaussée se trouvent un grand séjour/salle à manger avec cheminée, une cuisine ouverte équipée d’un îlot central, un bureau/chambre d’enfant ainsi qu’une salle de bain. À l’étage supérieur, quatre chambres à coucher sont disponibles, dont une chambre parentale avec dressing et salle de bain privative, ainsi qu’une seconde salle de bain avec baignoire. Le grenier aménagé offre un espace de rangement supplémentaire.Au sous-sol se trouve un studio indépendant de env. 50 m² comprenant une cuisine équipée, une chambre, un dressing et une salle de bain avec douche. Ce studio est accessible aussi bien depuis la maison que directement depuis le garage et convient parfaitement à une utilisation personnelle ou à la location.La propriété comprend en outre un double garage de 50 m² ainsi que des places de parking extérieures pour jusqu’à quatre véhicules supplémentaires. Le jardin de 960 m² offre beaucoup d’espace, une terrasse et un accès direct à la forêt. Le bien est chauffé par une chaudière à mazout de 2017 et dispose d’un chauffage par le sol dans toutes les pièces de vie.Informations importantes : • La propriété est soumise à un droit de superficie (canon annuel d’environ CHF 11'000.–). Le contrat actuel est valable jusqu'au 31 décembre 2048 et peut être prolongé jusqu'en 2098 • L’hypothèque existante auprès de l’UBS (taux d’intérêt inférieur à 1 % jusqu’au 03.01.2031) peut être reprise par l’acquéreur sur demande. Cette maison convient idéalement à des familles à la recherche d’un bien moderne, bien entretenu, dans un emplacement calme bénéficiant d’une bonne infrastructure.

Travel time
-
1 / 17
5.5 rooms151m²CHF 790,000.–
Prés de la Citerne 86, 2536 Plagne

Maison de vacances / Ferienhaus

Maison de vacances / Ferienhaus Situé dans un cadre idyllique et paisible sur le Romontberg, à seulement 25 minutes de Bienne, ce charmant chalet de vacances se niche au coeur d'un environnement naturel exceptionnel. La propriété offre une grande intimité ainsi qu'un ensoleillement optimal du matin au soir. La route d'accès est déneigée durant les mois d'hiver, garantissant ainsi un accès à la propriété tout au long de l'année.La distribution des espaces est la suivante :Sous-sol • Deux caves • Atelier avec accès direct à l'extérieur, réservoir d'eau d'une capacité de 12'000 litres Rez-de-chaussée • Hall d'entrée / cage d'escalier • Spacieux séjour avec poêle suédois et cheminée • Cuisine ouverte avec espace repas • Deux chambres • Salle de bains avec douche, WC et lavabo 1er étage • Dégagement / espace de rangement • Trois chambres • Salle de bains avec WC, bidet et lavabo Extérieurs • Grande terrasse couverte avec cheminée • Grande remise + réduit • Plusieurs places de parc Le bien se situe sur une parcelle arborisée de 10'456 m² située en zone agricole. Le domaine comprend une généreuse parcelle arborisée de 10'456 m² au total, composée de prairie ainsi que de forêt. Une parcelle de forêt séparée de 3'445 m² fait également partie de la vente.Remarque importante concernant la Loi fédérale sur le droit foncier rural (LDFR) : en raison de la taille de la parcelle et de son utilisation, certaines parties de la propriété peuvent être soumises à la LDFR. La vente de l'ensemble de la surface à des non-agriculteurs peut nécessiter une autorisation administrative particulière. Il est donc possible que l'intégralité de la parcelle ne puisse pas être transférée dans son état actuel, ou que des divisions de terrain soient requises._________________________________________________________ An traumhafter und ruhiger Lage auf dem Romontberg, nur rund 25 Minuten von Biel entfernt, befindet sich dieses charmante Ferienhaus inmitten einer einzigartigen Naturlandschaft. Die Liegenschaft bietet viel Privatsphäre, sowie eine optimale Besonnung von morgens bis abends. Die Zufahrtsstrasse wird auch während der Wintermonate geräumt, wodurch die Erreichbarkeit der Liegenschaft ganzjährig gewährleistet ist.Das Raumangebot gestaltet sich wie folgt:Untergeschoss • Zwei Kellerräume • Bastelraum mit direktem Aussenzugang sowie ein Wasserreservoir mit einem Fassungsvermögen von 12'000 Litern. Erdgeschoss • Eingangsbereich/Treppenhaus • Grosszügiges Wohnzimmer mit Trittofen und Cheminée • Offene Küche mit Essbereich • Zwei Zimmer • Badezimmer mit Dusche, WC und Lavabo Obergeschoss • Vorraum/Lagerraum • 3 Zimmer • Badezimmer mit WC, Bidet und Lavabo Aussenbereich • Grosse gedeckte Terrasse mit Cheminée • Geräumiger Schopf + Réduit • Diverse Parkmöglichkeiten Das Anwesen umfasst eine grosszügige Parzelle von insgesamt 10'456 m² mit schönem Baumbestand, weitläufigen Wiesenflächen und Waldanteil. Zusätzlich gehört eine separate Waldparzelle mit 3'445 m² zum Verkaufsumfang.Wichtiger Hinweis zum Bundesgesetz über das bäuerliche Bodenrecht (BGBB): Aufgrund der Grundstücksgrösse und der Nutzungsart unterliegen Teile der Liegenschaft unter Umständen dem BGBB. Eine Veräusserung der gesamten Fläche an Nicht-Landwirte bedarf gegebenenfalls einer behördlichen Bewilligung oder einer formellen Entlassung aus dem Unterstellungsbereich. Es besteht daher die Möglichkeit, dass nicht die gesamte Parzelle in ihrem jetzigen Umfang übertragen werden kann oder Flächenabtrennungen erforderlich werden.

Travel time
-
1 / 15
7.5 rooms190m²CHF 850,000.–
Rue Centrale 9, 2738 Court

Ancienne ferme de 2 appartements avec grand terrain constructible / Ehemaliges Bauernhaus mit 2 Wohnungen und Bauparzelle

Ancienne ferme de 2 appartements avec grand terrain constructible / Ehemaliges Bauernhaus mit 2 Wohnungen und Bauparzelle Située au coeur de la commune de Court, cette charmante ferme partiellement rénovée bénéficie d'un emplacement privilégié, à proximité immédiate des écoles, commerces, transports publics et principaux axes routiers. • 1 appartement de 5.5 pièces • 1 appartement de 2.5 pièces • Grand espace aménageable dans la grange avec beaucoup de volume dans les combles • Anciennes écuries • Nombreuses remises et locaux annexes • Carnotzet Au-delà de son charme et de son confort actuel, cette propriété représente également une opportunité intéressante pour les investisseurs ou les acquéreurs souhaitant développer un projet immobilier. La parcelle de 2'348 m² offre beaucoup de potentiel. Sous réserve des autorisations nécessaires, il serait envisageable de réaliser une nouvelle construction ou de transformer les volumes existants. _______________________________________________ Im Herzen der Gemeinde Court gelegen, überzeugt dieser charmante, teilweise renovierte Bauernhof durch seine privilegierte Lage in unmittelbarer Nähe zu Schulen, Einkaufsmöglichkeiten, öffentlichen Verkehrsmitteln sowie den wichtigsten Verkehrsachsen. • 1 Wohnung mit 5.5 Zimmern • 1 Wohnung mit 2.5 Zimmern • Grosse ausbaubare Scheune mit viel Volumen im Dachgeschoss • Ehemalige Ställe • Zahlreiche Schuppen und Nebenräume • Carnotzet Neben seinem Charme und dem heutigen Wohnkomfort stellt diese Immobilie auch eine interessante Gelegenheit für Investoren oder Käufer dar, die ein Immobilienprojekt entwickeln möchten. Das Grundstück mit 2'348 m² bietet grosses Potenzial. Vorbehaltlich der erforderlichen Bewilligungen wäre es denkbar, einen Neubau zu realisieren oder die bestehenden Volumen umzubauen.

Travel time
-
1 / 16
12 roomsCHF 580,000.–
Route Principale 13, 2612 Cormoret

Immeuble de 2 appartements + surface commerciale / 2-Familienhaus mit Geschäftsfläche

À Cormoret, idéalement situé au cœur du village, nous proposons à la vente cet intéressant immeuble mixte comprenant deux appartements ainsi qu’un vaste espace commercial ou communautaire au rez-de-chaussée.Grâce à sa configuration polyvalente, le bâtiment offre de nombreuses possibilités d’affectation et conviendra aussi bien à un investisseur qu’à un utilisateur souhaitant combiner activité professionnelle et habitation. Les volumes généreux et la flexibilité des espaces permettent d’envisager différents projets, qu’ils soient résidentiels, commerciaux, artisanaux ou associatifs. • Grande salle avec accès indépentant, vitrine, cuisine et locaux sanitaires. • Petite salle avec accès indépendant • Grand appartement de 5.5 pièces • Appartement de 5 pièces • Buanderie + locaux annexes • Grand jardin arborisé en bordure de la Suze • Places de parc Nous restons volontiers à disposition pour organiser une visite sur place.______________________________________________________In Cormoret, ideal im Herzen des Dorfes gelegen, bieten wir dieses Interessante Wohn- und Geschäftsobjekt zum Verkauf an. Es umfasst zwei Wohnungen sowie eine grosszügige Gewerbe- oder Gemeinschaftsfläche im Erdgeschoss.Dank seiner vielseitigen Raumaufteilung bietet das Gebäude zahlreiche Nutzungsmöglichkeiten und eignet sich sowohl für Investoren als auch für Eigennutzer, die Wohnen und berufliche Tätigkeit miteinander verbinden möchten. Die grosszügigen Volumen und die flexible Gestaltung der Räumlichkeiten ermöglichen unterschiedlichste Projekte – sei es im Wohn-, Gewerbe-, Handwerks- oder Vereinsbereich. • Grosser Saal mit separatem Eingang, Schaufenster, Küche und Sanitäranlagen • Kleiner Saal mit separatem Eingang • Grosse 5,5-Zimmer-Wohnung • 5-Zimmer-Wohnung • Waschküche und diverse Nebenräume • Grosser, bepflanzter Garten entlang der Schüss • Parkplätze Gerne stehen wir Ihnen zur Verfügung, um eine Besichtigung vor Ort zu organisieren.

Travel time
-
1 / 28
5.5 rooms110m²CHF 750,000.–
Reuchenettestrasse 79, 2502 Biel

Maison familiale / Einfamilienhaus

FRANCAISDans un emplacement élevé en bordure de Bienne, cette maison familiale des années 1940 est mise en vente. Le centre-ville est accessible en quelques minutes. Les établissements scolaires, les possibilités de shopping et les transports publics se trouvent à proximité immédiate. Grâce à sa position surélevée, la propriété offre une belle vue sur la ville de Bienne et les Alpes.La maison est située sur un terrain généreux, entouré d’espaces verts et disposant de plusieurs places assises extérieures. Les espaces de vie et de nuit se trouvent sur les deux étages supérieurs. Au sous-sol se trouve une pièce supplémentaire avec lavabo dans le corridor, accessible par une entrée indépendante depuis l’extérieur. Cette pièce peut être utilisée de manière autonome, indépendamment du reste de la maison.La maison a vieilli et nécessite une rénovation, principalement au niveau de l’aménagement intérieur. La cuisine et les salles de bains datent des années 1980. La structure du bâtiment ainsi que l’enveloppe extérieure sont en bon état. Le chauffage au gaz date de 2003, les fenêtres ont été remplacées en 2004 et sont encore en bon état. Dans le cadre d’une rénovation, les installations électriques devront être partiellement renouvelées.La propriété ne dispose pas de places de parking. Il existe toutefois la possibilité de louer un garage à environ 100 m de la maison (cette option est actuellement en cours de clarification).Cette maison familiale s’adresse particulièrement aux acquéreurs motivés qui souhaitent moderniser une substance constructive solide dans un emplacement privilégié et lui donner une touche personnelle. **************************************************************** DEUTSCHIn erhöhter Lage am Rand von Biel steht dieses Einfamilienhaus aus den 1940er-Jahren zum Verkauf. Das Stadtzentrum ist innert weniger Minuten erreichbar. Ausbildungsstätten, Einkaufsmöglichkeiten und öffentliche Verkehrsmittel befinden sich in unmittelbarer Nähe. Dank der erhöhten Position geniesst die Liegenschaft eine schöne Aussicht auf die Stadt Biel und die Alpen.Das Haus liegt auf einem grosszügigen Grundstück, das von Grünflächen umgeben ist und verschiedene Aussensitzplätze bietet. Der Wohn- und Schlafbereich befindet sich in den oberen beiden Etagen. Im Untergeschoss steht ein zusätzliches Zimmer mit Lavabo zur Verfügung, das über einen separaten Aussen-Zugang erschlossen ist und unabhängig vom übrigen Haus genutzt werden kann – ideal als Gästezimmer, Büro oder für eine separate Nutzung.Das Gebäude ist in die Jahre gekommen und bedarf einer Sanierung, insbesondere im Innenausbau. Die Küche und die Badezimmer stammen aus den 1980er-Jahren. Die Gebäudestruktur sowie die Aussenhülle präsentieren sich in gutem Zustand. Die Gasheizung wurde im Jahr 2003 eingebaut, die Fenster wurden 2004 vollständig ersetzt und sind weiterhin in gutem Zustand. Im Rahmen einer Sanierung müssen die elektrischen Installationen teilweise erneuert werden.Die Liegenschaft verfügt über keine eigenen Parkplätze. Es besteht jedoch die Möglichkeit, in ca. 100 m Entfernung eine Garage zu mieten (Abklärung läuft).Dieses Einfamilienhaus eignet sich hervorragend für Käuferinnen und Käufer mit Gestaltungswillen, die eine solide Bausubstanz in bevorzugter Lage mit viel Potenzial für eine individuelle Modernisierung suchen.

Travel time
-
1 / 13
4 rooms120m²Price on request
Schulhausstrasse 57, 3076 Worb

4-Bedroom Semi-Detached House with Sunny Garden and Garage in Worb

In Worb, this semi-detached house awaits you. The property offers approximately 120 m² of living space on a 365 m² plot of land, spread over two floors. With a garden, garage with a forecourt, and plenty of space to let your individual design wishes run free.Upon entering, you are greeted by a cozy living area, whose fireplace forms the natural center of the house. Spacious windows provide a pleasant living atmosphere and create a beautiful connection to the surroundings. The separate kitchen offers enough space for everyday life and for shared meals. From here, you can directly access the garden. A guest toilet sensibly complements this living level. The well-maintained garden extends the living space outdoors and provides a place to relax. Whether it's breakfast in the morning sun, a cozy evening in the green, or social hours with family and friends. On the upper floor is the private living area of the house. Three bedrooms can be flexibly used as family, guest, or work rooms. One of the rooms has direct access to the balcony and thus creates an attractive connection between indoors and outdoors. The bathroom is equipped with a bathtub and a shower. A skylight provides pleasant daylight and gives the room a bright appearance. The attic offers additional space. It is ideal as a hobby room, studio, retreat, or practical storage space and creates valuable additional usable space.The basement also impresses with its functional layout. Here you will find a laundry room with a washing machine and dryer, an adjacent air raid shelter, and a spacious cellar room with versatile usage possibilities. Particularly comfortable is the direct access to the garage, which noticeably simplifies everyday life.Key data for the property: • 4 rooms • 120 m² net living space • 365 m² plot size • • Separate kitchen • Bathroom with bathtub and shower • Guest toilet on the ground floor • Cozy garden • Garage • Forecourt Have we piqued your interest? Then don't hesitate to arrange a non-binding viewing appointment with Mr. Marc Fiano by phone 079 346 22 23 or by email marc.fiano@trendwerk.ch.

Travel time
-
1 / 39
5.5 rooms121m²CHF 1,160,000.–
Ballmoosweg 6D, 3033 Wohlen bei Bern

Charming 5.5-room row house in Wohlen near Bern

The spacious 5 1/2-room corner single-family house is located on a hill between Wohlen and Uettligen, adjacent to the agricultural zone at the front and surrounded by forest at the back, with an unobstructed view of the beautiful Alps. The surroundings combine rural tranquility with proximity to urban life in a harmonious way, offering a particularly high quality of life.The attractive property features a well-thought-out floor plan, with 5 1/2 rooms at your disposal. The living room with large window front invites you to relax in front of the chimney oven. The kitchen is equipped with high-quality appliances, many cabinets with drawers, large pot racks, apothecary cabinet, etc.The property has been continuously well-developed and maintained in recent years, with new parquet flooring installed in the rooms and staircase this year, all interior rooms painted, etc. The house presents itself today in a very well-maintained, good, and ready-to-move-in condition.A lovingly designed garden with a wonderful Alpine panorama offers the ideal retreat for enjoyment and relaxation, the garden chimney invites you to light a fire and grill, with family and friends. The woodshed, a tool shed for garden equipment, and much more, as well as a bike shed, round out the offer.The separate garage offers space for one car plus a parking space in front of the garage.The municipality of Wohlen near Bern is one of the most popular residential areas in the Bern region. It convinces with a high quality of life, a well-maintained village image, and a well-developed infrastructure. Despite the natural and quiet surroundings, the capital city can be reached in just a few minutes by car.

Travel time
-
1 / 25
4 rooms150m²Price on request
Dählenweg 24B, 3095 Spiegel b. Bern

Jewel of a home with a dreamy panoramic view at the highest level in Spiegel

Welcome to your new home above the roofs of Bern! Are you looking for modern, exclusive living comfort in one of the most sought-after locations in the region? This stylish 4-room semi-detached house combines luxurious living comfort with contemporary architecture, a well-thought-out room concept, and a unique living experience.Already when entering, the bright, open design delights. Generous window surfaces create a friendly living atmosphere and connect the interior and exterior areas in a harmonious way. The open living and dining area forms the heart of the house and invites you to linger. The clear room structure offers versatile usage possibilities. Two tastefully equipped bathrooms as well as additional flexibly usable areas round off the offer. On the upper floor, there is also attractive expansion potential. • spacious: With around 150 m² of net living space and a usable area of over 226 m², the property offers plenty of space to unfold. • light-filled: Large-format window fronts and a room height of around 2.50 m create a bright, open, and spacious living atmosphere. • panoramic: The unobstructable view over the city of Bern offers an impressive panorama - both during the day and in the evening hours. • expandable: On the top floor, there is the possibility of realizing an additional room with minimal construction effort. • comfortable: Two fully equipped wet zones offer functional equipment for everyday life and noticeably increase the living comfort. • well-thought-out: The particularly wide double garage (6.15m) with direct access to the house offers comfortable space conditions, additional storage space, and simplifies everyday life in any weather. • private: The 35.40 m² large terrace convinces with its protected orientation, high-quality sun blinds, and enables undisturbed hours in the open air. • communal: The heating system with geothermal probe and solar technology is located on the domiziled property (Köniz 355/10429) and is used jointly by all three parties. • high-quality: The high-quality construction and modern house technology create a sustainable basis for long-term value retention and contemporary living comfort. • nature-connected: The immediate proximity to extensive green spaces creates a high leisure and recreation value directly in front of the door. • quiet: Quietly located in a low-traffic residential area and only a few steps away from the popular Gurtenberg "Güsche", you can enjoy an ideal combination of relaxation, nature connection, and high quality of life here. A home for all those who value quality, functionality, and quality of life. We would be happy to show you this special opportunity in person.

Travel time
-
1 / 13
6.5 rooms170m²Price on request
Zelgliweg 16, 3362 Niederönz

Arrive and feel at home: 6.5-room semi-detached house in family-friendly residential area

In a quiet and yet central location in Niederönz, this spacious 6.5-room semi-detached house with approximately 170 m² of living space awaits you. The house convinces with bright rooms and a well-thought-out floor plan. Ideal for families or couples looking for a retreat from the hustle and bustle of everyday life.Your advantages at a glance:- 170 m² of living space spread over three floors plus the basement- Inviting entrance area with practical built-in closet- Large, open living and dining area with direct access to the terrace- Swedish stove for cozy hours at home- Bright rooms thanks to large window fronts- Semi-open kitchen with access and view into the garden- A guest toilet on the ground floor- Parent's bedroom and two further rooms on the upper floor- Modern bathroom with sink, shower, and toilet- Spacious attic room with 34 m² of living space – ideal as a hobby, office, or guest room- In the basement, there is a separate heated room, a laundry room, a cellar room, and the jointly used heating room- A carport space and two outdoor parking spaces are available- Garden with various fruit trees and a terrace with space for the whole family- Quiet, family-friendly location, within walking distance to schools, shopping facilities, and public transportationDon't miss the opportunity to experience this dream home! Would you like more information? Order the detailed sales documentation now using the contact form – we look forward to your contact!

Travel time
-
1 / 13
6.5 rooms110m²Price on request
Dörfliweg 10, 3075 Rüfenacht BE

6.5-room single-family house with unobstructable view in Rüfenacht

This 6.5-room single-family house in Rüfenacht combines comfortable living with a natural environment and offers versatile usage possibilities for the whole family. With a net living area of 110 m² and a plot area of 534 m², the property presents itself as an ideal home for people who value living comfort, flexibility, and quality of life. The heart of the house is the bright living room with a fireplace, which provides a warm and cozy atmosphere. The charming kitchen offers space for cooking, enjoying, and socializing.The total of six individually usable rooms allows for versatile design, whether as bedrooms, offices, guest rooms, or hobby rooms. The bright rooms on the ground floor convince with versatile usage possibilities and a beautiful, unobstructable view of the mountains. A bathroom with a shower and a separate guest toilet provide additional comfort in everyday life. A practical hobby room in the basement expands the usage possibilities of the house and offers ideal space for creative projects, hobbies, or additional storage space. The spacious garden invites you to play or relax and offers a lot of privacy as well as nature directly in front of the door. A garage and two outdoor parking spaces round off the offer and provide practical storage space for vehicles and bicycles.Location and surroundings:Rüfenacht convinces with its quiet location east of Bern and its good connection to public transport thanks to tram line 6 to Bern and Worb. Shopping facilities and schools are located in the village and are easily accessible. The surroundings with the Dentenberg and various walking and hiking trails offer beautiful opportunities for leisure activities and relaxation in nature.Key data of the property:110 m² net living area534 m² plot areaSix individually usable rooms that you can design according to your wishesOne bathroom with a showerKitchenGuest toiletHobby roomSpacious gardenGarageHave we piqued your interest? Then don't hesitate to arrange a non-binding viewing appointment with Mr. Marc Fiano by phone 079 346 22 23 or by email marc.fiano@trendwerk.ch.

Travel time
-
1 / 13
11 rooms223m²Price on request
Lindenweg 4, 3256 Seewil

Plot with farmhouse, Stöckli, and great potential in Seewil

In the municipality of Rapperswil lies the beautiful village of Seewil on the edge of the Bernese Seeland, surrounded by the cities of Bern, Biel, and Solothurn. Despite its good accessibility, Seewil has preserved its rural charm and is still characterized by agricultural buildings, wide fields, and green meadows. In the heart of the village is this spacious plot with a land area of 1,822 m², which is for sale. The stately farmhouse includes an 8-room apartment and a approximately 700 m² large economic area, which offers a variety of possibilities and is ideal for additional living space. On the same plot is also a Stöckli with a separate 3-room apartment. Don't miss this opportunity!The plot in detail:Main building:The spacious living area of the farmhouse convinces with 8 rooms on two floors and offers a net living area of 206 m², providing plenty of space for individual living dreams. On both floors, there is a bathroom, one with a bathtub and one with a shower, which brings a lot of comfort to your daily life. The open kitchen with the adjacent dining area and the sunny terrace create a welcoming atmosphere for well-being. Cozy hours are also guaranteed in the large living room with a tile stove. Six lockable rooms and a passage room offer a variety of uses, whether as a bedroom, home office, hobby room, or guest room. Practical storage space can be found in three separate reduits, two closed lauben, and two separate cellars. Former economic area:A special highlight is the former economic area with approximately 700 m² of space. The historic preservation has classified the property as a K-object, which allows for complete conversion to living space and thus offers enormous potential. The area is divided into two floors with separate accesses. A special highlight is the former economic area with an area of around 700 m². The property is classified by the historic preservation as a K-object, which allows for a complete conversion to living space and thus offers an exceptional development potential. The spacious area extends over two floors and has separate accesses, which are ideal conditions for different usage concepts and individual expansion possibilities.Stöckli:The charming Stöckli presents a 3-room apartment on the 1st floor. This has a bathroom with a shower and a separate kitchen, allowing for comfortable and independent living. With a separate entrance, you enter the attic of the property, where you have additional space for various uses on the entire floor. The private garden creates a private wellness oasis in the green and invites you to relax and enjoy. On the ground floor, the property is supplemented by a practical laundry room and a cellar room. Whether for personal use, as a guest house, or for rent, the Stöckli is an attractive and versatile addition to the overall property.Environment:The plot offers numerous...

Travel time
-
1 / 10
7 rooms174m²CHF 1,250,000.–
Bernstrasse 49, 3510 Konolfingen

ImmoWyss - Living in Konolfingen with plenty of space, garden, and views

We only publish a selection of our properties on real estate portals. You can find a complete overview of all current properties at any time on www.immowyss.ch. Detailed information about this property with additional pictures, floor plans, and the complete sales documentation can be found at https://www.immowyss.ch/immobilien/?objekt-id=FA227. This charming, semi-detached single-family house offers a home with plenty of space, light, and development potential in a rural setting. The property impresses with its generous room layout, beautiful views of the surrounding countryside, and pleasant privacy in its own garden area. On the ground floor, you will find a classic and well-structured floor plan. The living and dining area is bright and friendly and forms the heart of the house. Large windows let in plenty of daylight and create a warm living atmosphere. From here, you can directly access the sunny seating area and the garden, where you can enjoy relaxed hours outdoors. The separate kitchen is practically arranged and offers potential for a modern redesign. The room offer on this floor is complemented by an additional room that is ideal as a home office, guest room, or hobby room, as well as a guest toilet. On the upper floor, there are four rooms available, which can be used in a variety of ways and are ideal for families or individual living. The rooms appear friendly and offer beautiful views of the surrounding landscape. A bathroom and additional ancillary areas round off this floor. The balcony invites you to enjoy the tranquility of the surroundings and the views in full. The basement offers practical ancillary rooms such as laundry and technical areas, as well as additional storage space. For vehicles, a double garage and additional outdoor parking spaces are available. The outdoor area with garden and covered seating area creates a pleasant connection between indoors and outdoors. The open location with a view over undeveloped fields and meadows conveys a sense of width and tranquility, making this home particularly attractive to nature lovers. The main advantages speak for themselves: - View of the surrounding countryside - Generous and functional floor plan - Plenty of storage space through built-in closets - Bright living and dining area with plenty of daylight - Sunny garden and covered seating area - Plenty of storage space in the basement - Double garage for sole use with basement - Well-maintained, corresponding to the year of construction - Ideal for individual design possibilities - Possibility to expand the house The property is in a condition corresponding to its year of construction and offers versatile possibilities for modernization. It is ideal for buyers looking for a house with character and wanting to further develop it according to their own ideas. Have we sparked your interest? Arrange a viewing appointment today and take a look at the interesting ImmoWyss property offer on site. *** SALES DOCUMENTATION *** Download the sales documentation including address, floor plans, and many pictures at www.immowyss.ch. Simply fill out the contact form and you will receive the documents immediately and around the clock by email.

Michèle Nufer

Michèle Nufer

Immobilienvermarkterin mit eidg. FA i.A.

Travel time
-
1 / 29
7.5 rooms370m²CHF 3,200,000.–
Schwarzelenfang 694, 3766 Boltigen


Chalet Bärgblick - Schwarzelenfang 694, Boltigen Copy

High up on the Jaunpass, with a free view over the pre-Alps, lies the Chalet Bärgblick - an exceptional mountain refuge for people seeking width, peace, and independence, yet wanting to be in Gstaad within half an hour. Over three levels, spacious living rooms unfold in warm arven and pine wood, connected by bright stairs and open galleries.Highlights: • 7.5 rooms and 3.5 wet cells on approximately 370 m² of living space over three levels • Separate office of around 40 m² - ideal for a home office in the mountains • Visible arven and pine wood construction with open gallery levels • Developed vaulted wine cellar "Anno 1638" with a stylish tasting corner • Garage for 9 vehicles plus over 19 outdoor parking spaces • Own helicopter landing site directly at the chalet • Photovoltaic / self-power systems for a high degree of independence • Well-maintained self-sufficient garden: espalier fruit, vines, vegetable beds, well with water wheel • Panoramic view location, sun-exposed, without direct neighbors in sight Location: • On the Jaunpass, between Simmental and Greyerzerland - one of the sunniest pass locations in the pre-Alps • Around 30 minutes to Thun, Bulle, and Gstaad • Ski and hiking region Gstaad Mountain Rides right at the doorstep • Snow-sure high valley with a long winter season; in summer, hiking, biking, and alp world from the house Area and volume specifications are approximate values. Information on energy and self-power systems is based on the owner's information and is to be checked individually. MLG Immobilien AG is the sole agent; all discussions are to be conducted through our office.

Travel time
-

Suggested properties for you based on search results

Other interesting objects