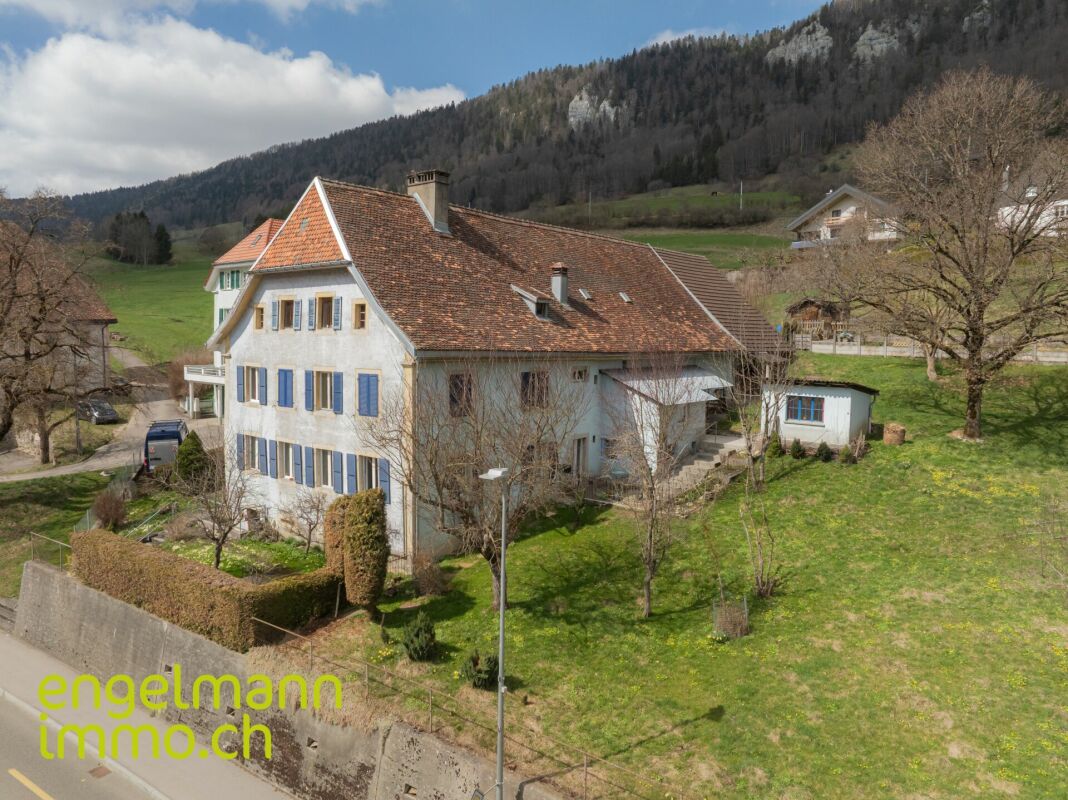
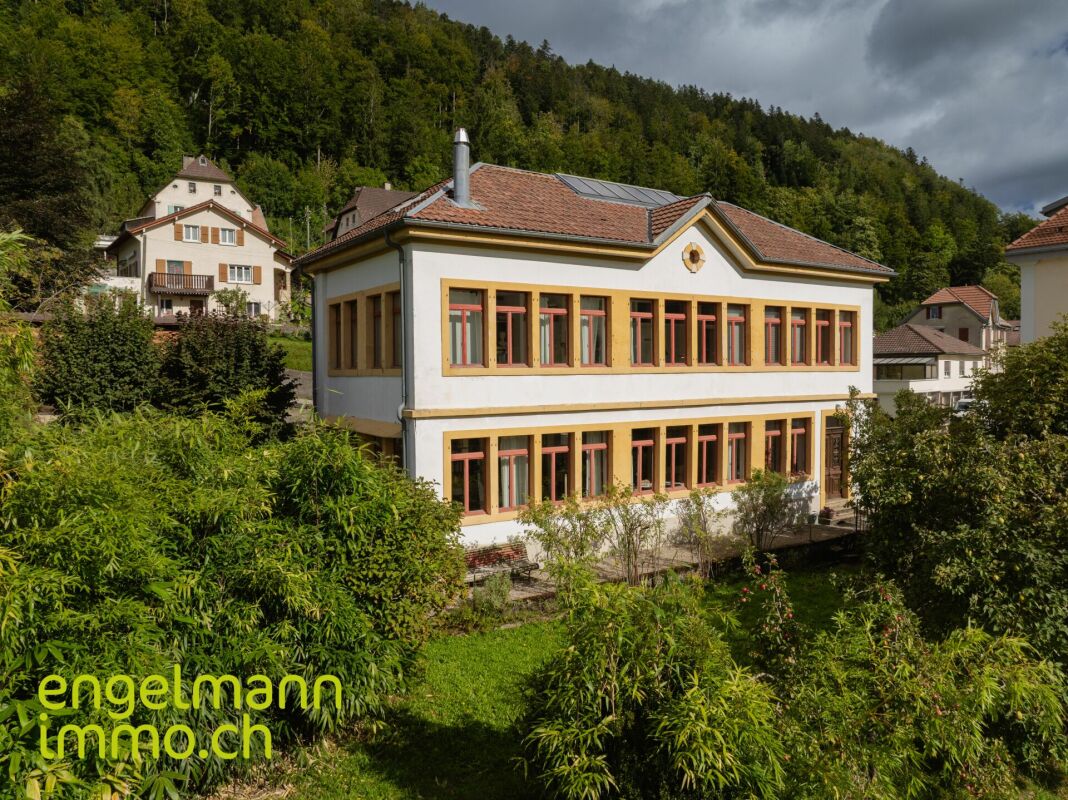
1139 results - House, chalet, rustico to buy: Canton Bern

1 / 13
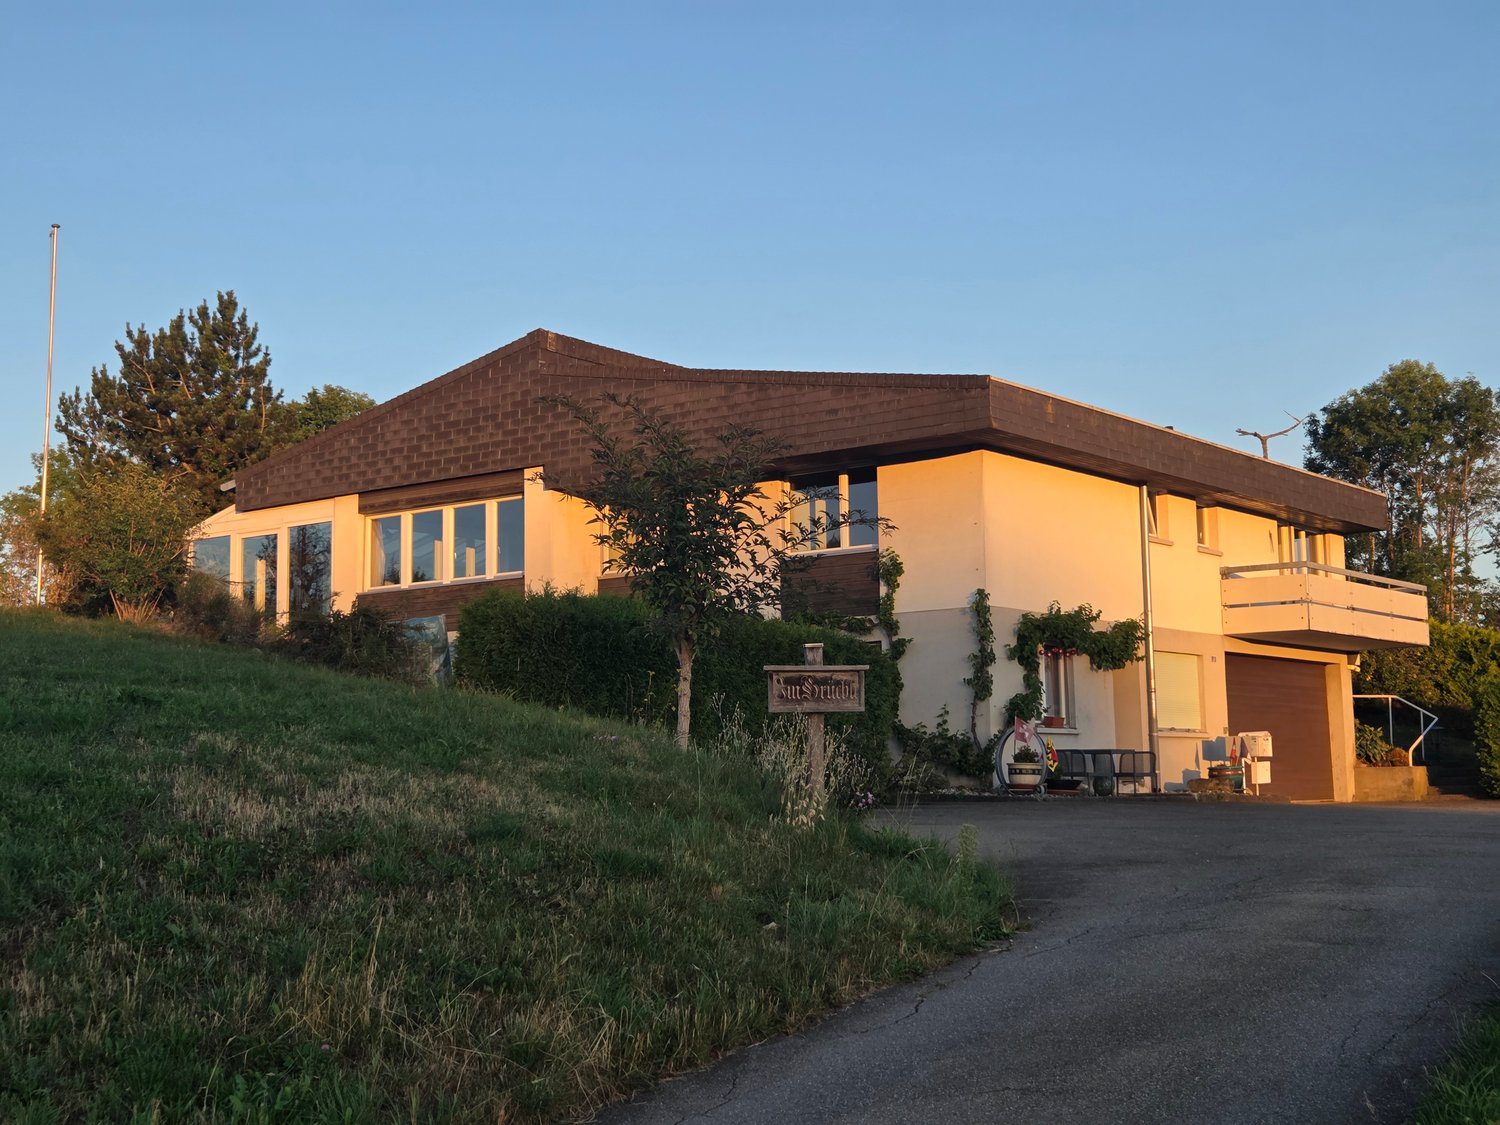
4.5 rooms150m²CHF 980,000.–
Bawarträbe 5a, 3274 Hermrigen

Living in the Green: 4.5 Room Semi-Detached House for Families

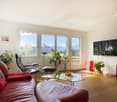
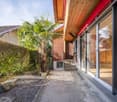
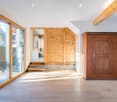
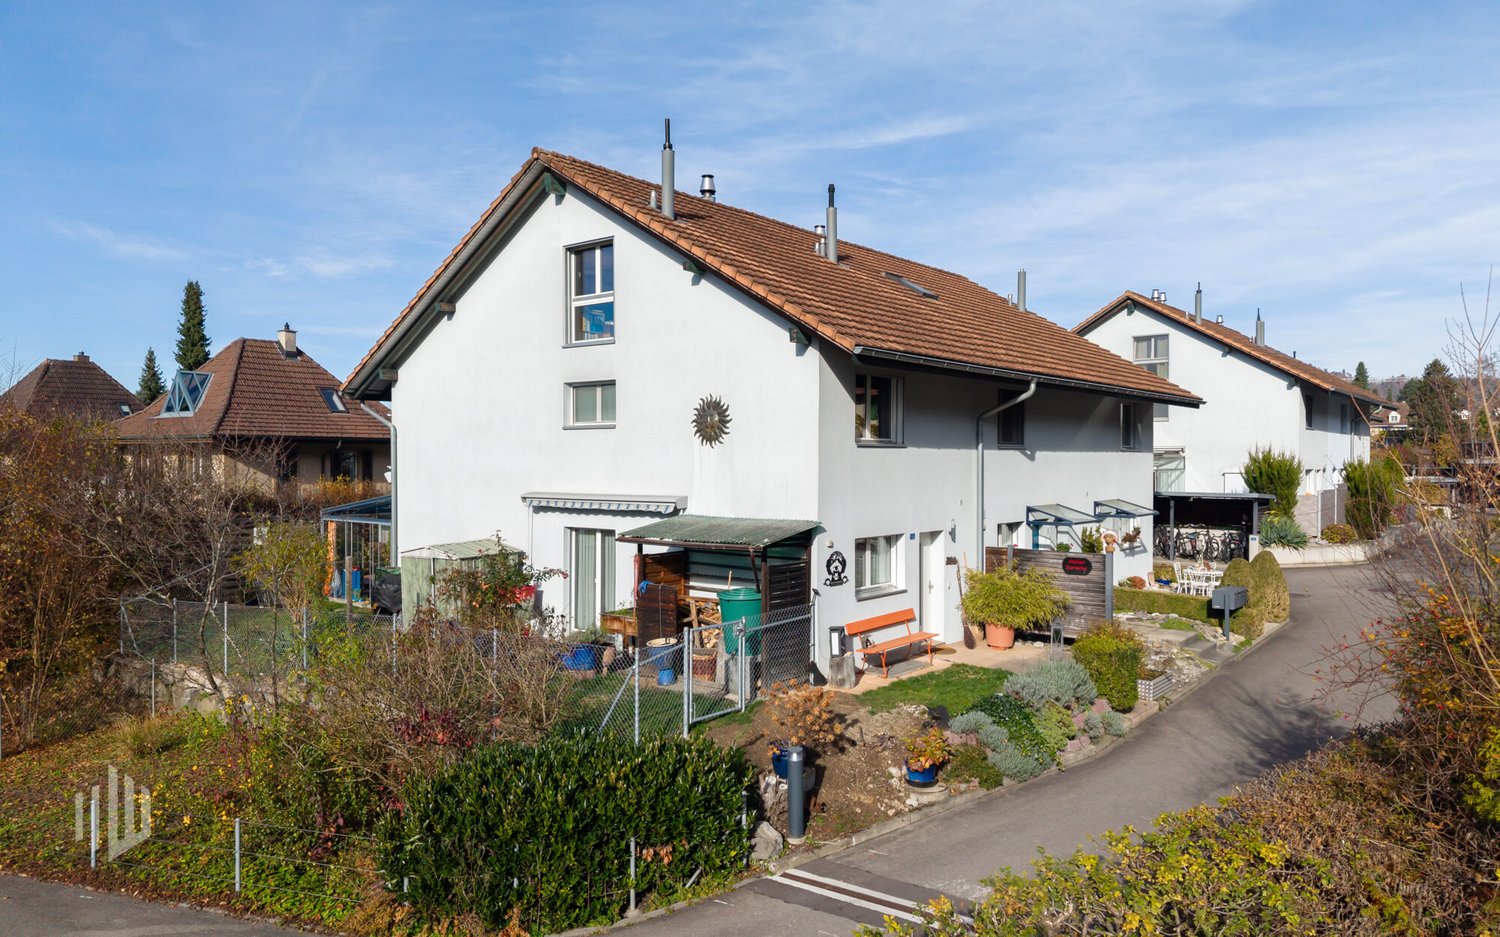
Surroundings The house at Bawarträbe 5a is located in a quiet, family-friendly neighborhood of the Hermrigen municipality, nestled in a rural environment with plenty of greenery and a pleasant village community. The neighborhood is characterized by single-family homes, little traffic, and a safe environment, ideal for families with children Features The house impresses with high-quality, timeless materials and a well-thought-out room layout. Throughout the house, a noble solid wood parquet is laid, which provides a warm, natural living atmosphere and underlines the value of the building. The kitchen is a design highlight: A matt satin-finished, yellow-colored kitchen with an island sets a modern and individual accent. The island is deliberately designed as a piece of furniture, ideal for serving, sitting together, or as a communicative meeting point, but not intended for cooking or washing. The bathrooms present themselves as noble, functional, and practically designed. Clear lines, high-quality materials, and a well-thought-out equipment provide comfort in everyday life without sacrificing timeless elegance. Bedrooms & Private Rooms: The parent's bedroom offers a special added value: A practical walk-in closet with sliding door and integrated lighting creates order, overview, and additional comfort, discreetly separated from the sleeping area. The children's rooms are bright, spacious, and friendly. Thanks to good proportions and pleasant lighting conditions, they are ideal as bedrooms, playrooms, or home offices. The highlight is the separate apartment with a separate entrance, ideal for subletting or for guests who value privacy.

Travel time
-
1 / 13
6.5 rooms167m²CHF 1,295,000.–
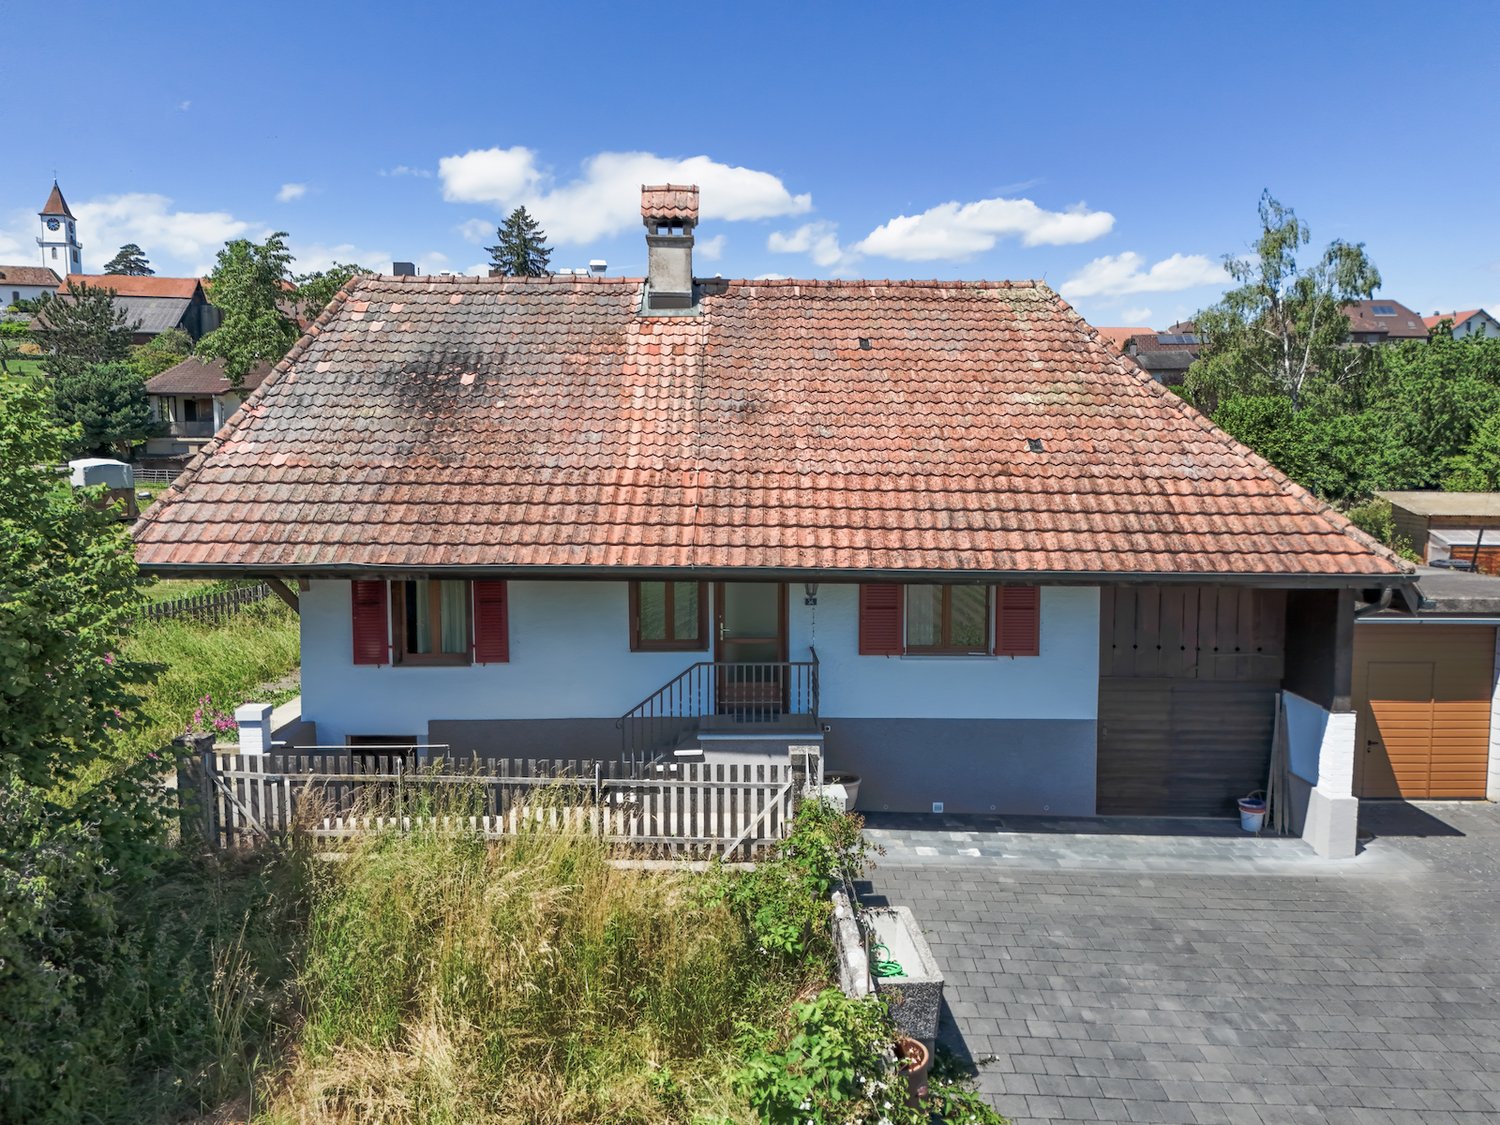
Ziegelried 383, 3054 Schüpfen

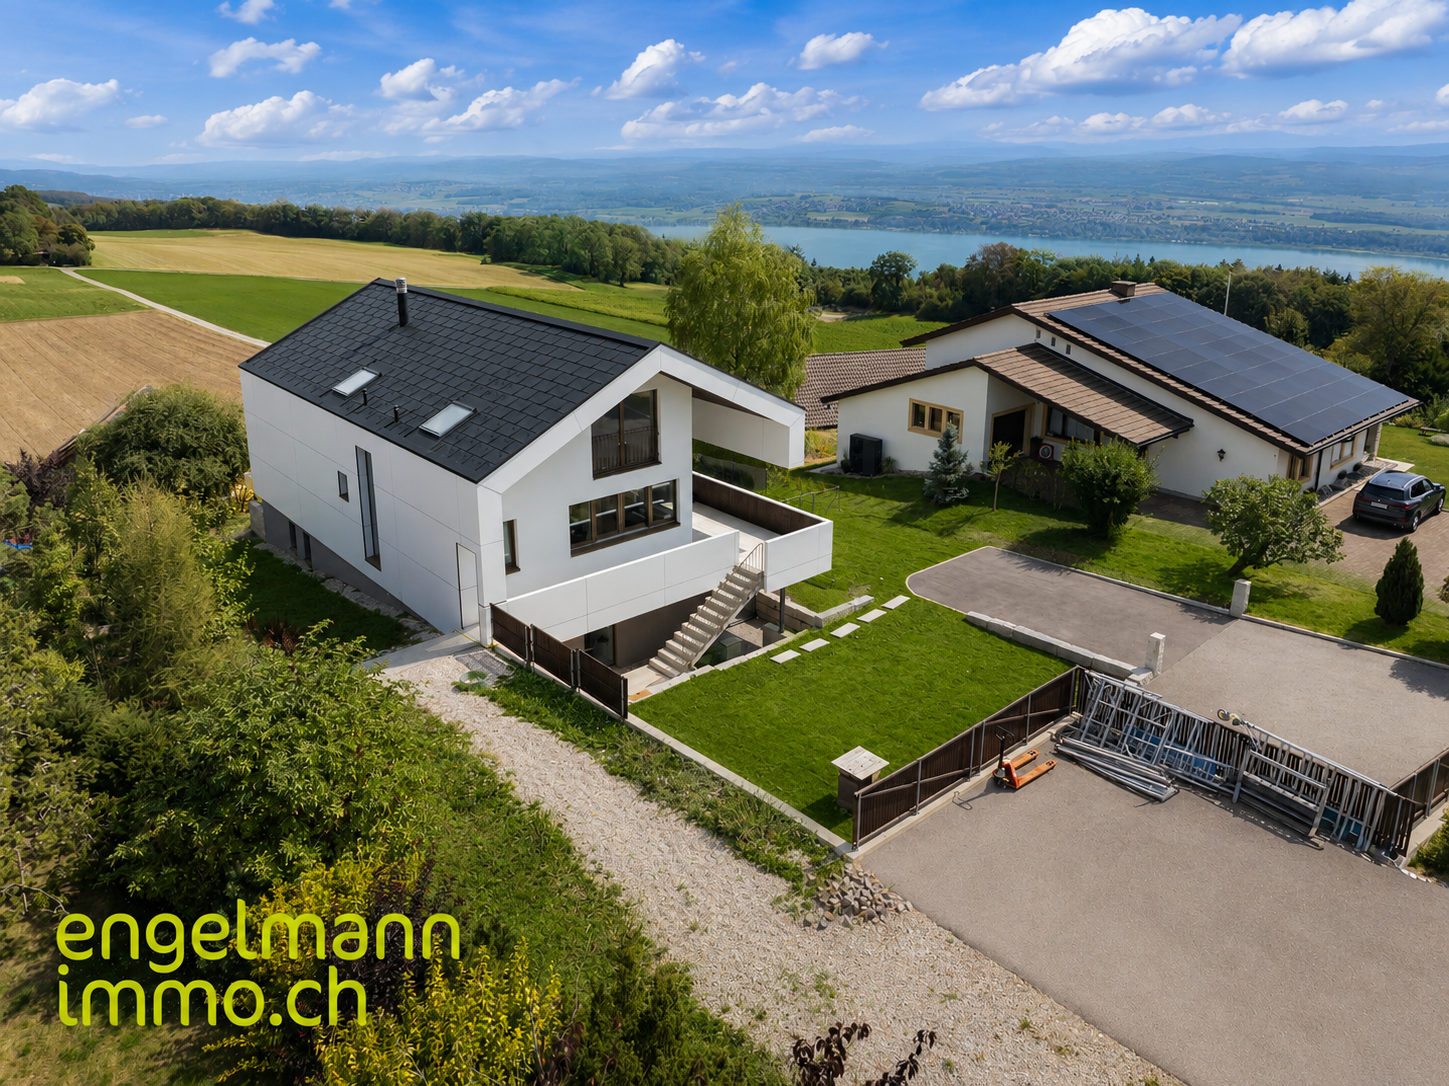
Idyllic family home with breathtaking views - A home full of peace, nature, and quality of life

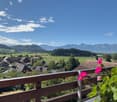
This charming and extremely well-maintained single-family house combines peace, nature, and living quality in a particularly harmonious way. Located on the outskirts of the village - nestled between meadows, forest, and agricultural zone - you can enjoy a living feeling with a lot of privacy, all-day sunshine, and an unobstructable view to the Jura range.The house, built in 1987, has been carefully maintained and continuously renovated over the years. Today, the property presents itself in a very well-kept condition and offers ideal prerequisites for families seeking a loving home with plenty of space and a natural environment.Already when entering, you are greeted by an inviting entrance area with a wardrobe. The heart of the house is the spacious living and dining area with its many windows, which provide a bright and friendly atmosphere and wonderfully integrate the view into the green into the living space. From here, you can directly access the sunny terrace and the garden surrounding the house - a small paradise for children, garden lovers, and relaxed hours outdoors.The kitchen has been modernized and harmoniously fits into the cozy overall picture. The ground floor is complemented by another room and a guest toilet with a shower.On the upper floor, there are three cozy bedrooms, two of which have direct access to the balcony and a lovely view into the green. A stylish bathroom with a bathtub, a charming reading corner, and access to the open gallery give this floor additional character and a special room feeling.The basement also convinces with a lot of usable space and flexibility: A large room or hobby room offers versatile usage possibilities - whether as a hobby room, fitness area, office, or youth room. Additionally, there is a laundry room with a technical room, a cellar with outdoor access, and another cellar room.The numerous investments of the last years underline the excellent maintenance of the property. Among other things, the district heating (2008), the kitchen (2012), electrical installations and hobby room (2021), partial areas of the floors (2023), both bathrooms (2023), as well as the garden and roof structure (2024) have been renewed or modernized.A home for people who appreciate generosity, nature, and a family-friendly living environment - with plenty of space to live, play, and arrive
Travel time
-
1 / 17
4.5 roomsCHF 545,000.–
Les Savagnières 23, 2610 Les Pontins

Les Savagnières, magnificent 4.5-room chalet in the heart of nature

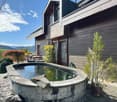
Discover this charming 4.5-room chalet, ideally located in the heart of nature. Situated on a 558 m² plot of land, this property offers absolute tranquility in a rare living environment, while remaining close to the major cities of the region.The main advantage of this property lies in its location in the heart of nature, perfect for outdoor activities. Furthermore, its location at the foot of the Bugnenets-Savagnières slopes, in the heart of the Parc Chasseral, makes it an ideal place for nature lovers and those seeking an escape from urban life.The spacious terrace and large jacuzzi invite relaxation and allow you to fully enjoy the landscape throughout the year.Inside, the chalet combines warmth, comfort, and high-end amenities. The fully equipped kitchen will delight gastronomy enthusiasts with its high-quality Miele appliances: oven, steamer, integrated coffee machine, heating plate, and induction hob. Luxury in the mountains, to combine conviviality and refinement.The chalet consists of the following:Ground floor: • Distribution hall • Bathroom with shower and toilet • Three bedrooms • Bathroom • Laundry room • Technical room 1st floor: • Living-dining room with open kitchen and fireplace • High-end semi-open kitchen • Access to the garden • South-facing terrace A garage and a parking space complete the ensemble.Please note that the chalet is not accessible by vehicle. Access is exclusively on foot, ensuring a calm environment without traffic and in the heart of nature.The chalet has been carefully maintained and progressively renovated over the years. The heat recovery fireplace has been installed, allowing heat to be distributed to all rooms.Do not hesitate to contact us today. We will be delighted to answer your questions and plan a visit.

Travel time
-
1 / 13
4 rooms128m²CHF 750,000.–
Chemin des Graviers 17, 2604 La Heutte

Wohnen mit Panoramablick im schönen Berner Jura 4,5-Zimmer Einfamilienhaus

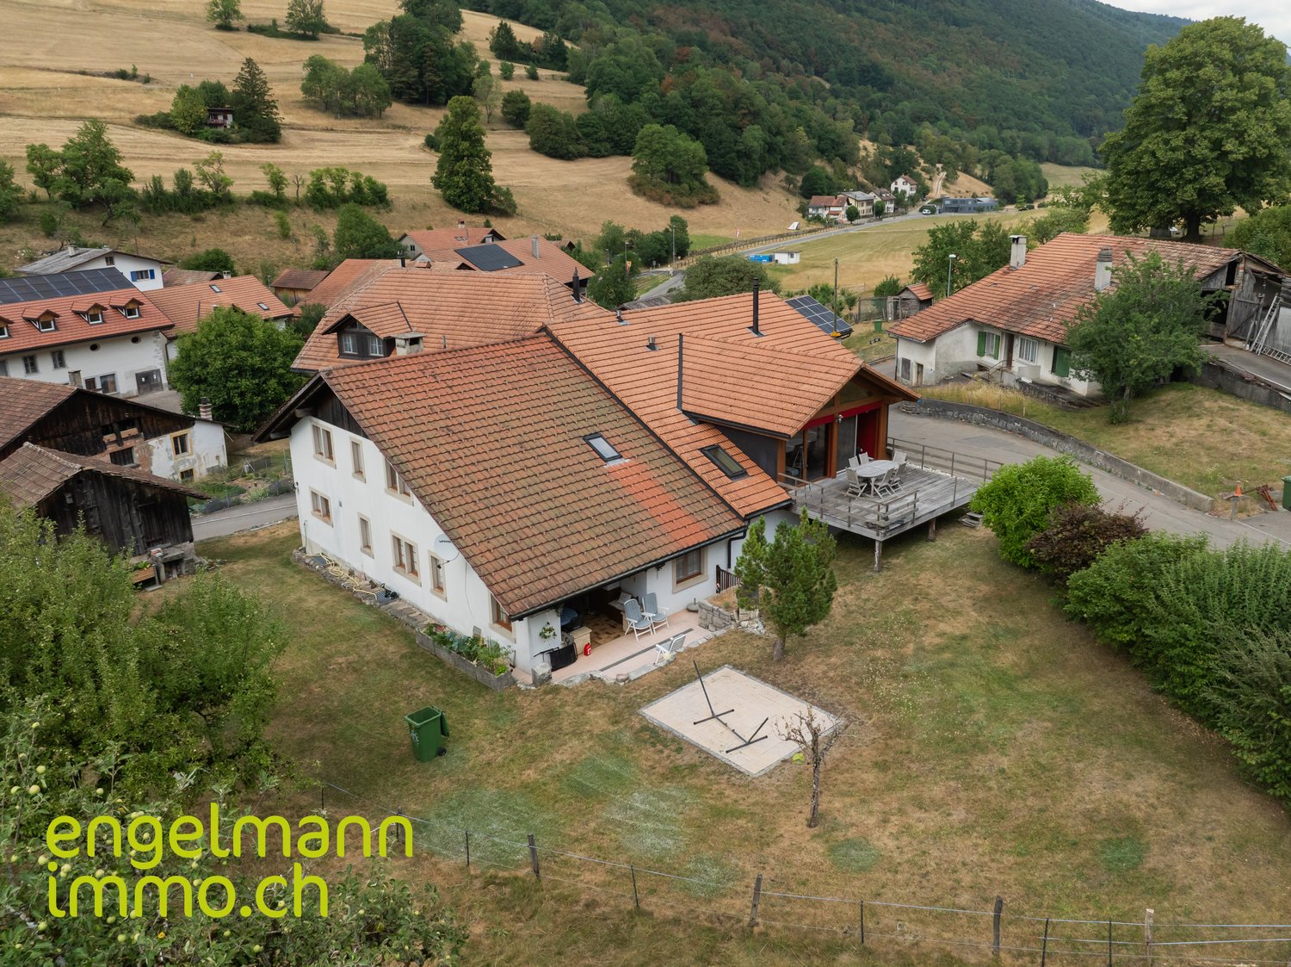
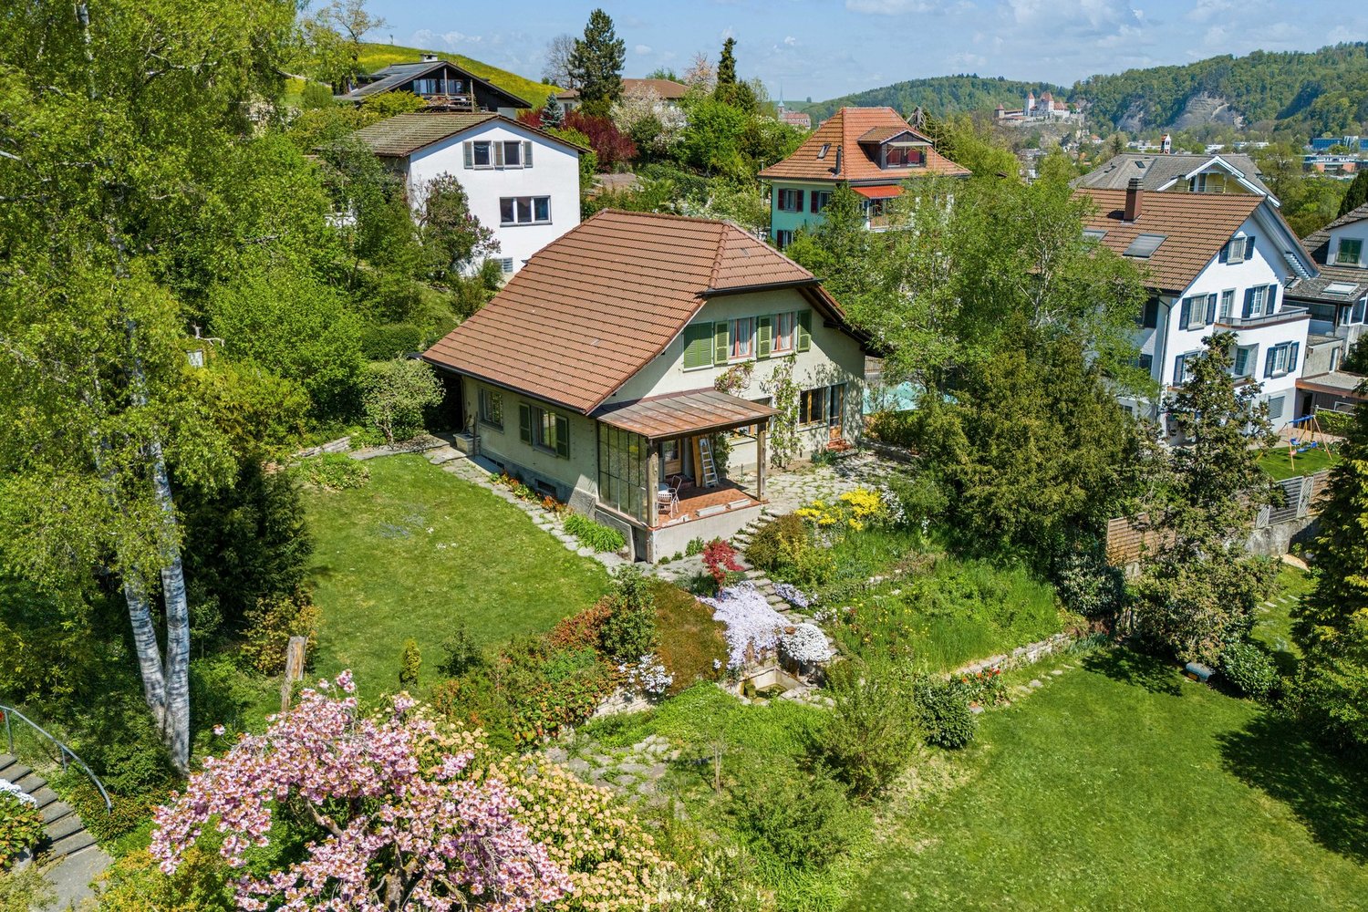
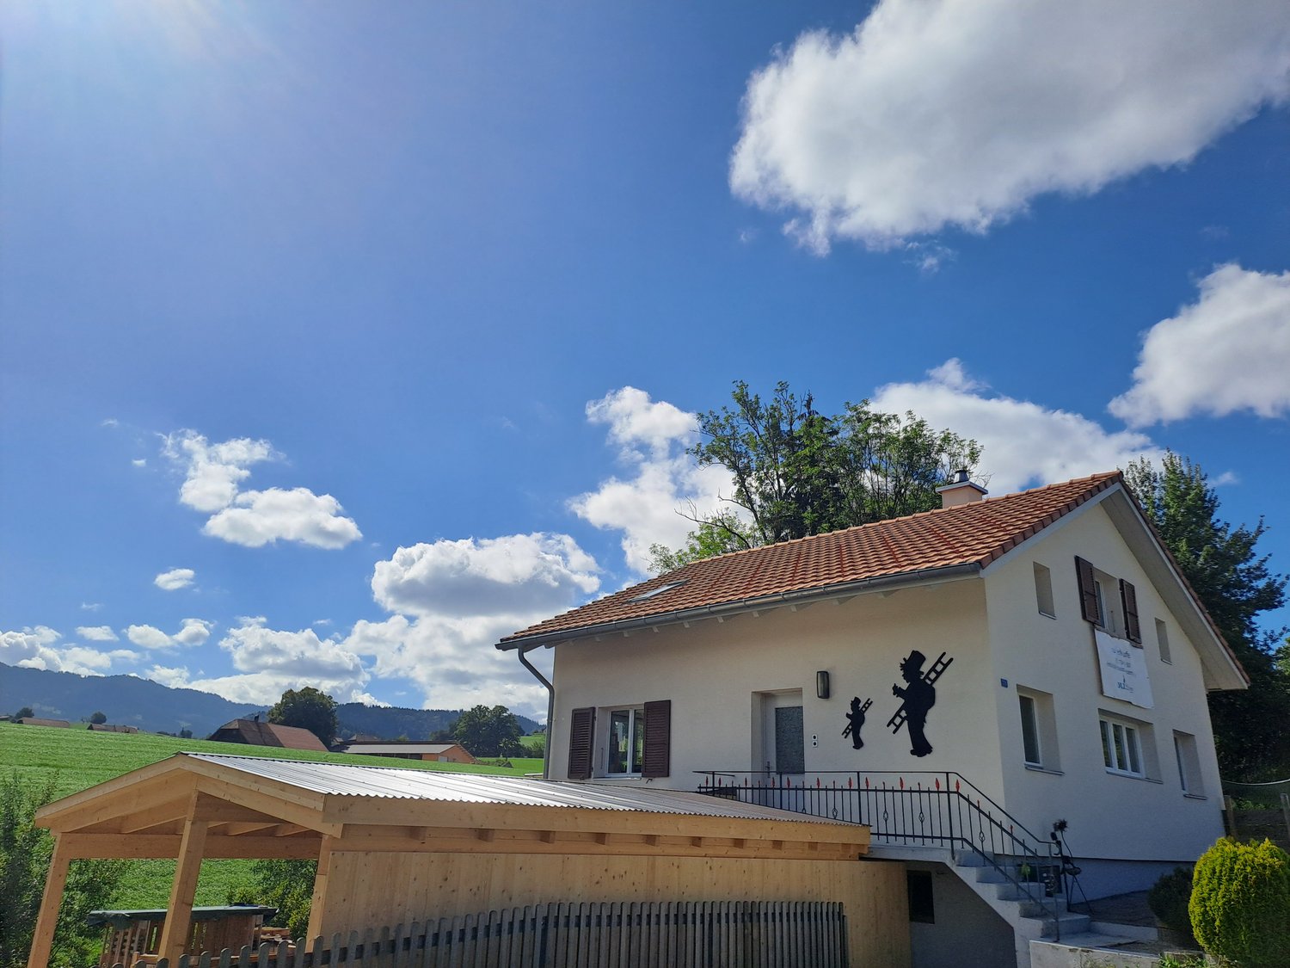
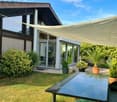
Freistehendes 4,5-Zimmer Einfamilienhaus im Berner JuraIn ruhiger und idyllischer Lage von Péry befindet sich dieses charmante freistehende 4,5-Zimmer Einfamilienhaus auf einem 719 m² grossen Grundstück mit herrlicher Aussicht auf den Jura. Die Liegenschaft bietet viel Privatsphäre und überzeugt durch ihre naturnahe Umgebung.Der grosszügige Garten mit rund 544 m² Rasenfläche lädt zum Verweilen ein. Ein besonderes Highlight ist die gedeckte Pergola, die über wenige Treppen von der Terrasse erreichbar ist und einen wunderbaren Blick in die Landschaft eröffnet. Die angrenzende Terrasse kann als gemütliche Sitzgelegenheit genutzt werden.Der offene Eingangsbereich führt direkt in den Wohnraum, welcher flexibel als Essbereich oder als Erweiterung der Küche genutzt werden kann. Das helle Wohnzimmer besticht durch seinen grosszügigen Grundriss, viel Tageslicht und ein rustikales Cheminée, das an kühleren Abenden für Wohlfühlatmosphäre sorgt. Der Blick schweift dabei frei in die grüne Umgebung.Die Zimmer im Erdgeschoss sind hell, praktisch geschnitten und vielseitig nutzbar. Ein Bad mit nostalgischem rosa Stil verleiht dieser Etage einen besonderen Charm. Die Küche aus dunklem Holz verfügt über eine kleine Steh-Bar ideal für den schnellen Espresso.Im Untergeschoss befinden sich Heizung, Naturkeller sowie ein Wasch- und Trocknungsraum. Zusätzlich steht ein Einliegerzimmer mit separatem Zugang, Dusche, WC und Lavabo zur Verfügung, ideal für Gäste oder zur Vermietung.Eine Garage mit Tor und Stauraum sowie ein Hausanbau zur Geräteaufbewahrung runden dieses attraktive Angebot ab.Fazit:Diese Liegenschaft vereint ruhiges Wohnen im Grünen, viel Außenfläche.Für Naturliebhaber, eine besondere Lage im Berner Jura, nur 10 Minuten von Biel ins nebelfreie Wohnen.-Découvrez ce magnifique Maison, récemment mis sur le marché et idéalement situé à Péry, dans le quartier tranquille de La Heutte, Courtelary, Bern. Ce bien immobilier exceptionnel, avec une vue imprenable sur les montagnes, est la parfaite alliance entre tranquillité et confort moderne. Construit en décembre 1976, ce charmant maison dispose de trois chambres spacieuses et de deux salles de bains, offrant une surface habitable généreuse de 128 mètres carrés. Profitez d'une vaste terrasse et d'un deck, parfait pour des moments de détente en plein air, ainsi que d'un jardin bien entretenu. La propriété est positionnée dans un cadre paisible, à proximité des écoles et des forêts, offrant ainsi un environnement idéal pour les familles ou ceux cherchant une retraite paisible.L'intérieur chaleureux bénéficie de caractéristiques telles qu'une moquette au sol, une cheminée accueillante, une cuisine équipée d'un lave-vaisselle, ainsi qu'un chauffage central au fioul pour un confort optimal. La maison s'étend sur deux étages et comprend un total de quatre pièces principales, avec deux toilettes pour plus de commodité.Avec un terrain spacieux de 719 mètres carrés, ce bien offre également deux places de parking, assurant ainsi un espace suffisant pour tous vos besoins. Ne manquez pas cette opportunité exceptionnelle d'acquérir une propriété libre vous offrant un mode de vie rural idyllique. Contactez-nous dès aujourd'hui pour plus d'informations!
Travel time
-
1 / 11
5.5 roomsCHF 830,000.–
Obere Wegmattestrasse 2, 3555 Trubschachen

Modern 5.5-room maisonette apartment - like a semi-detached house in a quiet, natural location!

Dear Sir or MadamWe inform you that the Real Estate Sales and Management Department will be absent until and including July 26, 2026, due to business holidays. During this period, no viewings will take place and no sales documents will be sent.Your inquiry will not be forwarded or answered.From Monday, July 27, 2026, we will be happy to assist you again and process your inquiry.Thank you for your understanding.Best regardsKIPFER & KIPFER AG For SaleNEW BUILDING Trubschachen - Apartments in a quiet, natural location!5.5-room maisonette apartment on the ground floor and 1st floor - like a semi-detached house (Apartment 2)Gross floor area: 142 m²Sales price: CHF 830'000.- Your advantages • Living like in a semi-detached house • Maisonette apartment over two floors • Entrance on the ground floor with direct access to the outdoor area • Second entrance on the 1st floor, accessible via the common elevator or staircase of the house • Ground floor: large 23 m² terrace with generous lawn for private use and outdoor storage room • 1st floor: large balcony with 23 m² and large outdoor storage room • Design wishes can be considered according to possibility • Carport parking spaces can be purchased separately • Railway station can be reached in 8 minutes on foot • Direct connections with the RegioExpress (fast train) to Bern and Lucerne • Shopping possibilities (Volg, bakery, station shop) are 8 minutes away on foot • Recreational areas of the Trub and Ilfis rivers are in the immediate vicinity • School house can be reached in 7 minutes on foot In this property, another apartment is for sale - the key data are listed below.3rd floor • Exclusive and spacious attic 4.5-room apartment, GFA 143 m², CHF 990'000.- (Apartment 5)

Travel time
-
1 / 8
4 rooms115m²CHF 500,000.–
Kallnach, 3283 Kallnach

Exciting construction project with optional expansion plot

On the idyllic Haseneggweg in the municipality of Kallnach, we offer two interesting properties with great potential. The two built-up plots are located in a quiet, family-friendly area with good sunlight and accessible infrastructure. Plot Haseneggweg 3 (parcel 472):This plot is currently built with an older residential building that is in need of renovation. Due to the building's condition, either a comprehensive renovation or a complete new build is possible. Plot Haseneggweg 1 (parcel 475):This parcel is also built with an existing building that is in a comparable condition. The plot is being offered separately but can be purchased additionally and integrated into a more comprehensive project if desired. Building regulatory situation:Both parcels are located in the W2 residential zone of the municipality of Kallnach, which offers a variety of building usage possibilities:Detached single or semi-detached houses are permitted, as well as smaller multi-family houses, depending on the project and compliance with building regulations.Utilization factor: 0.6, open construction, building height up to approx. 9m (2 full floors + roof possible)Boundary and building distances as well as access according to the building and zoning regulations of the municipality of KallnachThe location is ideal for a modern new construction project in condominium ownership, a multi-generational house, or two independent living solutions on the separate parcels. Highlights: • Two parcels with great potential in a quiet residential area • Existing buildings with renovation or demolition options • Flexible design possibilities for individual or overall development • Possibility to combine both plots for a larger project Important note:A binding assessment of the permitted development must be carried out by the building administration of the municipality of Kallnach.Exact address available after registration on neho.ch.INTERESTED IN A VIEWING? PLEASE REGISTER: https://neho.ch/b/3283-25-1

Miroslav Mescic

Miroslav Mescic

Immobilienmakler

1 / 13
  • Parking space
4.5 rooms120m²CHF 1,080,000.–
Berne, 2710 Tavannes

Unlimited Potential on the Strategic Axis: Character Property

Located in a prime location, on a main axis benefiting from maximum commercial visibility and immediate proximity to highway accesses, this unique property embodies the perfect alliance between Bernese architectural charm and real estate development opportunities. Situated on a generous plot bordered by the tranquility of the Birse, this 15 x 16 meter building offers impressive volumes and a rare versatility on the market. An Architecture Free of Constraints Free from any architectural protection, this building under its elegant Bernese two-pitched roof represents a blank canvas for investors or entrepreneurs. The land offers significant possibilities for new constructions, allowing for densification or a total transformation of the site. Key Features and Living Spaces The Residential Space: Authenticity and Comfort The 5-room apartment, with 120 m², proposes generous volumes and a soothing natural light: - Living room of 32 m² enhanced by a Swedish stove for a warm atmosphere. - Night area composed of three spacious bedrooms (23 m², 20 m², and 18 m²). - Strong potential for valorization after renovation of the kitchen and bathroom. The Commercial Space: Visibility and Accessibility On the ground floor, a 48 m² commercial area with a street front and independent entrance offers an exceptional showcase for any professional activity. The Technical Volumes: Workshop and Attic - Workshop/Storage of 75 m²: A ceiling height of 3.57 m, ideal for artisanal activities or precise storage. - Attic of 125 m²: With a dizzying height of 6.25 m under the ridge, this space currently houses a high-end KLAFS sauna (new value: 58,000 CHF). An Exterior Between Nature and Functionality The estate stands out for its complete outdoor amenities: - Green Spaces: A vegetable garden, an orchard, and a meadow bordering the Birse. - Relaxation: A carnotzet with a barbecue area for exclusive conviviality moments. - Infrastructure: A large private parking lot, a garage, outbuildings, and access to a public well.

  • Parking space
1 / 13
  • Parking space
  • Garage
5.5 rooms201m²CHF 1,250,000.–
Berne, 2742 Perrefitte

The Art of Living Naturally: A Timeless Residence in Perrefitte

Introduction: An Enchanted Interlude in the Heart of Jura BernoisAs soon as you arrive at Maison Gros Clos 111 in Perrefitte, the mind finds peace. The turmoil of the world fades away, making room for the murmur of the wind in the foliage and the discreet singing of the surrounding nature. Nestled in a preserved rural setting, this exceptional 5.5-room property embodies the essence of "Quiet Luxury": a discreet, authentic luxury that prioritizes space, light, and serenity.The Description: The Elegance of Material and LightThis single-story house, rare on the market, has undergone meticulous architectural renovation to sublime the volumes and create a living space of rare elegance. The architecture harmonizes with the landscape, thanks to large windows that erase the boundaries between inside and outside. • The Heart of the Home: The spacious living room, a true sanctuary of light, invites contemplation. An equipped kitchen with minimalist design promises convivial moments of sharing. • Resting Areas: Two bathrooms and comfortable bedrooms make up the night areas. The master bedroom is designed as an absolute haven of peace, with its own bathroom and private sauna for moments of relaxation beyond time. • The Secret Atrium: The masterpiece of the house, the open atrium is an ode to well-being. Equipped with a Jacuzzi, it offers an breathtaking view of the surrounding nature, allowing you to recharge in absolute confidentiality. Exclusive Advantage: An Interior to Your TasteTo meet the requirements of its future owners, this residence will be completely refreshed to the buyer's taste upon purchase. A unique opportunity to personalize the finishes of your future jewel.The Art of Living: The Perfect Balance • Well-being and Confidentiality: Enjoy the joys of a landscaped garden and a west-facing terrace, perfect for summer receptions or relaxing moments. • Discretion and Comfort: Although located in a peaceful setting surrounded by fields and forests, Maison Gros Clos benefits from the immediate proximity of Perrefitte's amenities. Conclusion & CTAMaison Gros Clos 111 is more than a property: it's a way of life, an invitation to serenity. If you aspire to a daily life rhythmed by the beauty of nature without compromising on refinement, this house is the realization of your dreams.A private visit is essential to fully appreciate the remarkable character of this property.Key Features: • Type: Single-story single-family home, 5.5 rooms • Advantages: Atrium with Jacuzzi, master bedroom with sauna, landscaped garden, west-facing terrace • Setting: Rural, peaceful, surrounded by fields and forests • Unique Advantage: Personalizable finishes to the buyer's taste (included in the purchase price) Switzerland Sotheby's International Realty.Contact our experts for a confidential presentation.

  • Parking space
  • Garage
1 / 13
  • Parking space
  • View
8.5 rooms300m²CHF 1,950,000.–
CH, 2615 Sonvilier

Magnificent renovated farm. Entered into the history of watchmaking

IN 1985, THIS RESTORED OLD FARM HAD RECEIVED THE NEUCHÂTEL HEIMATSCHUTZ PRIZE.THE PAST TO THE PRESENTWhen architecture is combined with the past, or how to bridge three and a half centuries of history.Between the "beautiful room" original and the modern living room installed in the old barn, there is only a simple wooden door. And a leap of three hundred and fifty years. But no shock: just life continuing, in the gentle hills of this northern end of the Val-de-Ruz.It is a Jurassic farm, like some still existing in the region. Built in 1652, it had belonged, throughout the last century, to the same family of modest peasants, the Scheideggers. When the father died in the sixties, the mother and daughter continued to live there, as in the previous century, with just electricity and water to be drawn from the cistern. The tiny habitable part consisted of the hearth (kitchen), the "beautiful room" where one only entered on holidays, and above, a small room: the "grandfather's room", which was accessed by a hatch by climbing onto the stove. Everything else was the barn and the empty stable. The house was abandoned in the mid-seventies when the mother died and the daughter had to be placed in a home.For ten years, Henri and Paule Schneider had been searching the region for a farm to renovate. They must have passed by this ruin ten times: damaged walls, a roof ready to collapse, a rotten structure... What prompted them, on this summer day in 1979, to take a look inside? And there, in what remained of the kitchen, supporting a blackened hearth where a small wood stove sat, they stopped in front of the column: a masterpiece of a corner column in stone, carved, intact, beautiful as on the first day, supporting a chimney with a straight lintel. They bought the column... with the ruin around it. Not without having to convince an investor who wanted to install vacation apartments there. Purchase price: 50,000 francs. The Heimatschutz then stepped in and immediately classified the facade. For the rest... began for the brave owners an adventure similar to the one told by Katharina von Arx in Ma Folie Romainmôtier.Henri Schneider, ETS engineer in the watchmaking industry, and his wife Paule - "no training but passions" - worked with craftsmen from the region, rediscovering traditional techniques, relearning traditional gestures, transforming themselves, from weekend to weekend, into laborers, masons, carpenters, draftsmen, historians. First objective: the rough construction. Jean-Louis Geiser, carpenter from La Ferrière, built the new structure, calculated according to modern norms but using the techniques of the old building: six columns, roof beams cut from fir tree trunks, beams and posts adjusted and fixed with wooden pegs. The 305 m² of roofing were covered, as originally, with 66 cm long wooden shingles, cut from white fir, which Henri Schneider had chosen in the forest, accompanied by Denis Sauser from La Chaux-du-Milieu, one of the last specialists of this art (he received the Heimatschutz prize in 1981).

  • Parking space
  • View
1 / 13
  • Parking space
  • View
8.5 rooms300m²CHF 1,950,000.–
Berne, 2615 Sonvilier

Magnificent renovated farm. Entered into the history of watchmaking

IN 1985, THIS RESTORED OLD FARM HAD RECEIVED THE NEUCHÂTEL PRIZE FOR HEIMATSCHUTZ.THE PAST TO THE PRESENTWhen architecture is combined with the past, or how to bridge three and a half centuries of history.Between the original "beautiful room" and the modern living room installed in the old barn, there is only a simple wooden door. And a leap of three hundred and fifty years. But no shock: just life continuing, in the gentle hills of this northern end of the Val-de-Ruz.It is a Jurassic farm, like some that still exist in the region. Built in 1652, it had belonged, throughout the last century, to a family of modest peasants, the Scheideggers. When the father died in the sixties, the mother and daughter continued to live there, as in the previous century, with only a little electricity and water that had to be drawn from the cistern. The tiny habitable part consisted of the hearth (the kitchen), the "beautiful room" which one only entered on feast days, and above, a small room: the "grandfather's room", which was accessed by a trapdoor by climbing onto the stove. Everything else was the barn and the empty stable. The house was abandoned in the mid-seventies when, after the mother's death, the daughter had to be placed in a nursing home.For ten years, Henri and Paule Schneider had been searching the region for a farm to renovate. They must have passed by this ruin ten times: cracked walls, a roof ready to collapse, a rotten structure... What prompted them, on this summer day in 1979, to take a look inside? And there, in what was left of the kitchen, supporting a blackened fireplace where a small wood stove sat, they stopped in front of the column: a masterpiece of a corner stone column, carved, intact, beautiful as on the first day, supporting a chimney with a straight lintel. They bought the column... with the ruin around it. After they had to buy out a developer who wanted to install vacation apartments there. Purchase price: 50,000 francs. The Heimatschutz then stepped in and immediately classified the facade. For the rest... the brave owners began an adventure similar to the one told by Katharina von Arx in Ma Folie Romainmôtier.Henri Schneider, an engineer in the watchmaking industry, and his wife Paule - "no training but passions" - worked with local craftsmen, rediscovering techniques, relearning traditional gestures, transforming themselves, from weekend to weekend, into laborers, masons, carpenters, draftsmen, historians. First objective: the rough construction. Jean-Louis Geiser, a carpenter from La Ferrière, built the new structure, calculated according to modern norms but using the techniques of old construction: six columns, roof beams made from tan oak logs planed on two sides, beams and posts adjusted and fixed with wooden pegs. The 305 m² of roof area were covered, as originally, with 66 cm long wood shingles, cut from white fir trees that Henri Schneider had chosen in the forest with Denis Sauser from La Chaux-du-Milieu, one of the last specialists in this art (he received the Heimatschutz prize in 1981).

  • Parking space
  • View
1 / 13
  • Parking space
  • Balcony / Terrace
  • View
5 rooms230m²CHF 1,450,000.–
Berne, 2606 Corgémont

The Art of Living: A Sanctuary of Light and Design in Corgémont

The Absolute Art of Living: A Sanctuary of Light and Design in CorgémontA Prestige Address between Nature and ModernityAt number 14 of the Rue des Fléoles, exclusivity finds its setting. In the idyllic setting of Corgémont, this high-standing property rises like a manifesto of architectural elegance. Here, the serenity of the Bernese Jura unites with perfect accessibility, offering aesthetes a romantic refuge where nature invites itself to every window.An Immersion in Grand Luxury: 240 m² of ExceptionFrom the entrance, the nobility of the materials and the purity of the lines command respect. This 5.5-room property redefines the codes of contemporary comfort: • The Cathedral Lounge: A reception space with breathtaking volumes, where large, high-performance windows erase the boundary between inside and outside. The floors, dressed in refined materials, capture the light to create a warm and cozy atmosphere. • The Signature Kitchen: A true laboratory of flavors, marrying minimalist aesthetics and state-of-the-art equipment (V-ZUG/Miele). The central island becomes the theater of your gastronomic evenings. • The Parental Suite: An intimacy sanctuary designed like a grand hotel suite, with a custom-made dressing room and an adjacent bathroom, a true private spa with marble or natural stone finishes.A Monumental Terrace: Your Private HorizonRare and sought after, the 300 m² terrace is an architectural feat. More than just an outdoor space, it is an extension of your open salon. Imagine receptions under the stars or breakfasts suspended above the green valleys in absolute calm that only Corgémont can offer.Technical Excellence: For Connoisseurs and CollectorsPrestige also hides in the invisible but essential details: • The Garage-Workshop: An underground, masterful space that can accommodate up to 6 vehicles. Secure and ideal for a car collection or a private artist's workshop. • Haute Couture Comfort: State-of-the-art domotics, ecological heating system, and superior sound insulation guarantee total tranquility and a controlled environmental footprint.CharacteristicsHigh-End ServicesLocation Rue des Fléoles 14, 2606 CorgémontSurface ~ 240 m² of refined living spaceExterior Panoramic terrace of 300 m²Capacity Garage-workshop for 6 carsServices Immediate proximity to regional centers and private schoolsOutdoor Facilities and Pool • Aquatic Potential: The configuration of the land and the terrace has been designed to allow the installation of a pool (overflow or integrated). The technical reservations (water and electricity) are already anticipated in the 2020 structure.

  • Parking space
  • Balcony / Terrace
  • View
1 / 13
  • Parking space
5.5 rooms140m²CHF 690,000.–
Berne, 2720 Tramelan

Excellence Within Reach: Your New Villa from CHF 800.- per month

Excellence Within Reach: Your New Villa from CHF 800.- per month-Switzerland Sotheby's International Realty has the privilege of presenting you with a rare real estate opportunity in the heart of the Bernese Jura. Combine the prestige of a contemporary "turnkey" construction with a unique financing solution, allowing you to become an owner for a monthly cost lower than that of a rental.A Privileged Living Environment in TramelanLocated in the green surroundings of Tramelan, this property is an invitation to serenity. Between tradition and modernity, the village offers immediate access to the grandiose landscapes of the Franches-Montagnes. • Lifestyle : Outdoor activities, local shopping, and urban infrastructure just minutes away. • Exposure : An optimal South-East orientation ensuring natural light throughout the day.The Property: Contemporary Design & Absolute ComfortThis individual villa with 5.5 rooms, spread over two levels, embodies modern architecture in the service of the family. With a living area of 140 m² and a generous volume of 685 m, each space has been designed for your well-being.Interior : • A bright, spacious living room with a high-end equipped kitchen and direct access to the outside. • Sleeping & Working Area : Three spacious bedrooms, including a parental suite with private dressing room, as well as an ideal home office. • Amenities : A bathroom-WC, a shower with separate WC, and an optimized technical room.Exterior & Amenities • The Terrace : An exceptional reception area of over 50 m² for your summer evenings. • The Garden : A private, low-maintenance green area. • Parking : An adjacent outdoor parking space (customizable to your needs).Total Guarantee : The house is sold in new condition. The buyer benefits from the entirety of the manufacturer's warranties (trades), offering absolute peace of mind for the years to come.The Financial OpportunityWhy rent when you can own? Thanks to current interest rates and an optimized financing structure, this villa represents a unique opportunity: • Live in your own home for just CHF 800.- / month. * • Availability : Immediate or as agreed.Contact us for a private viewing and a personalized financing study. Experience the exceptional. Signed Switzerland Sotheby's International Realty.

  • Parking space
1 / 13
  • Parking space
10.5 rooms200m²CHF 1,050,000.–
Berne, 2745 Grandval

The Perfect Balance between Tradition, Space and Opportunities

The Perfect Balance between Tradition, Space and OpportunitiesGrand-Rue 75, 2745 GrandvalThe Exclusivity of a Multifaceted Estate in the Heart of Jura BernoisLocated in the picturesque and green surroundings of Grandval, this exceptional property embodies a rare opportunity on the market. Under the aegis of Switzerland Sotheby's International Realty, we present to you a character house that combines generous volumes, modern comfort, and immediate entrepreneurial potential.A Residence with Multiple FacesBuilt in 1956 and carefully renovated in 2016, this building with 1 882 m offers a living area of 200 m² intelligently divided: • Three Independent Apartments : A total of 10.5 rooms configured in three separate living units. An ideal solution for a rental investment, an intergenerational residence, or a spacious main dwelling. • High-Quality Renovations : Combining the charm of the old with the requirements of current comfort.A Professional Tool Key in HandThe property extends over a plot of 2 446 m² and is distinguished by its first-class ancillary infrastructure: • Workshop and Garage : A spacious and functional space, perfectly adapted to artisanal or mechanical activities. • Takeover Option : In addition to the sale price of the property, the business assets of the garage are offered at a price of CHF 120'000.-. This option allows you to benefit from an already operational structure and an established customer base within your own property. • A Strategic Location • The address of Grand-Rue 75 offers optimal visibility for commercial activity while preserving residential tranquility. Grandval remains a privileged anchor point in Jura Bernois, offering easy access to the main axes. • Expert's Opinion : "This object represents the perfect synergy between real estate assets and entrepreneurial life project. The possibility of acquiring the business assets as a complement makes this property an extremely rare 'key-in-hand' solution in this sector."

  • Parking space
1 / 13
  • Parking space
8.5 rooms271m²CHF 1,550,000.–
Berne, 2738 Court

The Perfect Balance: Contemporary Elegance and Serenity in Court

An Architectural Signature between Sky and MountainsLocated in a haven of tranquility within the charming village of Court, this exceptional property, built in 1993 and sublimated by a complete renovation in 2022, embodies the Swiss art of living in all its splendor. South-facing, the residence benefits from a masterful natural light that bathes every space, creating an atmosphere of absolute well-being.The Excellence of Volumes and Interior DesignDeploying a net living area of 271 m², this 8.5-room house has been designed for those who demand uncompromising space. • The Reception Area: A majestic living room, with rare dimensions, invites contemplation and conviviality. It opens onto a high-end dining kitchen, a true culinary sanctuary where modernity and functionality meet for the pleasure of the senses. • The Parental Suite and Rest Areas: With 6 bedrooms, the house offers a rare flexibility. Each room is a promise of calm, ideal for a large family or for the arrangement of private suites and executive offices. • Absolute Comfort: Two bathrooms with a minimalist design complete this floor, combining noble materials and impeccable finishes. A Garden like an Extension of the HorizonThe 1'058 m² plot offers a preserved intimacy. The 519 m² garden, flat and perfectly maintained, is an ideal expression space for outdoor receptions or relaxation moments facing the Jura panorama.The property has 5 parking spaces, an indispensable asset to receive your guests with the courtesy they deserve.Prestige Features

  • Parking space

Suggested properties for you based on search results

Other interesting objects