1139 results - House, chalet, rustico to buy: Canton Bern

1 / 13
  • Parking space
  • Garage
  • View
  • +1
5.5 rooms120m²CHF 1,290,000.–
A Les Reussilles, 2722 Les Reussilles

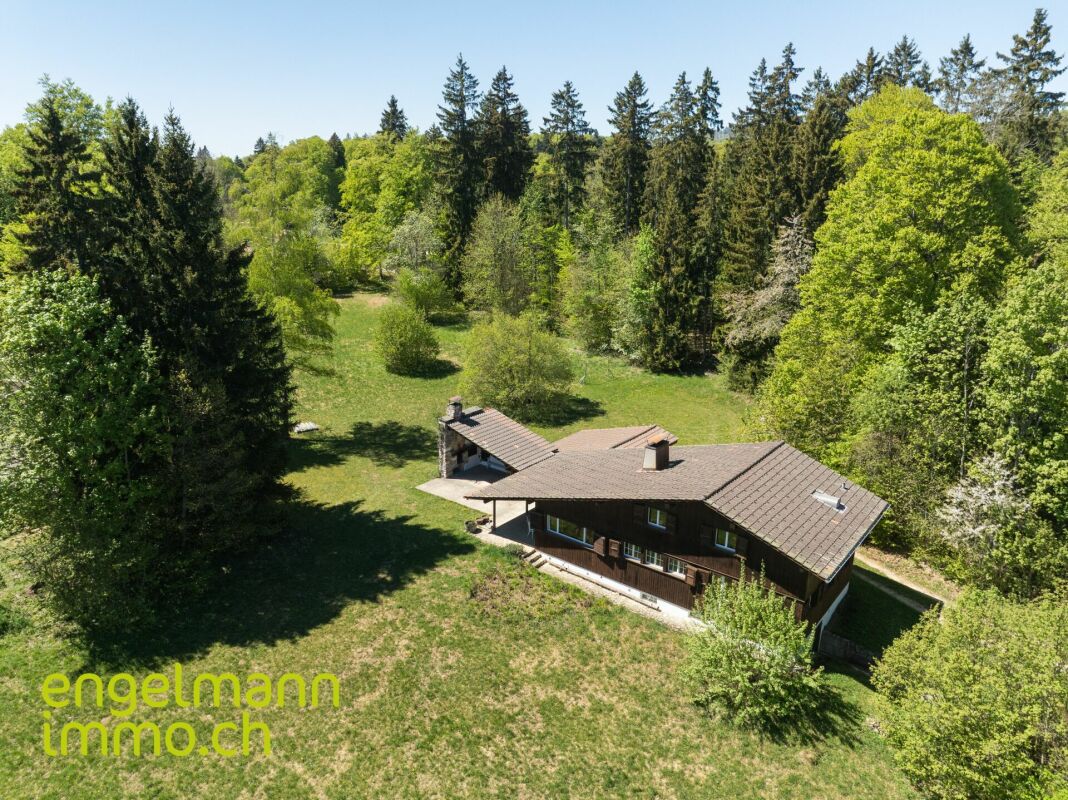
Character property in the immediate vicinity of Étang de la Gruère

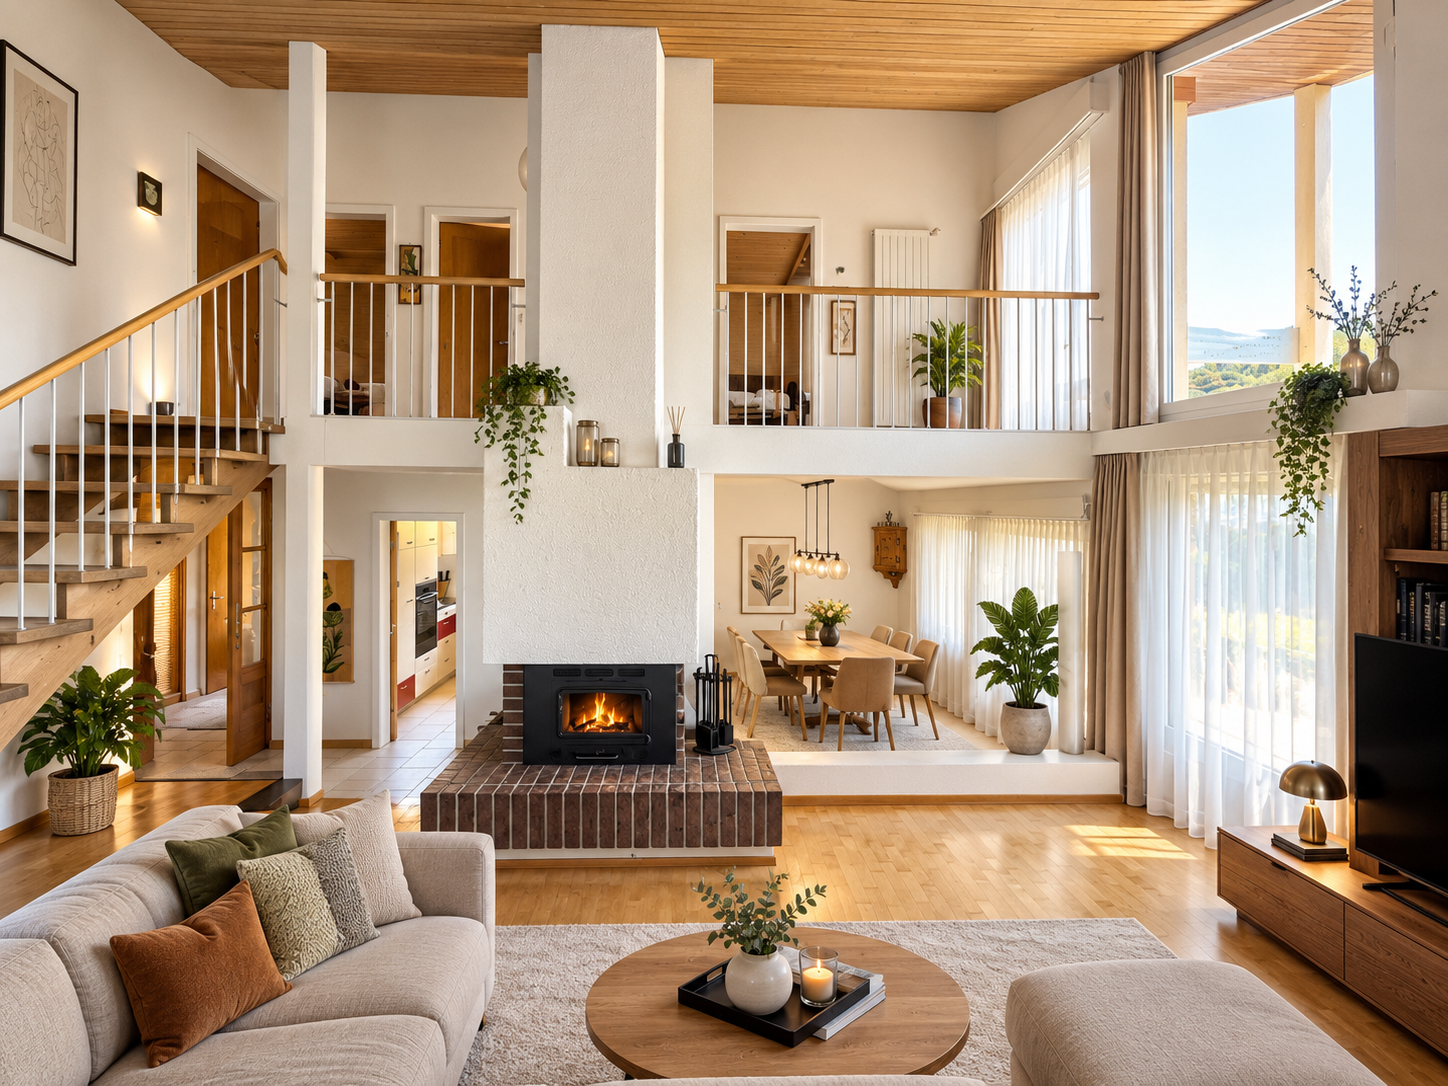
Just a few minutes from the prestigious Étang de la Gruère, one of Switzerland's most iconic natural sites, this charming property benefits from an exceptional environment in the heart of the Franches-Montagnes. In a setting where centuries-old forests border the vast, typical pastures of the region, it offers a rare way of life, imbued with serenity, authenticity, and discretion. Here, nature is invited into daily life, while remaining close to essential amenities and main communication axes.Built on a carefully maintained plot on the edge of the forest, this home immediately seduces with its warm character and harmonious integration into the surrounding landscape. Its architecture, both welcoming and timeless, prioritizes comfort, natural light, and conviviality. The owners have taken care, over the years, to maintain the property in an excellent state of maintenance, regularly making improvements to preserve its charm while meeting current comfort expectations.As soon as you enter, the volumes reveal themselves with elegance and fluidity. The reception areas are arranged around a pleasant living room where the fireplace constitutes the true heart of the house. This warm space invites family evenings or gatherings with friends in a convivial atmosphere. The large openings allow natural light to generously penetrate the rooms throughout the day, creating a permanent feeling of space and well-being.The living room naturally opens onto a first veranda, a true additional living space that extends the interior spaces outward. A second veranda completes the ensemble and offers multiple possibilities for layout according to the desires of its future owners: reading lounge, relaxation area, winter garden, or light-filled reception room.The fully equipped kitchen combines practicality and conviviality. Functional and pleasant to live in, it constitutes a central place in the house where it is good to share daily moments. An elegant light well bathes this space with generous natural light, reinforcing the feeling of openness and creating a particularly warm atmosphere at any time of day. The ground floor also accommodates a bedroom and a shower room equipped with a washing column, offering a particularly comfortable organization.On the upper floor, the sleeping area consists of three bright and peaceful bedrooms. One of them benefits from a mezzanine, adding an extra touch of character and allowing different uses. A complete bathroom and a corridor bathed in natural light complete this floor.Beyond its residential qualities, the property distinguishes itself by a particularly interesting and rarely encountered configuration on the market. The northwest part of the house was designed to function independently while remaining perfectly integrated into the overall building. With its own entrance, it could easily be arranged into a rental apartment, an apartment for a close relative, a professional space, or a suite intended to accommodate guests. This flexibility is one of the main assets of the property, offering the possibility of combining a family residence with a complementary project generating income. The presence of a veranda in this area further enhances its potential and attractiveness.The exteriors have been designed with the same care as the interior spaces. The garden, perfectly integrated into its natural environment, constitutes a true green oasis inviting relaxation and contemplation. The swimming pool adds a vacation dimension and allows you to fully enjoy the beautiful days in an intimate and preserved setting. The octagonal carnotzet, full of charm, offers an ideal space to receive family and friends in an authentic and warm atmosphere throughout the year.A garden house, a closed garage, and two outdoor parking spaces complement the amenities of this property.Rare in its location, potential, and environmental quality, this home will seduce a clientele seeking an authentic living space where nature, comfort, and versatility come together harmoniously. Whether as a main residence, secondary residence, or a project combining housing and rental income, it represents a particularly attractive opportunity in one of the most sought-after sectors of the Franches-Montagnes.Some of the images presented have been generated or optimized using artificial intelligence to illustrate the potential for layout and enhancement of the property.

  • Parking space
  • Garage
  • View
  • +1
1 / 13
  • Garage
14 rooms550m²CHF 1,150,000.–
A Les Pontins, 2610 Les Pontins

Housing with holiday colony of great potential

This unique property consists of a spacious residential area and a zone dedicated to a holiday colony, ideal for collective activities or an accommodation project.Residential area:On the ground floor, you will discover a functional living space with five bedrooms, perfect for accommodating a large family or guests. A separate kitchen allows for meal preparation in peace, while a bright veranda and a garden room offer a pleasant setting for your relaxation moments. You will also find a bathroom and a separate toilet for more comfort.On the first floor, a vast living room with access to a 67 m² terrace allows you to enjoy the outdoors in peace. An additional bedroom, a bathroom, a mezzanine, and a kitchenette complete this floor, offering a functional and pleasant living space.Finally, for your comfort, the property has two garages, allowing you to park your vehicles safely and benefit from additional space for storage or leisure.Holiday colony area:The holiday colony area is designed to accommodate a large number of young people in a secure and adapted environment. On the ground floor, you will find a spacious refectory for communal meals, a kitchen, a pantry, as well as two rooms that can be arranged according to needs (activities, workshops, etc.). And also a shower room and separate toilets.The first floor is dedicated to tranquility, with three shared dormitories, each offering space for several beds. There are also rooms with sinks and separate toilets for optimal comfort of the residents.Finally, the second floor accommodates two additional dormitories, increasing the accommodation capacity of the holiday colony while preserving a convivial and functional environment.

  • Garage
1 / 13
6.5 rooms246m²CHF 1,625,000.–
Auf Anfrage 1, 4950 Huttwil

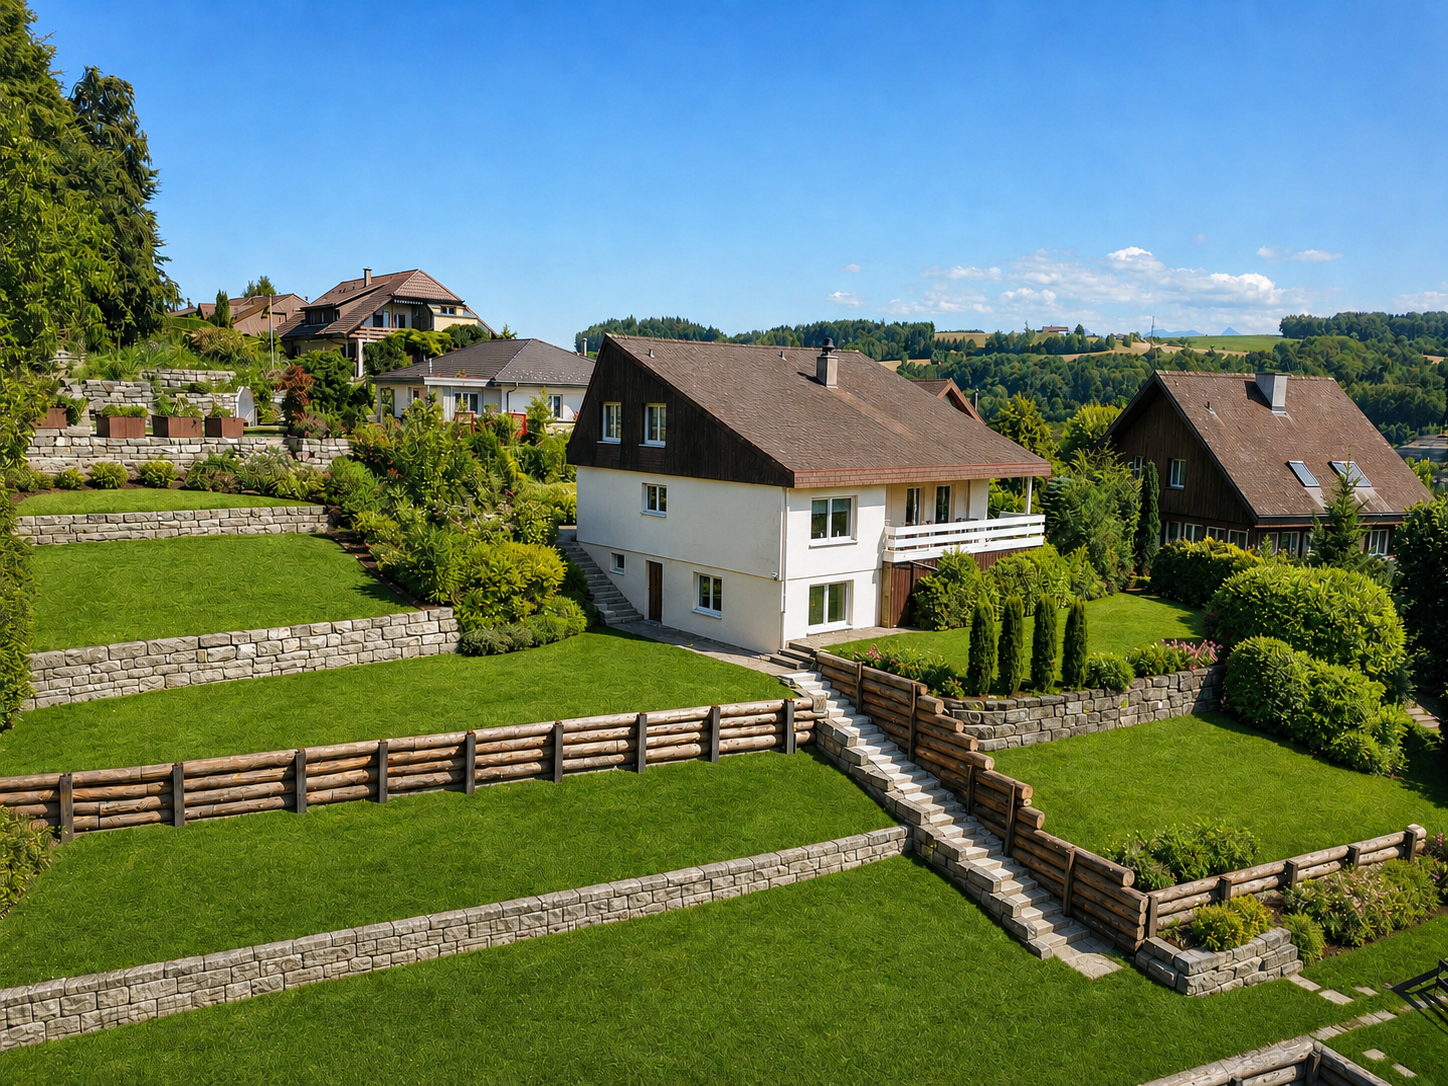
Family jewel on a spacious plot

Welcome to a place where generosity, freedom, and family life are redefined. This exceptional home on the idyllic outskirts of Huttwil is perfect for large families and for all those who want to feel space, not just see it.The inviting entrance area already suggests what awaits you: plenty of space, clear structures, and countless possibilities. A room with its own bathroom on this level is perfect as a teenager's realm, guest room, or home office. The room offer is complemented by basement rooms and an impressively large hobby room, which is currently used as a bedroom and study. Your creativity knows no bounds.On the first upper floor, the heart of the house beats. Here, a practical kitchen with household room, a bright dining area, and a cozy living room with an adjacent winter garden meet. A place where laughter, life, and time are shared together. From here, a true garden paradise opens up to you: over 1000 m² of pure relaxation, a heated pool for hot summer days, a spacious terrace for sun hours, and enough space for nature, animals, and tranquility - even with its own forest share.The upper floor welcomes you with several bedrooms that can be flexibly adapted to your needs - whether children's rooms, guest rooms, dressing rooms, or offices. Of course, a full-fledged bathroom is available on each floor, because comfort is written large here.This family estate combines foresight with modern technology and generosity with sustainability - a real home with rarity value.This ImmoSky offer provides you with more performance:+ Enormous room volume and maximum design freedom+ Sunny garden with pool, space for small animal husbandry, and own forest share+ Modern heat pump and decalcification system+ Large solar system - saving electricity costs made easy+ Fiber optic connectionFor your vehicles, a double garage, a double carport, and four outdoor parking spaces are available.Are you ready to discover this exceptional family paradise? We would be happy to show you this rough diamond personally and look forward to your call.(The sales dossier will be sent to you within a maximum of 24 hours, please also check your spam folder.)

1 / 13
5.5 rooms161m²CHF 1,940,000.–
Ulmenweg 3, 3661 Uetendorf

ImmoWyss - Stunning Single-Family Home with Spacious Garden Paradise

On real estate portals, we deliberately only publish a selection of our offerings. You can find a complete overview of all current properties at any time on www.immowyss.ch. Detailed information about this property with additional images, floor plans, and complete sales documentation can be found at https://www.immowyss.ch/immobilien/?objekt-id=ZN380. A home that tells stories - Your personal garden paradise in Uetendorf. The spacious entrance with double garage and additional outdoor parking spaces welcomes you and your guests. In the entrance area, a practical wardrobe and a guest toilet await you. But the real magic is revealed just a few steps further: The view sweeps through the open dining area out into the seemingly endless garden - a first impression that delights and lasts. The kitchen is the heart of the house. Generous workspaces, thoughtful storage solutions, and short distances make it a meeting point for family and friends. Directly adjacent, the bright winter garden with its chimney invites you to experience the seasons in a very special way. On cool winter days, a cozy oasis is created here, while in summer the windows are opened and the boundaries between inside and outside almost disappear. Just a few steps down, the cozy living room awaits you. With its second chimney, harmonious proportions, and warm atmosphere, this area becomes a favorite spot for relaxed evenings, good conversations, and quiet moments of comfort. The garden is like a small paradise. A cozy seating area with natural stone slabs provides pleasant shade on warm summer days, while the spacious lawn offers children endless space to play and explore. On the upper floor, the harmonious living quality continues. The former room layout was adapted to the needs of today's owners and convinces with a stylish dressing room, a cozy office with its own chimney, and another room. The spacious master bedroom with en-suite bathroom and numerous built-in closets creates a private retreat full of comfort. Both bathrooms were renovated to a high standard and present themselves in a timeless, well-maintained appearance. The most important advantages speak for themselves: - Spacious single-family home with plenty of space to move around - Double garage, at least 2 outdoor parking spaces - Quiet cul-de-sac, a dream for children - Bathrooms and kitchen were renovated a few years ago Have we sparked your interest? Arrange a viewing appointment today and take a look at the interesting ImmoWyss property offer on site. *** SALES DOCUMENTATION *** Download the sales documentation including address, floor plans, and many pictures on www.immowyss.ch. Simply fill out the contact form and you will receive the documents immediately and around the clock by email.

Nadia Balmer

Nadia Balmer

Stellvertretende Geschäftsführerin, Beratung & Verkauf

Travel time
-
1 / 13
5.5 rooms173m²CHF 990,000.–
Moosweg 14, 3324 Hindelbank

Living on 3 floors?

Spacious maisonette apartment on 3 floors Looking for something special? At Moosweg in Hindelbank, you'll find a property that combines generosity and living comfort at the highest level. Embedded in an extremely well-kept, family-friendly and wonderfully quiet neighborhood, this home offers the ideal retreat from everyday life.Living like in your own houseAs soon as you enter, you'll feel it: Here, the impressive space offer is at the center. The extremely well-thought-out floor plan stretches over three floors and conveys the exclusive living feeling of a single-family house. The clever room division separates the lively togetherness on the main floor from the private quiet zones on the top floor in an elegant way. The large gallery floor upstairs literally puts the crown on the space offer - a fantastic and versatile free space for your hobbies, a spacious home office or your private fitness area.Flooded with light and large terraceThe heart of the apartment is the open living and dining area, which impresses with plenty of daylight. From here, the rooms flow seamlessly into the outdoor area: The spacious sun terrace (balcony) invites you to enjoy the quiet neighborhood, spend warm summer evenings with friends and family or simply relax and let your soul dangle.Practical and well thought out to the last detailAnother, not everyday highlight of this property is the comfortable parking situation. In the house's own underground garage, you have two parking spaces available, which are extremely practical and directly arranged one after the other - an enormous comfort in everyday life and perfect for households with two vehicles. The price for both parking spaces is a total of 40,000.- (20,000.- per parking space).Experience for yourself how much space and quality of life this special apartment has to offer. Let yourself be enchanted by the unique atmosphere and the clever room concept during a personal viewing. We look forward to your contact!

Travel time
-
1 / 13
8 rooms240m²CHF 1,500,000.–
Wannersmattweg 1, 3250 Lyss

Charming farmhouse with two apartments, large surroundings and versatile potential

This charming farmhouse combines rural idyll with plenty of space and numerous usage possibilities. The property is located in an unbuildable location and offers a beautiful view into the green. On the spacious property with garden, green spaces and adjacent forest, nature, tranquility and individual projects find their place. A large chicken coop underlines the rural character and makes the property particularly attractive for nature lovers or self-sufficient individuals. In the basement, there is a practical laundry room as well as two cellar rooms with natural floor, which offer a lot of storage space. A special highlight is the large vaulted cellar with a lot of potential - ideal, for example, for storage, hobby rooms or the expansion to a special room with character. The ground floor houses a 4-room apartment. The spacious and bright living room forms the heart of the apartment. Two more rooms are located on the same floor, while a third room is accessible via a staircase on the upper floor. The apartment is complemented by a bathroom and a spacious kitchen with space for a dining table. A cellar room with a boiler as well as a covered seating area with side walls offer additional comfort and invite you to linger outdoors. Also located on the ground floor are two garages, a workshop and two more rooms that can be ideally used as hobby, storage or work rooms. On the upper floor, there is another 4-room apartment. Three bright rooms provide a pleasant living feeling, one of which is equipped with a cozy tile stove. The large kitchen offers a lot of space and invites you to cook and linger together. The spacious living room with a high ceiling conveys a special sense of space and offers a beautiful view into the green. The apartment is complemented by a bathroom and a practical Reduit. Via the Reduit, you can access the Tenn, from which both a large seating area and the extensive garden area can be reached. On the upper floor, there are also additional storage areas with a lot of development potential, distributed over several levels, quasi three floors. Here, the former entrance to the Tenn or the hayloft is still present, which gives the building its original farmhouse character and opens up diverse usage possibilities. This versatile property is ideal for families, multi-generational living, living and working under one roof or for people who appreciate a lot of space and nature around the house.

Travel time
-
1 / 28
6.5 rooms152m²CHF 895,000.–
Ferenbalmstrasse 64, 3206 Ferenbalm

Detached 6.5-room single-family house with winter garden, workshop, and versatile outbuildings

Living with space for your ideas The detached residential house from the 1970s in the agricultural zone offers exceptionally much space and versatile usage possibilities. The separate apartment with sunny terrace, the spacious winter garden/garden hall create ideal conditions for living, working, and relaxing. Workshop, hobby room, and further secondary areas appeal particularly to manually active, self-employed, and people with diverse hobbies. The fenced outdoor area around the house offers a lot of freedom of movement for pets as well as space for garden and leisure. Not far from the Three Lakes Region, the location combines rural tranquility with varied leisure activities on Lake Murten, Lake Neuchâtel, and Lake Biel. A home for people who appreciate nature, independence, and generous space conditions.Highlights at a glance • Detached single-family house with two separate living units • 3.5-room apartment on the ground floor and 2.5-room apartment on the upper floor • Versatile use for family, two generations, rental, or working from home • Approx. 79 m² large winter garden as a special living and stay area • Approx. 55 m² large, covered terrace on the upper floor • Workshop, hobby room, and generous secondary areas • Spacious, fenced outdoor area with garden and barbecue area • Ideal for small animal husbandry, leisure, and personal projects • Numerous covered and uncovered parking spaces • Quiet location in the midst of fields and meadows • Good accessibility to Kerzers, Laupen, Murten, and Bern Sales target priceCHF 895,000.00We would be happy to provide you with our exclusive DOSSIER. Please fill out the contact form and you will receive the detailed sales documents shortly.Let yourself be impressed by this exceptional property with its versatile space offer and numerous usage possibilities during a visit. We look forward to your contact.

Travel time
-
1 / 9
8 rooms155m²CHF 995,000.–
Auf Anfrage 1, 2616 Renan BE

Rare opportunity: house with two charming apartments

Two apartments, one opportunity!Renovated house with large garden, open view and quality materialsLocated in a peaceful residential area, this beautiful, fully renovated house from 2023 will seduce both families and investors. It consists of two superb apartments, each offering comfort, brightness and modern finishes.On the ground floor, discover a warm apartment with a large open living space, bathed in light, where an elegant fireplace creates a convivial atmosphere. The modern kitchen will delight design and gastronomy enthusiasts. This space gives access to a beautiful terrace and a vast flat garden, ideal for children, outdoor meals or simply to enjoy nature. Three beautiful bright bedrooms and a contemporary bathroom with an Italian shower complete this apartment with elegance.Upstairs, a second apartment, just as charming, has two bedrooms, a pleasant living room with a nice terrace, as well as a modern bathroom with an Italian shower. Perfect for hosting a loved one, generating immediate rental income or offering an independent space to a family member.The house benefits from a panoramic open view and has been renovated with superior quality materials, combining modern comfort and elegant sobriety.Ideal for:- Two families wanting to live together while keeping their independence- A family looking for more flexibility in space- An investor looking for a property with immediate rental incomeWe would be delighted to show you around during a personalized visit.For any questions or to arrange a meeting, you can contact me directly at +41 79 638 77 86 or by email at rafael.marialves@immosky.com

1 / 13
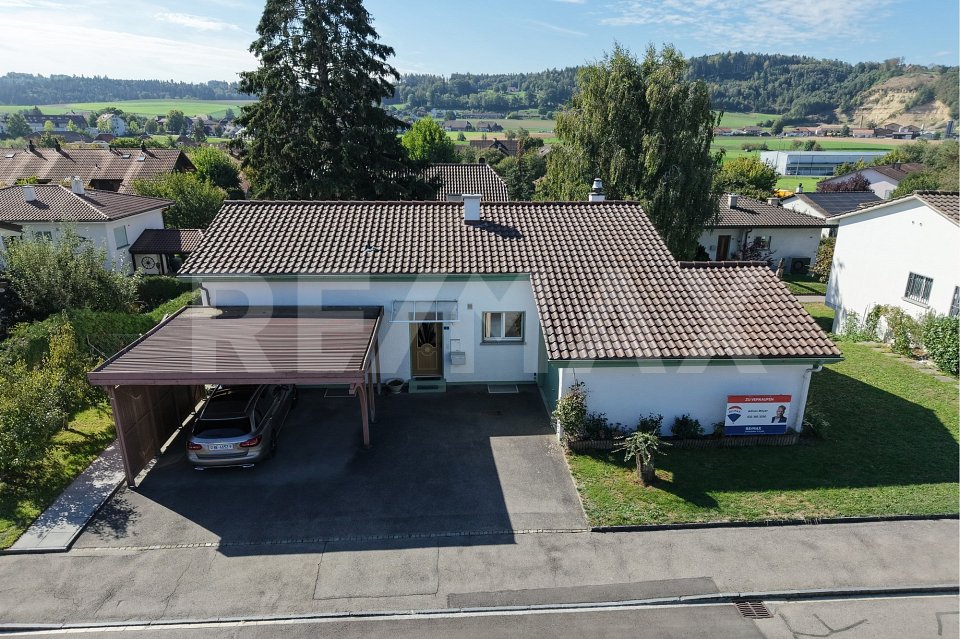
4.5 rooms144m²CHF 1,400,000.–
Höhenstrasse 17, 3652 Hilterfingen

ImmoWyss - Two-family house in a popular residential area in Hilterfingen

We intentionally only publish a selection of our offers on real estate portals. You can find a complete overview of all current properties at any time on www.immowyss.ch. Detailed information about this property with additional pictures, floor plans, and complete sales documentation can be found at https://www.immowyss.ch/immobilien/?objekt-id=IX571. Two apartments, a dreamy garden, and a location to fall in love with. In an idyllic location between the glittering Lake Thun and the impressive mountain world, this property presents itself with two independent living units and versatile utilization potential. Whether as a multi-generation house, rental property, or as a home with a separate apartment, numerous possibilities open up here. The apartment on the upper floor has a kitchen, a separate toilet, a bright living room with access to the balcony, and two more rooms. An internal staircase leads to the basement. This includes a shower, a heated room that is ideal as a hobby room, guest room, or office, the technical room, and a basement room. The apartment is in need of renovation and offers an ideal basis for realizing individual living ideas according to your own ideas. The attic apartment convinces with a well-kept and inviting living atmosphere. It was carefully renovated and combines residential charm with modern comfort. A separate kitchen, a bathroom with a bathtub, toilet, and skylight, a cozy living room with access to the balcony, and two more rooms create a harmonious home with a feel-good character. The most important advantages at a glance: - Two independent living units with versatile utilization possibilities - Ideal as a multi-generation house, rental property, or home with a separate apartment - Spacious plot with a well-kept garden - Apartment on the upper floor in need of renovation with great development potential - Carefully renovated attic apartment with a cozy living atmosphere - Spacious basement with versatile rooms - Two outdoor parking spaces on the property Have we sparked your interest? Arrange a viewing appointment today and take a look at the interesting Immo Wyss offer on site. *** SALES DOCUMENTATION *** Download the sales documentation including address, floor plans, and many pictures at www.immowyss.ch. Simply fill out the contact form and you will receive the documents immediately and around the clock by email. On the sunny right bank of Lake Thun, just outside the gates of the city of Thun, the attractive world of living in the municipality of Hilterfingen awaits you with its two districts Hünibach and Hilterfingen. Beautiful residential areas, good shopping opportunities, local businesses, and a wide range of leisure and cultural activities. Whether on the water, in the mountains, or in the city - thanks to its unique location, the municipality offers a variety of possibilities for sports activities and nature lovers. The Hilterfingen sailing school always offers courses, and the Hünegg beach is a popular meeting point for young and old in the summer. Clubs like FC Hünibach, Twirling-Club Sunshine, and the Hünibasket basketball club set the sporting tone. But the youth center Poly is also nearby, in the park house in Oberhofen. Here, community culture is lived. The house at Höhenstrasse 17 is located at a slightly elevated position. In just 300 meters on foot, you can reach the first shopping facilities.

Nadia Balmer

Nadia Balmer

Stellvertretende Geschäftsführerin, Beratung & Verkauf

Travel time
-
1 / 13
3.5 rooms73m²CHF 790,000.–
Lotzwilstrasse 10, 4933 Rütschelen

Charming single-family house with garden and wellness oasis

Located on Lotzwilstrasse, this detached single-family house boasts plenty of charm and a spacious outdoor area. The house comprises 3.5 rooms and is ideal for couples or smaller households looking for a home with special recreational value and development potential. A cozy living atmosphere is created by the fireplace and an additional oven. The kitchen and wet cells offer potential for individual modernization and allow you to design the property according to your own ideas. Furthermore, the plot of land, subject to official approvals, offers interesting possibilities for a possible extension building.In recent years, various maintenance and renovation work has been carried out on the building envelope, interior design, domestic technology, and surroundings, which underlines the well-maintained overall impression of the property.A particular highlight is the attractive garden design with an idyllic pond. Here, nature lovers, families, and garden enthusiasts will find plenty of space to relax and enjoy. The offer is complemented by a heated outbuilding, which, with a sauna, whirlpool, and fireplace, creates an exceptional wellness oasis and offers a variety of uses.A garage for two vehicles and a spacious forecourt provide additional comfort. The combination of a quiet location, spacious surroundings, wellness area, and versatile potential makes this property a special opportunity.Availability is by arrangement.Convince yourself with a non-binding viewing. I look forward to your contact.
Travel time
-
1 / 13
4.5 roomsCHF 1,850,000.–
Merzenacker 47, 3006 Bern

Living in the legendary Merzenacker

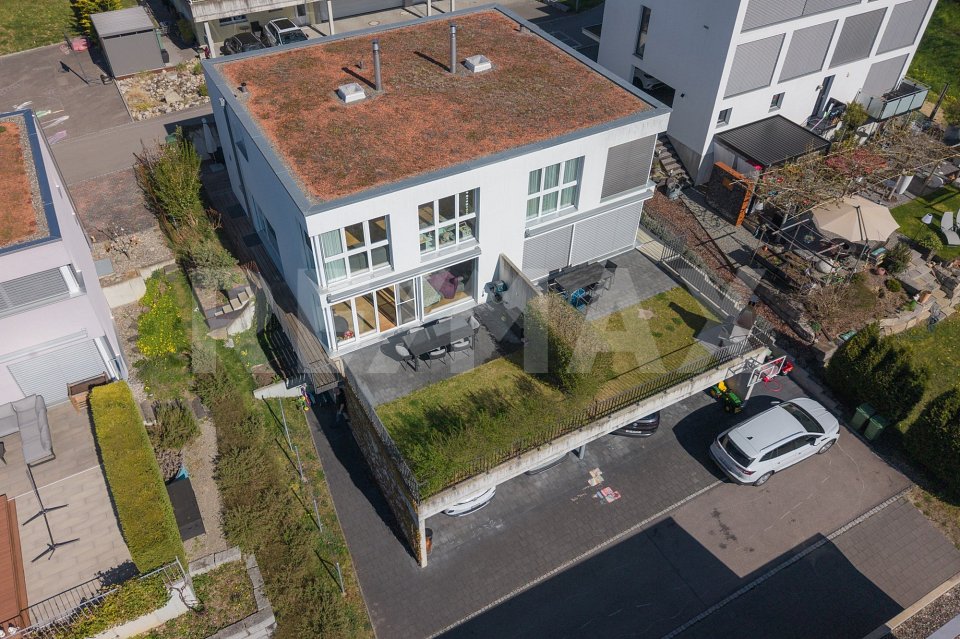
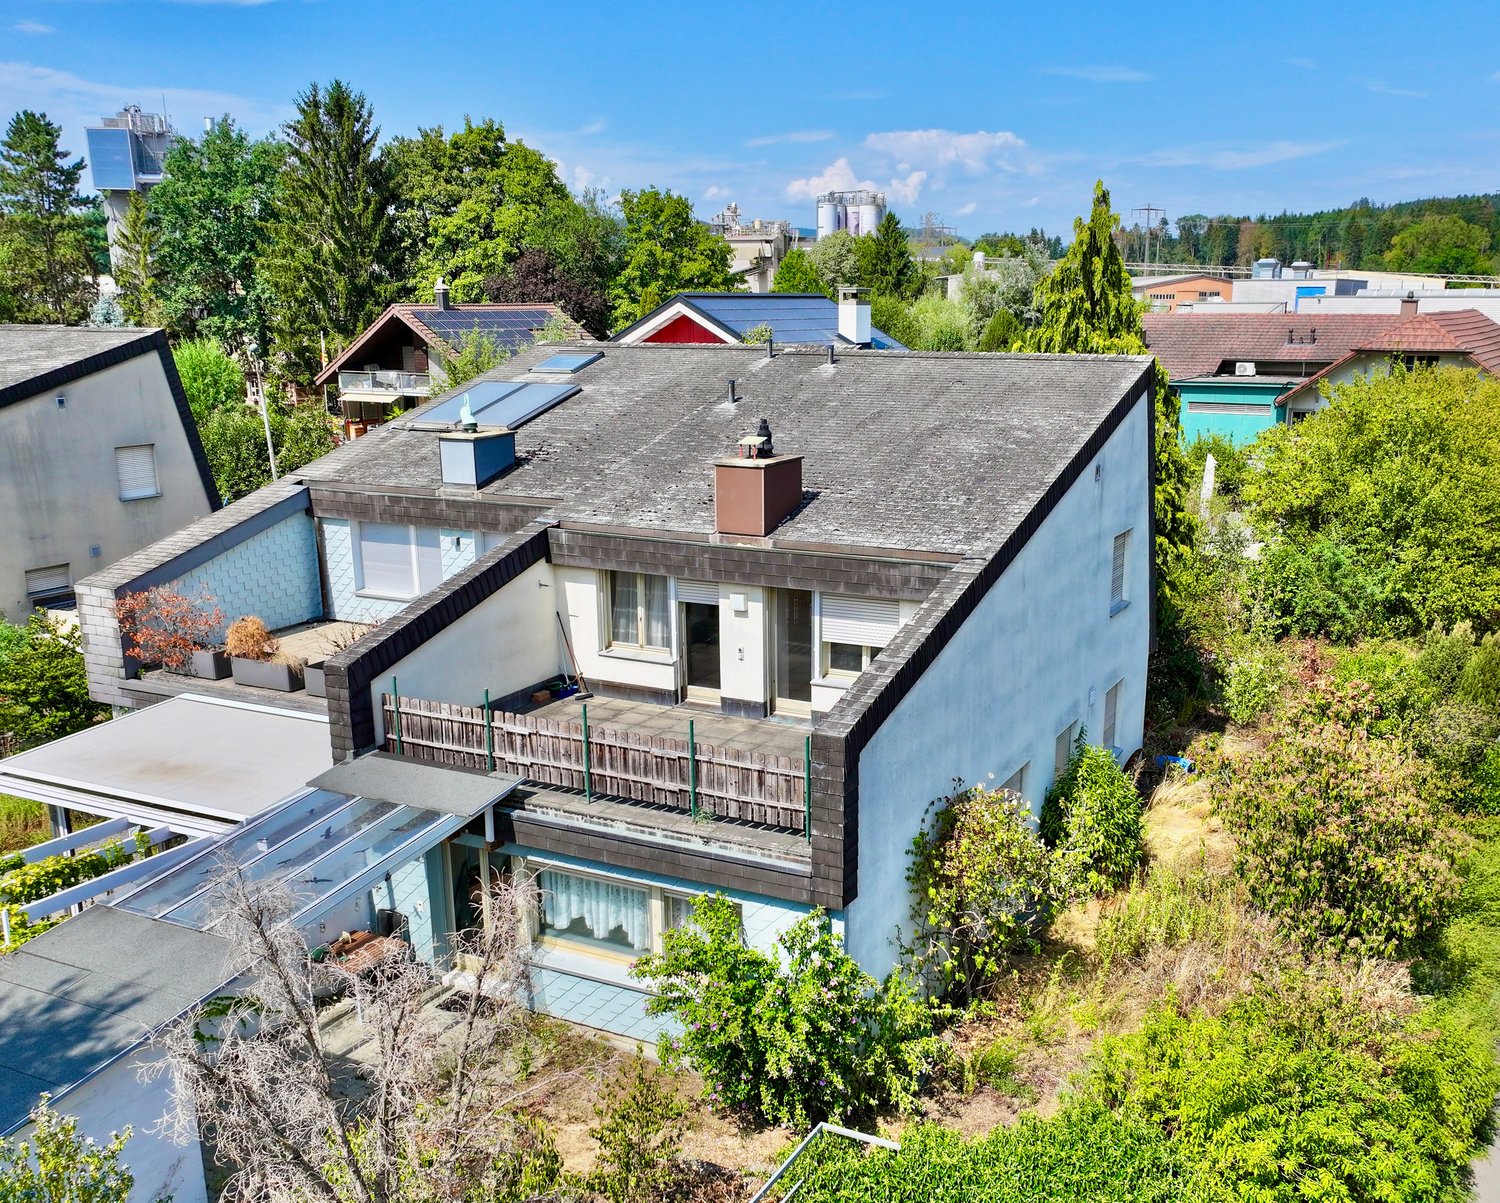
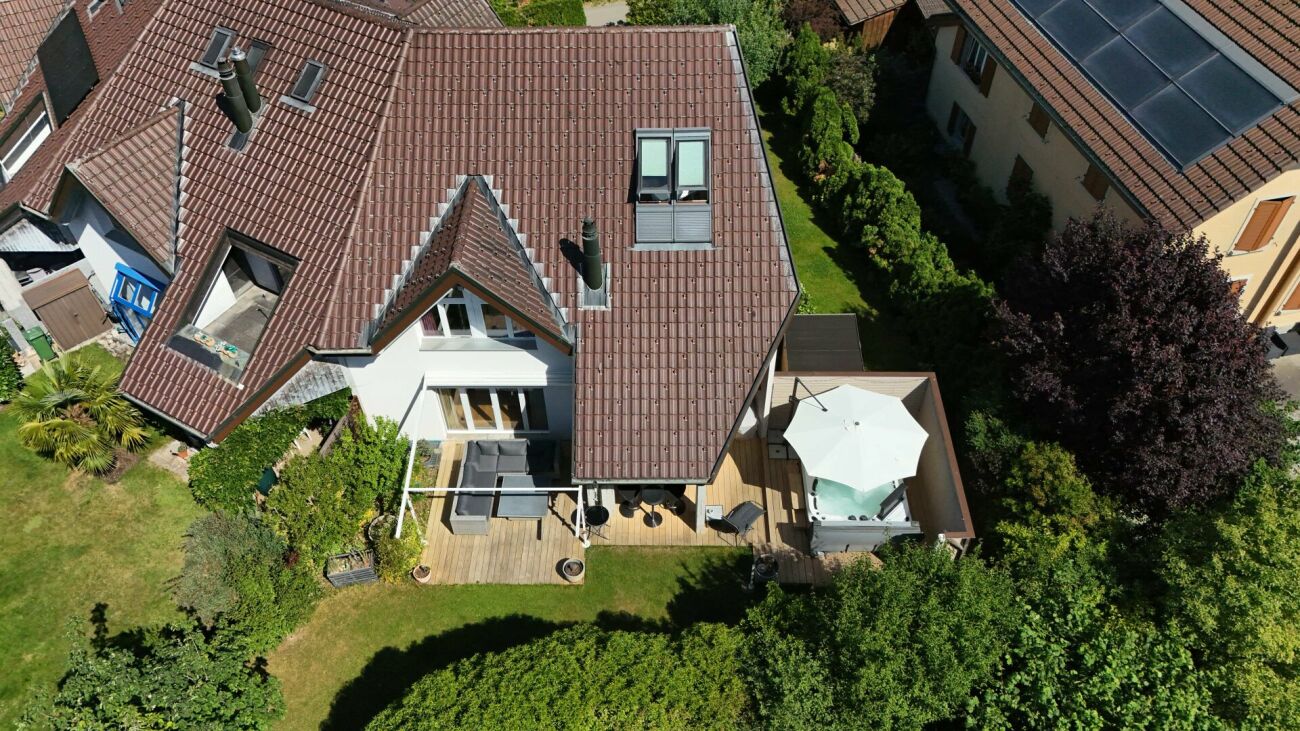
This stylish 4-room semi-detached house is part of the renowned Merzenacker settlement in the sought-after southeast of the city of Bern. The development is organized as a cooperative (WOBEG) and convincingly combines community values with individual homeownership. The house impresses with its precise architectural design and a harmonious interplay of interior and exterior spaces, offering a variety of uses and adapting flexibly to individual living needs. The settlement is characterized by its quiet, almost idyllic location and offers an exceptionally high quality of life. Despite the dense construction, privacy is preserved through precise zoning into public, semi-private, and private areas - a key feature of the architectural concept. The positioning of the property on the edge of the settlement further underscores the feeling of retreat and individuality within a coherently designed overall context.Room description The house impresses with an open floor plan over half-stories, generous spatial references, and high daylight influx thanks to the central glass roof over the gallery. The washed concrete floors emphasize the architectural expression and give the rooms a calm, contemporary elegance. The entrance area has a wardrobe with built-in closets as well as access to the guest toilet, laundry room, and two basement rooms. One half-story higher, the dining area opens up with impressive room height up to the glass roof. Adjacent are the kitchen and the living area with a fireplace and direct access to the garden. On the intermediate floor to the upper floor, there is a spacious room with a glazed bay window. On the upper floor, a gallery opens up to two more bedrooms and the bathroom. Integrated built-in closets offer generous storage space in all areas. On the top floor is the flat roof, which can be used as a rooftop terrace, subject to corresponding fall protection.
Travel time
-
1 / 16
5.5 rooms171m²CHF 1,170,000.–
Bergfeld 11, 3325 Hettiswil b. Hindelbank

Detached single-family house in Hettiswil

Move in, feel good, and leave everyday life behind; this well-maintained single-family house combines generosity, privacy, and a home where the whole family can unfold.In a quiet and family-friendly residential area in Hettiswil near Hindelbank, this charming 5.5-room single-family house awaits you. Lovingly maintained, continuously maintained, and designed with a lot of heart, the property convinces with bright living rooms, a well-thought-out floor plan, and a green oasis. Here you can enjoy a home that harmoniously combines security, living quality, and natural living.Highlights at a glance • 5.5 rooms with approximately 171 m² living space (BGF) • 536 m² plot with lovingly designed garden and plenty of privacy • Continuously maintained and carefully maintained • Modernized kitchen as well as renovated bathrooms • Open living, dining, and cooking area with cozy chimney oven • Flexibly usable rooms; - ideal as bedrooms, children's rooms, guest rooms, or study • Stylish bathroom with spacious walk-in shower • Spacious basement with hobby room, cellar, storage room, and bicycle room • Garage with direct, weather-protected access to the house as well as additional outdoor parking • Quiet and family-friendly living location ... and much more.This home offers space for shared moments and personal retreats; - for lively family time as well as for relaxed hours in the green. A place where you arrive and like to stay.The property is available by arrangement.It's beautifully at home in a quiet location.Would you like to know more? ; - call us - we will show you the beautiful property live and unbinding!

Travel time
-
1 / 13
7.5 rooms232m²CHF 1,900,000.–
Dorfstrasse 5, 3032 Hinterkappelen

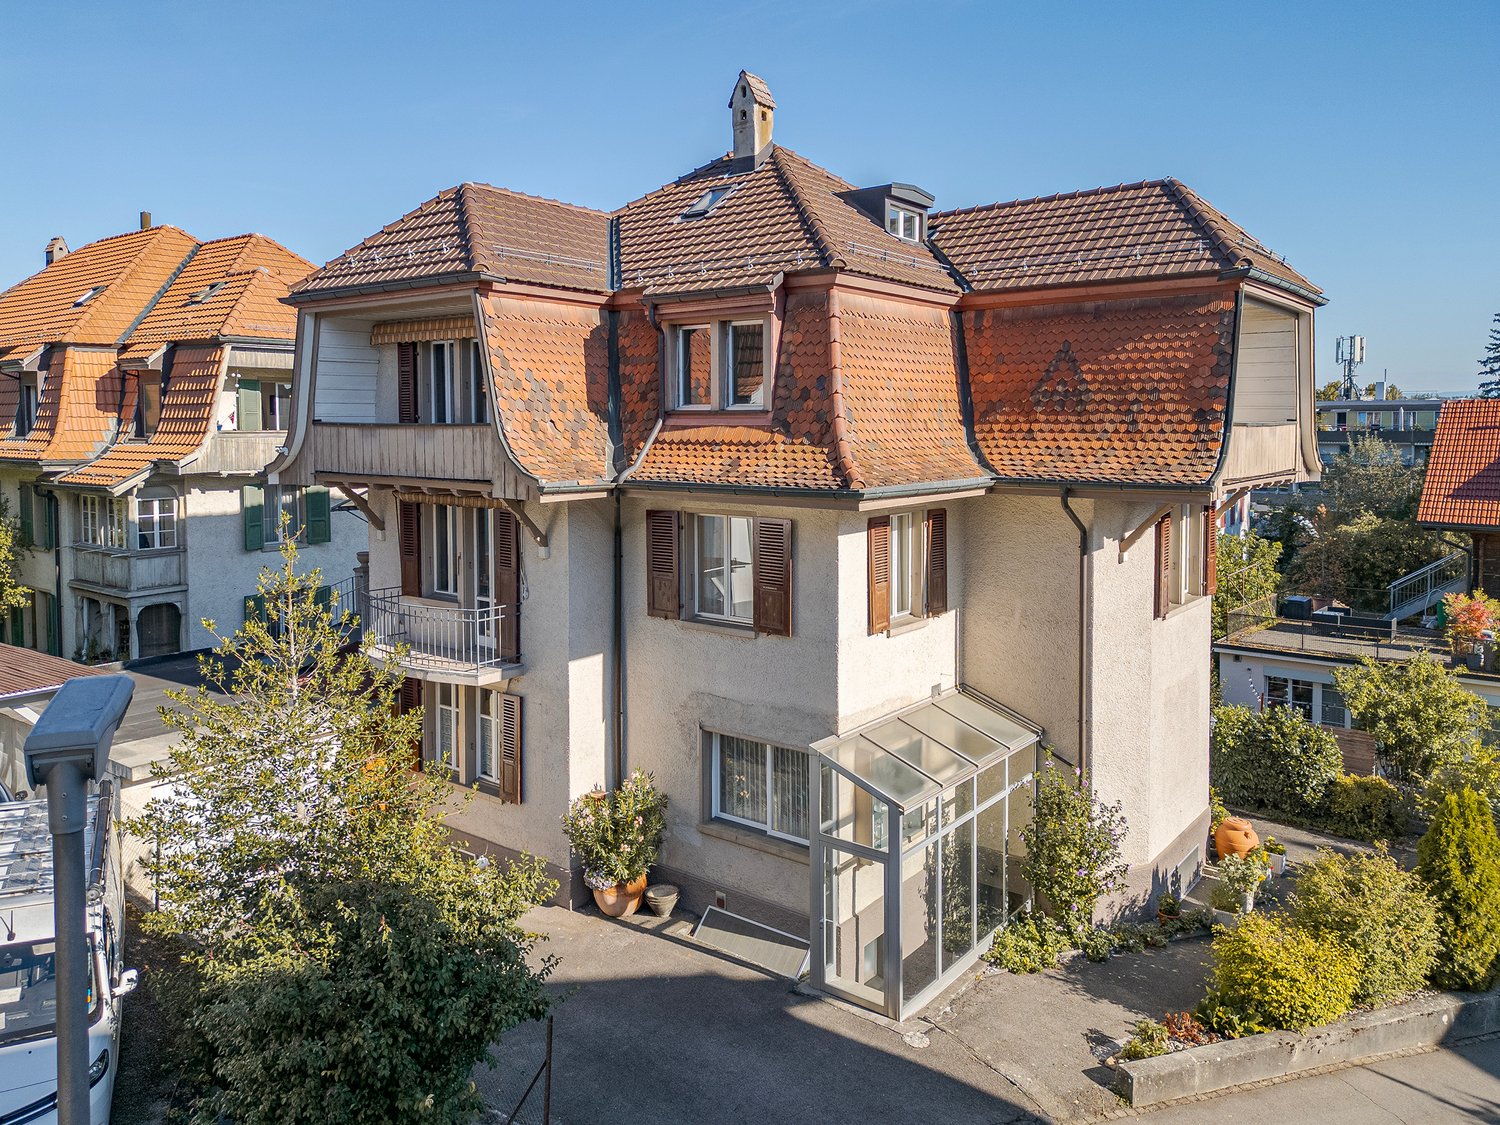
Historic farm ensemble with development potential

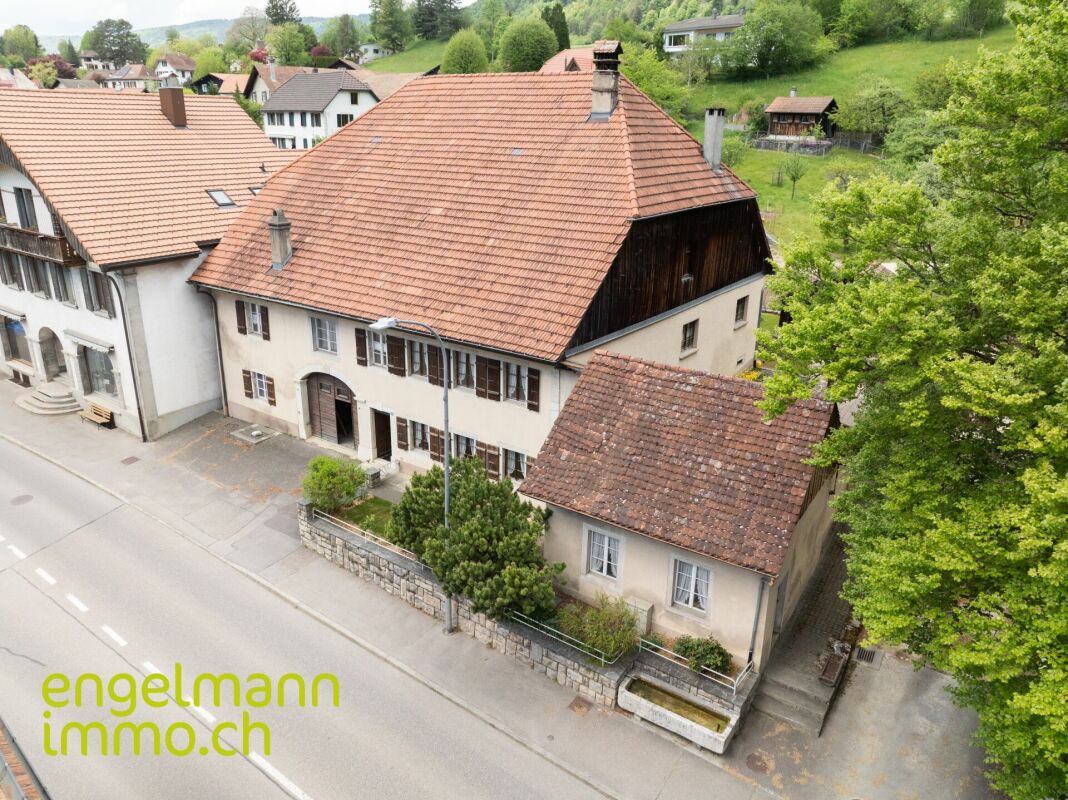
In the heart of Hinterkappelen's village center, this characteristic farm ensemble boasts exceptional development potential. The property combines historic charm with diverse usage possibilities, offering a rare opportunity to merge rural flair with a central location. Thanks to its central location, shopping facilities, public transportation, and other daily infrastructure are right on your doorstep.Room description The former farmhouse in the residential area today comprises two residential units: a spacious 5-room duplex apartment and a 2-room apartment. In the economic area, the former stable is located on the ground floor, and the barn with a hayloft is on the upper and attic floors. This results in an attractive expansion potential of approximately 850 m² of usable space. The ensemble also includes a historic granary and various outbuildings. The entire complex is under monument protection. The property opens up exciting perspectives for investors, developers, or lovers of historic building substance. According to a feasibility study, there is potential for expansion and realization of around 8 to 9 apartments. The study can be made available upon serious interest and subject to reservation. Condition The two apartments are in good condition and were renovated in the 1990s. However, from an energy-efficient perspective, renovations are pending in the areas of windows and building technology.

Travel time
-
1 / 13
4.5 roomsCHF 1,590,000.–
Steingrübliweg 8, 3072 Ostermundigen

Spacious living with winter garden in a quiet location and view of the

This well-maintained, partially single-sided semi-detached house is located in a quiet, family-friendly residential area with a high quality of life and a beautiful view of the Bantiger. The extensive Ostermundigenwald is practically on the doorstep and invites you to take walks, engage in sports activities, and enjoy relaxing hours in nature. Shopping facilities, schools, and public transport are in the immediate vicinity and can be easily reached. The city of Bern can be reached in just a few minutes and combines natural living with urban comfort. The property impresses with a spacious room offer on three floors, a high-quality interior design with noble natural stone floors, as well as a modern, energy-efficient heat pump.The heart of the living floor is the openly designed living and dining area. Generous window fronts provide plenty of daylight and, together with the cozy chimney, create an inviting living atmosphere. The adjacent winter garden extends the living space in a harmonious way and offers a smooth transition to the well-maintained garden with its idyllic seating areas - a perfect place to enjoy peace and privacy. The modern kitchen has an adjacent dining area and access to the garden. This floor is complemented by a modern shower. Practical built-in cabinets between the living and dining areas provide ample storage space and underline the well-thought-out room design. Room description On the upper floor, you will find three bright and versatile rooms with practical built-in cabinets. The spacious room with 25 m² can be divided into two separate rooms without much effort if needed. An elegant bathroom with bathtub, sink, and toilet, as well as the directly accessible attic with additional storage space, complete this living level. In the basement (street level), you will be greeted by a welcoming entrance area with approximately 19 m². Additionally, there is a technical/hobby room, a practical laundry room, and two spacious cellar rooms with ample storage space.

Travel time
-
1 / 13
4 rooms100m²CHF 680,000.–
Chärnholzweg 1, 2553 Safnern

A House for Romantics and a Building Plot with Potential

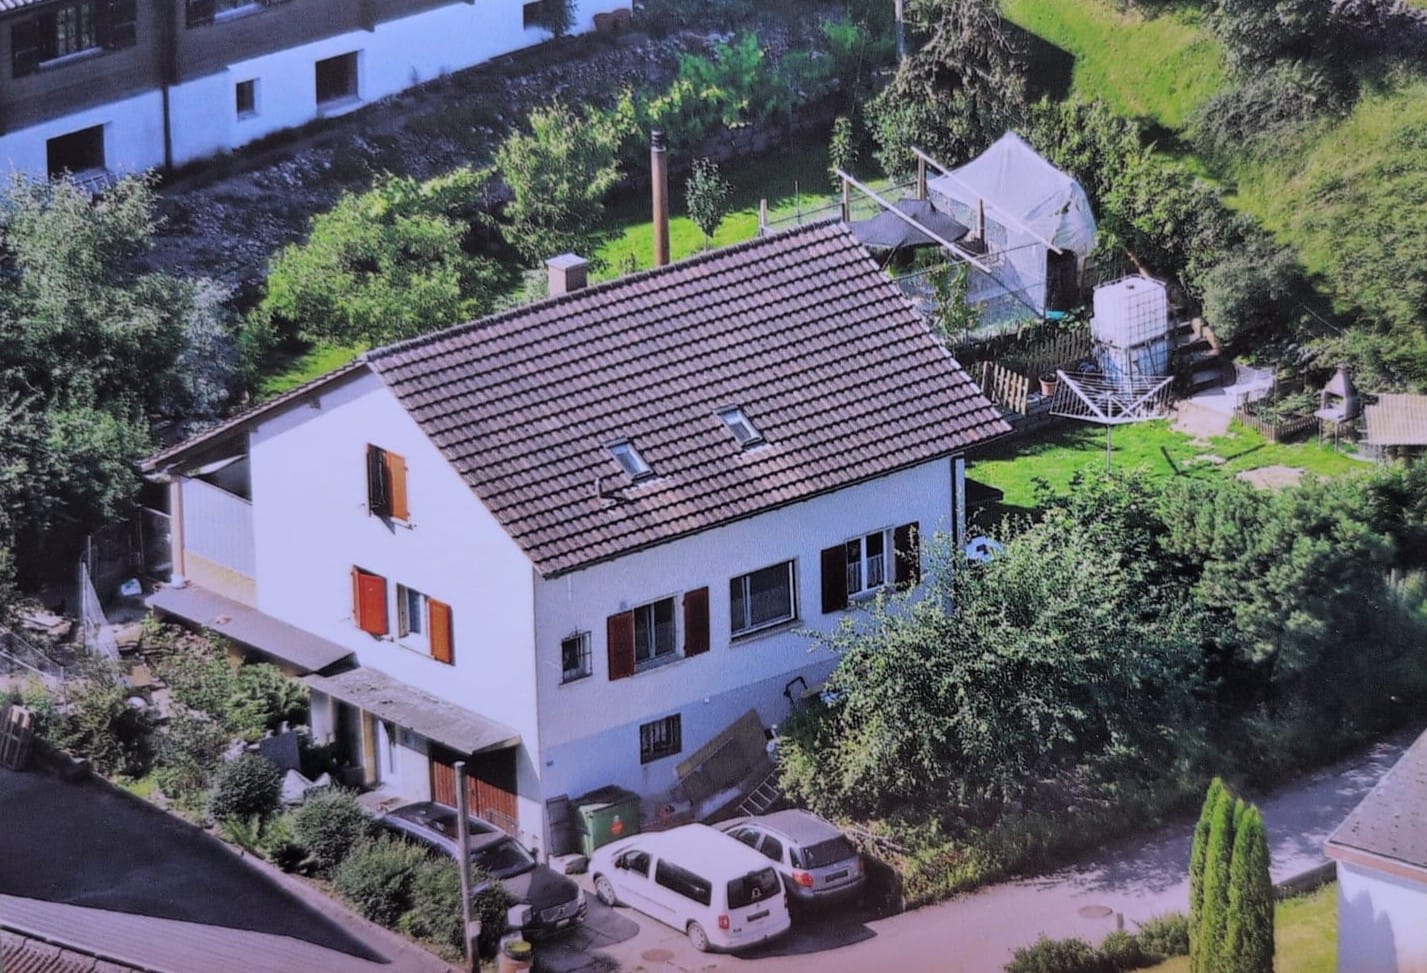
A special gem with history - anything but ordinaryThis charming former day laborer's house from 1840 was extensively renovated in 1997 and delights with its unmistakable character and the charm of traditional living culture.The property is ideal for 1-2 people who appreciate historical building substance. The house offers a solid foundation and at the same time opens up possibilities for further developing the living spaces according to one's own ideas and adapting them to personal needs.A unique home for people who want to combine individuality, authenticity, and the charm of bygone times with modern living.On the ground floor, there is a kitchen with a traditional wood stove, a dining room, and a bathroom with a shower and washing machine. Directly adjacent is the former stable, which is now used as a practical wood storage room. A connecting corridor between the residential building and the stable leads to the southern outside of the house. In front of the house is the access to the cellar with the storage heating. Room heights in the ground floor and upper floor are just under 2.00m.Via the staircase, you reach the upper floor with an anteroom. From here, there is access to a small, street-side bay window and to two cozy, fully paneled rooms with wood paneling.Over a threshold, you enter another room that was added to the house in the course of the overall renovation in 1997 and was expanded into a spacious living area. With a room height of 2.55 m, a cozy Swedish stove, and a generous window front, this area convinces with its bright and inviting atmosphere. The large windows let in plenty of daylight and offer direct access to the 21 m² large covered veranda.The inviting and protected veranda invites you to linger and enjoy. From here, the view sweeps over the idyllic landscape to the Alps, a view that impressively underlines the special charm of this property.The property - Generalo Residential building with former farm part in the village zoneo Renovation 1961, conversion into a residential buildingo Overall renovation 1997/1998 with extension and veranda, see planso Quiet, slightly elevated living situation with beautiful viewso Motorway access A5 can be reached in about 6 minutes by caro Bus stop of line 72 (Aare Seeland mobil, Biel-Meinisberg) within walking distanceLando Residential building with surrounding area: 480 m²o Building land in the village zone: 520 m²o Market value of the building land: approx. CHF 220,000.-o Guiding price for the residential building: CHF 480,000.-o The residential building is sold exclusively together with the building land.Official valueso Residential building with former farm part and surrounding area (480 m²): CHF 207,500.-o Building land in the village zone (520 m²): CHF 15,470.-Building and zoning regulationso Village zoneo Small boundary distance: 3.0 mo Large boundary distance: 6.0 mo Maximum building length: 35 mo Maximum facade height (eaves side): 8.0 mo Maximum ridge height: 12.0 mo Maximum 2 full floors allowedComprehensive renovation and expansion (building permit available)* Extension of the main roof and addition with a veranda and carport on the west side, including the installation of a large glass front.* Creation of a new building envelope with thermal insulation and naturally finished larch wood cladding.* Installation of a thermal solar system on the roof with a large heat storage tank.* Replacement of all windows with wooden windows with 2-fold insulating glazing.* Renewal of the electrical installations.* Execution of all roof and sheet metal work in copper.House technology* Wood heating with storage system, combined with a thermal solar system (Jenni Energietechnik, built in 1997).* Radiators with Danfoss thermostat valves.* Clay tile roof.* Roof structure in wooden construction.Construction condition according to the real estate appraiser* Exterior walls of the old building extensively renovated in 1997; no...

Travel time
-
1 / 13
5.5 rooms115m²CHF 765,000.–
Überführungsstrasse 7, 4538 Oberbipp

4.5-room single-family house with double garage for sale in Oberbipp

Detached single-family house with spacious plot, double garage, and development potential in OberbippThis well-maintained 5.5-room single-family house offers plenty of space, a versatile outdoor area, and a solid basis for your future home. The house, built in 1961, has been continuously maintained and last renovated in 2020. The three floors allow for a pleasant division of living, sleeping, and auxiliary rooms, creating retreat possibilities for couples, families, or individuals who want to combine living and working.The house has two bathrooms. The existing room layout provides a practical basis for everyday life and leaves room for individual furnishing ideas. The property is heated with an oil heating system; heat distribution is via radiators.A special plus is the double garage. Above the garage, there is an additional room in the raw state, which could be used as an additional room after corresponding renovation. Whether as a studio, hobby room, home office, or additional retreat: Here, there is attractive potential for your personal needs. The possible expansion is not additionally taken into account in the specified number of rooms.The approximately 740 m² large plot offers plenty of free space around the house. Garden areas, a garden house, and a seating area or terrace invite you to linger, play, and garden. The view towards the Jura and the grown environment give the outdoor area a particularly pleasant atmosphere.Oberbipp combines village living with good accessibility. Shopping facilities, schools, public transport, and important traffic axes are available in the surrounding area. This makes the property suitable as a comfortable owner-occupied home as well as for buyers looking for a house with development opportunities.The selling price is CHF 765,000. The house is available immediately and offers a convincing price-performance ratio thanks to the ongoing renovations, the double garage, the large plot, and the additional raw construction room.

Travel time
-

Suggested properties for you based on search results

Other interesting objects