1139 results - House, chalet, rustico to buy: Canton Bern

1 / 29
5.5 rooms120m²CHF 890,000.–
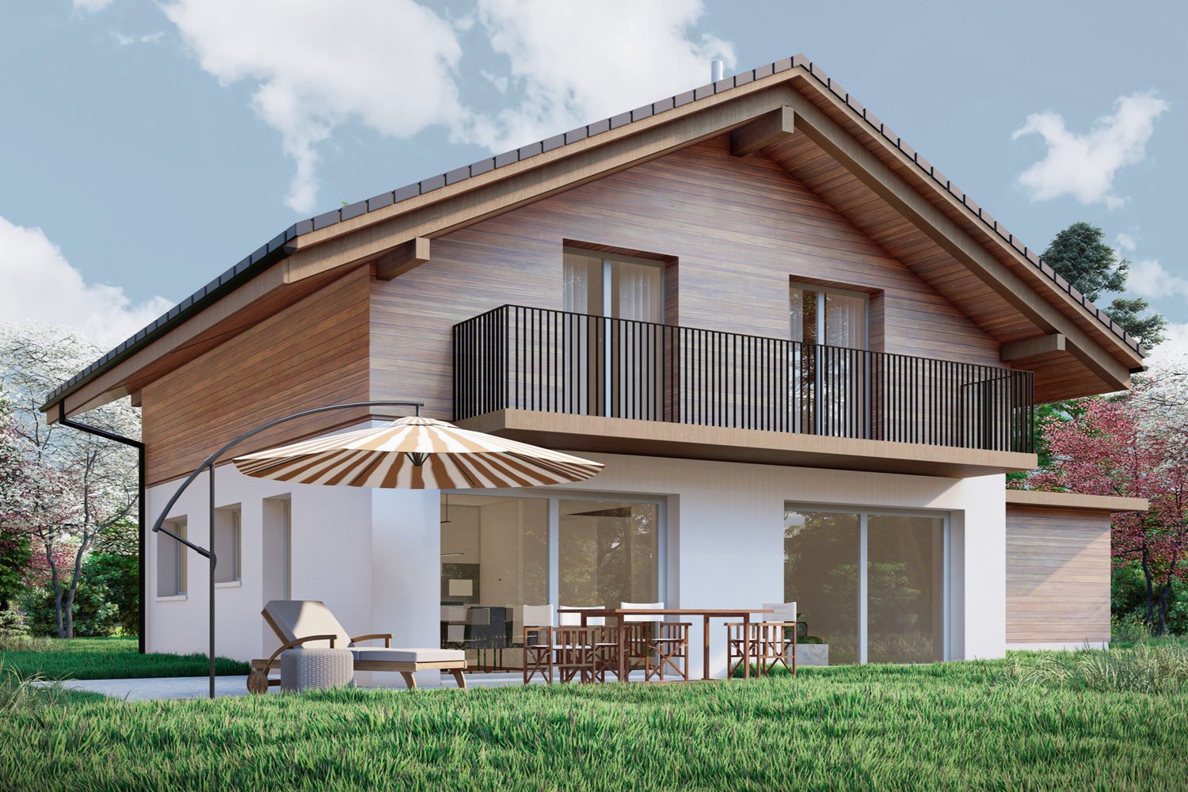
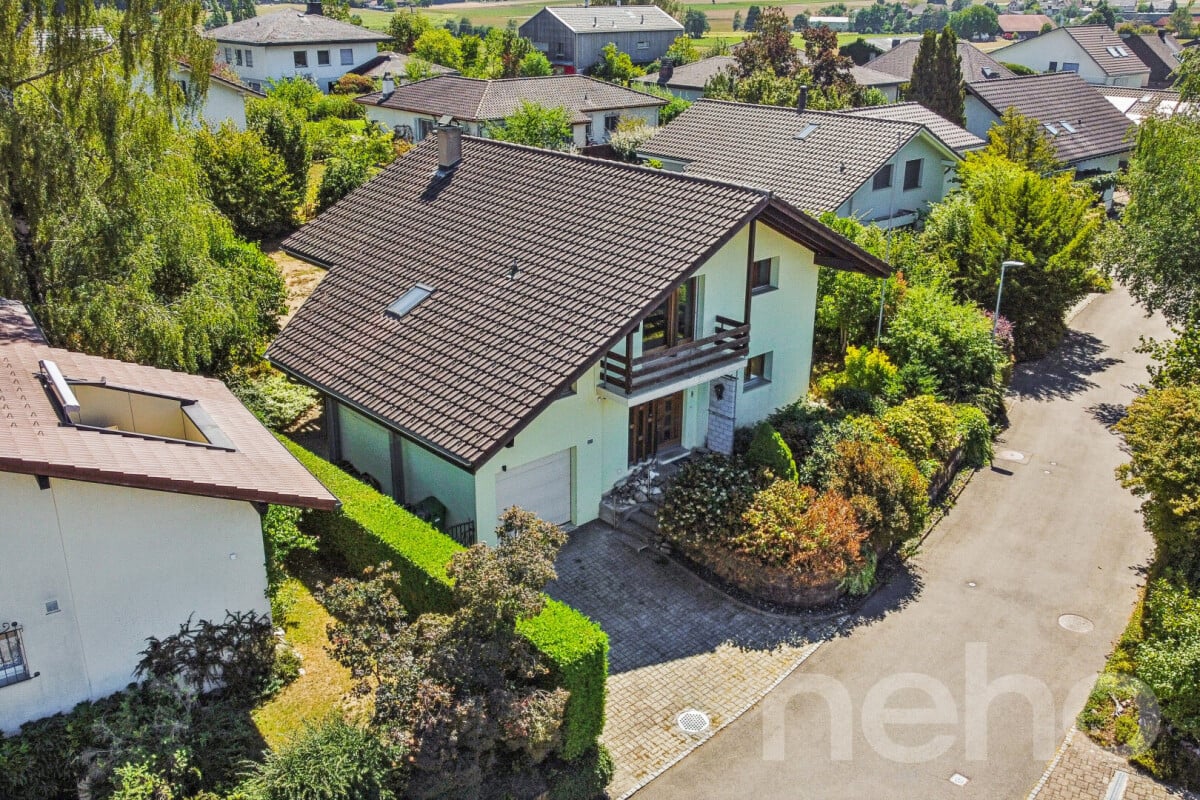
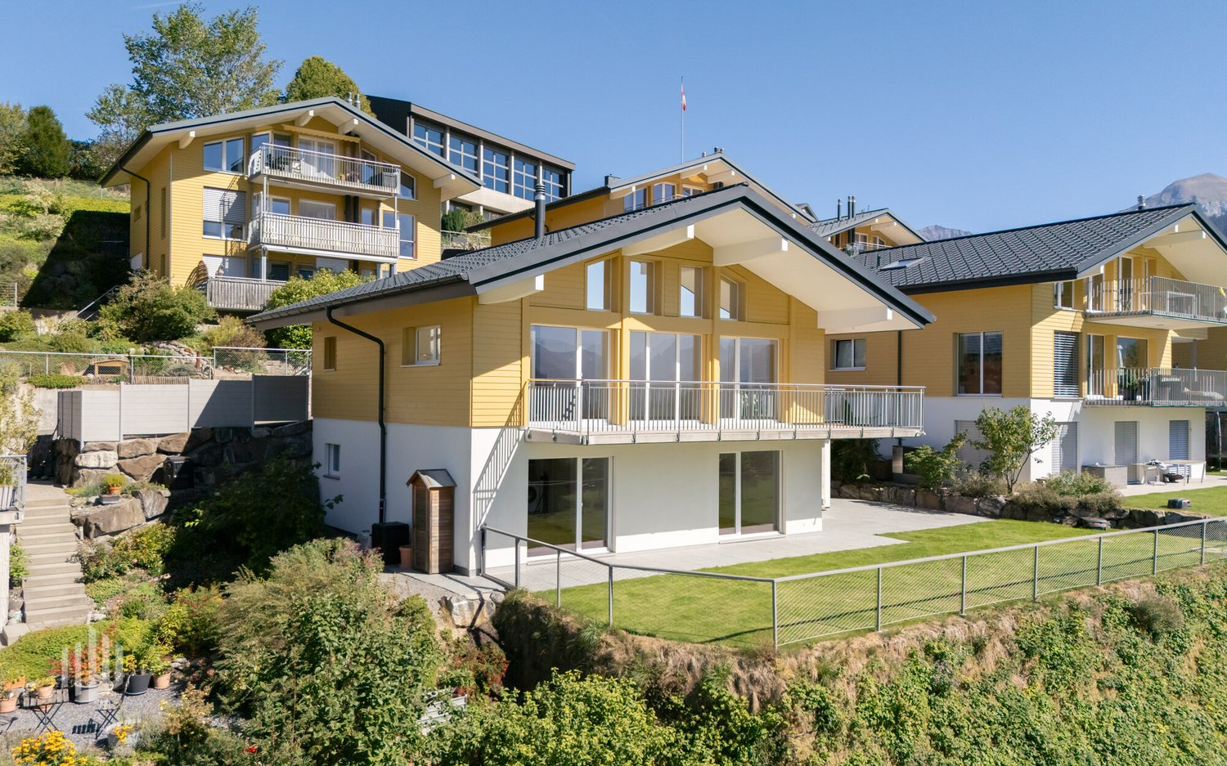
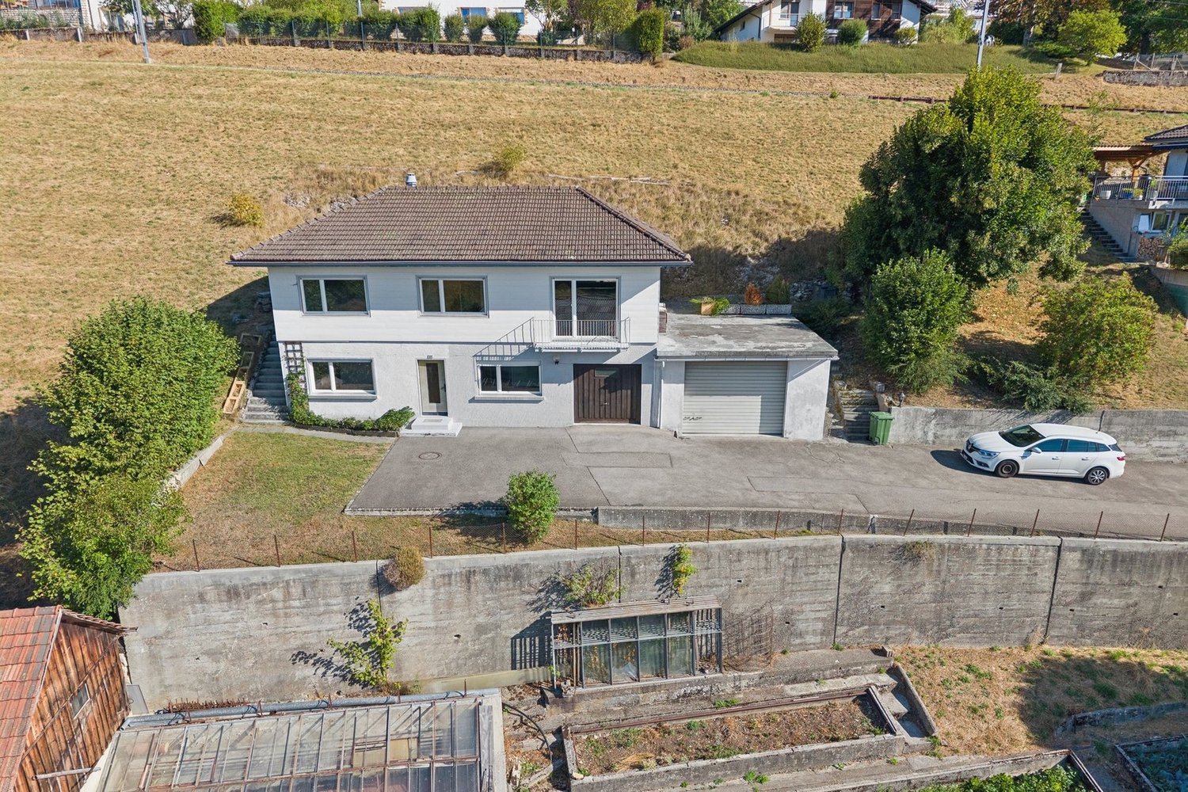
Brandstrasse 22B, 3203 Mühleberg

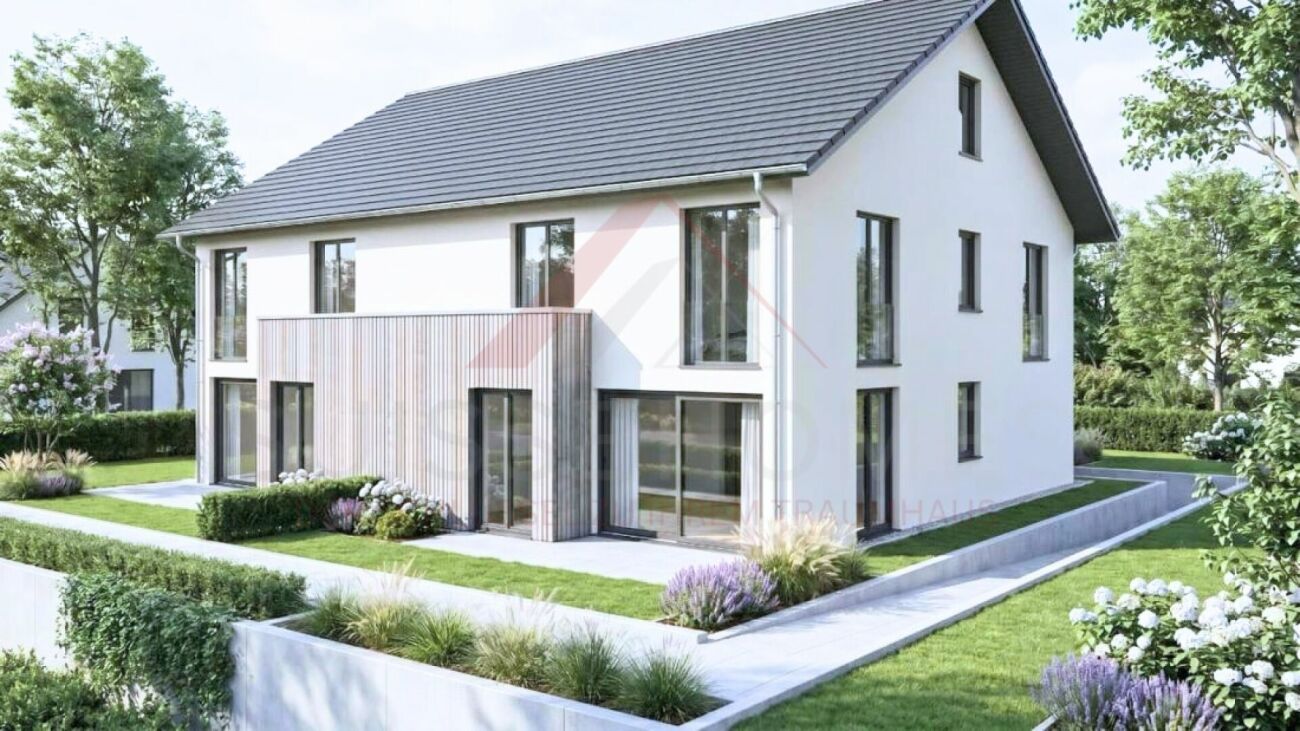
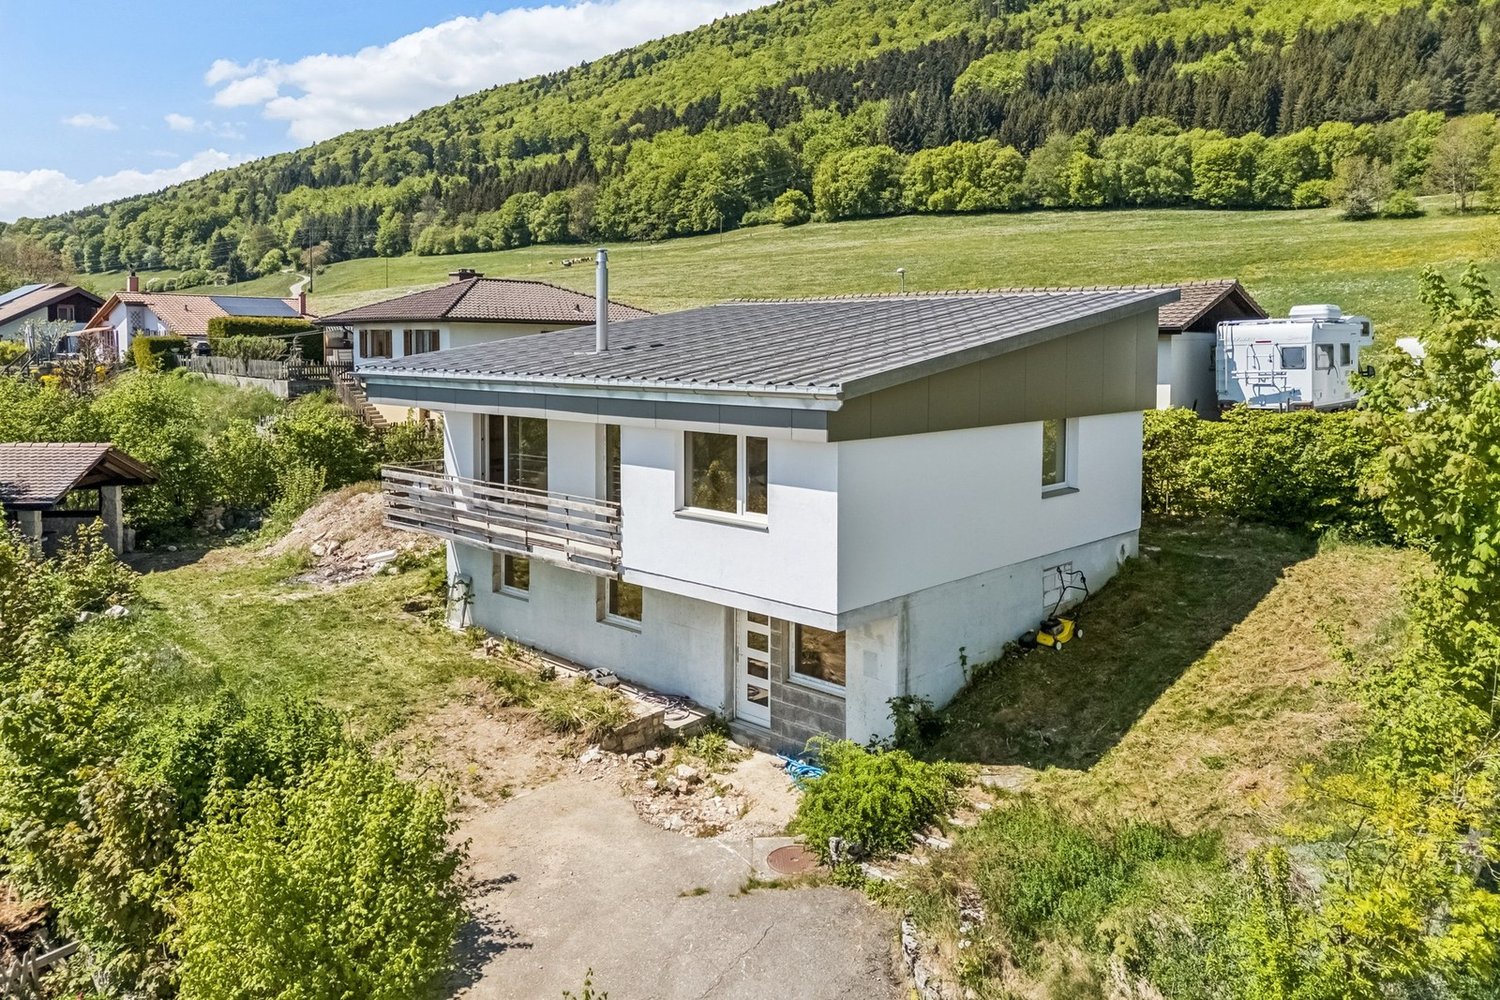
One-sided 5.5-room semi-detached house with low-maintenance surroundings, outdoor parking, and carport

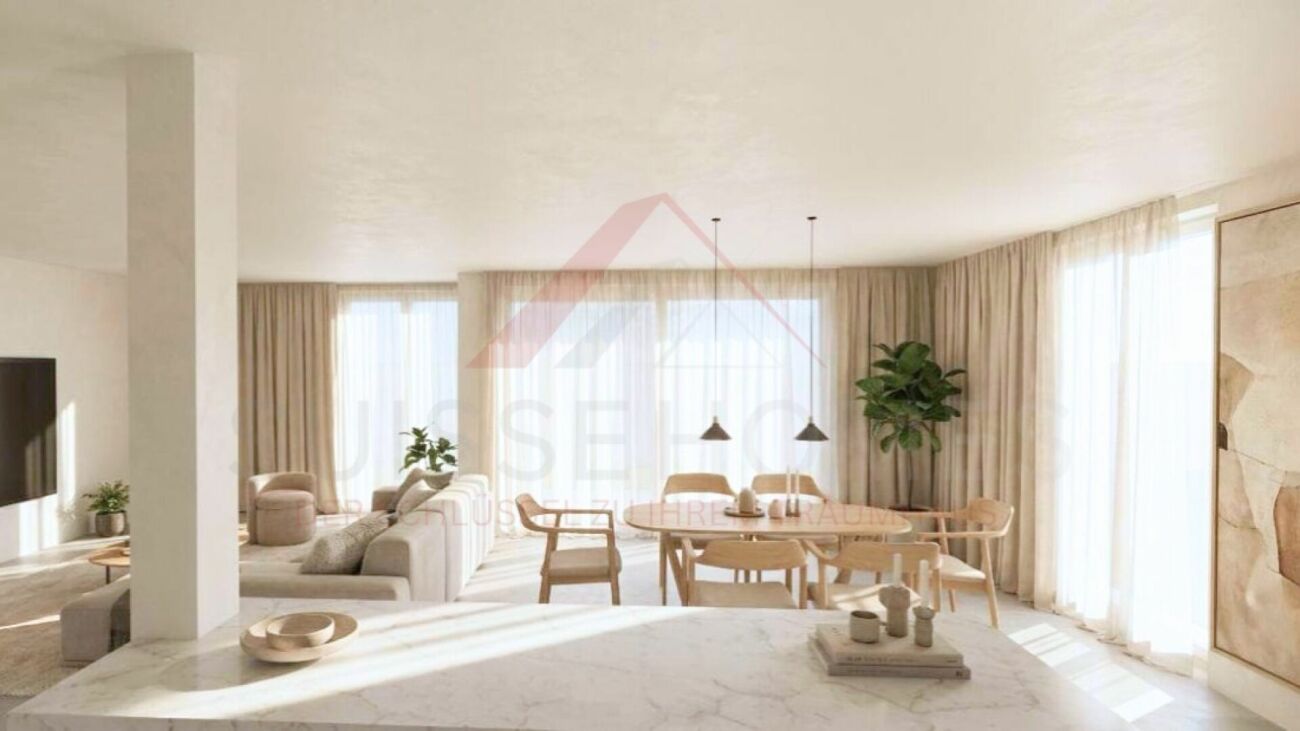
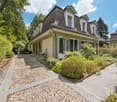
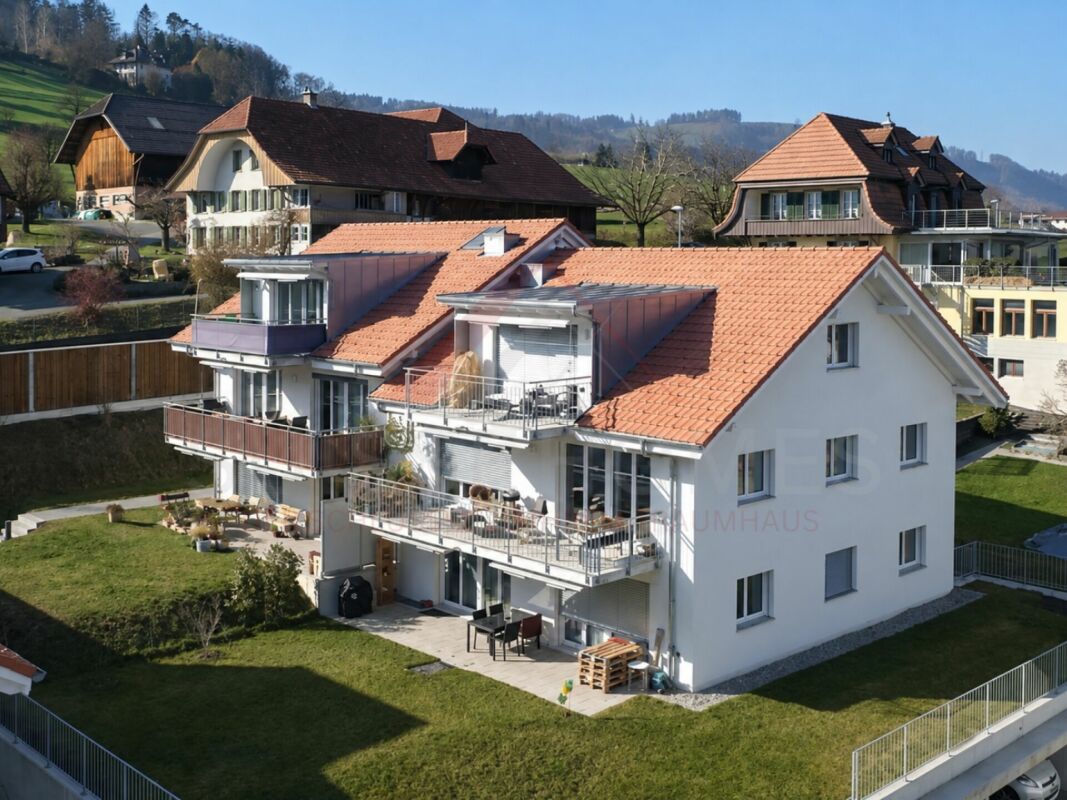
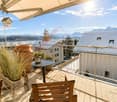
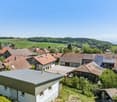
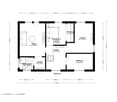
Living with light and space The property is built on one side and is located directly on Brandstrasse; on site, a pleasantly protected and quiet living feeling unfolds.Bright rooms, a well-thought-out room layout, and additional spaces in the attic and basement offer versatile possibilities. Meadows and the gentle hills around Buttenried shape the view from the balcony; in the evening, impressive sunsets create a particularly beautiful atmosphere. At the same time, popular recreational areas such as the Aare, Sahne, Wohlensee, and Murtensee are in close proximity. The surroundings, the well-kept garden, and the open space give this home a special quality of living. Those who like to sit outside, enjoy the view of the greenery, and appreciate nature in front of the door will find a place to arrive and feel comfortable here.The rural surroundings combine tranquility and nature with good accessibility. Shopping facilities, schools, and the bus stop are within a short distance. The centers of Bern and Murten are also easily accessible. At the same time, the Aare, the Saane, the Wohlensee, and the Murtensee, as well as numerous hiking and cycling trails, invite you to a varied leisure activities.Highlights at a glance • Light-filled living rooms with pleasant openness • Ideal floor plan for living, working, and retreat • Stylish and high-quality interior design • Open kitchen with Nero Assoluto cover as a communicative center of everyday life • Spacious rooms with versatile usage possibilities • Bedroom with dressing room 17.2 m² and private balcony 14.4 m² • Covered seating area 14 m² in the living area with high-quality glazing • Very well-kept surroundings with numerous seating areas • Ready-to-use lawn mower robot for the well-kept lawn area • Unobstructed view with impressive sunsets from the balcony • Carefully maintained and ready for occupancy without major effort • Sustainable heating system with heat pump • Spacious and friendly basement rooms with direct access to the garden Sales target priceCHF 890,000.- including carport and outdoor parkingWe would be happy to provide you with our exclusive DOSSIER. Please fill out the contact form and you will receive the documents shortly.Let yourself be convinced of this special offer on the occasion of a visit. We look forward to your contact.

Travel time
-
1 / 13
4.5 rooms143m²CHF 1,050,000.–
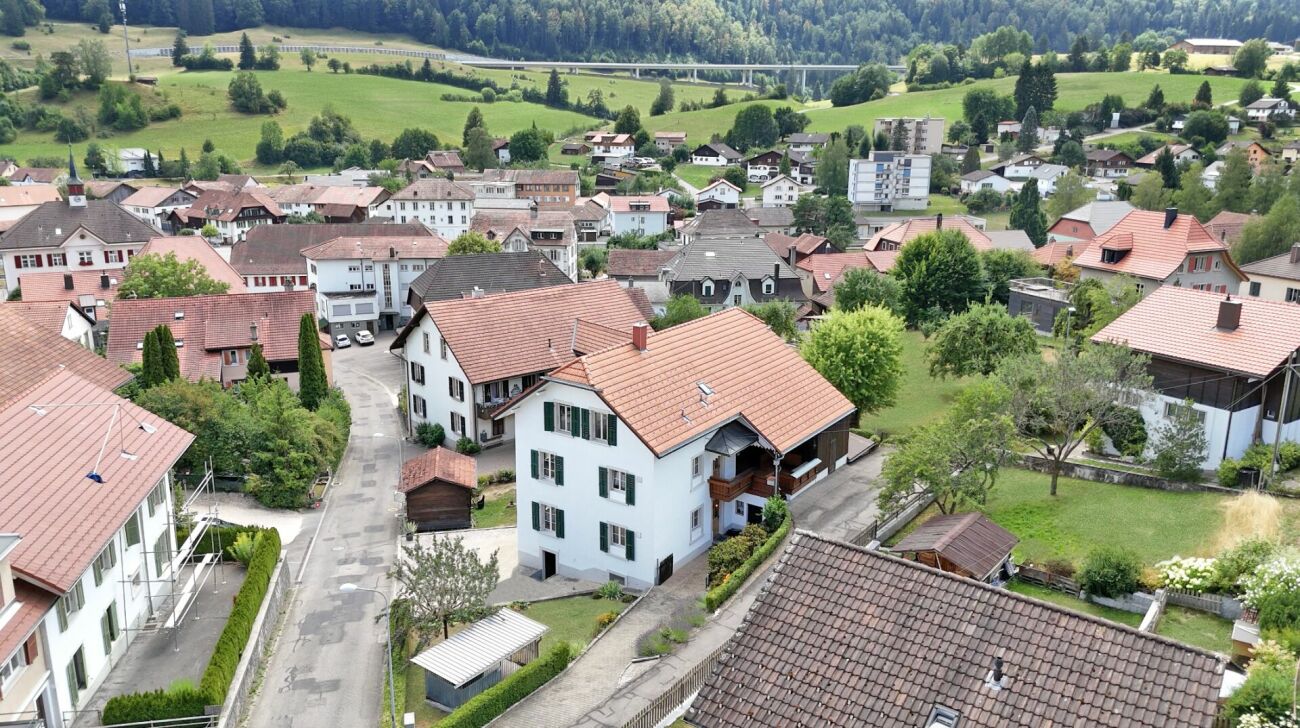
Aareweg 4c, 2557 Studen BE

Well-maintained 4.5 room single-family house on a cul-de-sac with access to the old Aare

This well-maintained single-family house is located in a quiet and child-friendly cul-de-sac. The property impresses with its thoughtful room layout, good condition, and versatile outdoor areas. A special highlight is the unique location directly on the Old Aare.Outdoor areaThe well-maintained garden with a south-facing garden seat invites you to relax and linger. There is also a practical garden house. On the north side of the house, a pergola provides a protected seating area with a cozy evening sun.A special privilege is the direct access to the Old Aare: via a small staircase, you can reach the riverbank from the garden and enjoy a refreshing cool-down in the river on warm summer days. The strip of land up to the water does not belong to the plot, but the access is exclusive.The garage on the west side of the house has been supplemented by a carport and thus offers space for 2 cars. Two more spaces are located in front of it.Ground floorThe ground floor welcomes you with a guest toilet and a bright and inviting living and dining area. Thanks to the accesses to the garden on the south and north sides, you can enjoy plenty of daylight and an optimal connection between indoors and outdoors. The open kitchen blends harmoniously into the living area. Bright, well-maintained ceramic tiles give the entire floor a friendly and timeless atmosphere.Upper floorOn the upper floor, there is a children's room, a study, and a parental bedroom with a view of the old Aare. The spacious bathroom is equipped with a bathtub and a shower. All rooms, including the bathroom, have mosquito screens. The roof is insulated and offers additional storage space.BasementThe basement impresses with a spacious, heated hobby room (underfloor heating) that offers a variety of uses, such as a fitness room, home office, or playroom. With an area of 26 m², this room is not part of the listed net living area but represents a valuable addition to the room offer.The basement is complemented by a shower, a technical room with a air-water heat pump, a laundry room, and a separate cellar room that is ideal for storing food. Easy-to-maintain plate floors have been laid throughout the basement. From the laundry room, a staircase also leads directly into the garden.ConditionThe property has been carefully maintained and presents itself in good condition. There is no need for renovation; any investments would only concern individual modernization wishes.Schoolso Educational offer in Studen: kindergarten, primary and secondary school, as well as a day schoolo Further educational offers can be found in the neighboring municipalities of Aegerten and Biel.Shopping opportunities/serviceso Coop supermarket Studeno VOI Studeno migrolino Studen (long opening hours)o Drugstoreo Giusto Italian specialties and other specialty stores in the village center.o SenevitaPublic transporto Studen train station with regular train connections to Biel/Bienne, Lyss, and Bern.o Bus stops are also within walking distance and complement the public transport offer.Leisure and recreationo Walking and cycling paths along the Nidau-Büren canal with bathing opportunitieso Seeteufel adventure world with animal park and leisure activities.o Minigolf Florida.o Tropenpflanzen restaurant Florida.o Bathing and recreation areas on the Aare, as well as numerous hiking and cycling routes in the surrounding area.Further points of interesto The center of Biel/Bienne can be reached in about 10 minutes by car and offers a comprehensive range of shopping, gastronomy, culture, and services.o Good connection to the supraregional road network (A6/A5 highway) with short driving times to Bern, Neuchâtel, and Solothurn.

Travel time
-
1 / 13
6.5 rooms182m²CHF 970,000.–
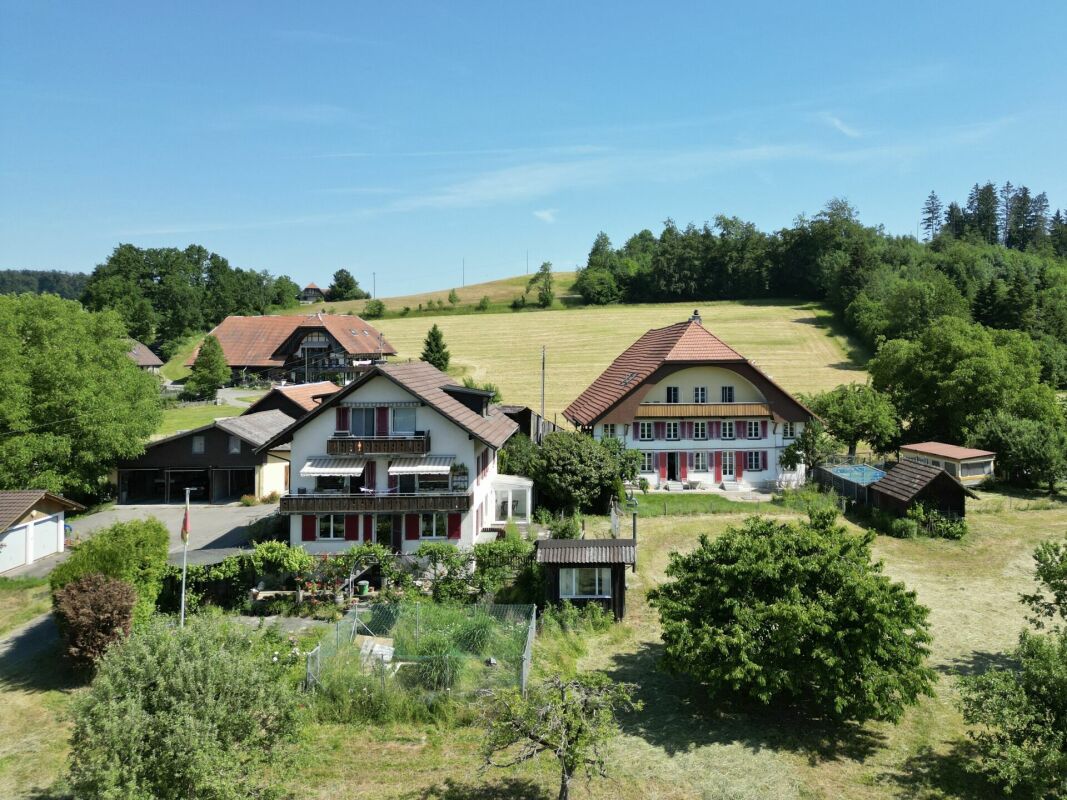
Solothurnstrasse 30, 3314 Schalunen

Detached 6.5-room single-family house with winter garden in Schalunen

✨ A home to arrive, feel good and realizeIn a quiet and family-friendly single-family house district in Schalunen/BE, this detached 6.5-room single-family house awaits you, combining generosity, comfort and diverse possibilities. A place for people who appreciate peace and at the same time have space for family, hobbies and personal dreams.🏡 The highlights at a glance📍 Location & Environment • Quiet and peaceful single-family house district • Family-friendly environment with high living quality • Good shopping opportunities in the surrounding villages 🏠 The House • 6.5 rooms – comfortably everything on one floor • 182 m² net living area • Special, well-thought-out floor plan for optimal furnishing possibilities • Large, bright winter garden with a view of the greenery 🌿 Garden & Outdoor Area • 1,070 m² plot area • 773 m² garden area for enjoyment, play and relaxation • Lovingly designed biotope as a natural retreat 🛠️ Space for Ideas & Hobbies • 185 m² versatile ancillary rooms • Ideal for workshop, studio, fitness room or creative projects • Opportunities for quiet business or home office • Plenty of practical storage space 🚗 Comfort & Parking • Direct access from the house to the double garage • 3 additional outdoor parking spaces 🚆 Best Connections • RBS connection with optimal connections to Bern and Solothurn • Good accessibility also with private transport A house where wishes come trueA home with plenty of space for family, quality of life and new ideas. Whether cozy hours in the winter garden, playing in the spacious garden or space for hobbies and personal projects – here a place is created where you like to stay and shape the future.Your new home in Schalunen is waiting for you. We look forward to getting to know you.

Travel time
-
1 / 13
6.5 rooms108m²CHF 990,000.–
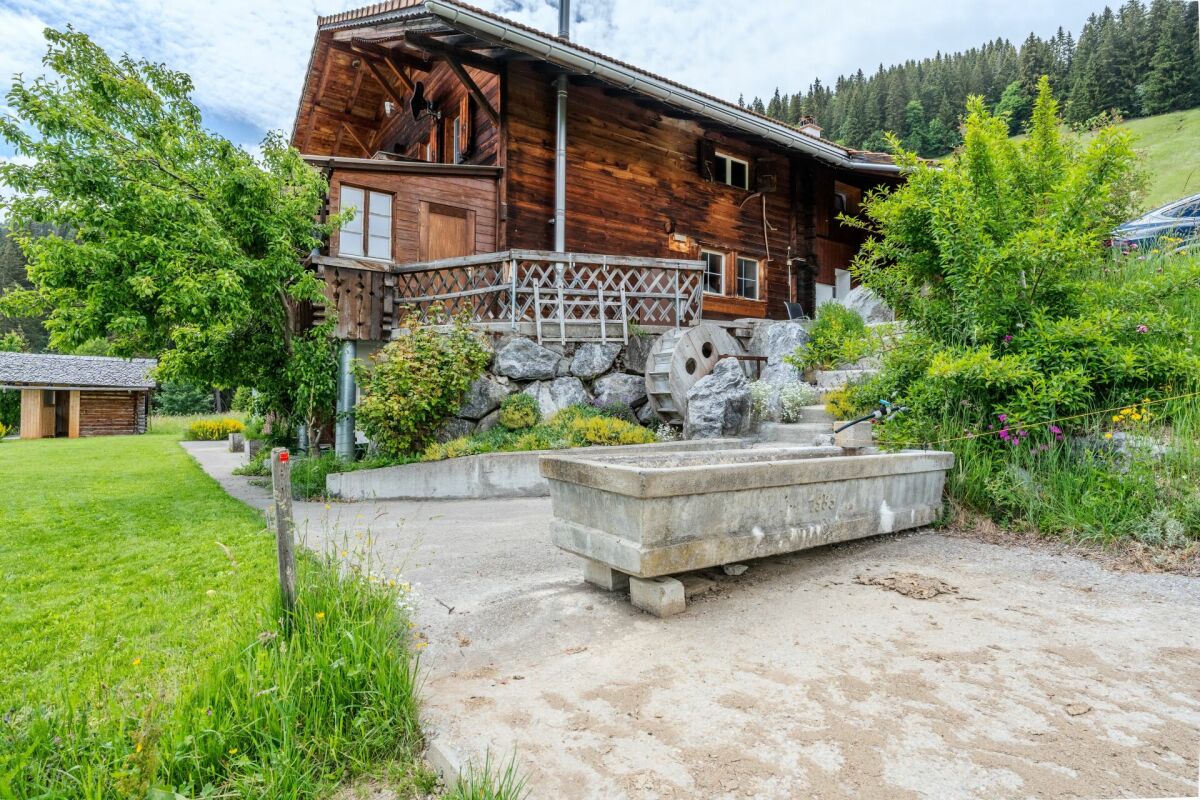
Florastrasse 20, 3600 Thun

ImmoWyss - Semi-detached corner house with design potential in a quiet location

On real estate portals, we deliberately only publish a selection of our offers. You can find a complete overview of all current properties at any time on www.immowyss.ch. Detailed information about this property with additional pictures, floor plans, and complete sales documentation can be found at https://www.immowyss.ch/immobilien/?objekt-id=SV280. At Florastrasse 20 in Thun, a charming semi-detached corner house awaits you in a quiet, family-friendly residential area. The property impresses with its charming character, a pleasant living atmosphere, and the beautiful potential to create a stylish home with targeted renovations. Already on the ground floor, the special charm of the house is evident. The bright living room with a bay window benefits from plenty of daylight and creates a cozy and inviting ambiance together with the beautiful herringbone floor. Adjacent to it is the separate dining room, which is also equipped with the characteristic floor covering and offers ideal conditions for cozy hours with family and guests. The separately closed kitchen was renewed in 2015 and fits functionally into the room concept. This floor is complemented by a practical guest toilet. On the upper floor, there are three rooms that can be used versatilely as bedrooms, children's rooms, workrooms, or guest rooms. The bathroom is equipped with a bathtub and rounds off the room offer on this floor. In the attic, there is an attic space and another room available, which offers additional development and utilization potential. The outdoor area also contributes to the pleasant living feeling. The small but fine garden area with a covered seating area invites you to enjoy quiet hours outdoors. In the basement, there are various secondary rooms that offer valuable storage and usable space. The property is partially in need of renovation and thus offers a beautiful opportunity for all those who appreciate the charm of an existing house and want to give it new splendor with love, ideas, and manual skill. Here, a home can be created that harmoniously combines tradition, character, and modern living comfort. This attractive offer is rounded off by a garage box and additional outdoor parking spaces on the property. Why should you take a closer look at this offer: - Quiet and family-friendly residential area in Thun - Charming character with stylish details - Attractive development and design potential - Practical outdoor area with parking Have we sparked your interest? Arrange a viewing appointment today and take a look at the interesting Immo Wyss offer on site. *** SALES DOCUMENTATION *** Download the sales documentation including address, floor plans, and many pictures at www.immowyss.ch. Simply fill out the contact form and you will receive the documents immediately and around the clock by email.

Fabian Wyss

Fabian Wyss

Immobilienvermarkter & Immobilienbewerter CAS FH

Travel time
-
1 / 13
5 rooms120m²CHF 470,000.–
Hofstettenstrasse 3, 3856 Brienzwiler

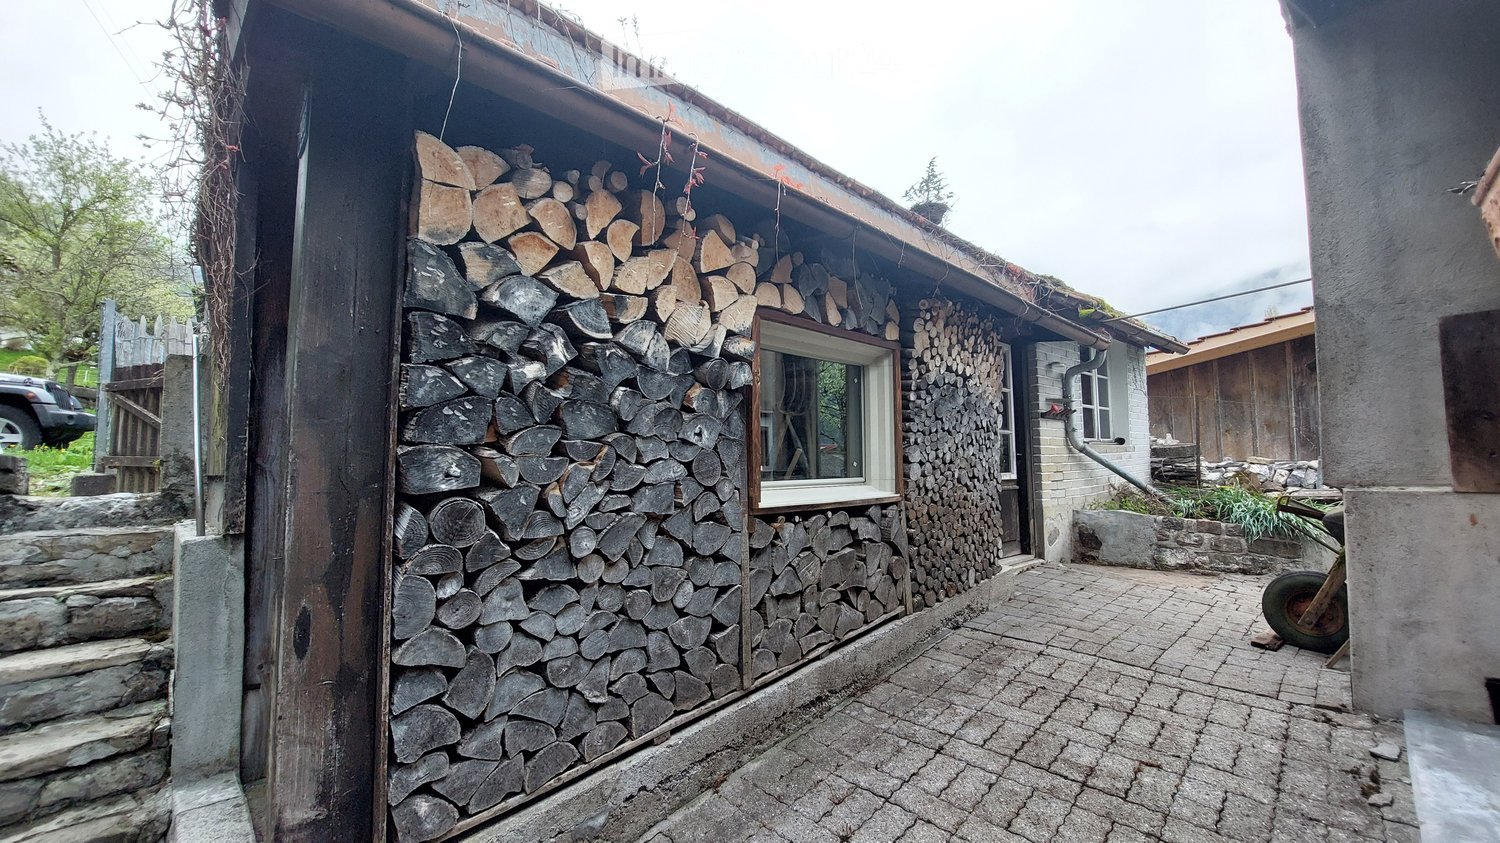
Traditionelles, angebautes Einfamilien-Ferienhaus mit alpinem Charm

Dieses charmante 5-Zimmer Wohnhaus bietet viel Platz und interessantes Potenzial für Käuferinnen und Käufer, die ihr zukünftiges Zuhause nach den eigenen Vorstellungen fertigstellen möchten. Die Liegenschaft erstreckt sich über mehrere Etagen und verfügt über eine grosszügige Raumaufteilung mit insgesamt vielseitig nutzbaren Wohn- und Nebenräumen. Im Untergeschoss befinden sich zwei Keller- beziehungsweise Naturkellerräume, die verschiedene Nutzungsmöglichkeiten bieten. Im 1. Stock liegt der Eingangsbereich mit Treppenaufgang in die oberen Etagen. Auf dieser Wohnebene befinden sich eine neue, grosszügige und modern gestaltete Küche, ein gemütlicher Wohnbereich sowie ein Badezimmer mit Badewanne. Waschmaschine und Tumbler sind ebenfalls im Badezimmer untergebracht. Der 2. Stock verfügt über drei Zimmer, die sich flexibel als Schlaf-, Kinder-, Arbeits- oder Gästezimmer nutzen lassen. Eines der Zimmer verfügt über einen direkten Treppenaufgang in den Dachstock. Ergänzt wird diese Etage durch ein Badezimmer mit Dusche und WC. Im Dachstock befindet sich ein grosses, offenes Zimmer. In den vergangenen Jahren wurden bereits verschiedene Renovationsarbeiten ausgeführt. Dazu gehören die Erneuerung der elektrischen Installationen, die Isolation von Dach und Wänden sowie der Einbau einer neuen Küche. Auch die Zimmer wurden teilweise mit neuen Böden ausgestattet und die Wände überarbeitet. Das Haus befindet sich aber aktuell noch in einem unfertigen Renovationszustand. Insbesondere verschiedene Decken- und Wandflächen müssen noch fertiggestellt werden. Dadurch bietet die Liegenschaft eine interessante Gelegenheit für handwerklich begabte Käuferinnen und Käufer, die verbleibenden Arbeiten in Eigenleistung auszuführen und dem Haus ihre persönliche Note zu verleihen. Die Beheizung des Hauses erfolgt derzeit über einen Holzofen; eine Zentralheizung ist nicht vorhanden. Diese Liegenschaft eignet sich besonders für Handwerker, Individualisten und junge Familien, die den Traum vom eigenen Zuhause verwirklichen möchten und bereit sind, die noch ausstehenden Arbeiten selbst zu übernehmen. Das bereits vorhandene Ausbaupotenzial bietet die Möglichkeit, ein individuelles und persönliches Eigenheim zu schaffen.Cette charmante maison offre beaucoup d'espace et un potentiel intéressant pour les acheteurs qui souhaitent aménager leur futur logement selon leurs propres envies. La propriété s'étend sur plusieurs étages et dispose d'un agencement spacieux, avec au total des pièces de vie et des pièces annexes pouvant être utilisées de multiples façons. Au sous-sol se trouvent deux caves, dont l'une est une cave naturelle, qui offrent diverses possibilités d'utilisation. Au 1er étage se trouve l'entrée avec l'escalier menant aux étages supérieurs. À ce niveau, on trouve une cuisine neuve, spacieuse et moderne, un coin salon confortable ainsi qu'une salle de bains avec baignoire. Le lave-linge et le sèche-linge sont également installés dans la salle de bains. Le 2e étage comprend trois pièces pouvant être aménagées de manière flexible en chambres, chambres d'enfants, bureaux ou chambres d'amis. L'une des chambres dispose d'un accès direct par un escalier menant aux combles. Cet étage est complété par une salle de bains avec douche et WC. Les combles abritent une grande pièce ouverte. Divers travaux de rénovation ont déjà été réalisés ces dernières années. Parmi ceux-ci figurent le renouvellement des installations électriques, l'isolation du toit et des murs, ainsi que l'installation d'une nouvelle cuisine. Les pièces ont également été en partie dotées de nouveaux sols et les murs ont été rénovés. La maison se trouve toutefois encore actuellement dans un état de rénovation inachevé. Plus particulièrement, divers plafonds et murs doivent encore être achevés. Le bien immobilier offre ainsi une opportunité intéressante aux acheteurs doués de leurs mains, qui pourront réaliser eux-mêmes les travaux restants et apporter leur touche personnelle à la maison. Le...

Travel time
-
1 / 15
5.5 rooms180m²CHF 750,000.–
Büntenweg 1, 4923 Wynau

House with Potential

Sale: Unique single-family house in Wynau BE!Discover this charming single-family house from the late 1960s, located in a quiet and sunny neighborhood in the heart of Wynau. After a comprehensive renovation in 2022/2023, the house is immediately ready for occupancy!Highlights of the property • Entrance area: Cozy hallway with access to office, bedroom/dressing room, and a modern bathroom with a large bathtub and shower. • Living area: Central living room with dining room and direct access to two further bedrooms. Enjoy the cozy atmosphere of the glass winter garden. • Outdoor area: Spacious garden with a new swimming pool, covered seating area, and barbecue area. Ideal for children and pets - the entire garden is fenced and offers privacy. Additional possibilities • On the ground floor, you will find rooms that are perfect for your own business - be it as a natural health studio, office, or studio. Almost 60 m² with plenty of natural light await your ideas. • This floor also includes a toilet, a laundry room, a heating room, and a bunker. Pure flexibility - use the space as a hobby room or convert it into a rental apartment. Potential for expansionIf you dream of more space, you can easily expand the house with an additional floor with up to 3.5 rooms (90 m²).After the modern renovations, the house is ready for your personal touches. Take a look at the photos and get inspired!Contact usIf you have any questions or would like to arrange a viewing, simply give us a call.We sell privately and give the saved brokerage commission to the new owners for a perfect start in a new phase of life!

Travel time
-
1 / 13
5.5 rooms122m²CHF 1,320,000.–
im Gerbelacker 47, 3063 Ittigen

Living in a garden idyll with perfect south-facing location

In a preferred south-facing location in Ittigen, a popular suburban community of Bern, this well-maintained semi-detached house presents itself as an ideal home for families and couples with space requirements. The house is located in a family-friendly neighborhood in the heart of the village. Here you can enjoy a well-maintained, traffic-free environment with plenty of space for children to play carefree, as well as for meeting the neighbors. The house was harmoniously embedded in the sunny south slope. On the quarter street is the spacious garage. Via a staircase, you reach the house entrance on the ground floor with a pre-garden. Thanks to the slope location, you can enjoy a beautiful view as well as peace and quiet, combined with short distances to shopping facilities, schools, and public transport.Room description The house convinces with a well-thought-out room offer on three floors with a total of 5 rooms. The entrance floor welcomes you with a friendly entrance hall with wardrobe. Two bright rooms can be used in a variety of ways, one of which offers direct access to the sunny garden. This floor is complemented by a bathroom with shower as well as a réduit, a spacious laundry room with plenty of storage space, and a separate cellar. Via the staircase, you reach the living floor, where a spacious living and dining area opens up, which forms the heart of this floor. An elegant fireplace provides a cozy atmosphere, and the direct exit to the covered terrace and the upper garden area expands the living space in a perfect way. A small kitchen as well as a bedroom with en-suite bathroom complete the room program on this level and enable pleasant, well-structured living. On the top floor, there is another attic room and two attics available. These offer a lot of storage space and flexible usage possibilities, for example, as a hobby area or for additional storage spaces.

Travel time
-
1 / 39
7 rooms221m²CHF 1,750,000.–
Gässli 14, 3202 Frauenkappelen

Detached 7-room single-family house with luxurious winter garden, beautiful surroundings, and outdoor swimming pool

Space and room for visions In a quiet and natural single-family house district of Frauenkappelen, this detached 7-room single-family house from the 1960s awaits you on an exceptionally spacious plot of 1,416 m². Here, width, privacy, and inspiring development potential come together to create a living space with a special character.Already when entering, a surprisingly spacious room feeling unfolds. The heart of the house is the bright living room with a chimney and large window fronts. Directly connected is the luxurious, heated winter garden with approximately 46.5 m², which elegantly connects indoor and outdoor spaces and offers an impressive view of the greenery and the mountains all year round.The largely original interior tells the story of the house and at the same time opens up diverse possibilities for a careful modernization or a comprehensive redesign - entirely according to your personal ideas.The basement also surprises with additional room offers: A studio apartment with separate access, a sauna, and various secondary and cellar rooms offer flexible usage possibilities - be it for guests, work, hobby, or personal retreats.The spacious surroundings with a terrace, garden, and old tree population offer plenty of space for relaxation, play, and social hours outdoors. The outdoor swimming pool, the open green spaces, and the beautiful view up to the Gantrisch area give this property a special residential value.Thanks to the location, you also benefit from short distances in everyday life: shopping facilities, schools, care services, and public transport are easily accessible. Lake Wohlen with the beautiful Wohleibrücke is very close, while recreation areas and idyllic walking trails practically begin right in front of the house door. Highlights • 1,416 m² large plot with plenty of free space for garden, play, and personal development • Sunny view location in a private and natural living environment • Living on one level thanks to a well-thought-out floor plan • Chimney for cozy hours • Spacious window fronts and bright rooms • Luxurious winter garden (heated) with 46.5 m² • Studio apartment in the basement • Sauna with shower as a comfortable wellness supplement • Outdoor swimming pool with salt and warm water treatment • Solar system for warm water treatment • Versatile garden with space for vegetable beds, fruit trees, and various seating areas • Protected seating area under the overhanging roof • Spacious lawn for relaxation, play, and social hours • Double garage and two outdoor parking spaces • Building substance from the 60s • Expansion potential (addition or new building) • Sustainable heating system Selling priceCHF 1,750,000.00 including double garage and outdoor parking spacesHave we sparked your interest? Secure the DOSSIER and be inspired by a visit.We look forward to your contact.

Travel time
-
1 / 27
3.5 rooms80m²CHF 650,000.–
Hombergstrasse 35D, 3612 Steffisburg

3.5-room row house, originally 4.5 rooms, with low-maintenance surroundings, single garage, and beautiful view location at the gate to the city of Thun

Only 10 minutes from the city of Thun and Lake Thun This well-maintained row middle house is located in a quiet, slightly elevated position in Steffisburg. The beautiful view over the meadows to the Stockhorn accompanies everyday life in an impressive way and gives the home a special quality of living. At the same time, the city of Thun, Lake Thun, and numerous local recreation areas are only a few minutes away.The house impresses with bright living rooms, a compact room layout, and a well-maintained garden. The solid building substance offers an ideal basis for gradually implementing your own living ideas and creating a home with a personal character.Some of the many advantages at a glance: • Bright living and dining area with generous window front • Well-thought-out room layout over three levelsOriginally 4.5 rooms, today a spacious 3.5-room concept with the possibility of rebuilding • Practical basement with hobby room, laundry room, and cellar • Terrace with well-maintained garden • Unobstructed view of the Stockhorn • Quiet, slightly elevated residential area near Thun and Lake Thun • Single garage and visitor parking spaces Sales target priceCHF 650,000.00 including single garageHave we aroused your interest and you would like to visit this exciting property? Please fill out the contact form and you will receive the DOSSIER shortly.Let yourself be impressed by this home on the occasion of a visit.We look forward to your contact at 031 320 10 40 or info@brigittesenn.immo.

Travel time
-
1 / 13
4.5 rooms115m²CHF 965,000.–
Hübeli 6, 2514 Ligerz

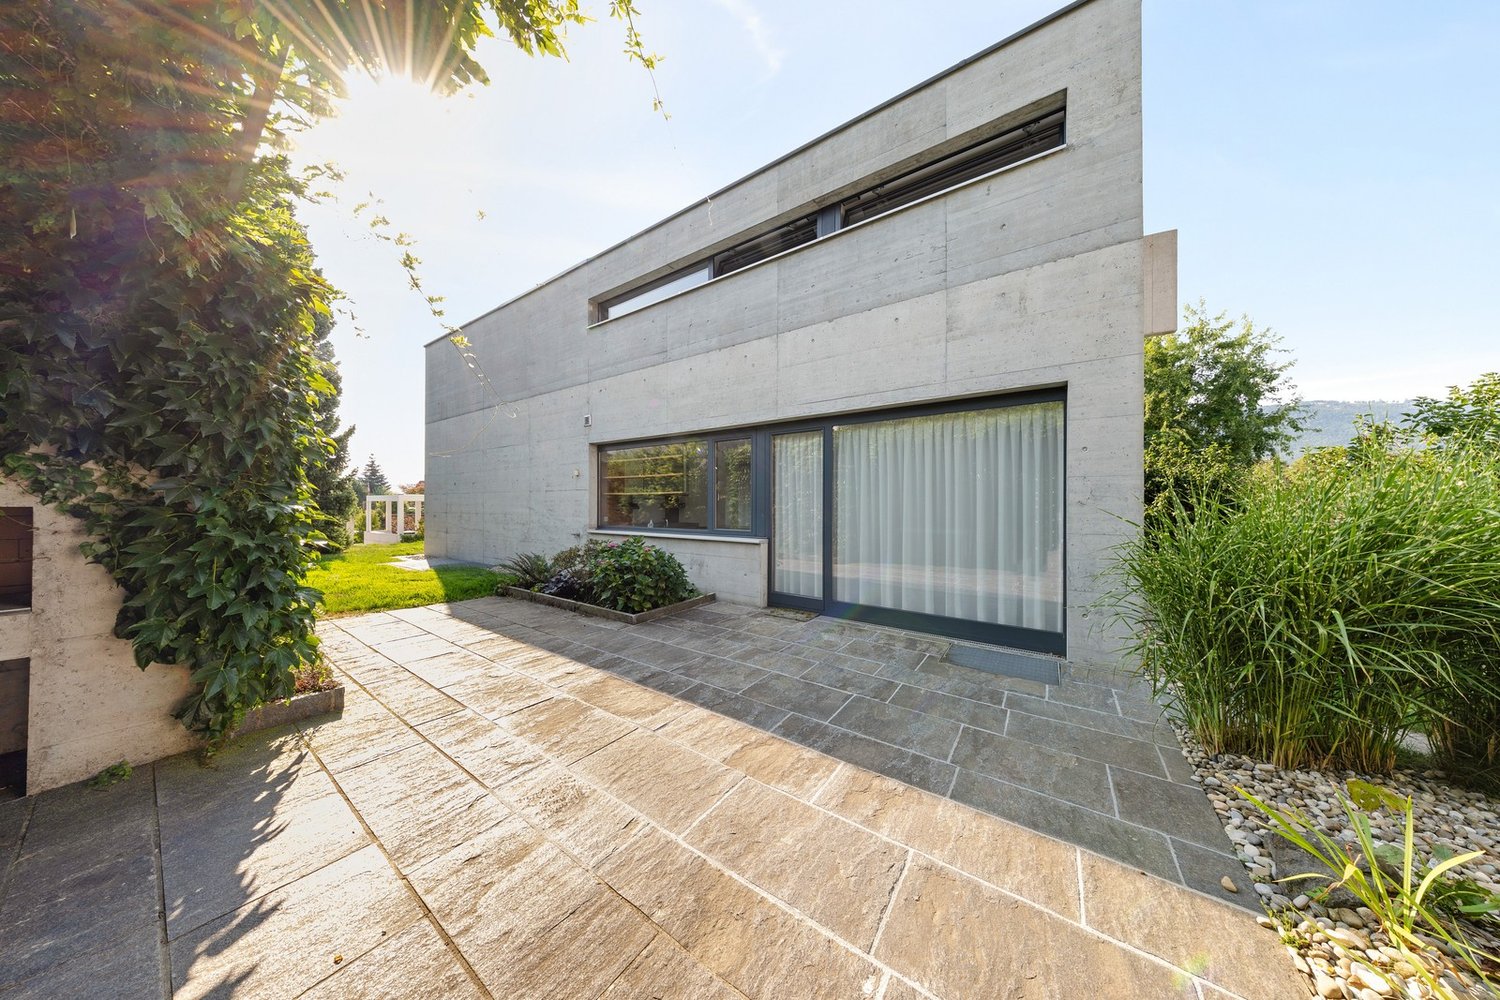
Einfamilienhaus in Ligerz mit Seeblick und eigenen Reben

Inmitten der idyllischen Rebberge von Ligerz erwartet Sie dieses charmante 4.5-Zimmer-Einfamilienhaus mit schöner Aussicht auf den Bielersee. Die sonnige Hanglage, die ruhige Umgebung und die unmittelbare Nähe zum See bieten eine hohe Wohn- und Lebensqualität.Das Haus erstreckt sich über drei Etagen und verfügt über einen hellen Wohn- und Essbereich mit offener Küche und Schwedenofen. Ein besonderes Highlight sind der gemütliche Gartensitzplatz mit Pergola sowie die eigene Rebfläche direkt hinter dem Haus. Zwei Einstellhallenplätze können optional dazu erworben werden.Highlights • 4.5 Zimmer • Ca. 115 m² Wohnfläche • 523 m² Grundstück • Eigene Rebfläche • Schöne See- und Weitsicht • Sonnige und ruhige Lage • Gartensitzplatz mit Pergola • Zweitwohnsitz möglich • Optional 2 Einstellhallenplätze Eine seltene Gelegenheit für alle, die Wohnen inmitten von Reben, mit Seeblick und viel Charme schätzen. Für weitere Informationen und einen umfassenden Einblick in die Liegenschaft können Sie gerne unsere Verkaufsdokumentation anfordern.Au coeur des vignobles pittoresques de Gléresse (Ligerz), cette charmante maison individuelle de 4,5 pièces bénéficie d'une belle vue sur le lac de Bienne. Son emplacement calme et ensoleillé, ainsi que la proximité immédiate du lac, offrent une qualité de vie exceptionnelle.Répartie sur trois niveaux, la maison dispose d'un lumineux espace séjour-salle à manger avec cuisine ouverte et poêle suédois. Parmi ses atouts figurent une agréable terrasse avec pergola ainsi qu'une parcelle de vigne privée située directement derrière la maison. Deux places de parc dans le garage souterrain peuvent être acquises en supplément.Points forts • 4,5 pièces • Environ 115 m² habitables • Parcelle de 523 m² • Vignoble privé • Belle vue sur le lac et les environs • Situation calme et ensoleillée • Terrasse avec pergola • Résidence secondaire autorisée • 2 places de parc intérieures en option Une opportunité rare pour les amateurs de nature, de vignobles et de vues imprenables sur le lac. Pour de plus amples informations et découvrir tous les détails de ce bien, nous vous invitons à demander notre dossier de vente complet.
Travel time
-
1 / 13
6.5 rooms121m²CHF 1,100,000.–
Riedweg 5, 3628 Uttigen

Family paradise in a quiet location with a lovely garden

This detached 6.5-room single-family house at Riedweg 5 in Uttigen is located in a quiet, pleasant residential area and offers plenty of space for a relaxed family life in the countryside. The spacious surroundings with over 1,000 m² of land and a lovingly designed, extensive garden create a small oasis that invites you to linger, play and relax.The house was built in 1973 and extends over two floors with a well-thought-out room layout and plenty of space to unfold. In total, you have six and a half rooms at your disposal, which can be used in a variety of ways, whether as bedrooms, offices or cozy retreats for the whole family. The interior design presents itself in a solid standard and proves to be an optimal basis for designing the home according to your own wishes and ideas.A balcony extends the living space outdoors - the ideal place to leave the daily routine behind and enjoy the surroundings. The lovely garden offers numerous possibilities - from play and seating areas to individual garden design.In the basement, there is a practical cellar and a laundry room, which provide additional storage space and functional areas.This family paradise combines tranquility, space and potential - a wonderful opportunity for all those who want to create a home with character and realize their own living ideas.Interested? We are happy to provide you with further information or a viewing, and we look forward to your contact.

Travel time
-
1 / 13
7.5 rooms208m²CHF 620,000.–
Gässli 29, 3815 Gündlischwand

Living close to nature in an idyllic location, cozy 7.5-room semi-detached house

The semi-detached house spans the ground floor, the 1st floor, and the 2nd floor. The house contains two 3.5-room apartments, which can be easily combined and used as a spacious single-family house if needed. The property is currently located on a plot with a total area of 4,351 m². As part of a planned subdivision, the land area will be redefined. After the subdivision, the area of the plot for sale is expected to be around 2,906 m², of which 661 m² will be in the residential/commercial zone (WGA). The exact plot size will be determined by the legally binding mutation plan or the official survey. The newly formed plot is not subject to the agricultural land law (BGBB), making it possible to acquire it without the corresponding restrictions of the agricultural land law. The house has an oil central heating system with radiators. Heating is also possible through the existing TIBA wood stove. There is an additional barn building (No. 32) on the property.Renovations and maintenance work1980sExtensive carpentry and joinery work, interior construction, and insulation work, renewal of electrical installations, new wall and floor coverings, replacement or renewal of windows 1990sVarious environmental work, creation or renovation of the barn forecourt and retaining wall, renovation of the bathroom, renewals of the house technology, replacement of water pipes in the basement, installation of a new kitchen2000 to 2024Cleaning of the sewer shaft and short-circuiting of the sewer shaft, various carpentry and joinery work (including window frames), installation of a stove in the living room, connection to cable television, various roofing work on the roof, extensive painting work, new floor coverings on the ground floor, replacement of various kitchen appliances, replacement of the oil boiler and installation of a new burner, ongoing annual maintenance and upkeep work

Travel time
-
1 / 13
9 rooms210m²CHF 1,190,000.–
Forellenweg 28, 3110 Münsingen

Very spacious single-family house on the Giesse

The house, built in 1969, is located exactly where the Inner Giesse flows into the Outer Giesse. In front of the front door, one of the most beautiful walking and cycling paths in the region begins, which leads along the Giesse towards the Aare, forest, and fields. The surrounding neighborhood has been shaped by families for decades, and the playground directly adjacent to the property makes everyday life with children particularly uncomplicated. The house offers 210 m² of net living space, distributed over two full-fledged living floors with 4.5 rooms each, supplemented by a developed attic and a spacious basement. The common house entrance leads to the ground floor, and the two living units are then structurally separated from each other. The house can thus be lived in as a spacious single-family house over both floors or, if needed, as a single-family house with a separately rentable apartment. Ground floor: 4.5 rooms: The ground floor welcomes you with a bright living room, whose large window front lets in plenty of daylight and offers a view of the greenery. A fireplace provides warmth and coziness on cooler evenings. An open dining room and a separate kitchen are connected to the living area. One bedroom has direct access to the seating area, where you can quickly go out in the morning, drink a coffee in the sun, before the day begins. A study, a second bedroom, a bathroom with a shower, and a separate guest toilet complete the ground floor. Upper floor and attic: 4.5 rooms: The upper floor is the actual heart of the house. The visible wooden construction with half-timbering and open roof truss gives the room a character that is rarely found in this form - almost chalet-like, warm, and cozy. A modern Swedish stove stands in the center of the spacious living area. The kitchen under the sloping roof with a granite worktop and skylights brings in plenty of daylight. Two bedrooms, a bathroom with a bathtub and double sink, and a private balcony round off the floor. In the attic, there is a completely wood-paneled room with a plank floor - a room with a palpable chalet character, which offers itself as a retreat, studio, or hobby room. Next to it is a spacious attic for storage space. If desired, the upper floor/attic can be rented out as an apartment, creating an additional source of income. Basement: The basement surprises with its spaciousness: a laundry room, heating room, tank room, and three additional rooms offer plenty of space for a workshop, hobby room, wine cellar, or fitness room - many things are possible here. Two seating areas, one of which is covered, invite you to linger outside. A parking space in the shared garage also belongs to the property. As a co-owner of the plot along the Outer Giesse, you are allowed to use it and enjoy the beautiful location directly by the stream.

Travel time
-
1 / 13
7.5 roomsCHF 1,950,000.–
Rebenweg 15, 3235 Erlach

Love of the land in the heart of the vineyards

In the Seeland town of Erlach, nestled in the Jolimont vineyards, stands this charming, historically influenced country house. The property scores with a dreamy south-facing slope and beautiful views over Lake Biel to the Alps. Located on the edge of the historic town of Erlach, the property combines tranquility, nature, and plenty of space for realizing individual dreams. The region offers a high quality of life, thanks to its proximity to the lake and the Jura, as well as a diverse cultural offer. This property is aimed at buyers who are looking for a unique viewpoint on Lake Biel and are willing to utilize the potential of this house with a renovation or a long-term development strategy. Various usage possibilities are available; be it as a spacious family home, as a multi-generational house, or as a project for lovers of houses with charm and ambiance.Room description The 1941 house combines authentic character with generous space and an exceptionally spacious plot of land. Through a vestibule, you enter the ground floor, where a spacious entrance hall welcomes you, which opens up all the rooms. The impressive ceiling height and the beautiful herringbone parquet give the living rooms a special generosity and a stylish ambiance. The stately living and dining room with a fireplace forms the heart of the house and invites you to linger. The adjacent winter garden expands the living area and provides direct access to the garden. The spacious kitchen also has an exit to the outside. This level is complemented by another room and a bathroom with a bathtub. On the upper floor, four nice rooms and a bathroom with a shower await you. Storage space can be found in the attic. A special highlight is the large, terraced garden, which harmoniously integrates into the slope and creates attractive retreats with a view. Potential This special offer is complemented by the exceptional plot size: the existing building land reserve opens up interesting development opportunities and provides space for examining a subdivision or an additional new construction project.

Travel time
-
1 / 19
6.5 rooms175m²CHF 1,150,000.–
Längackerweg 37, 2557 Studen BE

Charming 6.5-room single-family house in an idyllic green oasis

Charming 6.5-room single-family house in an idyllic green oasis Living in a green oasis in a quiet residential area with many development opportunities in StudenOn Längackerweg in Studen, a detached property with a large living area and versatile development potential awaits you. The quiet location directly on the agricultural zone, plenty of privacy, and special extras like a large covered terrace, a beautiful and large garden with a tool shed, a double garage, and a Carnozet make this offer particularly interesting.The generous living area of 170 m2 plus many ancillary rooms round off the interesting offer. Any development ideas serve as inspiration and are not part of a finished project.-----------------Purchase object 1: 6.5-room apartment with development potentialThe 6.5-room apartment on the upper floor forms the main residence of the property and impresses with its generous living area of approximately 170 m².The exceptionally large and bright living room with a chimney, the open dining room with access to the covered outdoor seating area with a garden chimney, offer plenty of space for comfortable living. The room offer is complemented by 5 to 6 rooms and two to three bathrooms. Double garage with direct access to the house.The existing interior design offers a lot of freedom for individual modernization according to your own ideas.Examples of living space design are available.Sales price 6.5-room apartment: CHF 1,150,000.-Option for an additional residential unit:Purchase object 2: 4.5-room apartment on the ground floor with development potentialOn the ground floor, there is a 4.5-room apartment with a separate entrance of approximately 110m2.It is ideal for family members, practice, studio, or as an investment object for rent. Thanks to the connecting door to the main house, it can be used both independently and in combination with the main apartment. Possibility for a carport.Sales price 4.5-room apartment: CHF 500,000.--------Highlights • Possibility of two separately usable residential units • 5.5-room apartment with approximately 170 m2 of living space • 4.5-room apartment with approximately 110 m2 of living space • Quiet location directly on the agricultural zone • Entire property with 1,201 m² • Covered outdoor seating area with chimney • Double garage • Separate Carnozet • A lot of potential for individual modernization Visit and experience now!Arrange your personal appointment - we advise you transparently, competently, and individually.

Travel time
-
1 / 13
4.5 rooms144m²CHF 1,450,000.–
Unterwahlern 35, 3150 Schwarzenburg

Naturally live. Consciously live.

In an idyllic location, surrounded by plenty of greenery, is this unique 4-room wooden house from the company Holzforum. The house convinces with its holistic, ecological construction, low ancillary costs, a beautiful view, and its quiet location. Life in Wahlern takes place both inside and outside. Around the house, a lively, colorful garden stretches out, delighting plant lovers. On the 1308 m² large plot, a variety of plants and lovingly designed elements find their place. The surrounding veranda gives the object a very special character. It expands the living space outdoors and offers sunny retreats all year round. Thanks to the generous overhang, the outdoor area can be enjoyed at any time, protected and comfortably. The building envelope was created according to the layer principle and with vapor-permeable materials, providing the basis for a permanently healthy living climate. Only building-biologically recommended, natural building materials were used, which promote well-being and contribute to a balanced indoor climate.Room description At the center of the living concept is, as the name suggests, a single piece of solid fuel stove. The massive solid fuel storage releases the generated heat evenly to the house over many hours. Practical and efficient: in an average winter, it is enough to fire once a day. Through a warm air channel, the heat reaches the upper floor and distributes itself comfortably there. With about three and a half cubic meters of beech wood, the house can be heated comfortably throughout the year. The inner values of this house convince with a high-quality equipment standard. Noble oak country house planks from Berg & Berg, a carpenter's kitchen from CUBUS, as well as individually manufactured solid wood fittings - from the wardrobe to Réduittablare to built-in cabinets - shape the stylish ambiance. The entrance floor includes a spacious entrance hall with wardrobe, laundry room with utility room, and a storage room. The heart of the house is the openly designed living and dining area, where the solid fuel stove creates a particularly cozy atmosphere. The adjacent kitchen with cooking island meets the highest demands on functionality and design. A Réduit and a guest toilet complete the living floor. On the upper floor, there are three bright, charming rooms with room heights up to under the gable, built-in cabinets, and integrated desk. This level is complemented by a modern bathroom with bathtub, double sink, toilet, and a small Réduit with laundry chute. A roughly 30 m² large, insulated room with development potential offers a variety of uses - whether as an additional room, work area with separate access, or garage. The room offer is complemented by two practical storage rooms for bicycles and garden equipment.

Travel time
-
1 / 28
5.5 rooms138m²CHF 985,000.–
Unterer Rainweg 26c, 3068 Utzigen

Spacious and comfortable living on one level in a sunny and unobstructed location in Utzigen

Nature at your doorstep This 5½-room terraced house convinces with spacious rooms, plenty of light, and a location that combines tranquility, nature, and proximity to the city of Bern. As the top house in the row with a construction year of 2001, it enjoys a particularly privileged position with a lot of privacy, beautiful views, and a direct connection to the green surroundings.Inside, you'll find bright, open living spaces with floor-to-ceiling windows and a wonderful transition to the large terrace. Here, sun, views, and fresh air become everyday companions. The approximately 60 m² large terrace and the additional garden share create plenty of space for enjoyment, play, planting, and togetherness.The home is ideal for people looking for spacious living on one level - with space for family, home office, guests, or personal retreats. The private sauna, chimney, laundry room in the apartment, and two adjacent covered parking spaces complement the high living comfort. Highlights • Sunny and absolutely quiet living location • Spacious terraced house/apartment on one level with 138 m² • Grandiose terrace: approx. 60 m² and garden share: approx. 15 m² • Light-filled rooms with floor-to-ceiling windows • Chimney for cozy hours • From almost every room, you can access the cozy terrace • Private sauna in the apartment • Laundry room in the apartment • Two adjacent covered parking spaces • Schräglift • Short distances to public transport, shopping, school, and the city of Bern - also Burgdorf, Thun, the Emmental, and Worb are quickly accessible Sales target priceCHF 985,000.00 including two covered parking spacesThe location in Utzigen appeals to all those who want to live close to nature and yet remain well connected. Hiking trails, local recreation, and the rural surroundings are practically at your doorstep, while Bern, Worb, Burgdorf, Thun, and the Emmental are easily accessible.We would be happy to provide you with our exclusive DOSSIER. Simply fill out the contact form and you will receive the documents shortly.Let yourself be impressed by this special home on the occasion of a visit. We look forward to your contact 031 320 10 40.

Travel time
-

Suggested properties for you based on search results

Other interesting objects