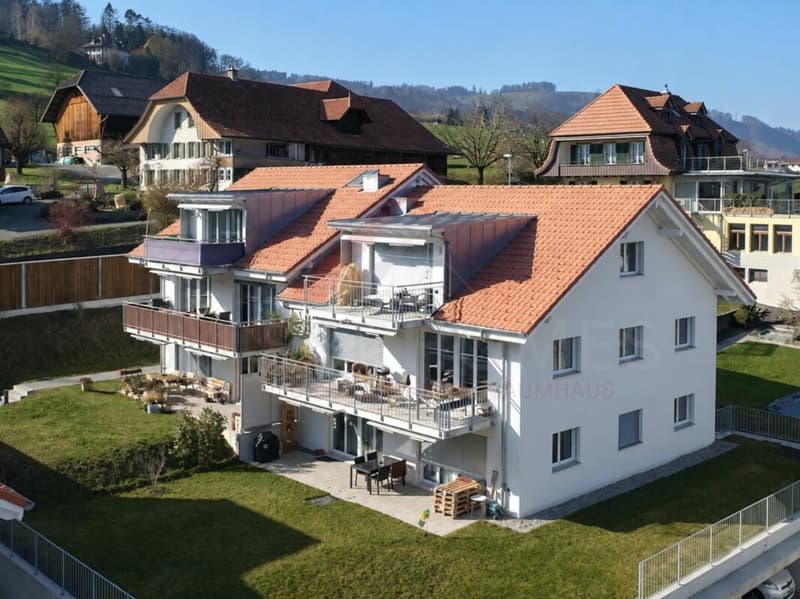
"Modern multi-family house with 5 residential units in Mühlethurnen"
Address
Auf Anfrage 1, 3127 MühlethurnenTravel time
- 5 min.Station: Thurnen
Surrounding information
School
4 min.Schule Mühlethurnen-LohnstorfSupermarket
4 min.VolgPublic Transport
1 min.Mühlethurnen Mühle
Times refer to the route on foot.
Price
- Purchase price:
- CHF 3,100,000.–
- Notify on price drop
Main information
- Availability:
- Immediately
- Type:
- Multi-family house
- No. of rooms:
- 20.5
- Floor:
- 3
- Number of floors:
- 3
- Surface living:
- 496 m2
- Land area:
- 749 m2
- Year built:
- 2018
Characteristics
Balcony / Terrace
Cable TV
Quiet neighborhood
Parking space
Documents (0)
Description
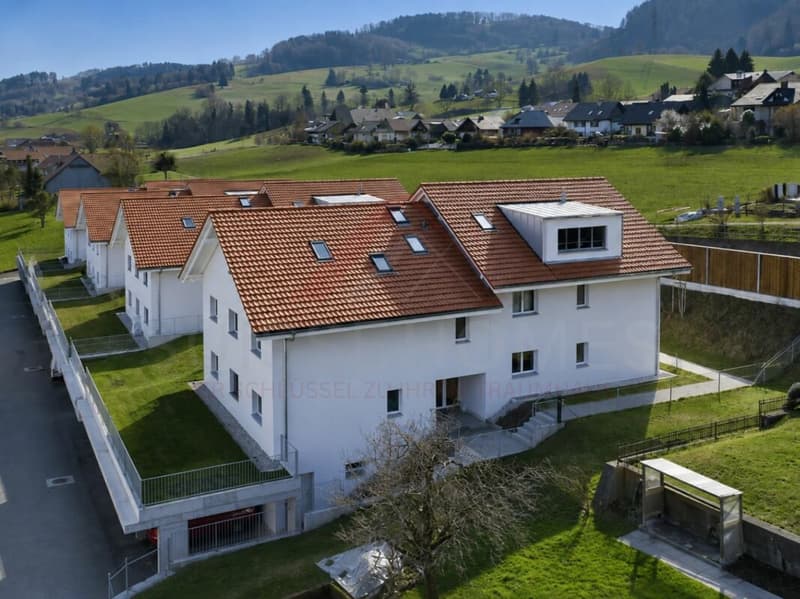
In a quiet and attractive residential area of 3127 Mühlethurnen, this multi-family house, built in 2018, presents itself as a well-maintained and modern property.
On a plot of 749 m², the property combines five residential units with a total of around 496.6 m² of net living space. Different apartment sizes, ranging from 2.5 to 5.5 rooms, create a versatile living structure and cater to different tenant needs.
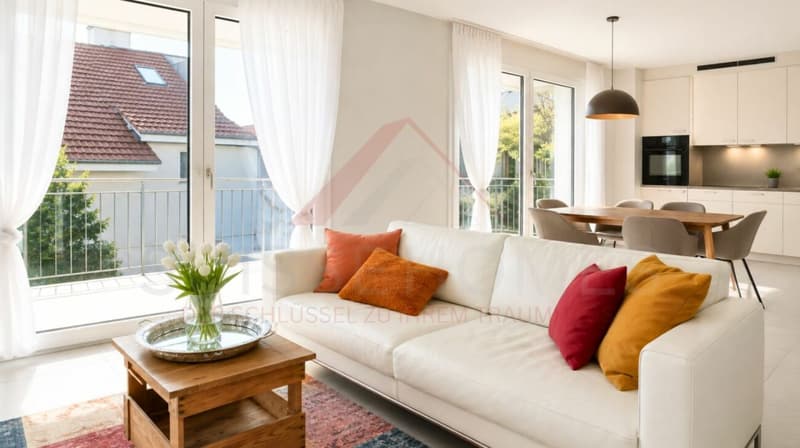
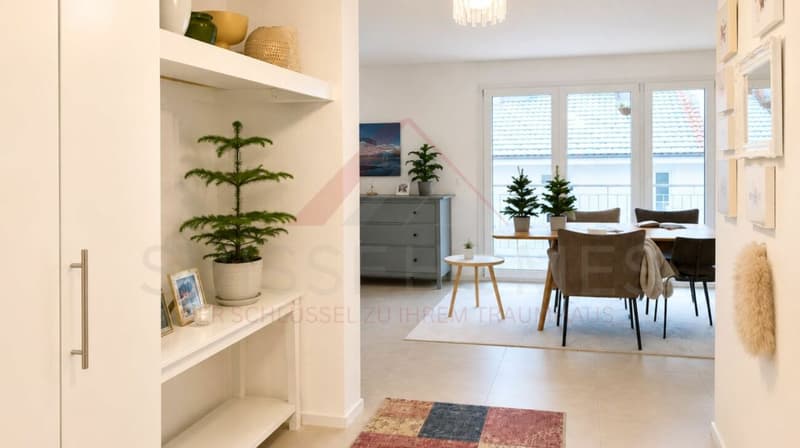
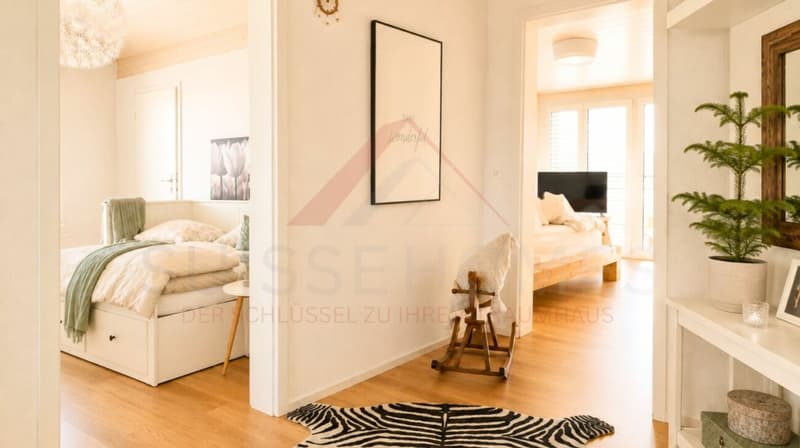
Bright rooms, well-thought-out floor plans, a high-quality finish, and spacious ancillary areas characterize the property.
The apartments are spread over three floors and each have well-utilizable and independent floor plans. Large window areas provide plenty of natural light and create a pleasant living atmosphere.
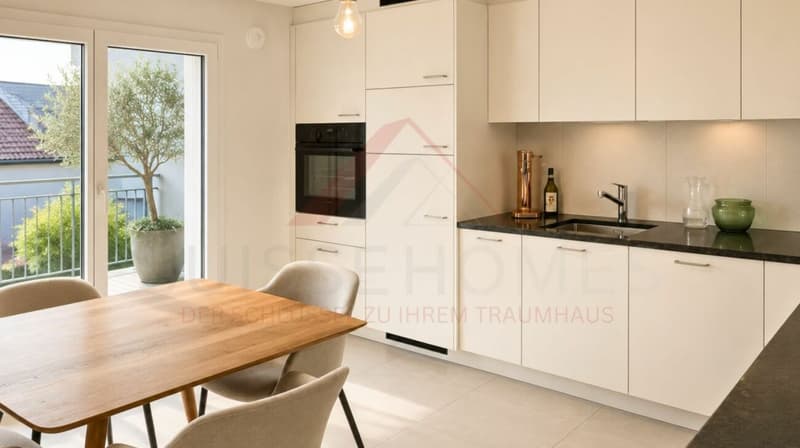
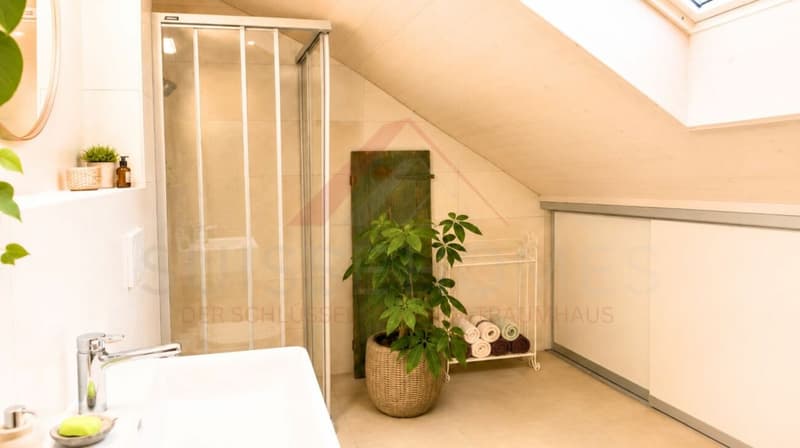
Particular emphasis was placed on quality and practicality in the equipment. The kitchens are equipped with granite countertops and Blumotion, while the stylishly executed wet cells complement the high-quality standard of the apartments.
An additional advantage is the spacious, separately assigned basement rooms. Each residential unit also has its own laundry room, offering a high level of comfort and independence.
The highlights at a glance- 5 residential units
- approximately 496.6 m² of net living space
- 20.5 rooms throughout the property
- plot size of 749 m²
- year of construction 2018
- apartment mix from 2.5 to 5.5 rooms
- bright and spacious living areas
- quality kitchens with granite countertops and Blumotion
- spacious private basement rooms
- own laundry room per residential unit
- ground-source heat pump
- low-temperature underfloor heating
- triple-glazed windows
- 10 covered parking spaces
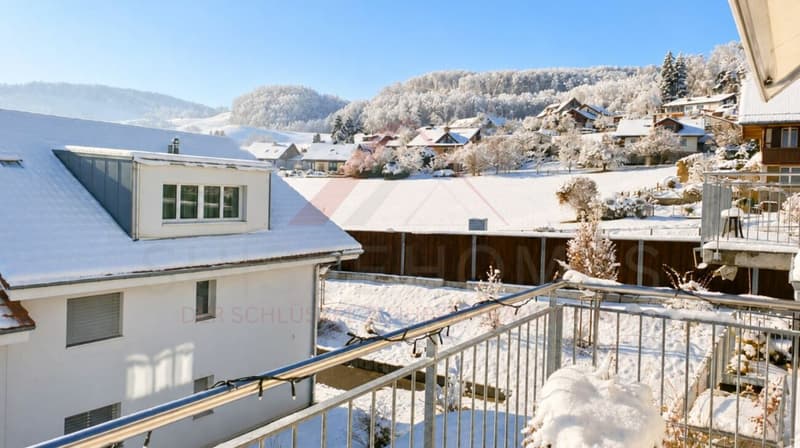
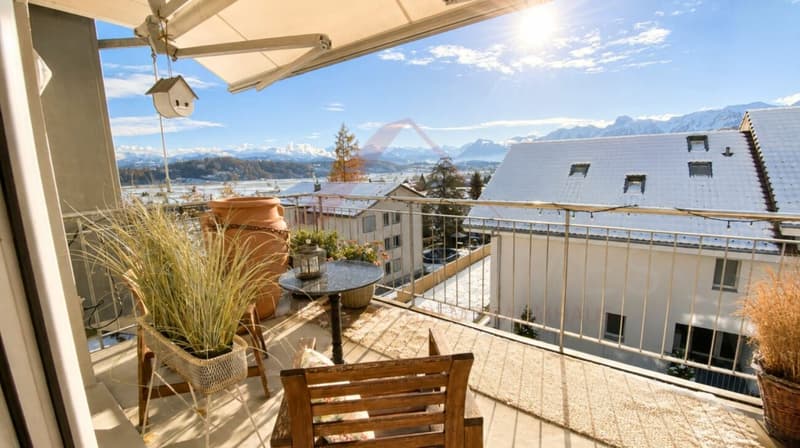
- quiet and sunny living location
- available immediately
- Ground floor: 4.5-room apartment, approximately 92 m²
- Ground floor: 3.5-room apartment, approximately 81 m²
- Upper floor: 4.5-room apartment, approximately 92 m²
- Upper floor: 5.5-room maisonette apartment, approximately 164 m²
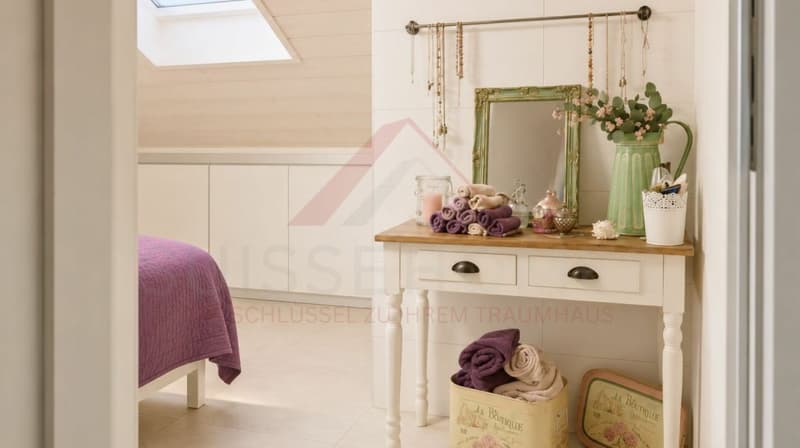
- Attic floor: 2.5-room apartment, approximately 70 m²
The different apartment sizes create a balanced apartment mix and enable the appeal to different groups of residents.
Technology and qualityThe multi-family house was built in 2018 and is in a well-maintained and modern condition.
A fully automatic ground-source heat pump is used for heat generation and hot water preparation. The heat is distributed via a low-temperature underfloor heating system. In the living and sleeping areas, individual room control allows for individual adjustment.
The building envelope is also oriented towards a modern energy standard. The brick masonry with external insulation is supplemented by a insulated roof and plastic windows with triple glazing.
The combination of modern building technology, solid construction, and young age creates good conditions for long-term oriented property ownership.
Outdoor area and parkingThe property is located on a 749 m² plot in a quiet and sunny residential environment.
Balconies extend the living areas of individual units and create additional outdoor spaces.
A total of 10 covered parking spaces are available for residents. Together with the spacious private basement rooms, a functional overall concept with attractive ancillary areas is created.
Location and surroundingsMühlethurnen offers a pleasant combination of quiet living, good infrastructure, and short distances in everyday life.
Bus stops are located about 300 meters away. Shopping facilities like Volg and other daily necessities are also easily accessible.
Various schools are located within about one kilometer and complement the family-friendly infrastructure of the surroundings.
The location combines a quiet residential area with good accessibility and is suitable for different groups of residents.
Have we sparked your interest?This multi-family house combines five versatile residential units, a young age, modern building technology, and a high-quality finish with a quiet living location in Mühlethurnen.
We would be happy to send you the complete sales documentation and are available for further information or to arrange a personal viewing appointment.
Contact us today - we look forward to presenting this attractive multi-family property to you in person.
Suisse Homes - personal. professional. successful.
Mortgage Calculator
From dream house to home ownership: the mortgage calculator can help you estimate the affordability of this property.

Create an account for more options
Create your account to manage your favorites across all devices, keep track of your search alerts, and never miss an update. Everything you need for your home search, all in one place!


Contact
Suisse-homes.ch GmbH
- Listing ID
- 4003378672
- Object ref.
- SHFGMehrfamillienhaus 08