"5.5-room semi-detached house with garden and great potential"
Address
Schorenstrasse 2F, 3604 ThunTravel time
- 24 min.Station: Thun
Surrounding information
School
4 min.Schulanlage DürrenastSupermarket
4 min.CoopPharmacy
3 min.Apotheke Drogerie SträttligenPublic Transport
3 min.Strättligenplatz
Times refer to the route on foot.
Price
- Purchase price:
- CHF 975,000.–
- Notify on price drop
Main information
- Availability:
- By agreement
- Type:
- Single house
- No. of rooms:
- 5.5
- Number of bathrooms:
- 1
- Number of floors:
- 4
- Surface living:
- 111 m2
- Floor space:
- 227 m2
- Land area:
- 364 m2
- Year built:
- 1977
Characteristics
Balcony / Terrace
Quiet neighborhood
Child-friendly
Parking space
Garage
Documents (0)
Description
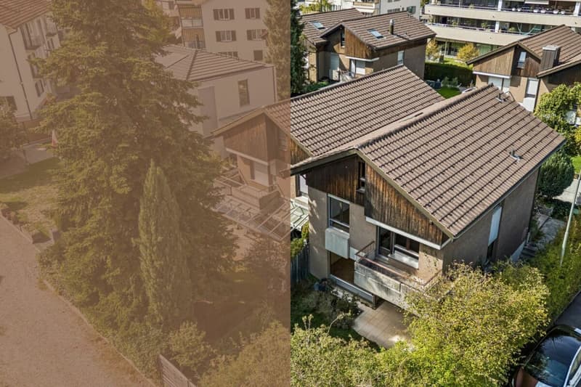
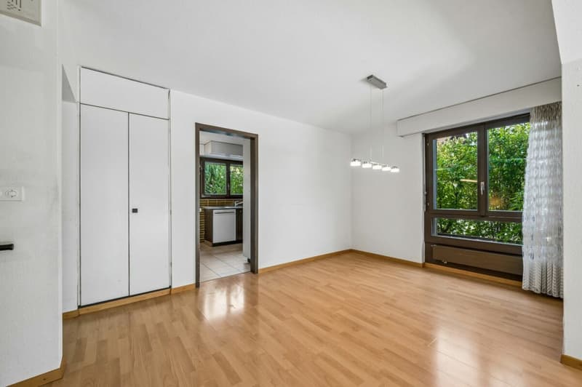
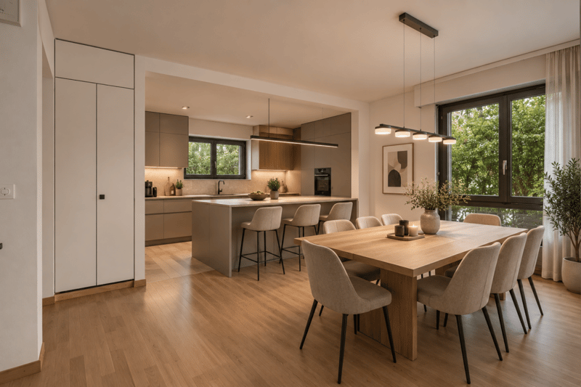
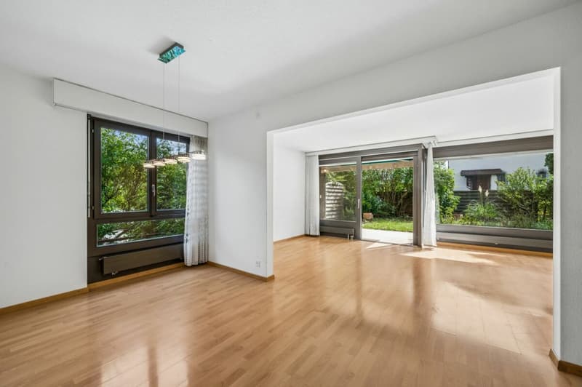
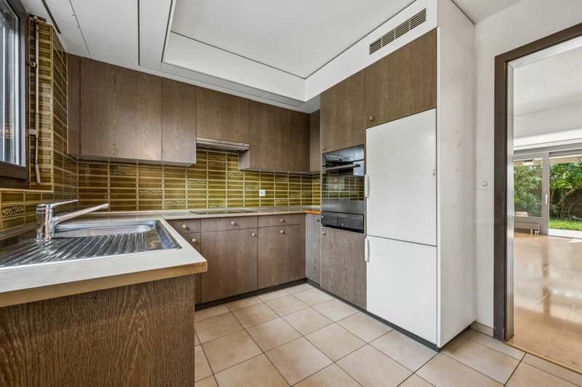
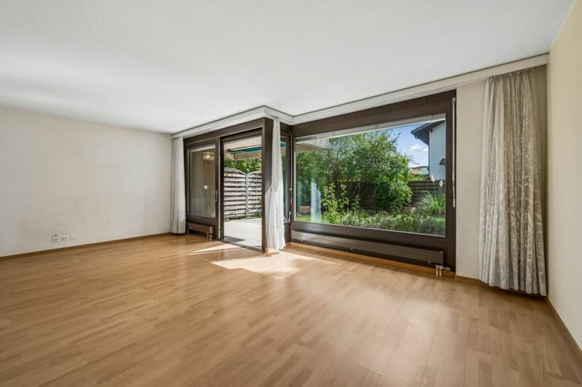
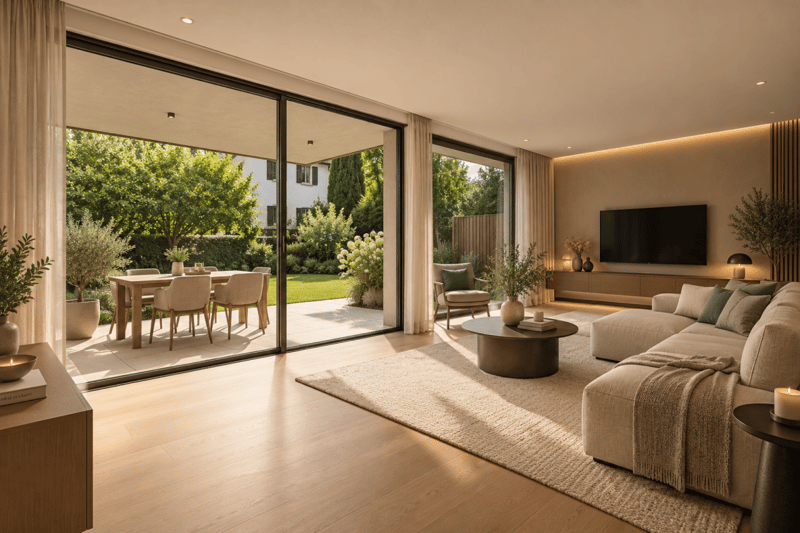
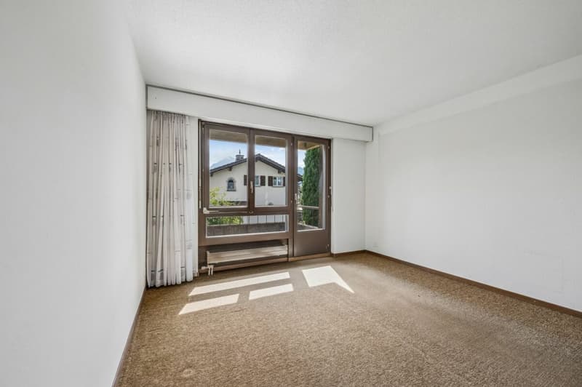
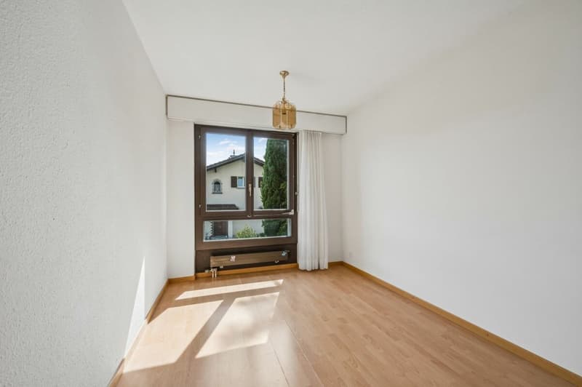
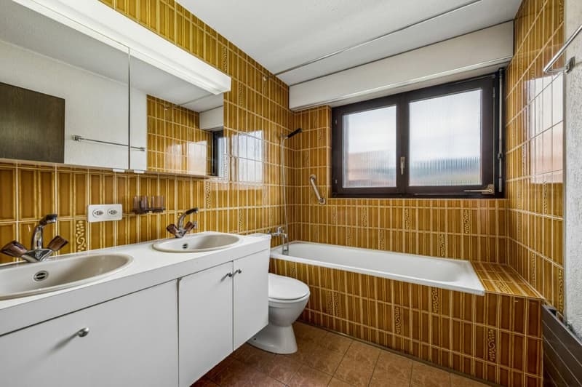
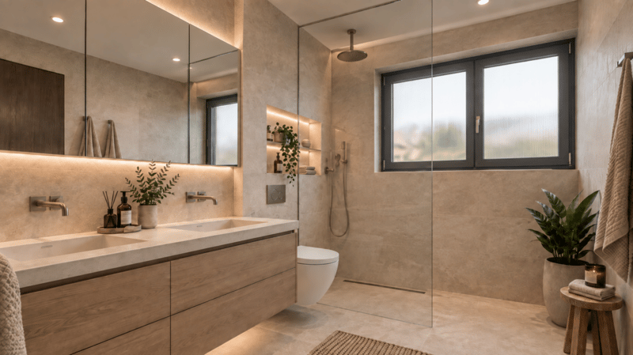
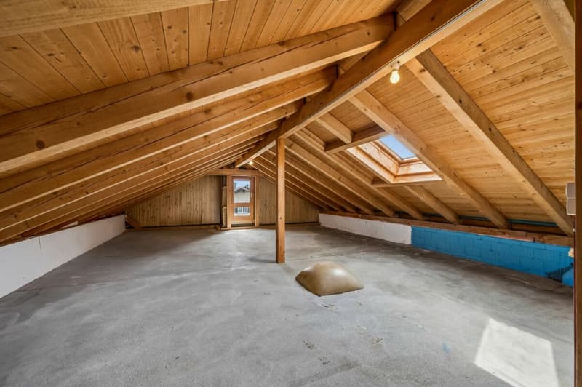
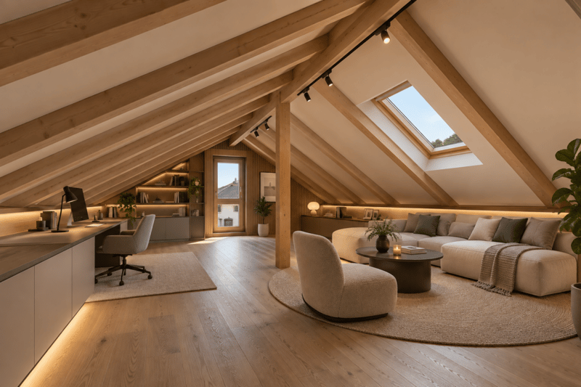
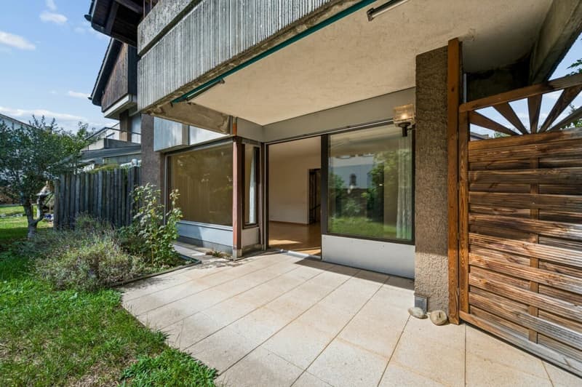
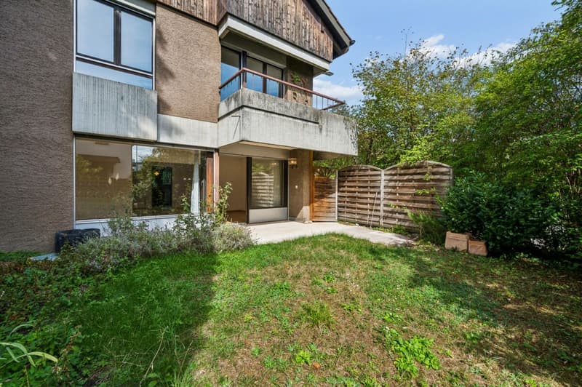
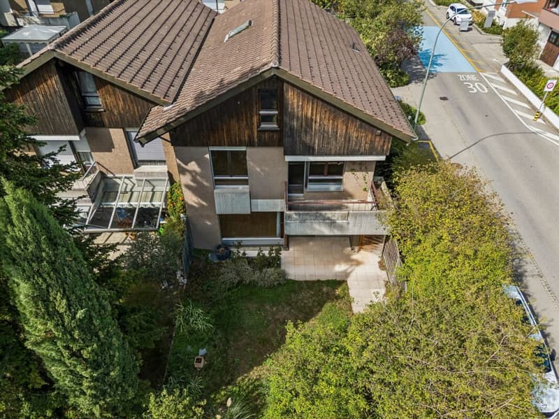
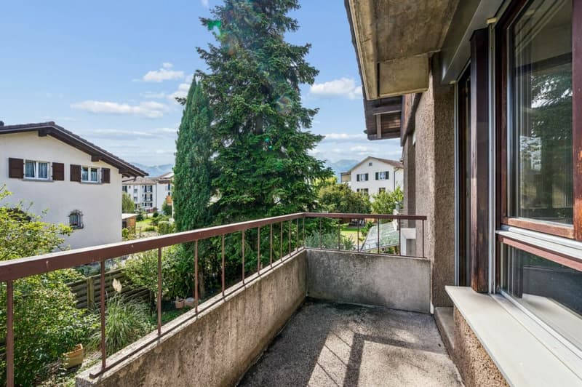
This semi-detached house from 1977 offers 5.5 rooms, approximately 111 m² of living space and almost 227 m² of usable space on a plot of 364 m². On the ground floor, the kitchen, dining and living areas flow openly into one another. Large window fronts open up the living space to the covered terrace and private garden. The upper floor comprises four flexibly usable rooms, one with its own balcony, as well as a bathroom with a bathtub and double sink. The 63 m² large attic and the hobby room in the basement offer plenty of space for expansion, hobbies or storage. The house is available immediately and is ideal for all those who want to modernize their home according to their own ideas.
Highlights
- 5.5 rooms, approx. 111 m² living space, almost 227 m² usable space
- Plot of 364 m² with private garden
- Covered terrace with sunshade
- Open living and dining area with approximately 24 m² living space and large window fronts
- Four flexibly usable rooms, one with its own balcony
- Bathroom with bathtub and double sink, separate toilet on the ground floor
- Attic with 63 m², visible wooden construction and development potential
- Large hobby room, drying room and air raid shelter in the basement
- Garage parking and outdoor parking
- Planned conversion from oil to district heating
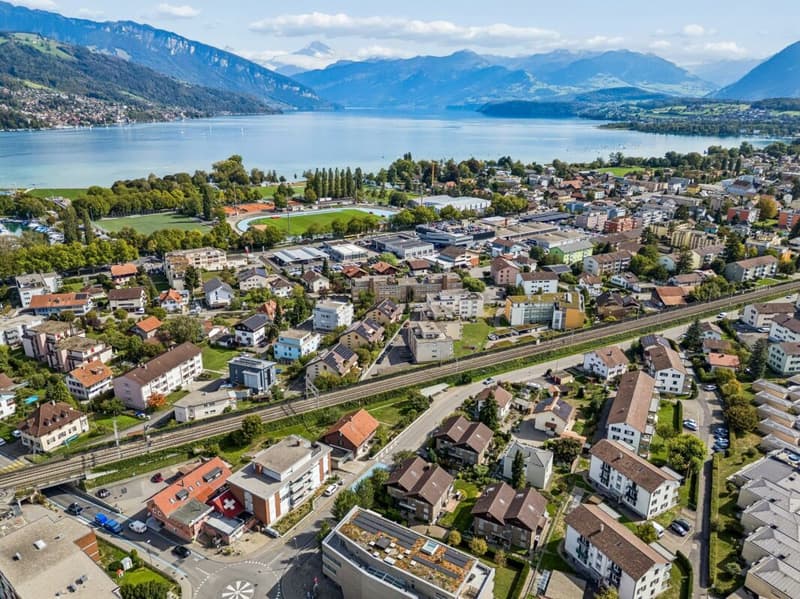
- Quiet location near the lake, available immediately
Request our detailed sales documentation for more interesting information.
Haven't found the right thing yet? The IMMOSEEKER team is happy to help.
Mortgage Calculator
From dream house to home ownership: the mortgage calculator can help you estimate the affordability of this property.

Create an account for more options
Create your account to manage your favorites across all devices, keep track of your search alerts, and never miss an update. Everything you need for your home search, all in one place!

- Listing ID
- 4003503444
- Object ref.
- ISBE3604.2