Rooms
5.5
Living space
130 m2
Selling price
CHF 1,290,000.–
Notify on price drop
"Living where the green begins in front of the door"
Address
Rüttihubelstrasse 540, 3077 EnggisteinTravel time
- 29 min.Station: Walkringen
Surrounding information
Public Transport
< 1 min.Rüttihubelstrasse
Times refer to the route on foot.
Price
- Purchase price:
- CHF 1,290,000.–
- Notify on price drop
Main information
- Availability:
- By agreement
- Type:
- Single house
- No. of rooms:
- 5.5
- Surface living:
- 130 m2
- Land area:
- 537 m2
Characteristics
Balcony / Terrace
Documents (0)
Description
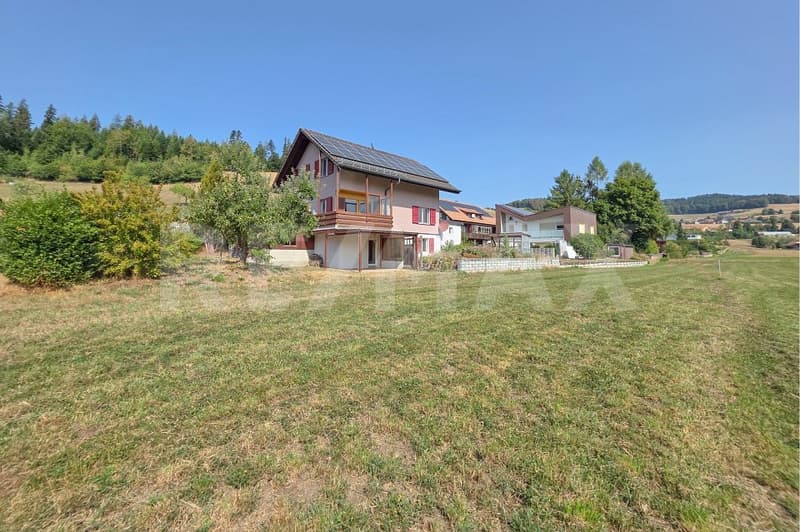
There are houses where it's not just the number of rooms or the living space that makes the difference. It's the interplay of location, views, tranquility, and living quality that turns a property into a home. This detached 5.5-room single-family house in Enggistein combines precisely these qualities in a wonderfully sunny and quiet location, directly adjacent to the open agricultural area.
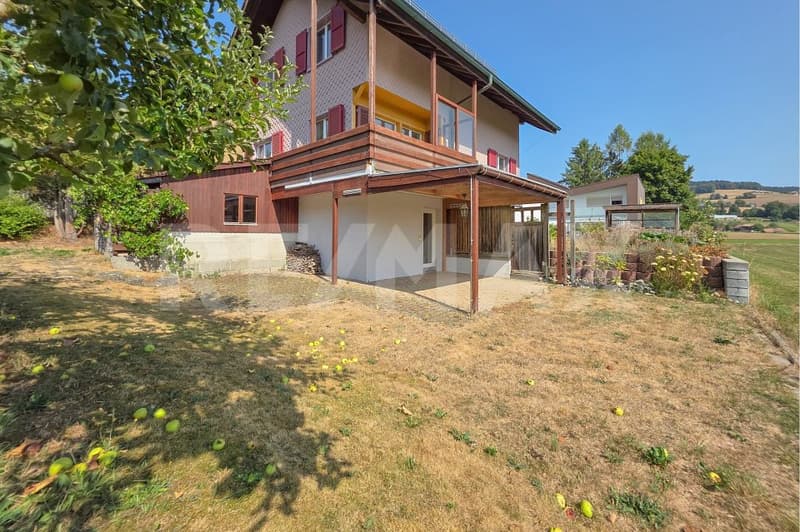
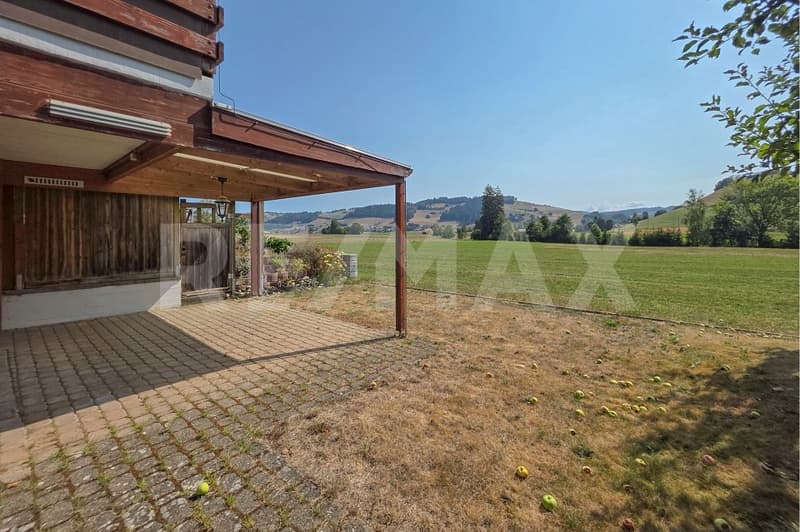

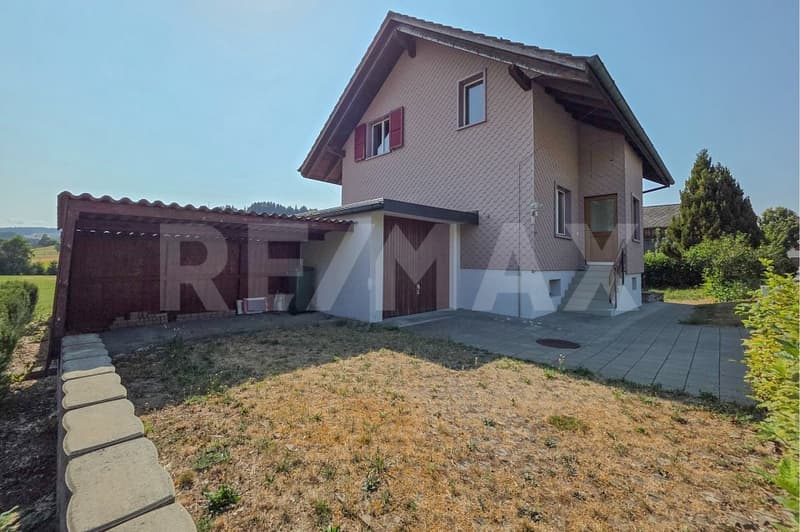
Already upon arrival, it becomes clear what makes this place special. In addition to the garage and covered parking, the path leads along the house past a practical storage room into the garden. A well-maintained lawn with fruit trees seamlessly merges into the surrounding landscape. Further down, a terrace invites you to let your gaze wander and enjoy the tranquility. Here, the private garden ends, and the openness begins.
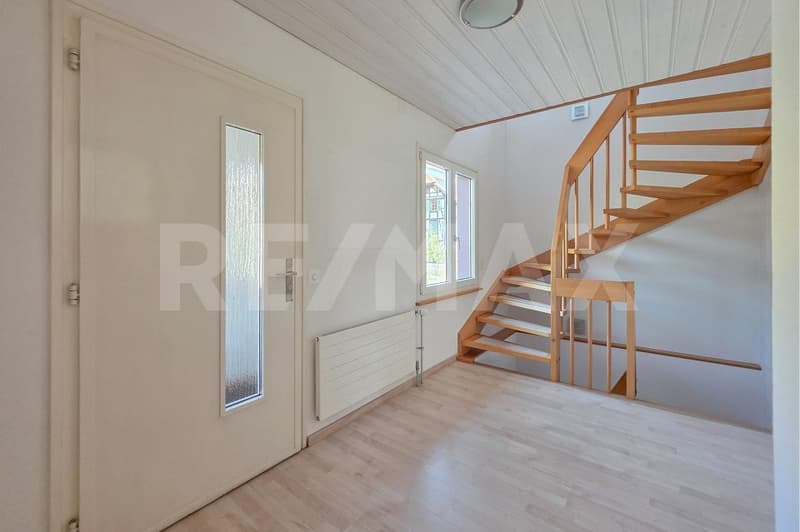
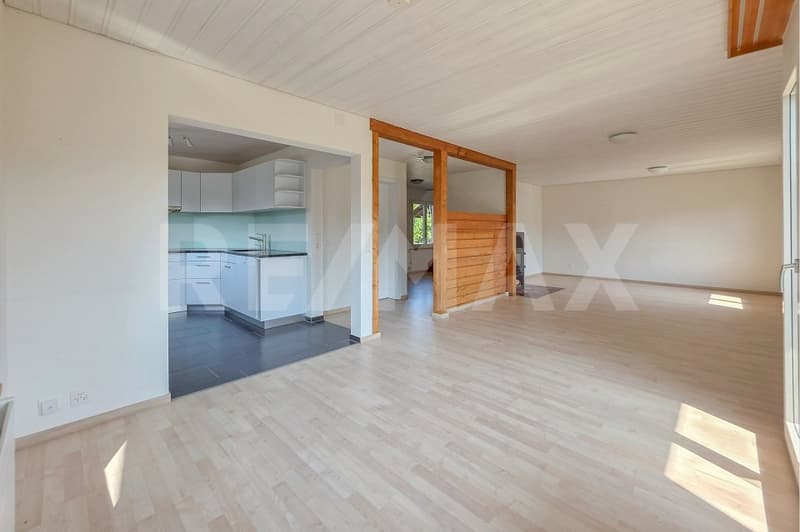
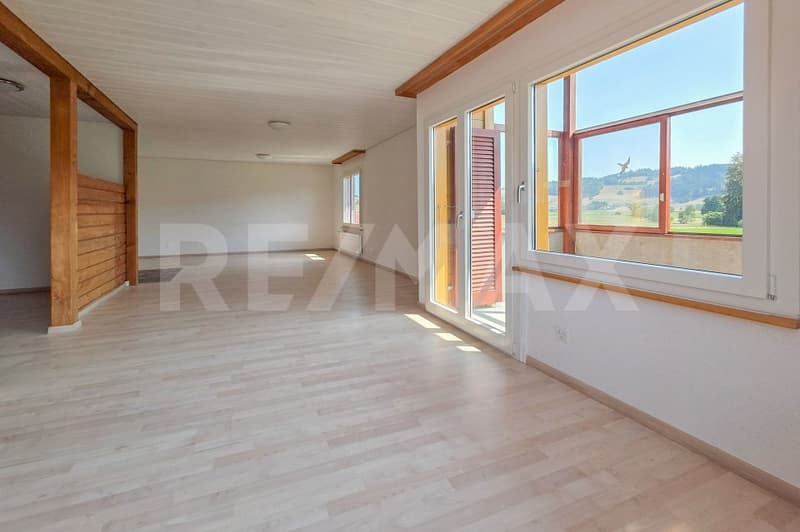
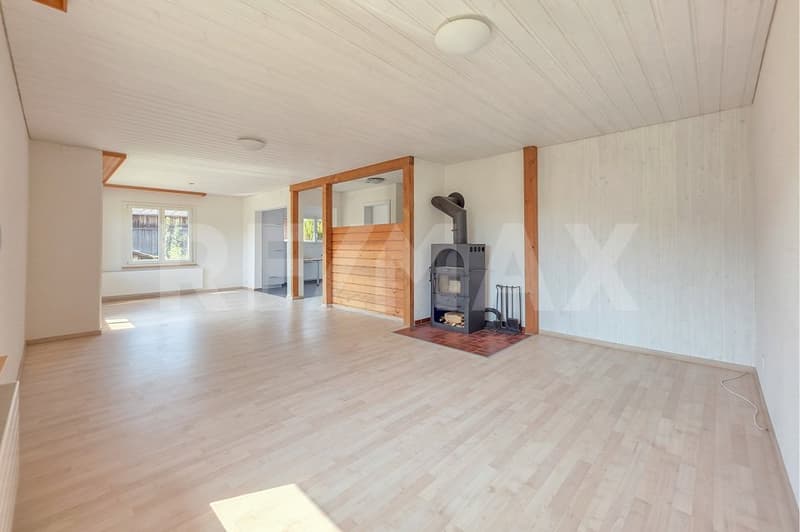
Via a few steps, you reach the protected entrance area with space for shoes and wardrobe, and from there into the interior of the house. The living floor welcomes its inhabitants with a spacious entrance and an open, contemporary floor plan. Living, eating, and cooking harmoniously blend together, creating a bright, friendly hub for daily family life.
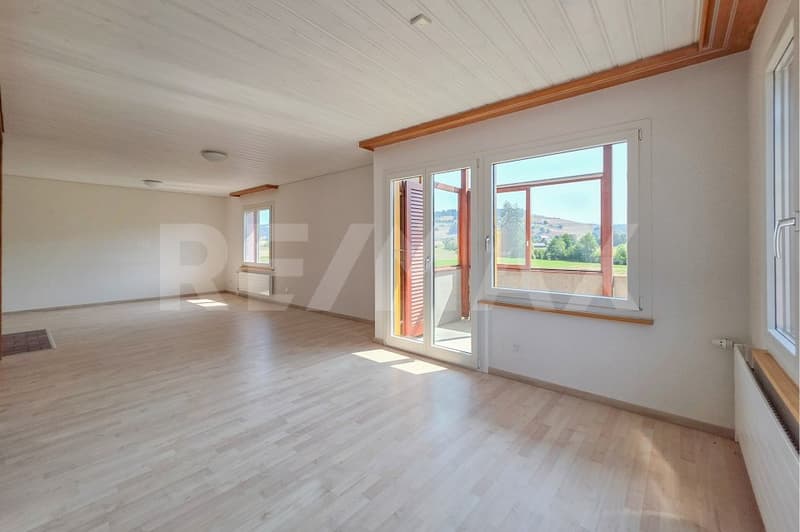
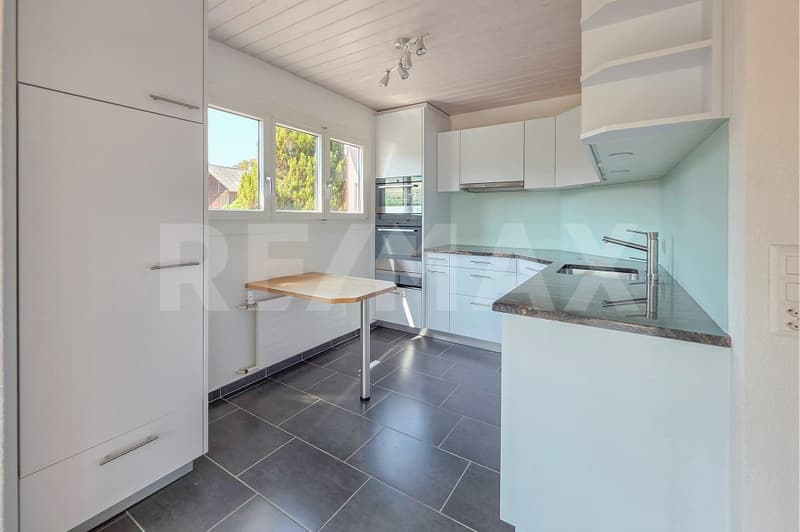
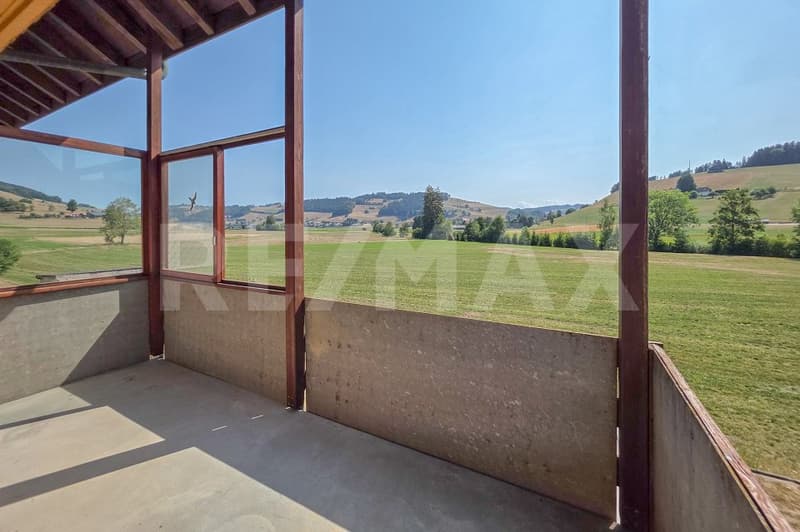
The kitchen offers not only generous workspaces but also space for a small breakfast table, ideal for the first coffee in the morning or an uncomplicated meal for two. From the living and dining area, access opens up to the balcony. And at the latest, this is where the special quality of this property is impressively demonstrated once again: the unobstructed view out into the green and into the distance. A bathroom complements the room offer on this floor.
On the upper floor, there are three spacious, bright bedrooms. Whether as a parent's bedroom, children's room, or home office, the rooms can be used in a variety of ways and convey a cozy atmosphere thanks to their pleasant lighting conditions. The renewed shower presents itself in a friendly and modern way; a generous skylight provides plenty of daylight and underlines the inviting character. A practical storage room creates additional storage space. Further storage space is available in the attic.
The basement also offers significantly more than just ancillary spaces. In addition to the technical area with modern house technology, there is a spacious multi-purpose room with direct access to the garden. Workshop, hobby room, fitness area, or room for creative projects - here, various possibilities open up. The floor is complemented by another bright room with a window and its own sink, as well as a cellar and a shelter.
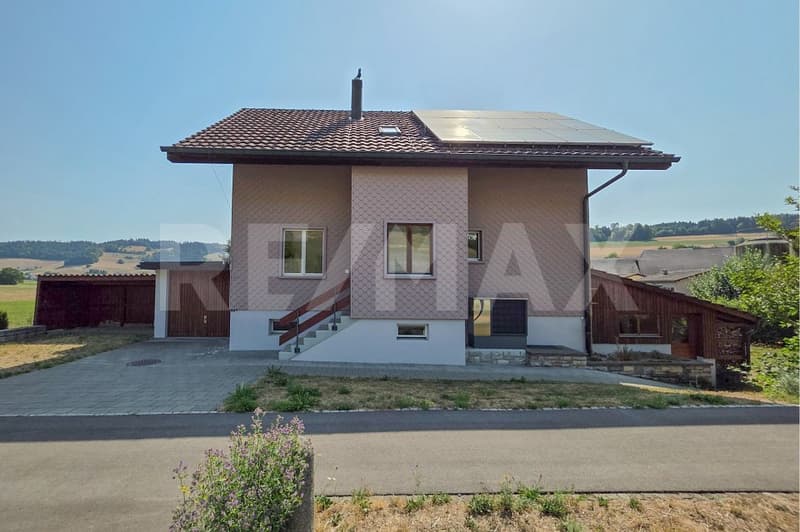
The property has been continuously maintained and cared for over the years. Investments in the building technology contribute to a contemporary living comfort: an air-water heat pump provides heating for the house, while a subsequently installed photovoltaic system supports sustainable energy generation.
But numbers, rooms, and equipment features only tell part of the story. The real value of this house shows itself outside: during breakfast with a view of the green, with children playing in the garden, under the fruit trees on a summer day, or in the evening on the terrace, when tranquility lies over the landscape.
A home for people who seek freedom without wanting to sacrifice living comfort. For a family that appreciates nature in front of the door. And for new owners who are looking for a place where you don't just live but gladly stay.
Already upon arrival, it becomes clear what makes this place special. In addition to the garage and covered parking, the path leads along the house past a practical storage room into the garden. A well-maintained lawn with fruit trees seamlessly merges into the surrounding landscape. Further down, a terrace invites you to let your gaze wander and enjoy the tranquility. Here, the private garden ends, and the openness begins.
Via a few steps, you reach the protected entrance area with space for shoes and wardrobe, and from there into the interior of the house. The living floor welcomes its inhabitants with a spacious entrance and an open, contemporary floor plan. Living, eating, and cooking harmoniously blend together, creating a bright, friendly hub for daily family life.
The kitchen offers not only generous workspaces but also space for a small breakfast table, ideal for the first coffee in the morning or an uncomplicated meal for two. From the living and dining area, access opens up to the balcony. And at the latest, this is where the special quality of this property is impressively demonstrated once again: the unobstructed view out into the green and into the distance. A bathroom complements the room offer on this floor.
On the upper floor, there are three spacious, bright bedrooms. Whether as a parent's bedroom, children's room, or home office, the rooms can be used in a variety of ways and convey a cozy atmosphere thanks to their pleasant lighting conditions. The renewed shower presents itself in a friendly and modern way; a generous skylight provides plenty of daylight and underlines the inviting character. A practical storage room creates additional storage space. Further storage space is available in the attic.
The basement also offers significantly more than just ancillary spaces. In addition to the technical area with modern house technology, there is a spacious multi-purpose room with direct access to the garden. Workshop, hobby room, fitness area, or room for creative projects - here, various possibilities open up. The floor is complemented by another bright room with a window and its own sink, as well as a cellar and a shelter.
The property has been continuously maintained and cared for over the years. Investments in the building technology contribute to a contemporary living comfort: an air-water heat pump provides heating for the house, while a subsequently installed photovoltaic system supports sustainable energy generation.
But numbers, rooms, and equipment features only tell part of the story. The real value of this house shows itself outside: during breakfast with a view of the green, with children playing in the garden, under the fruit trees on a summer day, or in the evening on the terrace, when tranquility lies over the landscape.
A home for people who seek freedom without wanting to sacrifice living comfort. For a family that appreciates nature in front of the door. And for new owners who are looking for a place where you don't just live but gladly stay.
Mortgage Calculator
From dream house to home ownership: the mortgage calculator can help you estimate the affordability of this property.

Free
Create an account for more options
Create your account to manage your favorites across all devices, keep track of your search alerts, and never miss an update. Everything you need for your home search, all in one place!
Viewing
Contact for viewing
Nathanael Regez


Nathanael RegezImmobilienmakler
- Listing ID
- 4003421411
- Object ref.
- 119241016-313