1133 results - House, chalet, rustico to buy: Canton Bern

1 / 19
7 rooms200m²CHF 1,690,000.–
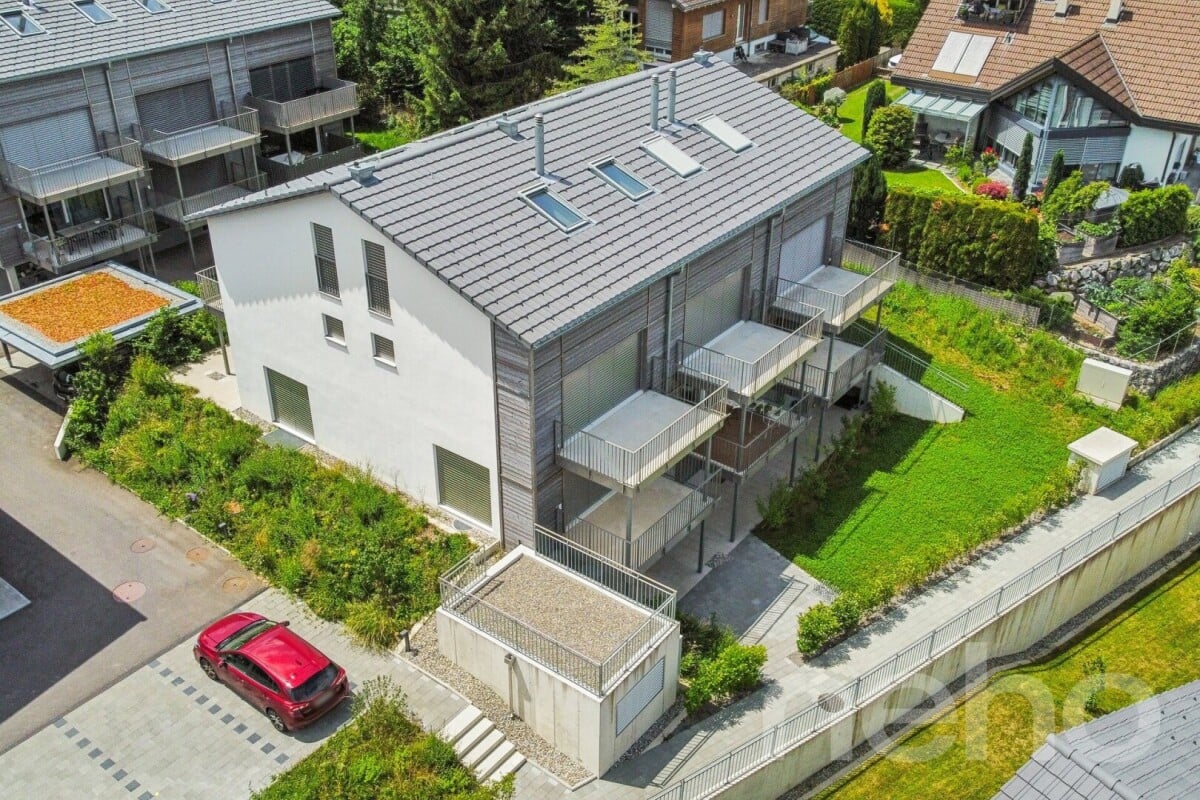
Husacher 4, 3303 Münchringen

Exclusive Bungalow-Style House

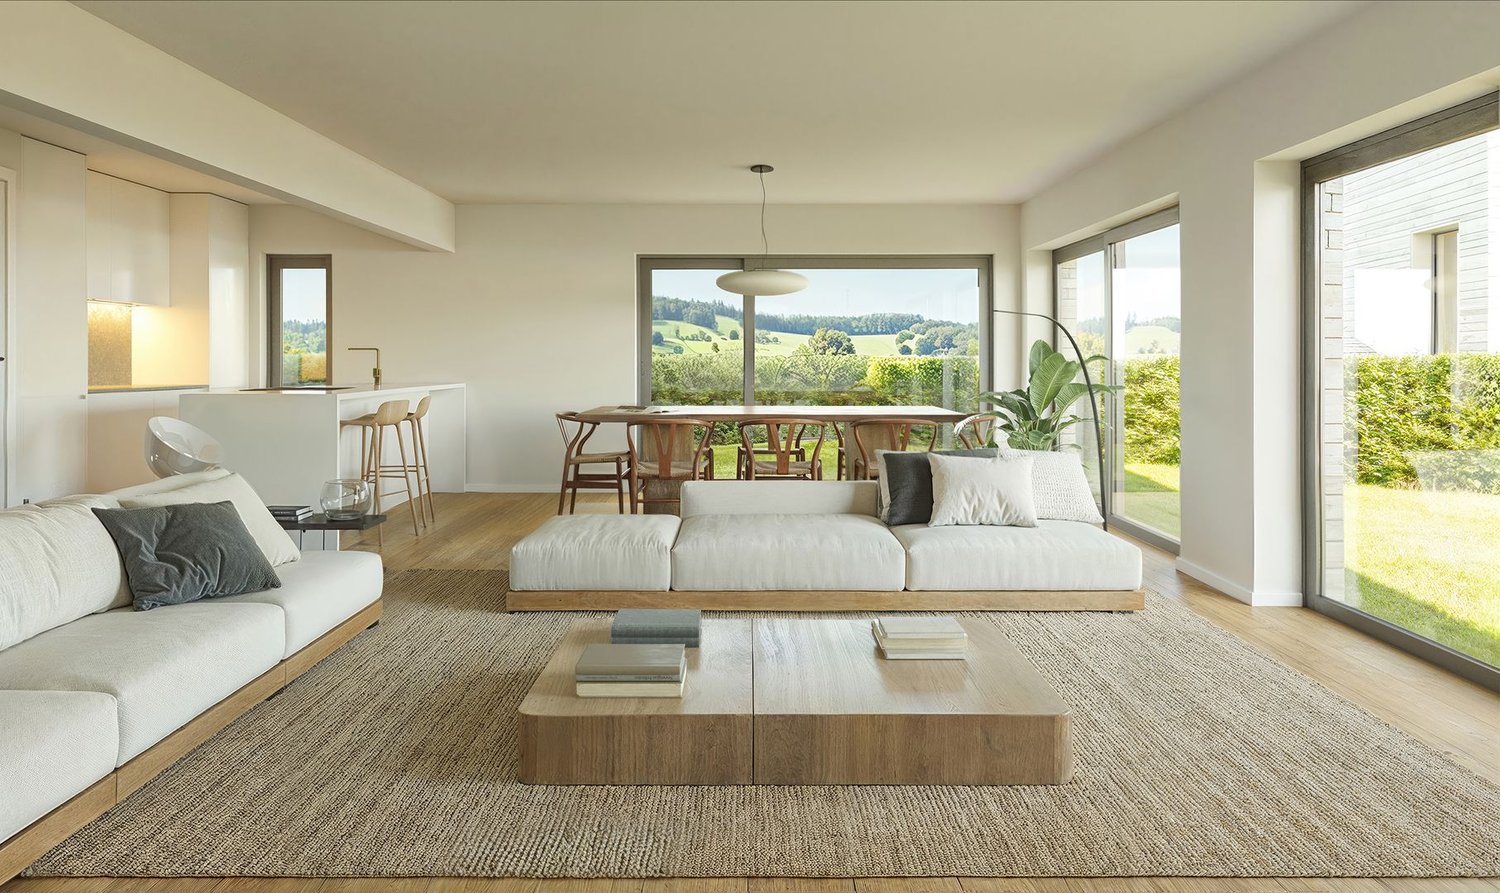
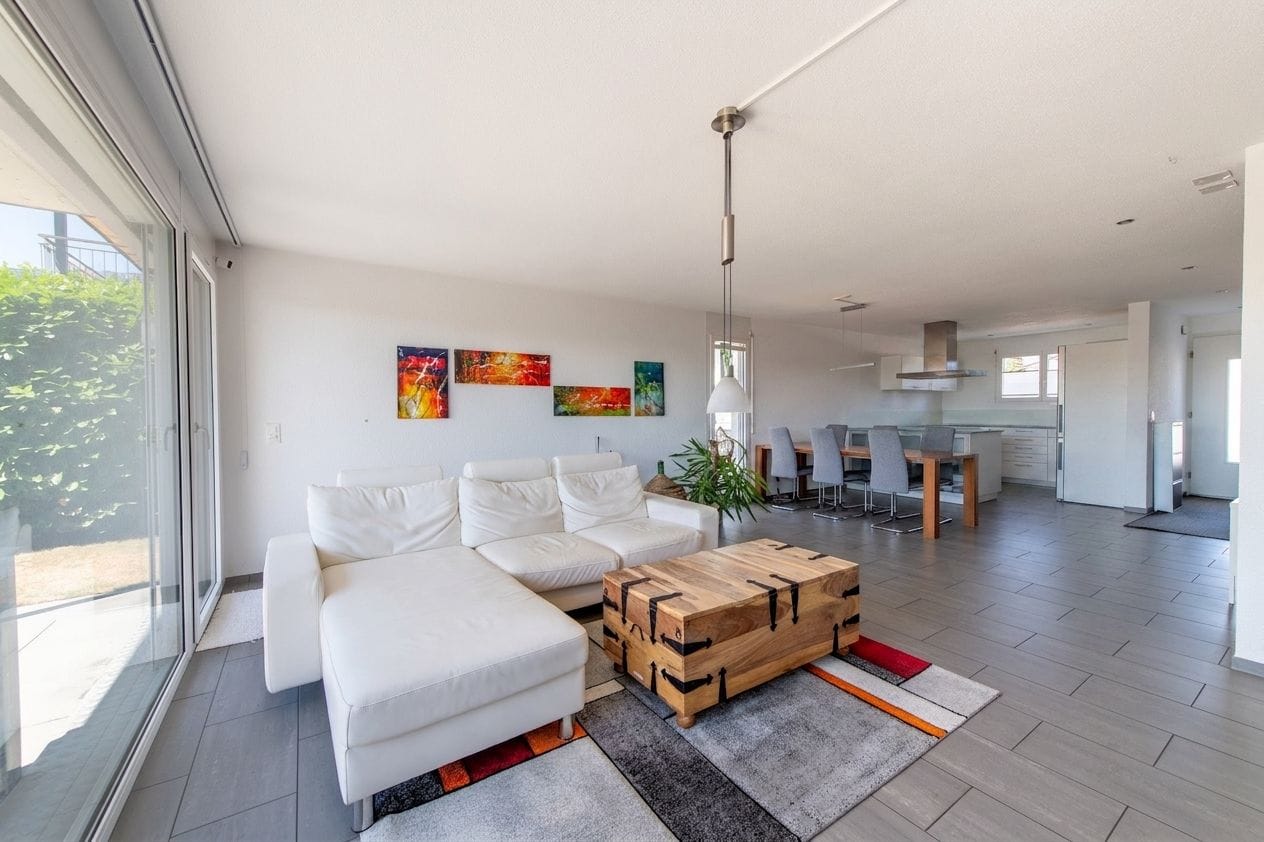
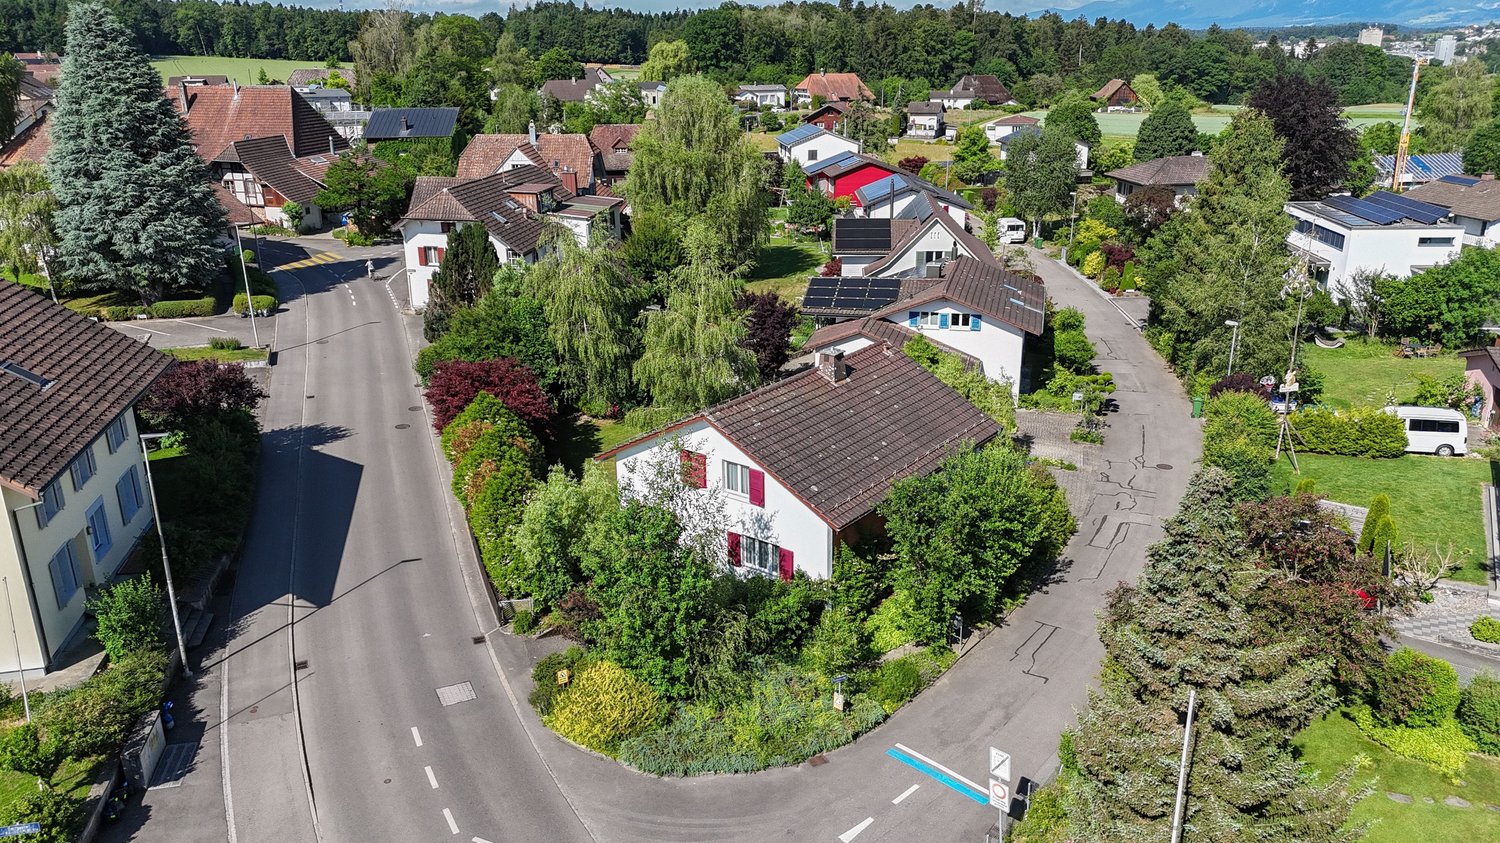
Some houses offer living space. This home offers quality of life. In the midst of a single-family home neighborhood in Münchringen near Jegenstorf, this detached property presents itself, which has been renewed with great attention to detail and a high quality standard in recent years. A stylish home has been created, combining modern design with timeless elegance. The well-thought-out bungalow concept is particularly noteworthy. The majority of the living and sleeping areas are comfortably located on one level, allowing for uncompromising living - spacious, bright, and suitable for everyday life. Additional rooms on the upper floor with an additional spacious attic as well as rooms in the basement create additional possibilities for guests, home office, hobby, or fitness. The openly designed living area forms the heart of the house. High-quality materials, a harmonious color scheme, and flowing transitions between indoors and outdoors give the entire living concept an exclusive atmosphere. A major highlight awaits you in the outdoor area: The lovingly designed garden with a pool creates a private wellness oasis, reminiscent of vacation days. Whether relaxing hours in the water, sociable summer evenings with friends, or plenty of space for children to play - this property meets the highest standards of quality of life and free space. With 862 m² of land, the property offers plenty of space and privacy. The location within a well-maintained residential area combines natural living with good accessibility to the surrounding infrastructure. The property is also convincing in practical terms: Three parking spaces in the spacious garage as well as additional outdoor parking spaces offer comfortable space conditions for families and guests. This property is aimed at families who want to live the dream of a house, as well as couples with space requirements who want to enjoy modern living in a stylish ambiance. A home that not only impresses with its architecture but also with the feeling of having arrived.

Travel time
-
1 / 17
6.5 rooms147m²CHF 1,165,000.–
Britternstrasse 1, 3317 Limpach

A House with Soul - Historic, Sunny, and Versatile

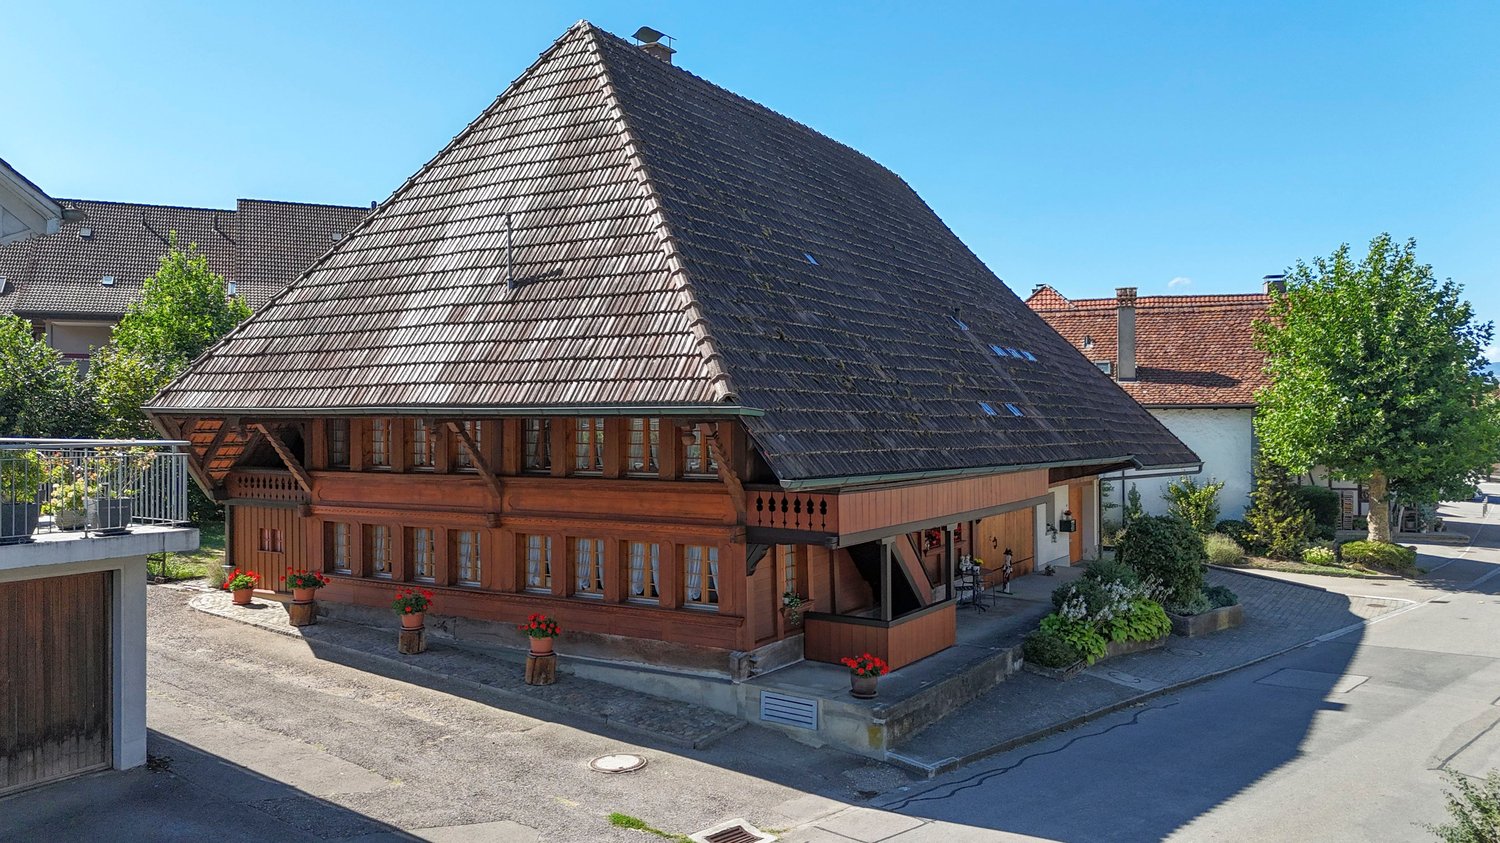
A House with Soul - Historic, Sunny, and Versatile This special farmhouse from 1830 offers a home with history, character, and diverse possibilities. The property has 6.5 rooms, approximately 147 m² of living space, and around 292 m² of usable space, making it ideal for people looking for spacious living with charm and individuality.In 2021, the property was renovated in important areas. Particularly noteworthy is the high-quality renewed kitchen with a chrome steel workspace, wine cooler, Foodcenter refrigerator, steamer, and high-quality V-ZUG appliances.The house has two bathrooms, triple-glazed windows, a characteristic sandstone cellar, and a spring connection that can be used for garden irrigation and the fountain.A special added value lies in the existing tennis court. This offers interesting potential for additional living space or a possible second residential unit, subject to building and monument preservation permits.The outdoor area impresses with an 806 m² large plot, around 660 m² of garden space, a covered terrace, pond, vegetable bed, and various fruit trees. The good sunlight and high privacy create an outdoor area with special residential value.The property is located in a quiet and rural area in Limpach, a district of the municipality of Fraubrunnen. The nearest public transport stop "Limpach, Post" is only about 110 meters away. Limpach has its own primary school, and a school bus is available for the kindergarten in Mülchi.Highlights • Characteristic beam construction • Plot with 806 m² • 660 m² surroundings • High-quality kitchen • Two bathrooms • Sandstone cellar • Spring connection • Idyllic garden with pond • Development potential in the tennis court • Quiet and sunny location in Limpach ConclusionA characteristic home for buyers who appreciate historic living, large gardens, peace, and development potential.Have we sparked your interest? We would be happy to send you the sales documentation or arrange a personal viewing appointment on site.

Travel time
-
1 / 13
5 rooms110m²CHF 798,000.–
Dorfgasse 52, 4900 Langenthal

Central Potential: Expandable 5-room single-family house with spacious garden

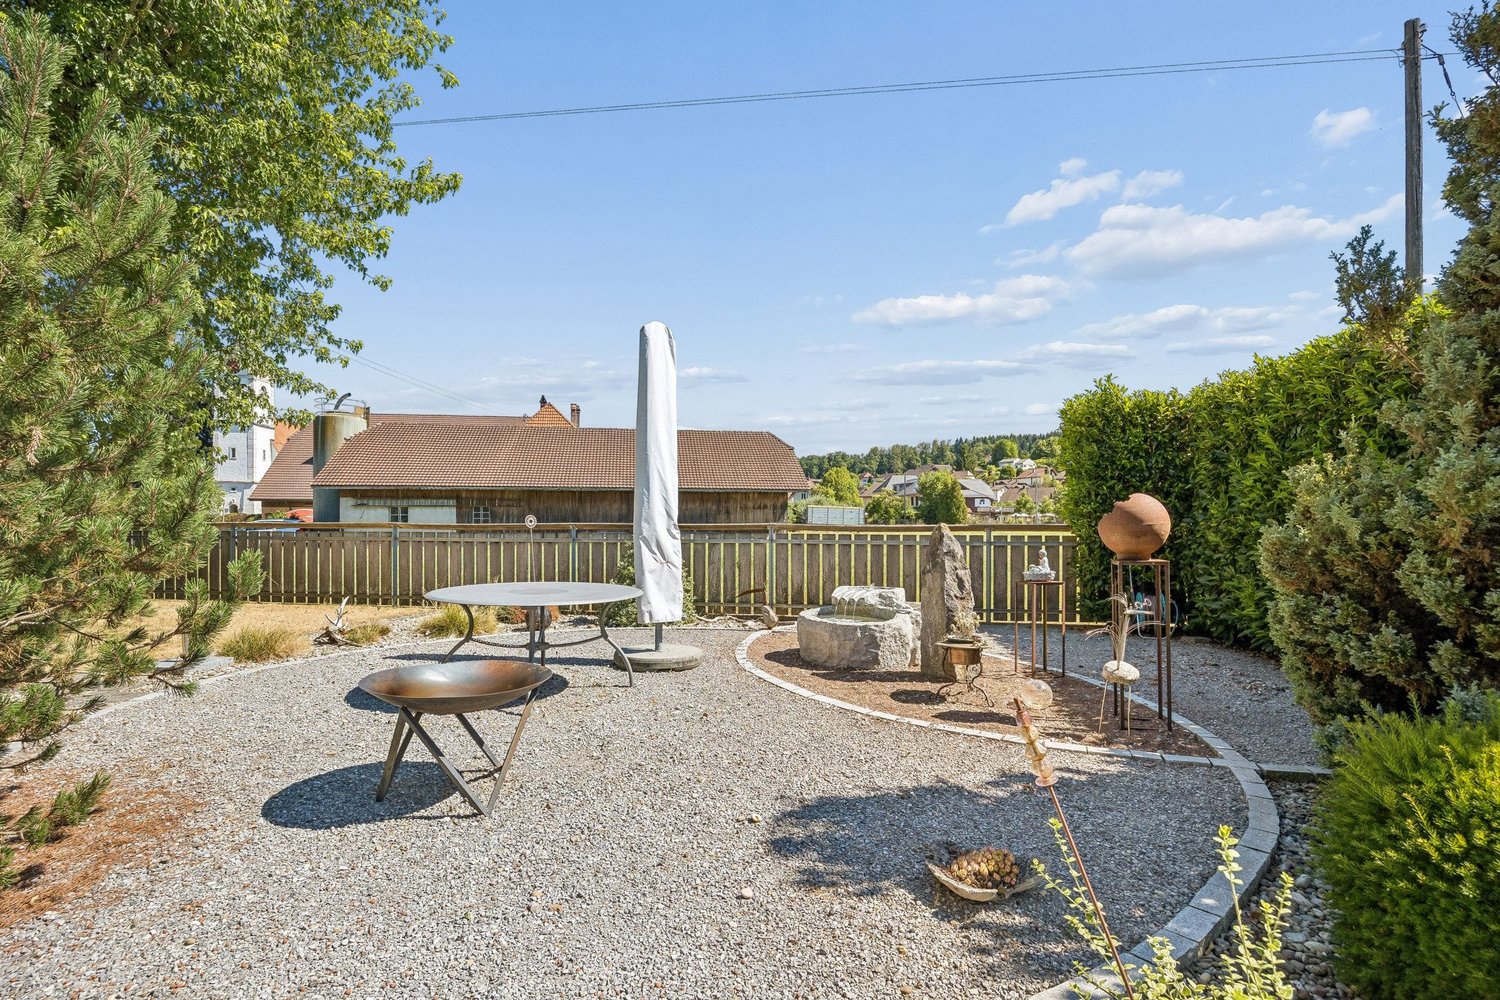
The property surrounded by greenery is located at Dorfgasse 52, in the slightly elevated, quiet Schoren district and delights with a well-kept outdoor area, versatile usage possibilities, and attractive expansion reserves. Whether for families, craftsmen, or buyers with individual living ideas, here is the opportunity to acquire a home with a lot of design freedom in a wonderful location.All highlights at a glance:- Approximately 110 m² of net living space with functional room layout - Fully expandable attic with approximately 75 m² of additional living space potential - Bright living and dining area with direct access to the garden seating area - Closed practical kitchen - Two rooms on the ground floor and two heated rooms in the attic - One bathroom with bathtub on the ground floor - Heated hobby room and workshop with approximately 45 m² of usable space - Well-kept garden with natural screening for plenty of privacy - Additional seating area for relaxed hours in the sun or in the cool shade - Two outdoor parking spaces on the property, private path (access only for residents) - Close to forest, meadows, Schorenweiher, and ice rink directly in front of the house - Quiet family-friendly living environment with excellent infrastructureDon't miss the opportunity to experience this dream home! Would you like more information? Order the detailed sales documentation now using the contact form – we look forward to your contact!

Travel time
-
1 / 13
4.5 rooms135m²CHF 898,000.–
Vordermoosweg 12, 3296 Arch

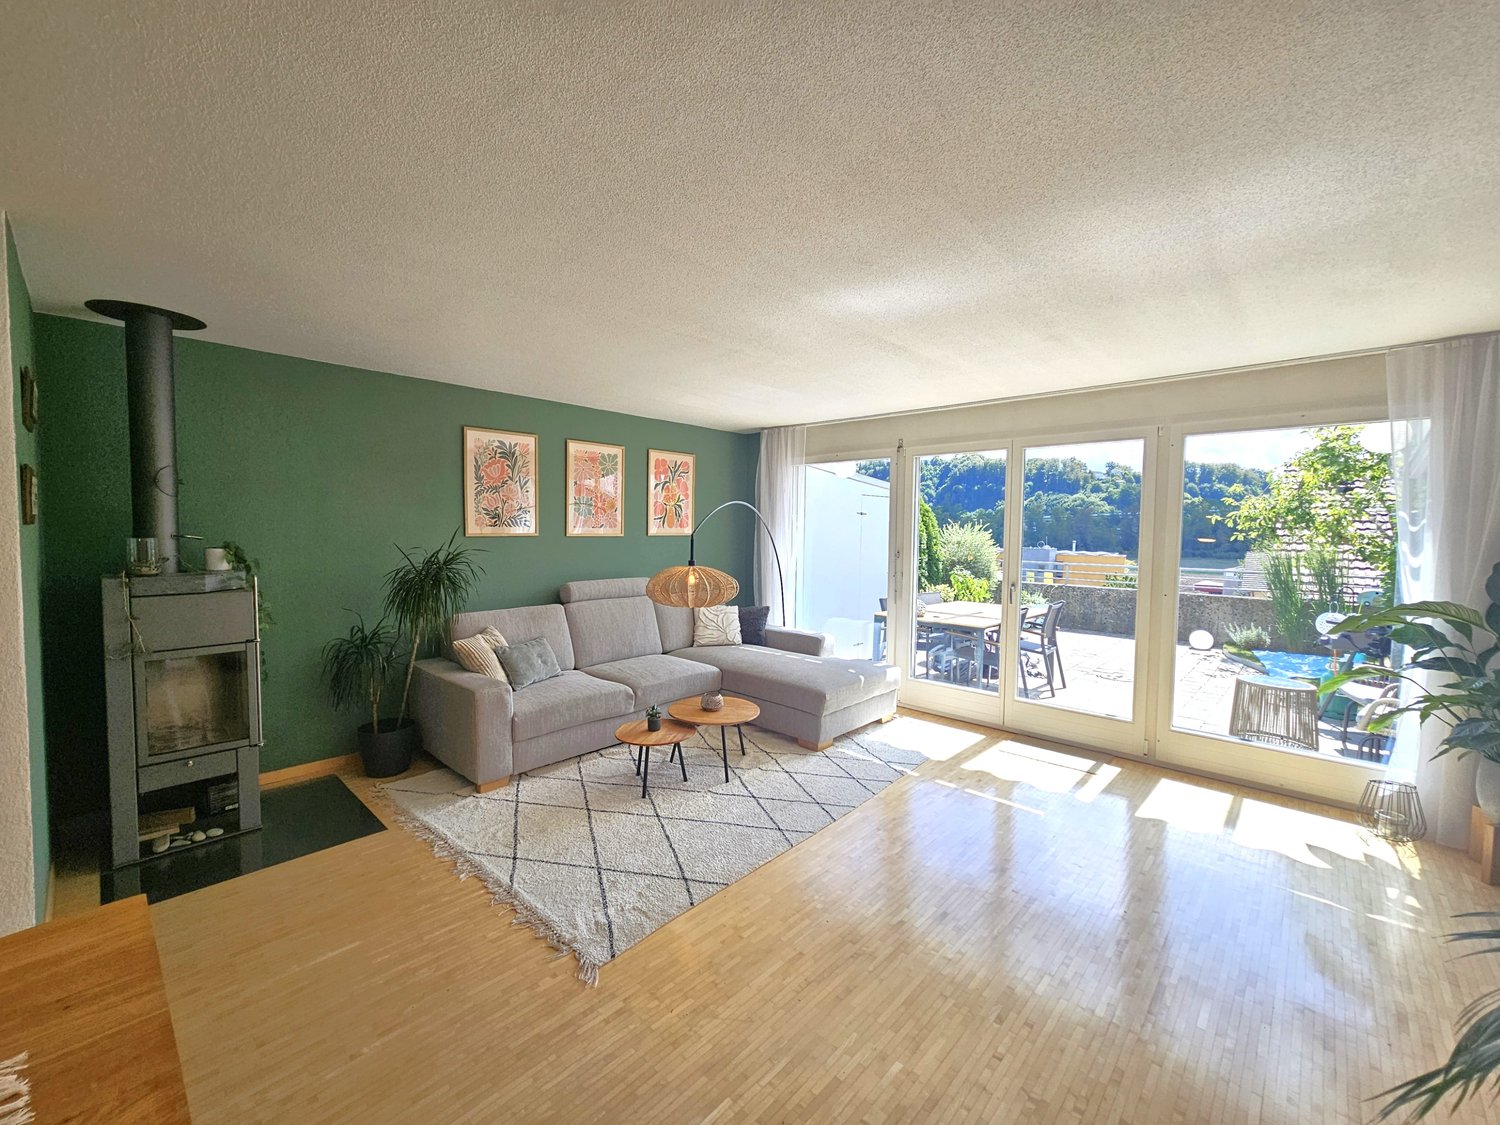
A home to feel good in - bright living ambiance, fireplace and sunny terrace

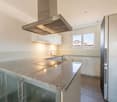
This attractive 4.5-room single-family house in Arch impresses with a well-thought-out floor plan, bright living rooms and a family-friendly outdoor area. On approximately 135 m² of living space, you can expect a modern home with an open living concept, plenty of storage space and additional heated rooms in the basement. The spacious garden with a covered terrace invites you to relax and linger.Your advantages at a glance:- 135 m² of net living space spread over 4.5 rooms- Inviting entrance area with space for a wardrobe- Spacious, open living and dining area with a cozy fireplace, large window fronts and direct access to the garden- Open kitchen with cooking island and bright adjacent dining area, ideal for joint cooking and social hours- Bathroom with shower and toilet on the ground floor- Three versatile rooms on the upper floor, perfect as bedrooms, children's or home offices- Spacious bathroom with bathtub and toilet- Two heated rooms in the basement – ideal for hobbies, fitness or office- Sunny garden with a large, covered terrace for cozy summer evenings- The garden house offers additional storage space- Two outdoor parking spaces directly in front of the house and a garage parking space round off the offerThis home combines comfort, functionality and a quiet living location – ideal for families or couples with space requirements. Would you like more information? Order the detailed sales documentation now using the contact form – we look forward to your contact!

Travel time
-
1 / 13
5.5 rooms130m²CHF 1,085,000.–
Breitenweg 30b, 3652 Hilterfingen

5.5 Room Semi-Detached House in Hilterfingen

Living with a view - Your jewel above Lake Thun 5.5-room semi-detached house | Breitenweg 30b, 3652 Hilterfingen In a privileged location above Lake Thun, this well-maintained 5.5-room semi-detached house presents itself as a rare opportunity for all those seeking living quality, view, and development potential in an ideal balance. The unobstructed view of Lake Thun and the distinctive peaks of Niesen and Stockhorn creates a living atmosphere that delights every day. The property was already renovated in 2000 and is in good structural condition. The interior design is modern, bright, and functional. At the same time, the house offers the opportunity to create a personal jewel with smaller maintenance and individualization work - whether through stylistic accents, material adjustments, or detail optimizations. The floor plan convinces with a spacious and family-friendly room layout. The living areas are flooded with light and optimally oriented towards the view. Several balconies and a terrace with morning sun extend the living space outdoors and invite you to start the day with a view of the lake and mountains. The private garden offers additional free space - ideal for families, garden lovers, or relaxed hours in the green. Garage with forecourt and access stairs to the house. The quiet, sunny location on Breitenweg in Hilterfingen combines natural living with proximity to Thun, schools, shopping facilities, and the lake. A living situation that convinces both in everyday life and in the long term. Conclusion:A semi-detached house with substance, view, and potential - ideal for buyers who are not just looking for a house, but a home with a perspective.

Travel time
-
1 / 13
5.5 rooms105m²CHF 1,150,000.–
Sigriswilstrasse 102, 3655 Sigriswil

ImmoWyss - 2-Family Chalet with infinitely beautiful lake and mountain views

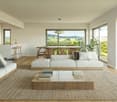
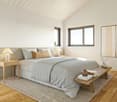
We intentionally only publish a selection of our offers on real estate portals. You can find a complete overview of all current objects at any time on www.immowyss.ch. Detailed information about this property with additional pictures, floor plans, and complete sales documentation can be found at https://www.immowyss.ch/immobilien/?objekt-id=RO984. This charming chalet with two independent apartments combines alpine character, warm coziness, and a location that delights every day. Embedded in an impressive mountain landscape and with a dreamy view of the glittering Lake Thun, this house unfolds its very special magic; a place where peace, nature, and living feeling harmoniously merge. The upper apartment welcomes you with comfortable chalet flair and lovingly preserved wood style. Three cozy rooms radiate warmth and coziness, creating a cozy atmosphere to feel good. The kitchen, renewed in 2014, presents itself stylishly and functionally at the same time, while the also modernized bathroom offers timeless comfort. The true heart of the apartment, however, is the sunny balcony: from here, the view sweeps over the majestic mountains to the deep blue Lake Thun - a panorama that enchants at any time of day. The second apartment is located on the ground floor and has a practical floor plan and direct access to the outside. The simple kitchen offers everything for daily needs. A room opens onto the terrace and invites you to enjoy the fresh mountain air and peaceful surroundings. Another room and a bathroom with toilet and bathtub complete this apartment perfectly. Particularly practical: from here, you can directly access the technical and laundry room. For the upper apartment, the laundry area is conveniently accessible via the external staircase. This attractive offer is rounded off by a single garage with a forecourt on the opposite side of the street. Additionally, there is the possibility to rent another parking space. The most important advantages speak for themselves: - House with 2 residential units - Unobstructed lake and mountain views as far as the eye can see - Garage and 1 storage space in front of the garage, another parking space can be rented - Chalet-style house with a lot of character and history Have we piqued your interest? Arrange a viewing appointment today and take a look at the interesting Immobilien Wyss offer on site. *** SALES DOCUMENTATION *** Download the sales documentation including address, floor plans, and many pictures at www.immowyss.ch. Simply fill out the contact form and you will receive the documents immediately and around the clock by email.*** FREE MARKET VALUE APPRAISAL & FIRST CONSULTATION *** Real estate instant valuation at www.immowyss.ch/online-immobilienbewertung/ Our consultation is non-binding and free for owners, Tel. 033 221 77 33 *** REAL ESTATE WANTED - SALE WITH GUARANTEE *** For our registered customers, we are constantly looking for houses, apartments, rental properties, and building land parcels. We sell your property with a guarantee. Call us for a non-binding conversation today or fill out the form. www.immowyss.ch/kontakt/ ALL REAL ESTATE OFFERS www.immowyss.ch/immobilien-thun/
Nadia Balmer

Nadia Balmer

Stellvertretende Geschäftsführerin, Beratung & Verkauf

Travel time
-
1 / 13
8 rooms240m²CHF 1,660,000.–
Deitingenstrasse 8, 3375 Inkwil

Exclusive living concept with garden idyll and maximum flexibility

This impressive 8-room single-family house with 240 m² of living space in Inkwil impresses with its generosity, a well-thought-out room layout over four floors, and exceptionally versatile usage possibilities. Whether for families, home office, living and working under one roof, or multi-generational living, this property offers maximum flexibility. Bright rooms, spacious areas, and additional secondary rooms create a living concept with a lot of potential and high quality of life. Let yourself be convinced by the following advantages: - Central entrance with staircase and separate guest toilet- Spacious dining and kitchen area with direct access to the hobby room and the laundry room with separate exit- Separate living area with plenty of daylight- Upper floor with two bright rooms and a bathroom with whirlpool bathtub and shower- Additional room with its own bathroom en suite and dressing room- Balcony on the upper floor for relaxed hours outdoors- Attic room with additional storage space- Spacious, open room in the attic ideal for home office, business, or hobby- Additional kitchen and bathroom with shower, toilet, and sink- Large cellar room in the basement with separate outdoor access, equipped with IT cabinet and workshop area- Water softening system for soft water- Extensive garden area with several seating areas, lawn, and flower and vegetable beds- Two carport spaces and several outdoor parking spaces for your vehicles- Practical equipment room with additional storage space for garden equipment and bicycles- Solar system with 8 kWh for sustainable energy generation and reduction of operating costs- Heating (and cooling) is done via an environmentally friendly heat pump- Completely structured network cabling, laid out star-shaped from the distributor in the basement to all rooms This home convinces with its clear structure, the exceptional room diversity, and the possibility of implementing individual living and usage concepts optimally. If desired, the equipment can be taken over completely or partially (price by agreement). Don't miss the opportunity to experience this dream home! Would you like more information? Order the detailed sales documentation now using the contact form – we look forward to your contact!

Travel time
-
1 / 13
10 rooms310m²CHF 1,798,000.–
Niederdorfstrasse 3, 3775 Lenk

Space, tranquility, and nature pure - Spacious living happiness with Alpine panorama

In a sunny, quiet and idyllic location on the Lenk, this spacious 10-room single-family house with a lot of charm, a warm living atmosphere and versatile usage possibilities awaits you. Surrounded by an impressive mountain landscape, a spacious garden and a magnificent Alpine panorama, this property offers the ideal retreat for families, nature lovers and those seeking tranquility who appreciate spacious living in a special environment.Thanks to the flexible room layout, the property is also ideal for conversion into two separate residential units and thus offers attractive opportunities for multi-generational living or rental. Use as a second home is also possible. Additionally, there is the possibility of acquiring the adjacent agricultural parcel, including the barn, at a later date. Until then, access to the property as well as the use of the garden and carport will be secured by means of a servitude.Your advantages at a glance:- Inviting entrance area with cloakroom for a friendly and practical reception- Open kitchen with cooking island and bright adjacent dining area, ideal for joint cooking and social hours- Adjacent living room with cozy stove and homely atmosphere- Two rooms on the ground floor with flexible usage possibilities as bedrooms, office or guest rooms- Spacious bathroom with shower and bathtub- Upper floor with converted gallery, three additional rooms offer plenty of space for family and hobby- Bathroom with sink and toilet as an ideal supplement in the upper living area- Large, bright converted upper floor offers versatile usage possibilities as a studio, playroom or additional living space- Adjacent small heated room is ideal as an office, hobby room or retreat- Winter garden directly at the house entrance for lingering and relaxing all year round- Small réduit and separate heating room with additional storage space- Large garage with plenty of space for two vehicles as well as additional usage possibilities as a workshop or storage area- Four outdoor parking spaces and the practical annex with space for two additional carport parking spaces offer spacious parking possibilities and valuable storage space- Large garden with fireplace, garden bed and space for a play area, perfect for cozy hours outdoors- Adjacent terrace with optimal sun exposure, ideal for enjoying the natural surroundings- Breathtaking view of the Alpine panorama with a magnificent panoramic view and natural locationDon't miss the opportunity to experience this dream home! Would you like more information? Order the detailed sales documentation now using the contact form – we look forward to your contact!

Travel time
-
1 / 13
5.5 rooms123m²CHF 990,000.–
Kreuzweg 86 o, 3616 Schwarzenegg

5.5 Room Single-Family Home in Schwarzenegg

! RESERVED ! In a quiet and family-friendly location in Schwarzenegg, this modern and detached 5.5-room single-family home on Kreuzstrasse 86o presents itself as an ideal home for families or couples with space requirements. Sales Price:5.5 room single-family home incl. carport - CHF 990'000 Viewings:On-site interior viewings are possible by prior appointment and in our accompaniment. We look forward to your contact request! The property impresses with a contemporary interior design, a well-thought-out room layout, and bright and friendly living areas. The heart of the house is the spacious living and dining area with direct access to the well-kept garden. The modern kitchen with cooking island offers plenty of workspace and storage space and is complemented by a practical reduction. On the ground floor, there is also a flexibly usable room, ideal as an office or guest room, as well as a guest toilet. Easy-to-maintain plate floors provide a modern and harmonious living feeling throughout the living area. On the upper floor, there are three well-cut rooms and a spacious bathroom with shower and bathtub. The house is fully basement and offers additional hobby or disposal rooms with versatile usage possibilities, in addition to the classic cellar rooms. The property is heated by a modern CTA heat pump, which provides energy-efficient and sustainable heat supply. A double carport rounds off this attractive offer perfectly. An ideal home for a family with children! Convince yourself and visit the beautiful 5.5 room single-family home in Schwarzenegg! Further information and sales documentation can be found on our website: saxerimmo.ch

Travel time
-
1 / 13
6 rooms184m²CHF 3,200,000.–
Gwattegg 18, 3600 Thun

ImmoWyss - Exclusively stylishly renovated farmhouse with horse keeping

On the real estate portals, we consciously only publish a selection of our offer. You can find a complete overview of all current objects at any time on www.immowyss.ch. Detailed information about this property with additional pictures, floor plans, and the complete sales documentation can be found at https://www.immowyss.ch/immobilien/?objekt-id=SE391. This exceptional farmhouse from 1900 combines the charm of bygone times with modern living comfort in an impressive way. During the loving general renovation in 2020, particular emphasis was placed on preserving the original soul of the house and harmoniously connecting it with contemporary architecture. Visible wooden beams, historic structures, and natural materials tell the story of the house and blend elegantly with clear lines and stylish expansions. Already when entering, you are greeted by a spacious entrance area with a practical built-in closet, which perfectly combines functionality and aesthetics. The two-sided staircase leads to the upper floor, where two cozy rooms are located, ideal as bedrooms, children's or guest rooms. This floor is complemented by a modern bathroom with shower and toilet, as well as additional storage space. The second upper floor opens up to an impressive living area with an open-plan kitchen and stylish bar counter. The adjacent dining area with access to the balcony and into the garden invites you to social hours with family and friends. An elegantly integrated fireplace creates a natural separation between the kitchen and living room and at the same time provides a warm, cozy atmosphere. From the living room, you can access the terrace with a beautiful evening sun - a place to arrive, breathe, and enjoy. Another room on this level is wonderfully suitable as a library, office, or creative retreat. A few steps higher, a charming room with a skylight and a spacious bathroom with shower, bathtub, toilet, and its own washing machine/tumble dryer combination await you. In the gallery floor, there is another, practical room with a very special character. The separate 2.5-room annex was developed with a lot of style and attention to detail and offers the highest living comfort. It has its own washing machine and tumble dryer, as well as a private seat - ideal for guests, family members, or for rent. If you are not a horse lover, but love nature and the oasis of peace? Then convert the two stables into garages and the outdoor area enjoys unlimited creativity. The most important advantages speak for themselves: - A home with history and character - THE home for horse lovers - Freecooling, photovoltaics, rainwater tank - Modern, character-strong renovation in 2020 - In the midst of our untouched nature Have we aroused your interest? Arrange a viewing appointment today and take a look at the interesting Immo Wyss offer on site. *** SALES DOCUMENTATION *** Download the sales documentation including address, floor plans, and many pictures at www.immowyss.ch. Simply fill out the contact form and you will receive the documents immediately and around the clock by email.

Nadia Balmer

Nadia Balmer

Stellvertretende Geschäftsführerin, Beratung & Verkauf

Travel time
-
1 / 13
6.5 rooms245m²CHF 1,995,000.–
Drosselweg 4, 3613 Steffisburg

ImmoWyss - Stylish house with plenty of space, charm, and character

We deliberately only publish a selection of our offers on real estate portals. You can find all current properties on our website www.immowyss.ch Detailed information about this property with additional pictures, floor plans, and complete sales documentation can be found at http://www.immowyss.ch/immobilien/?objekt-id=IB296 Are you looking for a stylish home with a generous space offer and a dreamy outdoor area? Then you're in the right place. This unique 6.5-room semi-detached house combines modern architecture with cozy living comfort - a place where design meets quality of life. As soon as you enter the house, you can feel the thoughtful room layout and high-quality construction. The heart of the house is the cozy, slightly lowered living room - an architectural highlight that creates a warm, inviting atmosphere. Here you'll find the perfect place to relax or stylishly receive guests. Directly adjacent is a modern, spacious kitchen equipped with high-quality appliances and plenty of storage space - a true paradise for hobby cooks. From the living room, you can directly access the sun-kissed terrace and the lovingly maintained garden. The outdoor area is a real highlight, convincing with privacy, a wide view, and plenty of space for social moments. Via the elegant, stylishly curved staircase, you reach the upper floor. There are two bright bedrooms, an open workspace with balcony access, and a luxuriously equipped bathroom with a large shower and bathtub. An additional shower bathroom offers further comfort and underlines the practical room layout. The attic offers two more spacious rooms with charming roof slopes and an additional bathroom - ideal as a retreat for children, guests, or as a home office. In the basement, you'll find various secondary rooms and a large area currently used as a fitness room - ideal also as a hobby room, studio, or home cinema. Here, no wishes remain unfulfilled. The house is in an excellent, almost new condition and also convinces energetically at a high level. A modern groundwater heat pump, in combination with controlled ventilation with heat recovery, provides a pleasant room climate and efficient heat supply. The sustainable energy concept is complemented by a photovoltaic system with 12 kWp, a power storage unit with 21 kWh, and an impressive autonomy degree of around 90%. This allows you to benefit from high energy efficiency, modern technology, and a future-oriented living standard. The property also includes a spacious double garage with direct access to the house. It is equipped with a dual charging station, offering ideal conditions for the comfortable use of electric vehicles. Why should you take a closer look at this offer: - Stylish architecture with charm and character - Dreamy outdoor area for unforgettable moments - Plenty of space for family, work, and guests - Sustainable technology with groundwater heat pump, controlled ventilation, and heat recovery - Photovoltaic system with 12 kWp and power storage unit with 21 kWh - Autonomy degree of around 90% - Double garage with dual charging station - Almost new condition - move in and feel at home Have we sparked your interest? Arrange a viewing appointment today and take a look at the interesting Immo Wyss offer on site. *** SALES DOCUMENTATION *** Download the sales documentation, including address, floor plans, and many pictures, on www.immowyss.ch. Simply fill out the contact form and you will receive the documents immediately and around the clock by email.

Fabian Wyss

Fabian Wyss

Immobilienvermarkter & Immobilienbewerter CAS FH

Travel time
-
1 / 18
9 rooms113m²CHF 1,590,000.–
Hübeliweg 20, 3264 Diessbach bei Büren

Mediterranean two-family house with a far-reaching view and large garden

Discover this attractive two-family house with a Mediterranean flair at Hübeliweg 20 + 20a in Diessbach b. Büren. The property combines two independent living units in a quiet and family-friendly location, offering an ideal combination of privacy, flexibility, and high living quality.The existing single-family house from 1968 was harmoniously complemented by a modern extension from 2010. This creates an exciting interplay between grown living character and contemporary living comfort. Bright rooms, spacious floor plans, and the natural surroundings create a pleasant living feeling with diverse usage possibilities.Sales offer • 1 x two-family house with 2 separate living units • 1 x 4.5-room house (House B) with approx. 94 m² living space • 1 x 4.5-room house (House A) with approx. 113 m² living space • Approx. 1,197 m² plot area • 1 x garage • 3 x outdoor parking spaces • 1 x bicycle shed • Separate entrances and own outdoor areas per living unit • Basement, technical and ancillary rooms in the basement Highlights of the property • Quiet and sunny living location in a family-friendly neighborhood • Ideal for multi-generational living or living with rental income • Jura view and terraces on both sides • Harmonious connection between existing and modern new building • Spacious living and dining areas with plenty of daylight • Modern kitchens with high-quality appliances • Several bright rooms with flexible usage possibilities • Spacious garden and outdoor areas with a Mediterranean living feeling • Heat pump and solar system on the roof • Well-maintained property with versatile usage potential Location and surroundings • Idyllic living location in Diessbach b. Büren • Quiet and well-maintained residential environment with little traffic • Büren an der Aare can be reached in about 5 minutes • Lyss can be reached in about 10 minutes • Biel/Bienne can be reached in about 15-20 minutes • Shopping facilities, schools, and kindergartens in the region • Recreational areas and nature in the immediate vicinity • Good connection to public transport and the highway This two-family house offers a rare opportunity for families, multi-generational households, or investors who want to combine spacious living space with natural living. The versatile usage, spacious outdoor areas, and attractive location create a home with long-term living quality and perspective.Arrange a viewing today and be impressed by this special property.We look forward to your contact.Adlatus AG

Travel time
-
1 / 13
8.5 rooms207m²CHF 1,480,000.–
Schulhausgasse 12, 3704 Krattigen

ImmoWyss - Your spacious home with a view of the lake and mountains

On real estate portals, we deliberately only publish a selection of our offers. You can find a complete overview of all current properties at any time on www.immowyss.ch. Detailed information about this property with additional pictures, floor plans, and complete sales documentation can be found at https://www.immowyss.ch/immobilien/?objekt-id=BA906 Located in a sunny and scenic spot in Krattigen, this charming single-family home presents itself as an ideal home for people who appreciate spaciousness, living quality, and an impressive view. The property convinces with a well-thought-out room offer, plenty of space for the whole family, and a warm, cozy living atmosphere. As soon as you enter the house, you can feel the inviting character of this special property. The spacious window fronts let in plenty of daylight and create a bright, friendly living feeling. The open living and dining area with a fireplace forms the heart of the house and invites you to cozy hours with family and friends. The combination of wood, large window areas, and beautiful views gives the interior a special homeliness. A real highlight is the wonderful view: from the balcony, from the wooden terrace, and also from several living rooms, a charming view of Lake Thun and the surrounding mountains opens up. The elevated location not only provides privacy but also an exceptional living experience in a natural environment. With a total of 8.5 rooms, the house offers versatile usage possibilities. Whether for a family with children, for working in a home office, or for individual hobbies, numerous rooms are available here that can be used flexibly. The additional areas in the basement and the spacious workshop with separate access are also particularly attractive, offering plenty of storage space and room for manual or creative activities. The property has been continuously maintained and renovated in important areas. For example, the facades and windows have been refreshed, sun protection solutions have been added, the surroundings have been redesigned, the balcony has been renovated, and the kitchen, laundry room, doors, and interior staircase have been modernized. The house also has a good energy starting point: the existing solar/heating system and solid thermal insulation contribute to a contemporary living comfort. The well-kept outdoor area with a spacious wooden terrace, seating areas, and garden areas creates additional quality of life. Here you can enjoy sunny hours, cozy evenings, or social moments outdoors to the fullest. The property combines tranquility, views, and living comfort in a harmonious way. Thanks to the attractive location in Krattigen, the future owners will benefit from a pleasant living environment with good connections. Shopping facilities, schools, public transport, and the proximity to Spiez, Thun, and Interlaken make this location particularly interesting, both as a family home and for people who want to live close to nature and yet well-connected. This property is a rare opportunity for all those who are looking for a spacious, characterful home with a lot of potential, wonderful views, and high-quality living comfort. Why should you take a closer look at this offer: - The dreamy view of Lake Thun and the mountains. - With 8.5 rooms, the property offers plenty of space for family, work, and hobbies. - The bright living area with large windows creates a warm and inviting living atmosphere. - The spacious wooden terrace, balcony, and well-kept outdoor area extend the living space outdoors. - Ongoing renovations and solid construction make the house a value-stable investment. Have we sparked your interest? Arrange a viewing appointment today and

Fabian Wyss

Fabian Wyss

Immobilienvermarkter & Immobilienbewerter CAS FH

Travel time
-
1 / 13
6.5 rooms160m²CHF 974,000.–
Friberig 136, 3763 Därstetten

Sustainable single-family home in the Bernese Oberland, ideal as a second home

Imagine stepping out onto the balcony in the morning, breathing in the fresh mountain air, and gazing out over the hills of the Simmental. The sun rises slowly over the peaks, and your home quietly generates its own electricity. Here in Därstetten, a place where time passes more slowly and life seems more genuine, three spacious single-family homes are being built. These stylish new buildings combine modern living with the peace and beauty of nature. They offer space for families, dreamers, and connoisseurs. For people who want more than four walls. Whether you spend the day hiking to the Stockhorn, cycling through the valley, or skiing in Zweisimmen or Lenk, your new home is located in the heart of the Bernese Oberland's recreational area. Highlights: - Open, bright living and dining area - High-quality kitchen (budget CHF 31,000) with granite countertops - Two modern bathrooms and separate toilet - Bedroom with dressing room (optional with built-in closets) - Utility room with washing machine/tumbler (budget CHF 3,000) - Sunny terrace, balcony, and garden share - Carport included Construction and equipment standard - Photovoltaic system (9 kWp) on the roof - Heat pump with underfloor heating and room thermostats - Triple-glazed windows with electric roller shutters - Parquet floors in the rooms, ceramic tiles on the ground floor - Energy-efficient and state-of-the-art construction Optional expansions (at an additional cost): - Hobby room on the ground floor as an additional room/office CHF 10,000.- - Photovoltaic system as an in-roof solution CHF 12,000.- - Battery storage, emergency power switching CHF 15,000.- - Emergency switching CHF 2,500.- - Cabinets in the bathroom, shower CHF 3,100.- - Cabinets in the dressing room CHF 5,700.- House West & East: CHF 974,000. House Middle: CHF 954,000. Därstetten is nestled in the idyllic Simmental. From here, you can reach: - Spiez in 20 minutes - Thun in 30 minutes - Bern in 50 minutes Whether hiking, biking, skiing, or simply breathing in the fresh air, you can enjoy the freedom to move, slow down, and live in harmony with nature every day. Your new home is waiting for you! We would be happy to send you the detailed documentation or arrange a personal meeting.

1 / 13
4.5 rooms92m²CHF 1,750,000.–
Trogenweg 9, 3818 Grindelwald

ImmoWyss - Chalet with studio apartment under the Eiger, ski-in/out

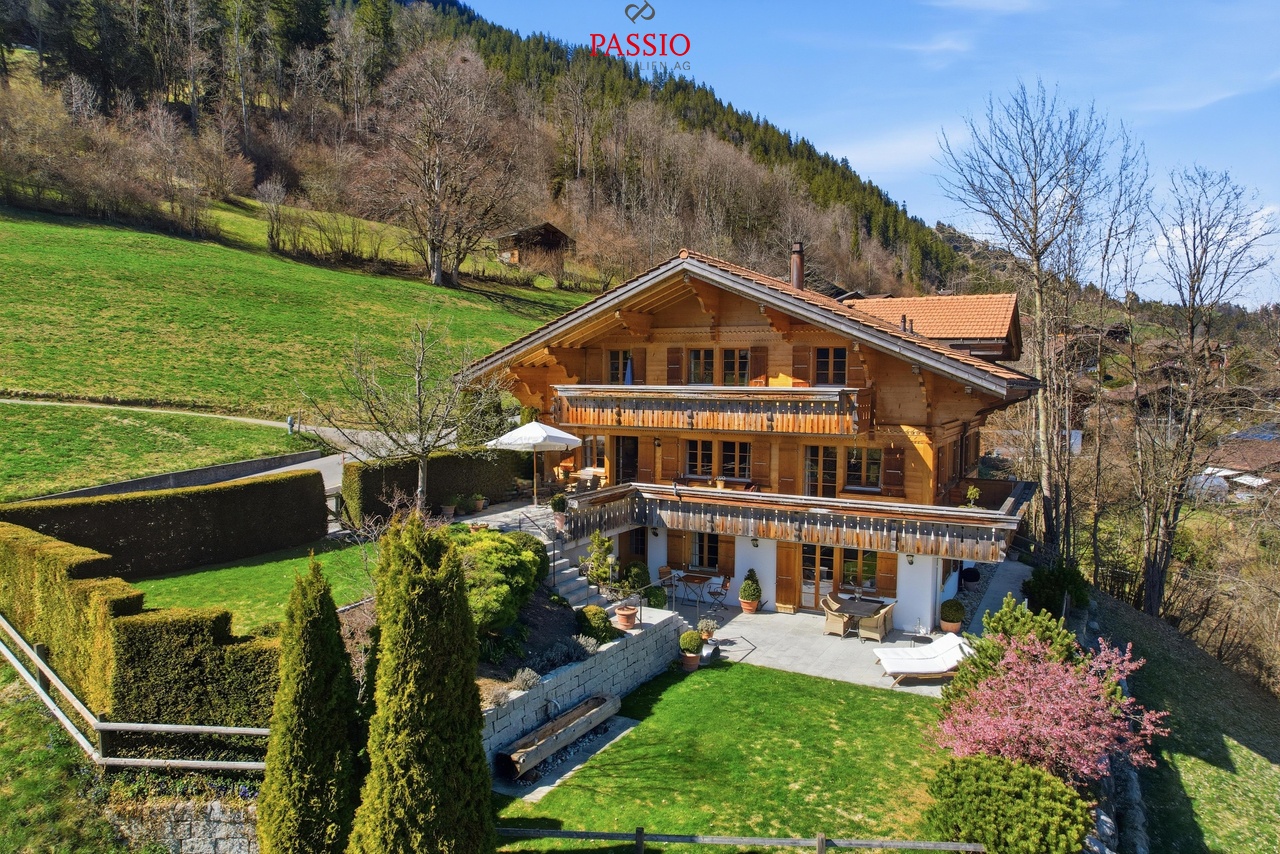
On real estate portals, we consciously only publish a selection of our offers. You can find all current properties at any time on our website www.immowyss.ch Detailed information about this property with additional pictures, floor plans, and complete sales documentation can be found at http://www.immowyss.ch/immobilien/?objekt-id=NV008 In the midst of the breathtaking mountain world of Grindelwald, under the majestic Eiger north face, lies this inviting 3.5-room chalet with a studio apartment, full of charm, privacy, and a panoramic view. The access leads from the parking lot via a covered exterior staircase. As soon as you enter, you feel the cozy atmosphere, which is enhanced by the open living and dining area with a crackling Swedish stove - a place that invites you to linger, arrive, and relax. The separate kitchen convinces with a generous workspace and direct access to the large terrace on the back of the house. Here, you can enjoy quiet hours in the green, surrounded by impressive nature, with an impressive backdrop. Two cozy bedrooms offer enough space for restful nights, while the modern bathroom with a window, shower, and toilet guarantees contemporary comfort. A particular highlight is the balcony on the front of the chalet: From here, a breathtaking panorama opens up with a view far into the valley and to the Wetterhorn and Schreckhorn - a view that enchants every day anew. On the ground floor, there is a separate, rented studio with its own access - ideal as a long-term source of income or as a retreat for guests. Also located on the ground floor is the heating and technical room. The most important advantages speak for themselves: - Completely renovated chalet, embedded in the silence of nature - Access to the house - Studio apartment for guests or a secure source of income - Panoramic view into the valley and of the impressive mountain world - The chalet can also be acquired as a second home Have we sparked your interest? Arrange a viewing appointment today and take a look at the interesting Immo Wyss offer on site. *** SALES DOCUMENTATION *** Download the sales documentation, including the address, floor plans, and many pictures, at www.immowyss.ch. Simply fill out the contact form and you will receive the documents immediately and around the clock by email. Grindelwald is located in the Lütschinental, near Lake Brienz and Lake Thun, under the mountain massif of the Eiger, Mönch, and Jungfrau. The UNESCO World Heritage Site Jungfrau-Aletsch-Bietschhorn, the Kleine and Grosse Scheidegg, Männlichen, or First are just a few of the many excursion destinations in the nearby surroundings of Grindelwald. With its diverse summer and winter activities, Grindelwald is an extremely attractive holiday destination for young and old. Mountaineers and guests from all over the world meet in Grindelwald. This makes the Eiger and glacier village of Grindelwald lively and diverse. Active holidays are guaranteed here. The chalet is only a few minutes' walk from the new Grindelwald Terminal. The 3S Eiger Express train to the Eiger glacier and the 10-seater gondola lift to the Männlichen start here. In addition, the terminal offers a shopping center with international top brands, Swiss quality products, and a sports shop. In winter, you can ski to the chalet. Shopping opportunities are either in the Grund station for the essentials or in the Landi. You can do large purchases in the village at the Coop or directly at the farm.
Nadia Balmer

Nadia Balmer

Stellvertretende Geschäftsführerin, Beratung & Verkauf

Travel time
-
  • 2 story house, white exterior, red shutters, balcony, car parked in front
  • Driveway leading to a house with red shutters, brown roof, white walls, and a small garden in front.
  • Empty hallway with wooden floor, white walls, white door, ceiling light, and a power outlet.
  • Two-story house with red shutters, brick walls, and a black roof. The house has a garden with a bench, potted plants, and a small tree. A car is parked in front of the house.
  • 2 story house, red shutters, brick wall, red roof, garden with plants and lawn
  • Empty room with wooden floor, white walls, ceiling light, and a metal rack with a basket.
  • Empty room with tiled floor, white walls, large window, white door, radiator, wooden bench, and a tall cabinet with shelves
  • empty room, wooden shelves, white door, yellow carpet, white walls
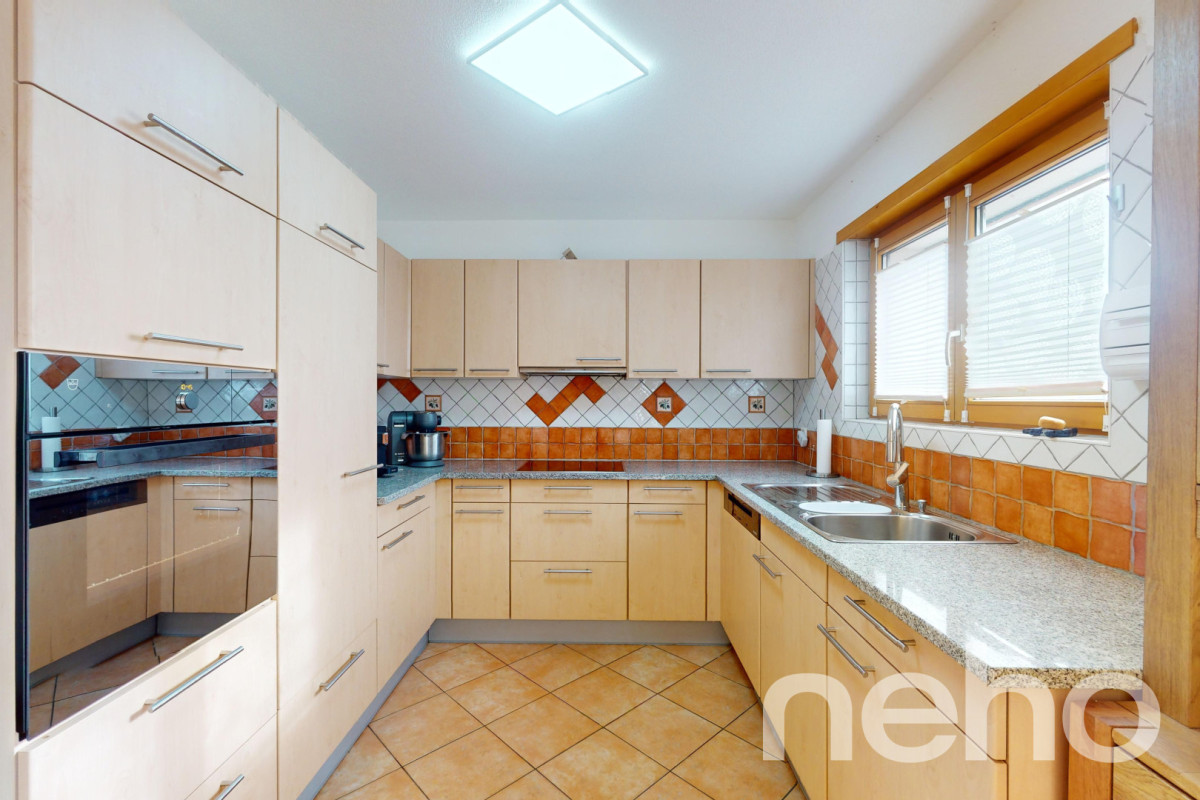
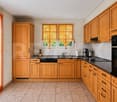
  • empty kitchen with tiled floor, wooden cabinets, sink, oven, dishwasher, washing machine
  • kitchen with wooden cabinets, tiled backsplash, white appliances, sink, stove, oven, countertop, open door
  • kitchen with wooden cabinets, sink, oven, refrigerator, dishwasher, tiled floor
  • empty kitchen with wooden cabinets, tiled floor, tiled wall, sink, refrigerator, door
  • small bathroom with toilet, window, and toilet paper holder
  • Bathroom with toilet, sink, mirror, and radiator
  • Bathroom with shower, sink, wooden door, radiator, tiled floor, wooden cabinet, mirror, and wooden door.
  • empty room, wooden floor, white walls, windows with shutters, radiator, open door
  • Empty room with wooden floor, white walls, large windows with black curtains, white radiators, and a white door.
  • Empty room with wooden floor, white walls, bed, desk, chair, mirror, radiator, luggage, bags, and boxes
  • 2 story house, brown roof, white walls, windows, garage, garden, street
  • 3 story house, red roof, white windows, red shutters, brick wall, front yard
  • Bathroom with bathtub, toilet, white tiles, red towels, shower curtain
  • Bathroom with white tiles, white sink, bathtub, mirror, and shower head.
  • Empty hallway with wooden floor, white walls, white door, ceiling light, and a power outlet.
  • white cabinets, tiled floor, stainless steel sink, gas stove, dishwasher, washing machine
  • empty room, wooden floor, white walls, double doors, windows, flat screen TV, white cabinet, radiator
  • empty room, wooden floor, white walls, wooden ceiling, TV on white stand, double window
  • Bedroom with wooden walls, bed with patterned bedding, window with blinds, wooden floor, radiator, nightstand with tissue roll.
  • A room with a large glass sliding wardrobe, wooden floor, and a white wall.
1 / 28
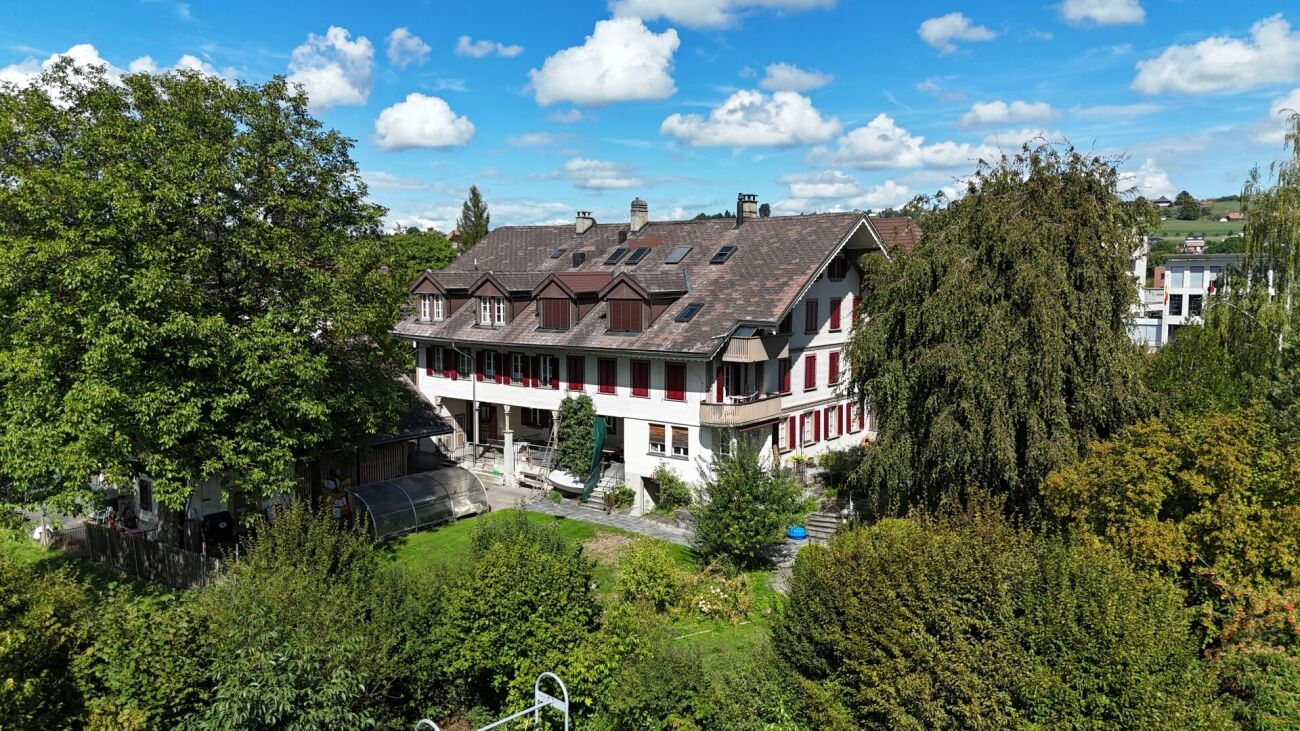
Driveway leading to a house with red shutters, brown roof, white walls, and a small garden in front.
Empty hallway with wooden floor, white walls, white door, ceiling light, and a power outlet.
Two-story house with red shutters, brick walls, and a black roof. The house has a garden with a bench, potted plants, and a small tree. A car is parked in front of the house.
19.5 rooms410m²CHF 1,450,000.–
Schulhausstrasse 27, 4923 Wynau

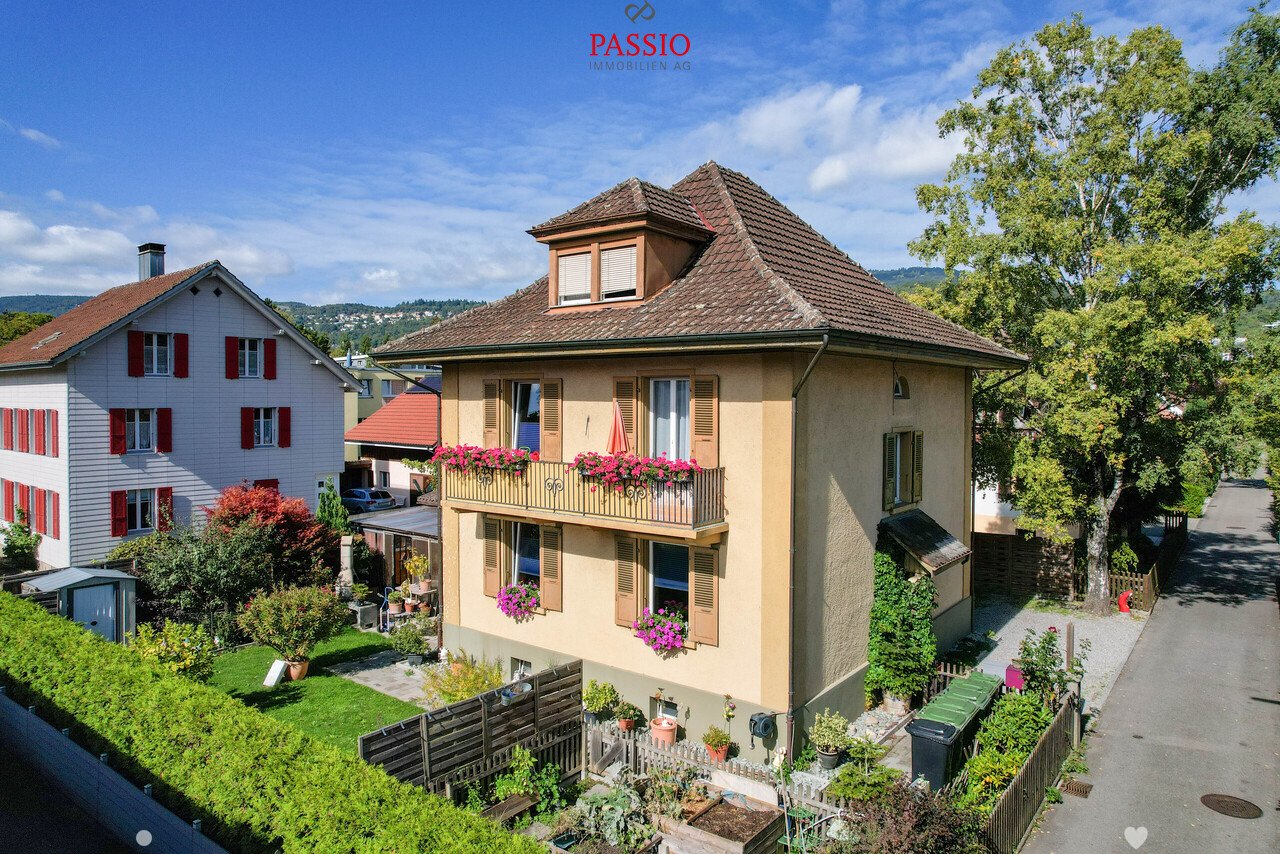
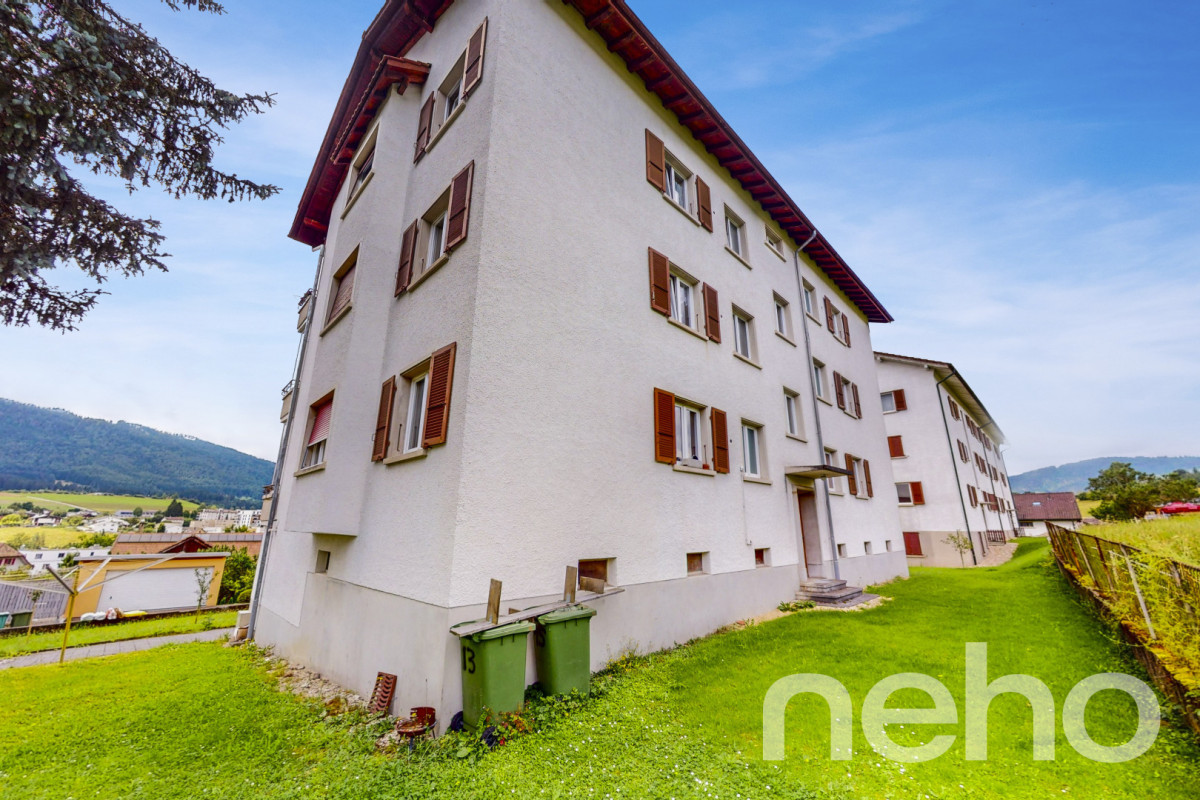
Attractive multi-family house with 6 apartments in a quiet residential area - ideal capital investment
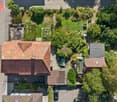
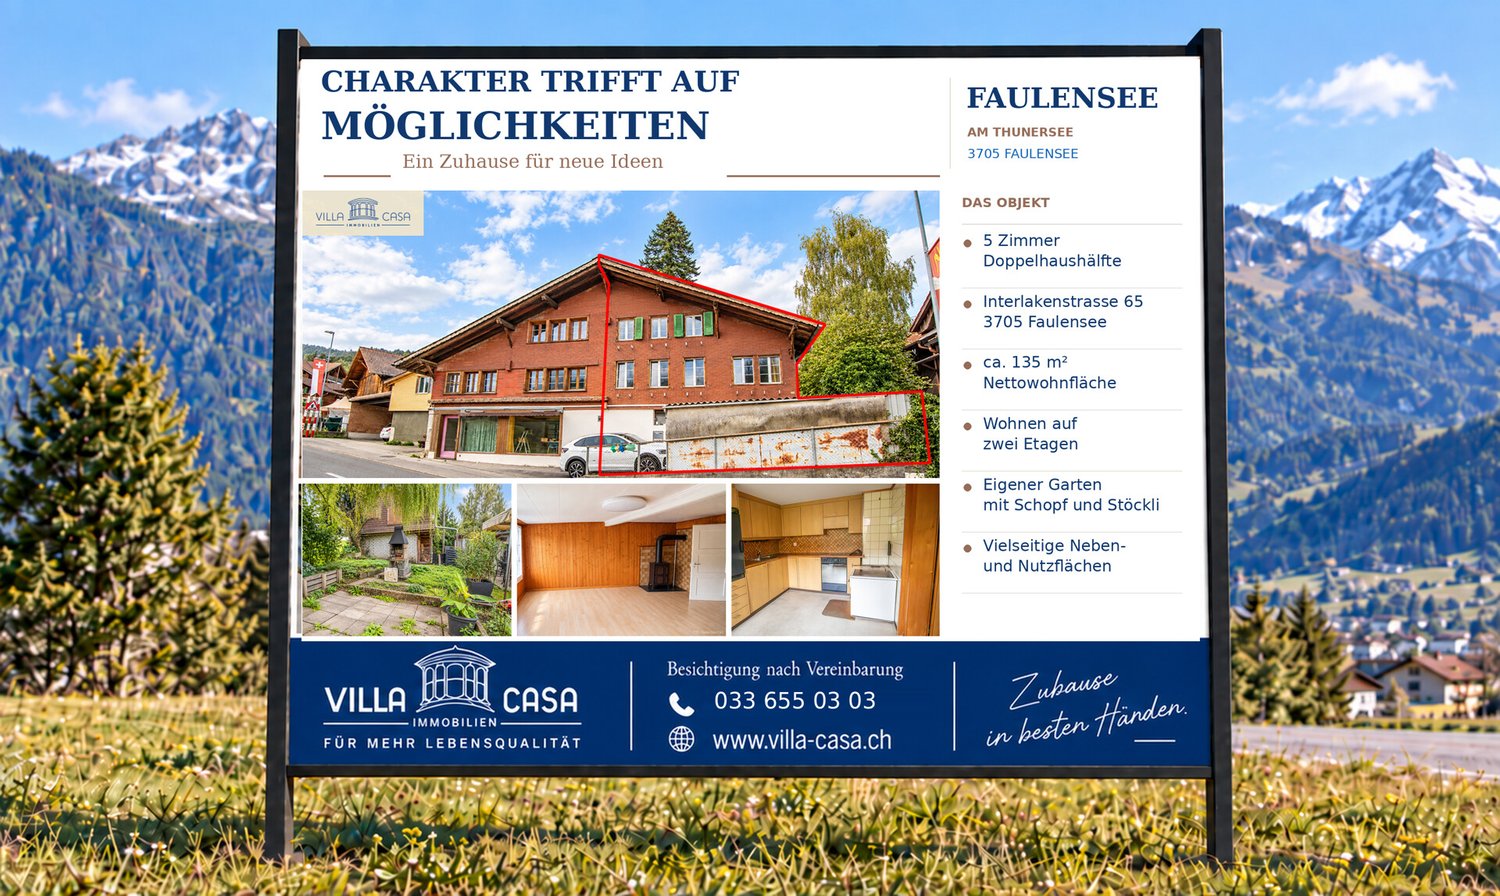
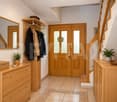
The property for sale is an attractive residential property with a total of six fully rented apartments in a quiet and well-connected location in Wynau. The property consists of two building parts on Schulhausstrasse 27 and Wiesensteinstrasse and offers an interesting capital investment with stable rental income and long-term development potential. The different apartment sizes appeal to a broad range of tenants and ensure sustainable rental potential. Schulhausstrasse 27 In the building on Schulhausstrasse, there are three apartments with the following living areas: • 4.5-room apartment on the ground floor with approx. 98 m² living space • 4.5-room apartment on the 1st floor with approx. 66 m² living space • 3.5-room apartment on the 2nd floor with approx. 66 m² living space The apartments impress with functional floor plans, bright living rooms, kitchens with dining areas, and bathrooms with bathtubs. Partially, wooden elements and parquet and laminate floors create a warm and pleasant living atmosphere. Wiesensteinstrasse 1 The second building part includes three 2.5-room apartments, each with a living area of around 60 m². The apartments have practical and well-utilizable floor plans with living and dining areas, separate bedrooms, kitchens, and bathrooms. Due to their compact size, these units are particularly suitable for singles or couples and offer very good rental potential.


Travel time
-

Suggested properties for you based on search results

Other interesting objects