"Spacious single-family house with exceptional potential and beautiful garden"
Address
Käsereistrasse 9, 4914 RoggwilTravel time
- 3 min.Station: Roggwil Dorf
Surrounding information
Supermarket
3 min.CoopPharmacy
2 min.Apotheke Meyer Roggwil AGPublic Transport
3 min.Roggwil Dorf
Times refer to the route on foot.
Price
- Purchase price:
- On request
Main information
- Availability:
- Immediately
- Type:
- Single house
- No. of rooms:
- 6.5
- Number of apartments:
- 1
- Number of floors:
- 3
- Surface living:
- 354 m2
- Land area:
- 1053 m2
- Volume:
- 2187 m3
- Last refurbishment:
- 1998
- Year built:
- 1968
Characteristics
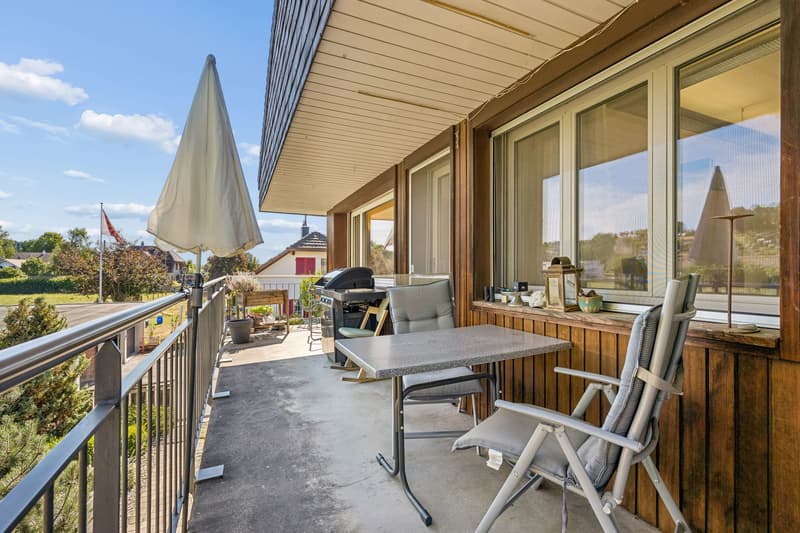
Balcony / Terrace
Fireplace
Parking space
Documents (0)
Description
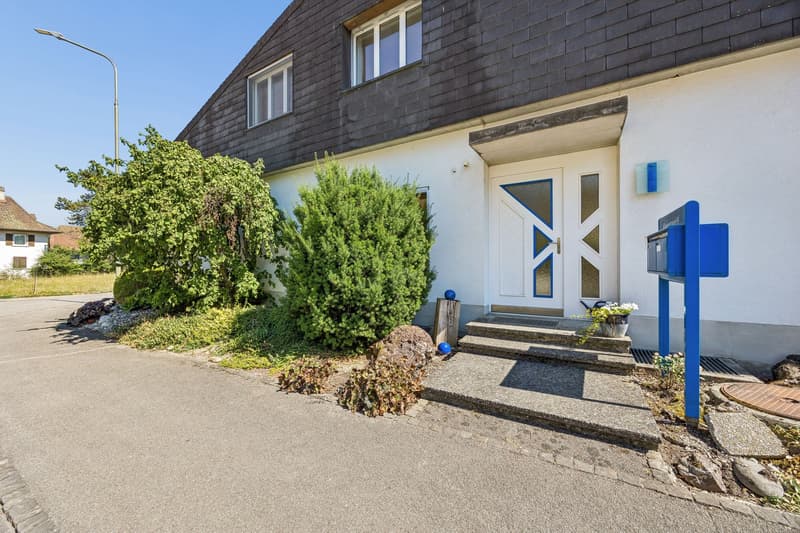
Plenty of space, a spacious plot, and numerous usage possibilities: This 6.5-room single-family house offers much more than a classic home. On a plot of 1'053 m², a total of around 354 m² of living and usable space is available – ideal for families, multi-generational living, living and working, or creating additional residential units.
The house, built in 1968 and comprehensively renovated in 1998, impresses with its spacious room layout and exceptional flexibility.
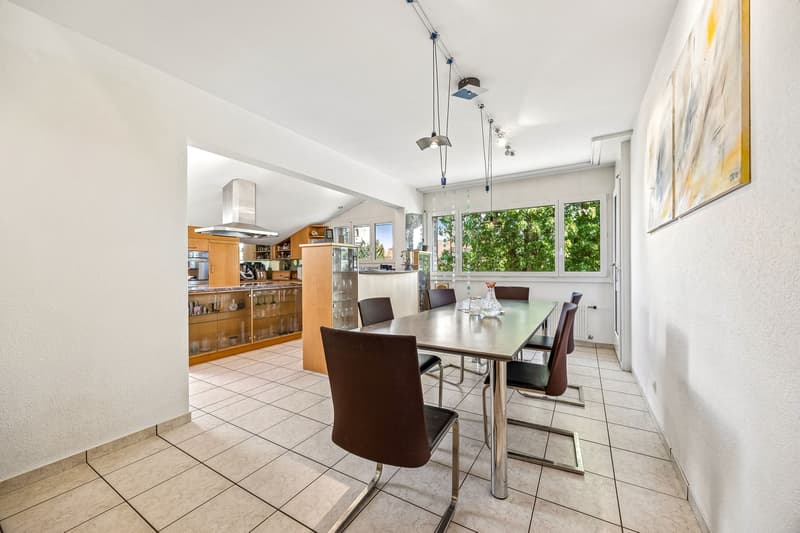
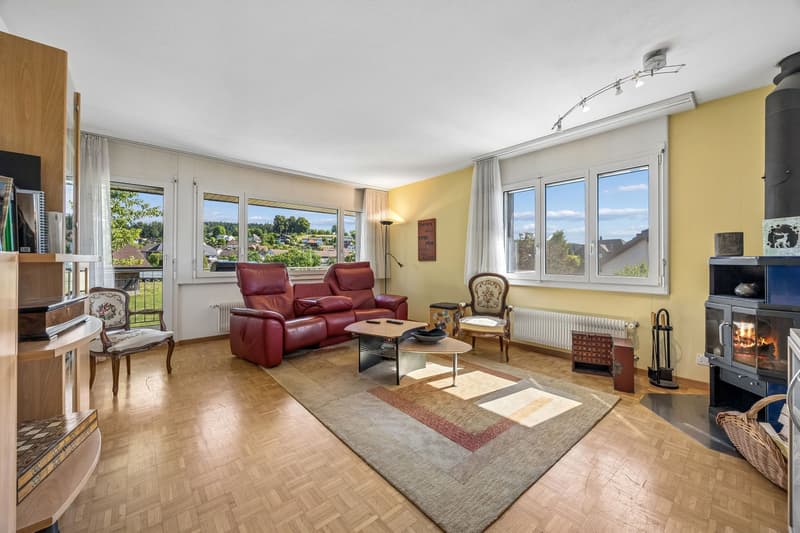
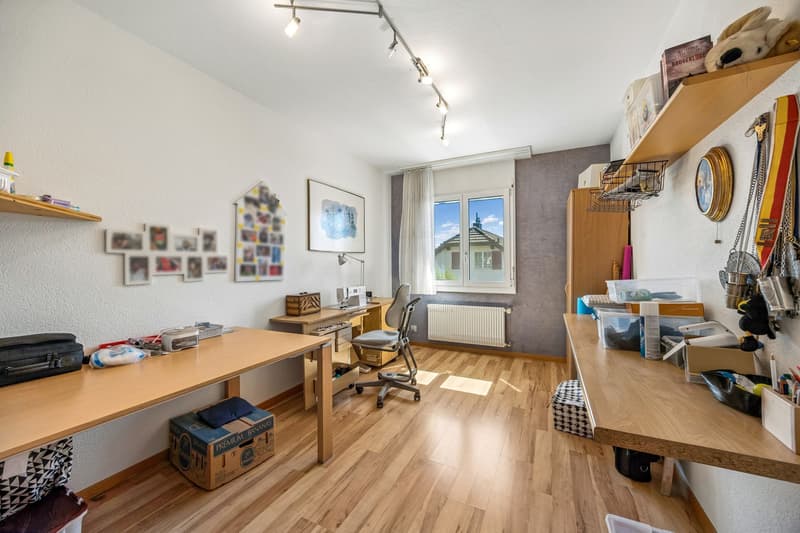
Spacious living on the upper floorThe existing 6.5-room apartment with around 176 m² is located on the upper floor. The spacious room layout offers plenty of space for family, guests, and individual living ideas.
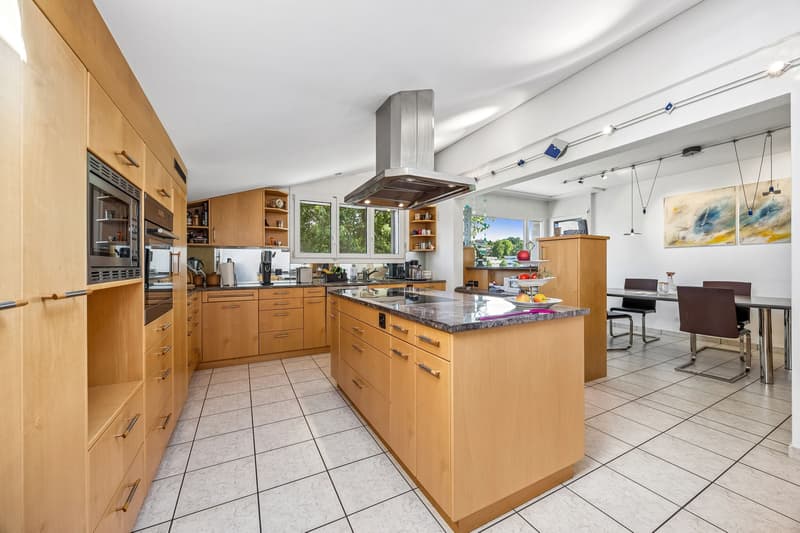
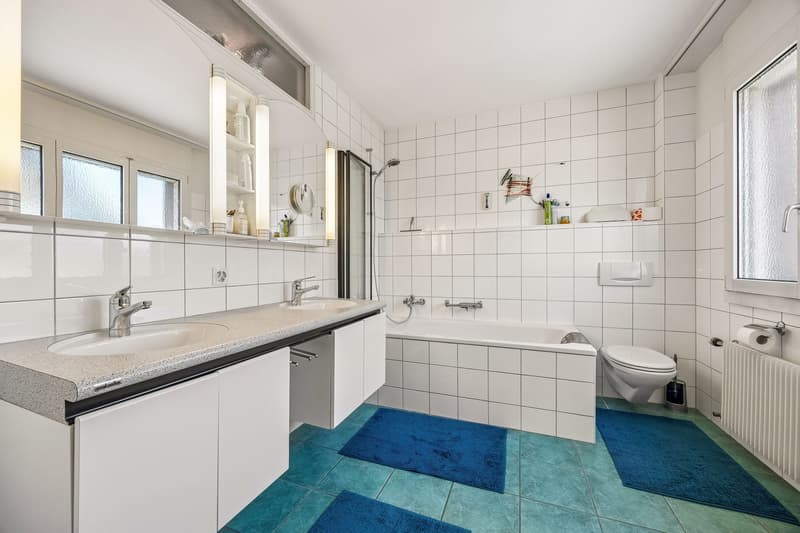
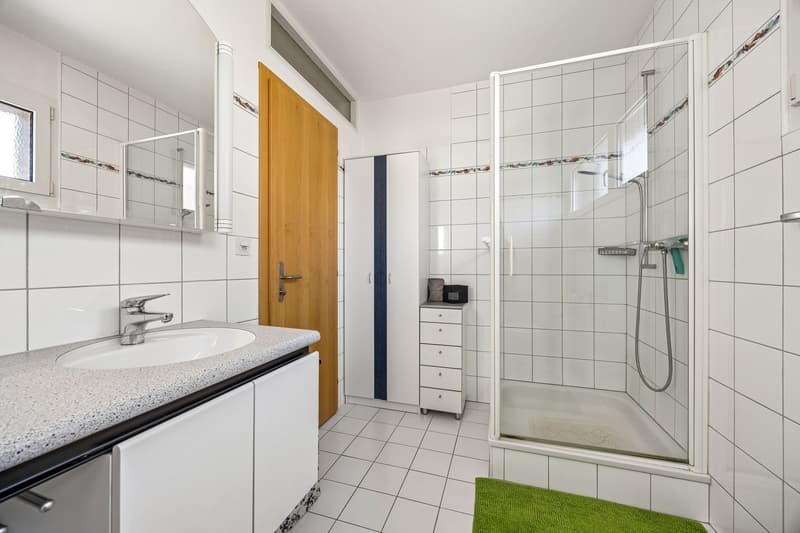
Three bathrooms and three separate toilets provide high comfort. A Swedish stove creates a cozy atmosphere, while the kitchen also has underfloor heating. Double-glazed windows and insect screens in all rooms complement the equipment.
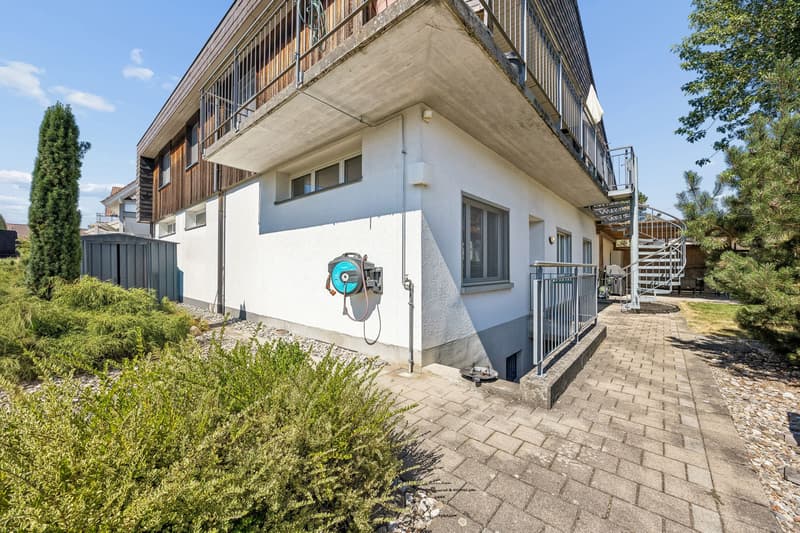
The special highlight: additional 178 m² with 6 roomsThe ground floor offers enormous additional potential. The area previously used as a practice covers around 178 m² and 6 additional rooms.
The existing room layout offers ideal prerequisites for a new use. Thus, the area can continue to be used as a practice, office, studio, or commercial space.
However, the possibility of converting it into living space is particularly interesting: due to the existing room structure, the ground floor can be divided into two separate apartments with manageable structural adjustments.*
This opens up numerous possibilities – from a multi-generational house to living and renting to several independent residential units under one roof.
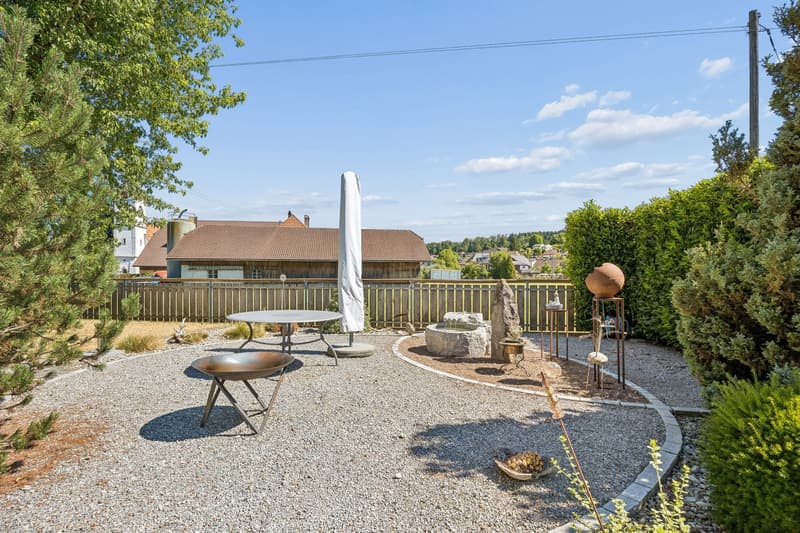
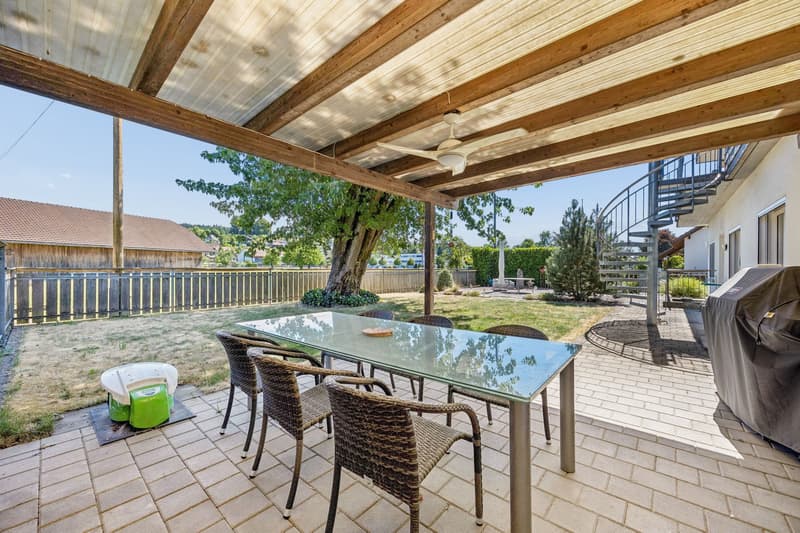
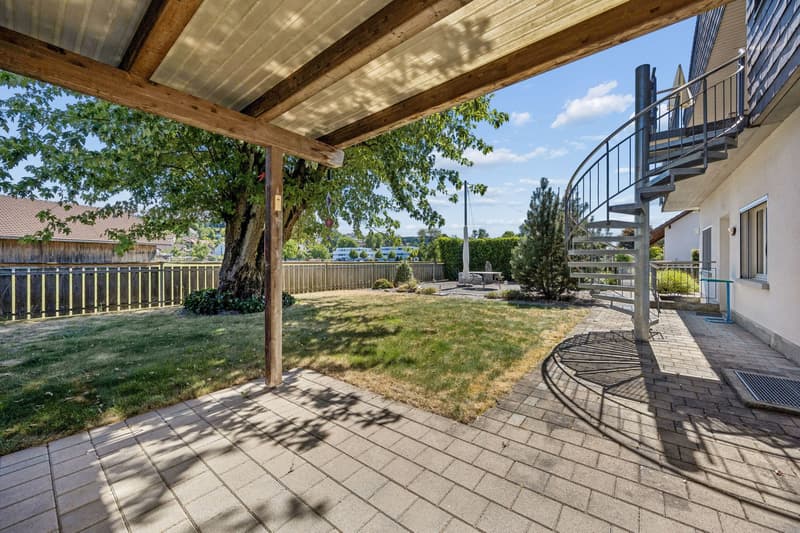
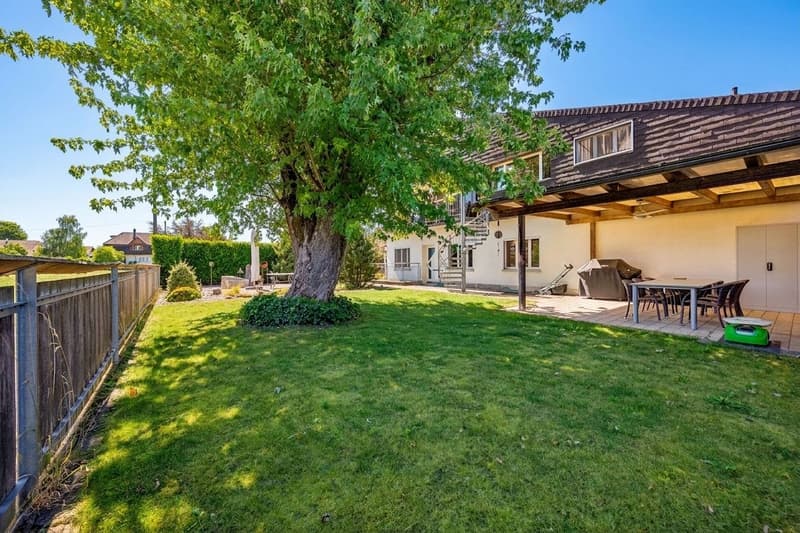
Plenty of space around the houseThe well-maintained plot with 1'053 m² offers a beautiful garden, a covered seating area, and plenty of space for family, leisure, and relaxation.
The property also includes a double garage with an electric gate, around 10 outdoor parking spaces, and a bicycle shed.
A stairlift between the ground and upper floors facilitates access. Additionally, a freight elevator is available. The basement with cellar and ancillary rooms offers further spacious storage and storage areas.
Heating is provided by a pellet heating system with heat distribution via radiators.
A property with possibilitiesWhether as a spacious family house, multi-generational house, combination of living and working, or property with multiple residential units – here, exceptionally many possibilities are open.
Plot: 1'053 m²
Upper floor: approx. 176 m² / 6.5 rooms
Ground floor: approx. 178 m² / additional 6 rooms
Parking: double garage + approx. 10 outdoor parking spaces
Purchase price:...

Create an account for more options
Create your account to manage your favorites across all devices, keep track of your search alerts, and never miss an update. Everything you need for your home search, all in one place!
Viewing
Contact for viewing
Monika Seppelt


Contact
Monika Seppelt
- Listing ID
- 4003506886
- Object ref.
- 24914KA903.6aba0eb124b78f23634b5660