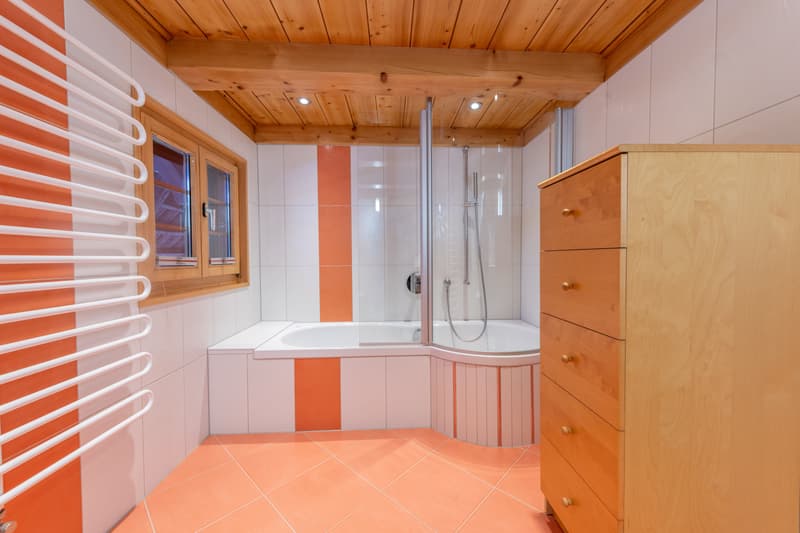
• Tradition trifft Raum für Neues: Charaktervolles 5.5-Zimmer Bauernhaus (1)
  • Tradition trifft Raum für Neues: Charaktervolles 5.5-Zimmer Bauernhaus (2)
  • Tradition trifft Raum für Neues: Charaktervolles 5.5-Zimmer Bauernhaus (3)
  • Tradition trifft Raum für Neues: Charaktervolles 5.5-Zimmer Bauernhaus (4)
  • Tradition trifft Raum für Neues: Charaktervolles 5.5-Zimmer Bauernhaus (5)
  • Tradition trifft Raum für Neues: Charaktervolles 5.5-Zimmer Bauernhaus (6)
  • Tradition trifft Raum für Neues: Charaktervolles 5.5-Zimmer Bauernhaus (7)
  • Tradition trifft Raum für Neues: Charaktervolles 5.5-Zimmer Bauernhaus (8)
  • Tradition trifft Raum für Neues: Charaktervolles 5.5-Zimmer Bauernhaus (9)
  • Tradition trifft Raum für Neues: Charaktervolles 5.5-Zimmer Bauernhaus (10)
  • Tradition trifft Raum für Neues: Charaktervolles 5.5-Zimmer Bauernhaus (11)
  • Tradition trifft Raum für Neues: Charaktervolles 5.5-Zimmer Bauernhaus (12)
  • Tradition trifft Raum für Neues: Charaktervolles 5.5-Zimmer Bauernhaus (13)
  • Get full property details

    Contact Kocher Immobilien AG for the exact address, floor plans and additional documents.

1 / 14
Rooms
5.5
Selling price
CHF 985,000.–
Notify on price drop

"Tradition meets space for new things: Characterful 5.5-room farmhouse"

Find the right mortgage for your new home

Address

Oberdorfstrasse 12, 4934 Madiswil

Travel time

  • 6 min.Station: Madiswil

Surrounding information

Source of this data

The data displayed is provided by one of our third-party suppliers.

Please note that the locations displayed may not be up to date and there may be some deviations.

  • Supermarket

    3 min.Coop
  • School

    7 min.Neumattweg
  • Pharmacy

    3 min.Drogerie Wittwer
  • Public Transport

    6 min.Madiswil

Times refer to the route on foot.

Price

Purchase price:
CHF 985,000.–
Notify on price drop

Main information

Availability:
By agreement
Type:
Farm house
No. of rooms:
5.5
Land area:
697 m2
Volume:
1644 m3
Last refurbishment:
2009
Year built:
1800

Characteristics

  • Parking space

  • Garage

Documents (0)

Description

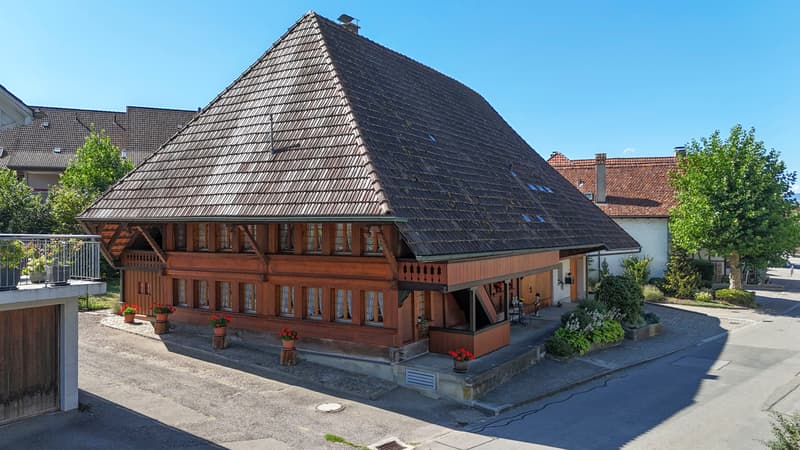
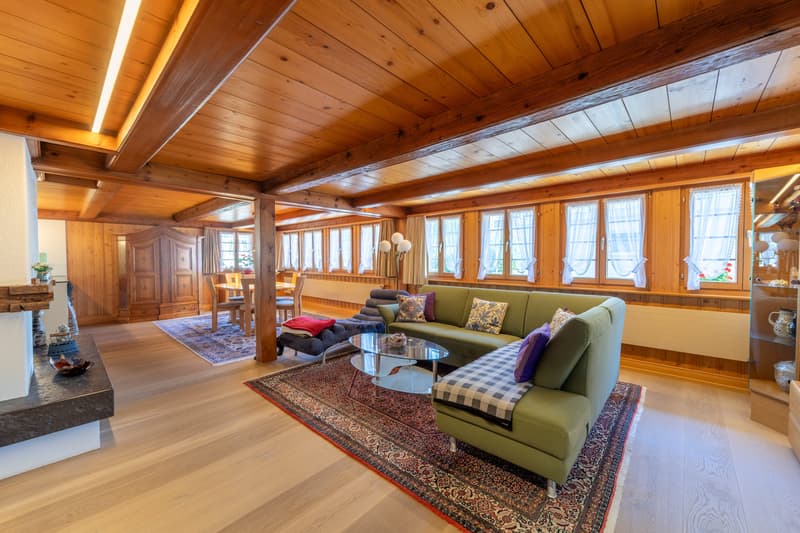
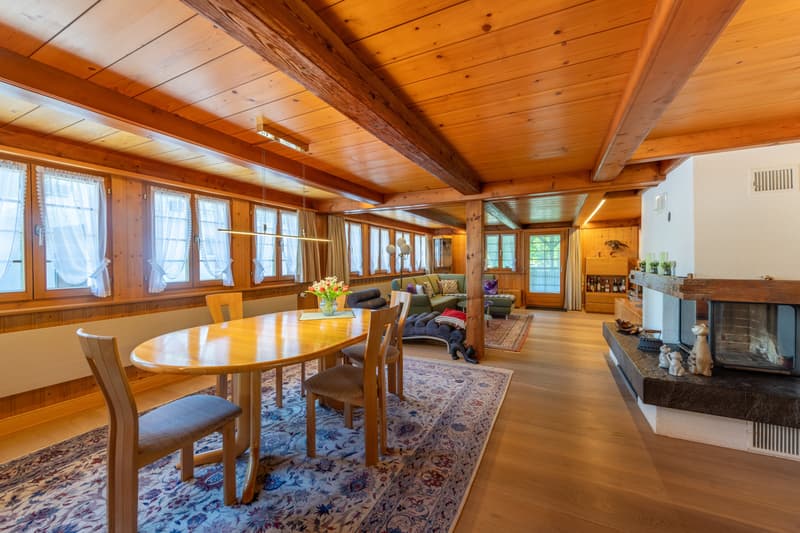
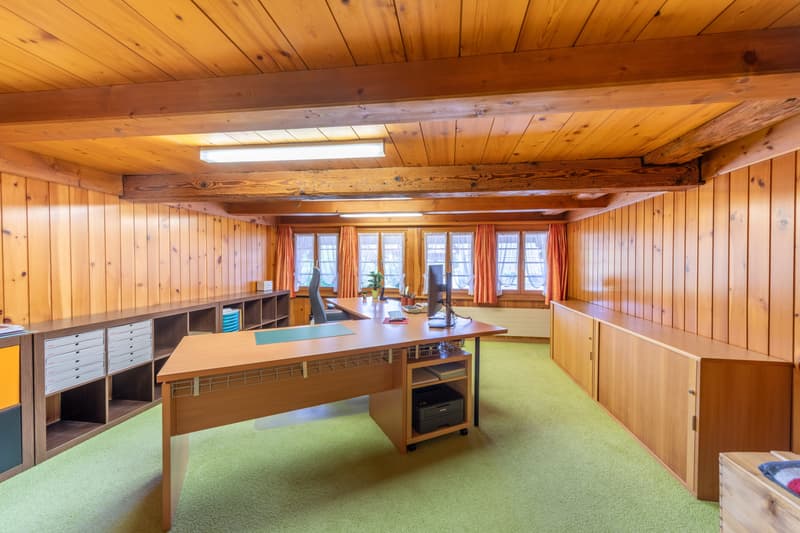
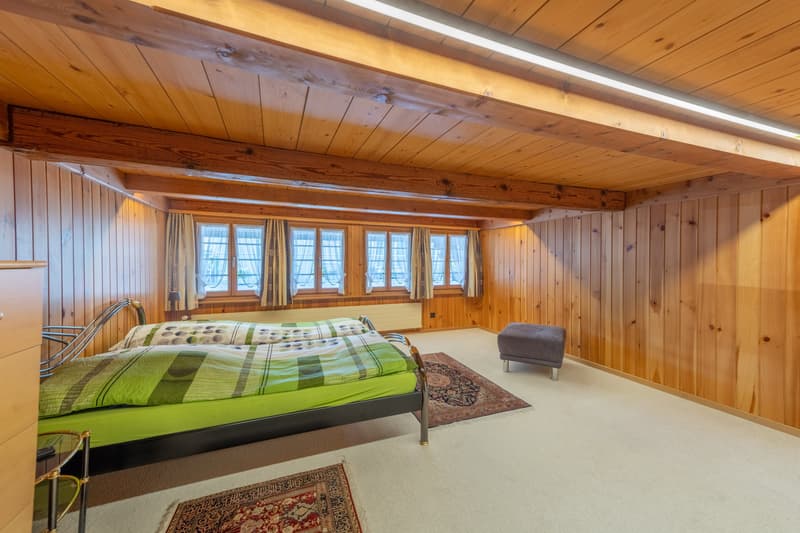
This charming farmhouse combines traditional character with generous space and versatile usage options. Visible wood elements, cozy living rooms, and the typical architecture give the property a special living atmosphere. At the same time, the extensive attic offers a lot of potential for individual ideas and future projects. A home for all those who appreciate the original and are looking for space for their own ideas.

Let yourself be convinced by the following highlights:

  • 160 m² of living space distributed over 5.5 rooms
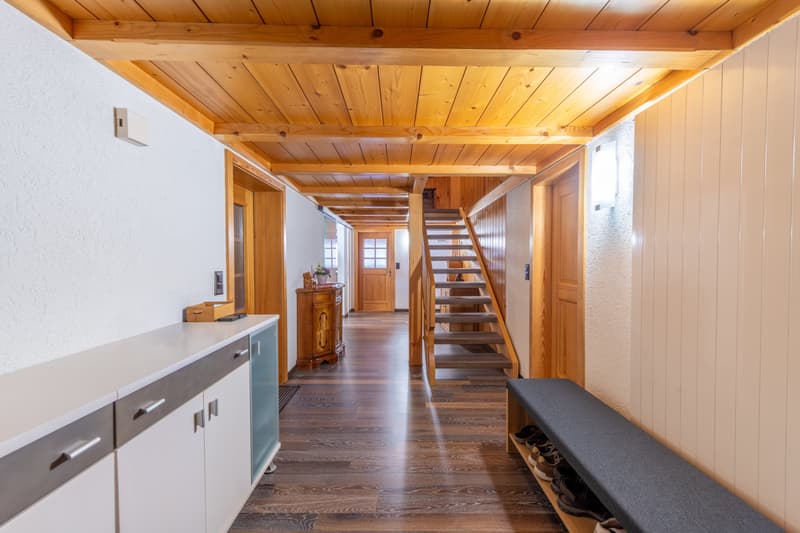
  • Inviting entrance area with plenty of space for a wardrobe
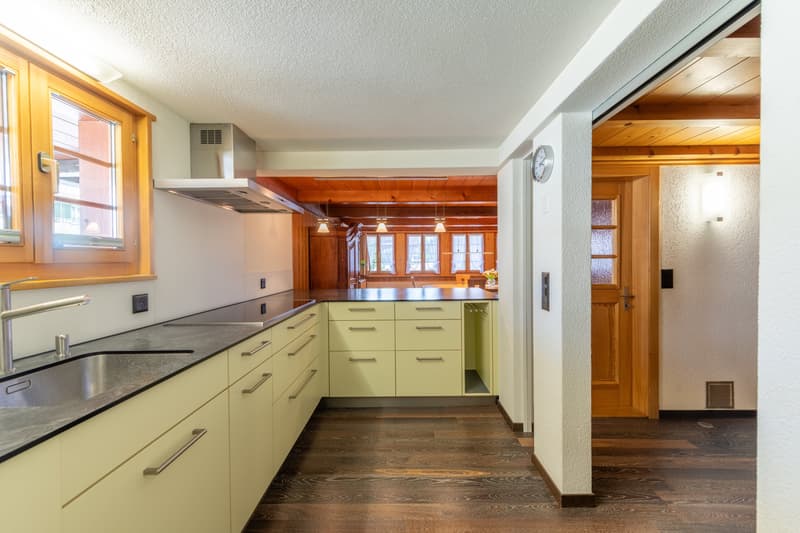
  • Spacious living and dining area with traditional wood character, a chimney stove, and an adjacent kitchen
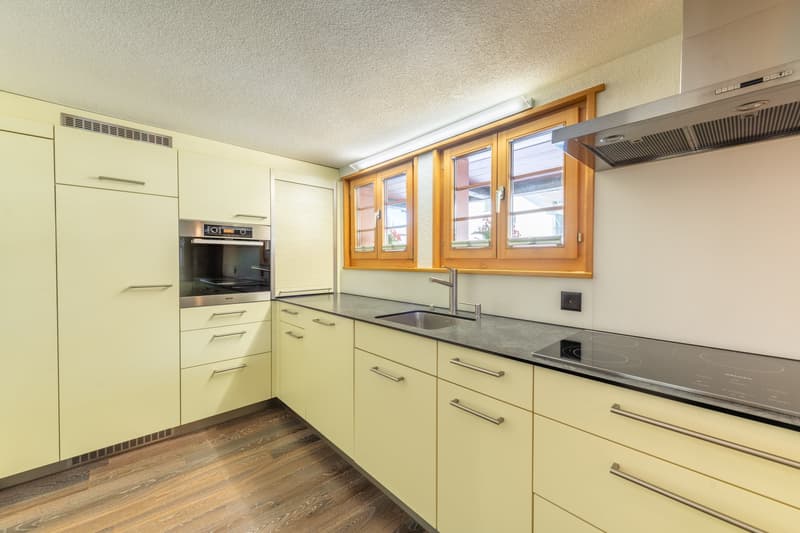
  • Open kitchen with an inviting counter and plenty of workspace
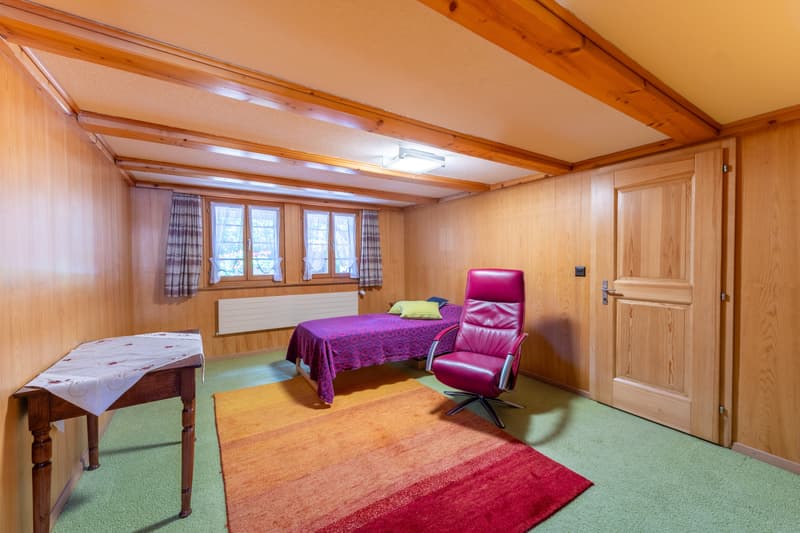
  • Several spacious rooms distributed over two floors
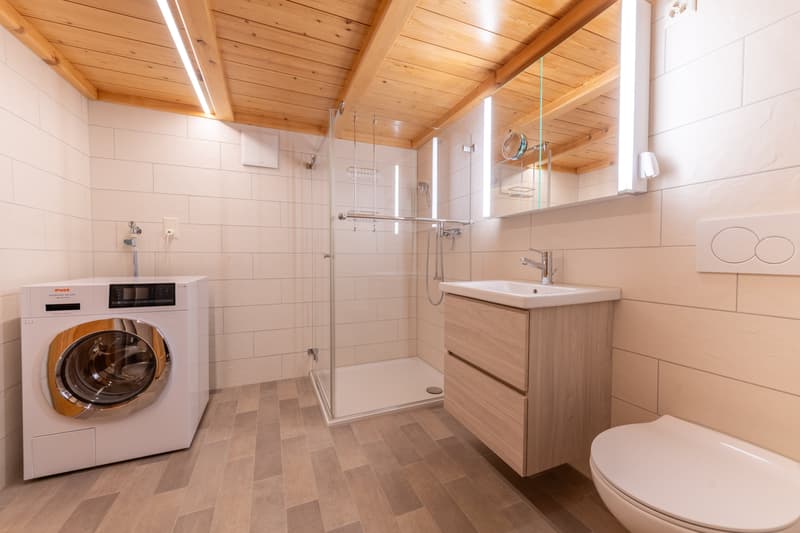
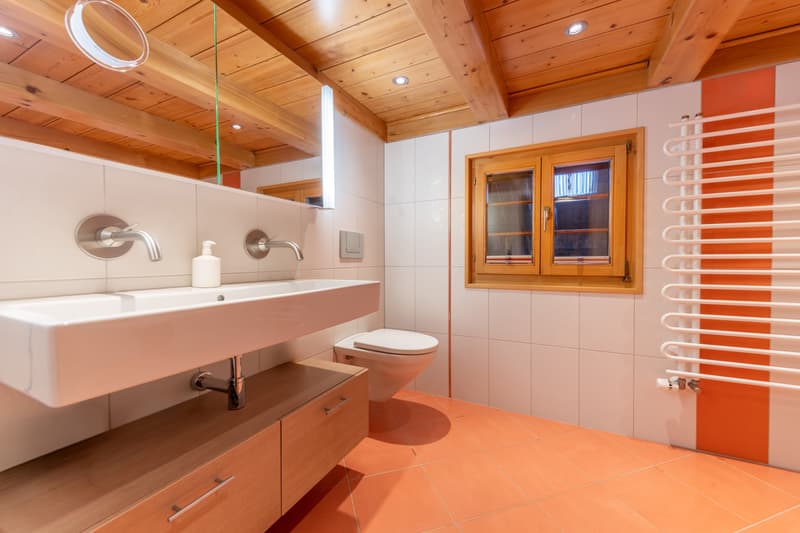
  • Two bathrooms with a total of one shower and one shower-bathtub
  • Reduced room height of around 1.90 m on the upper floor
  • Spacious attic offers attractive potential for individual expansion ideas
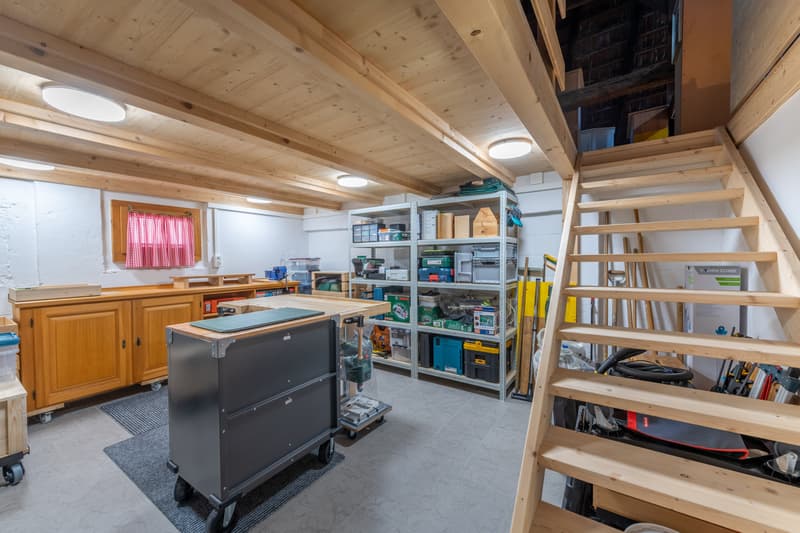
  • Additional all-purpose room creates valuable usable and storage space
  • Own workshop offers space for handicrafts and hobbies
  • Impressive vaulted cellar in the basement for additional storage space
  • Cozy outdoor area with a covered seating area for relaxed hours outdoors
  • Two garage and two outdoor parking spaces round off the offer

Would you like more information? Order the detailed sales documents now using the contact form – we look forward to your contact!

Mortgage Calculator

From dream house to home ownership: the mortgage calculator can help you estimate the affordability of this property.

Purchase price
Household income

Annual gross income of all persons applying for the mortgage (including 13th month salary or bonus payment).

The mortgage is affordable if the living costs do not exceed one third (33%) of your income.

Equity capital

You must finance at least 20% of the property value with your own funds. This includes savings, advance inheritance, gifts, all retirement assets (3a, 3b) and pension fund assets. You may withdraw a maximum of 10% of the purchase price from the pension fund.

Create your account
Free

Create an account for more options

Create your account to manage your favorites across all devices, keep track of your search alerts, and never miss an update. Everything you need for your home search, all in one place!

Viewing

Contact for viewing

Carlo Brog

Advertiser

Kocher Immobilien AGSilver Partner
Kocher Immobilien AG
Rathausgasse 45
3011Bern
Listing ID
4003506852
Object ref.
CBROberdorfstrasse12.6aa8f1d28dd8ed91e6d3af2b
Kocher Immobilien AG
Silver Partner

Contact the advertiser

Equity capital (optional)

By continuing, I declare that I accept the GTC and acknowledge the privacy policy, and that personal aggregated data related to my interests may be shared with the advertiser.

* By selecting “Yes”, I agree that ImmoScout24 may process this information as described here.

Similar properties which might be interesting for you

Fraud prevention: a few useful tips

  • Never transfer money in advance
  • Be careful if the price appears too low
  • Never share personal data such as bank details or copies of ID upfront
  • Do not sign a contract before you have visited the property

Tips and services
