Rooms
5.5
Living space
160 m2
Selling price
CHF 850,000.–
Notify on price drop
"5½ room single-family house with garage, stable and vaulted cellar with expansion potential"
Address
Gerzmattstrasse 24 und 24a, 4537 WiedlisbachTravel time
- 7 min.Station: Wiedlisbach
Surrounding information
School
11 min.6Supermarket
7 min.CoopPublic Transport
7 min.Wiedlisbach Bahnhof
Times refer to the route on foot.
Price
- Purchase price:
- CHF 850,000.–
- Notify on price drop
Main information
- Availability:
- By agreement
- Type:
- Single house
- No. of rooms:
- 5.5
- Floor:
- 3
- Surface living:
- 160 m2
- Land area:
- 918 m2
- Volume:
- 720 m3
- Year built:
- 1999
Characteristics
Balcony / Terrace
Fireplace
Parking space
Documents (0)
Description
Object description
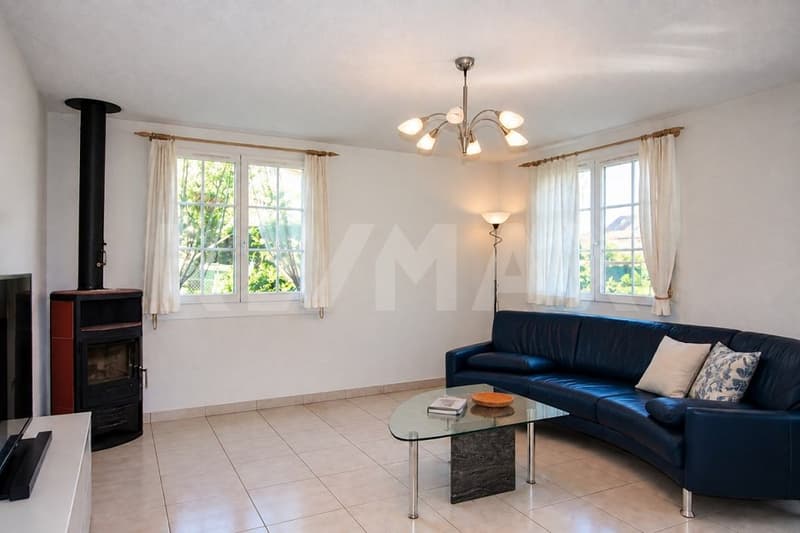
Spacious living with cozy Swedish stove
Lots of space, potential and an outbuilding with individual design possibilities
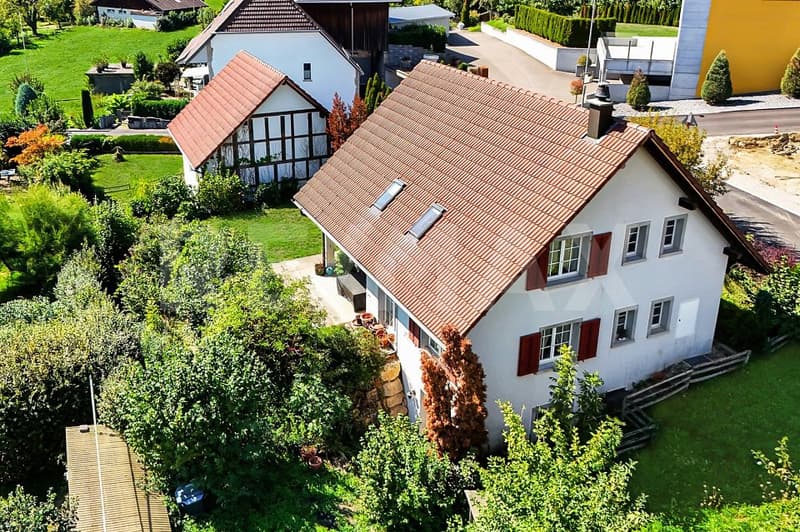
This detached 5½ room single-family house was rebuilt in 1999 in place of the original barn. The former farmhouse remained preserved and today forms, among other things, the versatile garage.
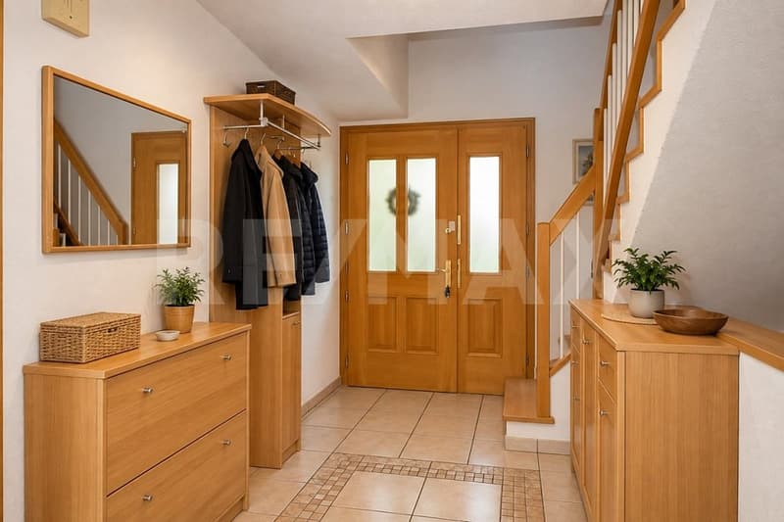
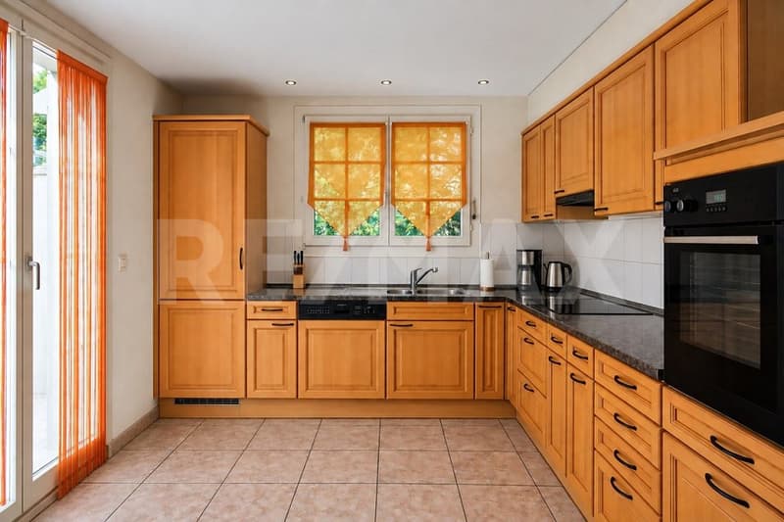
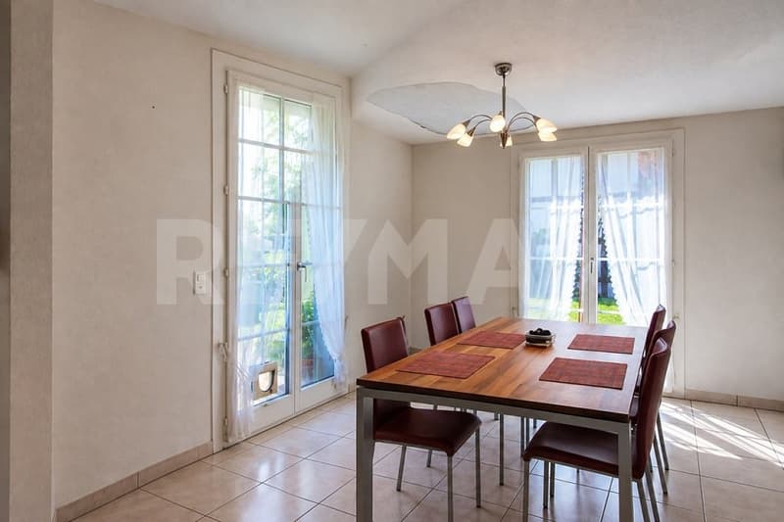
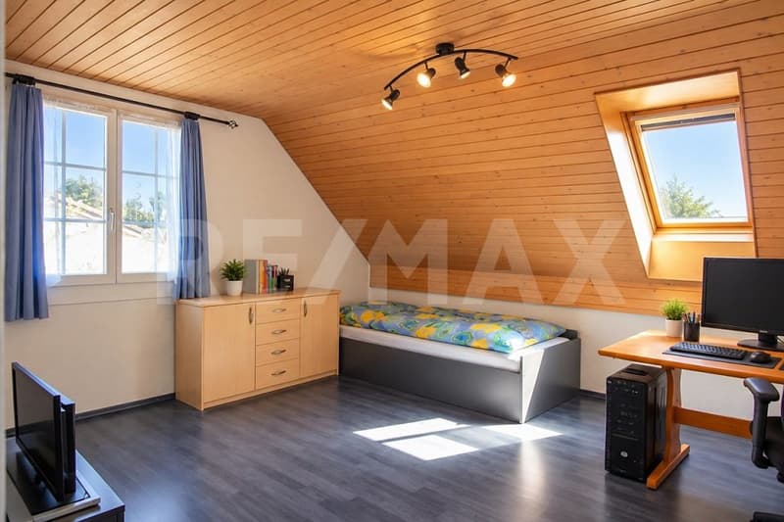
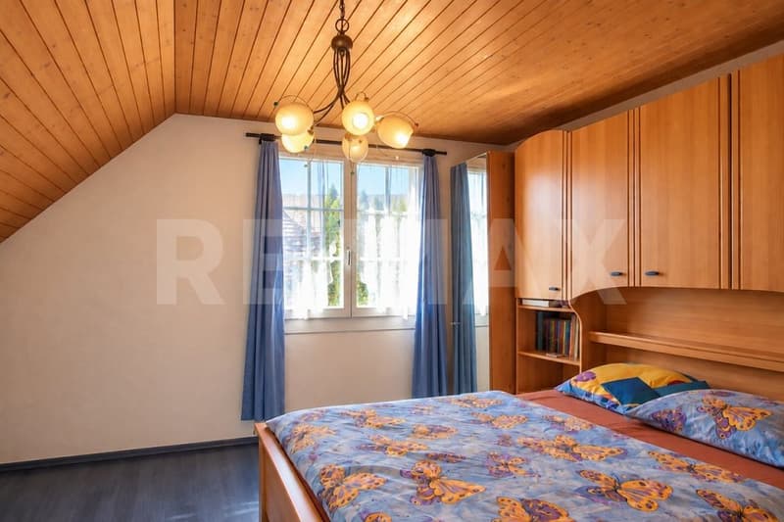
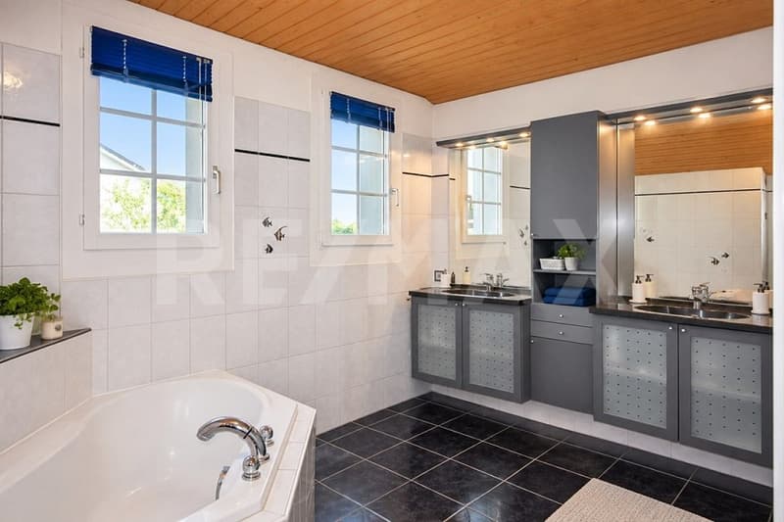
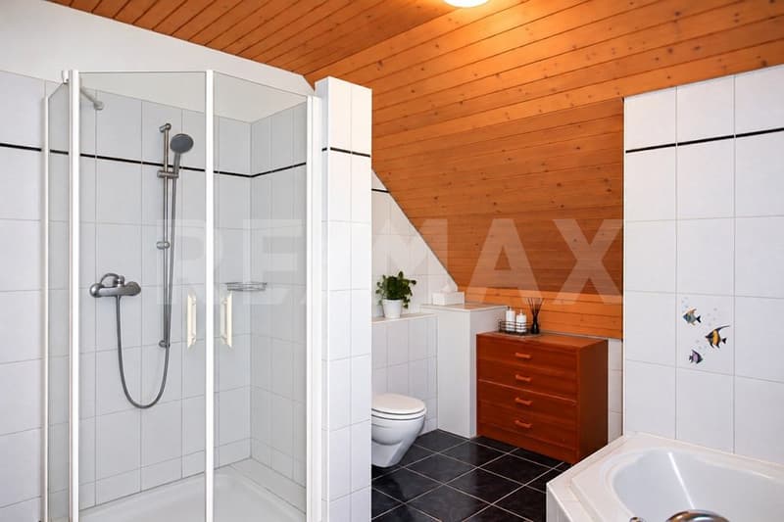
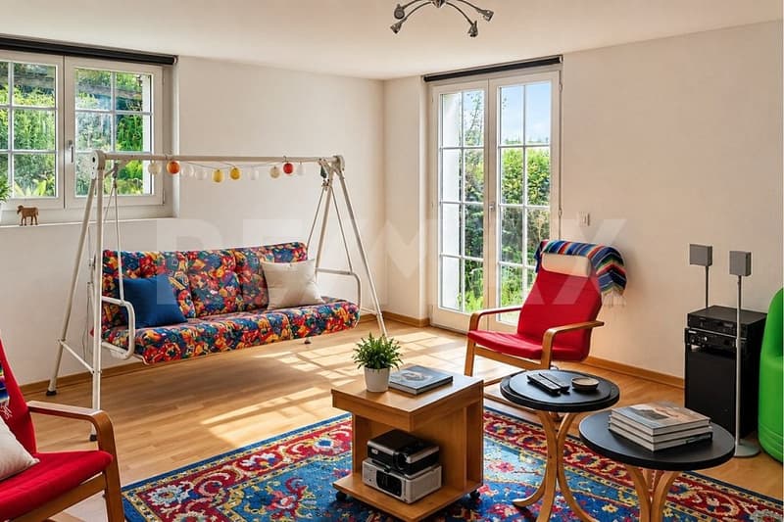
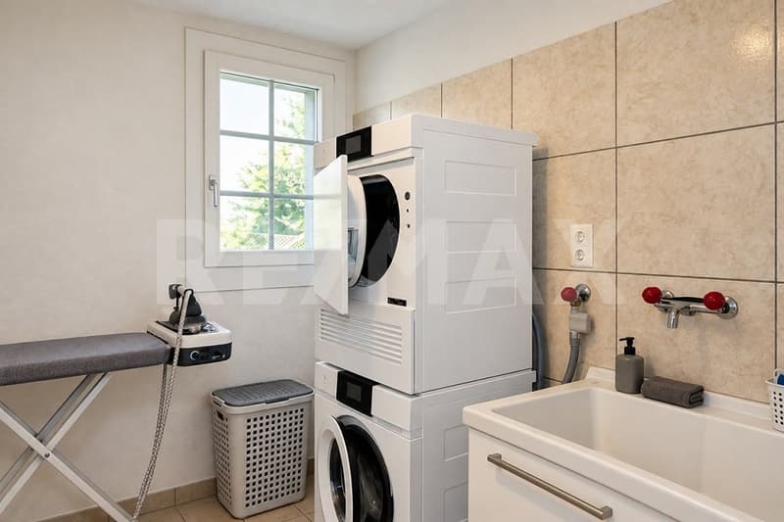
The single-family house convinces with an inviting entrance area and a spacious living and dining area with a cozy Swedish stove. The kitchen leads directly to the living area. Kitchen and living rooms have become a bit outdated, but offer a good basis for a contemporary redesign. On the ground floor, there is also a separate toilet and a laundry room. On the upper floor, there are three bedrooms and a spacious bathroom with shower, bathtub, and toilet. The basement offers a spacious foyer, a bright room that is ideal as an office, guest room, hobby room or additional living space, as well as a technical room and two separate cellar rooms.
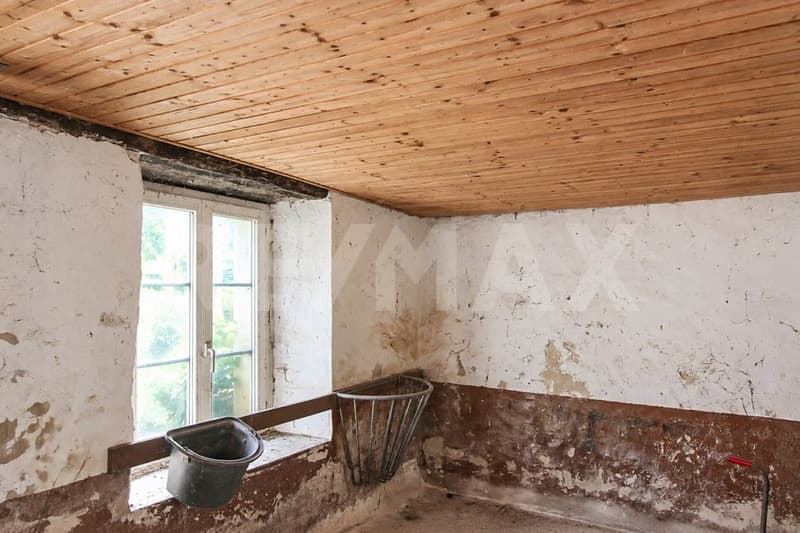
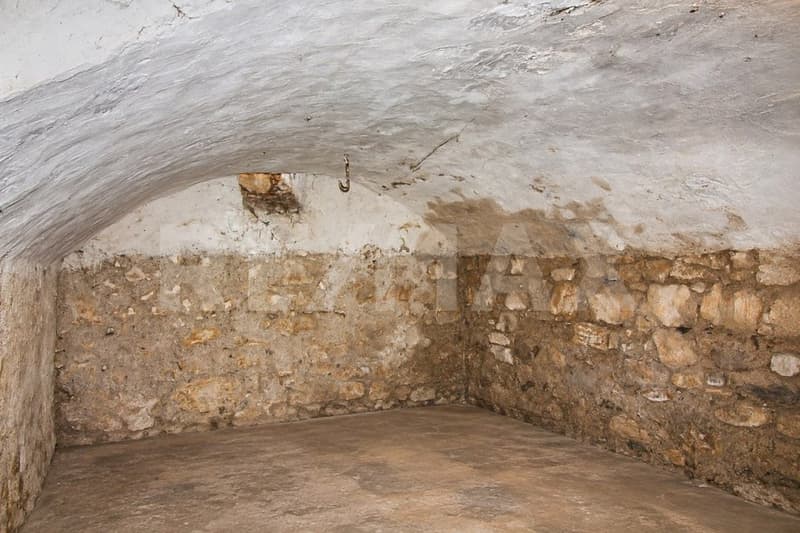
Just a few meters next to the single-family house is the former residential building. This includes a small stable, a hayloft, a garage, and a characteristic vaulted cellar.
The property offers a solid building substance with free design scope. Since the outbuilding is not under monument protection, this area can be reused or modernized according to your plans. The green surroundings with lawn, trees, and shrubs invite you to relax and create the ideal place for cozy hours outdoors.
This sunny home is located in a quiet single-family house district, directly adjacent to wide fields and a nearby forest. Thanks to the excellent location, shopping opportunities can be reached on foot in just a few minutes. Come and see for yourself - a visit is worth it!
Spacious living with cozy Swedish stove
Lots of space, potential and an outbuilding with individual design possibilities
This detached 5½ room single-family house was rebuilt in 1999 in place of the original barn. The former farmhouse remained preserved and today forms, among other things, the versatile garage.
The single-family house convinces with an inviting entrance area and a spacious living and dining area with a cozy Swedish stove. The kitchen leads directly to the living area. Kitchen and living rooms have become a bit outdated, but offer a good basis for a contemporary redesign. On the ground floor, there is also a separate toilet and a laundry room. On the upper floor, there are three bedrooms and a spacious bathroom with shower, bathtub, and toilet. The basement offers a spacious foyer, a bright room that is ideal as an office, guest room, hobby room or additional living space, as well as a technical room and two separate cellar rooms.
Just a few meters next to the single-family house is the former residential building. This includes a small stable, a hayloft, a garage, and a characteristic vaulted cellar.
The property offers a solid building substance with free design scope. Since the outbuilding is not under monument protection, this area can be reused or modernized according to your plans. The green surroundings with lawn, trees, and shrubs invite you to relax and create the ideal place for cozy hours outdoors.
This sunny home is located in a quiet single-family house district, directly adjacent to wide fields and a nearby forest. Thanks to the excellent location, shopping opportunities can be reached on foot in just a few minutes. Come and see for yourself - a visit is worth it!
Mortgage Calculator
From dream house to home ownership: the mortgage calculator can help you estimate the affordability of this property.

Free
Create an account for more options
Create your account to manage your favorites across all devices, keep track of your search alerts, and never miss an update. Everything you need for your home search, all in one place!
Viewing
Contact for viewing
Ueli Scherer
Advertiser

RE/MAX Immobilien in Langenthal
Farbgasse 22
4900Langenthal
Contact
Ueli Scherer
- Listing ID
- 4003492165
- Object ref.
- 110510029-10