529 results - House, chalet, rustico to buy: Canton Basel-Country

1 / 13
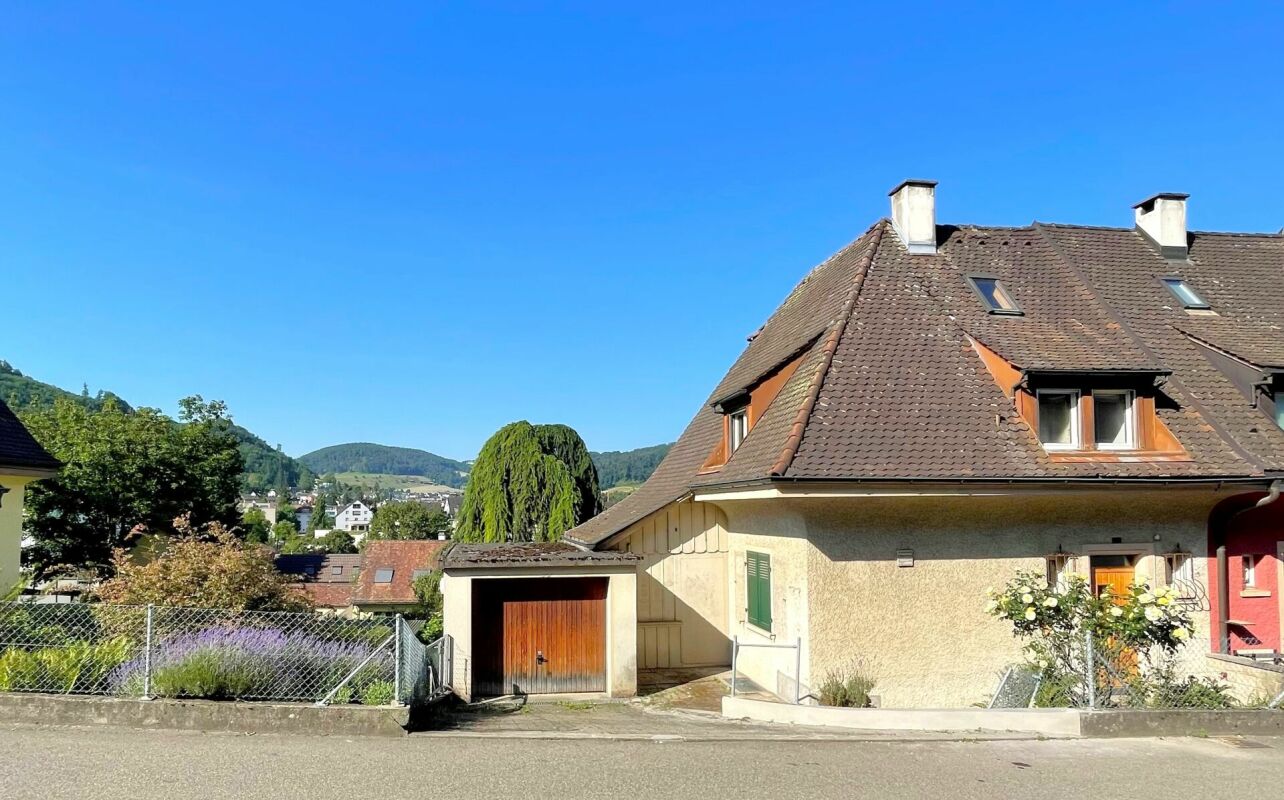
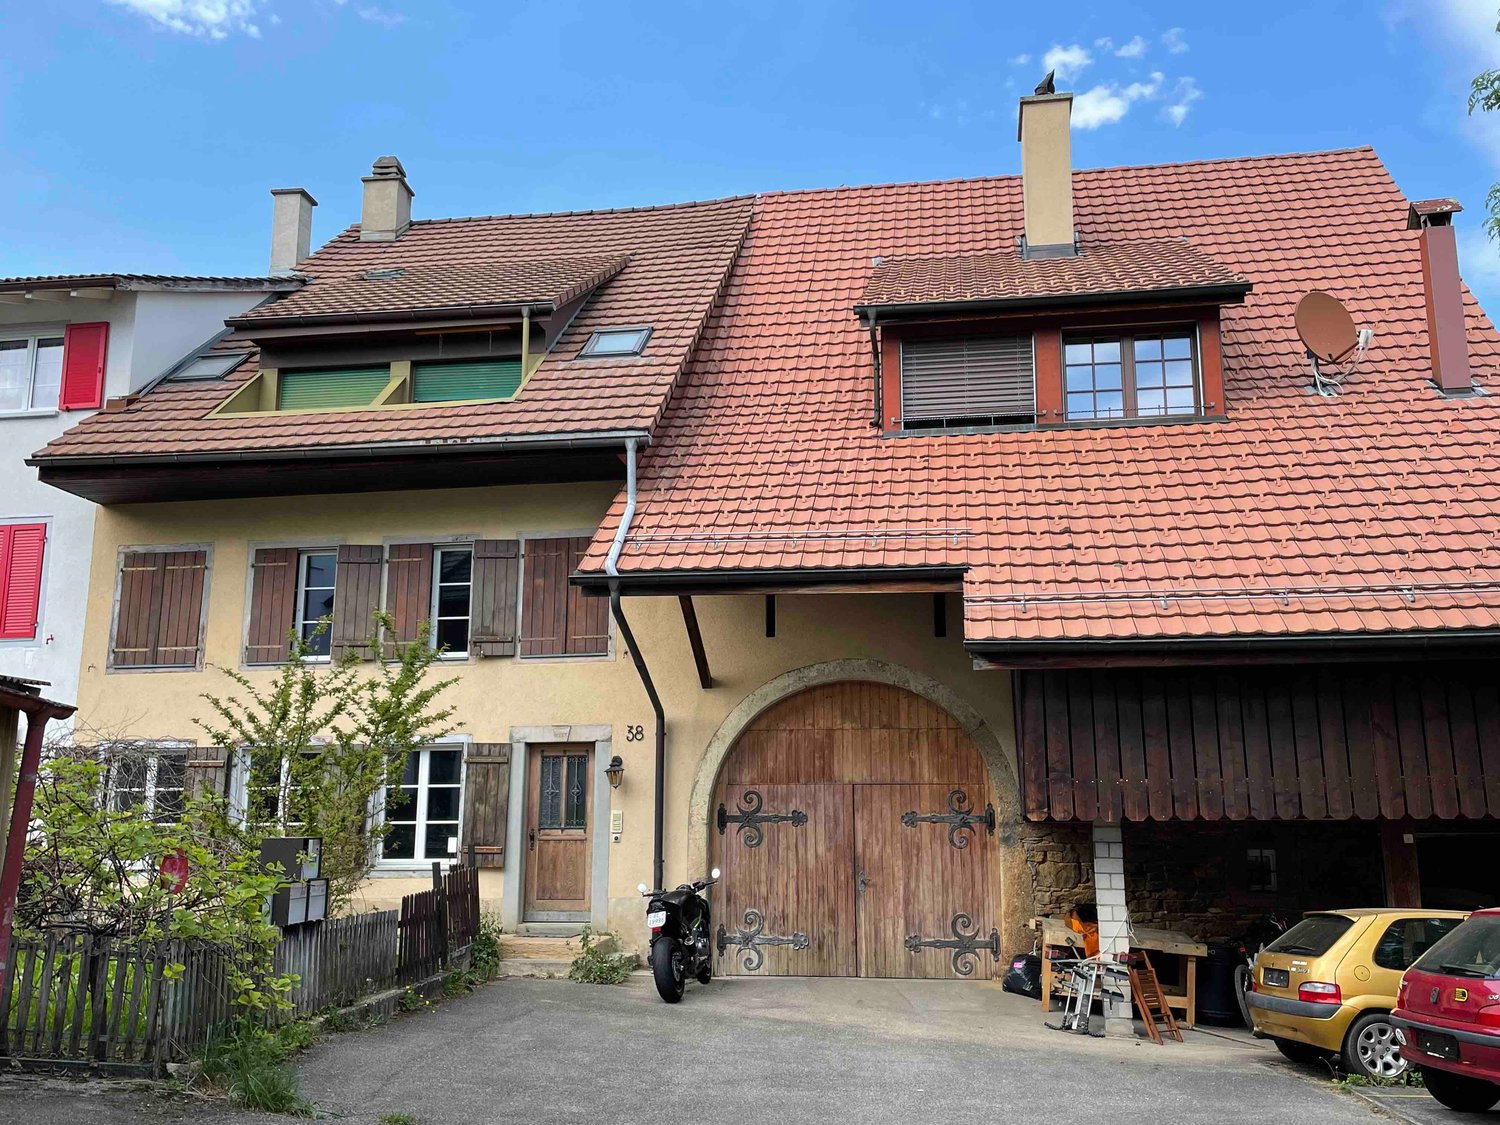
17 rooms, 430m², CHF 1,250,000.–
Hauptstrasse 87, 89 und 89a, 4416 Bubendorf

Interesting real estate ensemble in the core zone

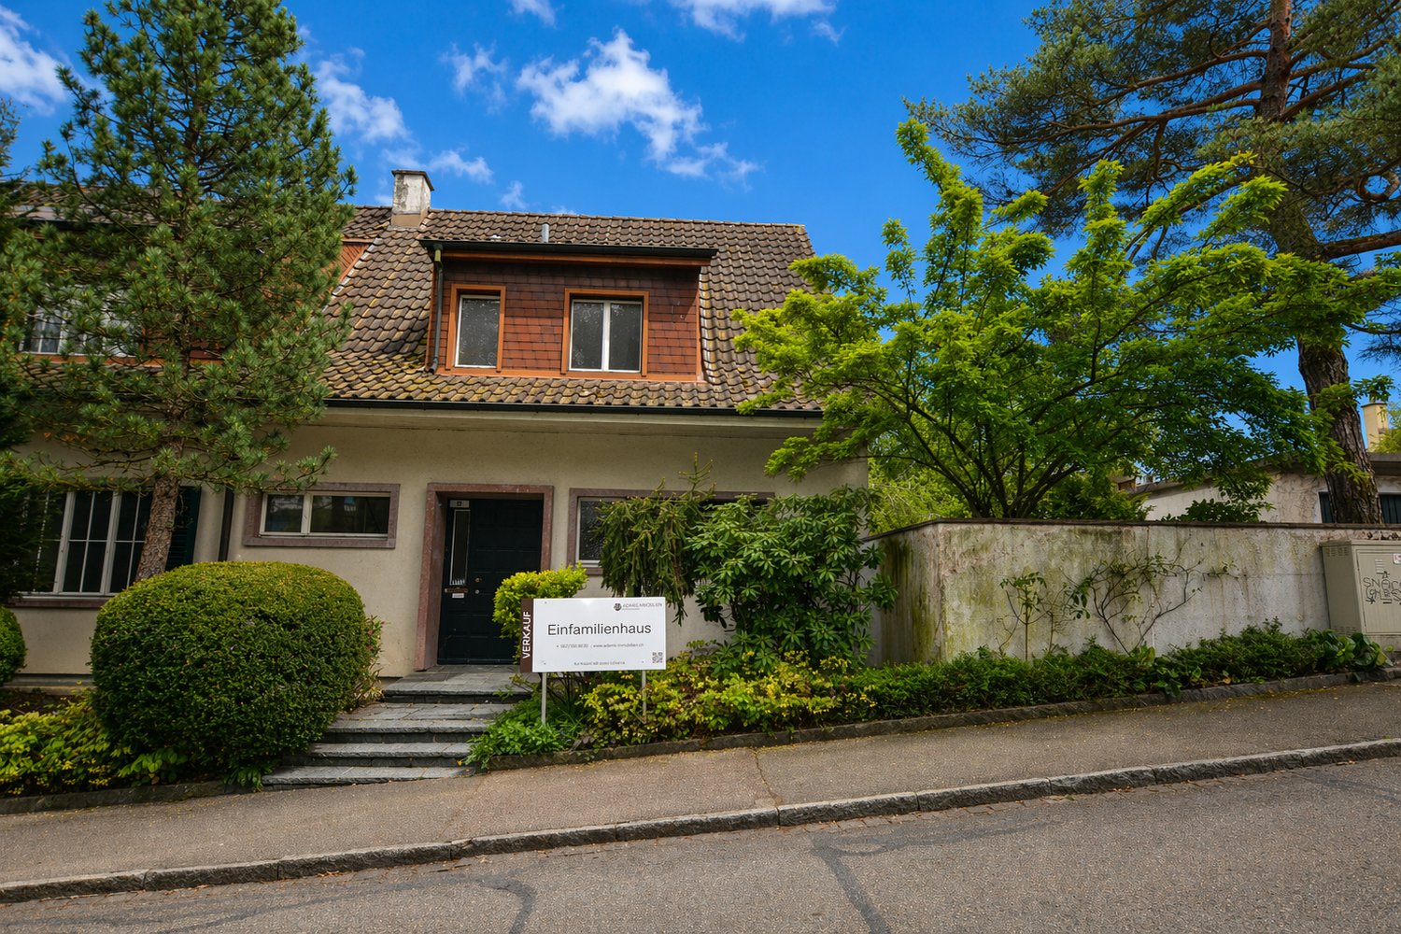
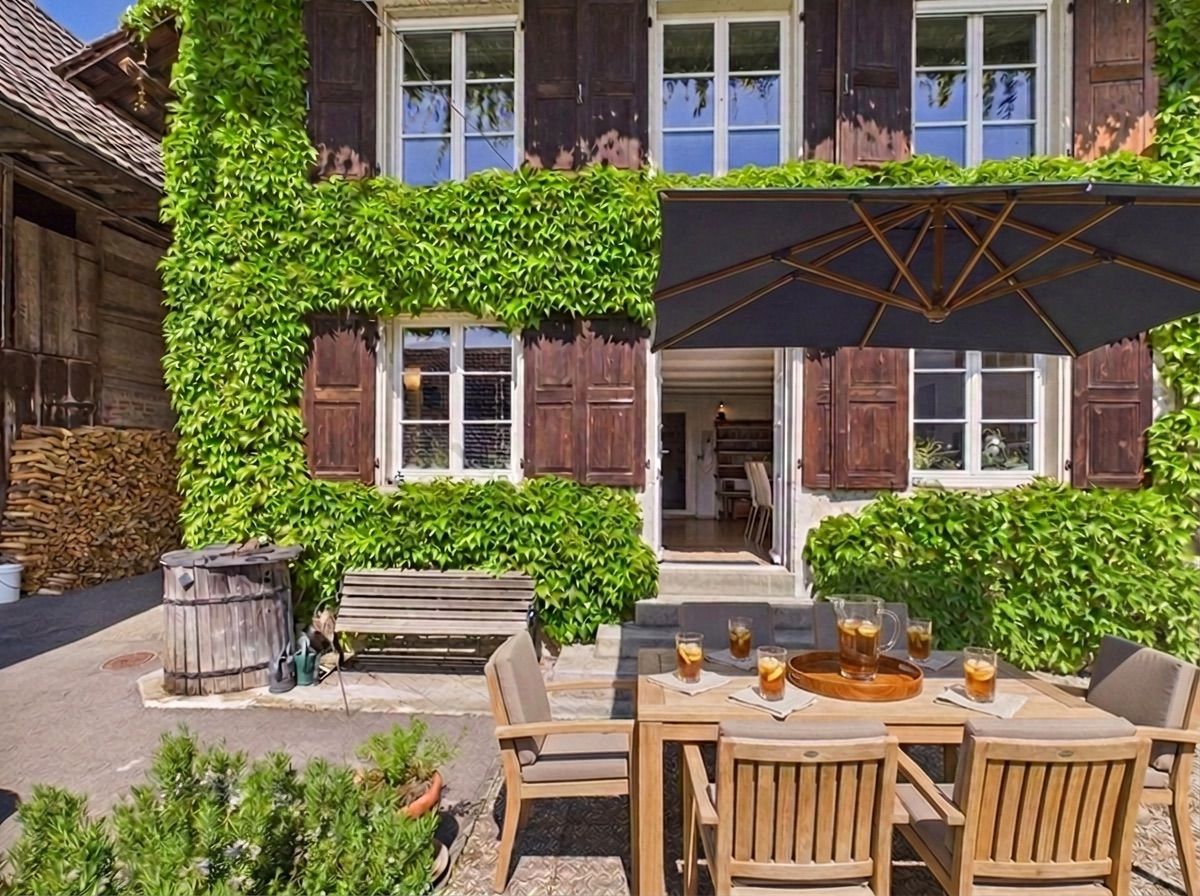
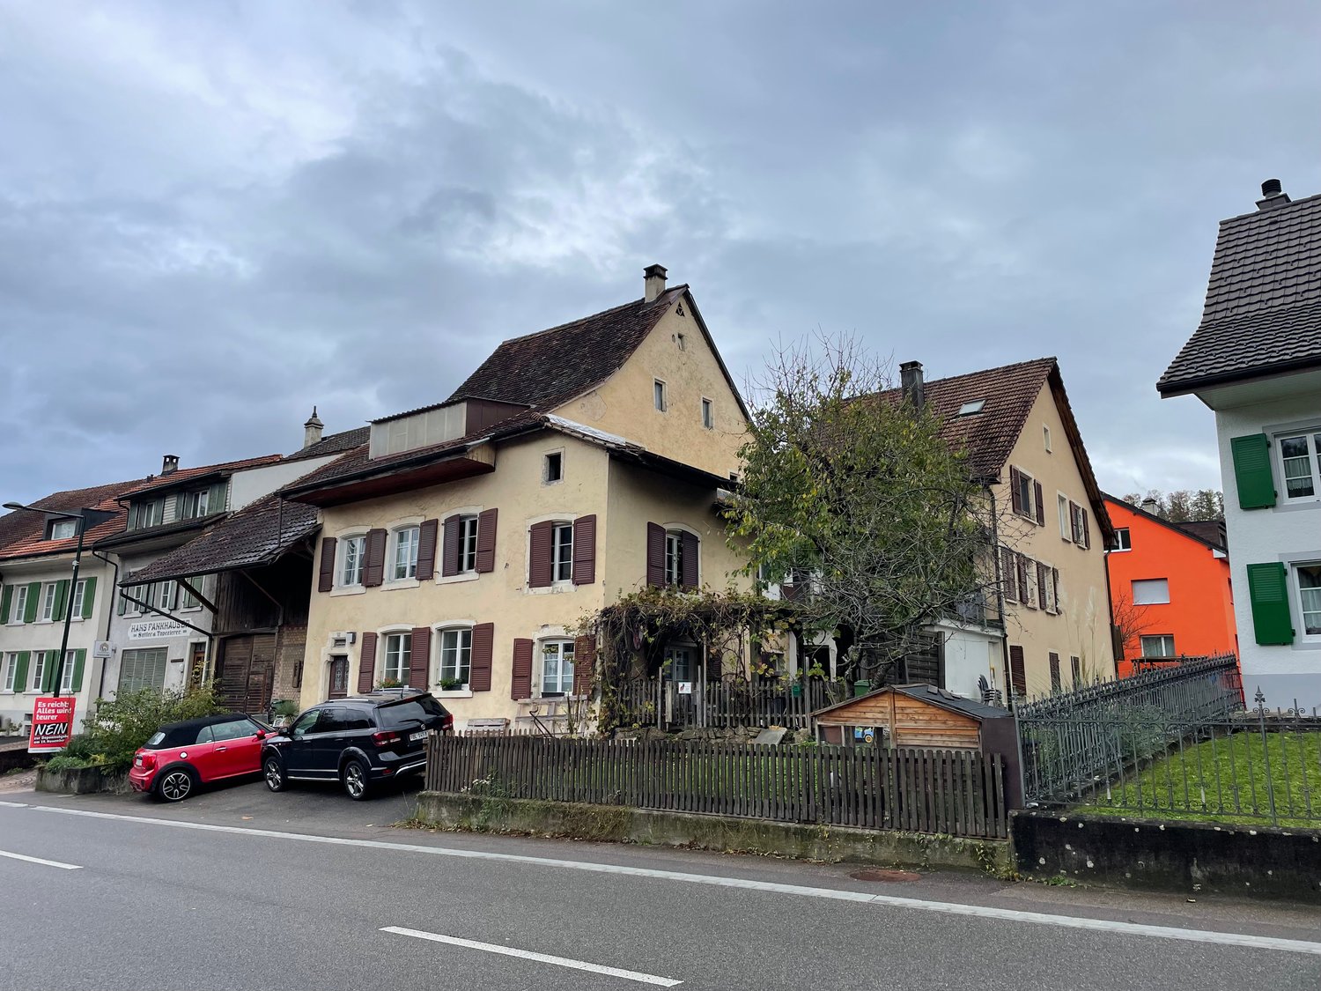
Discover this unique piece of history in the heart of Bubendorf! This magnificent farmhouse from 1800 combines the charm of bygone times with modern comfort and can offer you an exceptional living experience.With its impressive size, diverse usage possibilities, and excellent location, it is ideal for people who value space, character, and comfort. The combination of old building substance and modern equipment makes this property a true gem in Bubendorf.The residential house and barn are interesting for renovation and expansion with apartments for lovers of buildings with the charm of the past.Excerpt from the cantonal monument preservation's short report: The ensemble, which is set back from the street today, consists of various building bodies that have emerged over the centuries. The residential house still stands out today due to its elaborately designed street facade: The main entrance is framed by a carefully hewn shoulder-arched gate, supplemented by a central skylight.... The striking design of the main entrance is documented in the Basel region in isolated buildings and can indicate a construction date in the 16th century....House No. 87 This property is the economic part, consisting of barn and former stable area with the above-mentioned, two-story open space, and offers a large room with several levels, both diverse usage possibilities, such as storage, manufacturing, commercial use, etc., as well as potential for realizing own perspectives or expansions (clarifications necessary).House No. 89 The residential house is structured as follows: UG: vaulted cellar EG: apartment, consisting of living room with tile stove, 1 room with small anteroom (east), kitchen, room (south), bathroom, terrace, and garden access 1st floor: 4 rooms, bathroom, kitchen with washing area, Reduit, balcony with winter garden 2nd floor: unsanitized floor, possibility for installing an apartment Attic: lower and upper attic with cold roofHouse No. 89A This property was built as a single-family house behind the old residential house and is accessible via the Bündtenstrasse (parallel street to the main street). It benefits from two built-in garages on the ground floor, including storage spaces in front and an additional storage space next to the house entrance.

Travel time
-
1 / 13
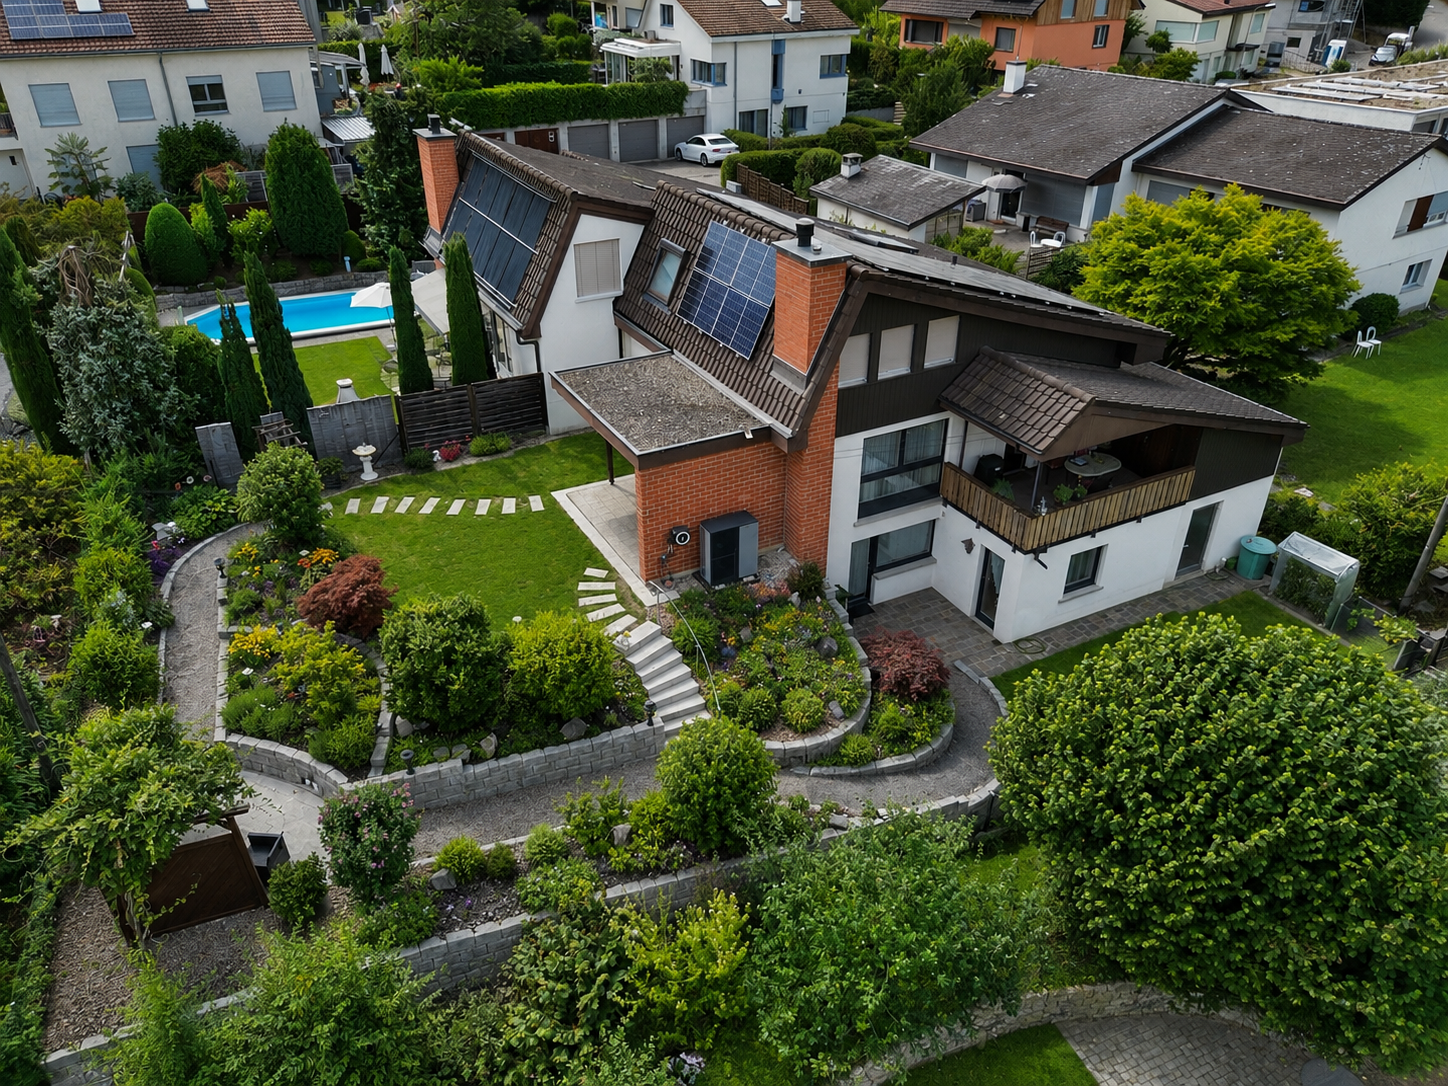
5 rooms, 238m², CHF 4,250,000.–
Steinweg 118, 4142 Münchenstein

Wohnen im Paradies - Ruhe, Weitsicht und höchste Lebensqualität

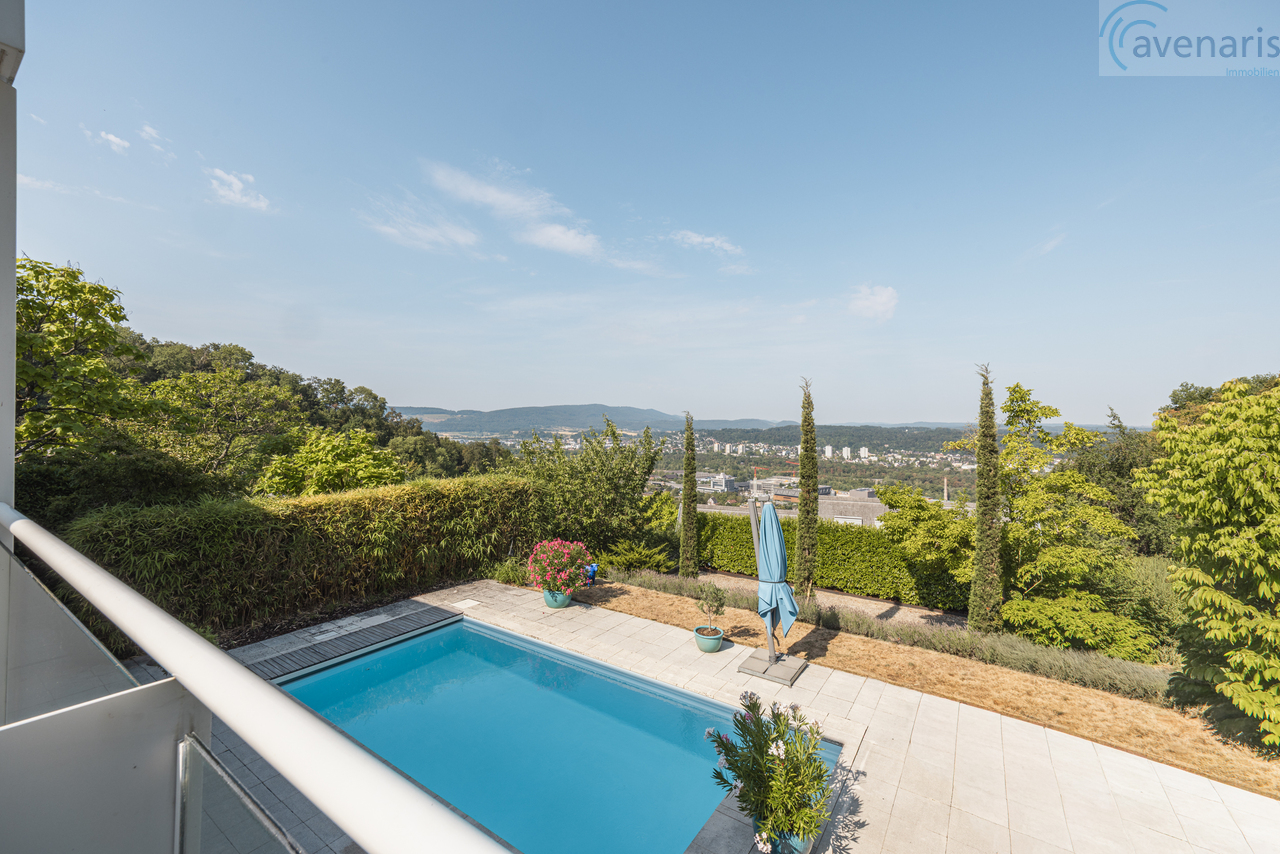
Diese exklusive Liegenschaft besticht durch ihre einmalige Lage direkt an der Landwirtschaftszone. Umgeben von Ruhe und Natur geniessen Sie einen unverbaubaren Ausblick sowie ein Höchstmass an Privatsphäre - ein Zuhause für Menschen, die Wert auf Exklusivität und Lebensqualität legen.Das Herzstück der Aussenanlage ist der liebevoll gestaltete Garten. Ein grosszügiger Pool mit einladendem Liegebereich, eine Bocciabahn sowie die uneinsehbare Terrasse mit traumhafter Aussicht und integriertem Aussengrill schaffen ideale Voraussetzungen für entspannte Stunden und gesellige Abende. Stellen Sie sich vor, den Tag mit einem Sprung in den Pool direkt vom Schlafzimmer aus zu beginnen - ein Gefühl wie in den Ferien, jeden Tag.Im Innenbereich erwartet Sie das grosse, lichtdurchflutete Wohn- und Esszimmer mit grosszügigen Fensterfronten und Blick bis in die Klus. Elektrische Storen sorgen für zusätzlichen Komfort und unterstreichen den modernen Ausbaustandard. Die offene, hochwertig ausgestattete Küche ist harmonisch vom Wohnbereich abgetrennt und ist mit hochwertigen Geräten der Marke V-Zug und Bosch ausgestattet.Das Erdgeschoss verfügt über einen grosszügigesn Master Bedroom mit eigenem Bad en Suite und direktem Zugang zum Garten und Pool. Zwei weitere gut geschnittene Zimmer bieten ebenfalls einen direkten Zugang ins Freie und eignen sich ideal als Kinder-, Gäste- oder Arbeitszimmer. Ein weiteres Badezimmer ergänzt das durchdachte Raumkonzept.Bereits beim Betreten des Hauses empfängt Sie eine repräsentative Eingangshalle, die Grosszügigkeit und Eleganz vermittelt. Praktischen Komfort bietet die Doppelgarage mit integriertem Lift, der einen bequemen Zugang ins Obergeschoss ermöglicht. Der Zugang zur Doppelgarage durch das Haus bietet Stauraum und ist auch gut zur Weinlagerung geeignet.Diese Liegenschaft vereint eine aussergewöhnliche Lage, hochwertige Architektur und einen durchdachten Grundriss zu einem Zuhause, das höchsten Ansprüchen gerecht wird - ein Ort, an dem Wohnen jeden Tag zum Genuss wird. Die Photovoltaik-Anlage auf dem Dach ermöglicht energiespezifisches Wohnen.Gerne zeigen wir Ihnen dieses exklusive Villa bei einem persönlichen Besichtigungstermin. Für Fragen stehen wir Ihnen jederzeit zur Verfügung.Ihr avenaris Immobilien TeamDa wir Objektangaben nicht selbst ermitteln, übernehmen wir hierfür keine Gewähr oder explizite Zusicherung, auch gegenüber Dritten, hinsichtlich der Genauigkeit, Zuverlässigkeit oder Vollständigkeit der Informationen. Dazu zählen insbesondere Bilddaten und Objektangaben. Dieses Exposé ist nur für Sie persönlich bestimmt. Eine Weitergabe an Dritte ohne unsere Zustimmung ist nicht gestattet.This exclusive property stands out for its unique location right on the edge of the agricultural zone. Surrounded by tranquility and nature, you'll enjoy unobstructed views and the utmost privacy--a home for people who value exclusivity and quality of life.The centerpiece of the outdoor area is the lovingly designed garden. A spacious pool with an inviting lounge area, a bocce court, and a secluded terrace with a stunning view and a built-in outdoor grill create the ideal setting for relaxing hours and social evenings. Imagine starting your day with a dip in the pool right from your bedroom--it feels like being on vacation, every day.Inside, you'll find the large, light-filled living and dining room with expansive windows offering views all the way to the Klus. Electric blinds provide additional comfort and highlight the modern standard of finish. The open, high-end kitchen is harmoniously separated from the living area and is equipped with top-of-the-line appliances from V-Zug and Bosch.The ground floor features a spacious master bedroom with an en suite bathroom and direct access to the garden and pool. Two additional well-proportioned rooms also offer direct access to the outdoors and are ideal as children's...

Travel time
-
1 / 20
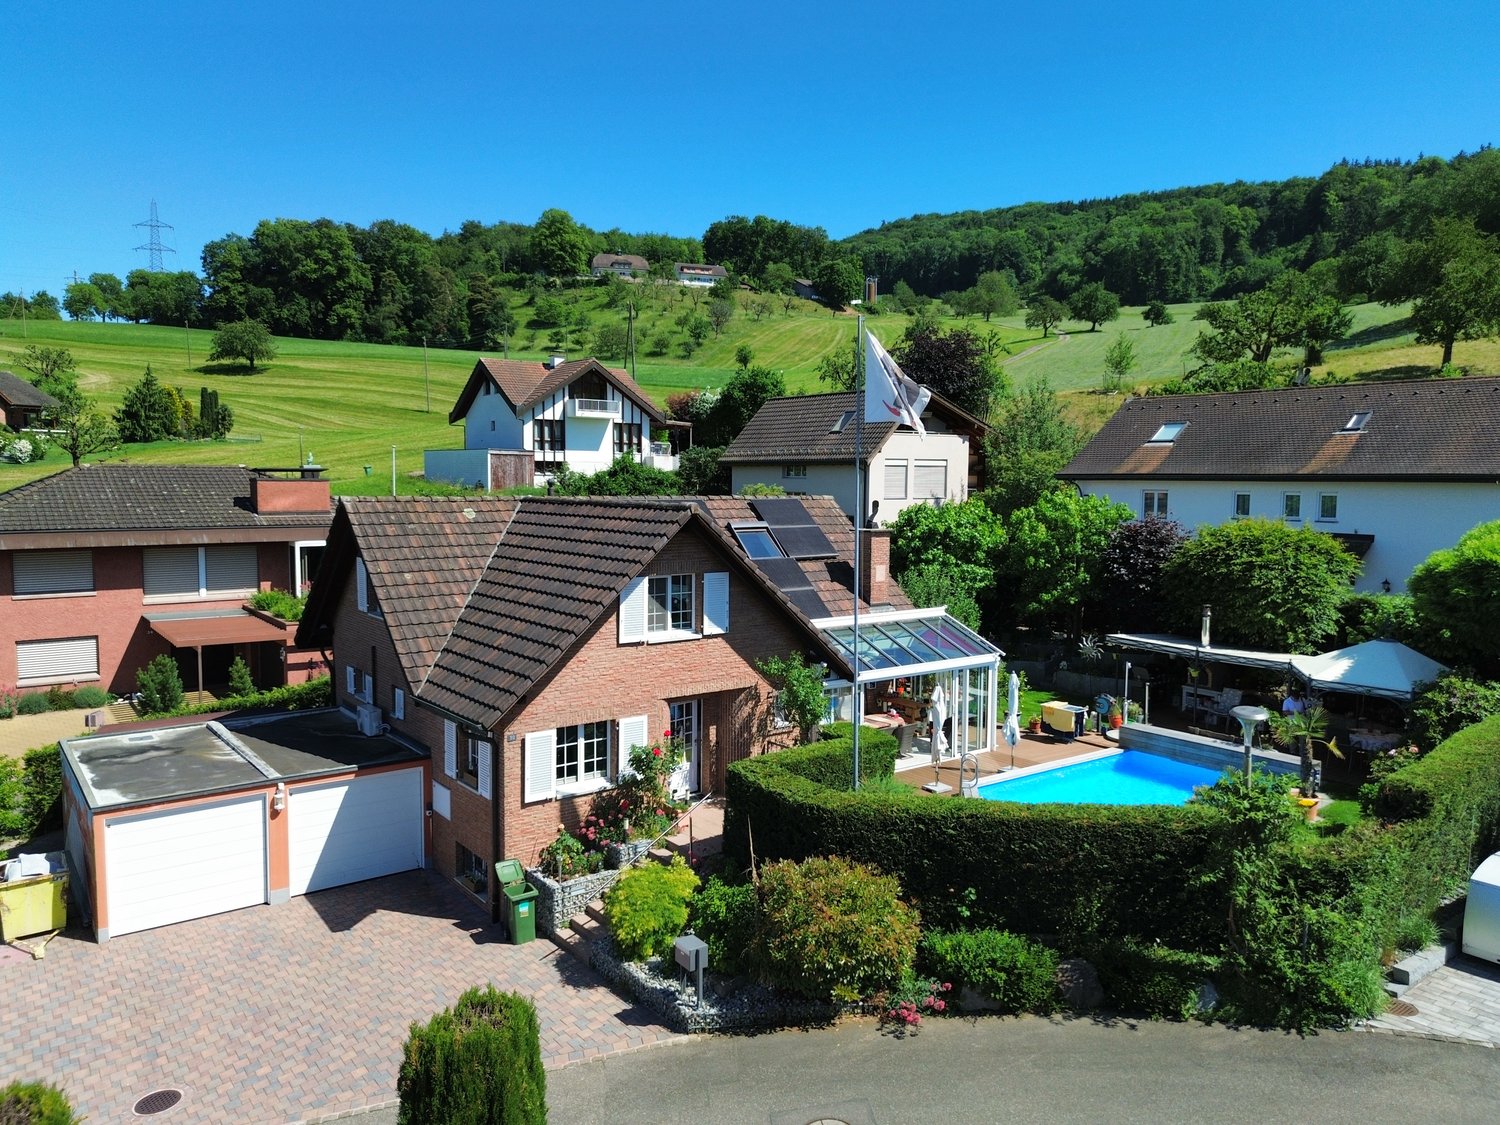
5.5 rooms, 150m², CHF 1,435,000.–
Unterer Bündtenweg 2, 4124 Schönenbuch

Characterful single-family house on a spacious plot of land – a paradise for nature lovers

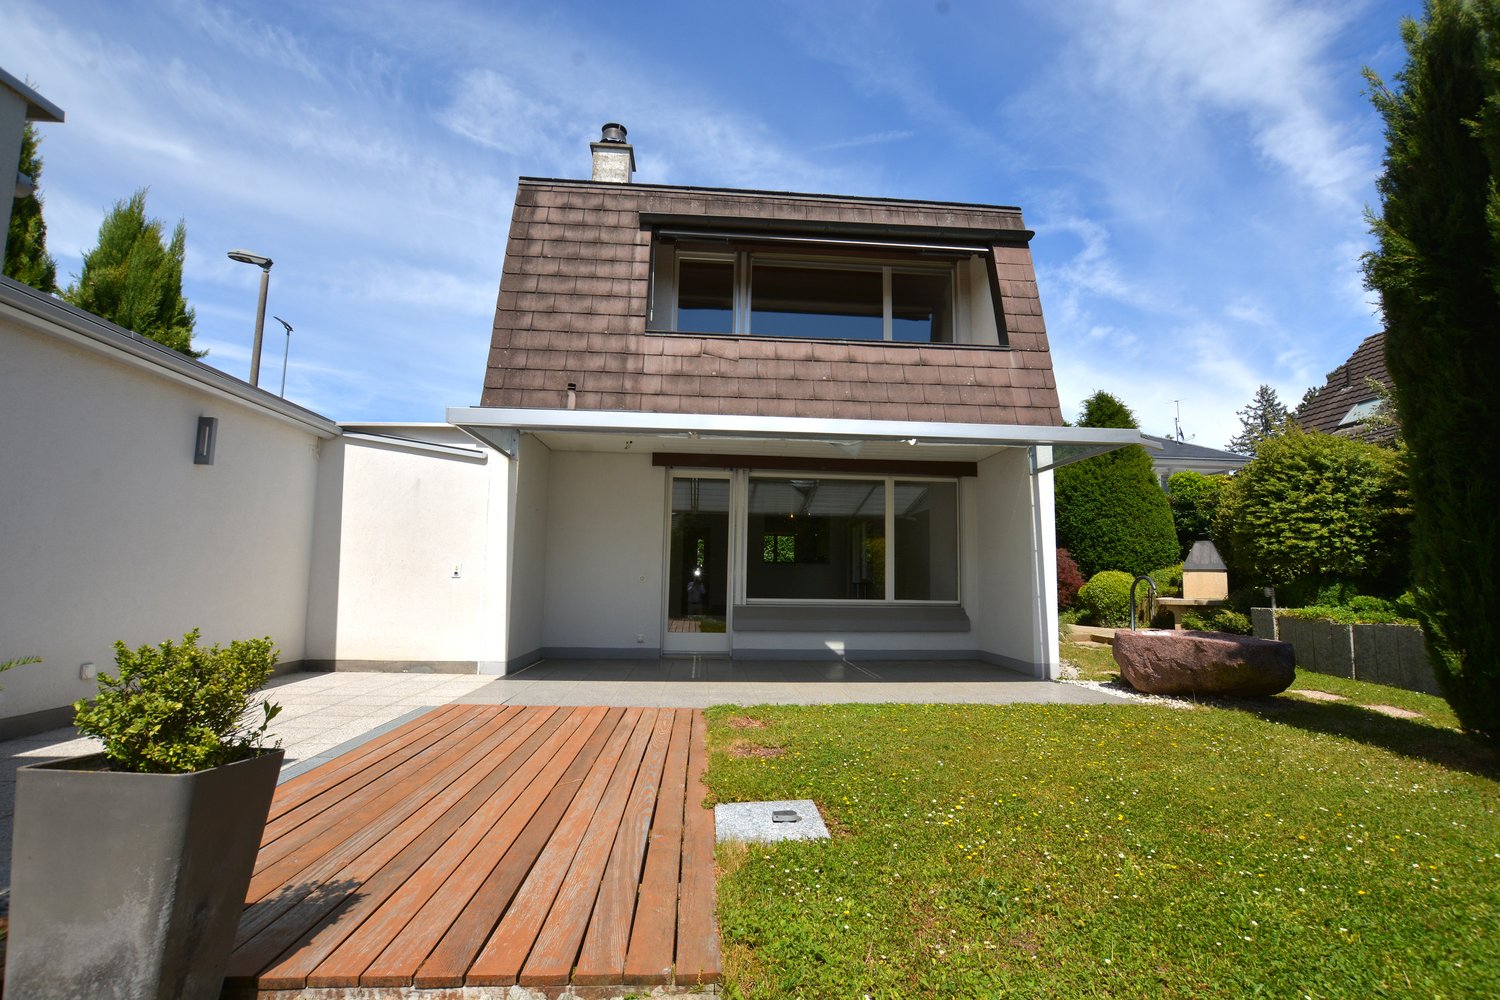
This well-maintained single-family house delights with its individual architecture, the spacious plot of land, and its quiet, family-friendly location on the edge of the agricultural zone. Those looking for a lot of space, privacy, and a natural living environment will find a home with special charm and a rare opportunity here.The highlights in brief: • Individual architecture with unmistakable character • Spacious plot of land with plenty of privacy • Quiet and family-friendly residential area • Proximity to the agricultural zone and nature • Spacious living and dining area with fireplace • Two children's rooms and large parental bedroom • Gallery and réduit in the attic • Additional heated room in the basement • Separate shower in the basement • Large double garage with direct house access DescriptionThe versatile rooms are spread over several levels and give the house its special character. The entrance in the ground floor with wardrobe and guest toilet leads to the dining area and the open, modern kitchen. A step lower is the living room with an open fireplace and direct access to the garden and seating area.On the upper floor are two children's rooms, a bathroom, and the parental bedroom with access to a small, covered balcony. The expanded attic with gallery and practical réduit offers additional, flexibly usable space.The basement complements the room offer with a heated room, an additional shower in the anteroom, and technology, tank, and air raid cellar. The room is ideal as a guest room, home office, or hobby room. The spacious and versatile rooms are spread over several levels and give the house its special character.Have we piqued your interest? We look forward to hearing from you and are happy to answer questions or arrange a viewing appointment.

Travel time
-
1 / 22
6.5 rooms, 187m², CHF 1,620,000.–
Hinterlindenweg 19, 4153 Reinach

Unique Country House with Spacious Garden and Idyllic Natural Pond

This charming single-family house in the country style is located in a quiet, green residential area and offers a rare opportunity for lovers of spacious plots and natural living. The surroundings are characterized by well-maintained single-family homes and are distinguished by a high quality of life. Shopping facilities, schools, and public transport are conveniently and easily accessible.The highlights in brief: • Quiet, natural location with high quality of life • House with unmistakable country flair • Spacious plot with well-maintained garden, natural pond, and plenty of privacy • Large room layout with plenty of light • A well-thought-out floor plan with a successful room division • Attractive combination of existing substance and versatile potential for individual interior design DescriptionThe attractive room layout with 6.5 rooms is spread over two living floors. On the ground floor, there is the kitchen, a guest toilet, a guest room, and the bright living and dining area with direct access to the garden seating area and the well-maintained garden.Up the elegantly curved staircase, you reach the upper floor. Here, you will find a bathroom, a separate toilet, two children's rooms, and the spacious master bedroom with an integrated réduit. The room layout is complemented by a utility room, a laundry room, a large cellar, and an air raid shelter with an emergency exit.The large window areas provide plenty of daylight and a bright, friendly living atmosphere. At the same time, they create a beautiful connection to the green surroundings.A special feature is the spacious garden with an idyllic natural pond. The mature plot offers plenty of privacy and space for relaxation, play, and individual design – ideal for families and people who appreciate natural living.The property is in a largely original condition and offers the opportunity to comprehensively modernize and redesign the house according to your own ideas.Note: For part of the plot, there is a building ban servitude registered in the land register, which serves in particular to keep the view open. We will provide interested parties with detailed information and the corresponding land register and servitude documents.Have we sparked your interest? We would be happy to show you this special property in person and are available to provide further information or arrange a viewing appointment.

Travel time
-
1 / 17
6.5 rooms, 146m², CHF 1,140,000.–
Helvetierstrasse 42, 4106 Therwil

6.5-Room Semi-Detached House with Parking Space

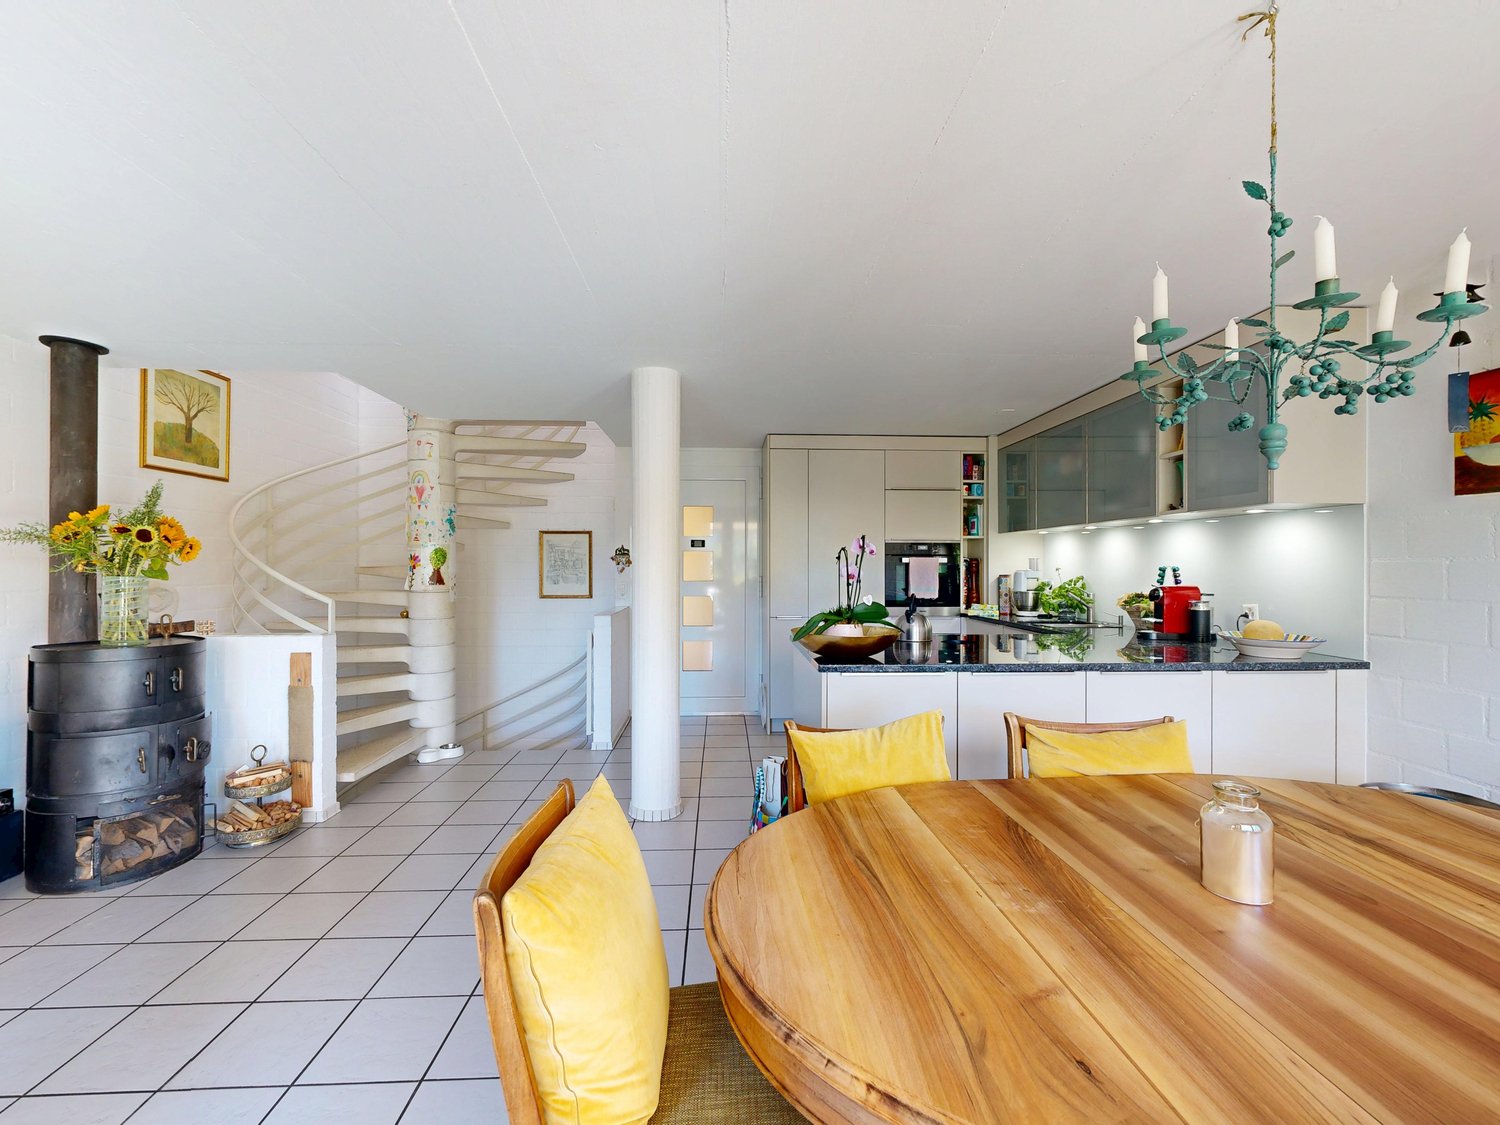
This semi-detached house impresses with a well-thought-out room concept, spacious living areas, and a net living area of around 146 m², spread over three floors. The house offers plenty of space for a family and combines practical functionality with a pleasant and versatile living comfort. In the basement, there is an additional bathroom with shower, sink, and toilet, as well as a washing machine and dryer. A special plus is the cozy living area with direct access to the covered garden seat and into the garden. From here, you can directly access the communal playground - ideal for families with children. A separate cellar compartment, located in a side room of the parking hall, can be rented from the cooperative for CHF 240 per year. The ground floor forms the central living area of the house. The spacious, modern kitchen with cooking island opens into the dining and living area, creating a beautiful space for family life. The balcony extends the living area outdoors. The spiral staircase provides direct access to the garden. On the first upper floor, there is the modern family bathroom with bathtub, shower, double sink, and toilet, as well as the spacious parent's area with office and dressing room. This offers ample space and creates a pleasant private retreat. The second upper floor offers three flexibly usable rooms, which can be ideally used as children's, work, or bedrooms. The house has a parking space in the communal parking hall. Additionally, two spacious communal bicycle rooms are available, located directly next to the house. The house is part of the special residential estate "Am Deich", initiated by the Wohnstadt, Bau- and Verwaltungsgenossenschaft Basel. For the communally used plots and facilities, there is the cooperative "Wohnstadt am Deich". The estate lives from its communal character. Since the Wohnstadt manages itself, with residents voluntarily doing work and participating in the board, the costs for maintenance can be kept extraordinarily low. Therwil & Surroundings The town of Therwil has around 10,000 inhabitants and belongs to the Arlesheim district. Therwil is located in the Leimental and is part of the Basel agglomeration. Various shopping facilities in the village, such as Coop, Migros, and Volg, can be reached by car in a short time. In the village, many clubs are active and enrich the cultural, social, and sporting community life. The well-developed school and childcare offer also contributes to the fact that the community is particularly popular with families with children. The connection to public transport is good. By car and tram, you can reach the city of Basel in around 15 minutes. Bus lines 62 and 64, as well as tram lines 10 and 17, take residents to the surrounding municipalities and the city center of Basel in just a few minutes. Interested? The property is not being sold through a bidding process and is available for occupancy by agreement. Have we sparked your interest? We look forward to your contact via the contact form and will send you the sales documentation by email. Afterwards, we will be happy to show you the property in person. We look forward to hearing from you! BLKB - What matters tomorrow

Travel time
-
1 / 9
6.5 rooms, 149m², CHF 1,350,000.–
Brunnmattstrasse 18, 4402 Frenkendorf

Spacious 6.5-room semi-detached house with a great view

Living with garden idyll and high quality of life This well-maintained semi-detached house spans three floors and has been continuously maintained, presenting itself in a very well-kept and well-preserved condition. A spacious outdoor area with various uses invites you to linger. The basement floor features the inviting entrance area with wardrobe and a spacious room with en-suite bathroom and direct access to the seating area in the garden. This level is complemented by a laundry and utility room, the heating room with heat pump, and an air raid shelter. In the outdoor area on this floor, a garage with a forecourt and a separate bicycle room are also available. The ground floor forms the heart of the house. The bright living and dining area offers direct access to the covered seating area and into the garden, creating a pleasant connection between indoors and outdoors. The separate kitchen has its own terrace with a practical storage room. Another room and a bathroom with shower complete this floor. The attic floor features three rooms, all equipped with practical built-in closets. A bathroom with bathtub rounds off the room offer on this level. The two garden levels are connected by an external staircase and a beautifully designed garden path, offering varied outdoor seating areas. A photovoltaic system on the roof also contributes to sustainable and energy-efficient use of the property. Room program Basement: • Entrance area • Room 1 • Bathroom with shower • Laundry and utility room • Heating and former oil tank room • Air raid shelter Ground floor: • Living and dining area • Kitchen with terrace and storage room • Bathroom with shower • Room 2 Attic: • Room 3 with built-in closet • Room 4 with built-in closet • Room 5 with built-in closet • Bathroom with bathtub Frenkendorf and surroundings The town of Frenkendorf has around 6,700 inhabitants and belongs to the Liestal district. The village center offers residents opportunities for shopping and lingering. The well-developed school and childcare offer, as well as the municipal offers for leisure and sports, contribute significantly to the fact that the community is particularly popular with families with children. The local clubs invite you to activities. A walk to the ruins of Neu-Schauenburg offers a beautiful view of the Vosges and the Jura. By car, you can reach the "Städtli" Liestal in around 8 minutes, and the city center of Basel in 15 minutes. The connection to public transport is good. Bus and train (line S3) take residents to the surrounding communities in just a few minutes. The municipality of Frenkendorf bears the label "Energiestadt" and ensures a results-oriented energy policy. Have we piqued your interest? We look forward to your contact via the contact form and will send you the sales documentation by email. Afterwards, we will be happy to show you the property in person. The property is not being sold through a bidding process and is available for occupancy by arrangement. We look forward to hearing from you! BLKB – What matters tomorrow


Travel time
-
1 / 16
6 rooms, CHF 1,050,000.–
Bergweg 32, 4450 Sissach

Charming row house with large garden - RESERVE NOW!

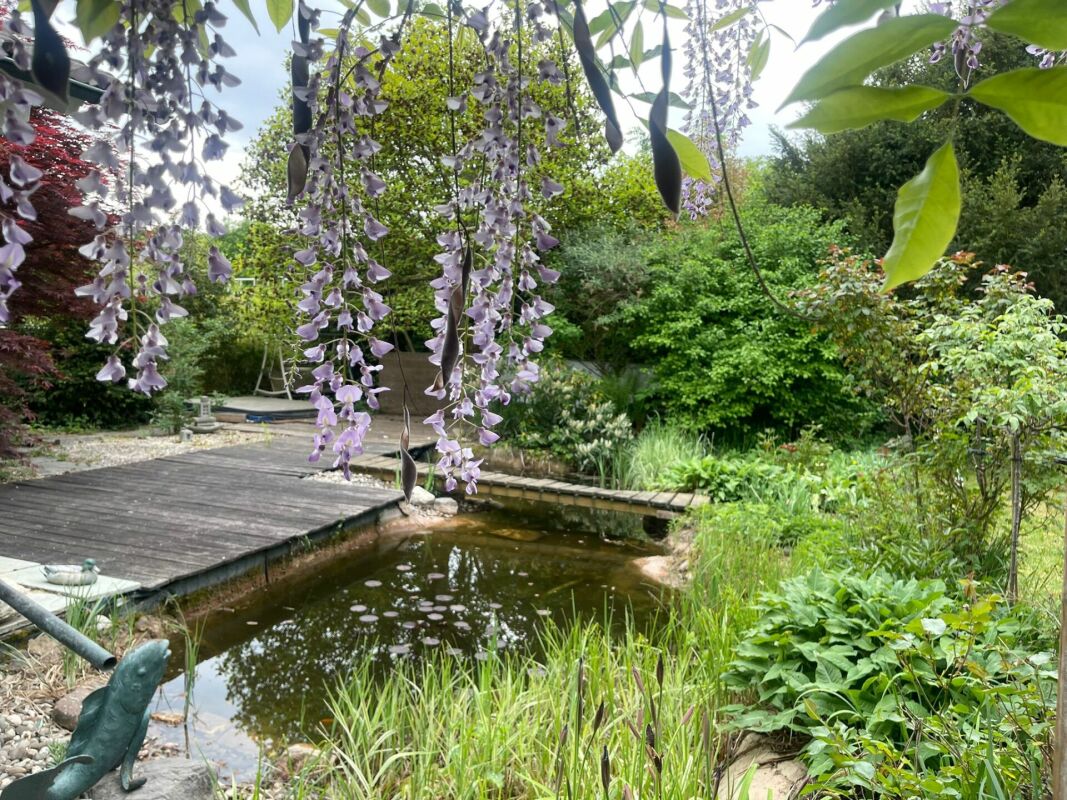
Make your dream of owning a home come true in a historic building from the 1920s and enjoy the spacious garden in a top location in Sissach. The property is located in a central and popular area on the southwest slope above the town center. Here you can enjoy a magnificent view of Sissach. The quarter street is only slightly frequented and accordingly quiet. The excellent infrastructure of Sissach, such as the village center with shops, restaurants, the train station, as well as kindergarten and schools, are within walking distance. The 1920-built ensemble includes four stylish row houses with large gardens in a beautiful location with a view. The property for sale, with approximately 211 m² of living space, was supplemented by a garage extension in 1965. The spacious outdoor area next to and below the house consists of green spaces with a pond, a pergola under the vines, and various trees and plantings. Upon entering the house, you enter the entrance area, where the wooden staircase leads to the upper floor and a guest toilet is located. Straight ahead, you enter the spacious and bright living room. From there, you can access the modern kitchen and a secondary room. On the upper floor, there are three rooms, one with built-in closets, and a bathroom with a shower cubicle, a washbasin with a mirror cabinet, and a toilet. The attic is developed and offers an additional living space, which benefits from an impressive view thanks to the large gable window. Storage space is available in the attic. In the basement on garden level, you will find a natural cellar, a heating and hobby room with access to the garden, and a large bathroom with a bathtub, washbasin, mirror cabinet, and toilet. The washing machine and dryer are also installed in this room. The tank room and an externally accessible storage room are also available. For parking, the garage and the forecourt are available. The house has been continuously maintained and partially renovated. For example, the bathrooms and roof insulation were done in 1985, the high-quality kitchen was newly installed in 2009, and the sewer connection was renewed in 2012. The windows of the secondary rooms date back to 1998, and the wood/metal windows with triple glazing in the living rooms are from 2022. Wouldn't this be an ideal home for your family? Order our sales documentation and arrange a non-binding viewing appointment.

Travel time
-
1 / 20
6.5 rooms, 215m², CHF 2,680,000.–
Schlossmattweg 30, 4142 Münchenstein

Stylish 6.5-room single-family house in top location in Münchenstein

The single-family house at Schlossmattstrasse 30 is located on a spacious plot of 615 m² (plus 47 m² of additional land) in an excellent location in Münchenstein. With a living area of around 215 m², spread over three floors, the property offers a well-thought-out room concept and high living comfort. Thanks to numerous investments and comprehensive renovations in recent years, the property presents itself today in an excellent condition and meets modern living standards in many areas.On the ground floor, you are greeted by a welcoming entrance area that provides access to the study, the guest toilet, and the open living and dining area with a modern, integrated kitchen. From here, you can directly access the bright winter garden and the extensive garden with a heated swimming pool – ideal for relaxation and enjoyment.On the upper floor, you will find three flexibly usable rooms and a stylishly equipped bathroom. The entire floor is air-conditioned and provides a pleasant living climate even on warm days.The basement offers another room with an adjacent bathroom including a bathtub and shower. The room offer is complemented by a hobby room, a shelter, and a practical laundry room.This attractive offer is rounded off by two garage boxes. Convince yourself on site of this special home with unique charm.Ground floor-Kitchen-Living & dining room-Entrance-Guest toilet-Room 1-Winter gardenUpper floor-Room 2-Room 3-Room 4-Bathroom 1Basement-Room 5-Bathroom 2-Laundry room-Heating room-CellarMünchenstein and surroundingsThe municipality of Münchenstein has around 12,100 inhabitants, belongs to the district of Arlesheim, and is located on the Birs.The municipality is very popular as a place of residence due to its proximity to the city. Thus, Münchenstein offers a village character and natural recreational space on the one hand, as well as urban living areas and modern economic space on the other.Münchenstein offers its inhabitants many opportunities for shopping and staying. The diverse leisure activities appeal to young and old alike.The well-developed school and childcare options, as well as the municipal offers for leisure and sports, contribute significantly to the fact that the municipality is particularly popular with families with children. From kindergarten to high school, almost all educational institutions are represented.The connection to public transport is excellent due to the central location.Interested?The property is not being sold through a bidding process and is available for occupancy by arrangement.Have we sparked your interest? We look forward to your contact via the contact form and will send you the sales documentation by email. Afterwards, we will be happy to show you the property in person.We look forward to hearing from you!BLKB – What matters tomorrow

Travel time
-
1 / 18
370m², CHF 1,290,000.–
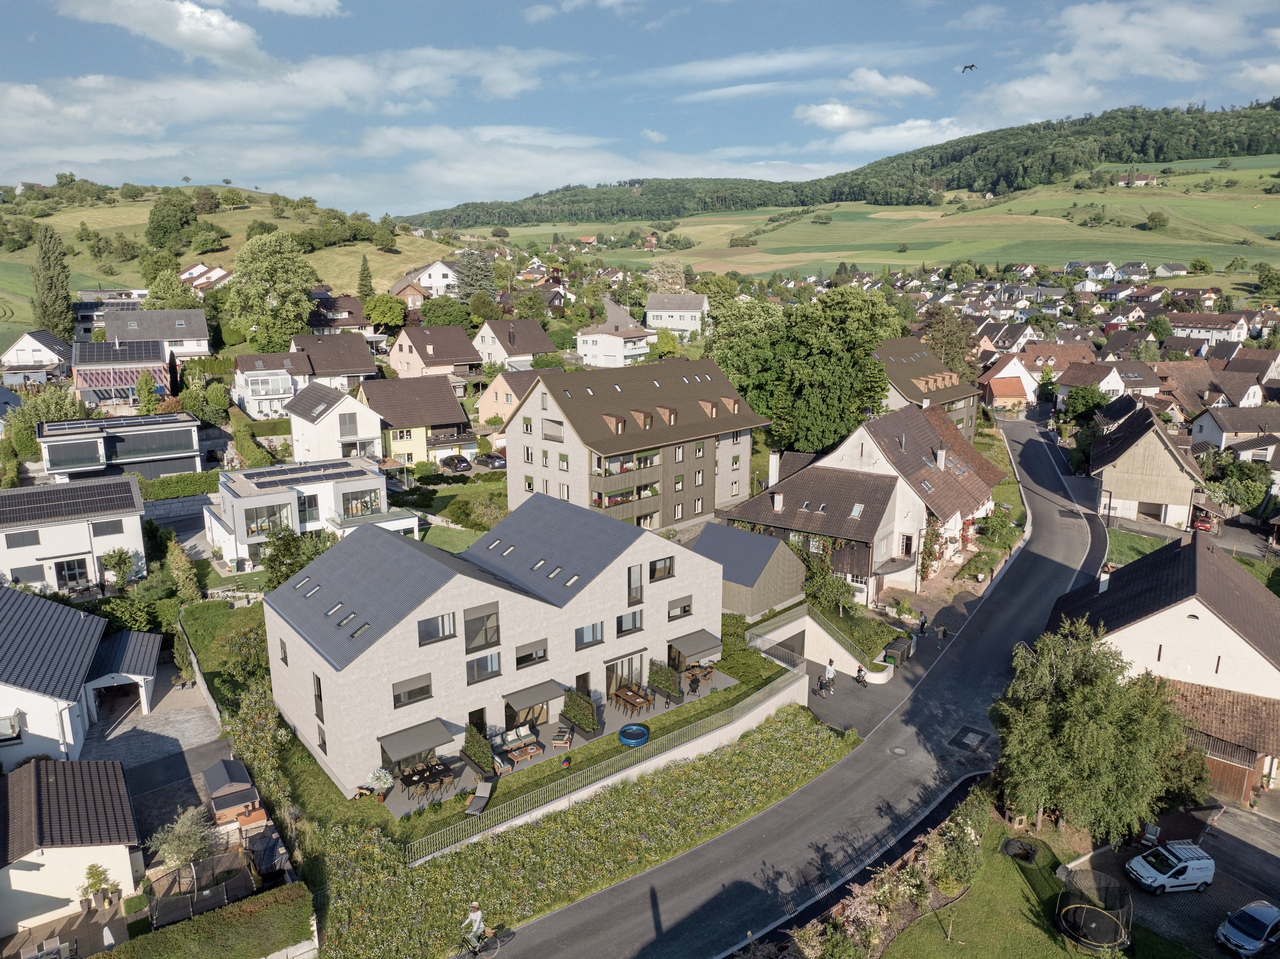
Hauptstrasse 38, 4447 Känerkinden

Rural multi-family house with 3 apartments in the core zone

The multi-family house is located in the core zone of the municipality. The main street runs through the attractive village. The property is situated in the second row of buildings and is accessible via a generous gap between two houses that are directly on the main street. The house was built at the end of the 19th century as a farm ensemble with a residential building and a barn. Today, the residential building contains three independent apartments, and the former barn has a garage and sufficient space with development potential for other uses (living space, studio, offices, etc.). In front of the house, there is a front garden that offers opportunities for garden enthusiasts to flourish, and the land behind the property could be used as a building reserve. In its current state, it is a spacious meadow that provides the property with a lot of space and is appreciated by the tenants. It has a garden house, a greenhouse, and other cozy spots that are available for the tenants to use. The multi-family house is structured as follows: Ground floor/1st floor (residential building): A 4.5-room apartment, various ancillary rooms, cellar, technology, garage. Apartment renovated in 2019 - rented Upper floor and attic: A 3.5-room maisonette apartment (residential building) maintained but not renovated – rented. A 4.5-maisonette apartment (barn annex) apartment renovated in 2019 – rented. The current gross return is 4.5%. The annex has rooms with development potential on the ground floor and upper floor and could also provide space for another apartment. The property is suitable as a rental property or as a partially self-used property (living, living/working, etc.) with an additional rental income as financial security. The expansion is of good quality and executed with modern materials. Many restored details testify to the passion for the history of this building. The floors are made of wood, the wet zones and kitchens with ceramic coatings. In 2019, the property was completely renovated to the extent of approximately CHF 250,000 (excluding the 3.5-room apartment on the 2nd floor/attic). The property is continuously maintained, and necessary work is carried out. Preliminary clarifications for the expansion of the barn annex into living space have already been made. It is an development potential that also requires an investment.

Travel time
-
1 / 13
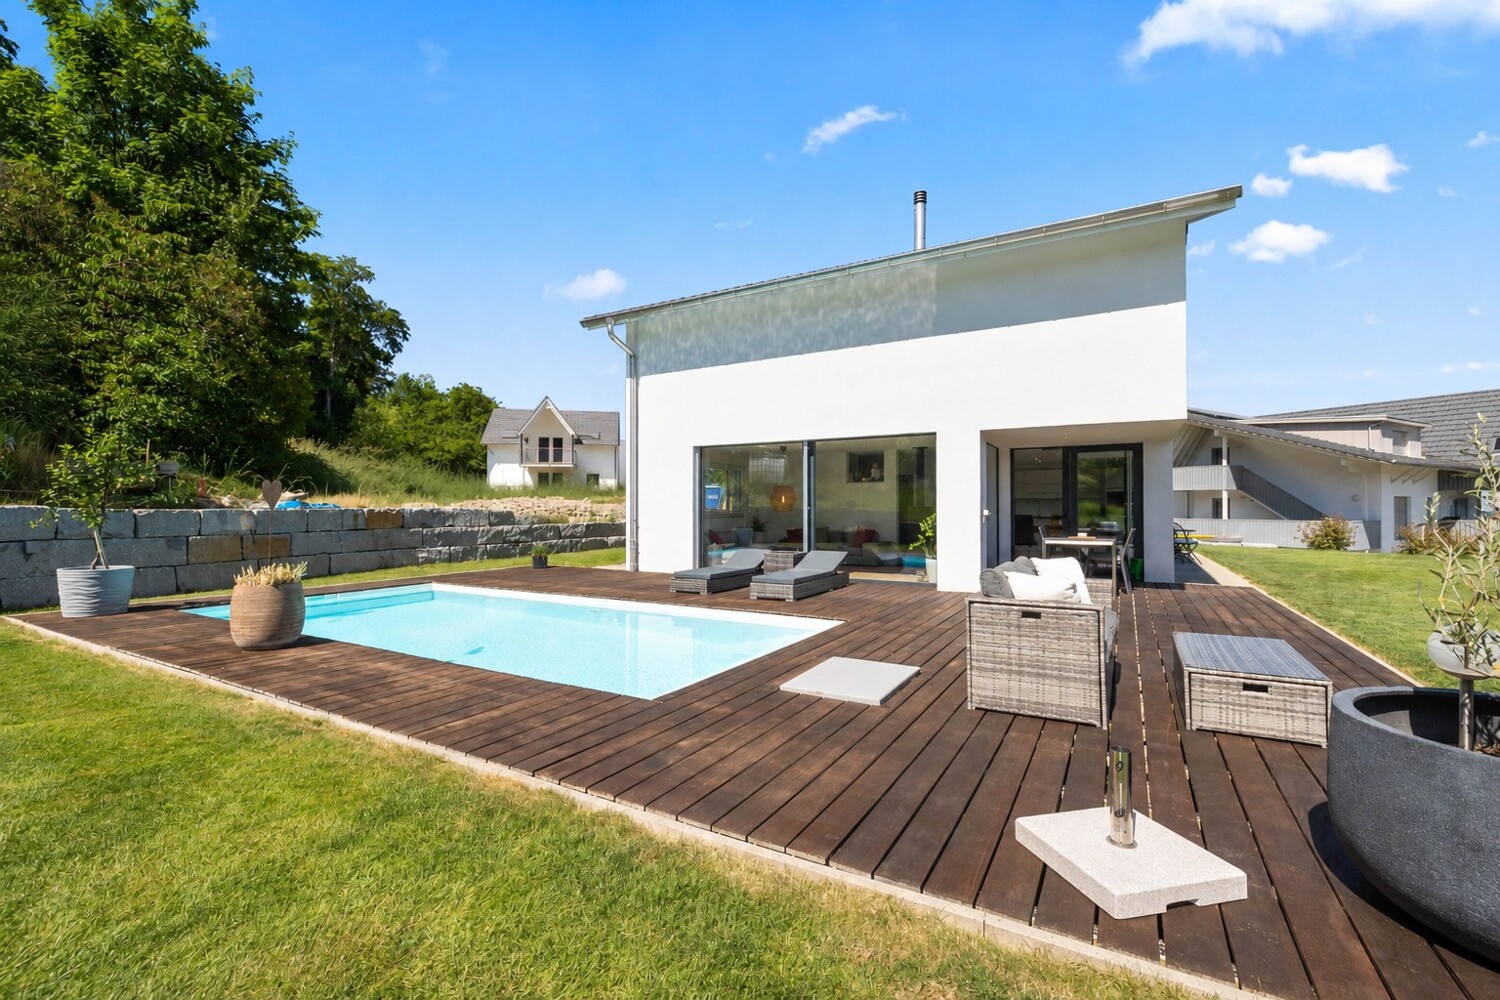
5.5 rooms, 150m², CHF 1,650,000.–
4424 Arboldswil

Exclusive living with pool and panorama

This single-family house, built in 2021, presents itself as a modern residential object with high standards of quality, energy efficiency, and living comfort in a privileged location in Arboldswil. The house, built according to the Minergie standard, combines timeless architecture with modern building technology and convinces with high-quality materials, generous window fronts, and bright rooms. The exceptional living quality is already noticeable when entering. The open living, dining, and kitchen area forms the heart of the house and delights with its large-scale glazing, which floods the living space with daylight and allows a free view of the surrounding hillside landscape. A rotatable design fireplace sets stylish accents and creates a cozy atmosphere for cozy hours. The modern kitchen blends harmoniously into the open room concept and offers the ideal framework for daily family life and social evenings with guests. The lovingly designed outdoor area leaves no wishes unfulfilled. Several seating areas, a generous terrace, and an elegant pool create a private wellness paradise with maximum privacy and all-day sunshine. Here you can enjoy relaxed hours with unobstructable views over the Baselbieter hillside landscape. The solar thermal system for pool heating provides additional comfort and enables sustainable use of the pool over an extended period of the year. On the top floor, an exclusive parent area awaits you, which meets the highest living standards. The spacious bedroom with adjacent dressing room and stylish en-suite bathroom forms a private retreat. The freestanding bathtub with a dreamy distant view gives this area a special wellness atmosphere. The room offer is complemented by further bright rooms, one of which has direct access to the generous terrace - a perfect place to start or end the day with a view into the distance. The modern building technology also meets the highest standards. The combination of an energy-efficient heat pump and central comfort ventilation with heat recovery ensures a pleasant and healthy room climate all year round. In combination with the Minergie construction method, the inhabitants benefit from maximum living comfort, high energy efficiency, and sustainably low operating costs. In the basement, there is a high-quality multi-purpose room that can be flexibly used as a guest room, home office, fitness room, or hobby area and ideally complements the generous room offer. This exceptional offer is rounded off by a high double garage with generous space for vehicles, motorcycles, bicycles, and additional storage space. A unique property for people who want to enjoy modern living, high-quality architecture, sustainability, and a dreamy view in perfect harmony.Despite its rural character, Arboldswil is well connected in terms of transport. The regional roads make it easy to reach Liestal, Bubendorf, Reigoldswil, and the Waldenburgertal. The bus line 71 connects the village to Reigoldswil and Liestal station. From there, regular SBB connections run to Basel, Zurich, and the rest of Switzerland. The city of Basel can be reached by car in about 30 minutes.

1 / 19
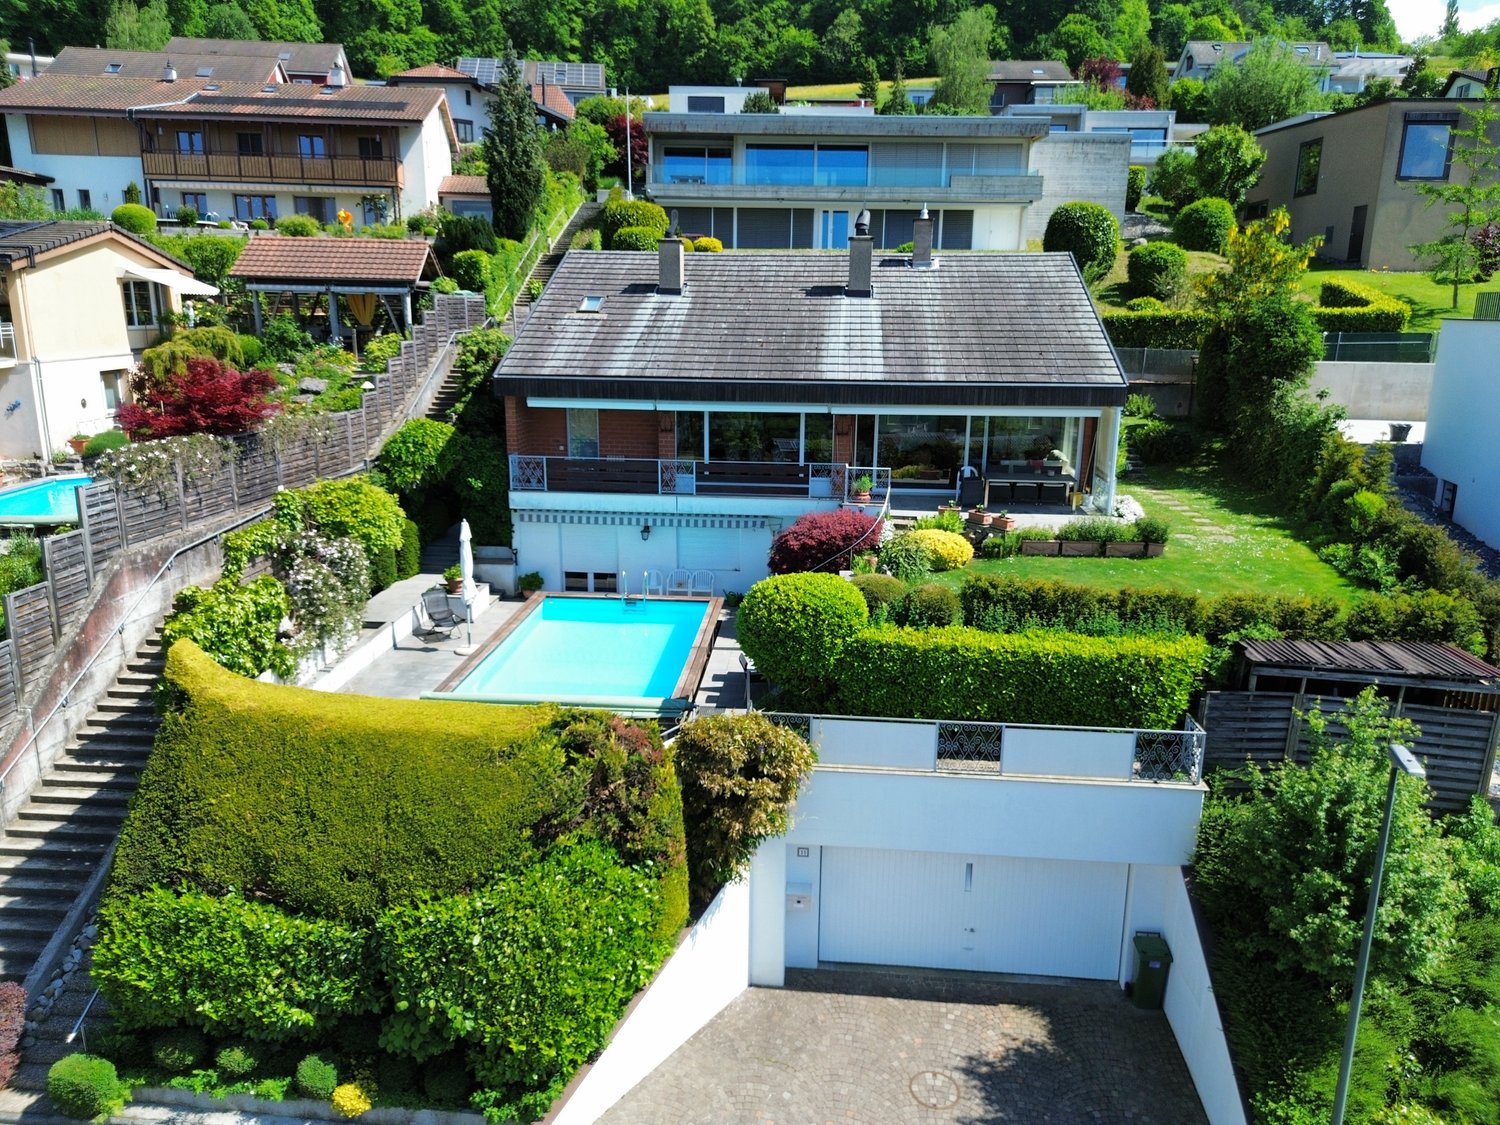
6.5 rooms, 170m², CHF 1,650,000.–
Obere Hofackerstrasse 11, 4414 Füllinsdorf

6.5-room single-family house in a dream location

Dream house with pool, garden and unobstructed views This detached single-family house impresses with a dreamy panoramic view over Frenkendorf and Füllinsdorf to the Vosges and the Black Forest, as well as a quiet, private location. Already upon arrival, the characteristic high-parterre building style is evident: via a few steps, you reach the house entrance at high-parterre level. On this floor, there is a practical office, a heating room, a cellar room with integrated sauna, and an air raid shelter – ideal rooms for work, relaxation, and additional storage space. Just a few steps further, the spacious dining area on the ground floor opens up, which harmoniously adjoins the bright living room. Only here does the full effect of the view become apparent: generous window fronts let in plenty of daylight and offer an impressive view into the distance. The living room also features a cozy, exclusive fireplace, which provides a warm and inviting atmosphere, especially in the colder months. The separate kitchen with an additional fireplace at working height is located adjacent and also enables access to the covered two-seat area and into the garden on the ground floor level – a private outdoor area that invites relaxation. The upper floor is designed as an open gallery above the dining area, creating a direct view downwards and conveying a particularly bright and airy room feeling. On this level, there are three individually designable rooms. One of them has its own open loft, which can be used additionally. The other room is equipped with an en-suite bathroom (shower and bathtub), accessible from the parental bedroom and the gallery. The base floor includes a large hobby room with sink, another room, and a bathroom with shower. From here, you can access the pool area directly. An external staircase leads further down to the double garage at street level. The pool with an additional seating area is located on the lower garden terrace at the base floor level, while the large, covered seating area is on the upper level near the ground floor garden – both outdoor areas are connected by an external staircase. This house combines a versatile room concept, plenty of privacy, and a breathtaking view – an ideal home for all those who appreciate peace, comfort, and a wide view. Room program Base floor: • Hobby room with sink • Room 1 • Bathroom with shower High-parterre: • Entrance area • Room 2 • Cellar room with sauna • Air raid shelter • Heating room Ground floor: • Dining area • Living room • Kitchen Upper floor: • Room 3 with loft • Room 4 • Room 5 with en-suite bathroom • Guest toilet Füllinsdorf and surroundings «In Füllinsdorf, you simply feel at ease, not just because of the sun.» The municipality of Füllinsdorf has over 4,700 inhabitants and belongs to the Liestal district. Due to the numerous hours of sunshine, Füllinsdorf is often referred to as the "sun hill". Living in Füllinsdorf is pleasant: quiet, sun-kissed single-family house quarters with beautiful views are located around and above the old village center. In the valley, there is a lively business quarter with shopping opportunities, a well-developed school and childcare offer, and a conveniently located industrial area. All of this is easily accessible, close to the city, yet in the greenery with wonderful recreational areas, numerous barbecue areas, and viewpoints that invite you to linger. Community care and pursuing hobbies and interests can be done in Füllinsdorf in numerous clubs, institutions, and in politics. By car, you can reach the "Städtli" Liestal in about 6 minutes, and the city center of Basel in 20 minutes. The connection to public transport is good. Bus (lines 78, 80, and 81) and train (line S3) take residents to the surrounding municipalities in just a few minutes. Have we sparked your interest? We look forward to your contact via the contact form and will send you the sales documentation by email. Afterwards, we will be happy to show you the property in person. The property is not being sold through a bidding process and is available for occupancy by arrangement. We look forward to hearing from you! BLKB – What matters tomorrow

Travel time
-
1 / 19
6 rooms, 173m², CHF 890,000.–
Bleichiring 18, 4460 Gelterkinden

Attractive 6-room single-family house with versatile space offer

Modern living on three floors This detached single-family house from 2007 impresses with a well-thought-out room concept, generous space and a well-maintained appearance. The property is located in a building rights area and offers a comfortable home for families or couples with increased space requirements on three floors. Already in the basement, a welcoming entrance area awaits you. On this level, there is also an office, a versatile hobby room, the heating and laundry room, and a cellar that provides additional storage space. The ground floor forms the heart of the house. The bright living area with direct access to the covered seating area and into the well-maintained garden creates a pleasant living atmosphere and invites you to linger. The adjacent dining area connects living and enjoying in a harmonious way. The modern kitchen with a central kitchen island offers plenty of workspace and storage space. This floor is complemented by a practical cloakroom and a guest toilet. On the upper floor, there are two bright rooms and the spacious master bedroom with integrated dressing room. The family bathroom is comfortably equipped and has a bathtub and shower. The well-maintained outdoor area offers plenty of space to relax and enjoy. This attractive offer is rounded off by a double garage with a forecourt and a separate outdoor parking space. Gelterkinden and its surroundings Gelterkinden is home to over 6,000 inhabitants. The widespread lack of fog in the area and the absence of industrially caused air pollution contribute significantly to the quality of life. The densely wooded hills and mountains of the immediate surroundings add to this. The village square Kilchrain and the reformed church form one of the most significant local images in the canton. As a central municipality in the Oberbaselbiet, Gelterkinden is also well-connected in terms of public transport. Trains to Liestal, Basel, and Olten provide excellent connections to the whole of Switzerland. A dense postal network reaches the closer regions up to the neighboring cantons of Solothurn and Aargau. And the A2 motorway is only 5 km away. Many residents commute to nearby places in the surrounding area and appreciate the high quality of life in Gelterkinden. Gelterkinden offers over 2,000 jobs and training places. The economic life of the municipality is equally determined by flourishing small and medium-sized businesses. Gelterkinden has also gained importance as a shopping destination for the region. Kindergarten, primary, and secondary schools are also available in Gelterkinden. Gelterkinden has a rich cultural and sporting offer, which is lived by around 90 clubs. In addition to gymnasiums and outdoor sports facilities, there is also an indoor and outdoor pool, as well as several tennis courts. Have we sparked your interest? We look forward to your contact via the contact form and will send you the sales documentation by email. Afterwards, we will be happy to show you the property in person. The property is not being sold through a bidding process and is available for occupancy by arrangement. We look forward to hearing from you! BLKB – What matters tomorrow
Travel time
-
1 / 13
13 rooms, 400m², CHF 3,750,000.–
4460 Gelterkinden

Historic villa with stately character

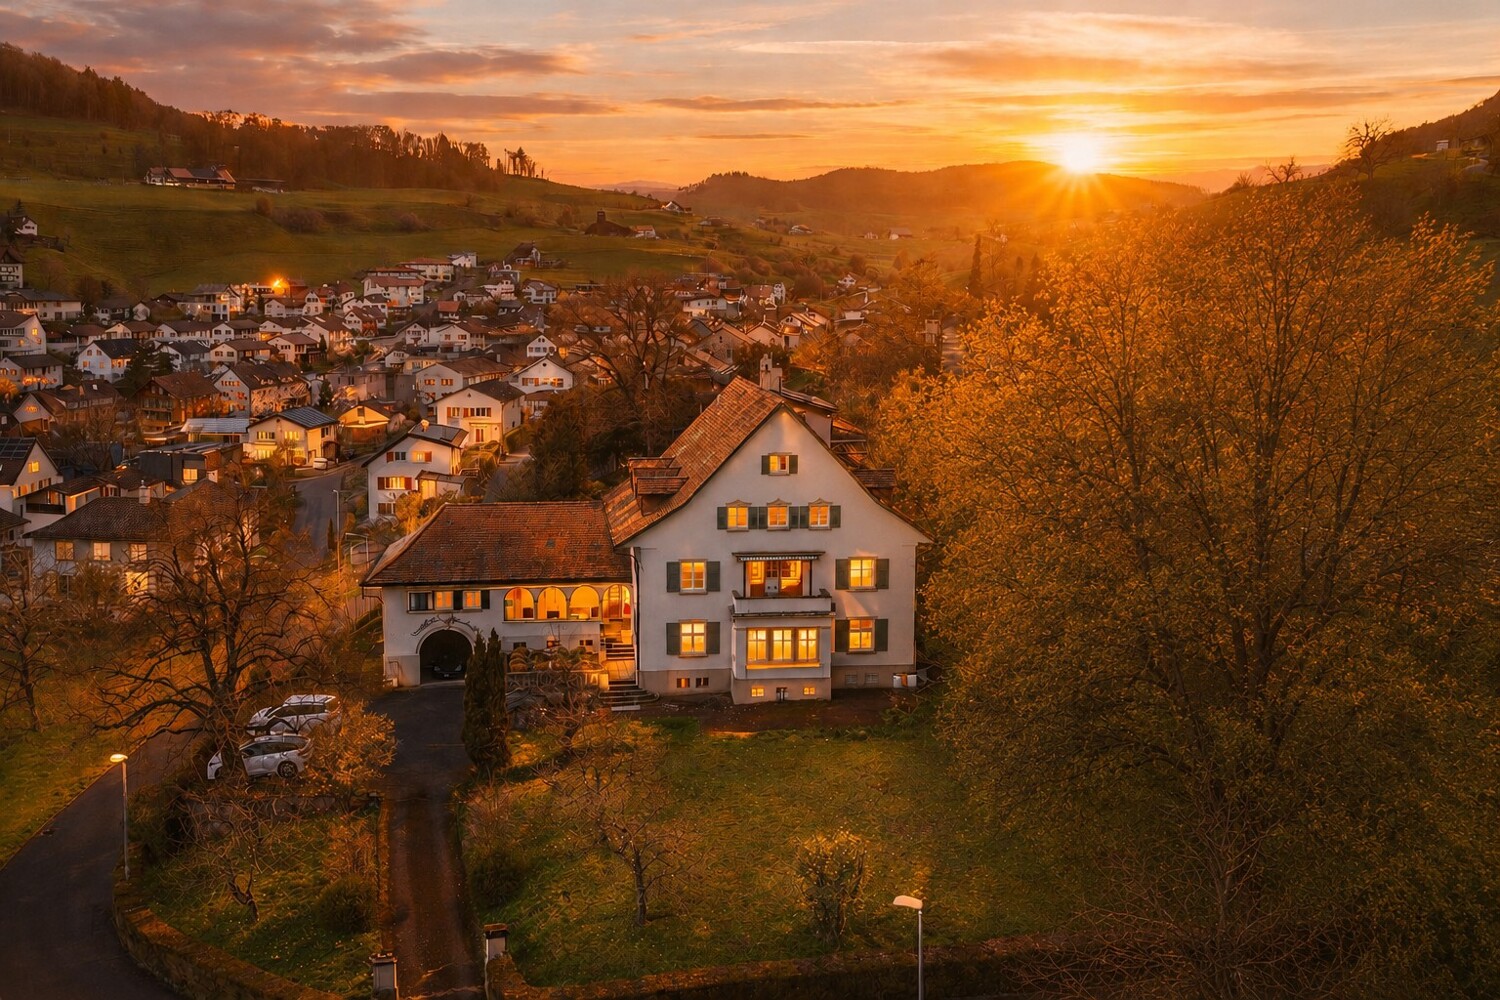
This unique factory owner's villa from 1923 combines a park-like property, existing rental units, and a valuable building land reserve. Located in an elevated position in Gelterkinden, it is ideal for owner-occupiers or investors. This impressive villa in Gelterkinden combines historical architecture, spacious living, and rare development potential in a special way. The 1923 estate, designed by the renowned Liestal architect Wilhelm Eduard Brodtbeck, convinces with its clear formal language, balanced proportions, and remarkable authenticity. The strictly symmetrical façade structure with a striking bay window and loggia gives the property an unmistakable presence. Carefully preserved details, high-quality materials, and the family crest integrated into the garage arch emphasize the historical character and architectural quality of this house. The villa is currently being used flexibly and has existing rental units, which are supplemented by a separately rented 2.5-room apartment in the annex building. This has emerged from a former studio. Thus, the property offers not only a representative home but also interesting economic perspectives. The approximately 3183 m² large, park-like property offers a high degree of privacy and also includes a valuable building land reserve - a rare development potential in this location. The well-kept garden with a fountain below the loggia underlines the representative character and the special aura of the property. Whether as an exclusive residence or as an investment object with long-term perspective: This villa is aimed at buyers who are looking for something special - a property with history, substance, and sustainable value.The center of Gelterkinden with its diverse shopping facilities, schools, restaurants, and medical care is just a few minutes away. The Gelterkinden train station offers regular and direct connections to Basel, Olten, and Zurich, so that commuters are also optimally connected. Schools, kindergartens, and leisure activities are located in the immediate vicinity and make the location particularly family-friendly.

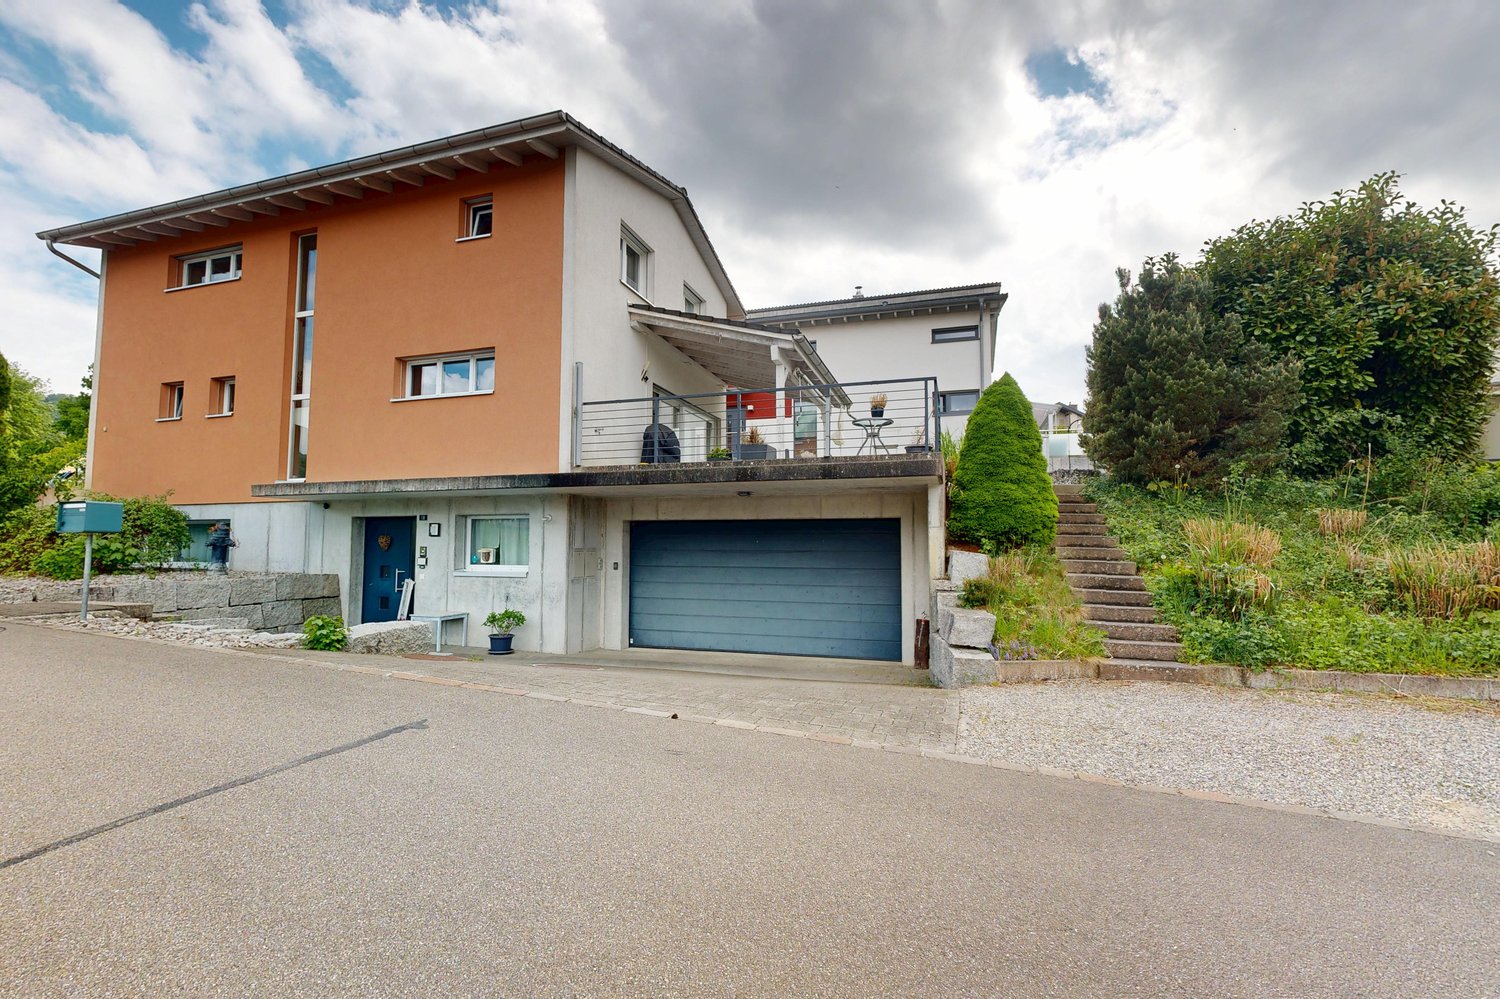
  • Detached house, single story, white walls, brown garage, paved driveway, garden, hedges, green grass, asphalt road
  • modern house, two levels, flat roof, car parked in front, landscaped yard
  • Wooden floor, fireplace, sliding doors, sliding windows, radiator
  • Wooden floor, white walls, two large windows, sliding door, kitchen island, pendant light
  • Modern kitchen with granite countertops, glass doors, oven, dishwasher, cabinets, and washing machine
  • Empty room with wooden floors, white walls, two windows, white radiators.
  • large window with balcony overlooking outside, wooden floor, white walls
  • empty room with white walls, wooden floor, windows, lamps, radiator
  • white walls, tiled floor, white ceiling, white door, radiator, entrance mat
  • corridor with tiled floor, white walls, arch shaped wall at left, staircase, open door on right
  • Empty room, wooden floor, white walls, ceiling lights, windows, baseboard heating
  • empty room, wooden floor, white walls, ceiling lamp, window, heater
  • long narrow hallway with wooden floor, large white shelf, hallway lamp
  • Bathroom: bathtub, double sink, toilet, tiled walls, tiled floor, large mirror, lighting, window
  • Small bathroom with toilet, sink, and white tiles
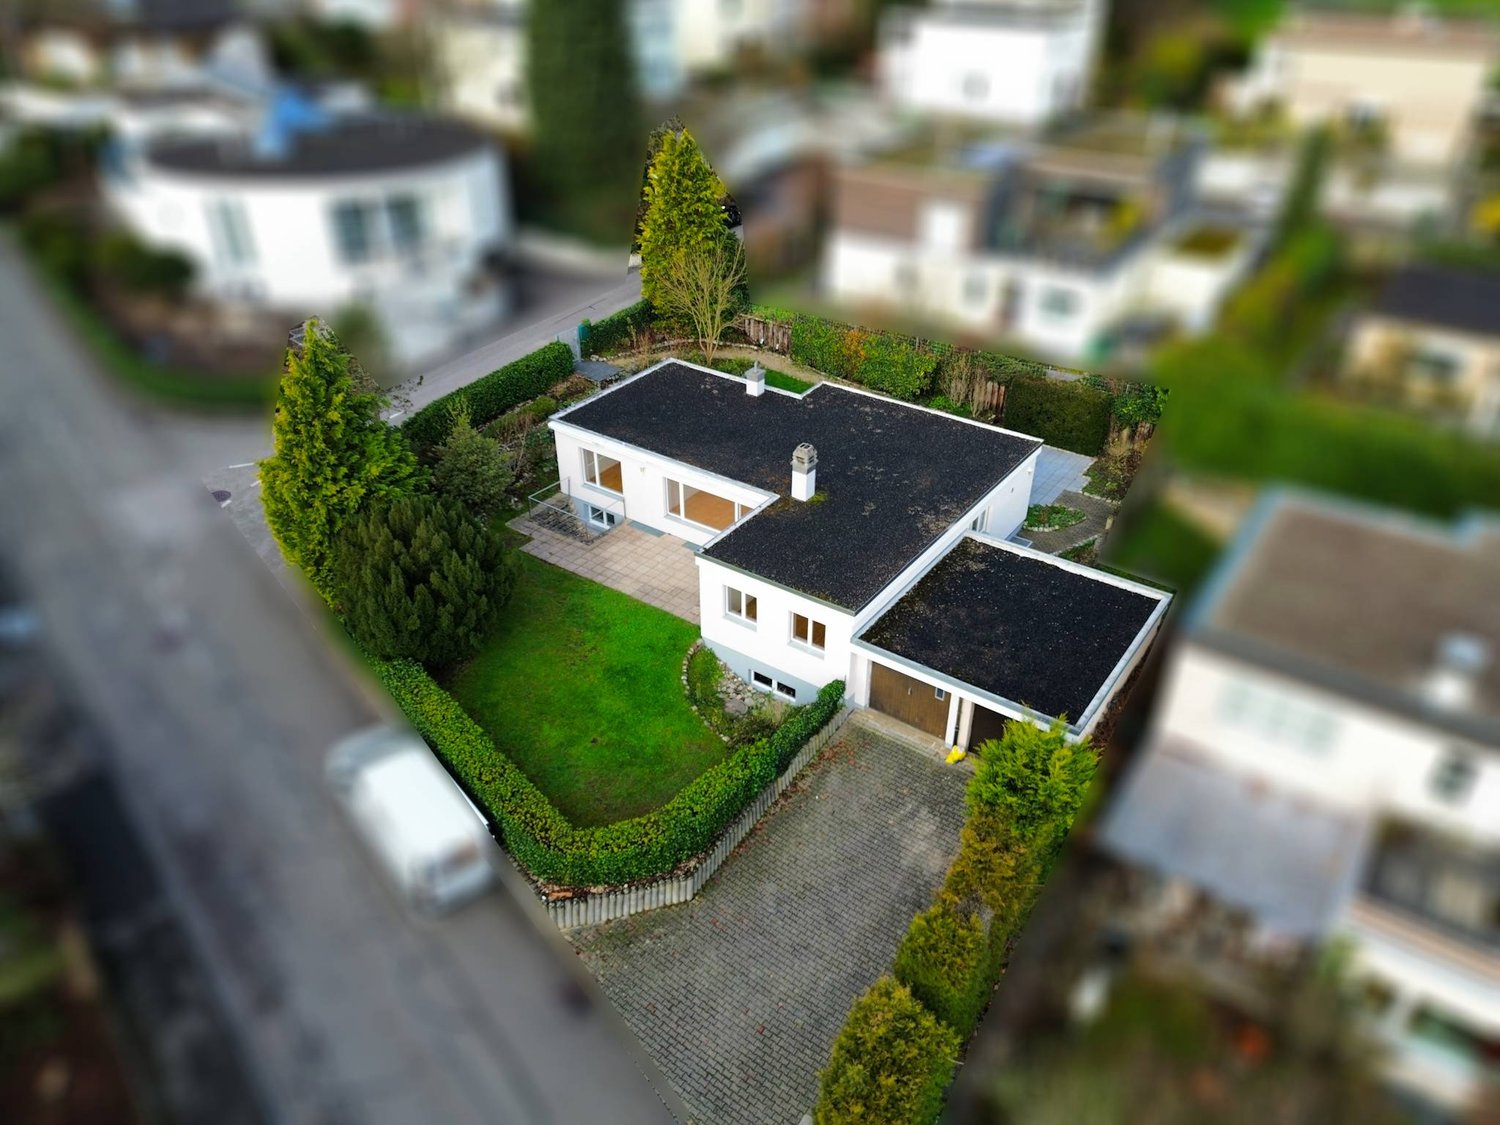
  • Modern detached house, white exterior, grey gravel roof, two chimneys, surrounded by trees and a green lawn, solar panels on the neighboring house.
  • Green lawn, hedge, gravel path, white house side, clear sky
  • White modern house with double glass door, two lamps on the left side, brick pathway, green lawn, and plants.
1 / 18
5.5 rooms, 131m², CHF 1,550,000.–
Tannenweg 2, 4153 Reinach

5.5-room single-family house with plenty of space for your living ideas

Charming 5.5-room single-family house on the outskirts of ReinachThe single-family house at Tannenweg 2 stands on a spacious plot of 619 m² and has a living area of approximately 131 m², spread over two floors. The well-thought-out room layout and the bright areas create a pleasant living atmosphere for the whole family.Through the bright entrance area, you enter the ground floor. Here, a spacious, open living and dining area with a fireplace awaits you, creating a warm and inviting atmosphere. From here, you have direct access to the extensive garden with a seating area – ideal for relaxing, socializing, or playing children.On this floor, there are also two more rooms that can be flexibly used as bedrooms, offices, or guest rooms, one of which has an adjacent room that can be ideally used as a dressing room. The spacious kitchen is openly integrated into the living and dining area and offers direct access to a second seating area. A large bathroom with a bathtub completes the room offer on the ground floor.In the basement, there is a large room available that can be ideally used as a hobby room, office, or guest room. This floor is supplemented by another flexibly usable room, two practical cellar rooms, and a guest toilet.The house also includes a private garage, which enables comfortable parking.Don't miss out on this attractive home and convince yourself on site of the diverse possibilities of this property.Room program: Ground floor -Entrée-Bathroom-Kitchen-Living room-Dining room-Room 1-Room 2Basement -Room 3-Heating room-Laundry room-Cellar-Room 4-Guest WC & showerReinach and surroundingsThe suburban community of Basel describes itself with its 19,000 inhabitants as an agglomeration community in the green with large recreational areas.With a wide range of performance-oriented shopping and service offerings and a newly designed village center, Reinach has a lot to offer. The modern infrastructure, schools, spacious sports facilities, and the swimming pool make Reinach a popular place to live.With the well-developed traffic connections, with direct access to the H18 highway and the public transport network with tram and bus, the city of Basel and the surrounding communities can be easily reached in a few minutes.The municipality of Reinach has a relatively low tax rate.Reinach is a community where you want to live and work.Interested?The property is not sold through a bidding process and is available for occupancy by arrangement.Have we sparked your interest? We look forward to your contact via the contact form and will send you the sales documentation by email. Afterwards, we will be happy to show you the property in person.We look forward to you!BLKB – What matters tomorrow

Travel time
-
1 / 12
6.5 rooms, 305m², CHF 795,000.–
4424 Arboldswil

Four-story family happiness - historic village house from 1771 with outbuilding in Arboldswil (BL)

In the preserved core zone of Arboldswil, embedded in a quiet and exceptionally child-friendly neighborhood, stands this former farmhouse from 1771. Over four floors, spacious living rooms for the whole family are distributed: a bright, warm living room with a large tile stove including a seating area, a fully equipped kitchen with a combination oven/steamer, four bedrooms, and three bathrooms. On the second upper floor, there is a large, open room that can be used well as an office and/or TV area - according to your needs. At the top, a bedroom with a study area and private balcony awaits. The house has a small, operational sauna in the intermediate floor. It is heated with a Tiba wood storage heating system, supplemented by a wood-fired stove with heating function and pizza oven - that Alpine combination of cooking and warmth that is hardly found today. Two outdoor parking spaces and a covered storage space belong to it.What makes this house special can be felt when entering: grown character, high-quality construction, and the tangible care of four decades. Over CHF 620,000 has been continuously invested since 1984 - from the attic expansion with new roofing and insulation to the water boiler last year. The building substance is excellent and free of pollutants, and thanks to massive walls and the facade made of wild vine, it remains pleasantly cool throughout the house even in the high summer. With a total area of around 430 m² - 305 m² in the residential building, 125 m² in the outbuilding - the space offer is significantly larger than the facade suggests. And the outbuilding holds reserves for the future.This property offer is characterized by: • Former farmhouse from 1771 in the preserved core zone - character that cannot be rebuilt • Large tile stove with seating area in the living room, additional room stove on the upper floor • Sauna in a condition like new, plus hobby room and washing machine and dryer in the house • Wild vine as a natural, cooling facade greening • Over CHF 620,000 in ongoing investments since 1984 - including new windows in 2007, Tiba heating system with kitchen in 2008, driveway in 2022, and water boiler in 2024 • Low operating costs: around CHF 200 for wood and CHF 250 in ancillary costs per month • Outbuilding with 125 m²: around half of which can be developed as living space according to the owner, solar panels on the south side are permitted, and a high-current connection for e-cars has already been laid • Village shop, village school with sports hall, and public transport stop each around four minutes' walk away • Kindergarten and 1st and 2nd grade in the Titterten schoolhouse, 2.5 km away • Garden seating area and large balcony - the adjacent garden (50 m²) is currently provided free of charge by the neighbor, a right of first refusal is planned • Fully equipped kitchen with combination oven/steamer • Quiet, sunny location in a rural environment - an ideal living environment for families A home like this is not rewritten - it is continued. Make your personal double click on this property and let yourself be fully enchanted during a visit.
1 / 11
3 rooms, 63m², Price on request
4460 Gelterkinden

Charming 3-room apartment in central but quiet location!

Attractive 3-room attic apartment in a central, quiet location in Gelterkinden - including parking space This well-maintained 3-room apartment is located in a quiet, yet centrally located residential area within walking distance to Gelterkinden train station and various shopping facilities. The multi-family house was built in 1970 and has been carefully maintained over the years. Most recently, it received a new entrance door (2024), and in 2010, the windows and shutters were renewed.The apartment itself was comprehensively renovated in 2012 and is in a very good, used condition. It convinces with a practical room layout, bright rooms, and a pleasant living atmosphere. Highlights of the apartment • Bright, large living room (16.8 m²) with direct access to the sunny south balcony (3.5 m²) • Modern kitchen (8 m²) with brand-name appliances including dishwasher • Spacious master bedroom (16.1 m²) with south orientation • Quiet children's/study room (11.2 m²) • Renovated bathroom (4.5 m²) with bathtub • Practical entrance area (6 m²) • Separate basement compartment (10 m²) • Outdoor parking space included in the price • Shared laundry room with tumble dryer and drying room • Cable TV available • Low additional costs LocationThe apartment is located in a well-maintained residential area with a pleasant neighborhood.According to the location plan, the property is only a few minutes' walk from the train station - ideal for commuters. Shopping centers, restaurants, schools, and other services are also quickly accessible.Despite this central location, the apartment is exceptionally quiet. Renovations • 2024: Entrance door • 2010: Shutters & windows • 2012: Bathroom & kitchen Attractive investment opportunityThe apartment is currently rented. This makes it ideal for investors looking for an uncomplicated and solid return object. ConclusionThis charming 3-room attic apartment offers a successful combination of central location, good building quality, modern equipment, and attractive price-performance ratio. Whether as a home for singles, couples, or small families - or as a return-oriented capital investment: This offer convinces all along.We would be happy to show you this apartment personally. We look forward to your inquiry.
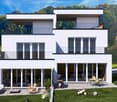
New building
1 / 11
4.5 rooms, 134m², Price on request
Mayenfelserstrasse, 4133 Pratteln

Modern Home Bliss

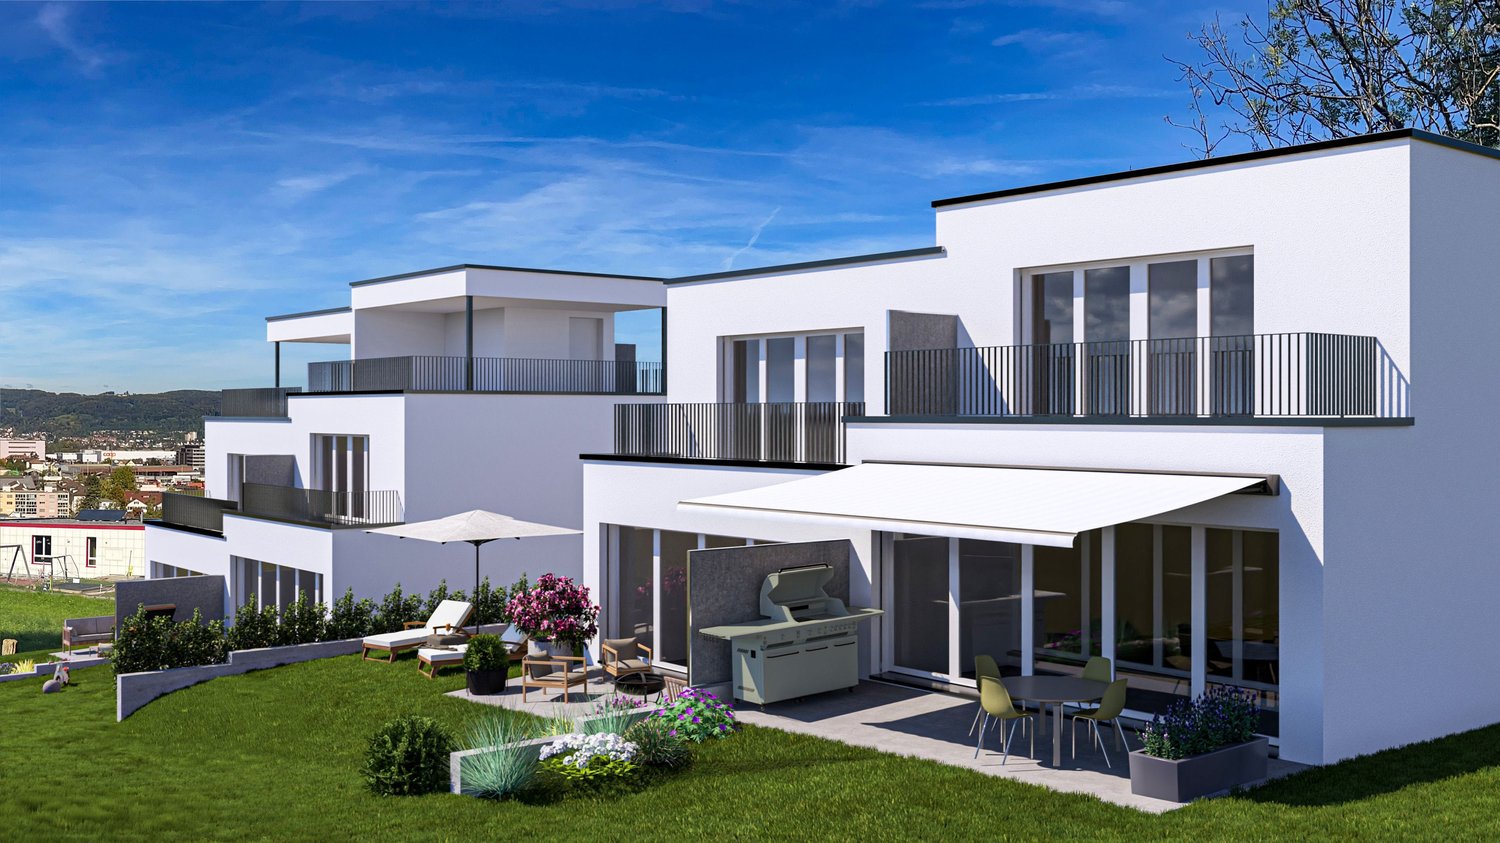
Modern family home with plenty of light, space, and gardenIn Pratteln, this attractive 4.5-room semi-detached house is being built as a modern new building with clear architecture, spacious window fronts, and a well-thought-out floor plan over three floors. With a net living area of approximately 133.5 m², the house offers plenty of space for families who value modern living, privacy, and a pleasant environment. The move-in date is scheduled for January 28, 2027.The ground floor forms the inviting center of the house. Thanks to floor-to-ceiling windows and spacious sliding doors, the interior and exterior spaces flow harmoniously into each other. The approximately 14 m² large terrace with a sunshade and the private garden area create a beautiful spot for shared meals, relaxed hours, and small adventures outdoors. A winter garden expands the living experience and offers a protected, bright retreat at any time of the year.On the upper floor are the private rooms of the family. A bathroom and a separate guest toilet provide everyday comfort. In the basement, there is an additional hobby room, supplemented by approximately 16 m² of unheated usable space. A second bathroom in the basement can be optionally developed.The equipment impresses with a new kitchen, new bathrooms, and new floors in the first occupancy. A modern air-water heat pump in combination with underfloor heating provides pleasant warmth. Two outdoor parking spaces are included in the offer; a carport and a bicycle shed can be optionally realized. Depending on the desired expansion, options such as a roof terrace or a balcony are also available.At a glance: • 4.5 rooms on three floors • Approximately 133.5 m² of net living space and approximately 16 m² of usable space • Approximately 314 m² of land area • Approximately 14 m² of terrace, winter garden, and private garden • 1 bathroom and separate guest toilet • Hobby room and optional expansion possibilities • Air-water heat pump and underfloor heating • 2 outdoor parking spaces Pratteln combines family-friendly living with excellent accessibility. Shopping facilities, schools, and kindergartens are located on site. The Rhine, Augusta Raurica, and aquabasilea offer attractive destinations for leisure and relaxation. Thanks to the S-Bahn, tram, and motorway connection, Basel and Liestal can be reached quickly.

Suggested properties for you based on search results

Other interesting objects