119 results - House, chalet, rustico to buy: District Liestal

New building
1 / 16
5.5 rooms159m²CHF 1,480,000.–
Premium
Mühlemattstrasse 28, 4414 Füllinsdorf

Minergie-P living at the highest level – construction started

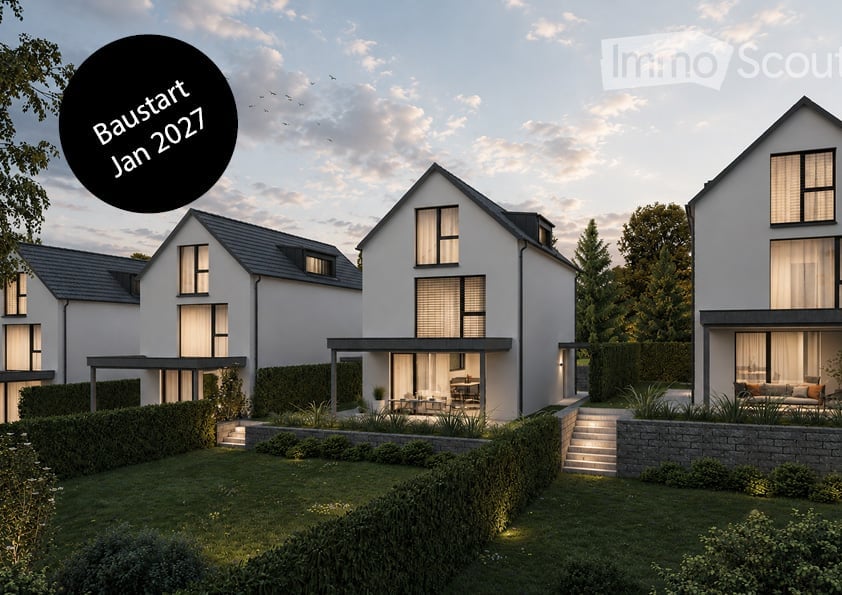
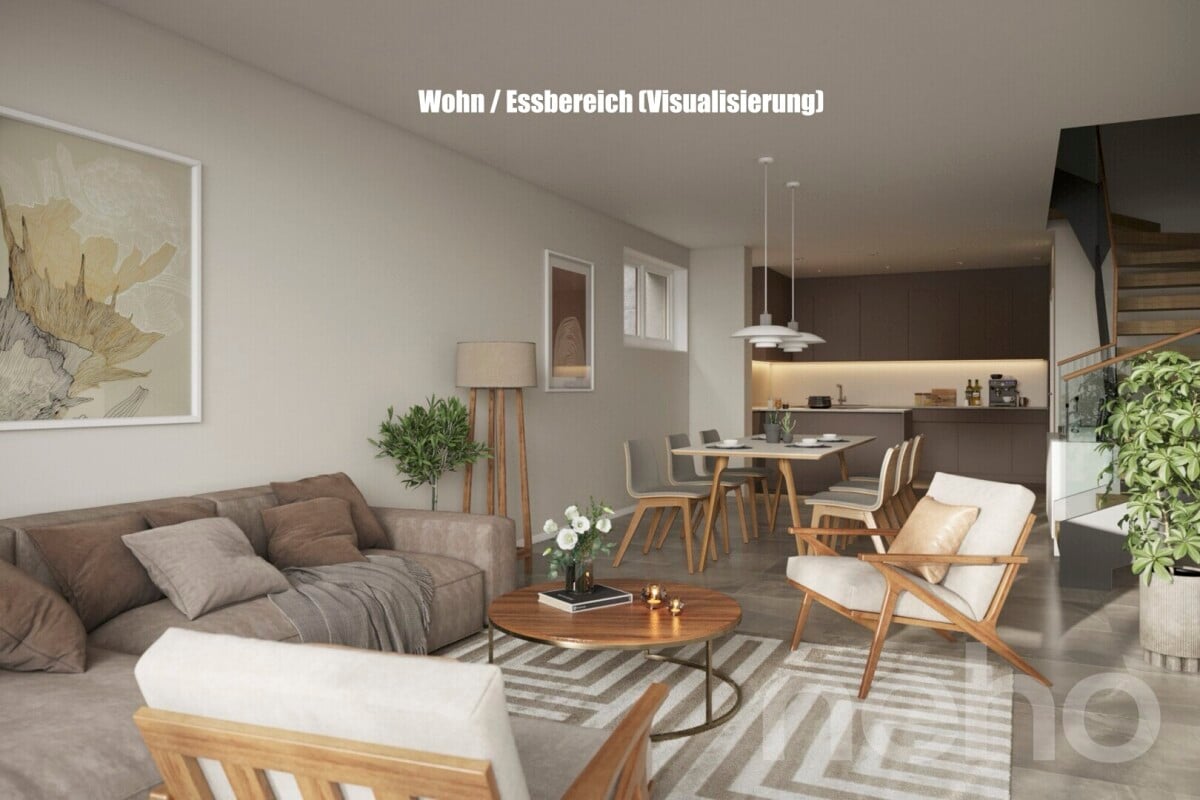
Exclusive, sustainable, individual – your new home in a prime locationThese four bank-approved single-family homes convince with their quiet, sunny hillside location and at the same time excellent transport links. The IAZI micro-location rating classifies the location as very good to good – an ideal combination of quality of life and value retention.Sustainable living with a view to the futureThe houses are based on a well-thought-out, energy-efficient concept and meet the demanding Minergie-P standard. Excellent thermal insulation, heat recovery, and controlled residential ventilation guarantee a pleasant room climate with minimal energy consumption. The operation is completely CO₂-free.A special highlight: The photovoltaic systems utilize the solar potential optimally and enable largely self-sufficient power generation – sustainable, economical, and independent of the public grid.Individual living with styleThe brightly lit, spacious rooms offer modern living comfort at a high level. High-quality kitchens and stylish bathrooms are already included in the concept. Currently, individual adjustments to the floor plan and materials are still possible – so you can design your new home entirely according to your wishes.Well-planned – inside and outA low-maintenance private garden invites you to linger – without much effort. This house includes a parking space and a garage space.Conclusion: These exclusive properties combine sustainability, quality, and personal design freedom – perfect for people who want to live in a future-oriented way without making compromises in style and comfort.

Travel time
-
New building
1 / 21
6.5 rooms196m²CHF 1,650,000.–
Premium
Mühlemattstrasse 28, 4414 Füllinsdorf

Construction start - Exclusive Minergie-P single-family homes

Exclusive, sustainable, individual – Your new home in a prime locationThese four bank-approved single-family homes convince with their quiet, sunny hillside location and at the same time excellent traffic connections. The IAZI micro-location rating classifies the location as very good to good – an ideal combination of quality of life and value retention.Sustainable living with a view to the futureThe houses are based on a well-thought-out, energy-efficient concept and meet the demanding Minergie-P standard. Excellent thermal insulation, heat recovery, and controlled residential ventilation guarantee a pleasant room climate with minimal energy consumption. The operation is completely CO₂-free.A special highlight: The photovoltaic systems use the solar potential optimally and enable largely self-sufficient power generation – sustainable, economical, and independent of the public grid.Individual living with styleThe bright, spacious rooms offer modern living comfort at a high level. High-quality kitchens and stylish bathrooms are already included in the concept. Currently, individual adjustments to the floor plan and materials are still possible – so you can design your new home entirely according to your wishes.Well-planned – inside and outA low-maintenance private garden invites you to linger – without much effort. This house includes two comfortable underground parking spaces.Conclusion: These exclusive properties combine sustainability, quality, and personal design freedom – perfect for people who want to live in a future-oriented way without making compromises in style and comfort.

Travel time
-
Sidya Diouf

Sidya Diouf

1 / 12
Sidya Diouf

Sidya Diouf

  • Parking space
  • Balcony / Terrace
  • View
5.5 rooms148m²CHF 1,380,000.–
Premium
Füllinsdorf, 4414 Füllinsdorf

Row house with attic, garden and panoramic view

On the sunny slope of Füllinsdorf, this high-quality 5.5-room row house is being built, which combines modern design, generous space and sustainable construction in an ideal way. Thanks to the corner location, the spacious garden areas and the unobstructed view, the property offers a living experience that goes far beyond a classic row house. The heart of the house is the approximately 72 m² large living and dining area with open kitchen and cooking island. Floor-to-ceiling windows provide bright rooms and create a harmonious transition to the garden on two levels. Whether you're relaxing in the green, playing with children or enjoying social evenings with friends, you'll enjoy a home with plenty of privacy and high quality of life. A special highlight is the air-conditioned attic floor with a approximately 22 m² large room, its own bathroom with bathtub and a practical laundry room. From here, you can enjoy an unobstructed view. Two outdoor areas allow you to enjoy the sun at any time of day - the east balcony invites you to breakfast, while the west-facing terrace offers the perfect spot for sunset. The house is also convincing in terms of technology. An air-water heat pump, a photovoltaic system with battery storage and a charging station for electric vehicles ensure sustainable and energy-efficient living. High-quality materials such as oak parquet in the living areas and ceramic tiles in the wet cells underline the modern living comfort. The offer is rounded off by a separate basement or hobby room with outdoor access, a carport and additional outdoor parking spaces. The family-friendly location with schools, shopping facilities, public transport and motorway connections to Basel and Liestal make this property an ideal home for all those who want to combine peace, comfort and excellent accessibility. Highlights • New building with move-in from November 2026 • Row house with its own plot • Approximately 148 m² net living area and 166 m² usable area • Spacious living and dining area with approximately 72 m² • Open design kitchen with cooking island and BORA cooktop extractor • Floor-to-ceiling windows and 2.60 m room height • Garden on two levels with additional front garden • Air-conditioned attic floor with its own bathroom • East balcony and west-facing terrace with unobstructed view • High-quality interior design with oak parquet and ceramic tiles • Photovoltaic system with battery storage • Air-water heat pump • E-charging station already installed • Separate basement or hobby room with outdoor access • Carport and additional outdoor parking spaces • Family-friendly residential area on the sunny slope of Füllinsdorf • Excellent connection to Basel, Liestal and the motorway Exact address available after registration on neho.ch.INTERESTED IN A VIEWING? PLEASE REGISTER: https://neho.ch/b/4414-26-5

  • Parking space
  • Balcony / Terrace
  • View
  • Modern two-story house with grey facade, large windows, balcony, and steps leading to a wooden garage area with bicycles parked nearby.
  • Bright living and dining area with wooden flooring, large windows, a sofa, dining table with chairs, piano, and decorative shelves.
  • {"type": "Kitchen", "objects": ["sink", "faucet", "coffee maker", "oven", "cupboard", "cup", "bottle", "fridge", "oven", "cupboard", "cupboard", "cupboard", "cupboard", "cupboard", "cupboard", "cupboard", "cupboard", "cupboard", "cupboard", "cupboard", "c
  • A well-lit room with wooden flooring, a grey sofa, a desk with a laptop, a stool, a shelf with books and folded clothes, and a flower pot on the desk.
  • Bedroom with two single beds, wooden flooring, and a window with a curtain.
  • Cozy bedroom with wooden flooring, a bed with a patterned blanket, a wooden desk with a chair, a storage unit, and a cabinet with drawers.
  • Modern bathroom with a white sink, bathtub, toilet, and a framed picture on the wall. The space features beige tiles and a wooden shelf with a small decorative item.
  • Modern bathroom with a white sink, chrome faucet, large mirror, toilet, and a glass-enclosed shower with a modern showerhead.
  • Spacious hallway with wooden flooring, white walls, and a modern staircase with metal railing leading upwards. A large painting and framed photos adorn the walls, and a partially visible bathroom is accessible from the hallway.
  • Modern hallway with tiled floor, glass staircase with wooden steps, white door with four windows, patterned rug, and shoe rack with shoes.
  • Balcony with a sofa, wooden table, chair, and several potted plants, offering a scenic view of the surrounding area.
  • A well-maintained outdoor patio with a wooden table, green chairs, and lush greenery, including climbing vines and potted plants.
  • Garden with wooden deck, lounge chairs, umbrella, plants, and a small water feature.
1 / 13
5.5 rooms136m²CHF 1,490,000.–
Top
Weingartenstrasse 3A, 4402 Frenkendorf

Modern 5.5-room semi-detached house with sunny terrace and garden

This modern 5.5-room semi-detached house in a quiet residential area of Frenkendorf offers approximately 136 m² of living space on three floors. A spacious living and dining area, a high-quality kitchen, three bedrooms, an additional office, two bathrooms, and a versatile outdoor area create ideal conditions for families, couples with increased space requirements, or people who want to combine living and working under one roof. Spacious living and dining area On the ground floor, there is a living, dining, and kitchen area of around 46 m². The open design, oak parquet, and large window areas create a bright and pleasant living atmosphere. A Swedish stove provides additional comfort in the cooler season. From the living area, you can directly access the large, sunny terrace. The modern and spacious kitchen includes the following features: • Refrigerator and freezer combination • Two ovens, steamer, and microwave function • Induction cooktop with integrated extractor • Spacious work surfaces and ample storage space Space for family, guests, and home office On the upper floor, there are three bedrooms that can be used as bedrooms, children's rooms, guest rooms, or offices. The bathroom on the upper floor has a bathtub, separate shower, toilet, and sink. On the basement floor, there is an additional large room that can be used as an office or extra bedroom. This floor is complemented by the entrance area, a second bathroom with shower and toilet, and the cellar and technical room. High-quality interior design and modern home technology The house has a well-maintained, timeless interior design. Oak parquet has been laid in the living and bedrooms. Other features include: • Ground probe heat pump and underfloor heating • Wood-metal windows with insect screens • Electric roller shutters and sun awnings • Built-in wardrobes in the entrance area • Home automation system • Water softening system Versatile outdoor area The outdoor area has been carefully designed and offers various possibilities for relaxation, gardening, and socializing. The property includes: • Sunny sunbathing terrace with outdoor shower • Well-maintained garden and pond system • Open barbecue area • Pergola Parking The property includes a carport and an additional outdoor parking space. Location description The property is located in a quiet and low-traffic residential area of Frenkendorf. The surroundings are characterized by single-family homes, well-maintained gardens, and a pleasant living atmosphere. Frenkendorf combines natural living with good accessibility to the surrounding centers. The Frenkendorf-Füllinsdorf train station, shopping facilities, schools, and various services are within easy reach. Regular train connections run to Liestal and Basel. At the same time, the surrounding hillside offers numerous opportunities for walks, sports, and relaxation in the countryside.

Travel time
-
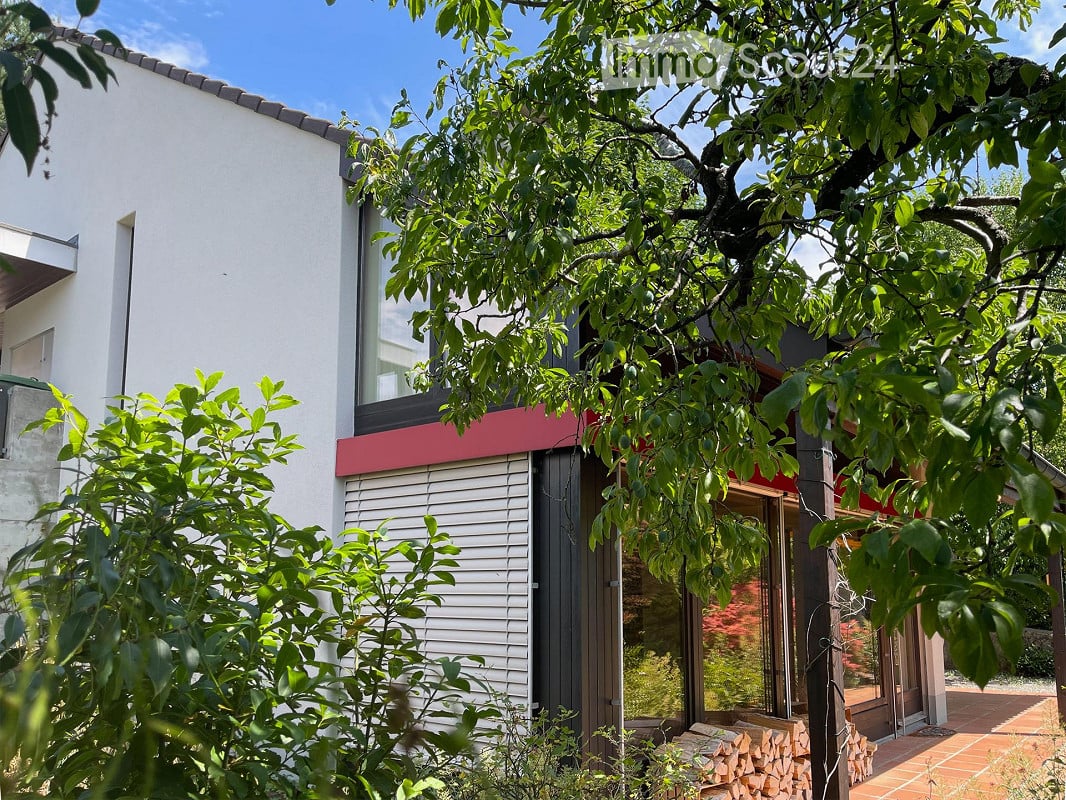
  • Modern two-story house with white walls, red accents, large windows, and a balcony. Surrounded by lush greenery and a stack of firewood near the entrance.
  • A modern, single-story building with a triangular roof and white walls, surrounded by greenery and a gravel driveway.
  • Single-story house with a tiled roof, beige exterior, and a covered entrance area. A green bench is placed near the entrance, and a broom leans against the wall. A car is parked in the attached garage.
  • A modern hallway with a wooden ceiling, pendant lights, a staircase with wooden railings, and a stained-glass window. The floor is tiled, and there is a small white rug near the door.
  • Spacious hallway with a modern wooden spiral staircase, tiled floor, large windows with blinds, and recessed ceiling lights.
  • A modern, open-concept living space with terracotta tile flooring, large windows with blinds, and a central patterned rug.
  • A well-lit room with terracotta tiled flooring, a large patterned rug, two wooden stools, a kitchen counter with a screen, and a wine rack with bottles hanging from the ceiling.
  • Open-plan living and dining area with a central brick fireplace, wooden staircase, and a small kitchen area with cabinets and stools.
  • Spacious room with terracotta tiled floor, central brick fireplace with green tiled surround, hanging pendant lights, and a wicker basket on the floor.
  • Modern kitchen with white cabinets, stainless steel appliances, and a tiled backsplash. Features a sink, stove, dishwasher, and ample cabinet space.
  • A hallway with a wooden ceiling, tiled floor, and a spiral staircase leading to another room. The hallway features white cabinets and a glass door with colorful stained glass panels.
  • Bathroom with a red bathtub, red toilet, shower area with a glass enclosure, and a toilet paper holder. The walls are tiled in light beige, and the floor is green tiled.
  • Empty room with white tiled floor, wooden ceiling, white walls, and a large window with blinds. A white shelving unit and a small desk are present but appear to be part of the room's structure rather than furniture.
  • A small, unfurnished room with a tiled floor, white walls, and a wooden door leading to another room. A single chair and a small table are present.
  • An unfurnished room with wooden ceiling, tiled floor, and a large window with curtains. A wooden cabinet with decorative panels is placed against the wall.
  • Bathroom with a sink, toilet, bathtub, and a glass shower enclosure. The room features tiled walls and a window with a curtain.
  • Balcony with a round table, chairs, and a view of greenery and mountains.
  • A well-maintained garden with a variety of plants and trees, a brick pathway leading to a covered area, and a scenic view of hills in the background.
  • A narrow gravel pathway leads up to a modern house, flanked by lush greenery and shrubs. The house has light-colored walls and large windows, partially obscured by trees.
  • Stone steps leading up to a building entrance, flanked by a stone wall and greenery, with a metal railing on one side.
  • Outdoor area with a stone pizza oven, several terracotta pots, a small wooden birdhouse, and a glass greenhouse structure in the background.
  • Bright kitchen with large glass doors opening to a garden, wooden flooring, and modern appliances including a refrigerator, oven, and wooden cabinets.
  • Outdoor patio with brick walls, wooden ceiling, stone fireplace, two wooden chairs, small table, and bench.
  • A lush garden with a modern glass-walled structure, surrounded by trees and greenery, with a grassy lawn and a small pathway leading to the structure.
  • Stone steps leading up to a house, surrounded by greenery and potted plants.
  • Bathroom with a sink, washing machine, dryer, mirror, and a towel hanging on the wall.
  • Utility room with brick floor, shelves holding various items, a table, a sink, and storage bins.
  • A rustic, unfurnished room with exposed brick flooring, wooden walls made from wine barrels, a wooden bench, a small table with a chair, a sink, and a wine rack with bottles.
  • Utility room with a wooden table, red tools, a large wooden wine barrel, and a heating unit with pipes and valves.
1 / 29
4.5 rooms200m²CHF 1,350,000.–
Top
Olsbergerstrasse 28, 4422 Arisdorf

Charming 4.5-room single-family house in Arisdorf with land reserve

Welcome to this well-maintained and spacious single-family house at Olsbergerstrasse 28 in the idyllic municipality of Arisdorf (4422). The 1980-built house spans three floors with a spacious living area of 200 m² on a 1'005 m² large plot – a true home for the whole family.The house offers the following highlights: • Spacious living area: 200 m² on three floors offer plenty of space for comfort and individual design. • Central spiral staircase: The elegant oak staircase connects the three floors. • Covered seating area: Partly covered outdoor area with a view of the greenery. • Fireplace: Cozy evenings are guaranteed thanks to the stylish fireplace. • Carport with parking space: Covered parking possibilities directly at the house. The carport offers space for 2 vehicles. Additional parking spaces in front of the house. • Child-friendly: The house and the quiet surroundings are ideal for families with children. • Large garden: Beautifully laid out outdoor area with large trees, shrubs, and stone walls, invites you to linger and play. • Garden house / winter garden with sauna: Large garden house (winter garden) with chimney and separate sauna with rest room, outdoor shower, and diving pool. • Land reserve / vineyard: The currently vineyard-planted lower section of the garden can be used as a land reserve. • Bread oven: Free-standing wood-fired oven with granite plates in the outdoor area. Location and surroundings: The house is located in a quiet residential area – both during the day and at night, there is pleasant silence. In summer, you benefit from plenty of sunlight. The bus stop Olsbergerstrasse is just 6 minutes' walk away, the Volg supermarket is 9 minutes' walk, and the Arisdorf primary school is 12 minutes' walk – everything you need for daily life is conveniently accessible.This immediately available single-family house combines living comfort with the charm of an established residential quarter. A rare opportunity for families who value peace, space, and a natural environment.We look forward to your contact!Please no broker calls!

Travel time
-
  • House. Aerial view of a modern residential complex with multiple houses, solar panels on roofs, spacious gardens, and outdoor seating areas.
  • House. Modern two-story house with white exterior, large windows, and a raised ground floor. Features a spacious garden with lavender and other plants, a wooden deck, and outdoor seating area.
  • House. Modern two-story house with large glass windows and a raised ground floor, surrounded by a well-maintained garden with lawn, trees, and outdoor seating.
  • Furnished Room. Modern kitchen and dining area with wooden flooring, large windows, a central dining table with chairs, a marble kitchen island, and a coffee machine.
  • Living Room. Modern living room with large windows and sliding glass doors leading to a patio, featuring a grey sofa, coffee table, ottoman, and a small toy car.
  • Furnished Room. Modern kitchen and dining area with white cabinets, a round wooden dining table surrounded by white chairs, a kitchen island, and a chandelier hanging from the ceiling. Large windows offer a scenic view of a green landscape.
  • Building. Sales price sheet for two modern villas in Pratteln, Switzerland, showing details for Haus A and Haus B including living area, land area, number of rooms, heating, terrace area, and total purchase price.
1 / 7
5.5 rooms210m²CHF 2,420,000.–
Top
Blözenweg 44, 4133 Pratteln

Two noble, modern single-family homes in an idyllic location

In a quiet location, adjacent to the agricultural zone and without through traffic, two single-family homes are being built. They offer 210 m² of living space each, intelligently distributed over three floors, as well as a double garage.The buildings are planned in a high standard of construction. Particular attention is paid to the room layout, energy optimization, and building orientation – both for optimal sunlight and for the best possible view. Room layout: The buildings welcome their inhabitants through a covered entrance area, which leads to a welcoming entrance hall with a spacious built-in wardrobe.Through a sliding door, you enter the open kitchen, dining, and living area. Large glass surfaces allow the interior and exterior spaces to blend harmoniously and bring light, wide views, and nature directly into the living room. The terrace is connected to the interior at ground level.Discreetly located behind another sliding door are a practical retreat, a wet room, and the staircase to the basement. There, a spacious, well-lit hobby room opens up, offering a variety of uses. The room offer is complemented by a laundry room, cellar, and house technology.On the upper floor, a bright gallery leads to another terrace, two equally sized rooms, and a wet room. The master bedroom forms a comfortable retreat with its own dressing room and private wet room.The Key Factsheet can be found under Documents as a PDFWe kindly ask brokers to refrain from inquiries regarding object mediation. Thank you for your understanding

Travel time
-
1 / 6
  • Parking space
  • Balcony / Terrace
  • Garage
7.5 rooms184m²CHF 1,250,000.–
Top
4433 Ramlinsburg

PANORAMA, GARDEN PARADISE & MUCH PRIVACY

This well-maintained 7.5-room single-family house in Ramlinsburg delights with a dreamy view of the Basel region and a 787 m² large garden paradise with plenty of privacy. Three balconies and three sunny seating areas invite you to linger. A chimney and a tile stove provide cozy evenings. The modern kitchen with steamer and water softening system makes cooking a pleasure. Many built-in closets offer ample storage space. Ideal for families or couples who appreciate peace, space, and nature. A double garage and two outdoor parking spaces round out the offer. Attractive municipal tax rate.This BETTERHOMES offer is characterized by the following advantages:- dreamy view of the Basel region- 787 m² garden paradise with plenty of privacy- three balconies & three sunny seating areas- chimney & tile stove for cozy hours- continuously modernized & maintained- quiet, family-friendly location- numerous built-in closets and ample storage space- modern kitchen with steamer and water softening system- attractive municipal tax rate- double garage + two outdoor parking spaces- and, and, and ...Interested? Contact us for a non-binding viewing!Not found anything suitable? Over 2,000 more offers at: www.betterhomes.ch - the real estate fair mediatorWant to market your own property?Take advantage of our know-how: https://www.betterhomes.ch/en/profitYou want to have a property valued?Find out its value now through our free valuation, immediately and non-binding!https://www.betterhomes.ch/en/knowledge/estimationMore detailsLocation: good Condition: good Bathrooms / wet cells: 3 (1 x bathtub / double sink / toilet / bidet, 1 x shower / sink / toilet, 1 x bathtub / shower / sink / toilet)Heating system: oil heating with radiators, heating and chimney renovated in 2011Public transport: bus stop (line 93), 350 mSchools: primary school, 270 m / kindergarten, 270 m Shops: village shop, 300 m / Migros Bubendorf, 1.2 km

  • Parking space
  • Balcony / Terrace
  • Garage
1 / 13
6.5 rooms155m²CHF 1,499,000.–
4414 Füllinsdorf

Freshly renovated 6.5-room single-family house with south-facing slope and far-reaching views in Füllinsdorf

A home with sun, peace, and modern living comfort At Drosselstrasse 18 in Füllinsdorf, a single-family house awaits you, which, with its quiet south-facing slope, far-reaching views, and comprehensive renovation in the second half of 2025, leaves no wishes unfulfilled. On 155 m² of living space spread over three floors, the 6.5-room house offers spacious rooms for family life - newly renovated, ready for occupancy, and with a modern standard of equipment at the highest level.Already at first glance, the pleasant living atmosphere of this property is noticeable. The combination of bright rooms, quiet location, and modern equipment creates a home with a special character. Be sure to also watch the object video to fully experience the living feeling of this property. Arrival with light and opennessThe entire house is connected by a beautiful open wooden staircase, which, together with the also open living and dining area, forms the heart of the property. Thanks to the sunny south orientation, the living area is bathed in warm daylight throughout the year and conveys a bright and friendly living feeling.The open room design creates a harmonious interplay between living, eating, and everyday life, ensuring a pleasant feeling of width and coziness. Spacious living with modern atmosphereThe living and dining area convinces with its openness and spacious room effect. The modern kitchen fits harmoniously into the living concept and is equipped with high-quality built-in appliances, including a ceramic hob, oven, microwave, and dishwasher - ideal for everyday life and social evenings with family and friends.On the upper floor, a spacious, bright winter garden invites you to linger and creates an inviting connection between the interior and exterior. The open living atmosphere comes into impressive effect, especially in the object video. Retreats with charmThe bedrooms are distributed harmoniously over the different floors and offer versatile usage possibilities. Thanks to the individual attic architecture with a balcony, a special charm is created with pleasant coziness and a lot of privacy.A separate office or home office room makes the house ideal for modern working from home.The quiet slope location ensures a relaxed living atmosphere and a pleasant feeling of security in all rooms. Modern comfort in everyday lifeThree fully equipped bathrooms ensure that even in large families, everyday life remains relaxed. The bathrooms were modernized with high-quality materials during the overall renovation in 2025 and present themselves in contemporary design.The washing machine and tumble dryer are practically integrated into the house and optimally complement the high everyday suitability of the property.Technically, the property also convinces with a modern standard. The heat pump, together with the efficient heat distribution, ensures comfortable living comfort and sustainable heating. Outdoor area with peace and viewThe garden on the 413 m² large plot offers children space to play and adults a green retreat. The outdoor area is complemented by the charming winter garden and the balcony with a beautiful view over the Baselbieter landscape.The sunny south-facing slope creates ideal conditions for relaxed hours outdoors and at the same time ensures a high level of privacy.The property also includes a double garage and additional outdoor parking spaces. Quiet location with high quality of lifeThe family-friendly location in Füllinsdorf combines natural living with an excellent connection to Liestal and the Basel region. Shopping facilities, schools, public transport, and leisure activities are within comfortable reach.The combination of peace, good infrastructure, and natural living makes this location particularly attractive for families and commuters. A home with perspectiveThis freshly renovated single-family house combines modern living comfort with a sunny south-facing slope and high-quality equipment. The spacious room layout, comprehensive renovation, and attractive location make this property a special home with long-term living quality. Become curious?? Be sure to also watch the object video to fully experience the special atmosphere and location of this property.We are happy to provide you with a non-binding viewing appointment.If you have any questions or would like further information, please do not hesitate to contact us.Upon request, we will also advise you competently and individually on suitable financing options.The Immoanker team looks forward to you.
1 / 15
6.5 rooms182m²CHF 1,590,000.–
Unterer Burghaldenweg 28, 4410 Liestal

Semi-Detached House with Added Value: Living, Living & Renting under one Roof

Semi-Detached House with Added Value: Living, Living & Renting under one Roof Liestal, the vibrant capital of Baselbiets, combines urban comfort with natural living quality. Nestled between gentle hills, forests, and sunny slopes, the city offers an ideal environment for families, professionals, and people who value peace and quiet without wanting to sacrifice excellent connections. Basel is easily accessible thanks to optimal train and highway connections, while schools, shopping facilities, restaurants, cultural offerings, and the charming old town are conveniently located nearby.The property is situated in a quiet, well-maintained residential area on a elevated slope. Little traffic, a pleasant neighborhood, and immediate proximity to walking trails, forests, and recreational areas create a living environment with high quality of life, plenty of privacy, and optimal sunlight.This well-maintained semi-detached house from 2007 impresses with its well-thought-out room concept, modern home technology, and versatile usage possibilities. The property has been continuously maintained and comprehensively modernized in 2023/2024. A new heat pump with solar support and underfloor heating, a partially implemented Loxone Smart-Home system (only in certain areas, with conventional control in other areas) and a central vacuum cleaner provide sustainable, modern living comfort and high energy efficiency.The house has two independent living units with a total gross living area of approximately 258 m²: • The spacious 4.5-room main apartment spans the two upper floors with around 132 m² of net living space, supplemented by approximately 20 m² of balcony and a approximately 10 m² large terrace. • The 2.5-room annex on the ground floor offers approximately 50 m² of net living space as well as a terrace of around 10 m² and storage, laundry, and technical rooms. The bright living and dining area of the main apartment opens onto the spacious, corner-running balcony-terrace - a versatile outdoor living space for eating, relaxing, or plant lovers. The elevated location guarantees plenty of light, privacy, and a pleasant view of the neighborhood. An additional terrace on the rear of the top floor serves as a retreat, breakfast spot, or quiet reading corner. Three bedrooms and a bright bathroom with a bathtub and double sink complete this floor and create a warm living atmosphere with visible beams and wooden elements.The annex is ideal for a home office, practice or studio rooms, or as an attractive rental apartment. It also represents a significant advantage in the bank's affordability calculation and offers flexible usage possibilities. The ground floor is supplemented by cellar, technical, and additional storage rooms.A garage (currently subdivided to create additional cellar rooms, but easily reversible), a carport, and two outdoor parking spaces provide comfortable parking options for multiple vehicles.The combination of quiet slope location, modern home technology, spacious outdoor areas, separate annex, and proximity to city, public transportation, and infrastructure makes this property a rare opportunity in Liestal. An ideal home for people who appreciate space, quality, sustainability, and flexibility.Contact us today for more information and a viewing appointment. We look forward to it.

Travel time
-
New building
1 / 17
7 rooms203m²CHF 1,830,000.–
Mühlemattstrasse 28, 4414 Füllinsdorf

Your spot in the sun – construction starts, now secure your dream home

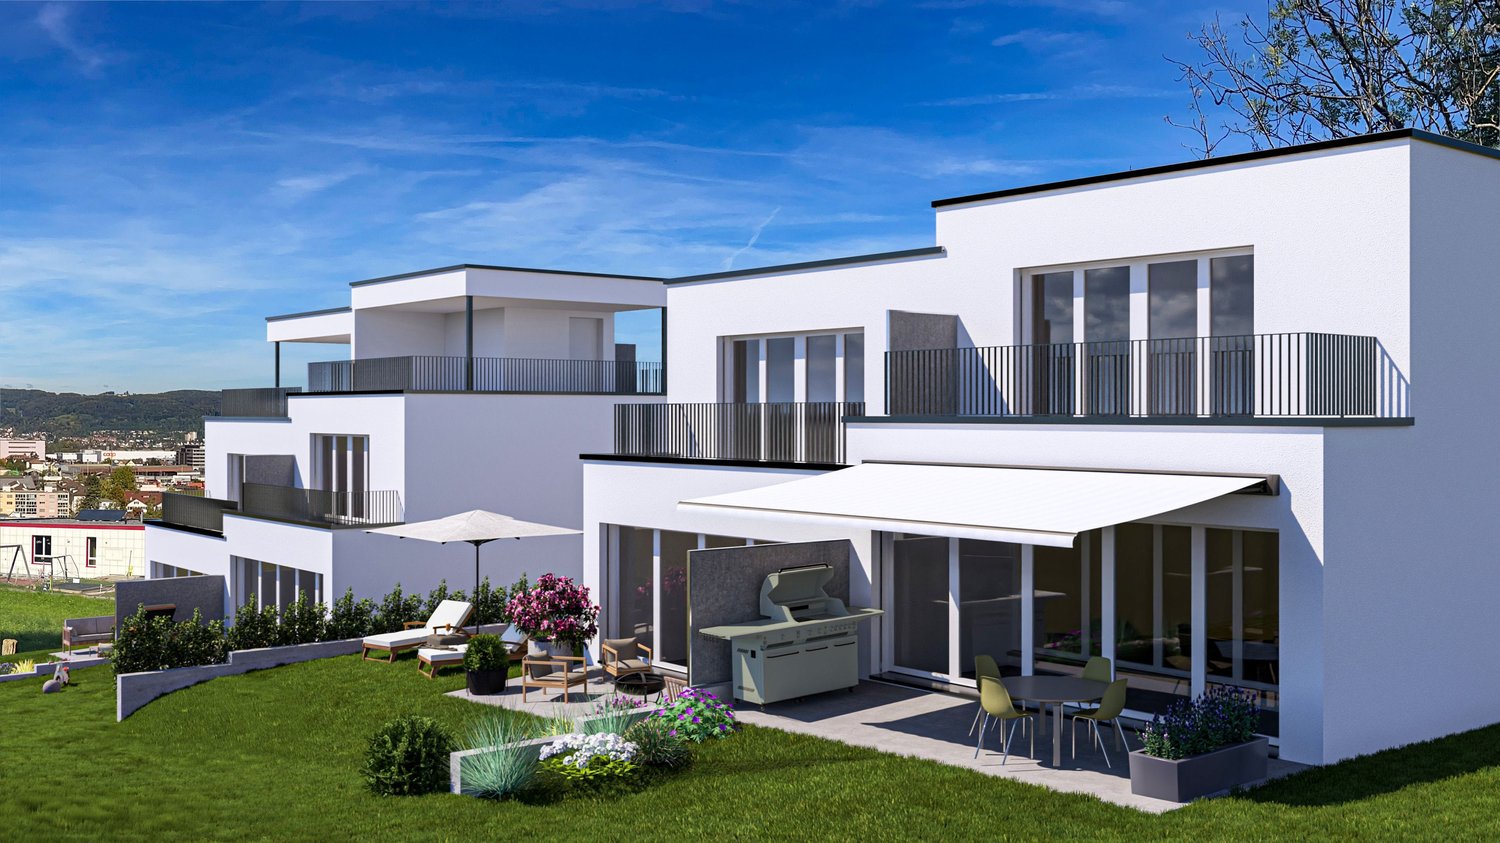
Exclusive, sustainable, individual – your new home in the best locationThese four bank-approved single-family homes convince with their quiet, sunny slope location and at the same time excellent traffic connection. The IAZI micro-location rating classifies the location as very good to good – an ideal combination of quality of life and value retention.Sustainable living with a viewThe houses are based on a well-thought-out, energy-efficient concept and meet the demanding Minergie-P standard. Excellent thermal insulation, heat recovery, and controlled residential ventilation guarantee a pleasant room climate with minimal energy consumption. The operation is completely CO₂-free.A special highlight: The photovoltaic systems use the solar potential optimally and enable largely self-sufficient power generation – sustainable, economical, and independent of the public grid.Individual living with styleThe bright, spacious rooms offer modern living comfort at a high level. High-quality kitchens and stylish bathrooms are already included in the concept. Currently, individual adjustments to the floor plan and materials are still possible – so you can design your new home entirely according to your wishes.Well-planned – inside and outA low-maintenance private garden invites you to linger – without much effort. This house includes two comfortable underground parking spaces.Conclusion: These exclusive properties combine sustainability, quality, and personal design freedom – perfect for people who want to live in a future-oriented way without making compromises in style and comfort.

Travel time
-
1 / 19
5.5 rooms78m²CHF 690,000.–
In den Oberfeldreben 3, 4133 Pratteln

Well-maintained single-family house with forecourt and terrace

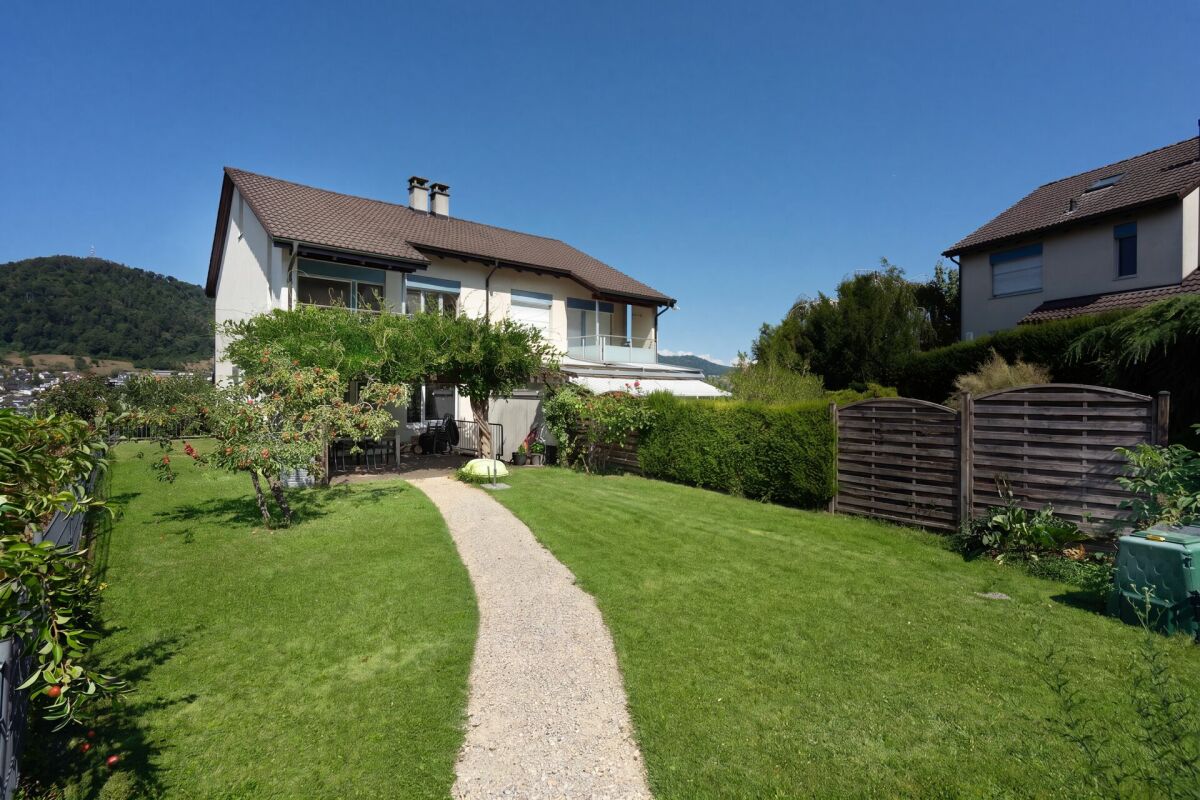
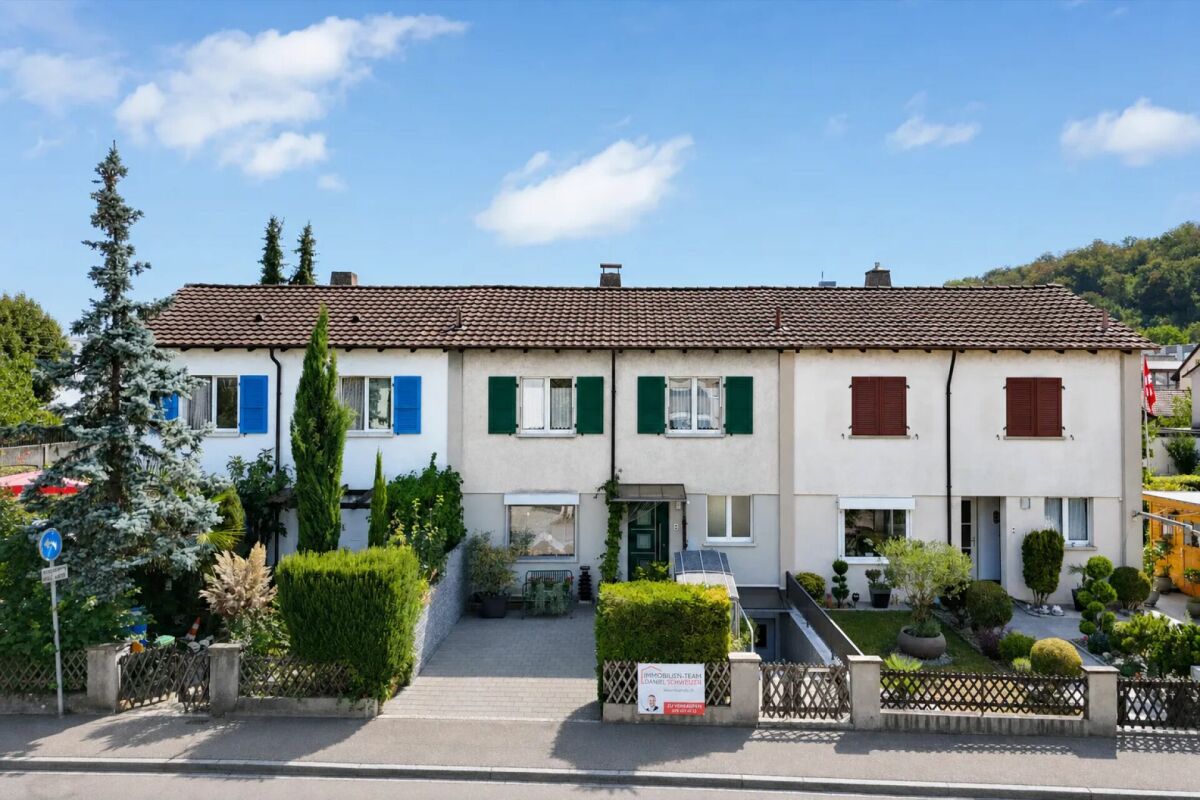
Are you looking for an affordable single-family house in a family-friendly location? Do you wish for several flexibly usable rooms and a cozy seating area? A spacious forecourt with enough space for your car, motorcycle, and bike meets your expectations? If you can answer these questions with yes, your search may end here. The IMMOBILIEN-TEAM DANIEL SCHWEIZER (061 415 30 30) is selling this wonderful property. Object When entering the property, you enter the entrance area, from which a wet cell with shower, toilet, and sink is located on the right-hand side. On the left-hand side, you enter the living room, which offers enough space for a living and dining area. The separate kitchen is well-equipped and is also located on the ground floor. From here, you can also directly access the cozy seating area, which is spacious and offers a lot of privacy. via the staircase, you reach the upper floor. Here are four separate rooms that can be flexibly used as bedrooms, children's or workrooms. For additional storage space, several basement rooms and a laundry room are available in the basement. The spacious forecourt offers enough space for at least one car and additional motorcycles and bicycles. Location The property in Oberfeldreben 3 is located in the Gehrenacker-/Rankacker quarter in the eastern settlement area of Pratteln. The immediate surroundings are predominantly characterized by residential buildings and quarter streets.The Migros partner on Gehrenackerstrasse can be reached within about three walking minutes. Further shopping and dining options are located in the village center and around the train station. The bus stop Pratteln, Gehrenacker can be reached within about three walking minutes. The bus line 83 connects the quarter with the Pratteln train station as well as Augst and Kaiseraugst. The kindergarten Gehrenacker is only a few walking minutes away. The primary school Erlimatt is also easily accessible on foot. The Pratteln outdoor pool, the Robinson playground, and the sports facilities in the Sandgruben are located in the nearby area. Hiking and walking trails lead in the direction of Talweiher, Rebberg, and Adlerberg. Do you want more information or would you like to arrange a viewing appointment? We look forward to your contact!

Travel time
-
1 / 19
6.5 rooms138m²CHF 695,000.–
Im Katzental 10, 4417 Ziefen

House with a lot of usable space, charm, and potential

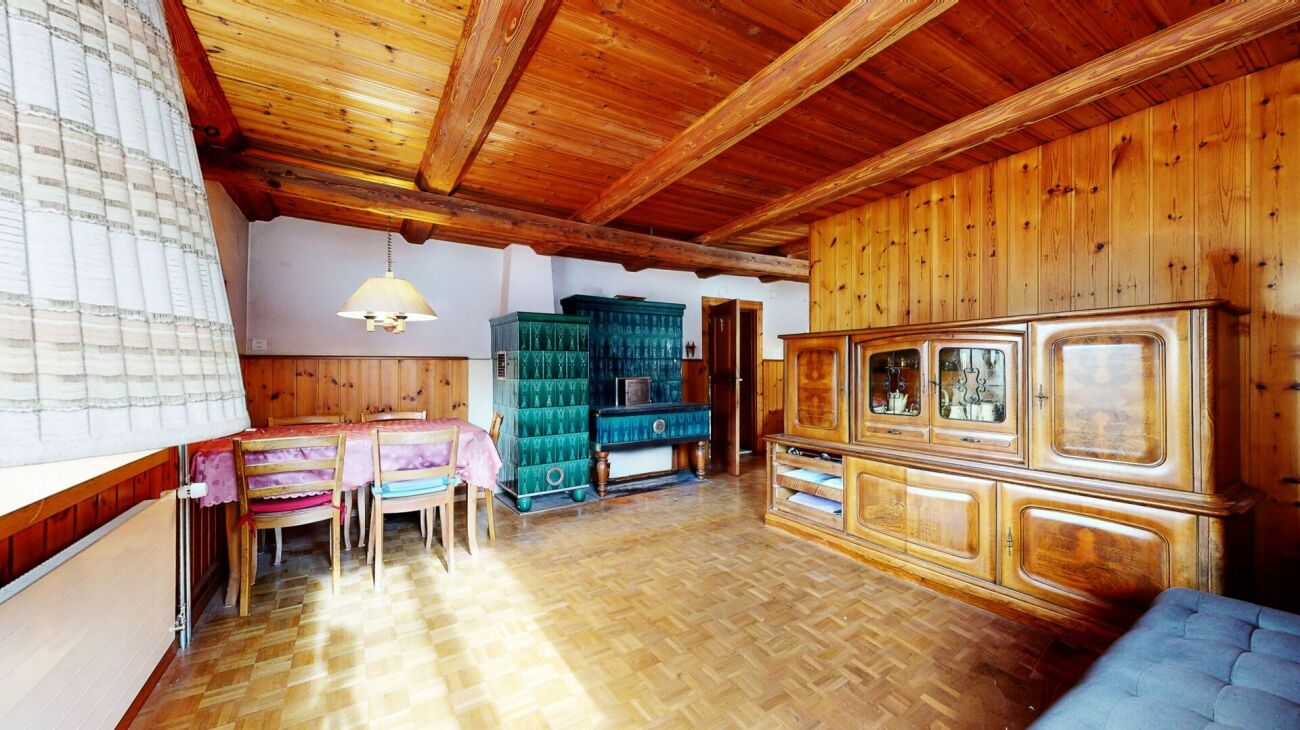
Are you looking for an affordable house with various amenities? Do you appreciate a central location and yet want to have a beautiful recreational area in the immediate vicinity? Are you creative in handicrafts and therefore need a lot of usable space - possibly also for your vehicles? If you can answer these questions with yes, your search ends here. The IMMOBILIEN-TEAM DANIEL SCHWEIZER (061 415 30 30) is selling this wonderful property. ObjectEnter the property and you will find yourself in a weather-protected entrance hall. This offers many possibilities for use and also has a toilet.Up a few stairs, you enter the residential house. There, a foyer welcomes you, and to the right of it is the kitchen. It is well-equipped and has enough space for a dining table.Further ahead is the spacious living/dining area with a beautiful Chouscht. This is currently half-open - but can also be fully opened if desired (subject to clarification). Plenty of daylight and a rustic character thanks to the well-maintained wood elements await you!On the 1st floor, you will find - in addition to the foyer - two bright (bed)rooms and a wet cell. The latter consists of a shower, a toilet, a sink, and a laundry room with a washing machine and dryer.From the corridor or the larger room, you can access the cozy arbor, where you can enjoy the warm temperatures in a weather-protected manner. Furthermore, there is also a closed part that leads you to a kind of attic/storage room.On the 2nd floor, there are three more rooms that can basically be connected. The property includes a cozy and low-maintenance garden in front of the house and a barn on the opposite side of the street. The barn has a covered entrance area and a spacious area with a double floor.Additionally, the area in front of the barn offers several parking spaces. LocationThe municipality of Ziefen is located in a rural area in the rear Frenkental and has a good infrastructure.An intact village life and plenty of sunshine as well as little fog await you.The property Katzental 10 is centrally located.The bus stop Ziefen, Mühlegasse is in the immediate vicinity.Within a five-minute walk, you can also reach a village shop.The kindergarten and primary school can be reached within a six-minute walk. Do you want more information or would you like to schedule a viewing appointment on site? We look forward to your contact!

Daniel Schweizer

Daniel Schweizer

Geschäftsführer / Inhaber / Immobilienvermarkter mit eidg. FA

Travel time
-
Olivia Paul

Olivia Paul

1 / 30
Olivia Paul

Olivia Paul

  • Parking space
  • Balcony / Terrace
  • Mountain view
  • +5
6.5 rooms336m²CHF 3,100,000.–
4402 Frenkendorf

Luxurious villa with unobstructable views and plenty of privacy in Frenkendorf

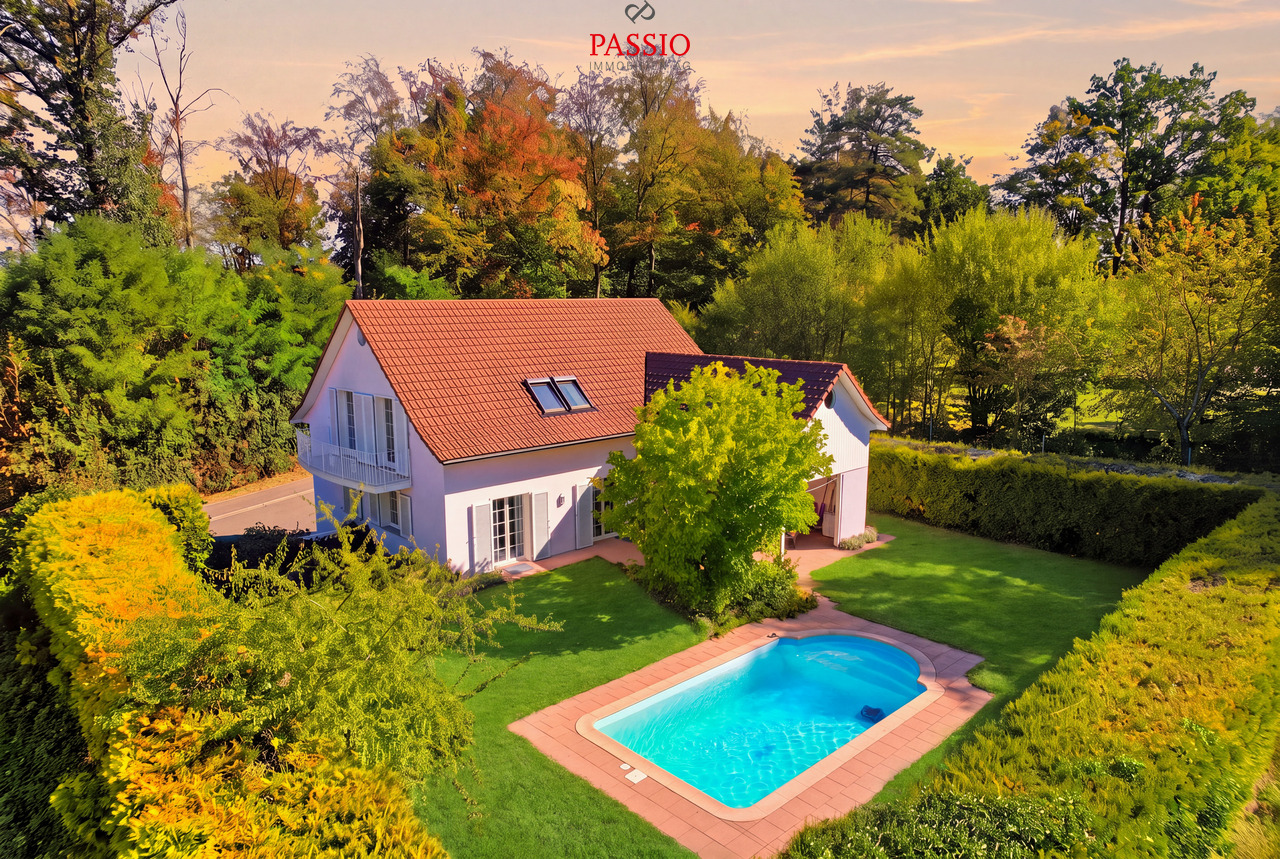
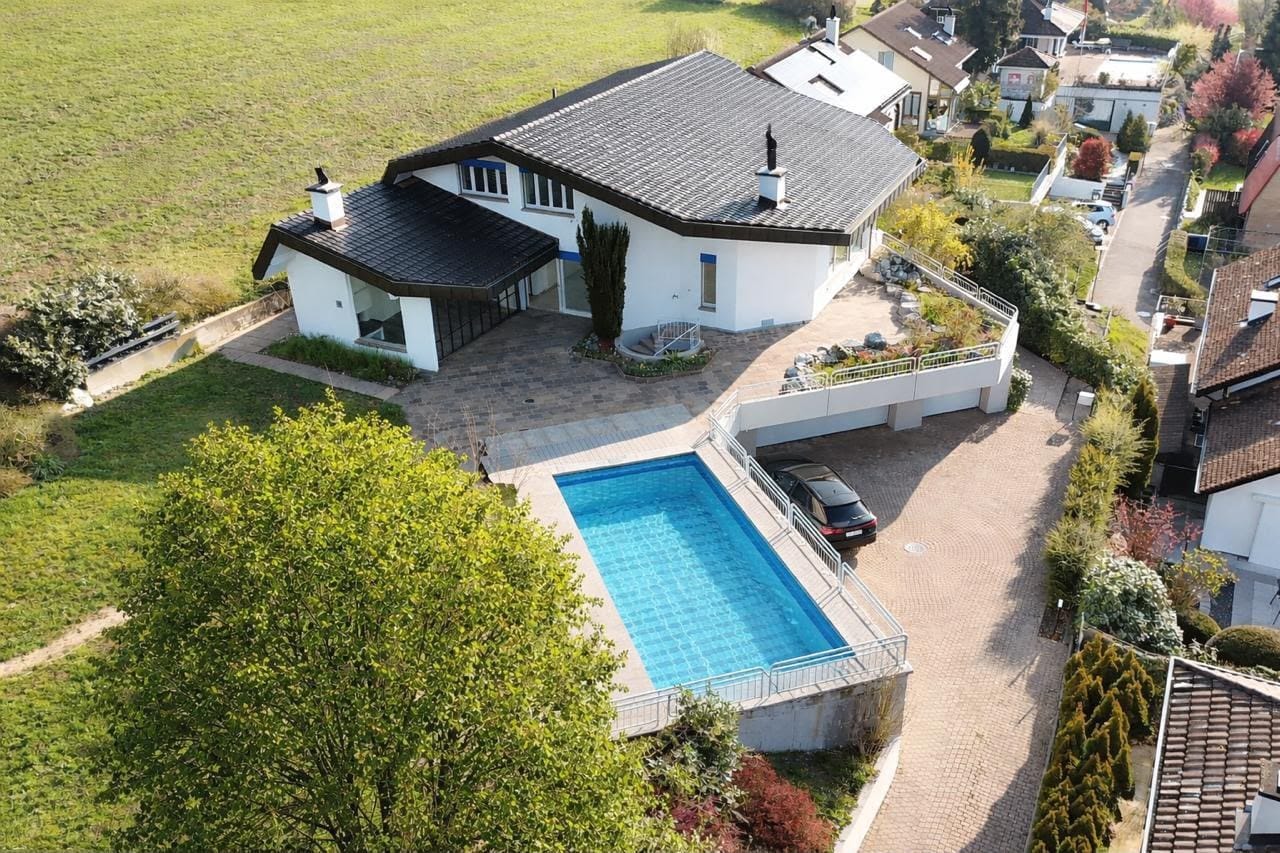
Luxurious villa with unobstructable views and plenty of privacy in Frenkendorf This impressive villa in 4402 Frenkendorf offers you a luxurious living experience on three floors. With a spacious living area of 336 m² and a total of 6 rooms, this house is ideal for families who value space, comfort, and an exceptional living location.This exclusive villa combines timeless elegance with living comfort and leaves no wishes unfulfilled. Particular emphasis is placed on the quiet and family-friendly environment, as well as the beautiful, unobstructable view, which gives you a feeling of width and privacy. Thanks to the optimal orientation, you benefit from as much sunlight as possible throughout the day and an impressive view of the surrounding countryside.The house, built in 1986, was completely renovated in 2024 and offers the possibility of designing individual areas according to your personal ideas and needs.The spacious window fronts bring nature into the house and create a bright living atmosphere. In the summer, the extensive garden with a swimming pool invites you to linger and enjoy, while in the cooler months, you can use the heated winter garden with a fireplace as a light-flooded wellness oasis. The elevated location and the unobstructable view ensure a special living feeling at any time of the year.Highlights: • Spacious 336 m² living area • Three floors for maximum comfort • Large gallery • Three bathrooms • Spacious balcony • Sauna • Fitness room • Extensive garden • Swimming pool • 5 garage parking spaces and 3 outdoor parking spaces • Child-friendly environment • Quiet location • Unobstructable view • New laundry tower • Winter garden with fireplace The well-thought-out room layout over three floors offers you and your family enough space for individual retreats and joint togetherness. The three bathrooms provide additional comfort and flexibility in everyday life. The combination of spacious areas, plenty of privacy, and a unique view makes this property a very special home.Have we sparked your interest? Then we look forward to your non-binding contact!Do you own a property that you would like to have appraised? Our valuation is completely free and non-binding for you. Contact us today and start your new home!
  • Parking space
  • Balcony / Terrace
  • Mountain view
  • +5
Manuel Cacciola

Manuel Cacciola

1 / 13
Manuel Cacciola

Manuel Cacciola

  • Parking space
  • Garage
6.5 rooms243m²CHF 1,890,000.–
Liestal, 4410 Liestal

Exklusives 6.5-Zimmer-Landhaus an zentraler und dennoch ruhiger Lage

Willkommen in Ihrem neuen Zuhause - grosszügig, stilvoll und auf drei Etagen durchdacht geplant!Dieses charmante Landhaus überzeugt auf Anhieb durch seinen einladenden Charakter und seine hochwertige Ausstattung. Das Herzstück bildet der grosszügige Wohn- und Essbereich mit beeindruckendem Turm und heimeligem Cheminée. Die separate Küche mit hochwertigen Geräten und reichlich Stauraum rundet das Erdgeschoss ab, das zudem ein grosszügiges Entrée, ein Gäste-WC sowie ein flexibel nutzbares Zimmer, ideal als Gästezimmer oder Homeoffice, umfasst.Im Obergeschoss erwarten Sie vier geräumige Schlafzimmer sowie zwei Badezimmer, darunter ein stilvoll ausgestatteter Masterbedroom mit eigenem Bad en Suite.Das Untergeschoss bietet zusätzlichen Komfort mit je einem grosszügigen Fitness-und Hobbyraum, einem separaten Keller sowie einer Waschküche. Die grosse Doppelgarage mit integriertem Veloabstellbereich und zwei weiteren Aussenparkplätzen vor der Garage rundet dieses attraktive Gesamtpaket ab.Lassen Sie sich diese aussergewöhnliche Wohngelegenheit nicht entgehen. Wir freuen uns auf Ihre Kontaktaufnahme!Genaue Adresse verfügbar nach Registrierung auf neho.ch.AN EINER BESICHTIGUNG INTERESSIERT? BITTE ANMELDEN: https://neho.ch/b/4410-26-11 Adresse exacte disponible après inscription sur neho.ch.VOUS SOUHAITEZ VISITER ? MERCI DE BIEN VOULOIR VOUS INSCRIRE D'ABORD : https://neho.ch/b/4410-26-11

  • Parking space
  • Garage
1 / 13
4.5 rooms85m²CHF 710,000.–
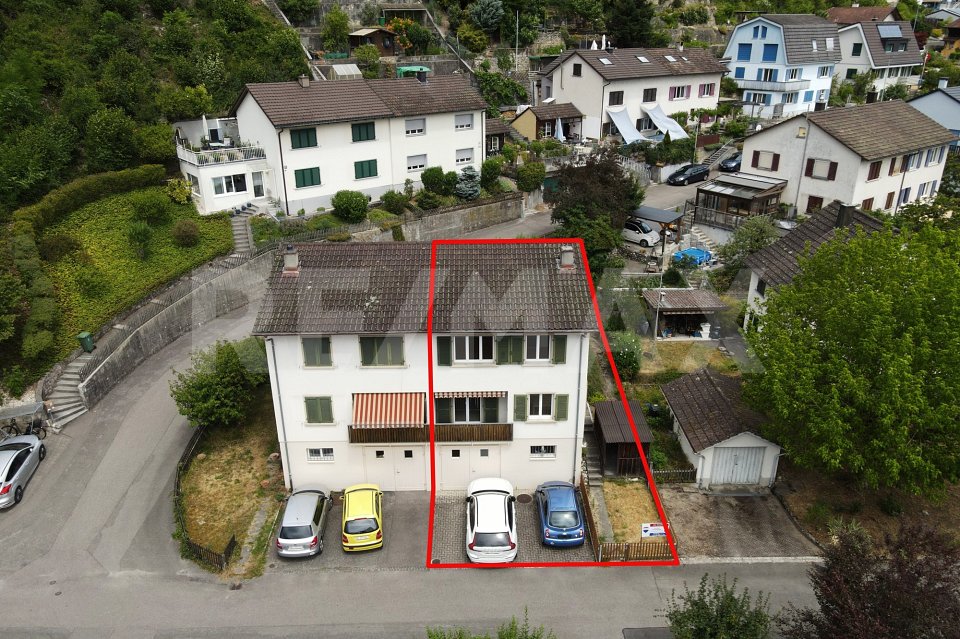
Gartenstrasse 23, 4415 Lausen

Sunny location meets great potential

This charming, single-family semi-detached 4.5-room house is located in a quiet and family-friendly single-family home district in Lausen. The property impresses with a pleasant living situation and an attractive development potential. The low-maintenance garden with a slight slope and the cozy winter garden create a beautiful retreat, where the good sunshine can be enjoyed from morning to evening.The property has been carefully and continuously maintained over the years. Thus, a total renovation of the house was carried out in 1980, the heating system was renewed in 2003, the windows were replaced in 2007, and in 2017, both the kitchen was modernized and painting work was carried out. However, the interior design no longer meets current living standards in all areas, which is why a slight renovation offers an ideal opportunity to design the house according to one's own ideas and needs. The combination of a quiet living situation and good accessibility makes this property particularly attractive. The motorway connection is within short distance, while the school can be reached on foot in about 11 minutes.This house is perfectly suited for couples and young families who want to realize their dream of owning their own home and bring their own living ideas. Thanks to the solid building substance, the ongoing maintenance work, and the quiet location, the property offers an ideal basis for creating a modern and comfortable home with manageable effort. An attractive opportunity for all those who appreciate the charm of a family-friendly residential district and recognize the potential of a house waiting for its next phase of life.

Travel time
-
Manuel Cacciola

Manuel Cacciola

1 / 12
Manuel Cacciola

Manuel Cacciola

  • Parking space
  • Garage
  • Swimming pool
6.5 rooms180m²CHF 1,370,000.–
Lupsingen, 4419 Lupsingen

Charming single-family home with spacious surroundings and plenty of potential

This charming property impresses with its well-thought-out floor plan, plenty of space, and numerous usage possibilities - it will enchant you! The house welcomes you with a spacious entrance including a guest toilet, plenty of space for a wardrobe, and direct access to the garden seating area. To the right of the entrance, the spacious, bright dining area with open kitchen opens up. A few steps lower, the spacious living room with cozy chimney and access to the garden seating area invites you to relax. Additionally, there is another room with access to the idyllic winter garden with seating.On the left side of the entrance, there is a practical réduit, a versatile room - ideal as an office - and the master bedroom with its own en-suite bathroom with shower and bathtub. In the basement, two more bedrooms, an additional bathroom, and a spacious laundry room and utility room await you. The spacious double garage with direct house access and a approximately 30 m² large hobby room with access to the basement round off the basement.A real highlight is the large garden with swimming pool. A carport offers additional parking possibilities and the spacious attic provides useful storage space. The property is in a state requiring renovation and thus offers the ideal opportunity to design an object entirely according to your own ideas. If required, an architect is available for your renovation project.We look forward to presenting this special jewel to you in person on site.Exact address available after registration on neho.ch.INTERESTED IN A VIEWING? PLEASE REGISTER: https://neho.ch/b/4419-26-4
  • Parking space
  • Garage
  • Swimming pool

Suggested properties for you based on search results

Other interesting objects