21 results - House, chalet, rustico to buy: Pratteln

1 / 4
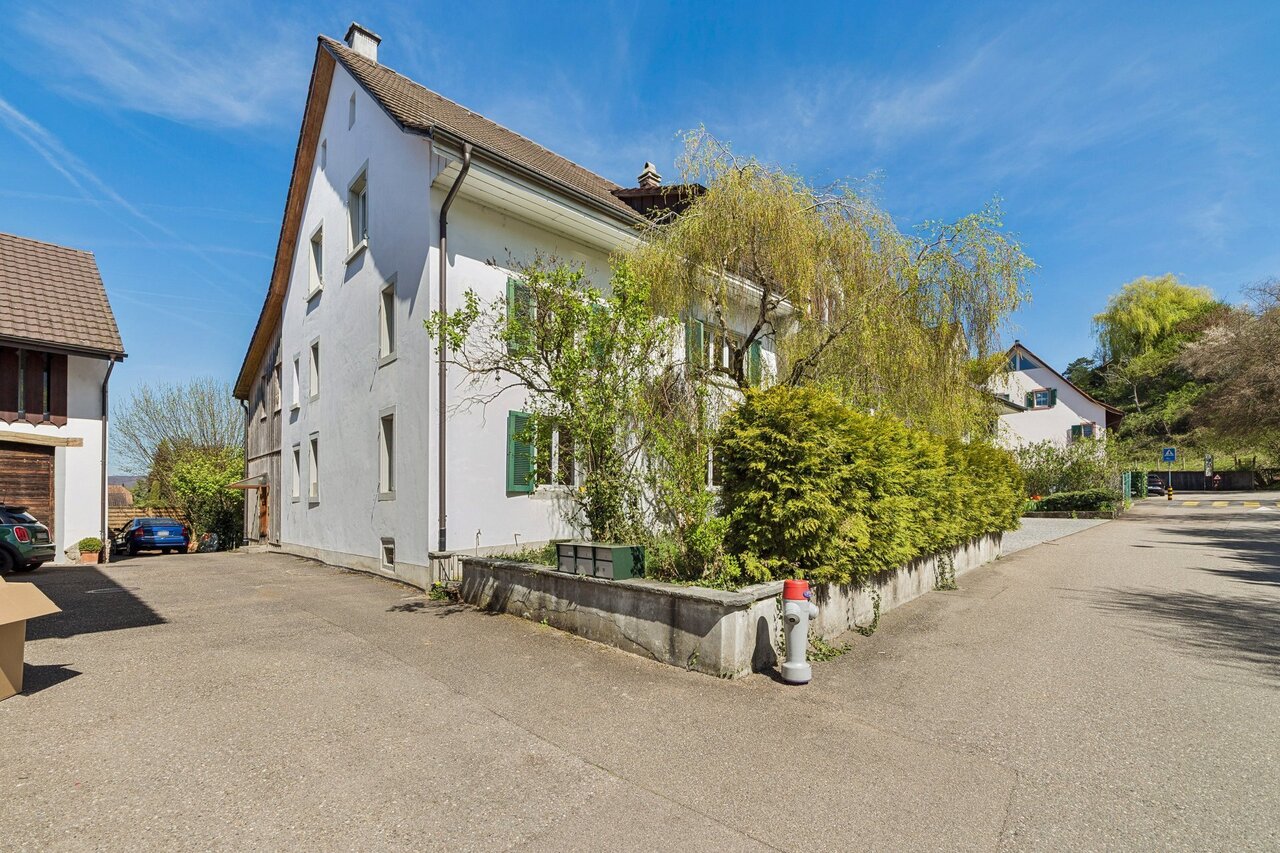
9 rooms, CHF 830,000.–
Top
Salinenstrasse 3, 4133 Pratteln

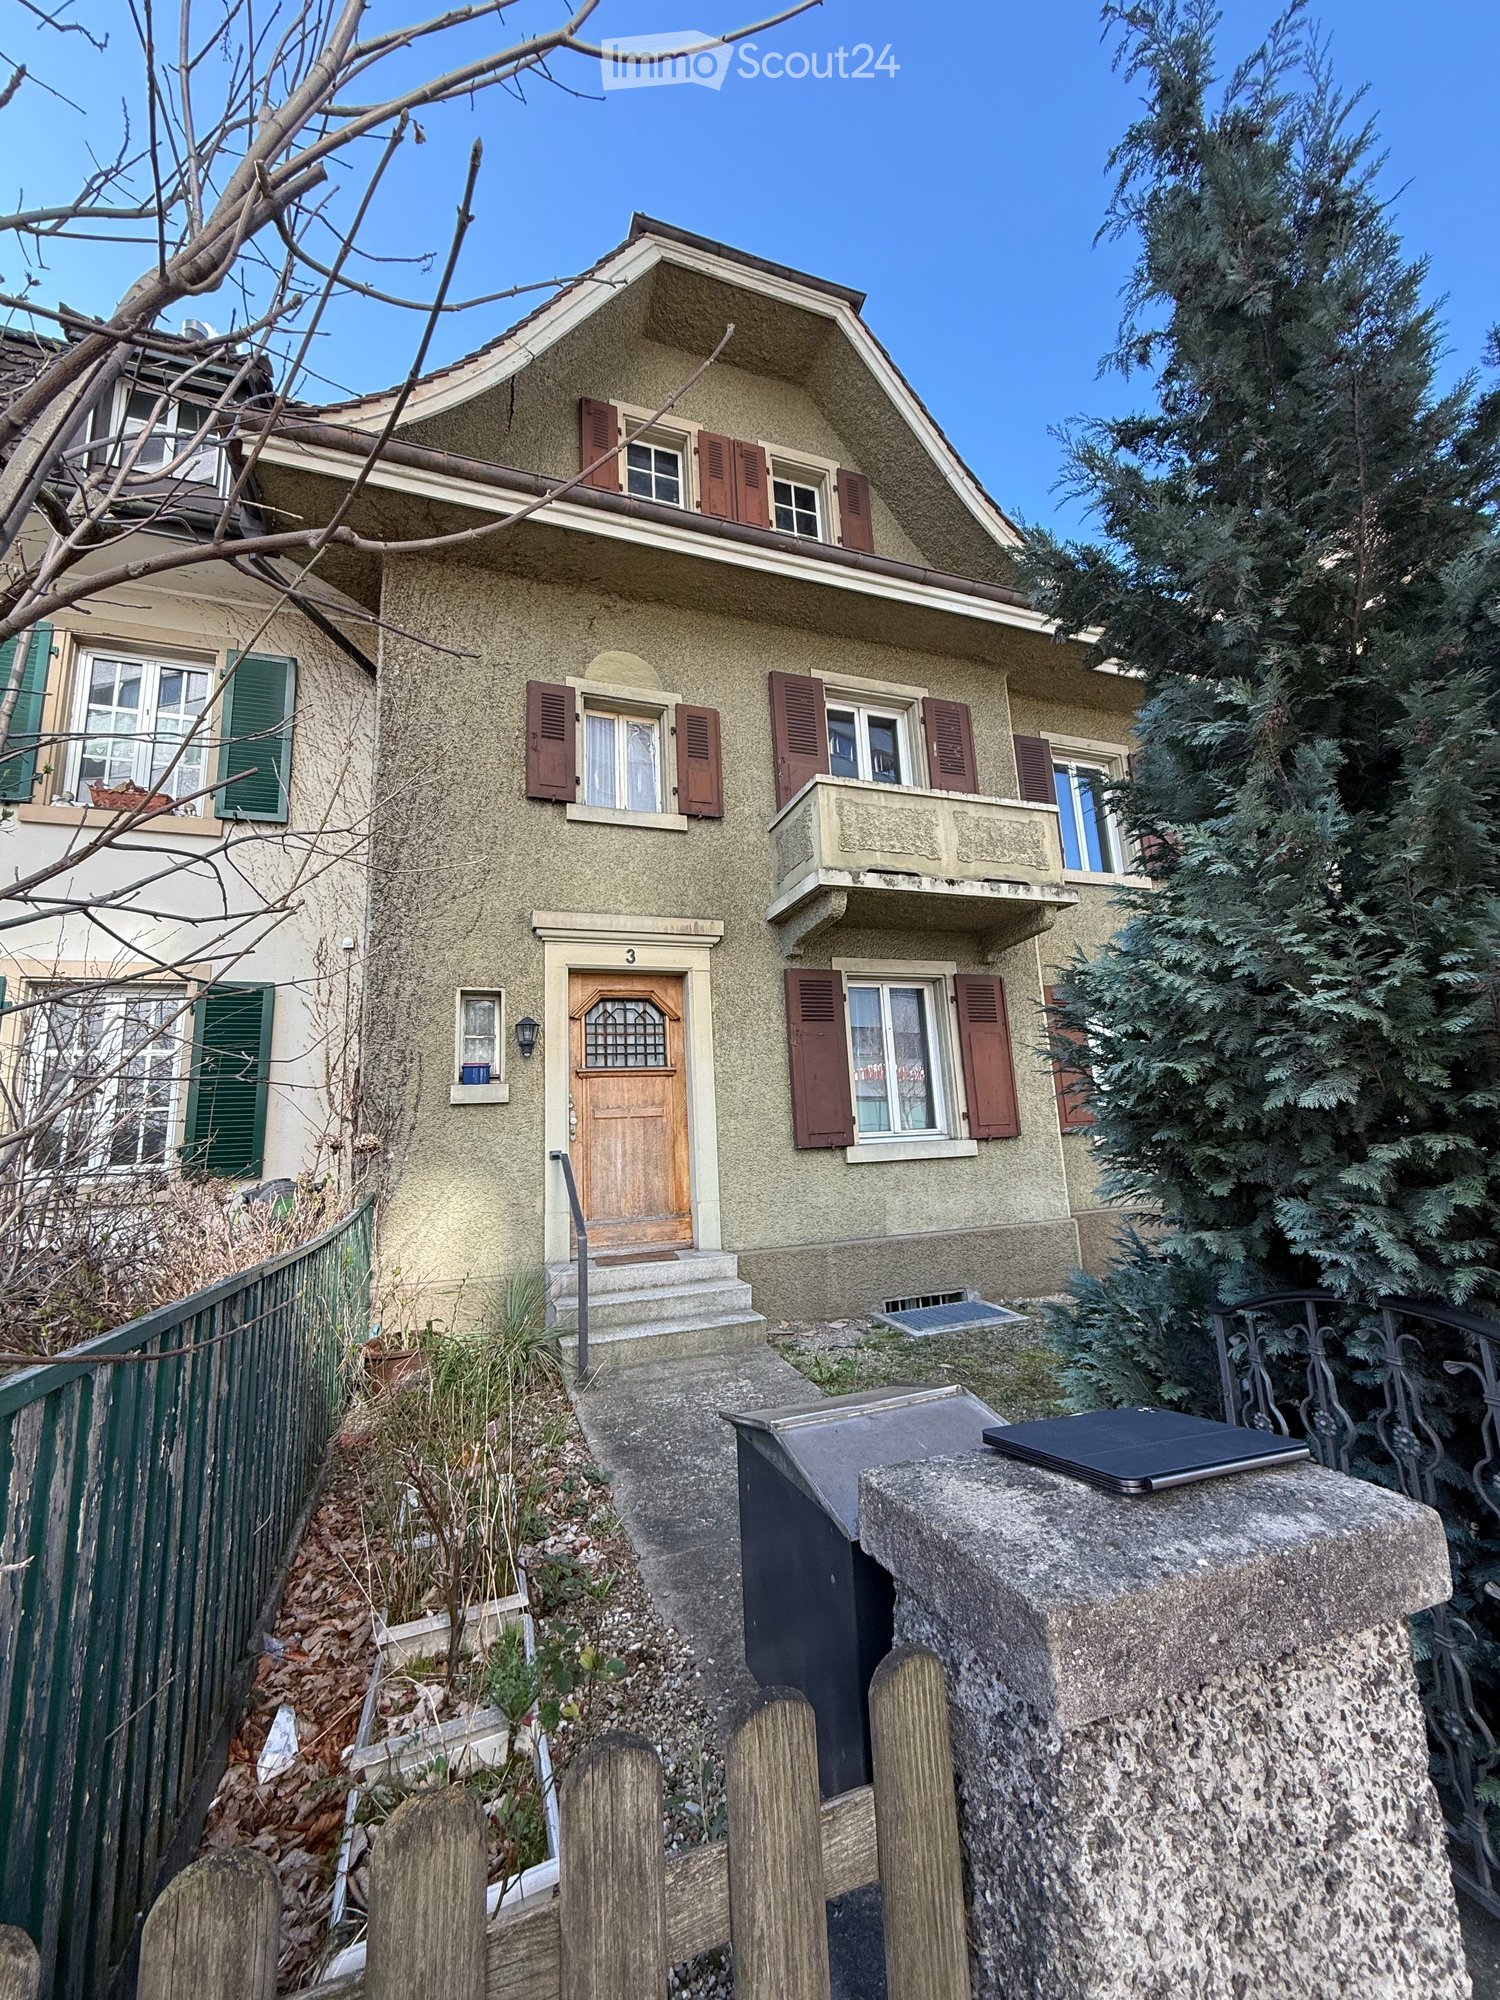
Reserved Investment Property with Project Study – Ideal as a Multi-Generation House

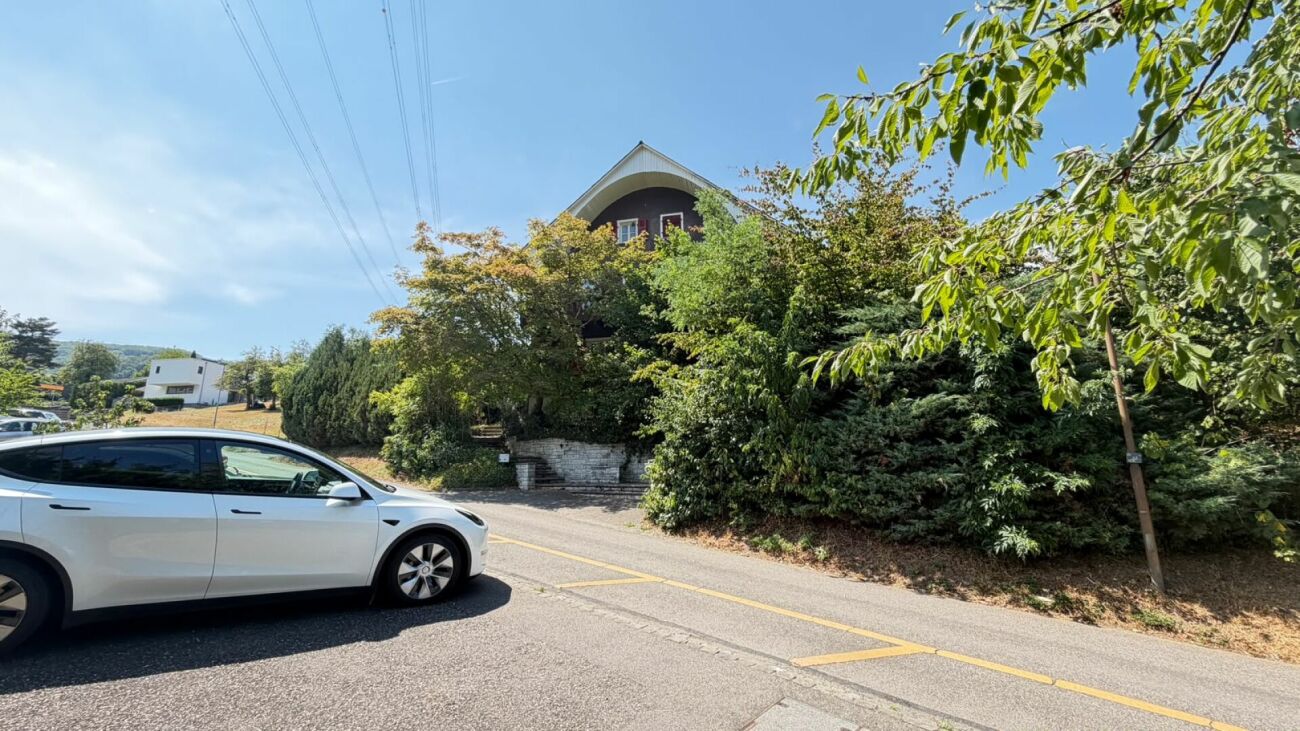
In a central location in 4133 Pratteln, this property from 1914 offers an interesting opportunity for investors, project developers, and private builders.The building stands on a 207 m² large plot of land and is currently in a state requiring renovation, not habitable. The special added value lies in the existing development potential: A project study for three apartments and an additional studio has already been worked out for the property.Essential preliminary work has already been done. Project study, floor plan, pollutant investigation, and inventory are available; the documents for the building application are largely prepared. This provides a good basis for further project processing.The property is suitable as both an investment and rental object and for the realization of a multi-generation house.Location and infrastructure: The property convinces with its excellent connection to public transport. Pratteln train station is only 3 minutes' walk away, the tram stop Bahnhofstrasse can be reached in 2 minutes, and the bus stop Pratteln Bahnhof Süd is only 1 minute's walk away. For daily needs, the Nergele MARKET is available in just 3 minutes' walk, and a pharmacy on Bahnhofstrasse can be reached in 2 minutes.This exceptional row house combines historic charm with modern infrastructure and offers a unique opportunity for lovers of old buildings. Take the chance to make this special piece of building history in Pratteln your own.

Travel time
-
Simon Schweizerhof

Simon Schweizerhof

1 / 13
Simon Schweizerhof

Simon Schweizerhof

  • Balcony / Terrace
  • View
  • Swimming pool
  • +1
9 rooms, 261m², CHF 2,480,000.–
Blözenweg 42, 4133 Pratteln

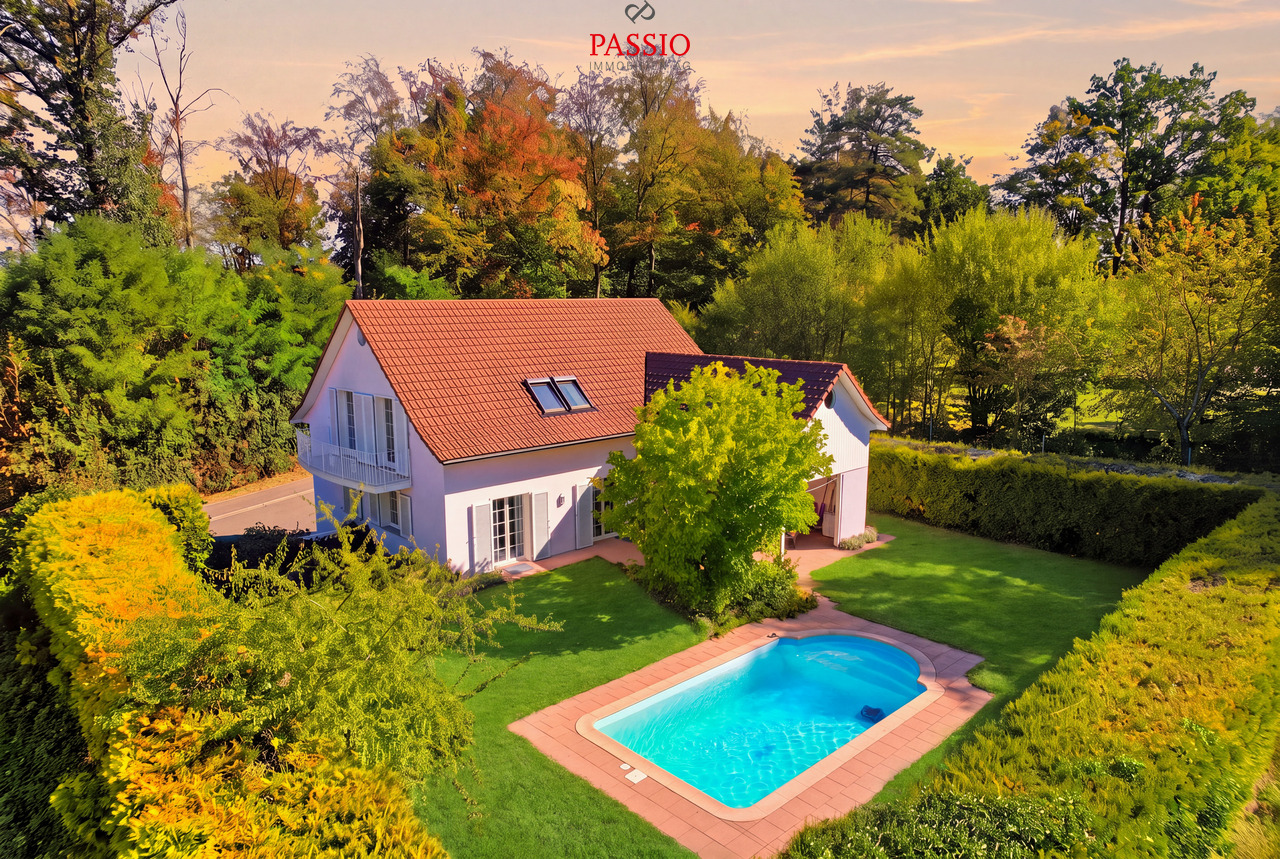
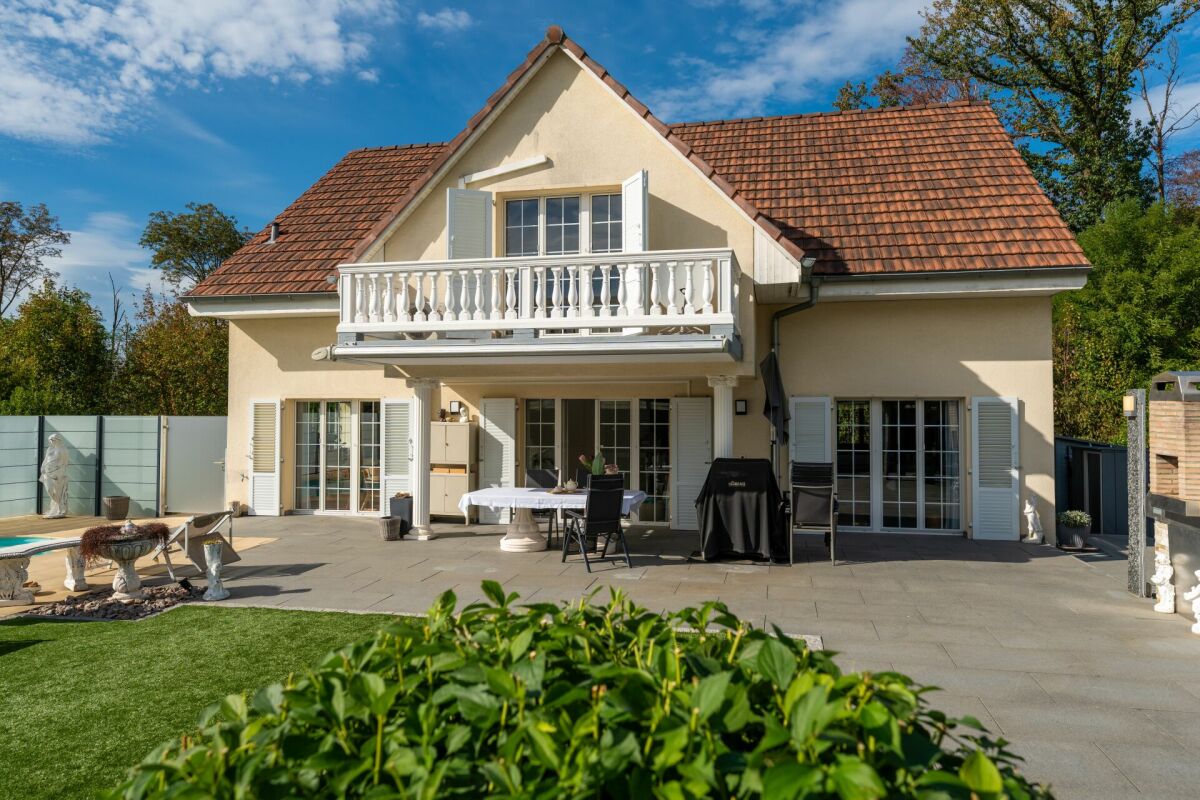
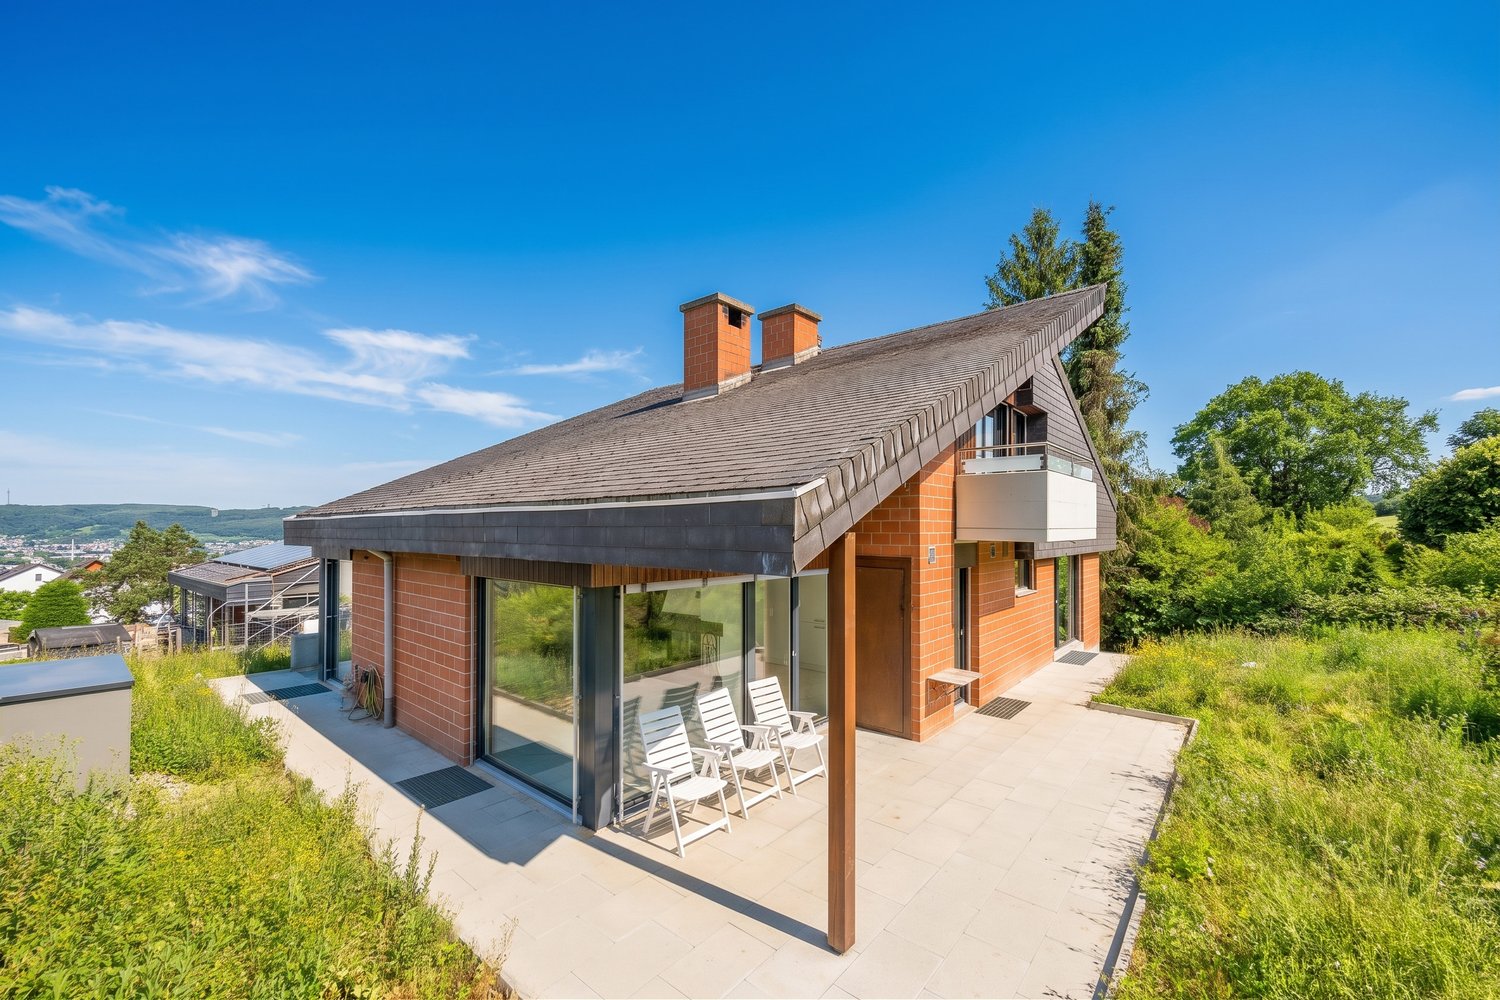
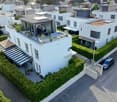
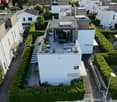
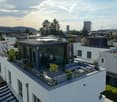
9-Room Villa with Tower and Dreamlike Garden with Pool

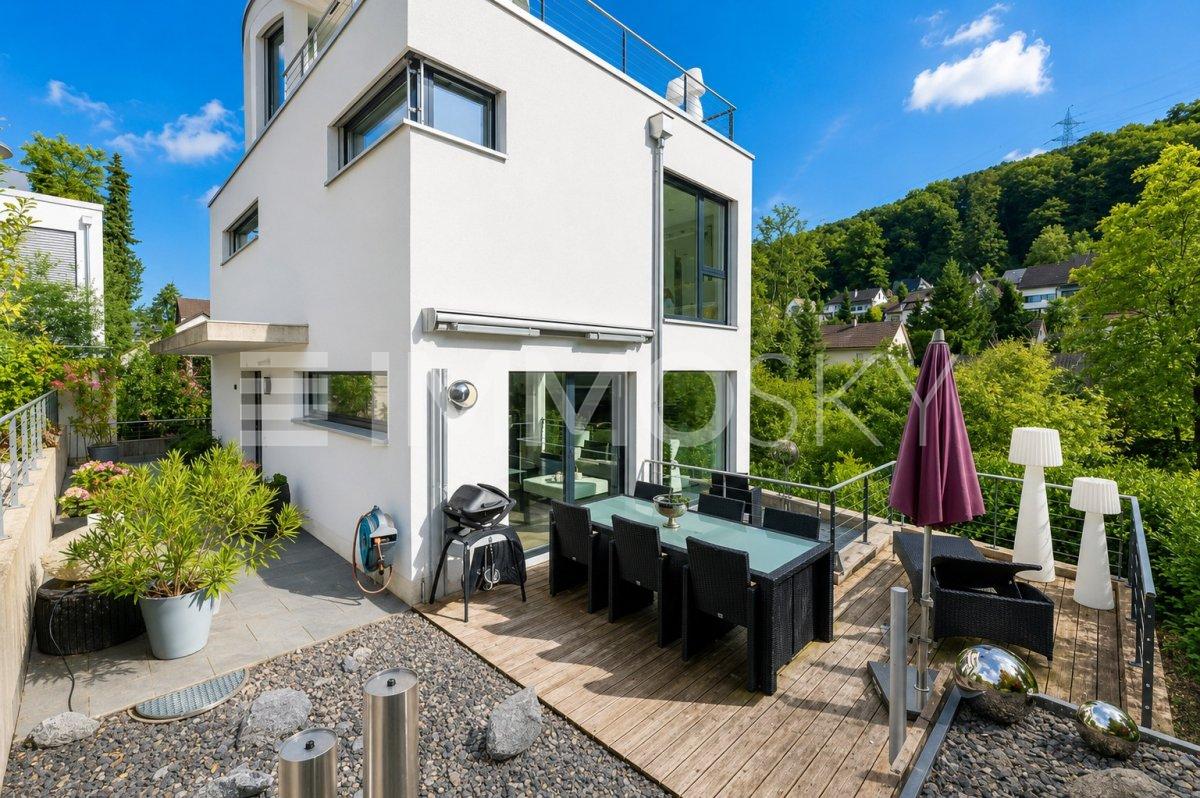
Welcome to Blözenweg 42 in PrattelnQuiet, sunny and embedded in a green living environment - and yet pleasantly central: My location combines privacy with the advantages of an excellently connected community. Pratteln offers a wide range of shopping and leisure opportunities, schools and good connections with public and private transport. At the same time, the forest and nearby recreational areas are in the immediate vicinity and create an attractive balance to everyday life.I may introduce myself: an exceptional 9-room villa with around 261 m² of living space on a generous plot of 829 m². My distinctive architecture with the characteristic tower, the spacious room layout and my garden with pool give me a very special aura. Originally built in 2000 and extensively modernized, I combine individual character with upscale, contemporary living comfort.My highlights at a glance • Representative 9-room villa with distinctive tower • 261 m² of living space on 829 m² plot • Spacious room offer for family, work and guests • Upscale, modern kitchen equipment • Air heat pump and underfloor heating • Two additional heated rooms in the basement • Three bathrooms with shower or bathtub • Balcony with beautiful views of the forest and greenery • Partly covered terrace and well-kept garden • Spacious outdoor pool • Very sunny and quiet living location • 2 garage spaces and 3 outdoor parking spaces My renovations • 2023: Installation of a new air heat pump • 2024: Renewal of the kitchen • 2024: New parquet and tile floors • 2024: Renewal of the bathrooms • 2024: Renewal of the skylights My ground floor welcomes you with a spacious entrance area and practical built-in closets. The open, modern kitchen harmoniously transitions into the dining area, while the bright living area provides direct access to the terrace and garden. Another bright room and a bathroom with shower complete this living level.On the upper floor, four bright rooms are available. Two of them open directly onto the balcony, from which you can enjoy a beautiful view of the forest and the green surroundings. Two additional bathrooms, one with a shower and one with a bathtub, provide extra comfort and make this floor particularly family-friendly.My basement also offers more than just classic secondary rooms: Two heated rooms can be flexibly used as an office, hobby room, guest room or additional bedroom. The room offer is complemented by a private laundry room with washing machine and dryer, a storage room and a shelter.My outdoor area is a special retreat. The partly covered terrace creates a protected spot for cozy hours, while the spacious garden offers plenty of space to relax and enjoy. The large outdoor pool is the heart of it all and brings a real vacation feeling home on warm summer days. Two garage spaces and three outdoor parking spaces round out my offer.I am a home for people who are looking for generosity, upscale living comfort and architecture with recognition value. My distinctive tower, my versatile rooms and the private garden with pool make me a villa that clearly stands out from the ordinary.Discover this special home during a personal viewing. The team of PASSIO Immobilien AG is looking forward to showing you the villa at Blözenweg 42 in person and guiding you through its versatile rooms.

  • Balcony / Terrace
  • View
  • Swimming pool
  • +1
Travel time
-
1 / 13
8 rooms, 308m², Price on request
Blözenweg 38, 4133 Pratteln

Villa Segreta | Its true size is only revealed at second glance.

Villa Segreta - Its true size is only revealed at second glance. 308 m² of living space, 8 to 10 rooms, private pool, Italian-inspired details and an exceptionally large space for family, guests, and personal passions.There are properties whose special feature cannot be explained with just a few pictures and key data. The Villa Segreta in Pratteln is one of them.On approximately 308 m² of living space, the villa offers an exceptionally versatile range of rooms. Spacious living areas meet several bedrooms and retreat rooms, as well as additional spaces for fitness, music, and hobbies. Additionally, there are garages and parking spaces for up to ten vehicles.The house also bears an unmistakable signature in its design. Olive wood parquet from Calabria, Gres Porcellanato from Modena, and columns and landscape elements from Como bring Italian influences to Pratteln. Even the private bathroom on the upper floor was designed after a model from Tuscany.Behind the house, a small private world opens up. A protected garden, spacious terrace areas, and the private pool with a counter-current system create a retreat for long summer days and evenings with family and friends. A brick barbecue and chimney complement the outdoor area.Technically, it was also thought ahead. Empty pipes for later Smart Home integration and a photovoltaic system are already available, as is the preparation for future heating of the pool. The garden and privacy screen were completely redesigned in 2021, and the pool was renovated in 2025 and equipped with a counter-current system.The elevated location combines tranquility, privacy, and plenty of greenery with proximity to Pratteln, Basel, and the important centers of northwest Switzerland.And that's just a brief summary.Because reducing the Villa Segreta to room numbers and square meters would not do it justice. Too many rooms, materials, and special features inevitably remain on the surface in a classic real estate ad.That's why we've created a detailed exposé. It includes detailed floor plans and area specifications, all living and secondary areas, high-quality interior, exterior, and aerial photos, information on materials and custom-made products, as well as an overview of renovations and investments.Request the complete exposé and discover the Villa Segreta in all its dimensions.We would be happy to show you this exceptional property in person afterwards. We look forward to seeing you!

Travel time
-
1 / 13
CHF 1,450,000.–
Liestalerstrasse 11, 4133 Pratteln

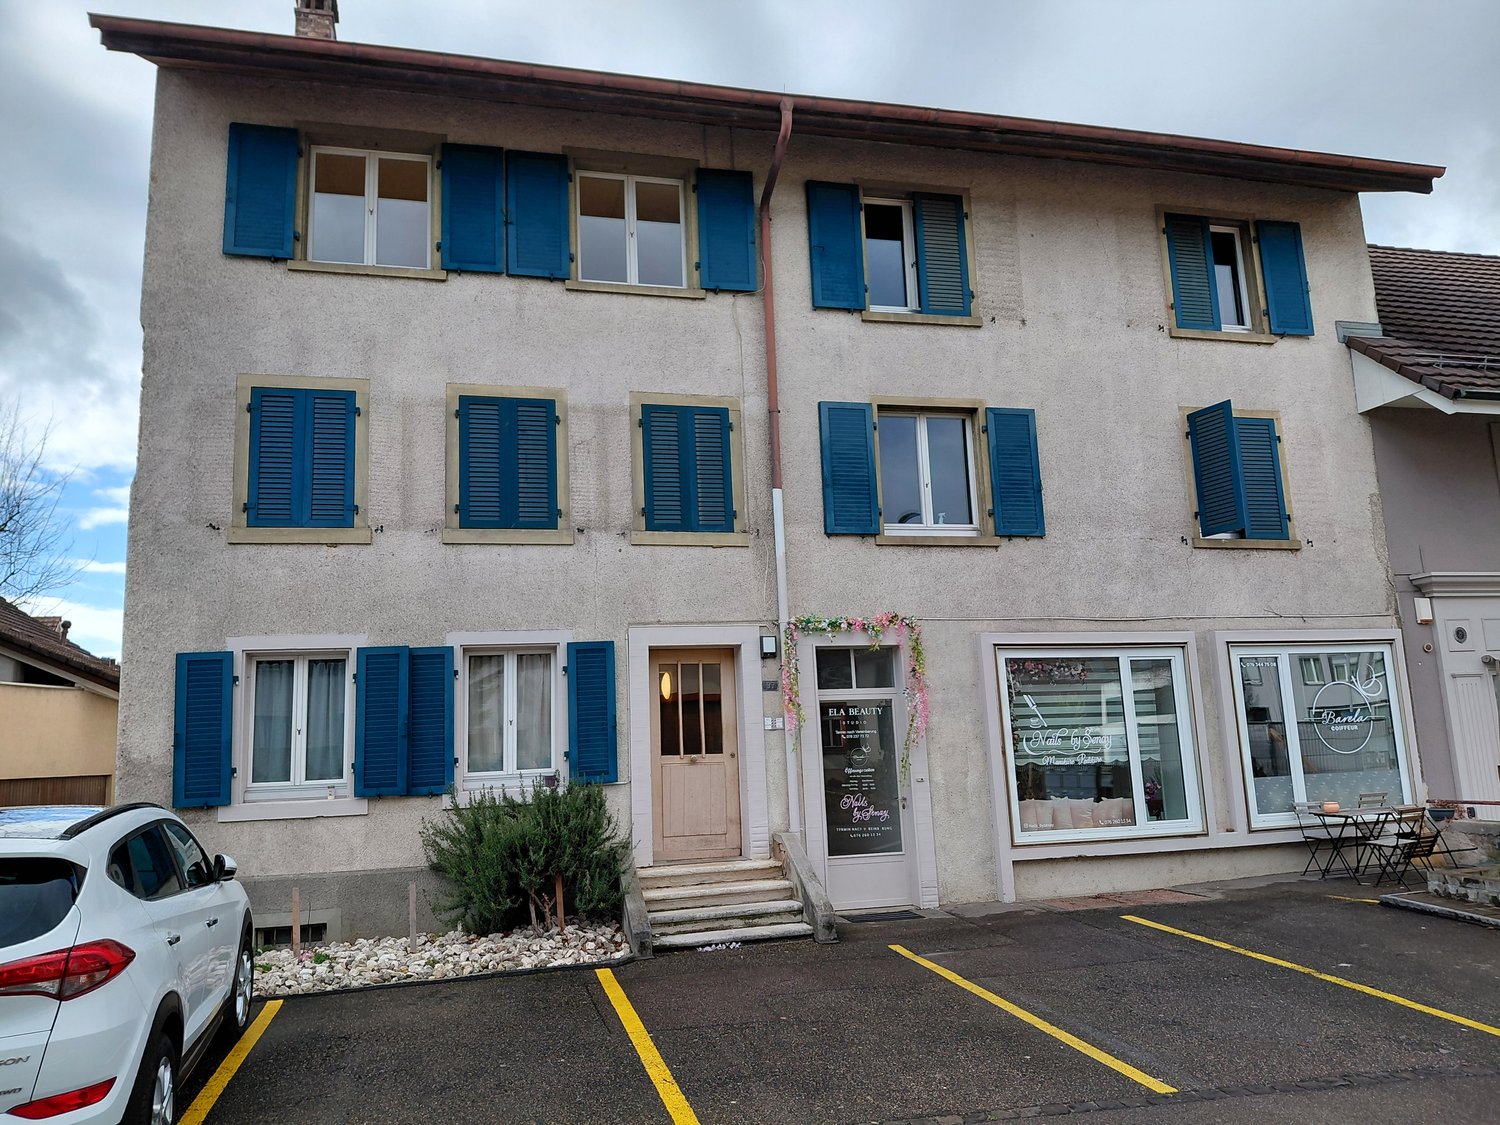
Mehrgenerationenhaus mit historischem Charme in Pratteln

Entdecken Sie dieses Mehrfamilienhaus aus dem Jahr 1850, welches 2015 renoviert wurde und nun zum Verkauf steht. Gelegen ist dieses Generationenhaus in der ruhigen Liestalerstrasse 11 in Pratteln und bietet eine Kombination aus historischem Charme und die Möglichkeit sich nach eigenen Wünschen zu verwirklichen.Highlights: • Drei separate Wohnungen mit insgesamt 9.5 Zimmern • Verteilt auf 3 Etagen • Drei Nasszellen • Grosszügiges Grundstück von 638 m² • Parkplätze vorhanden • Kinderfreundliche Umgebung Das Haus besticht durch seine ruhige Lage und ist dennoch zentral gelegen. In nur wenigen Gehminuten erreichen Sie wichtige Einrichtungen: • Schule im direkten Umfeld • ÖV in Gehdistanz • Einkaufmöglichkeiten und Dienstleistungen im Dorfzentrum Sind Sie interessiert? Zögern Sie nicht, uns zu kontaktieren. Wir stellen Ihnen gerne die detaillierte Verkaufsdokumentation zur Verfügung oder vereinbaren mit Ihnen einen Besichtigungstermin.Discover this multi-family house from 1850, which was renovated in 2015 and is now for sale. This family home is located in the quiet Liestalerstrasse 11 in Pratteln and offers a combination of historical charm and the opportunity to realize your own wishes.Highlights: • Three separate apartments with a total of 9.5 rooms • Spread over 3 floors • Three wet rooms • Generous plot of land of 638 m² • Parking available • Child-friendly environment The house is characterized by its quiet location and is yet centrally located. In just a few minutes' walk you can reach important facilities: • School in the immediate vicinity • Public transport within walking distance • Shopping and services in the village center Are you interested? Do not hesitate to contact us. We will be happy to provide you with the detailed sales documentation or arrange a viewing appointment with you.

Travel time
-
Nicolas Feisst

Nicolas Feisst

1 / 11
Nicolas Feisst

Nicolas Feisst

  • Parking space
  • View
  • Child-friendly
4.5 rooms, 134m², CHF 1,300,000.–
4133 Pratteln

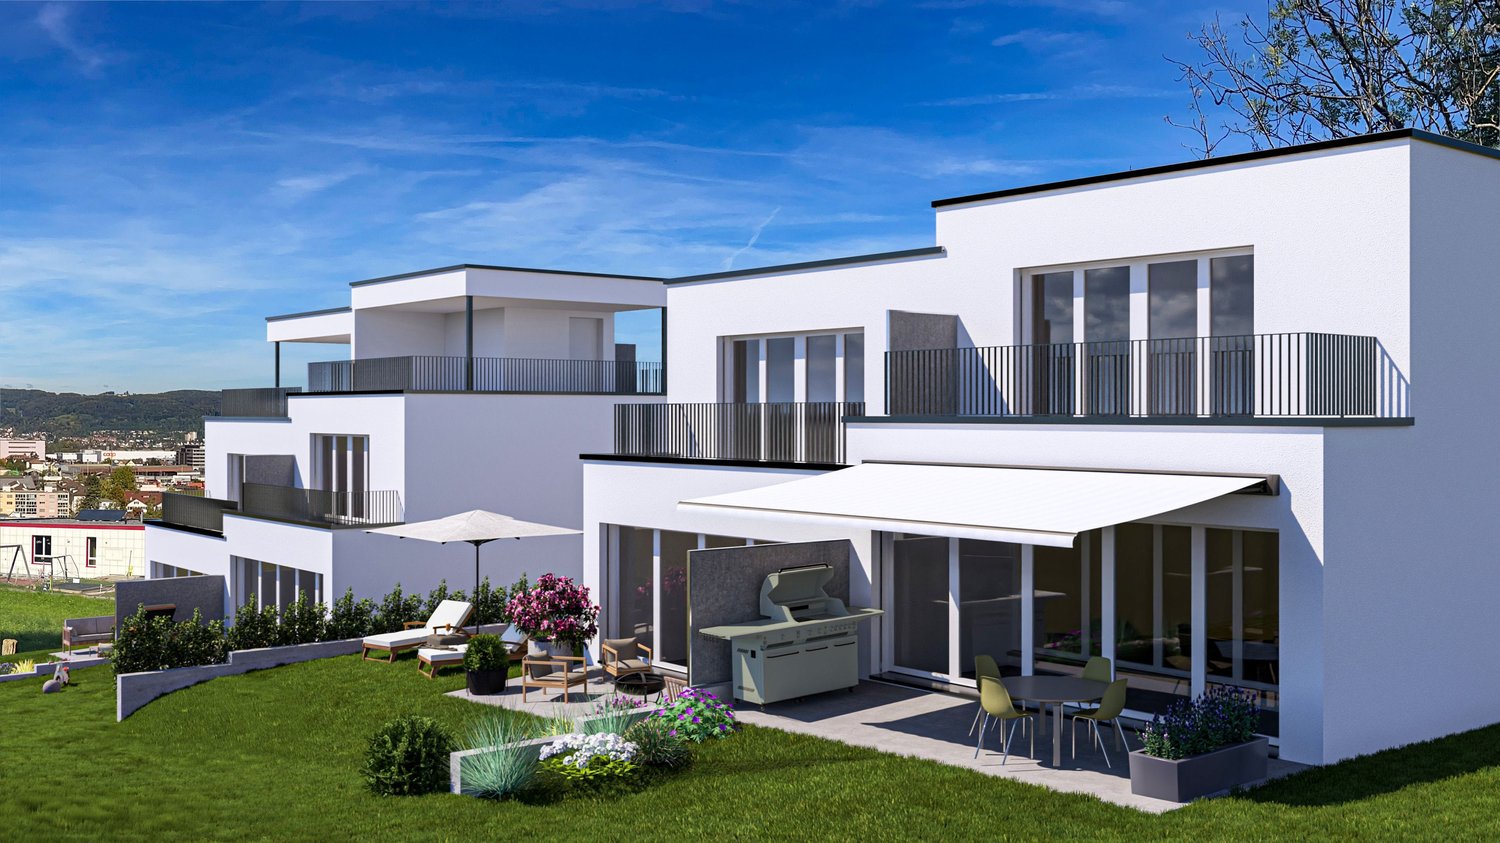
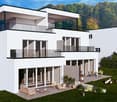
New building - semi-detached house with spacious plot in Pratteln

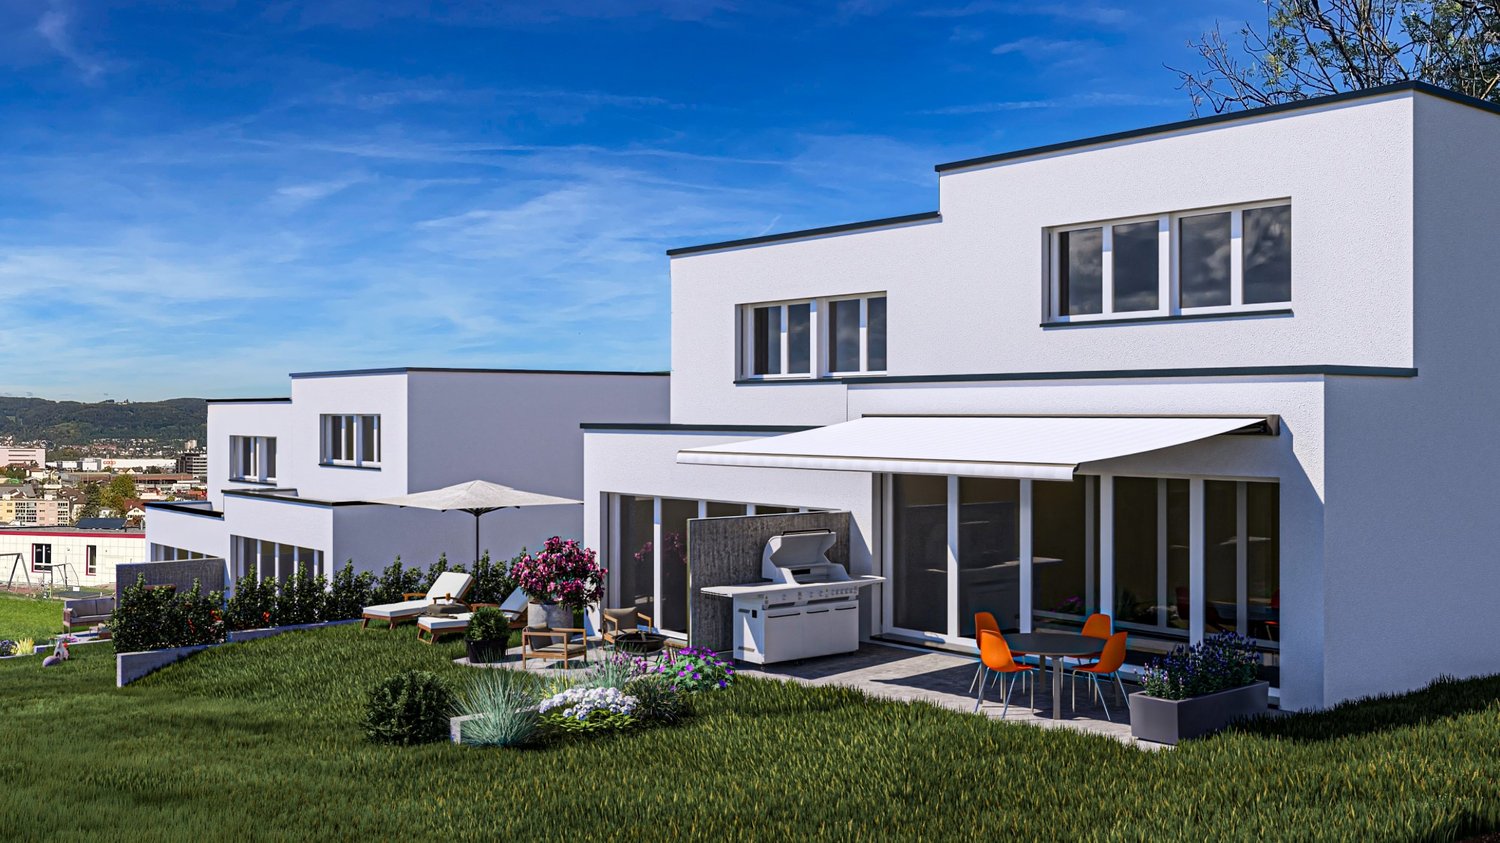
In a well-connected location on Mayenfelserstrasse in Pratteln, this modern semi-detached house with approximately 133.5 m² of living space is being built. House A forms the outer half of the first building and impresses with its spacious plot of 297 m² and a versatile room offer over three floors.The ground floor is the center of family life. The approximately 37 m² large, openly designed living, dining, and kitchen area offers plenty of space for shared hours. The adjacent winter garden with approximately 12.5 m² expands the living space and creates a smooth transition to the 14 m² large terrace and garden. An entrance and a separate guest toilet complete this floor.On the upper floor, there are three bedrooms, a separate dressing room, and a spacious bathroom with bathtub, shower, toilet, and washbasin. Various floor plan variants make it possible to adapt the room layout to individual needs.The basement offers a hobby or multi-purpose room of approximately 14.2 m², in addition to the technical and cellar room. This is ideal as an office, guest room, playroom, or fitness area. A redoubt and the washing area with washing machine and tumble dryer provide additional storage space and comfort. On request, an additional bathroom with shower and toilet can be realized in the basement.The property is equipped in a contemporary style. A heat pump with underfloor heating, a well-insulated building shell, plastic windows with insulating glazing, and parquet flooring in the bedrooms ensure comfortable living. The rest of the living area and the wet cells receive low-maintenance plate coverings.Optional, a carport, a balcony, a approximately 41.3 m² large roof terrace, an additional roof ridge, and other individual equipment wishes can be realized. The house comes with a total of two parking spaces.THE LOCATIONPratteln combines excellent transport links with comprehensive infrastructure and proximity to the city of Basel. The historic village center is only a few minutes' walk away. Kindergarten, primary and secondary school, as well as shopping facilities and public transport, are located in the surrounding area.Pratteln train station is approximately one kilometer and the next tram stop about 700 meters away. The A2 motorway junction is about two kilometers away. The Basel city center is approximately nine kilometers away and can be easily reached by car or public transport.KEY DATA- Sales price: CHF 1,300,000- Plot area: 297 m²- Living space: approximately 133.5 m²- Unheated area: approximately 16 m²- Three floors: basement, ground floor, and upper floor- Three bedrooms and additional hobby/multi-purpose room- Terrace: approximately 14 m²- Two parking spaces- Carport, balcony, and roof terrace optional- Land and connection fees included in the sales price- Status according to situation planWe look forward to your contact.

  • Parking space
  • View
  • Child-friendly
1 / 7
5.5 rooms, 168m², CHF 1,390,000.–
Auf Anfrage 1, 4133 Pratteln

Where living dreams become reality

This exclusive single-family home combines modern architecture, high-quality materials, and generous living comfort to create a home with a special character. The freestanding property spans three floors and offers a lot of privacy and proximity to nature in a green, quiet environment, while also having excellent connections to public transport and the highway.The property also impresses in the outdoor area: several seating areas, a lovingly designed garden, and the sunny terrace on the upper floor with a beautiful view create versatile retreats for relaxed hours and social moments.Inside, you can expect bright rooms, clear lines, and carefully selected materials. The stylish furnishings and the well-thought-out living concept combine contemporary elegance with a cozy living feeling.An exceptional home for all those who appreciate quality, privacy, and generosity and want to combine quiet living with excellent accessibility.This ImmoSky offer provides you with the following *additional performance*:+ Rural, quiet, and child-friendly environment+ Shopping facilities, kindergarten, and schools in the immediate vicinity+ Spacious roof terrace with breathtaking views of sunrise and sunset+ Modern, open kitchen as the heart of the house, ideal for social evenings with family and friends+ Japanese gardens with direct access from the rooms, radiating calm and harmony+ Two underground parking spaces must be purchased for CHF 45,000 eachHere you will find your new home. We would be happy to present this object to you in person and look forward to your contact.

1 / 7
  • Balcony / Terrace
  • Garage
  • View
5.5 rooms, 210m², CHF 2,420,000.–
4133 Pratteln

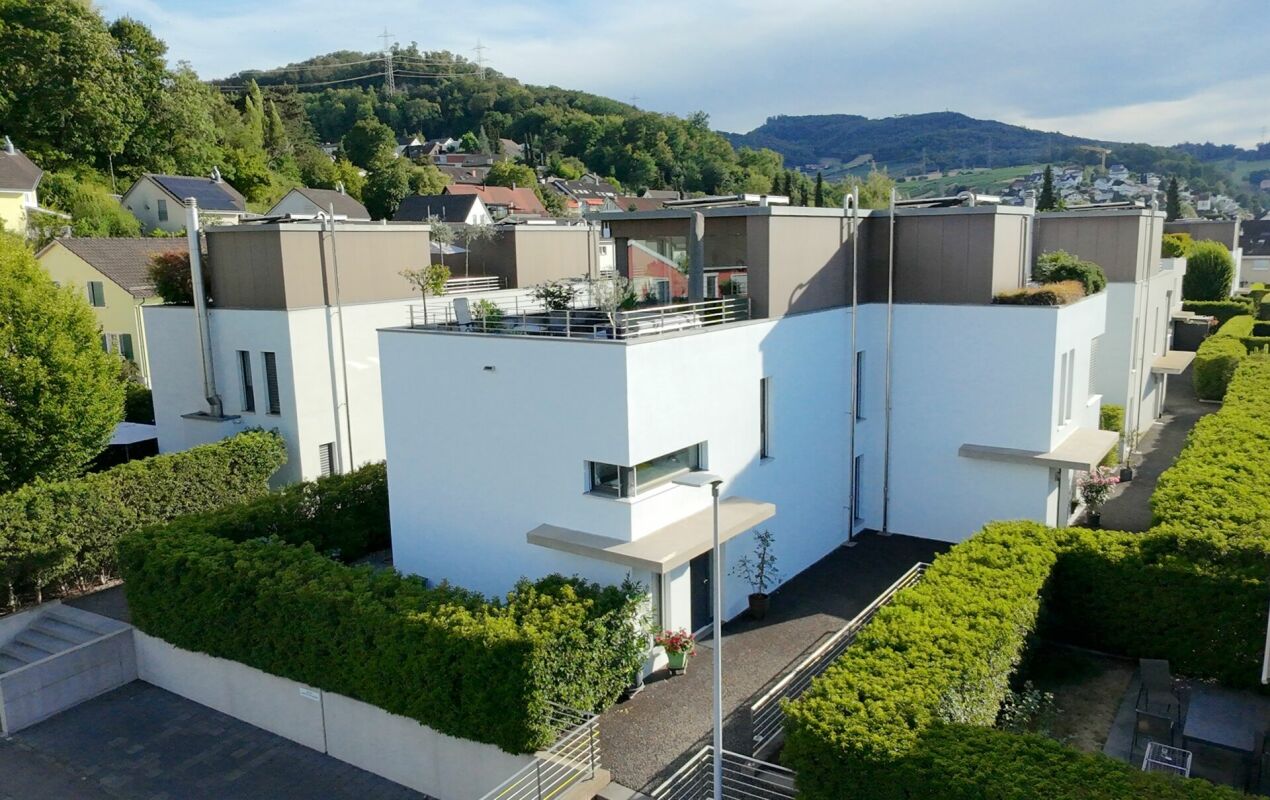
New build: Exclusive single-family house (A) in a sought-after location

In a quiet, privileged location, directly adjacent to the agricultural zone and free from through traffic, two exclusive single-family homes are being built, combining demanding living with a high level of privacy.On approximately 210 m² of living space, a well-thought-out home unfolds over three generously designed floors, complemented by a comfortable double garage. The architecture impresses with a high-quality finish and a clear focus on quality, aesthetics, and sustainable living comfort.These two single-family homes of the new building project impress with the following key data:- 5.5 rooms- 3 bedrooms- 3 bathrooms- 1 hobby room, approx. 32 m²- 1 balcony, approx. 19 m²- 1 terrace, approx. 36 m²- optional: fireplace- optional: comfort ventilation- heat pump- underfloor heating- spacious garden- double garage.... and much more.Particular attention is paid to the carefully coordinated room layout, intelligent energy optimization, and precise orientation of the buildings. This creates light-flooded rooms with optimal sunlight and deliberately staged views - a harmonious interplay of architecture, nature, and quality of life.A home for people who appreciate peace, space, and demanding architecture - and want to enjoy the special location every day.Pratteln is located in the canton of Basel-Landschaft and has around 17,000 inhabitants. The municipality combines urban life with a natural environment and offers a wide range of leisure, shopping, and recreational activities. The municipality has a very good infrastructure with several kindergartens, primary schools, and secondary schools in the region. Various clubs, cultural events, and leisure activities ensure a lively community life. Pratteln is excellently connected in terms of transport. Pratteln train station is located on important railway lines in the region and offers regular connections to Basel, Olten, and Zurich. There are also good bus and tram connections to the surrounding municipalities and the city of Basel. The motorway connections to the A2 and A3 are also quickly accessible by car. The municipality is undergoing dynamic development: new districts, green spaces, and meeting zones are being created around the train station, which further increase the quality of life and strengthen Pratteln as an attractive place to live and work. Since 2025, Pratteln has been officially recognized as a green city. Thanks to the combination of a quiet living location, good infrastructure, natural surroundings, and excellent transport connections, the plot on Blözenweg 44 offers ideal conditions for an attractive home.

  • Balcony / Terrace
  • Garage
  • View
1 / 6
  • Balcony / Terrace
  • Garage
  • View
5.5 rooms, 210m², CHF 2,520,000.–
4133 Pratteln

New Build: Detached Single-Family House (B) in a sought-after location

In a quiet, sought-after location, directly adjacent to the agricultural zone and free from through traffic, two exclusive single-family homes are being built, combining demanding living with a high level of privacy.On approximately 210 m² of living space, a well-thought-out home unfolds over three generously designed floors, complemented by a comfortable double garage. The architecture impresses with a high-quality finish and a clear focus on quality, aesthetics, and sustainable living comfort.These two single-family homes of the new building project impress with the following key features:- 5.5 rooms- 3 bedrooms- 3 bathrooms- 1 hobby room, approx. 32 m²- 1 balcony, approx. 19 m²- 1 terrace, approx. 36 m²- optional: fireplace- optional: comfort ventilation- heat pump- underfloor heating- spacious garden- double garage.... and much more.Particular attention is paid to the carefully coordinated room layout, intelligent energy optimization, and precise orientation of the buildings. This creates light-flooded rooms with optimal sunlight and deliberately staged views - a harmonious interplay of architecture, nature, and quality of life.A home for people who appreciate peace, space, and demanding architecture - and want to enjoy the special location every day.Pratteln is located in the canton of Basel-Landschaft and has around 17,000 inhabitants. The municipality combines urban life with a natural environment and offers a wide range of leisure, shopping, and recreational activities. The municipality has a very good infrastructure with several kindergartens, primary schools, and secondary schools in the region. Various clubs, cultural events, and leisure activities ensure a lively community life. Pratteln is excellently connected in terms of transport. Pratteln train station is located on important railway lines in the region and offers regular connections to Basel, Olten, and Zurich. Additionally, there are good bus and tram connections to the surrounding municipalities and the city of Basel. The motorway connections to the A2 and A3 are also quickly accessible by car. The municipality is undergoing dynamic development: new districts, green spaces, and meeting areas are being created around the train station, which further increase the quality of life and strengthen Pratteln as an attractive place to live and work. Since 2025, Pratteln has been officially recognized as a green city. Thanks to the combination of a quiet living location, good infrastructure, natural surroundings, and excellent transport connections, the plot on Blözenweg 44 offers ideal conditions for an attractive home.

  • Balcony / Terrace
  • Garage
  • View
New building
1 / 4
4.5 rooms, CHF 1,320,000.–
Mattenacherweg 22, 4133 Pratteln

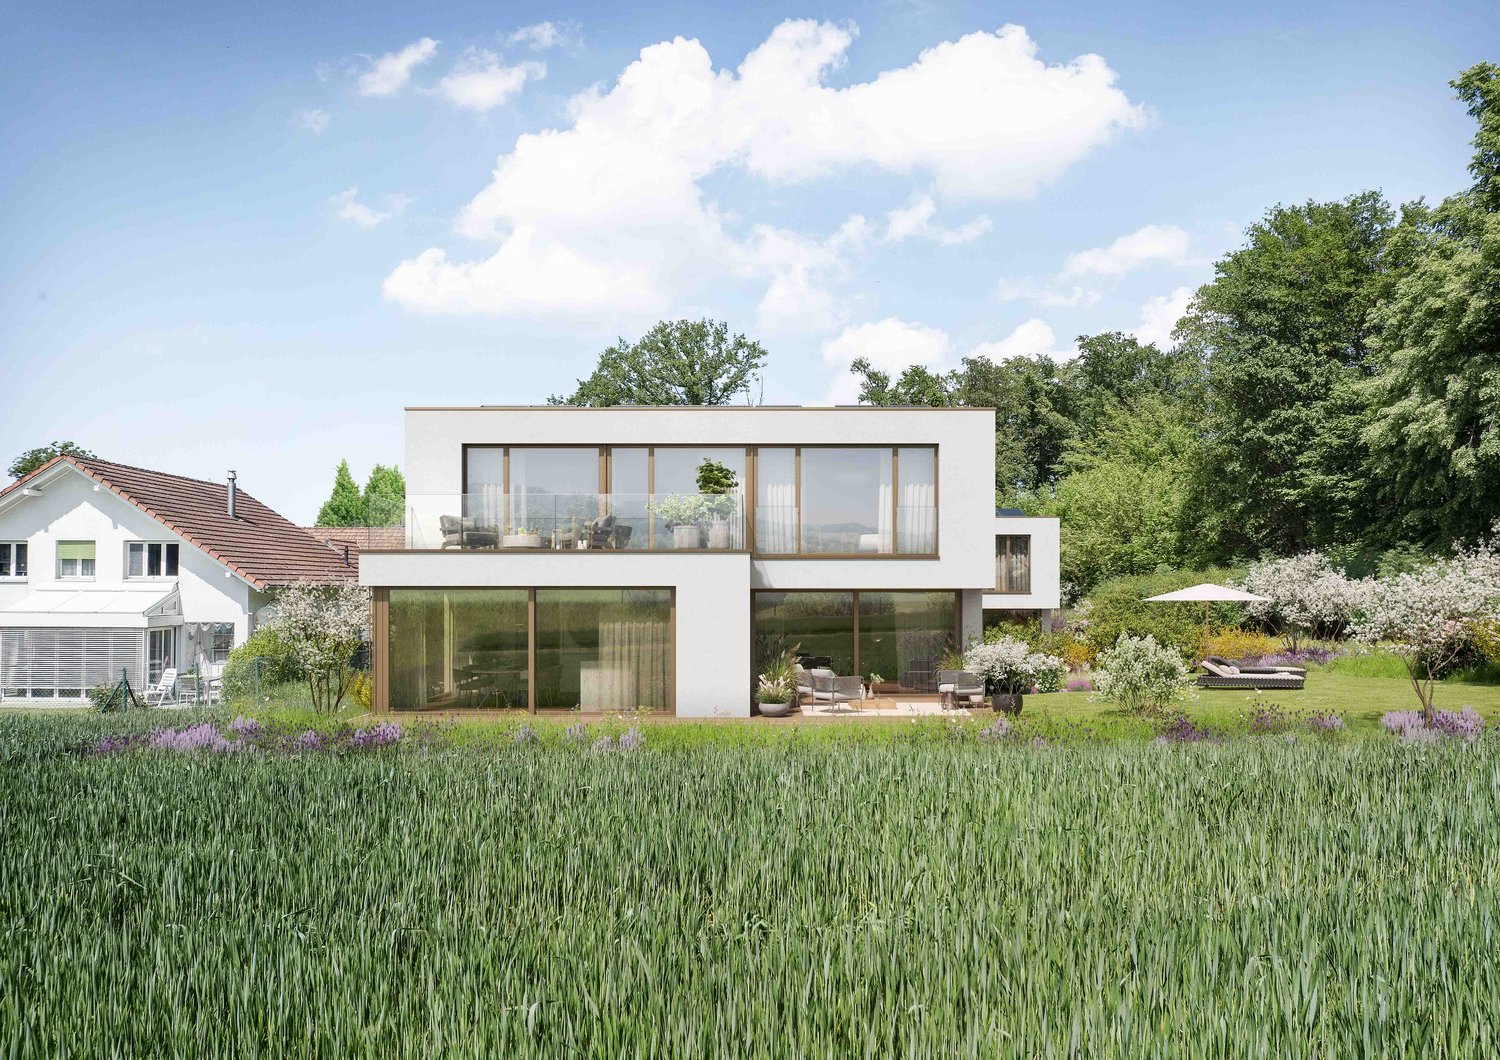
Newly built 4.5-room single-family home with garage (last house)

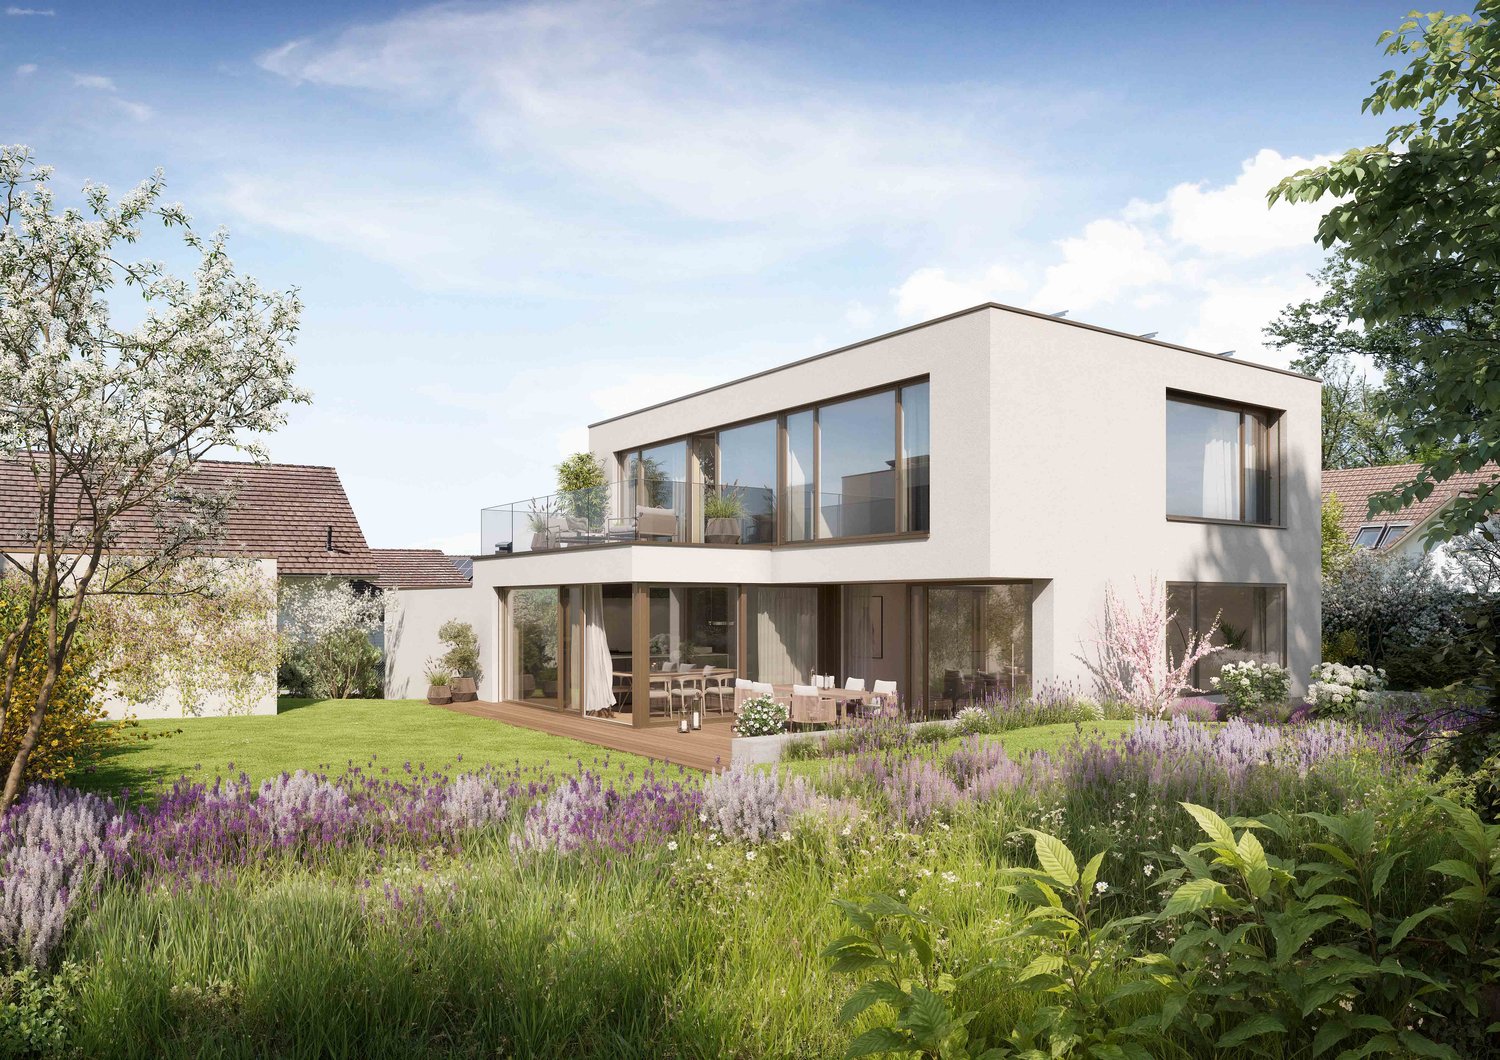
Living with a view - Tiny Homes in Pratteln In one of the most attractive locations in Pratteln, a modern and at the same time consciously reduced residential ensemble is being built: Five free-standing Tiny Homes that convince with architecture with a clear formal language, high-quality materials, and a well-thought-out room organization.This is a planned development with 5 single-family homes and a shared garage. The price includes an ESTH space and a private visitor parking space in front of the house. An additional ESTH space can be purchased.Room program:Basement: Access from the garage, entrance area, shower/toilet, cellar/technology, laundry/dressing room, stairs to the ground floorGround floor: Entrance, 1 room, shower/toilet, living/dining/kitchen, seating areaUpper floor: 2 rooms, shower/toilet, terraceThe project is aimed at people who want to reduce stylish living to the essentials - without sacrificing quality, comfort, or an inspiring living environment. Large window areas, bright rooms, and a flowing transition to the private terrace create a special living feeling in a compact space.The projectThe five Tiny Homes are characterized by compact, but optimally used floor plans. Each house has spacious living and dining areas with an open kitchen, private outdoor areas, and high-quality equipment that meets the high architectural standards.Sustainability, functionality, and design come together in every detail - from energy-efficient construction to natural materials and carefully designed surroundings.Construction and equipmentThe houses are built in solid masonry construction (mural) and are characterized by energy-efficient, durable construction. The construction provides a pleasant room climate - at any time of the year - and meets high requirements for sound insulation, heat storage, and durability.Façades with natural materials, large window areas with triple glazing, and high-quality insulation meet current energy standards and ensure low operating costs.Inside, the residents can expect a consistent, timeless material concept. Solid wood parquet in all living rooms, an open kitchen with modern equipment, and noble fittings and surfaces in the bathroom provide a stylish and comfortable living feeling.Living reduced to the essentialsLess is more - these Tiny Homes prove it impressively. The clear, reduced formal language creates a harmonious overall picture. At the same time, the compact floor plans enable an astonishing spatial generosity.The living space flows openly from the kitchen to the dining area to the living room and further out onto the terrace - a flowing transition from inside to outside. The intelligent room division offers enough space for individual retreats and functional areas.Ideal for people who live consciously, focus on the essentials - and yet do not want to sacrifice quality, aesthetics, and comfort.
Travel time
-
New building
1 / 11
4.5 rooms, 134m², Price on request
Mayenfelserstrasse, 4133 Pratteln

Modern Home Bliss

Modern family home with plenty of light, space, and gardenIn Pratteln, this attractive 4.5-room semi-detached house is being built as a modern new building with clear architecture, spacious window fronts, and a well-thought-out floor plan over three floors. With a net living area of approximately 133.5 m², the house offers plenty of space for families who value modern living, privacy, and a pleasant environment. The move-in date is scheduled for January 28, 2027.The ground floor forms the inviting center of the house. Thanks to floor-to-ceiling windows and spacious sliding doors, the interior and exterior spaces flow harmoniously into each other. The approximately 14 m² large terrace with a sunshade and the private garden area create a beautiful spot for shared meals, relaxed hours, and small adventures outdoors. A winter garden expands the living experience and offers a protected, bright retreat at any time of the year.On the upper floor are the private rooms of the family. A bathroom and a separate guest toilet provide everyday comfort. In the basement, there is an additional hobby room, supplemented by approximately 16 m² of unheated usable space. A second bathroom in the basement can be optionally developed.The equipment impresses with a new kitchen, new bathrooms, and new floors in the first occupancy. A modern air-water heat pump in combination with underfloor heating provides pleasant warmth. Two outdoor parking spaces are included in the offer; a carport and a bicycle shed can be optionally realized. Depending on the desired expansion, options such as a roof terrace or a balcony are also available.At a glance: • 4.5 rooms on three floors • Approximately 133.5 m² of net living space and approximately 16 m² of usable space • Approximately 314 m² of land area • Approximately 14 m² of terrace, winter garden, and private garden • 1 bathroom and separate guest toilet • Hobby room and optional expansion possibilities • Air-water heat pump and underfloor heating • 2 outdoor parking spaces Pratteln combines family-friendly living with excellent accessibility. Shopping facilities, schools, and kindergartens are located on site. The Rhine, Augusta Raurica, and aquabasilea offer attractive destinations for leisure and relaxation. Thanks to the S-Bahn, tram, and motorway connection, Basel and Liestal can be reached quickly.
1 / 12
5.5 rooms, 153m², CHF 1,490,000.–
Fröschmattstrasse 23, 4133 Pratteln

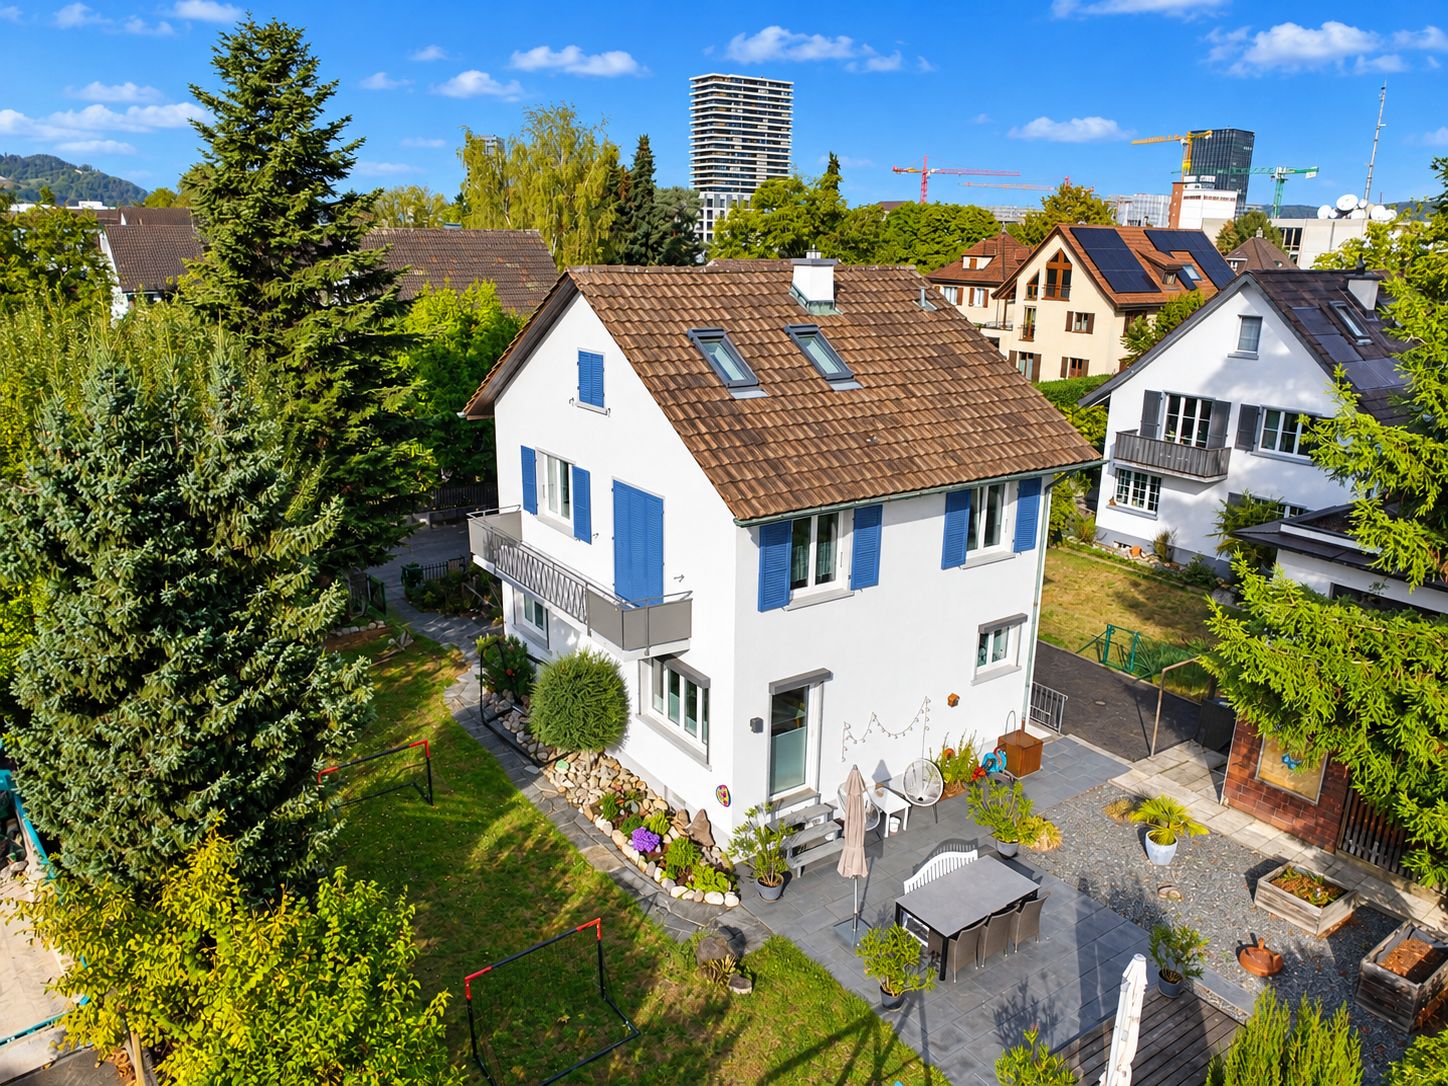
Well-maintained single-family house in a quiet location in Pratteln

Welcome to this well-maintained and charming single-family house at Fröschmattstrasse 23 in Pratteln. The house, built in 1953 and completely renovated between 2014 and 2022, combines timeless charm with modern living comfort – ideal for families looking for a cozy home with plenty of space.The house offers the following highlights: • Spacious net living area: 153.3 m² of living space on 5.5 rooms, spread over 3 floors. • Cozy attic bedroom: With sloping ceilings, wooden floor, and skylights. • Garden and terrace: A lovingly designed outdoor area with a small wooden shed invites you to linger. • Plot area: 543 m² – plenty of space for the whole family. Location and surroundings:Pratteln is an attractive and up-and-coming municipality in the canton of Basel-Landschaft, which combines urban life with natural living quality. Thanks to the excellent transport links, diverse infrastructure, and proximity to the city of Basel, Pratteln offers ideal conditions for a high quality of life.The single-family house at Fröschmattstrasse 23 is located in a quiet, sunny, and family-friendly residential area. The property convinces with a pleasant living environment, excellent access, and short distances to important facilities for daily needs.The most important location advantages at a glance: • Schools: Fröschmatt school can be reached in just 2 minutes on foot. • Public transport: Bus stop Lindli in 2 minutes, tram stop Pratteln Schlossstrasse in 6 minutes, and Pratteln train station in 12 minutes can be reached on foot. • Shopping facilities: Migros partner Gehrenacker in about 7 minutes on foot. • Health: Amavita pharmacy in about 7 minutes on foot. • Living quality: Quiet, sunny location in a child-friendly residential area. The ideal combination of high living quality, family-friendly environment, and good accessibility.Viewings after receipt of a financing confirmation.

Travel time
-
  • Roof with solar panels and rusted metal cladding
  • Yellow exterior with brick roof, large windows, exterior door, garden with plants
  • brick paved balcony, metal railings, entrance to a room, table, potted plant, distant houses and hills in view
  • Cobblestone paved courtyard, entrance doors, green shutters, table, metal railings
  • a view of a large residential area in the distance with mountains
  • concrete floor, steel railings, potted plants, view of buildings
  • Empty room with wooden paneling, chandelier, radiator, power outlet, two large windows, doors
1 / 52
20 rooms, 300m², CHF 3,490,000.–
Hauptstrasse 97, 4133 Pratteln

Charming historic multi-family house in Pratteln

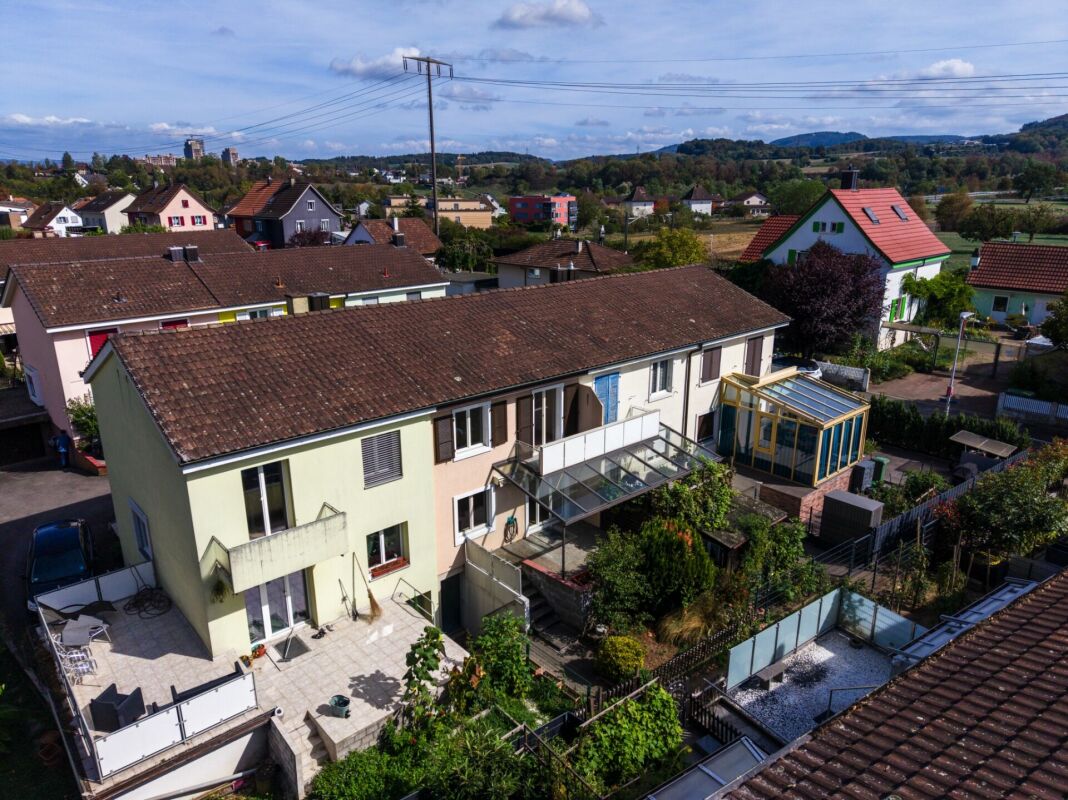
Discover this unique, character-rich multi-family house from 1900 on Hauptstrasse 97 in Pratteln. The apartments are rented as shared rooms with a gross return of around 5%. Partially renovated in 2025, it combines historic charm with modern comfort. : • Bright living rooms: bright rooms with wooden floors, large windows, and white walls create a welcoming atmosphere • Modern kitchen: well-equipped kitchen with white cabinets, integrated oven, dishwasher, and private washing machine • Comfortable bathroom: bathroom with bathtub, white tiles, and black tile floor • Private balcony: paved balcony with metal railing and a lovely view of distant houses and hills • Additional features: cable TV, parking, and basement rooms Special features: The historic building from 1900 impresses with its yellow facade with a tile roof and features solar panels. The apartment is located in a shared community and offers authentic living in an old building with modern amenities. Perfect location: The apartment is located in a quiet environment and is yet excellently connected. Pratteln train station is only 6 minutes' walk away, while the Pratteln Schlossstrasse tram stop can be reached on foot in just 1 minute. A Migros supermarket is only 3 minutes' walk away, and the Grossmattschulhaus can be reached in 4 minutes. This sunny and quiet apartment with a beautiful view is ideal for all those who appreciate the special flair of a historic building and at the same time want to enjoy modern living quality.
Travel time
-
1 / 22
4.5 rooms, 148m², Price on request
4133 Pratteln

Sun from morning to evening! Your new home with attic terrace

Modern. High-quality. Unique. This exclusive 4.5-room semi-detached house with approximately 145 m² of living space combines modern design, high-quality materials, and a well-thought-out room layout, a home to feel good in.The heart of the house is the spacious living and dining area with open kitchen, elegant cooking island, and high-quality appliances. Thanks to the large window fronts, the rooms are flooded with light and offer direct access to the 77 m² large garden seating area.In the basement, there is a versatile room with its own toilet and shower, which is perfect as a guest, hobby, or home office.On the upper floor, a spacious master bedroom with dressing room and direct access to the bathroom awaits you. The second room was designed openly and can be easily converted into a separate room with a plasterboard wall if needed.A real highlight awaits you in the attic: a beautiful attic room with direct access to the 27 m² large terrace.Here, you can enjoy an impressive 360° panoramic view of Pratteln and the surrounding landscape. Whether it's sunrise during breakfast or a glass of wine at sunset, this spot will quickly become your personal favorite place.This Nova Casa offer includes: • Exclusive 4.5-room semi-detached house • Approx. 145 m² living space • High-quality oak parquet • Modern kitchen with cooking island, granite worktop, and high-quality appliances • Spacious living and dining area • 77 m² large garden seating area • Plenty of daylight through large window areas • Large hobby room with own toilet and shower • Large master bedroom with dressing room • Direct access from the master bedroom to the bathroom • Attic room with spectacular 27 m² terraceUnique 360° panoramic view • Solar system on the roof for hot water preparation • One room was deliberately designed openly and can be converted into a separate room with a plasterboard wall if needed • 2 x garage parking spaces included Curious? We invite you to a non-binding viewing!Do you want to sell your property uncomplicated and worry-free? We determine the current market value of your property for you and show you your options, discreetly and non-bindingly! Don't hesitate to contact us for a first conversation.We look forward to you.

1 / 13
6.5 rooms, 176m², Price on request
Liestalerwegli 2, 4133 Pratteln

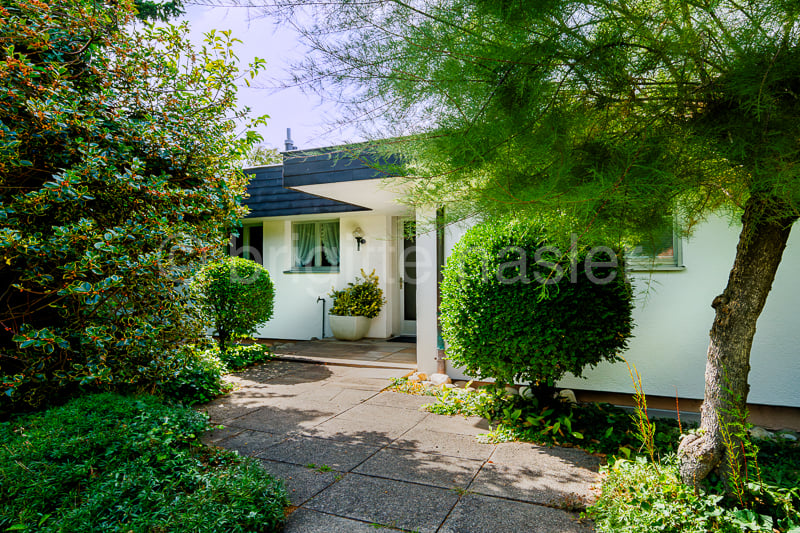
Very well-maintained 6.5-room single-family house in an excellent residential and panoramic location

The property is located on a slightly elevated site on the southeastern outskirts of Pratteln, not far from the extensive green and agricultural areas below the "Madlenchöpflis" and around the "Hof Schönenberg". The surrounding residential area is predominantly characterized by single-family homes and is known for its excellent, child-friendly, and quiet neighborhood. The village center can be reached on foot in 15 minutes or comfortably and quickly by car.The representative property impresses with a well-thought-out, functional floor plan concept in the style of the classic modernism of the 1970s. The two-story building is compact, the main living areas are located on the ground floor, which is oriented towards the west-facing sloping property. Since the southern adjacent plot is located at a water source, it is undevelopable and guarantees the property an unrestricted view. The large window fronts enable optimal natural light in the open living/dining area and offer atmospheric views over the roofs of Pratteln to the more distant heights of the Southern Black Forest. The extremely attractively designed outdoor area with beautiful vegetation, paved paths, and idyllic garden and terrace seating areas rounds off the attractive living environment. Thanks to the surrounding trees and shrubs, there is also sufficient privacy and optimal sight protection on the property.Access to the house is provided to the occupants via the garage connected to the basement area; guests are received at the upper house entrance. The basement floor also includes, in addition to the usual house technology, laundry, and cellar rooms, a heated studio with a kitchenette and shower/WC, which can be rented out or used as a guest area if needed.Overall, the single-family house is in an extremely well-maintained building condition due to ongoing maintenance. While some of the interior fittings have been renewed, there is still a need for modernization in line with today's living standards.

Travel time
-
1 / 18
5.5 rooms, 134m², CHF 1,270,000.–
Mayenfelserstrasse, 4133 Pratteln

Sunny semi-detached houses at elevated location in Pratteln with a far-reaching view

In a sunny, elevated location with a beautiful far-reaching view, attractive semi-detached houses are being built on Mayenfelserstrasse. The top residential location on the edge of the settlement offers immediate proximity to nature and forest, yet is only a few minutes away from the village center.The houses will be realized on a very beautifully located plot of land. The price includes connection fees. A bright winter garden is planned on the ground floor, optionally with a balcony above. Additionally, there is the possibility of a spacious roof terrace.We would be happy to plan your personal dream house together with you. A practically identical model house in Pratteln can be visited on request.We look forward to your contact for a non-binding conversation.The property offers 134 m² of living space: • Spacious room layout: 5.5 bright rooms optimally distributed over three floors • Two modern bathrooms: Equipped in a contemporary style for the highest comfort • As an option - : Balcony and terrace with a magnificent view over the city and the mountains • Practical equipment: Dishwasher and parking space included • Private garden: 314 m² plot of land for families and garden lovers Location and connection: The quiet residential location offers optimal infrastructure with the bus stop "Breiti" just 5 minutes' walk away. The Pratteln train station can be reached on foot in 15 minutes, while the tram stop "Gempenstrasse" is 10 minutes away. Particularly attractive for families: The Steiner school Maienfels is located in the immediate vicinity (5 minutes). Daily needs are covered by the Coop supermarket in 12 minutes on foot.This child-friendly property combines modern living with natural tranquility and offers optimal lighting conditions in the summer thanks to its sunny location. Perfect for families who value quality, comfort, and a first-class residential location.

Travel time
-

Suggested properties for you based on search results

Other interesting objects