16 results - House, chalet, rustico to buy: 4133 (Pratteln)

Joëlle Hunkeler

Joëlle Hunkeler

1 / 12
Joëlle Hunkeler

Joëlle Hunkeler

  • Garage
5 rooms217m²CHF 1,445,000.–
Pratteln, 4133 Pratteln

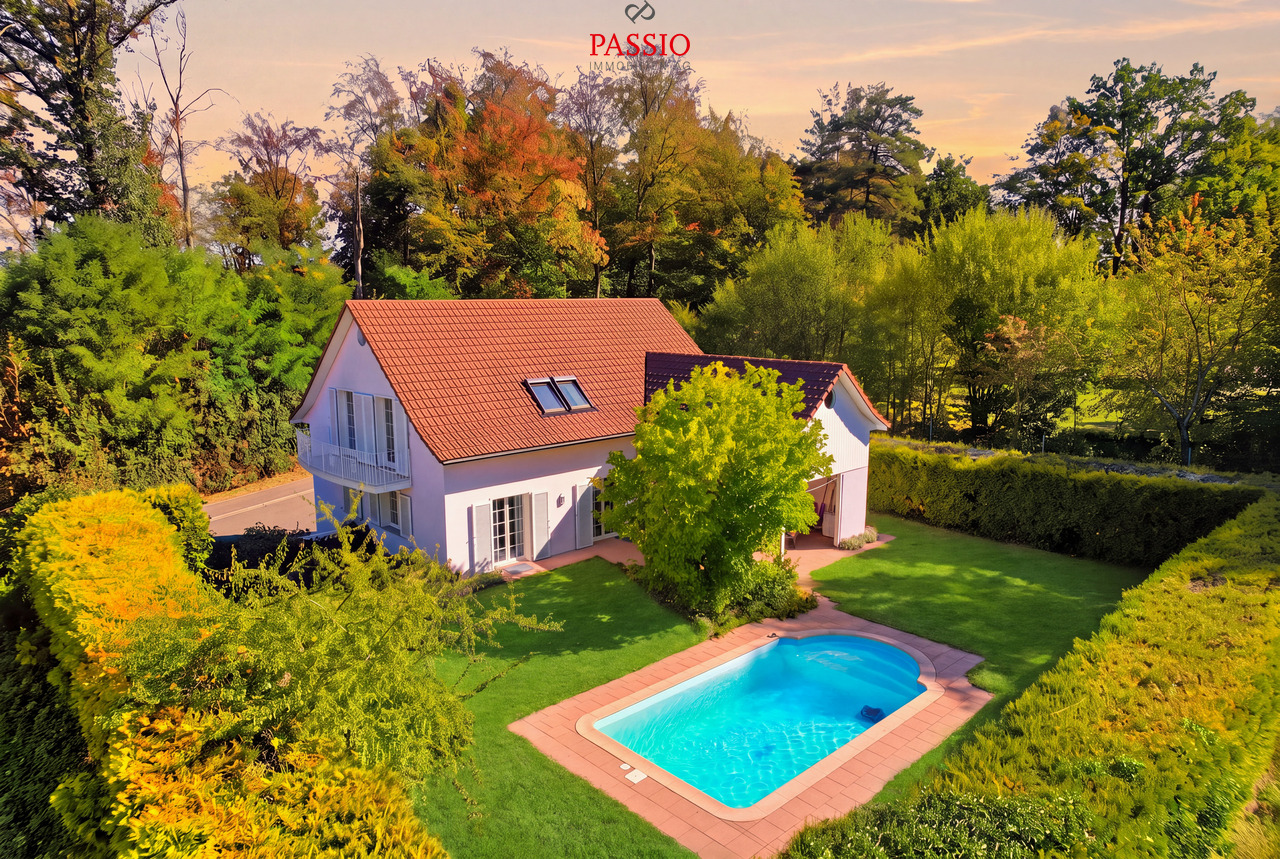
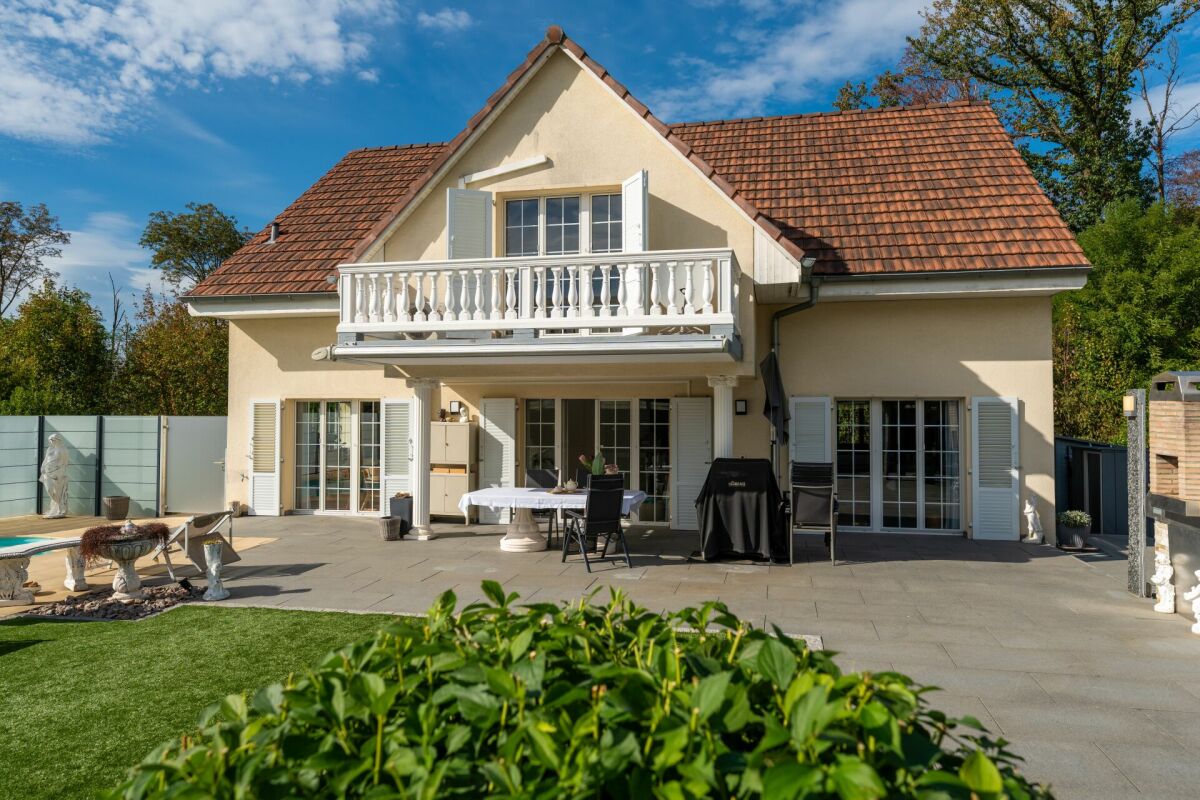
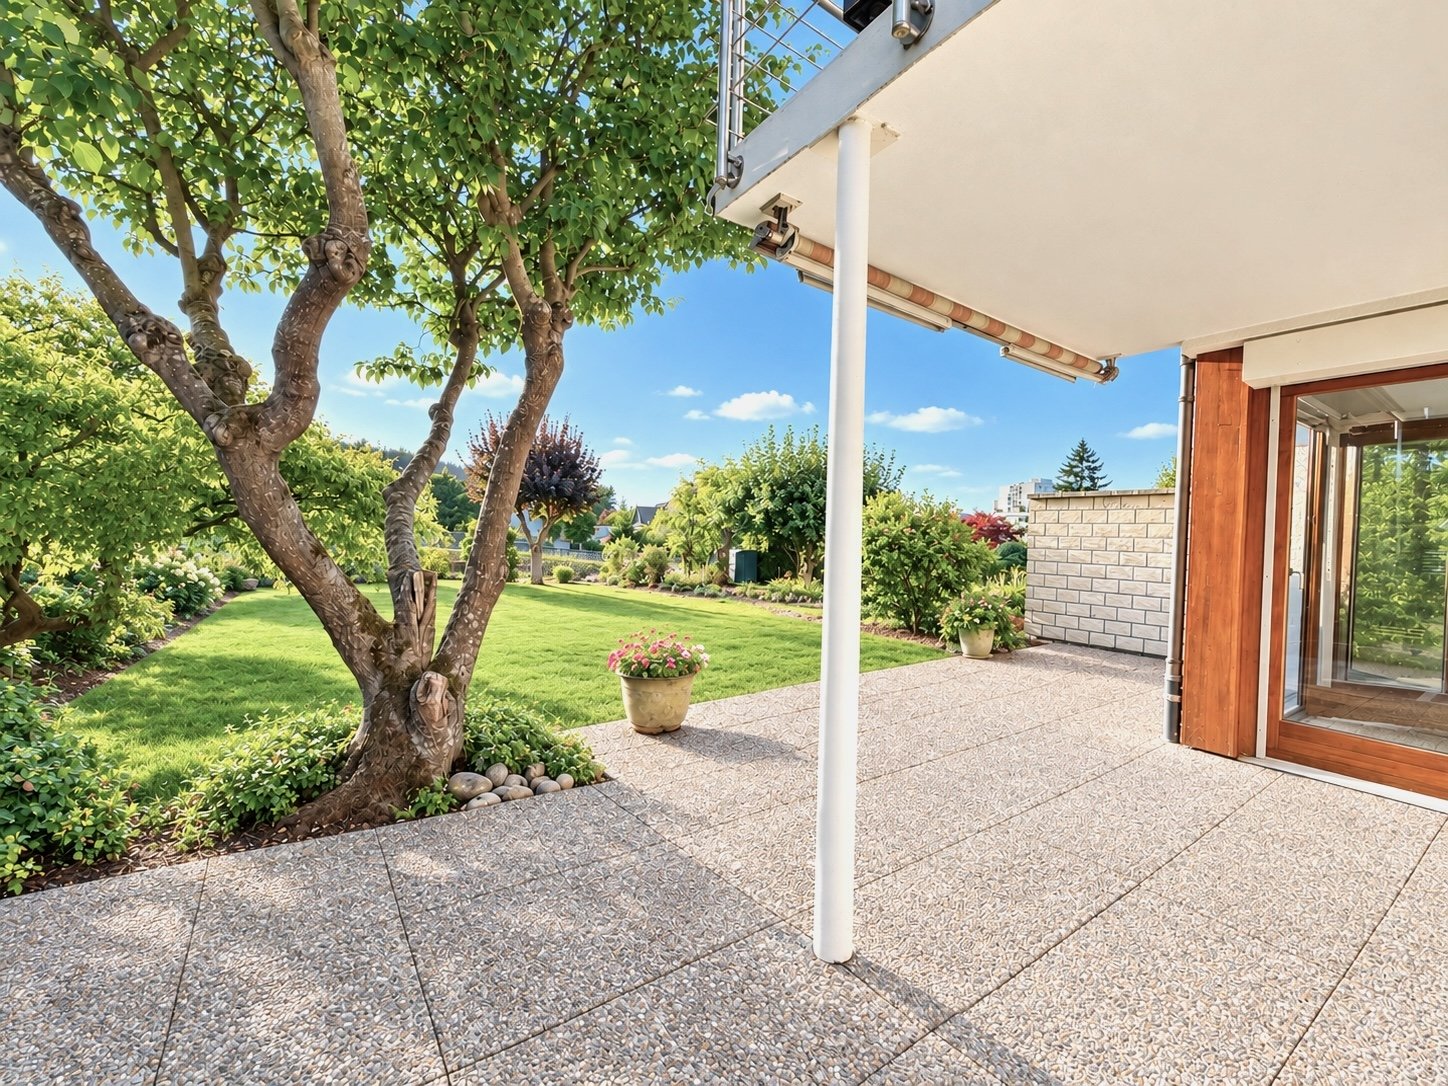
Charming home with sunny garden and great potential in Pratteln

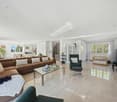
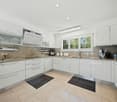
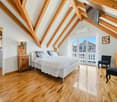
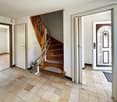
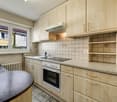
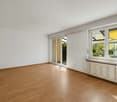
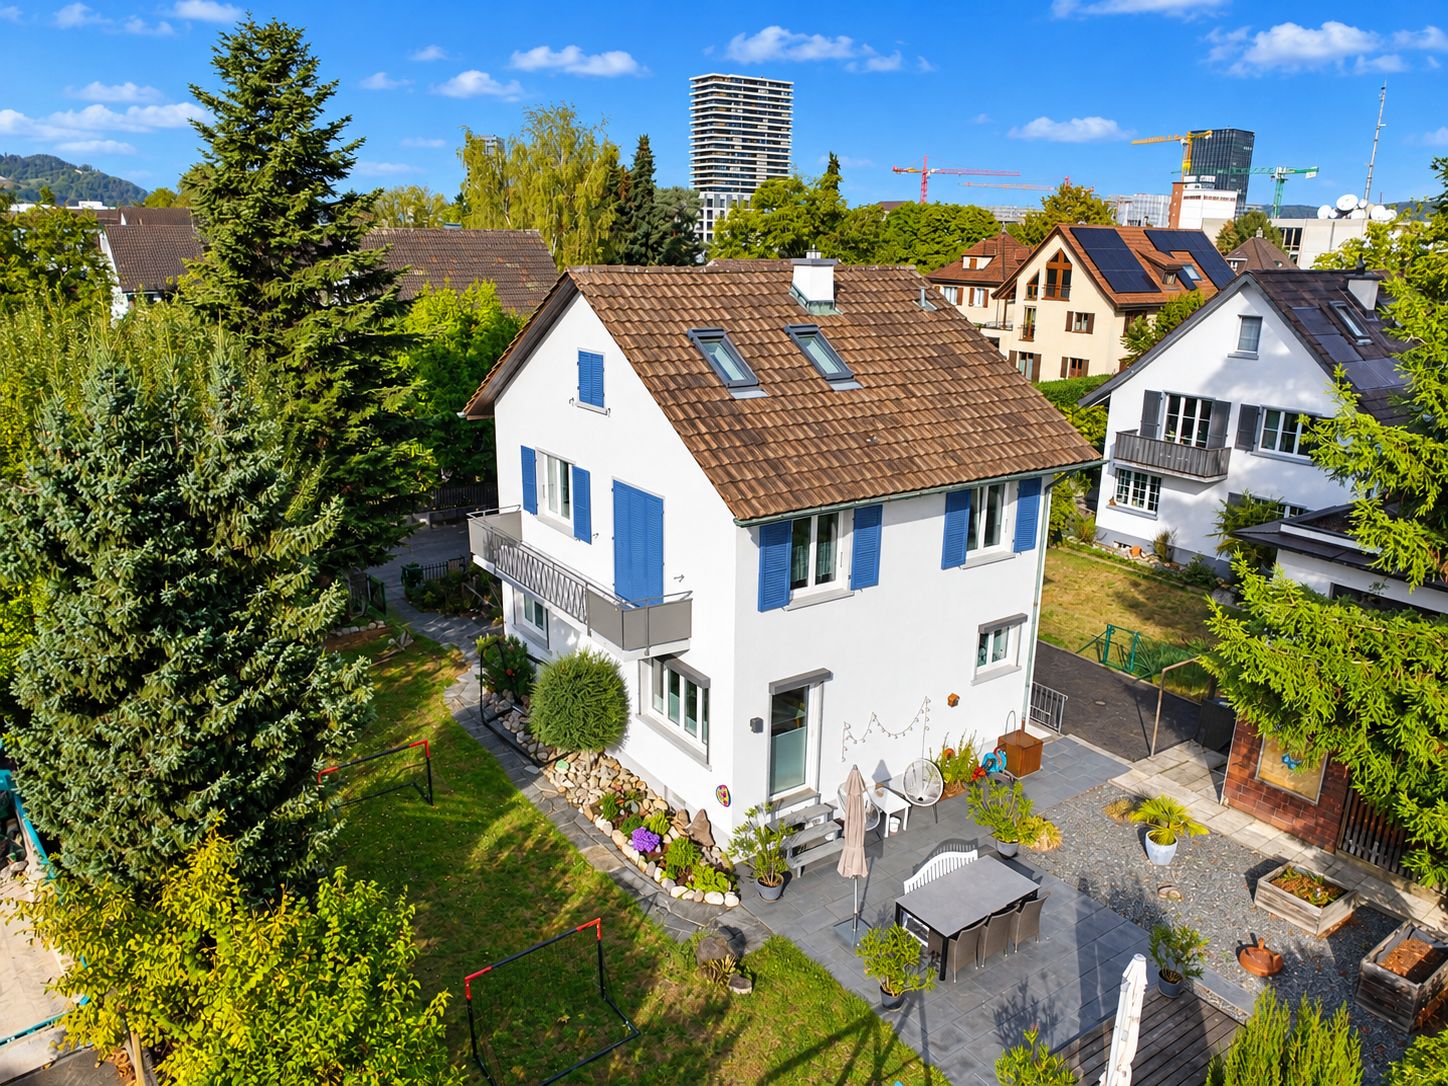
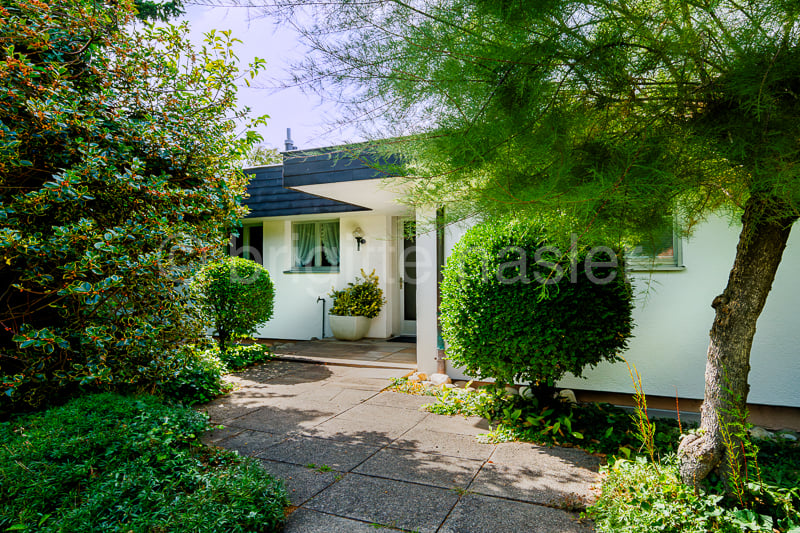
In a quiet and yet central residential street of Pratteln, this detached single-family house with a lot of charm, privacy, and a lovingly designed garden awaits you. The house, built in 1942, has been carefully maintained over the decades, continuously modernized, and presents itself today in a very well-kept condition with a pleasant living atmosphere. Already when entering, you are greeted by an inviting entrance area that leads into the bright living rooms. The spacious living and dining room convinces with its friendly atmosphere and offers the ideal framework for relaxed hours with family and friends. The adjacent kitchen is functionally designed and offers a lot of storage space as well as modern appliances for daily comfort. From here, you can directly access the sunny garden - a wonderful place to enjoy the peace or spend sociable moments outdoors. Additionally, there is another room available on the ground floor, which can be used in a variety of ways - be it as an office, guest room, or as an additional bedroom. There is also a laundry room with a washing tower, as well as a guest toilet. On the upper floor, there are the private retreats of the house. The well-proportioned bedrooms offer versatile usage possibilities, be it as a parent's bedroom, children's room, or home office. The bathroom is comfortably equipped and complements the room offer perfectly. Additional storage space is available in the side attic. In the basement, the property impresses with further cellar rooms that have been renovated and expand the living space. The direct access to the garage rounds off this level functionally. The plot comprises around 499 m² and offers, in addition to a well-maintained green area, various seating options that invite you to linger. The garage as well as additional ancillary areas offer practical benefits in everyday life. The property is located in a residential area with excellent infrastructure. Shopping facilities, public transport, schools, and leisure activities are easily accessible and underline the high quality of living in this location. This house is ideal for families or couples who are looking for a detached home with character, development potential, and a beautiful garden in a well-connected location.Exact address available after registration on neho.ch.INTERESTED IN A VIEWING? PLEASE REGISTER: https://neho.ch/b/4133-26-5

  • Garage
New building
1 / 4
4.5 roomsCHF 1,320,000.–
Mattenacherweg 22, 4133 Pratteln

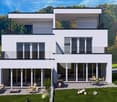
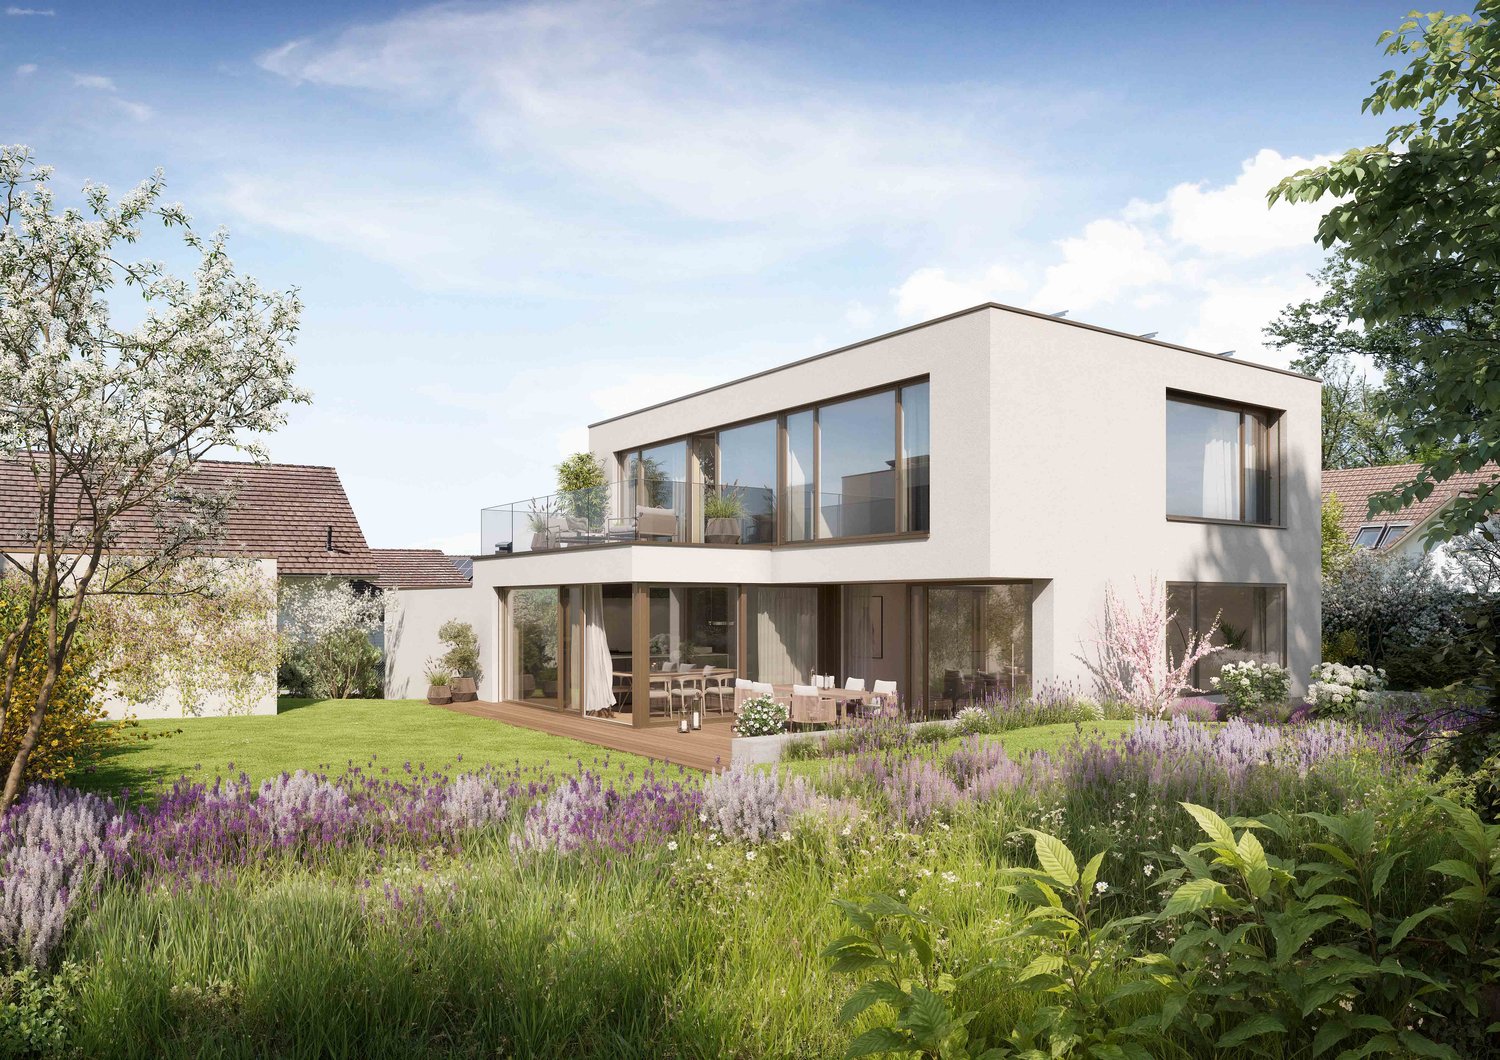
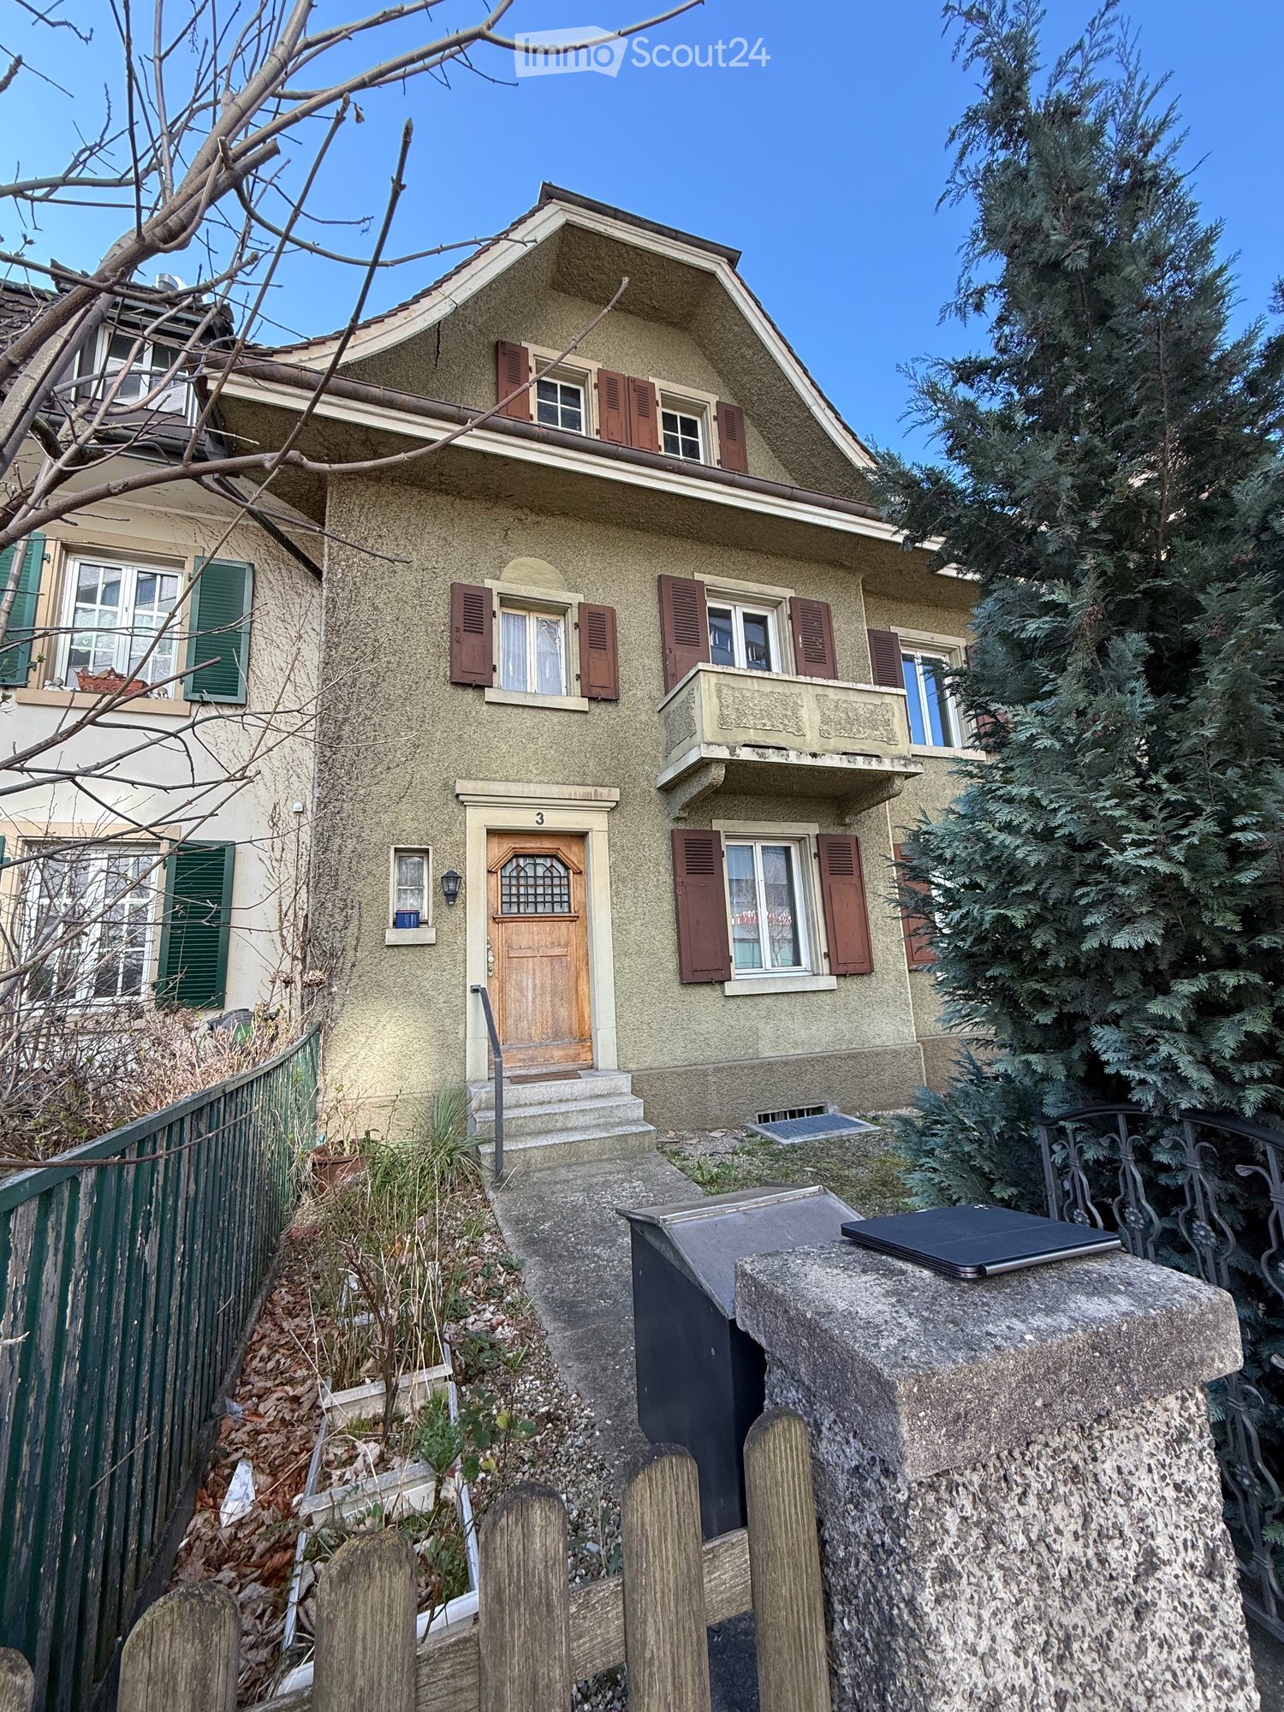
Newly built 4.5-room single-family home with garage (last house)

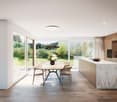
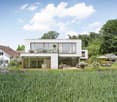
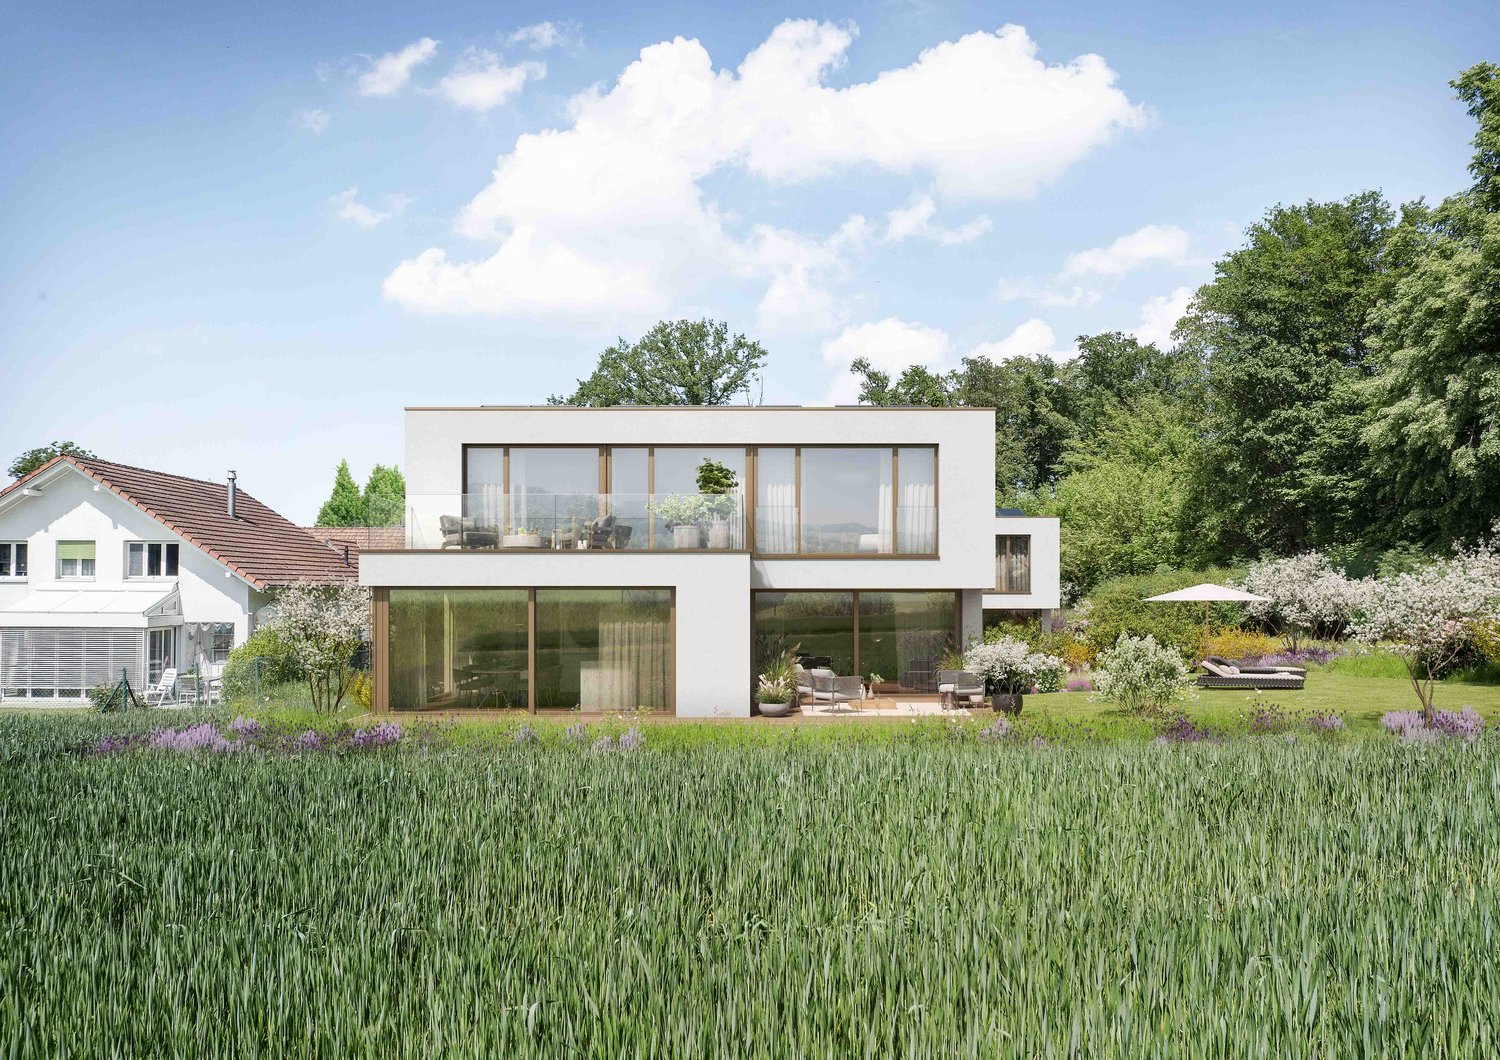
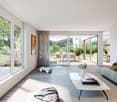
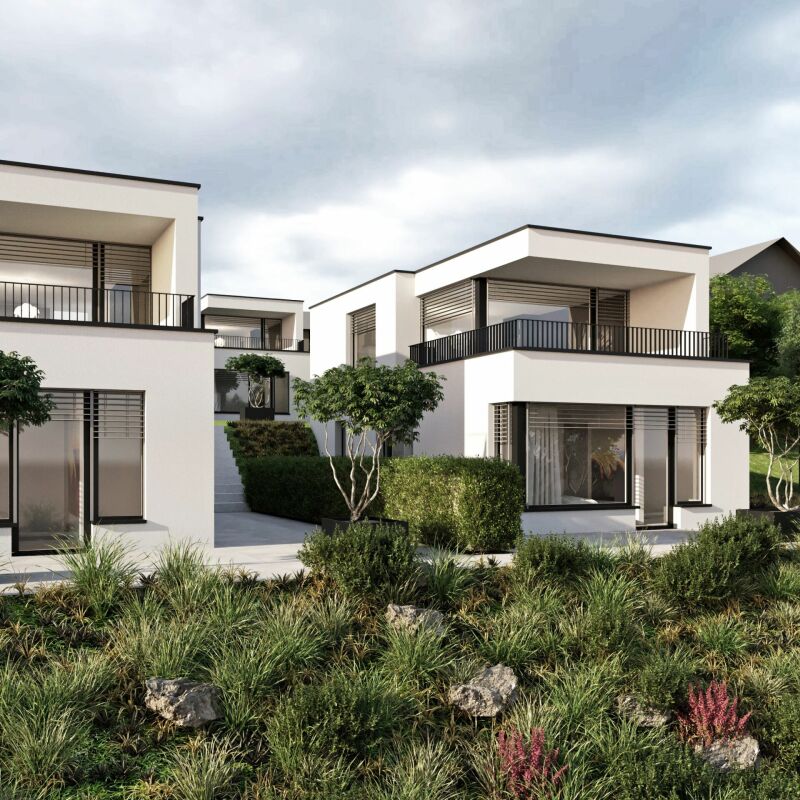
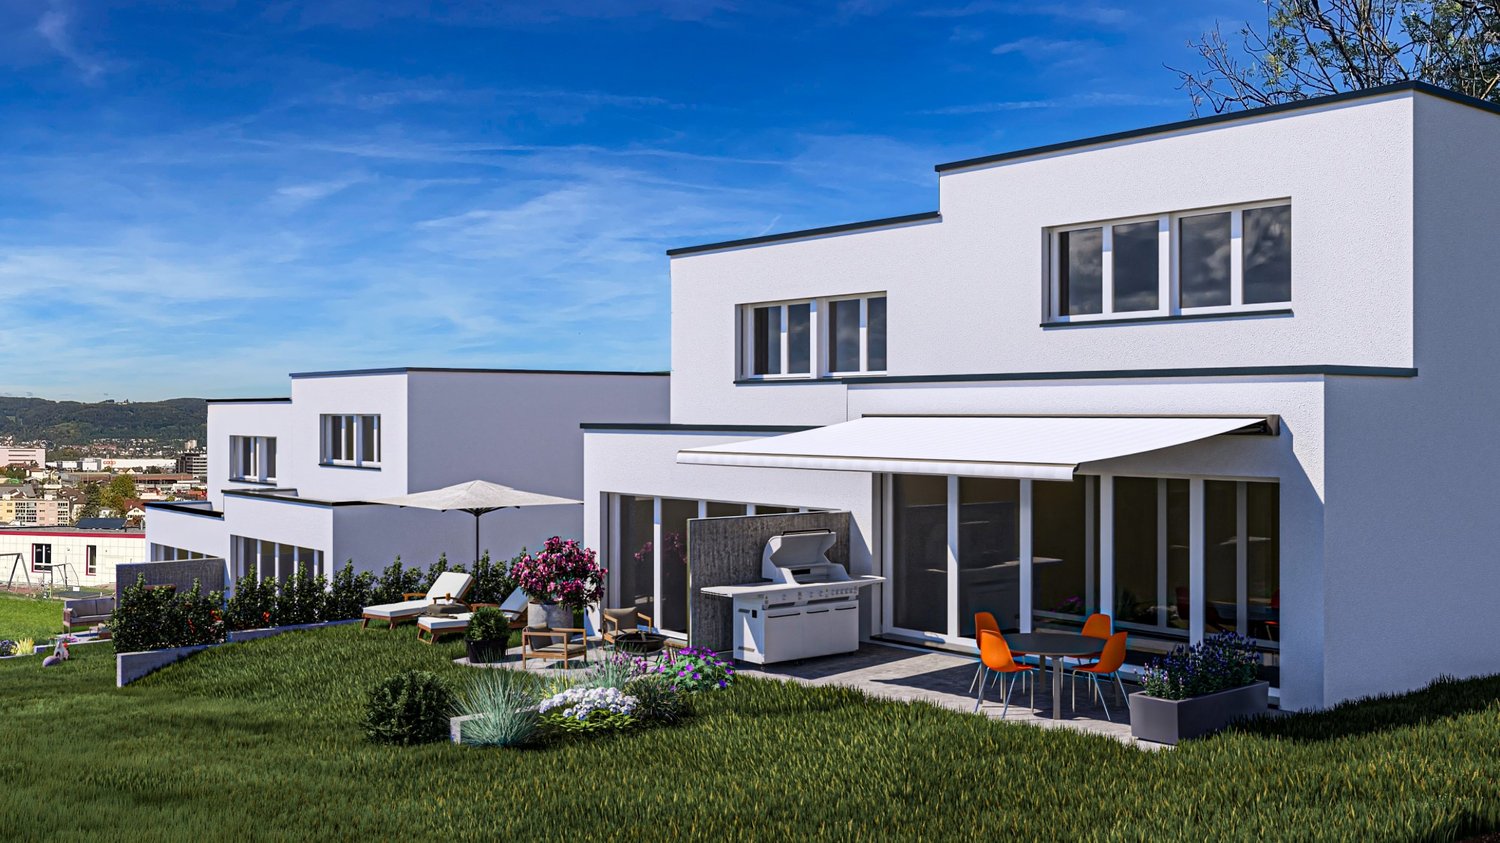
Living with a view - Tiny Homes in Pratteln In one of the most attractive locations in Pratteln, a modern and at the same time consciously reduced residential ensemble is being built: Five free-standing Tiny Homes that convince with architecture with a clear formal language, high-quality materials, and a well-thought-out room organization.This is a planned development with 5 single-family homes and a shared garage. The price includes an ESTH space and a private visitor parking space in front of the house. An additional ESTH space can be purchased.Room program:Basement: Access from the garage, entrance area, shower/toilet, cellar/technology, laundry/dressing room, stairs to the ground floorGround floor: Entrance, 1 room, shower/toilet, living/dining/kitchen, seating areaUpper floor: 2 rooms, shower/toilet, terraceThe project is aimed at people who want to reduce stylish living to the essentials - without sacrificing quality, comfort, or an inspiring living environment. Large window areas, bright rooms, and a flowing transition to the private terrace create a special living feeling in a compact space.The projectThe five Tiny Homes are characterized by compact, but optimally used floor plans. Each house has spacious living and dining areas with an open kitchen, private outdoor areas, and high-quality equipment that meets the high architectural standards.Sustainability, functionality, and design come together in every detail - from energy-efficient construction to natural materials and carefully designed surroundings.Construction and equipmentThe houses are built in solid masonry construction (mural) and are characterized by energy-efficient, durable construction. The construction provides a pleasant room climate - at any time of the year - and meets high requirements for sound insulation, heat storage, and durability.Façades with natural materials, large window areas with triple glazing, and high-quality insulation meet current energy standards and ensure low operating costs.Inside, the residents can expect a consistent, timeless material concept. Solid wood parquet in all living rooms, an open kitchen with modern equipment, and noble fittings and surfaces in the bathroom provide a stylish and comfortable living feeling.Living reduced to the essentialsLess is more - these Tiny Homes prove it impressively. The clear, reduced formal language creates a harmonious overall picture. At the same time, the compact floor plans enable an astonishing spatial generosity.The living space flows openly from the kitchen to the dining area to the living room and further out onto the terrace - a flowing transition from inside to outside. The intelligent room division offers enough space for individual retreats and functional areas.Ideal for people who live consciously, focus on the essentials - and yet do not want to sacrifice quality, aesthetics, and comfort.
Travel time
-
  • Roof with solar panels and rusted metal cladding
  • Yellow exterior with brick roof, large windows, exterior door, garden with plants
  • brick paved balcony, metal railings, entrance to a room, table, potted plant, distant houses and hills in view
  • Cobblestone paved courtyard, entrance doors, green shutters, table, metal railings
  • a view of a large residential area in the distance with mountains
  • concrete floor, steel railings, potted plants, view of buildings
  • Empty room with wooden paneling, chandelier, radiator, power outlet, two large windows, doors
1 / 52
20 rooms300m²CHF 3,490,000.–
Hauptstrasse 97, 4133 Pratteln

Charming historic multi-family house in Pratteln

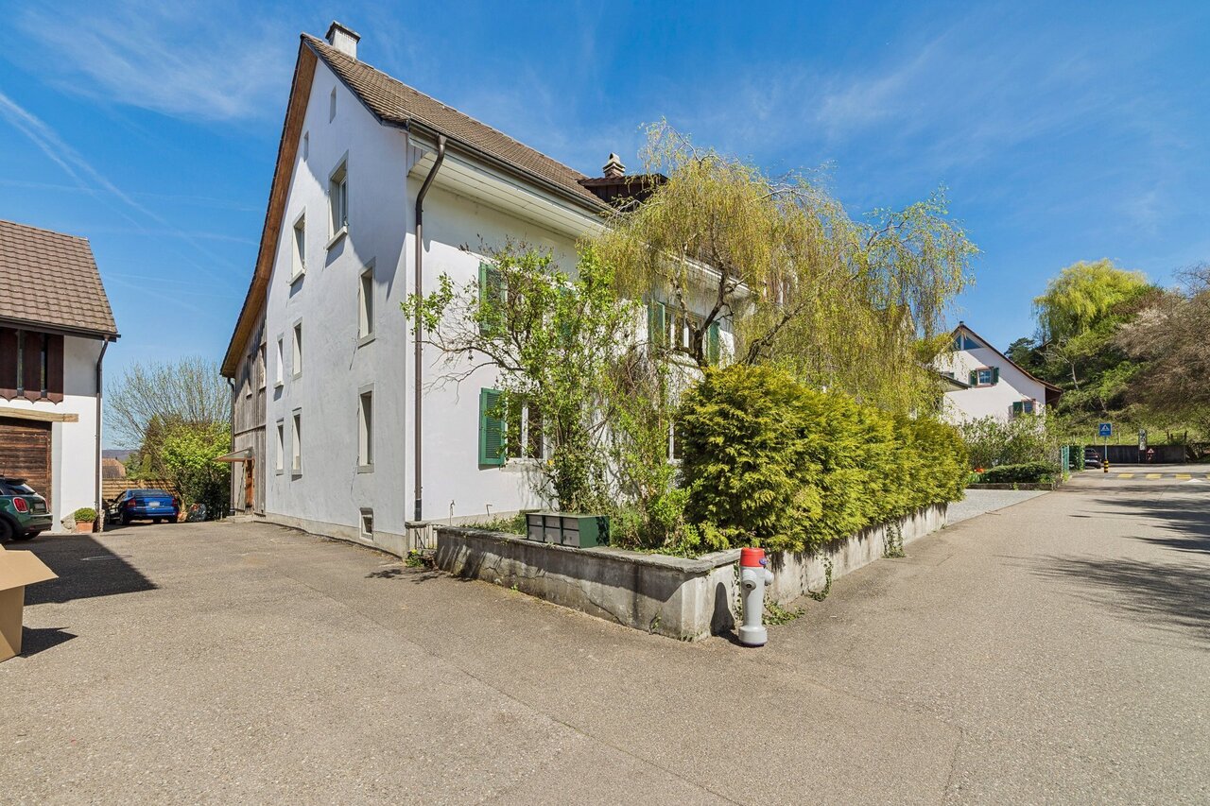
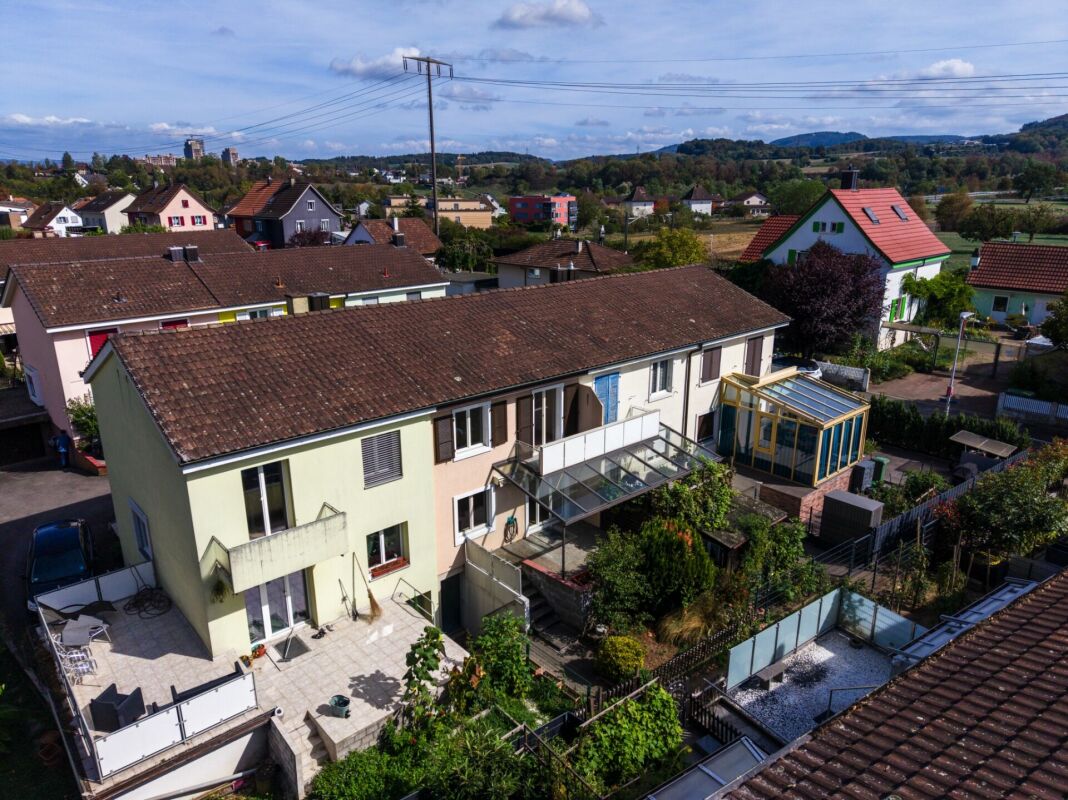
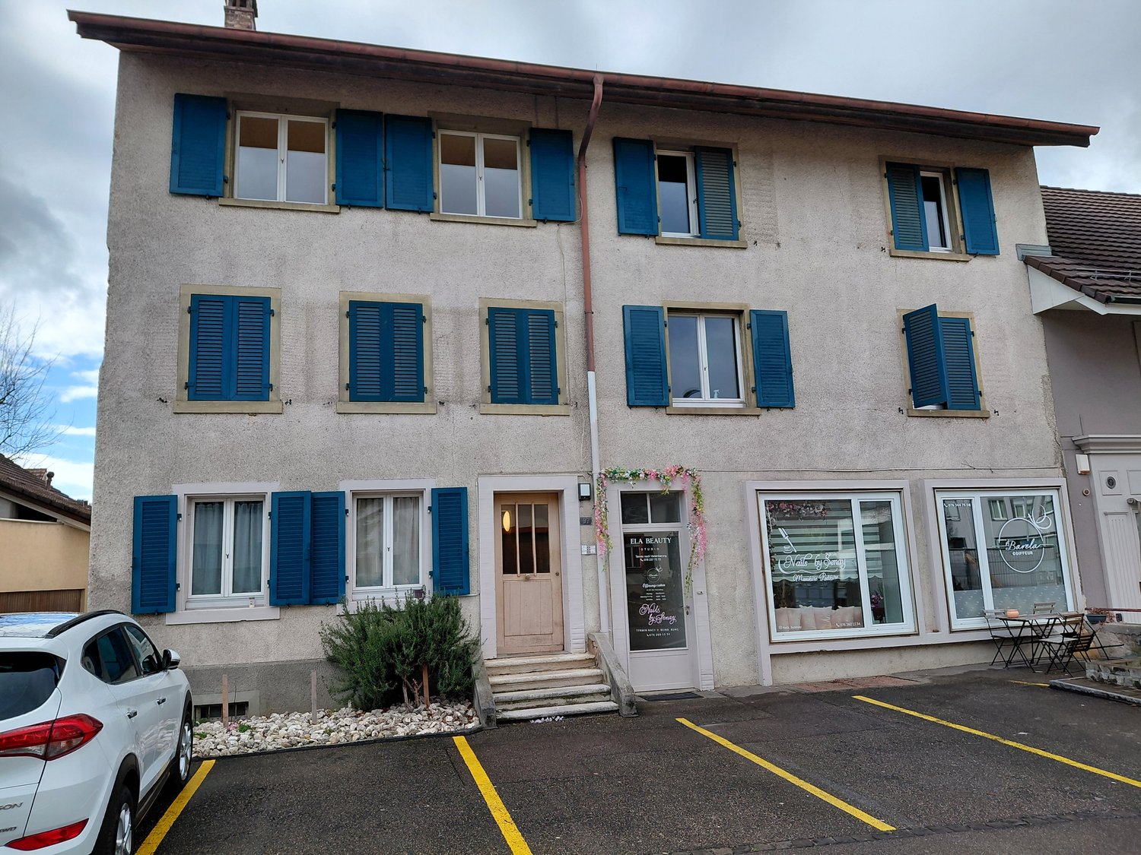
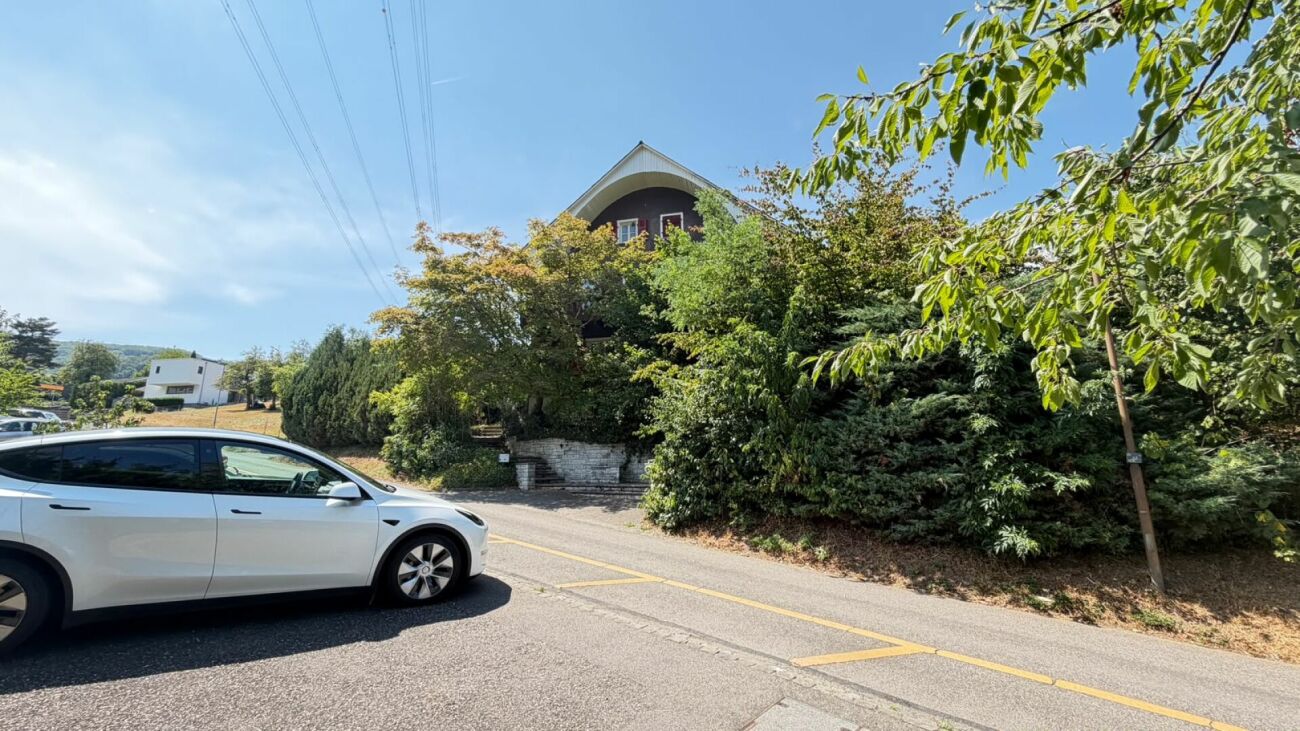
Discover this unique, character-rich multi-family house from 1900 on Hauptstrasse 97 in Pratteln. The apartments are rented as shared rooms with a gross return of around 5%. Partially renovated in 2025, it combines historic charm with modern comfort. : • Bright living rooms: bright rooms with wooden floors, large windows, and white walls create a welcoming atmosphere • Modern kitchen: well-equipped kitchen with white cabinets, integrated oven, dishwasher, and private washing machine • Comfortable bathroom: bathroom with bathtub, white tiles, and black tile floor • Private balcony: paved balcony with metal railing and a lovely view of distant houses and hills • Additional features: cable TV, parking, and basement rooms Special features: The historic building from 1900 impresses with its yellow facade with a tile roof and features solar panels. The apartment is located in a shared community and offers authentic living in an old building with modern amenities. Perfect location: The apartment is located in a quiet environment and is yet excellently connected. Pratteln train station is only 6 minutes' walk away, while the Pratteln Schlossstrasse tram stop can be reached on foot in just 1 minute. A Migros supermarket is only 3 minutes' walk away, and the Grossmattschulhaus can be reached in 4 minutes. This sunny and quiet apartment with a beautiful view is ideal for all those who appreciate the special flair of a historic building and at the same time want to enjoy modern living quality.

Travel time
-
1 / 7
5.5 rooms168m²CHF 1,390,000.–
Auf Anfrage 1, 4133 Pratteln

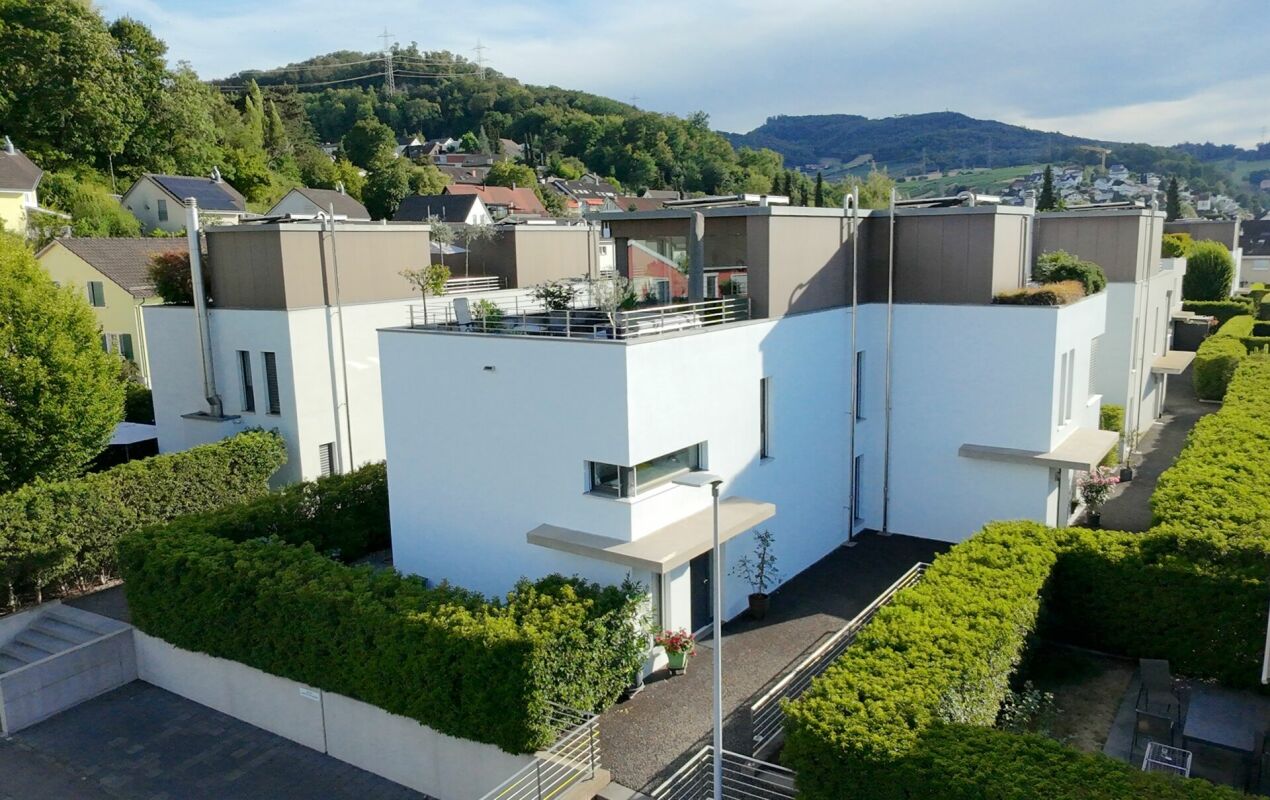
Where living dreams become reality

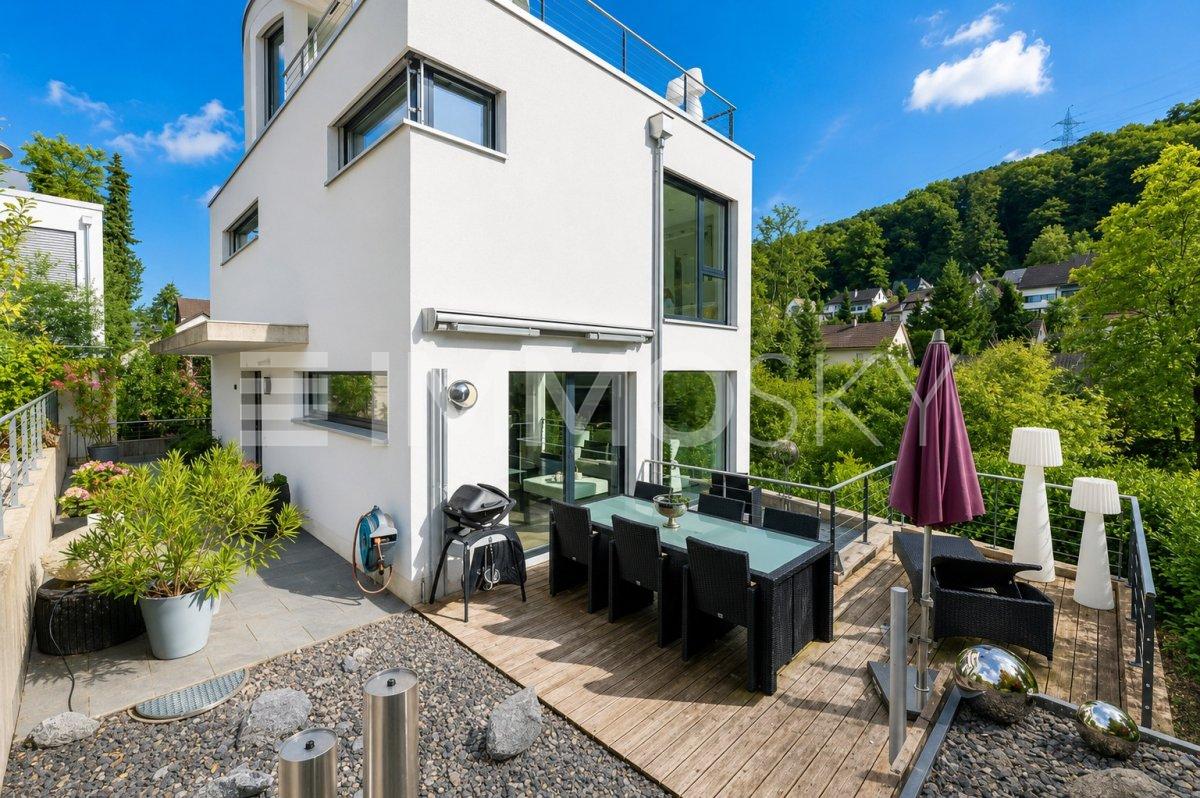
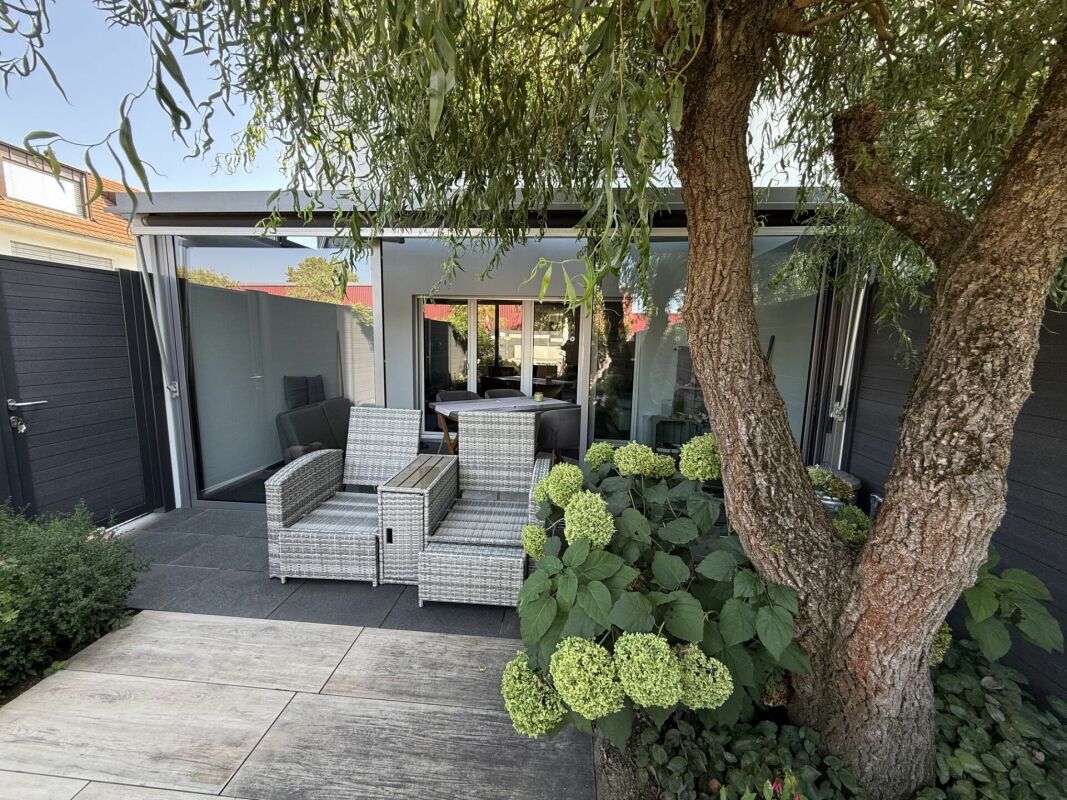
This exclusive single-family home combines modern architecture, high-quality materials, and generous living comfort to create a home with a special character. The detached property spans three floors and offers a lot of privacy and proximity to nature in a green, quiet environment, while also having excellent connections to public transport and the highway.The property also convinces in the outdoor area: several seating areas, a lovingly designed garden, and the sunny terrace on the upper floor with a beautiful view create versatile retreats for relaxed hours and social moments.Inside, you can expect bright rooms, clear lines, and carefully selected materials. The stylish furnishings and the well-thought-out living concept combine contemporary elegance with a cozy living feeling.An exceptional home for all those who appreciate quality, privacy, and generosity and want to combine quiet living with excellent accessibility.This ImmoSky offer provides you with the following *added value*:+ Rural, quiet, and child-friendly environment+ Shopping facilities, kindergarten, and schools in the immediate vicinity+ Spacious rooftop terrace with breathtaking views of sunrise and sunset+ Modern, open kitchen as the heart of the house, ideal for social evenings with family and friends+ Japanese gardens with direct access from the rooms, radiating peace and harmony+ Two underground parking spaces must be purchased for CHF 45,000 eachHere you will find your new home. We would be happy to present this object to you in person and look forward to your contact.

1 / 18
5.5 rooms134m²CHF 1,270,000.–
Mayenfelserstrasse, 4133 Pratteln

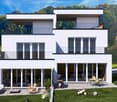
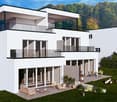
Sunny semi-detached houses at elevated location in Pratteln with a far-reaching view

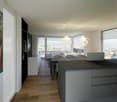
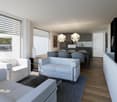
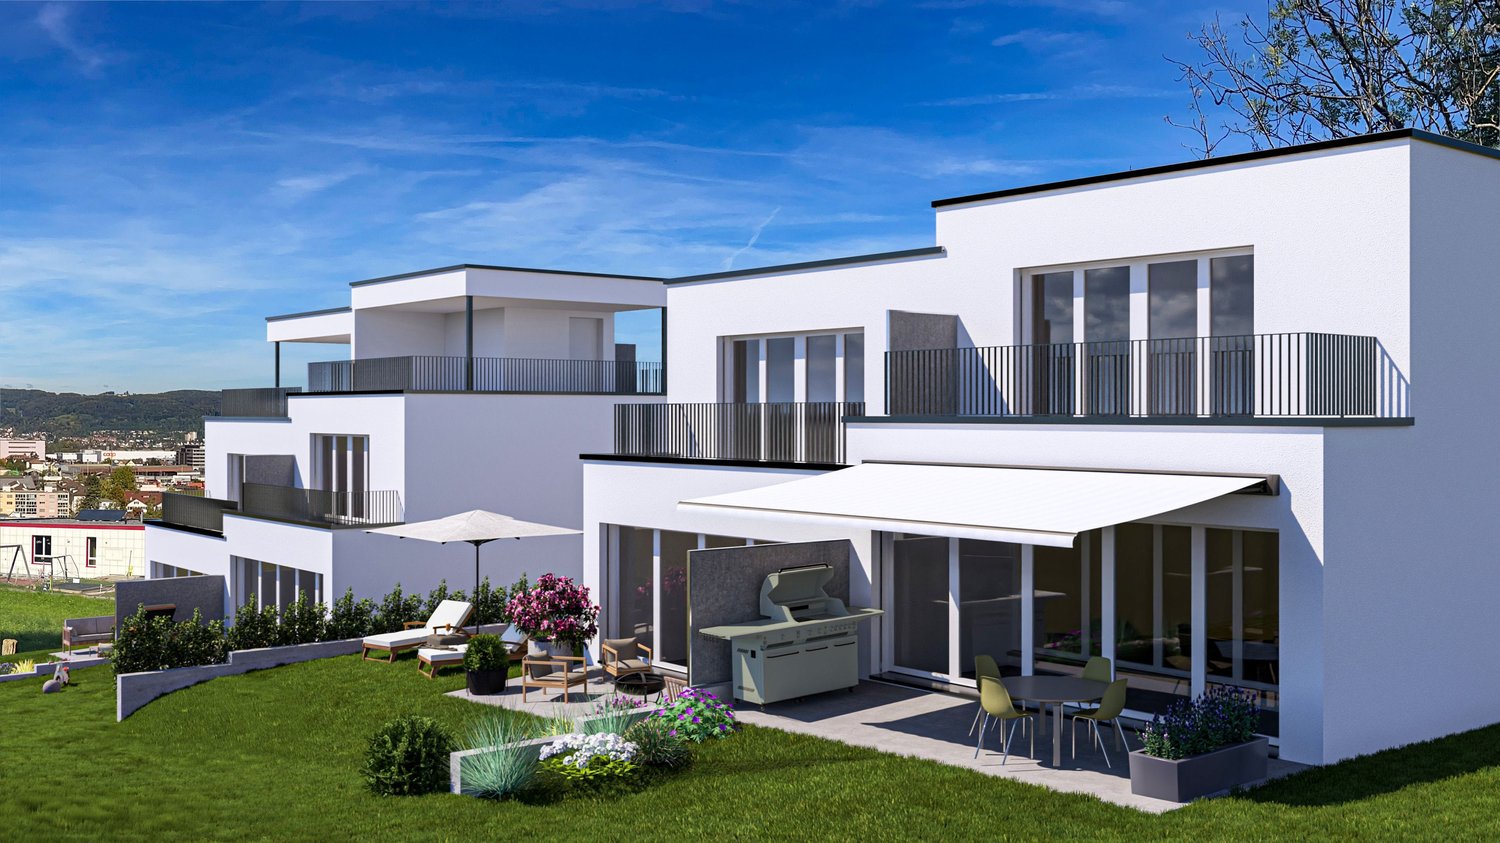
In a sunny, elevated location with a beautiful far-reaching view, attractive semi-detached houses are being built on Mayenfelserstrasse. The top residential location on the edge of the settlement offers immediate proximity to nature and forest, yet is only a few minutes away from the village center.The houses will be realized on a very beautifully located plot of land. The price includes connection fees. A bright winter garden is planned on the ground floor, optionally with a balcony above. Additionally, there is the possibility of a spacious roof terrace.We would be happy to plan your personal dream house together with you. A practically identical model house in Pratteln can be visited on request.We look forward to your contact for a non-binding conversation.The property offers 134 m² of living space: • Spacious room layout: 5.5 bright rooms optimally distributed over three floors • Two modern bathrooms: Equipped in a contemporary style for the highest comfort • As an option - : Balcony and terrace with a magnificent view over the city and the mountains • Practical equipment: Dishwasher and parking space included • Private garden: 314 m² plot of land for families and garden lovers Location and connection: The quiet residential location offers optimal infrastructure with the bus stop "Breiti" just 5 minutes' walk away. The Pratteln train station can be reached on foot in 15 minutes, while the tram stop "Gempenstrasse" is 10 minutes away. Particularly attractive for families: The Steiner school Maienfels is located in the immediate vicinity (5 minutes). Daily needs are covered by the Coop supermarket in 12 minutes on foot.This child-friendly property combines modern living with natural tranquility and offers optimal lighting conditions in the summer thanks to its sunny location. Perfect for families who value quality, comfort, and a first-class residential location.

Travel time
-
1 / 22
4.5 rooms148m²Price on request
4133 Pratteln

Sun from morning to evening! Your new home with attic terrace

Modern. High-quality. Unique. This exclusive 4.5-room semi-detached house with approximately 145 m² of living space combines modern design, high-quality materials, and a well-thought-out room layout, a home to feel good in.The heart of the house is the spacious living and dining area with open kitchen, elegant kitchen island, and high-quality appliances. Thanks to the large window fronts, the rooms are flooded with light and offer direct access to the 77 m² large garden seating area.In the basement, there is a versatile room with its own toilet and shower, which is perfect as a guest, hobby, or home office.On the upper floor, a spacious master bedroom with dressing room and direct access to the bathroom awaits you. The second room was designed openly and can be easily converted into a separate room with a plasterboard wall if needed.A real highlight awaits you on the attic floor: a beautiful attic room with direct access to the 27 m² large terrace.Here, you can enjoy an impressive 360° panoramic view over Pratteln and the surrounding landscape. Whether it's sunrise during breakfast or a glass of wine at sunset, this spot will quickly become your personal favorite place.This Nova Casa offer includes: • Exclusive 4.5-room semi-detached house • Approx. 145 m² living space • High-quality oak parquet • Modern kitchen with kitchen island, granite countertop, and high-quality appliances • Spacious living and dining area • 77 m² large garden seating area • Plenty of daylight through large windows • Large hobby room with its own toilet and shower • Large master bedroom with dressing room • Direct access from the master bedroom to the bathroom • Attic room with spectacular 27 m² terraceUnique 360° panoramic view • Solar system on the roof for hot water preparation • One room was deliberately designed openly and can be converted into a separate room with a plasterboard wall if needed • 2 x parking spaces in the garage included Curious? We invite you to a non-binding viewing!Do you want to sell your property uncomplicated and worry-free? We determine the current market value of your property for you and show you your options, discreetly and non-bindingly! Don't hesitate to contact us for a first conversation.We look forward to you.

Nicolas Feisst

Nicolas Feisst

1 / 6
Nicolas Feisst

Nicolas Feisst

  • Parking space
  • View
  • Child-friendly
4.5 rooms134m²Price on request
4133 Pratteln

New building - semi-detached house with spacious plot in Pratteln

In a well-connected location on Mayenfelserstrasse in Pratteln, this modern semi-detached house with approximately 133.5 m² of living space is being built. House A forms the outer half of the first building and impresses with its spacious plot of 297 m² and a versatile room offer over three floors.The ground floor is the center of family life. The approximately 37 m² large, openly designed living, dining, and kitchen area offers plenty of space for shared hours. The adjacent winter garden with approximately 12.5 m² expands the living space and creates a smooth transition to the 14 m² large terrace and garden. An entrance and a separate guest toilet complete this floor.On the upper floor, there are three bedrooms, a separate dressing room, and a spacious bathroom with bathtub, shower, toilet, and washbasin. Various floor plan variants make it possible to adapt the room layout to individual needs.The basement offers a approximately 14.2 m² large hobby or multi-purpose room, in addition to the technology and cellar room. This is ideal as an office, guest room, playroom, or fitness area. A redoubt and the washing area with washing machine and tumble dryer provide additional storage space and comfort. On request, an additional bathroom with shower and toilet can be realized in the basement.The property is equipped in a contemporary style. A heat pump with underfloor heating, a well-insulated building shell, plastic windows with insulating glazing, and parquet flooring in the bedrooms ensure comfortable living. The rest of the living area and the wet cells receive low-maintenance plate coverings.Optional, a carport, a balcony, a approximately 41.3 m² large roof terrace, an additional roof ridge, and other individual equipment wishes can be realized. The house includes two parking spaces in total.THE LOCATIONPratteln combines excellent transport links with comprehensive infrastructure and proximity to the city of Basel. The historic village center is only a few minutes' walk away. Kindergarten, primary and secondary school, as well as shopping facilities and public transport, are located in the surrounding area.Pratteln train station is approximately one kilometer and the next tram stop is about 700 meters away. The A2 motorway access is approximately two kilometers away. The Basel city center is about nine kilometers away and can be easily reached by car or public transport.KEY DATA- Sales price: CHF 1,300,000- Plot area: 297 m²- Living space: approximately 133.5 m²- Unheated area: approximately 16 m²- Three floors: basement, ground floor, and upper floor- Three bedrooms and additional hobby/multi-purpose room- Terrace: approximately 14 m²- Two parking spaces- Carport, balcony, and roof terrace optional- Land and connection fees included in the sales price- Status according to situation planWe look forward to your contact.
  • Parking space
  • View
  • Child-friendly

Suggested properties for you based on search results