1 result - House, chalet, rustico to buy: Hersberg

More objects in your automatically expanded search area
20 results - Radius: + 10km
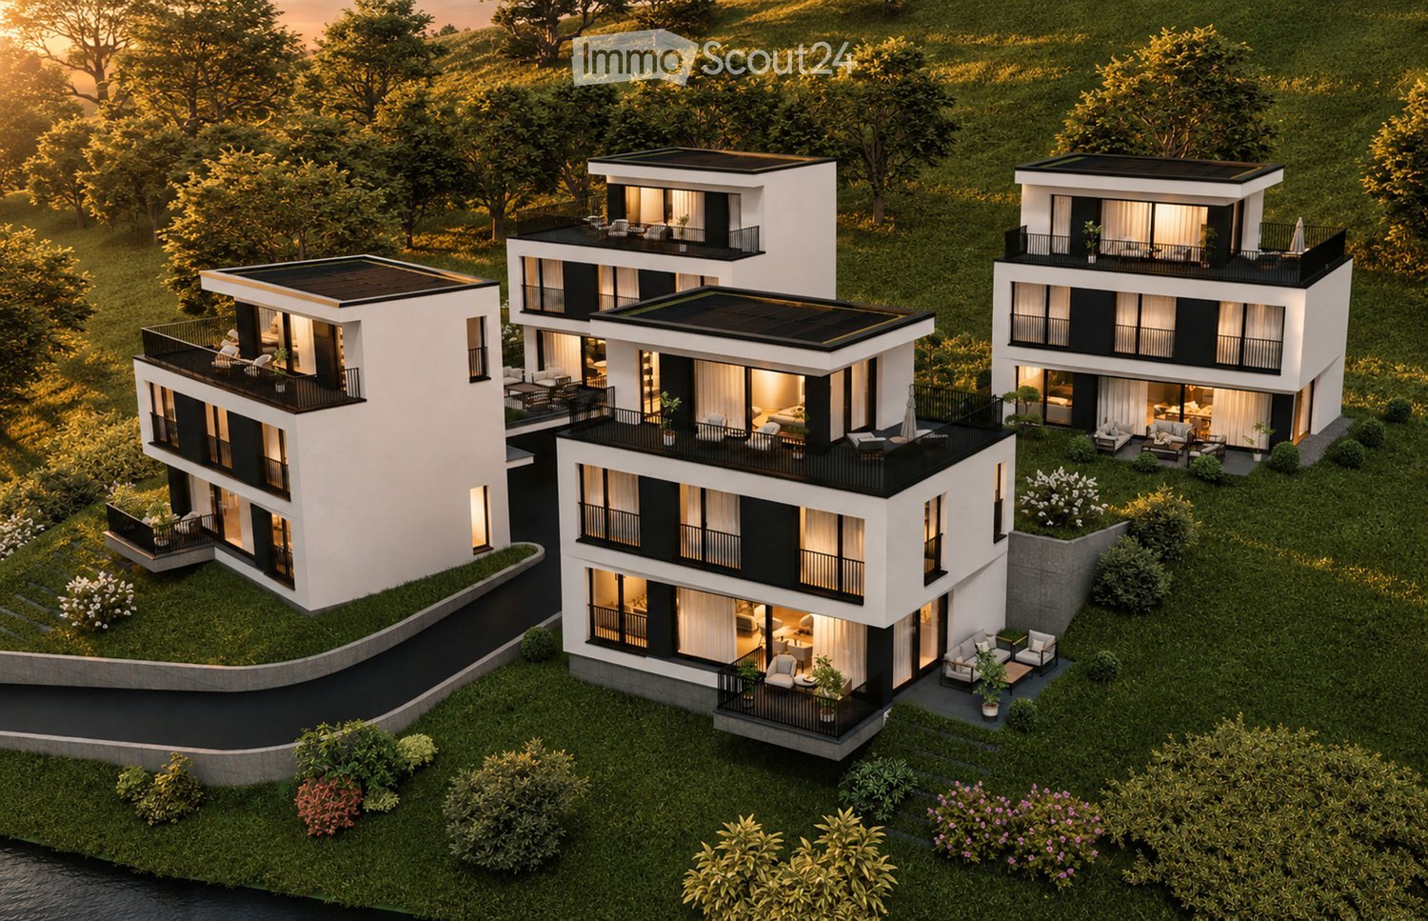
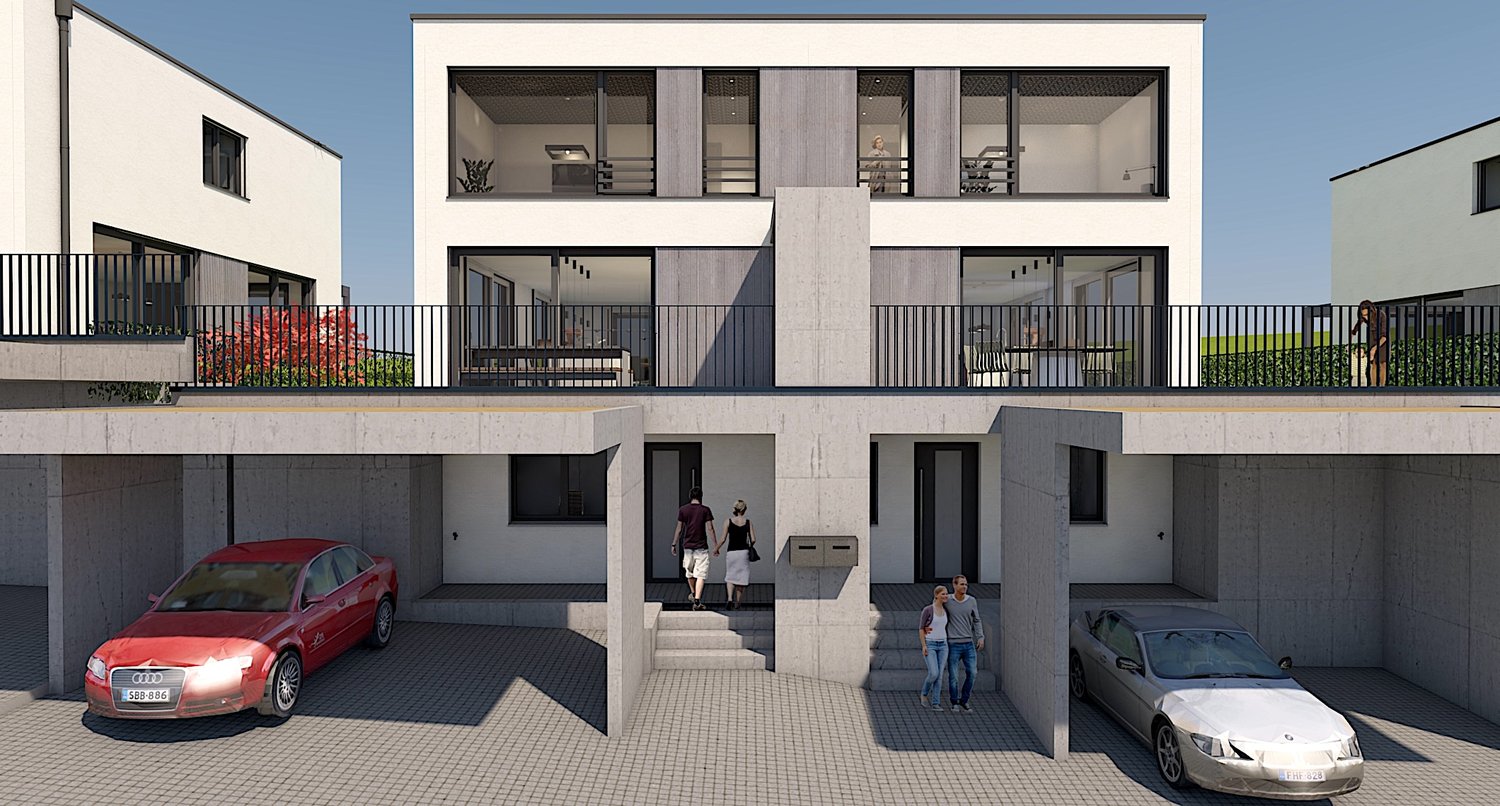
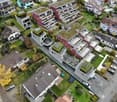
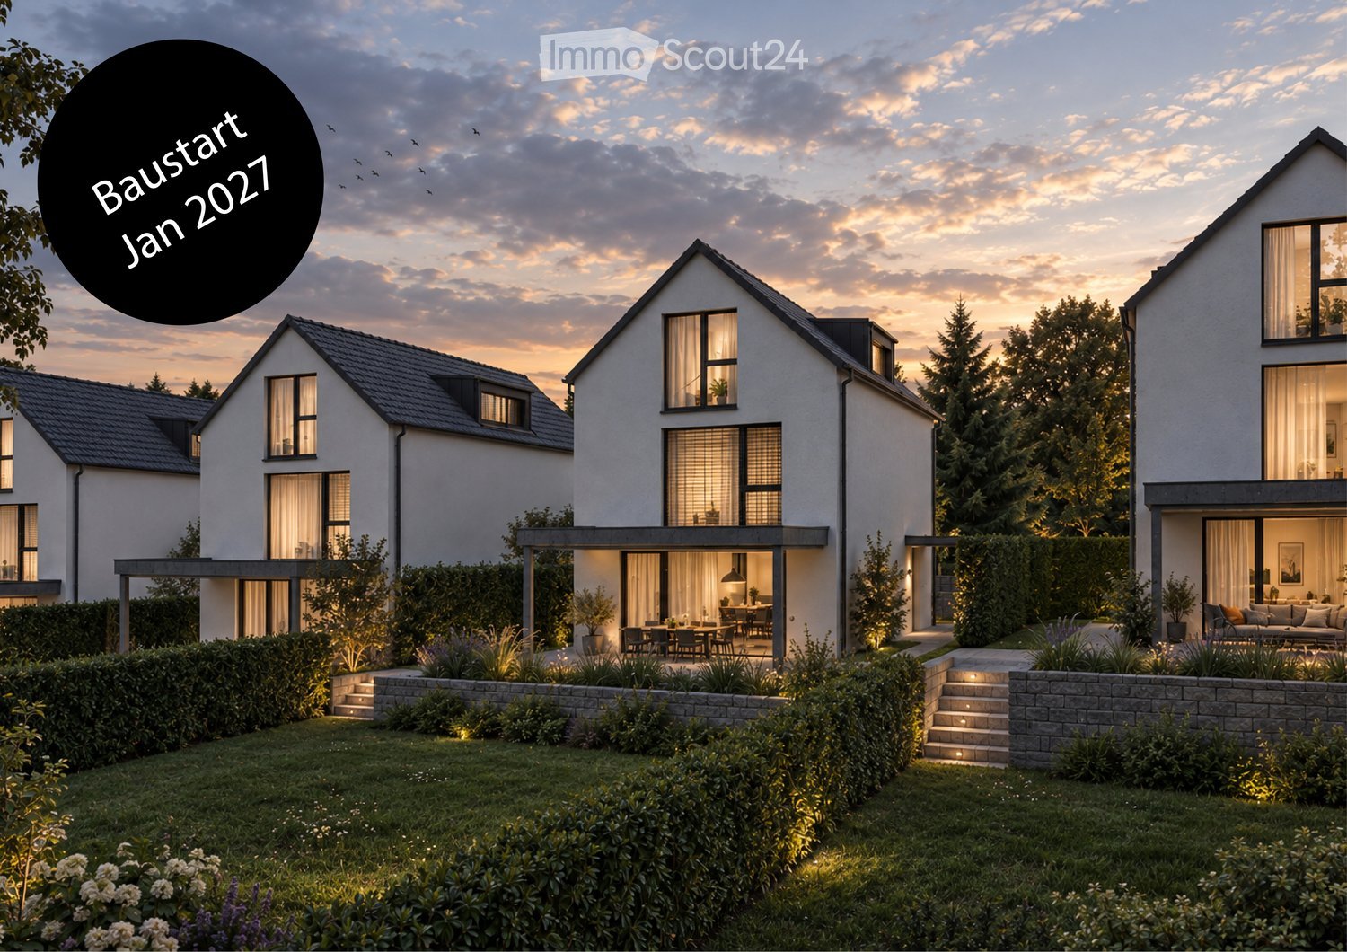
  • Aerial view of four modern, two-story residential buildings with balconies, surrounded by greenery and a curved driveway.
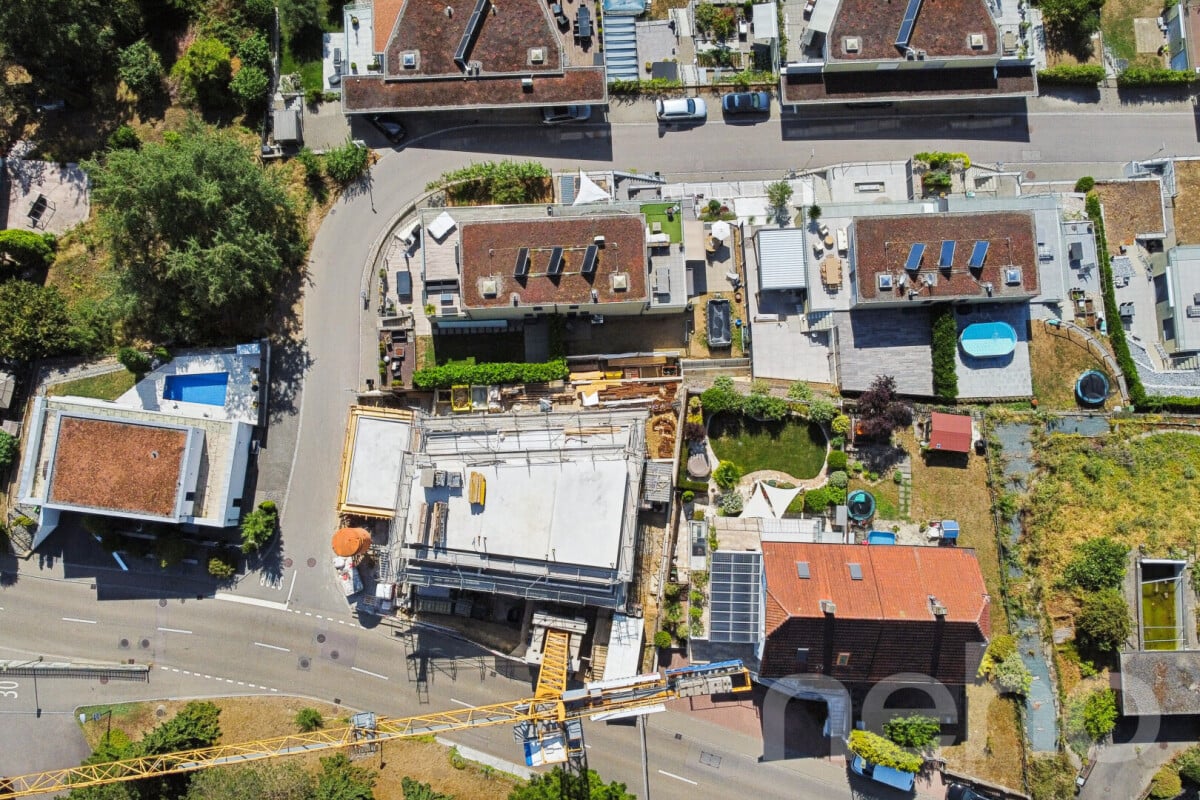
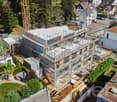
  • Aerial view of a modern, multi-story residential complex with white and black exterior, featuring balconies, large windows, and a landscaped garden area.
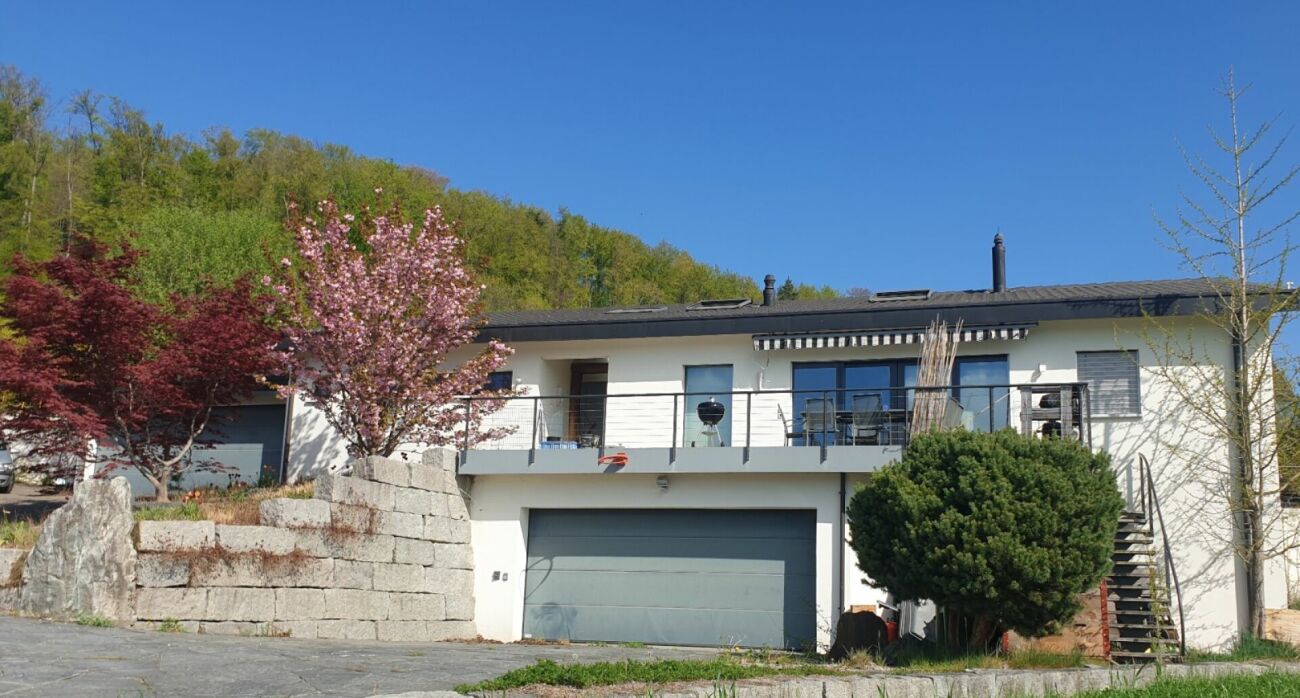
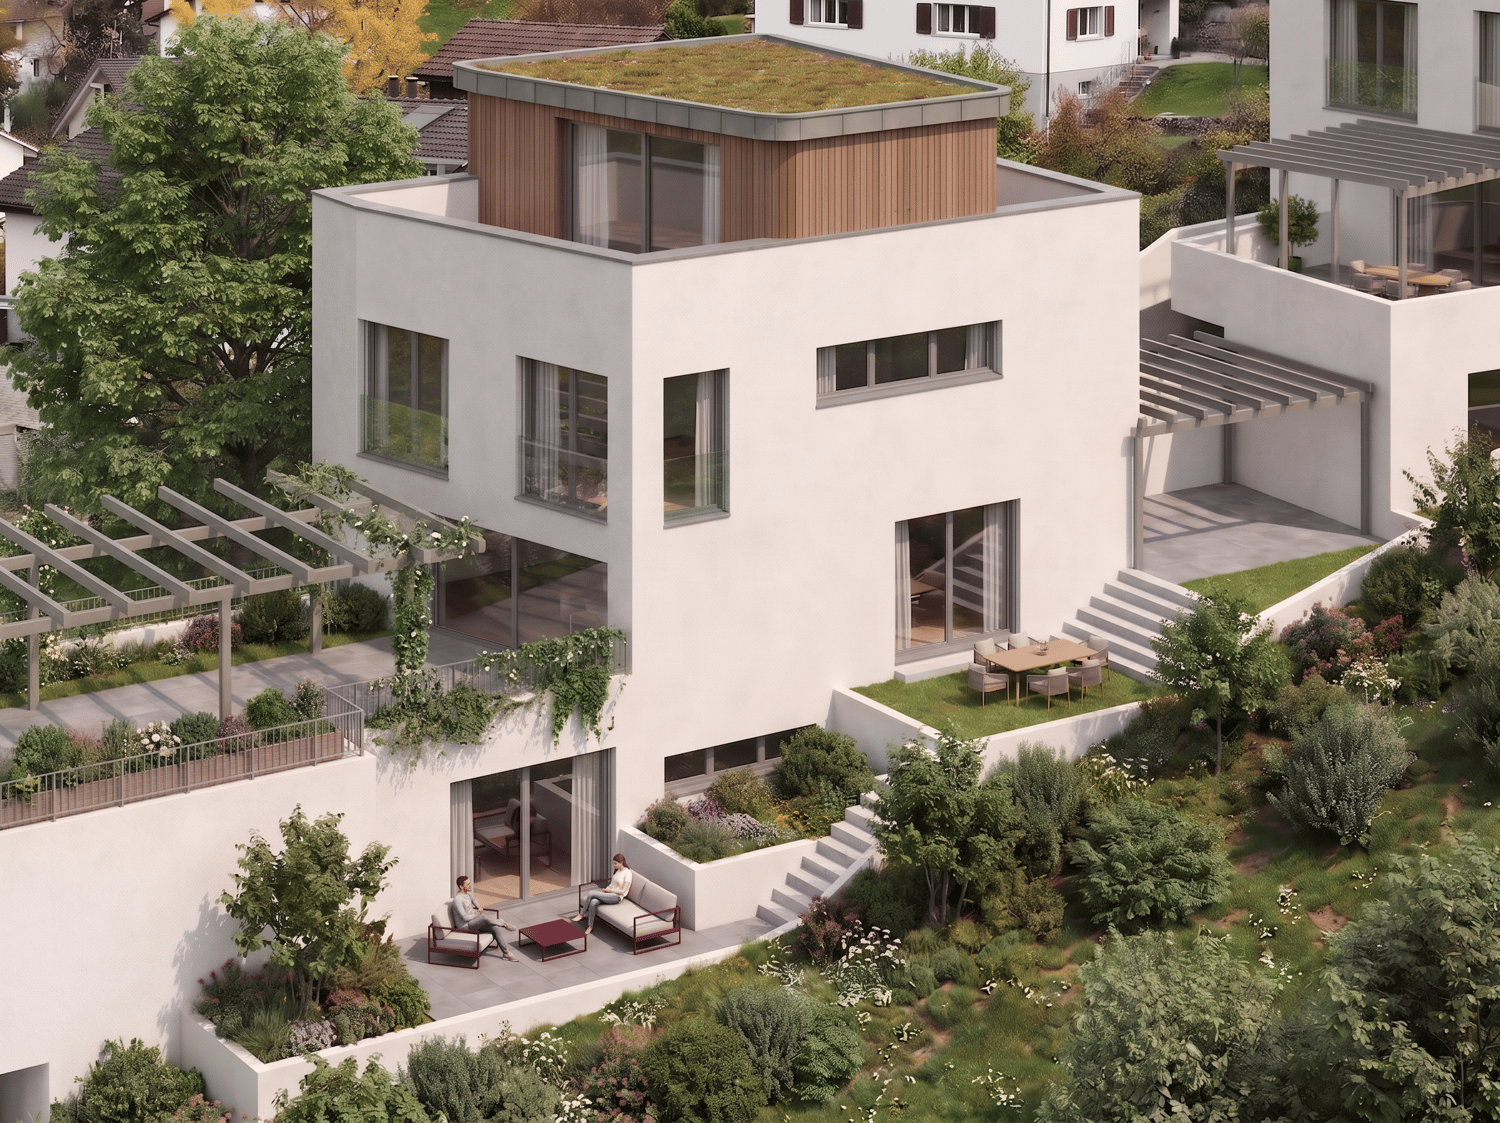
  • Modern three-story house with white exterior, black accents, large windows, balconies, and landscaped garden.
  • Modern two-story house with white exterior, black accents, multiple balconies, and large windows. The house is situated on a grassy hillside with a curved pathway leading to the entrance.
  • Modern three-story house with white exterior, black accents, multiple balconies, and well-lit windows. The house is surrounded by a landscaped garden with shrubs and trees.
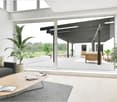
  • Modern living room with a grey sectional sofa, coffee table, armchair, and large potted plant. The room features wooden flooring, large windows with sheer curtains, and artwork on the walls.
  • Modern living and dining area with a sofa, coffee table, dining table, chairs, teapot, cups, and plants. Large windows with curtains and a view of greenery.
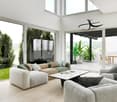
  • Modern living room with a large sectional sofa, coffee table, armchairs, and a TV screen. The space features wooden flooring, large windows with curtains, and decorative plants.
  • {"type": "Kitchen", "objects": ["stool", "stool", "coffee machine", "cupboard", "cupboard", "cupboard", "cupboard", "cupboard", "cupboard", "cupboard", "cupboard", "cupboard", "cupboard", "cupboard", "cupboard", "cupboard", "cupboard", "cupboard", "cupboa
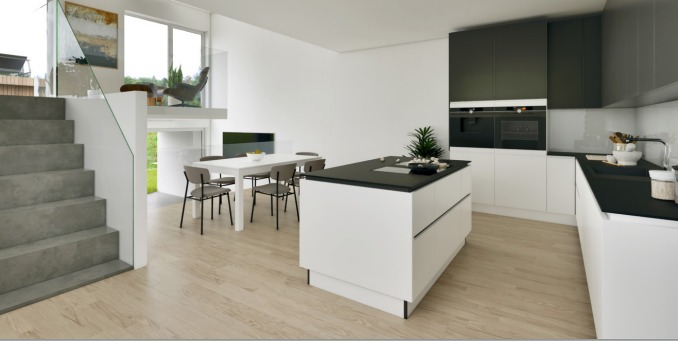
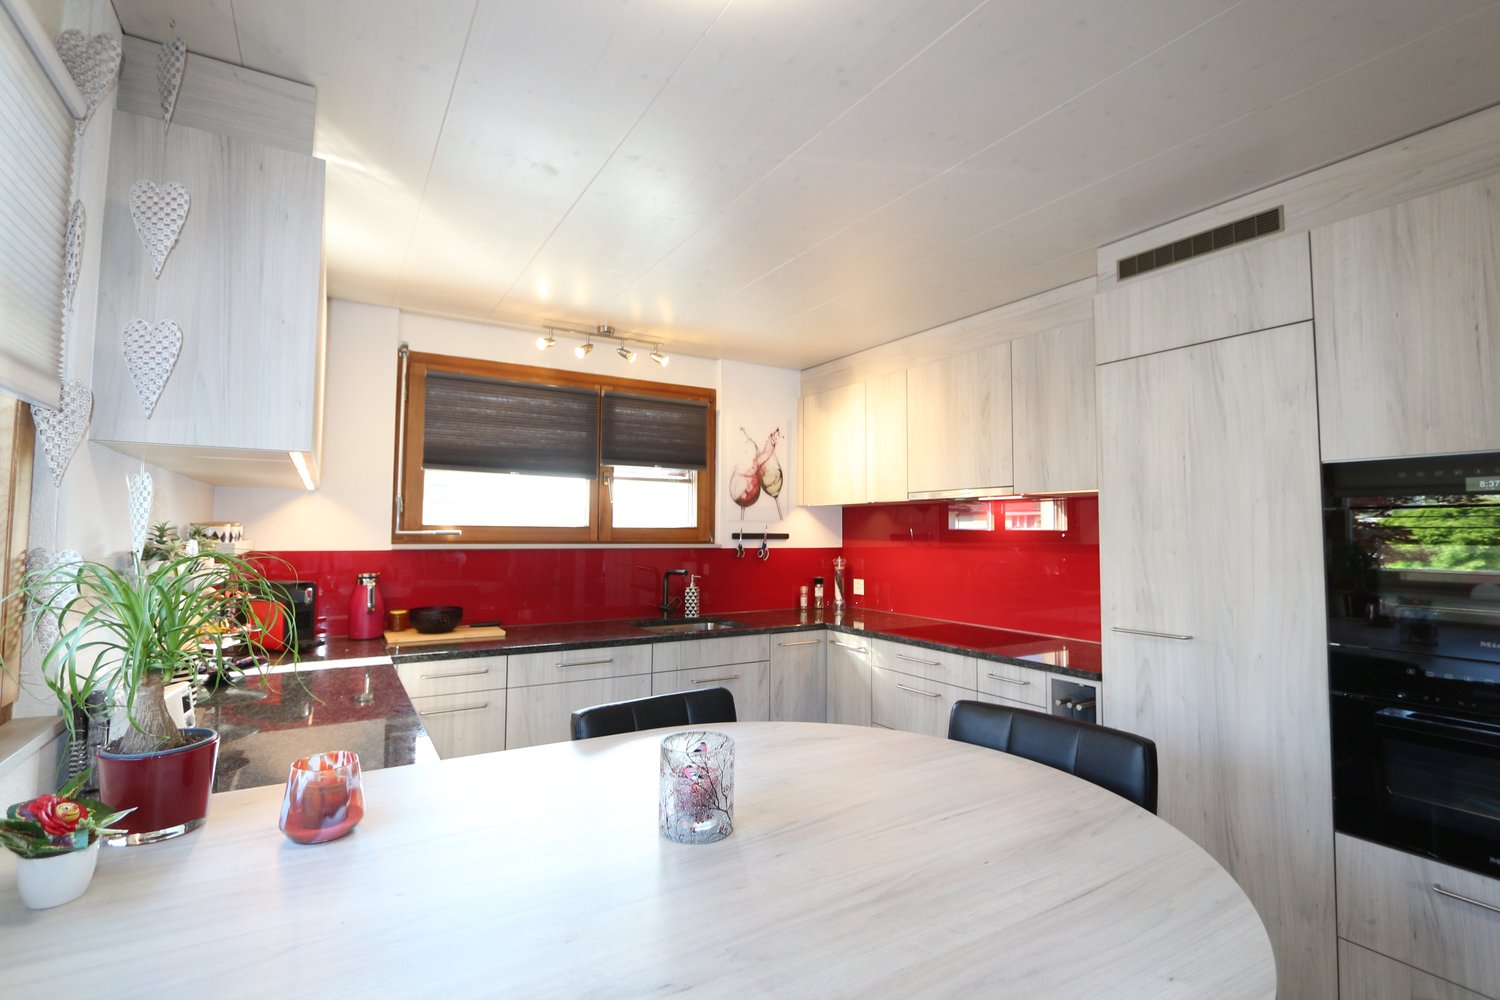
  • Modern kitchen and dining area with sleek cabinets, a wooden dining table, and contemporary chairs. The kitchen features a coffee machine, a faucet, and decorative vases on the shelves.
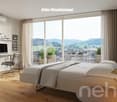
  • Modern bedroom with a large bed, nightstand, chair, table, mirror, lamp, and plants.
  • Modern bedroom with a large bed, nightstand, armchair, round mirror, and a sleek wardrobe with built-in lighting. The room features warm lighting and a cozy, minimalist design.
  • Floor plan of a residential area with four buildings named Diana, Fortuna, Luna, and Aurora, each with a number and a small icon, surrounded by trees and a road.
1 / 13
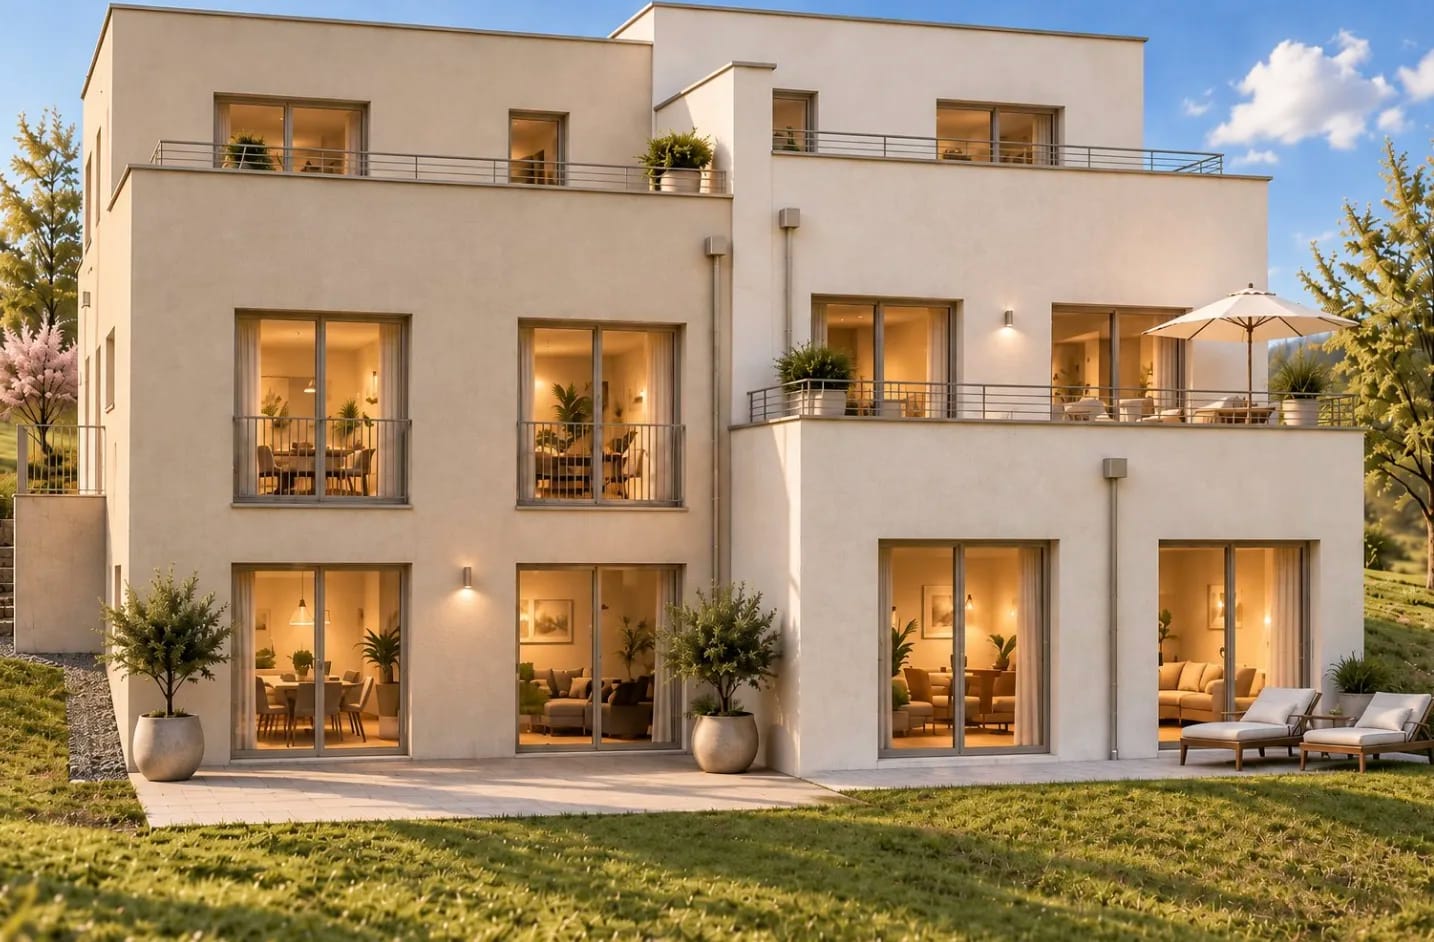
Aerial view of a modern, multi-story residential complex with white and black exterior, featuring balconies, large windows, and a landscaped garden area.
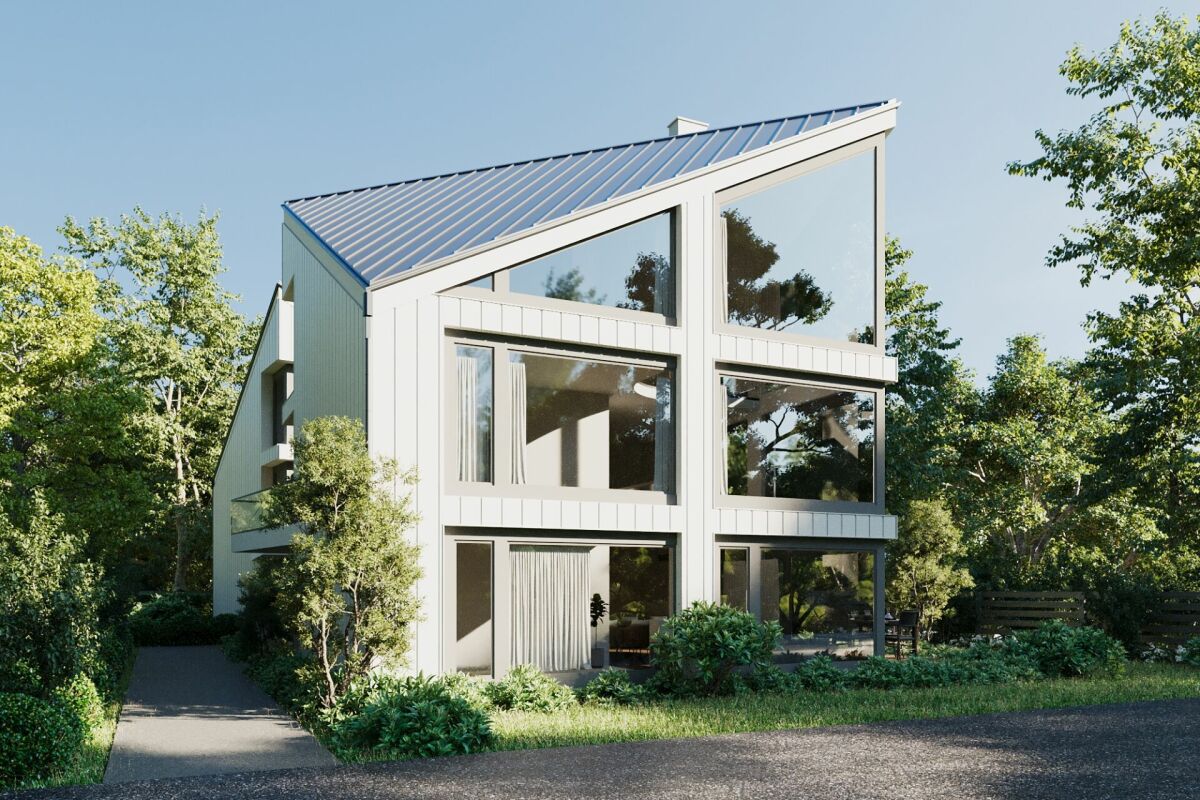
Modern three-story house with white exterior, black accents, large windows, balconies, and landscaped garden.
Modern two-story house with white exterior, black accents, multiple balconies, and large windows. The house is situated on a grassy hillside with a curved pathway leading to the entrance.
5.5 rooms, 169m², CHF 1,250,000.–
Premium
Kirchgasse, 4315 Zuzgen

Your new home in Zuzgen – modern, high-quality, and with a high quality of life

Your new home in Zuzgen – where modern living meets quality of lifeWelcome to your new home. In a quiet and family-friendly residential area of Zuzgen, four modern single-family homes are being built, combining timeless architecture, high-quality construction, and a well-thought-out living concept.Spacious window fronts let in plenty of daylight and create a bright, pleasant living atmosphere. The openly designed living, dining, and kitchen area forms the center of the house – a place for shared moments with family and friends.The sunny terrace with garden invites you to relax and extends the living space outdoors. Here, you can enjoy peace, privacy, and proximity to nature without having to sacrifice good accessibility.Zuzgen combines rural idyll with an excellent infrastructure. Schools, shopping opportunities, and the surrounding centers are easily accessible in a short time – ideal for those who want to live close to nature and yet be well connected.Your highlights• Modern, timeless architecture• High-quality construction and stylish materials• Bright, light-filled living rooms• Spacious and well-thought-out floor plans• Sunny terrace with garden• Quiet and family-friendly location• New building with first occupancyDetailed project documents, floor plans, visualizations, and further information can be found on our website at www.prima-immobilien.ch⁠A home is not decided based on plans – you have to experience it. We look forward to presenting this special new building project to you in person during a viewing.

Travel time
-
New building
1 / 16
5.5 rooms, 150m², CHF 950,000.–
Premium
Widenacher Niederdorf, 4435 Niederdorf

5.5-Room Semi-Detached House House B1 Niederdorf

Plenty of daylight and a beautiful view of the greenery. Seating areas and large windows that extend living into the outdoors. High-quality materials and well-thought-out details, as well as a furnishing that exudes coziness.A balanced mix of attractive and quiet location that is nonetheless well connected and has a pleasant living atmosphere.A large entrance area awaits you where you can gladly receive your guests. The house has a beautiful and upscale construction standard. Through large window fronts, the rooms are flooded with light and appear very bright. The heart of the houses is the open living room where sunlight can be enjoyed to the fullest. The room layout is well conceived in each house and offers a pleasant and cozy atmosphere. The kitchen, equipped with high-quality appliances, offers generous workspaces and numerous storage options. The bathrooms serve as a quiet zone for relaxation to forget everyday stress. Due to the well-thought-out floor plans, the rooms also have a pleasant size and can be furnished well. We offer you scope for individuality and will select sanitary appliances, kitchen, wall and floor coverings with you in the respective specialist stores. Our offer is rounded off with visionary house technology, a comfort ventilation system, and a decalcification system. The environmentally friendly heat pump provides cozy warmth on cold days.Our houses were planned with a focus on longevity, high-quality materials, and well-thought-out construction.

Travel time
-
  • Modern two-story house with a raised ground floor, garage, swimming pool, and balconies.
  • Modern two-story house with large windows, balconies, swimming pool, and garage.
  • Modern house exterior with a swimming pool, lounge chairs, and a balcony with glass railings. The house features large windows and a contemporary design with a raised ground floor.
  • Outdoor patio area with a dining table and chairs, surrounded by greenery and flowers, adjacent to a modern house with wooden siding.
  • Modern hallway with wooden flooring, white walls, built-in storage units, and a large abstract painting on one wall. A potted plant is placed near the storage units.
  • Modern home gym with wooden flooring, large mirror, dumbbells, punching bag, weight bench, and weight machine.
  • Modern bathroom with grey tiles, white toilet, sink, wooden cabinet, and wooden shelves. Features a large mirror and a shower area.
  • Modern office space with large windows offering a scenic view, featuring a desk, ergonomic chair, bookshelf, screen, lamp, plant, and decorative sculpture.
  • Modern living room with white walls, wooden flooring, and large windows. Features a black sofa, coffee table, red round stool, leather chair, and decorative items including a vase, sculpture, and artwork.
  • Modern open-plan living and dining area with a fireplace, dining table, chairs, laptop, kitchen appliances, and a large plant near the window.
  • Modern hallway with wooden flooring, a staircase leading upwards, and a view into a kitchen area with white cabinets and a dining table with chairs. A child is seen sitting on the floor near a wall with a wood storage display.
  • Modern hallway with wooden flooring, white walls, recessed lighting, and large windows offering a scenic view of the landscape.
  • Modern bathroom with a freestanding bathtub, toilet, sink, and a large window offering a scenic view of the landscape.
  • Modern bedroom with wooden flooring, large bed, nightstand, chair, plant, and a scenic view through large windows.
  • Modern rooftop terrace with tiled flooring, a red wireframe chair, a small table with four chairs, and a toy car. Potted plants and shrubs line the edge, with a view of neighboring balconies and a clear sky.
1 / 15
Modern two-story house with large windows, balconies, swimming pool, and garage.
Modern house exterior with a swimming pool, lounge chairs, and a balcony with glass railings. The house features large windows and a contemporary design with a raised ground floor.
Outdoor patio area with a dining table and chairs, surrounded by greenery and flowers, adjacent to a modern house with wooden siding.
6.5 rooms, 423m², Price on request
Premium
Sonnhaldenweg, 4450 Sissach

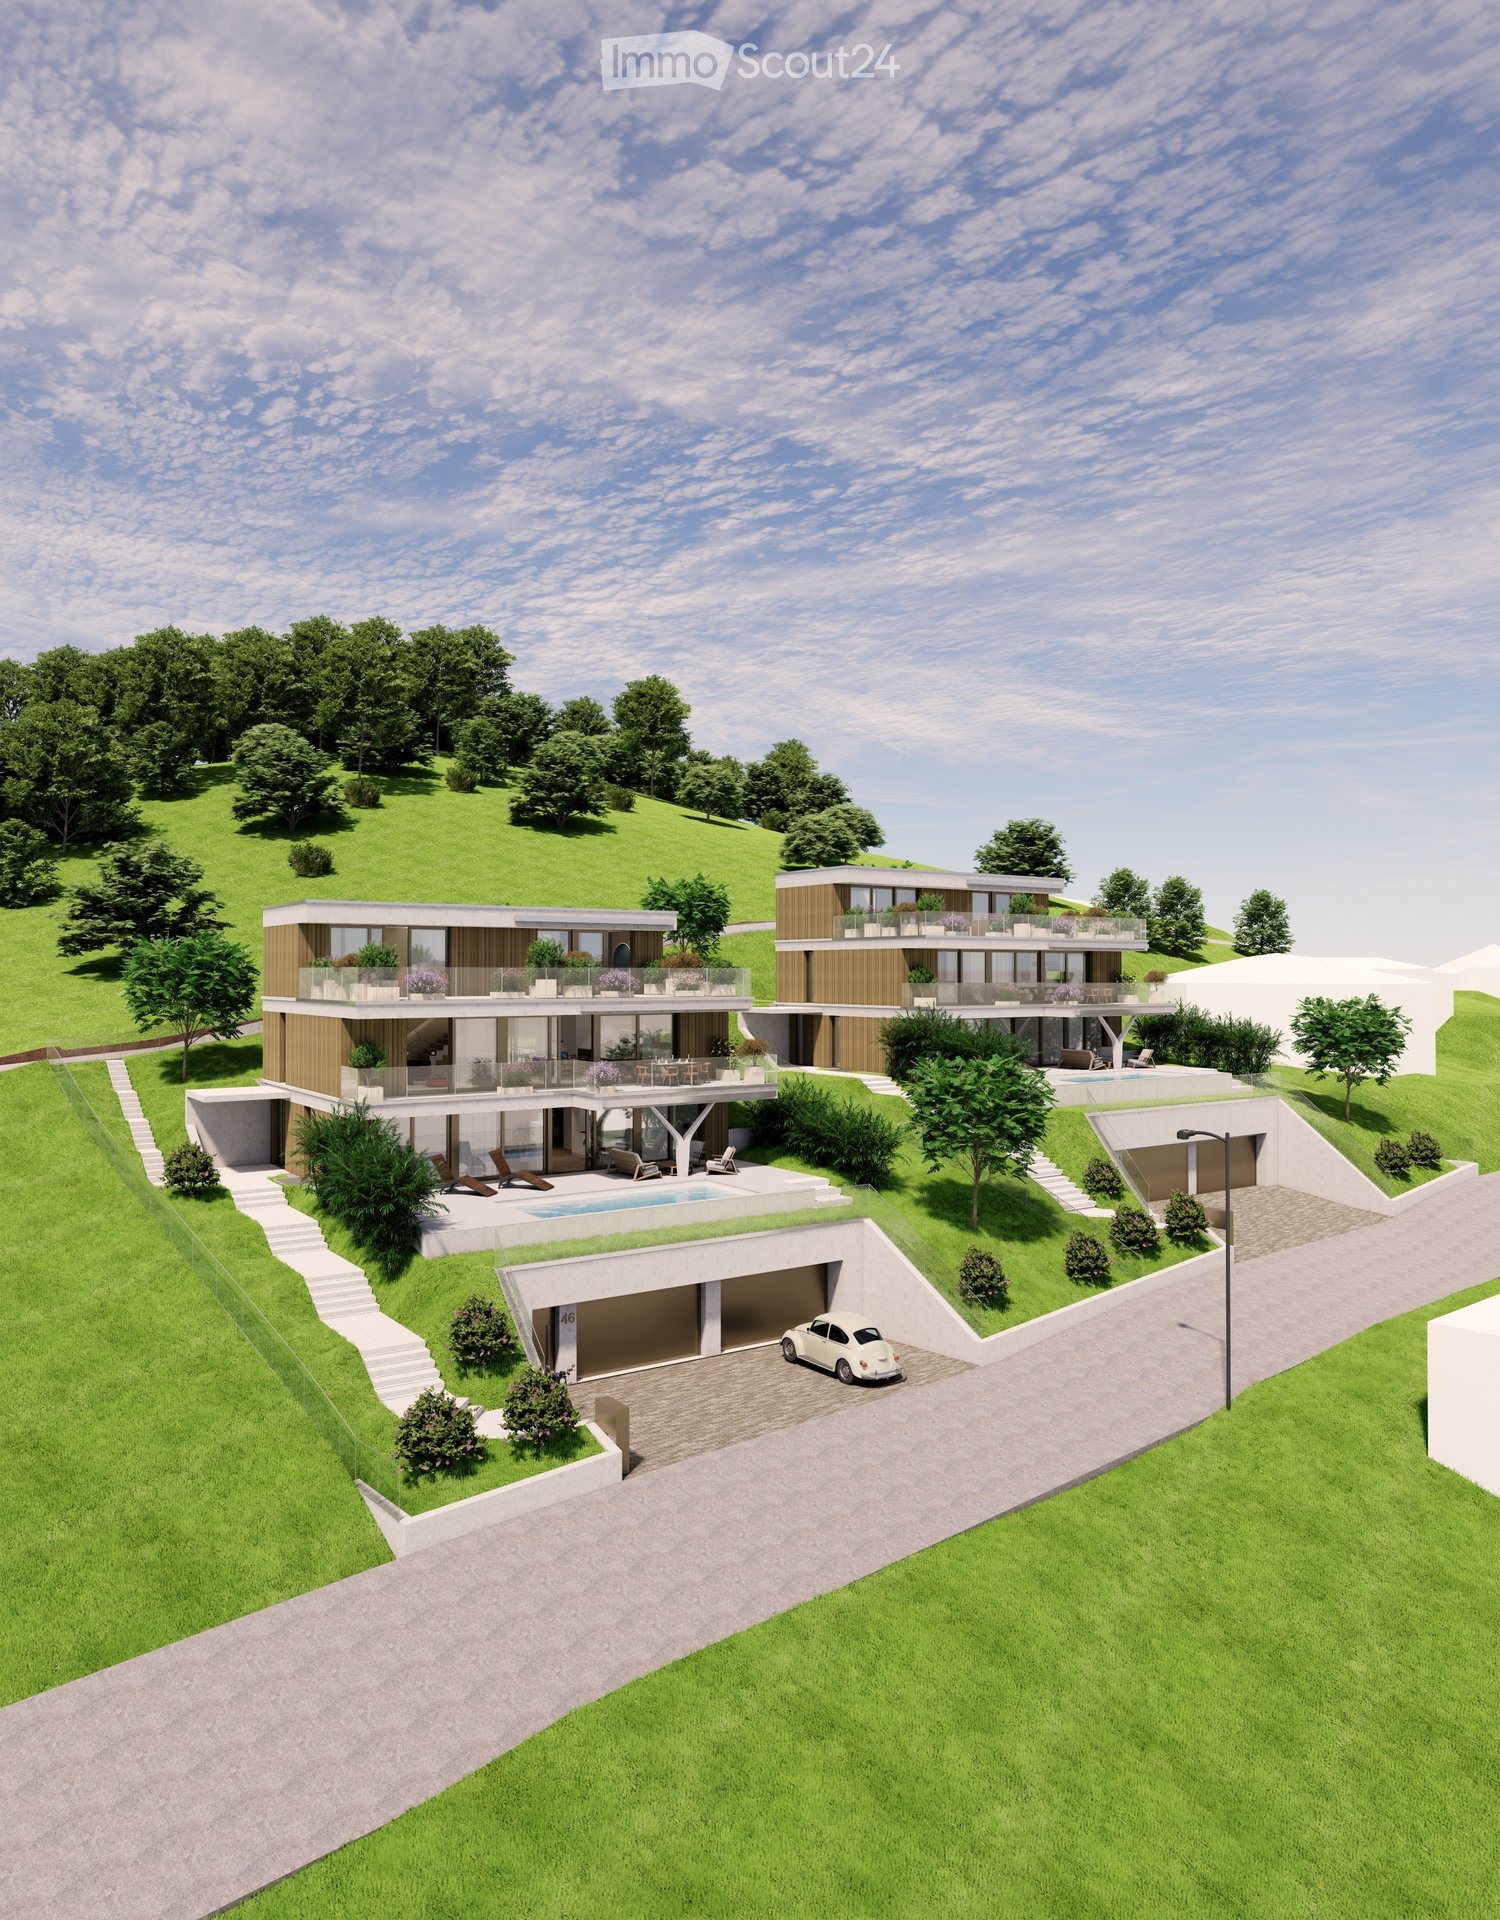
Exclusive 6.5-room villa on the south slope of Sissach

Exclusive 6.5-room villa on the south slope of Sissach Spacious living with a far-reaching view, pool, and plenty of privacy In an attractive and quiet residential area on the south slope of Sissach, two exclusive, detached houses are being built. Modern architecture, spacious rooms, and extensive outdoor areas combine high living comfort with natural living and good accessibility to Basel. On four floors, there are 6.5 rooms and a spacious net floor area of approximately 423 m². The extensive plots offer plenty of space and privacy. Individually tailored to your ideas A particular advantage of the current project phase is the high degree of design freedom. In addition to materials and equipment, fundamental adjustments can also be made to room layout and living concept. The room concept can be adapted to personal needs in essential areas. Living on four levels The basement offers a spacious entrance area, a large garage for several vehicles, cellar, technical and laundry room. On the ground floor, there are bedrooms and living rooms, a fitness area, garden room, and shower/WC. The terrace with a private swimming pool and garden extends the living space outdoors. The ground floor forms the heart of the house with the extensive living, dining, and kitchen area, as well as several terraces. On the top floor, there are bedrooms, a dressing room, and a spacious bathroom. A highlight is the approximately 84 m² large terrace. A passenger elevator connects all four floors. High-quality equipment • Private swimming pool • Passenger elevator on all floors • Spacious garage for several vehicles • Individually selectable kitchen with natural stone cladding • Wood-metal windows with 3-fold thermal insulation glazing • Floor heating and air-water heat pump • Free-Cooling function • Photovoltaic system • Video intercom system with app control • Parquet and ceramic tile construction • Swedish stove • Spacious terrace and garden areas • Sauna optional Attractive residential location on the south slope of Sissach The property is located in a quiet residential area on the south slope of Sissach. Nature and recreation are practically on the doorstep, while the center, shopping facilities, schools, and public transport are quickly accessible. Sissach offers excellent transport links. Basel can be reached in around 30 minutes, Bern and Lucerne in about an hour. Facts and figures Object type: Detached villa Rooms: 6.5 Floors: 4 Total net floor area: approximately 423 m² House 1: Plot approximately 758 m² House 2: Plot approximately 812 m² We would be happy to present the property and the extensive possibilities for individual design and adaptation to you in person. If desired, there is also the possibility to visit a comparable, already realized house. Further information, floor plans, visualizations, and detailed information on the equipment can be found in the sales documentation.

Travel time
-
New building
1 / 12
6.5 rooms, 175m², CHF 2,300,000.–
Premium
Friedhofstrasse, 4303 Kaiseraugst

Exclusive new building in a dream location

Are you looking for a modern new single-family home in a dream location in Kaiseraugst? Do you value a quiet, family-friendly environment? And do you wish for a tax-friendly, centrally located municipality? If you answer these questions with yes, your search may end here. The IMMOBILIEN-TEAM DANIEL SCHWEIZER (Tel. 061 415 30 30) offers you this exclusive new construction project for sale. Object When entering the property, you enter the entrance area with a practical wardrobe. Further ahead, the modern, open kitchen opens up to the bright living and dining area. A réduit directly next to the kitchen, a bathroom with shower, toilet, and sink, as well as another room (ideal as a bedroom or office) complete the room offer on this floor. The staircase at the entrance leads to the upper floor. There, two spacious rooms and a shared bathroom, which can be accessed from both rooms, await you. This has a shower, a bathtub, a toilet, and a sink. On the top floor, there is an open, versatile room - ideal as a bedroom with a dressing area. Here, you also have another bathroom with shower, bathtub, toilet, and sink at your disposal. The basement includes a corridor, a fourth bathroom with shower, a spacious utility room, and a hobby room with approximately 29 m² of space. Note: This project was only created in a planning capacity. A building application has not yet been made. Accordingly, your individual wishes can be taken into account, and the price is to be understood as a guideline. Location The property on Friedhofstrasse convinces with its excellent location: The outdoor pool is only a few steps away, and the Kaiseraugst train station can be reached in about five minutes on foot. Shopping facilities, kindergarten, and primary school are easily accessible by bike in five to six minutes. The surrounding municipalities and the German border can be reached quickly by car or by well-developed public transport. If you would like more information or would like to arrange a viewing appointment, the IMMOBILIEN-TEAM DANIEL SCHWEIZER looks forward to your contact.

Daniel Schweizer

Daniel Schweizer

Travel time
-
New building
1 / 6
5.5 rooms, 139m², CHF 1,207,000.–
Premium
Weierackerweg, 4441 Thürnen

5.5-room semi-detached house with up to 61 m² terrace in Thürnen for sale

New semi-detached house on the gentle slope of ThürnenIn a newly emerging settlement on Weierackerweg, you live on the outskirts of the settlement between meadows, fruit trees, and fields, and are yet only a few minutes from the train station. The modern semi-detached house with 5.5 rooms is spread over three floors and offers families plenty of space for an uncomplicated life in the green.Space and living • 5.5 rooms on three floors • Net living area of 139.4 m² • 2 bathrooms for comfort in family everyday life • Modern interior design • Greened flat roofs Outdoor area and parkingThe 49 m² terrace offers plenty of space for grilling, playing, and relaxing in the fresh air. The property includes 238 m². Two separate garages provide space for vehicles, bikes, and leisure equipment.Heating and energyThe house is heated in a modern way with an air-water heat pump and a comfortable underfloor heating system. This ensures a pleasant room climate and a forward-looking energy consumption.Location and trafficDiepflingen train station is only about 520 meters away, and the Sissach motorway access is about 3.1 km away. This combines rural tranquility in the Homburgertal with quick access to Sissach, Liestal, Basel, and Olten. Shopping, schools, and local recreation are within short walking distance, kindergarten and primary school are located directly in the village.Price and availabilityThe move-in date is planned for January 2028. The sales price is from CHF 1'207'000.

New building
1 / 18
7 rooms, 203m², CHF 1,830,000.–
Top
Mühlemattstrasse 28, 4414 Füllinsdorf

Your spot in the sun – construction starts, now secure your dream home

Exclusive, sustainable, individual – your new home in the best locationThese four bank-approved single-family homes convince with their quiet, sunny slope location and at the same time excellent traffic connection. The IAZI micro-location rating classifies the location as very good to good – an ideal combination of quality of life and value retention.Sustainable living with a viewThe houses are based on a well-thought-out, energy-efficient concept and meet the demanding Minergie-P standard. Excellent thermal insulation, heat recovery, and controlled residential ventilation guarantee a pleasant room climate with minimal energy consumption. The operation is completely CO₂-free.A special highlight: The photovoltaic systems use the solar potential optimally and enable largely self-sufficient power generation – sustainable, economical, and independent of the public grid.Individual living with styleThe bright, spacious rooms offer modern living comfort at a high level. High-quality kitchens and stylish bathrooms are already included in the concept. Currently, individual adjustments to the floor plan and materials are still possible – so you can design your new home entirely according to your wishes.Well-planned – inside and outA low-maintenance private garden invites you to linger – without much effort. This house includes two comfortable underground parking spaces.Conclusion: These exclusive properties combine sustainability, quality, and personal design freedom – perfect for people who want to live in a future-oriented way without making compromises in style and comfort.

Travel time
-
New building
1 / 18
5.5 rooms, 159m², CHF 1,480,000.–
Top
Mühlemattstrasse 28, 4414 Füllinsdorf

Minergie-P living at the highest level – construction started

Exclusive, sustainable, individual – your new home in a prime locationThese four bank-approved single-family homes convince with their quiet, sunny hillside location and at the same time excellent transport links. The IAZI micro-location rating classifies the location as very good to good – an ideal combination of quality of life and value retention.Sustainable living with a view to the futureThe houses are based on a well-thought-out, energy-efficient concept and meet the demanding Minergie-P standard. Excellent thermal insulation, heat recovery, and controlled residential ventilation guarantee a pleasant room climate with minimal energy consumption. The operation is completely CO₂-free.A special highlight: The photovoltaic systems utilize the solar potential optimally and enable largely self-sufficient power generation – sustainable, economical, and independent of the public grid.Individual living with styleThe brightly lit, spacious rooms offer modern living comfort at a high level. High-quality kitchens and stylish bathrooms are already included in the concept. Currently, individual adjustments to the floor plan and materials are still possible – so you can design your new home entirely according to your wishes.Well-planned – inside and outA low-maintenance private garden invites you to linger – without much effort. This house includes a parking space and a garage space.Conclusion: These exclusive properties combine sustainability, quality, and personal design freedom – perfect for people who want to live in a future-oriented way without making compromises in style and comfort.

Travel time
-
Sidya Diouf

Sidya Diouf

1 / 12
Sidya Diouf

Sidya Diouf

  • Parking space
  • Balcony / Terrace
  • View
5.5 rooms, 148m², CHF 1,298,000.–
Top
Füllinsdorf, 4414 Füllinsdorf

Modern 5.5 room row house with garden and panoramic view

This high-quality new row house on the sunny slope of Füllinsdorf combines modern architecture, spacious rooms, and energy-efficient technology. The attractive corner location, the garden on two levels, and the unobstructed view offer a lot of privacy and a special living atmosphere. On approximately 148 m² of living space, you can expect a well-thought-out room concept with 5.5 rooms. The heart of the house is the impressive, approximately 72 m² large living and dining area with an open design kitchen, cooking island, and BORA cooktop extractor. Floor-to-ceiling windows and a ceiling height of 2.60 m create bright, airy rooms and a seamless transition to the garden. A special highlight is the air-conditioned attic floor with a approximately 22 m² large room, its own bathroom with bathtub and practical laundry room. The east balcony invites you to have breakfast in the morning sun, while the west-facing terrace with unobstructed views offers the ideal place for relaxed evening hours. The equipment is also convincing: oak parquet, high-quality stoneware, a water-to-water heat pump, and a photovoltaic system with battery storage ensure modern living comfort. A charging station for electric vehicles is already installed. A separate basement or hobby room with outdoor access, a carport, and additional outdoor parking spaces complement the offer. The family-friendly location combines a quiet living environment with short distances to schools, shopping facilities, and public transport, as well as a good connection to Basel and Liestal. A rare opportunity for all those who are looking for a high-quality new building with a lot of space, generous outdoor areas, and modern equipment. Highlights • New building with move-in date from November 2026 • 5.5 room row house on its own plot • Approx. 148 m² living space and 166 m² usable space • Approx. 72 m² large living and dining area • Design kitchen with cooking island and BORA cooktop extractor • Floor-to-ceiling windows and 2.60 m ceiling height • Garden on two levels with additional front garden • Air-conditioned attic floor with its own bathroom • East balcony and west-facing terrace with unobstructed views • Oak parquet and high-quality stoneware • Water-to-water heat pump and photovoltaic system with battery storage • Installed charging station for electric vehicles • Separate basement or hobby room with outdoor access • Carport and additional outdoor parking spaces • Family-friendly location with good traffic connection Exact address available after registration on neho.ch.INTERESTED IN A VIEWING? PLEASE REGISTER: https://neho.ch/b/4414-26-9

  • Parking space
  • Balcony / Terrace
  • View
New building
1 / 22
6.5 rooms, 196m², CHF 1,650,000.–
Top
Mühlemattstrasse 28, 4414 Füllinsdorf

Construction start - Exclusive Minergie-P single-family homes

Exclusive, sustainable, individual – Your new home in a prime locationThese four bank-approved single-family homes convince with their quiet, sunny hillside location and at the same time excellent traffic connections. The IAZI micro-location rating classifies the location as very good to good – an ideal combination of quality of life and value retention.Sustainable living with a view to the futureThe houses are based on a well-thought-out, energy-efficient concept and meet the demanding Minergie-P standard. Excellent thermal insulation, heat recovery, and controlled residential ventilation guarantee a pleasant room climate with minimal energy consumption. The operation is completely CO₂-free.A special highlight: The photovoltaic systems use the solar potential optimally and enable largely self-sufficient power generation – sustainable, economical, and independent of the public grid.Individual living with styleThe bright, spacious rooms offer modern living comfort at a high level. High-quality kitchens and stylish bathrooms are already included in the concept. Currently, individual adjustments to the floor plan and materials are still possible – so you can design your new home entirely according to your wishes.Well-planned – inside and outA low-maintenance private garden invites you to linger – without much effort. This house includes two comfortable underground parking spaces.Conclusion: These exclusive properties combine sustainability, quality, and personal design freedom – perfect for people who want to live in a future-oriented way without making compromises in style and comfort.

Travel time
-
1 / 6
  • Parking space
  • Balcony / Terrace
5.5 rooms, 158m², CHF 990,000.–
Top
4419 Lupsingen

Family happiness with garden and winter garden

This well-maintained 5.5 room row house in Lupsingen offers 158 m² of living space on a 266 m² plot and is ideal for families or couples with space requirements. The bright living and dining area creates a warm living atmosphere, the winter garden invites you to dine together all year round. Balcony with beautiful views, garden with seating area for relaxation and play. Over CHF 120,000 invested, including a new kitchen, garden, and facade. Ready for occupancy without investment requirements. Carport plus two outdoor parking spaces, good proximity to schools, shopping, and public transport. Available by arrangement.This BETTERHOMES offer is characterized by the following advantages:- quiet and family-friendly residential area in Lupsingen with high quality of life- bright, light-filled living and dining area with pleasant living atmosphere- attractive winter garden with additional dining area for year-round use- balcony with beautiful views and additional outdoor area- well-maintained garden with seating area, perfect for relaxation or for children- over CHF 120,000 invested, including new kitchen, garden, and facade- ready for occupancy without further investment requirements due to very well-maintained condition- carport plus two additional outdoor parking spaces- good connection to schools, shopping facilities, and public transport- available by arrangement- and, and, and ...Interested? Contact us for a non-binding viewing!Not found anything suitable? Over 1,900 more offers at: www.betterhomes.ch - the real estate fair mediatorWant to market a property yourself?Benefit from our know-how: https://www.betterhomes.ch/de/profitierenYou want to have a property valued?Find out its value now through our free valuation, immediately and non-binding!https://www.betterhomes.ch/de/knowledge/estimationMore detailsLocation: good Condition: good Bathrooms / wet cells: 2 (1 x bathtub / double sink / WC, 1 x WC / sink / shower)Heating system: oil heating Public transport: bus, 300 mSchools: primary school, 350 m Shops: Volg, 350 m

  • Parking space
  • Balcony / Terrace
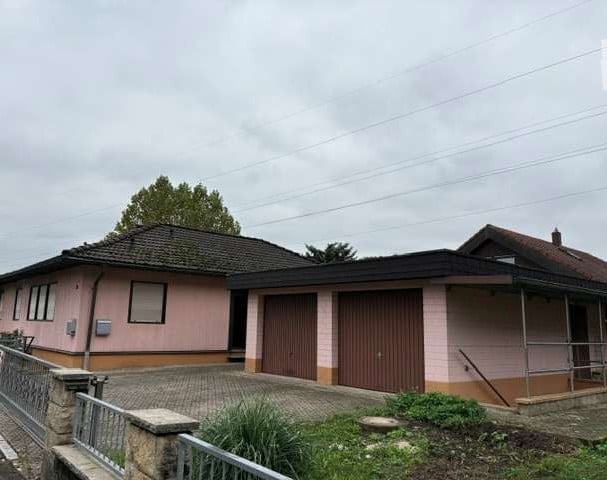
  • Single-story house with pink exterior, two garage doors, and a small garden area.
  • Single-story house with beige siding, white-framed windows, and a small staircase leading to the entrance. The house is surrounded by a well-maintained lawn, a tree, and some shrubs.
  • Empty room with wooden flooring, white walls, large windows, and a radiator under one window.
  • Empty room with tiled floor, white walls, and large windows. No furniture or equipment present.
  • Empty room with wooden flooring, white walls, large window, sliding glass door leading to outdoor area, radiator, and visible ceiling light fixture.
  • Brick patio area with a covered walkway, steps leading up to a raised section, and planters on the wall.
  • Empty room with light grey walls, wooden flooring, a single window with white frame, and a radiator below the window.
  • Modern bathroom with white tiles, a toilet, a sink with a faucet, and a glass-enclosed shower area.
  • Floor plan showing calculations for various room areas including living space, bedrooms, bathroom, utility room, and entrance.
  • Floor plan calculations showing room dimensions and total living area for a ground floor (BG).
  • Floor plan of a two-family house showing calculations for a basement apartment including hobby/sleeping room, living/work room, kitchen, bathroom, and floor area.
  • Floor plan of a multi-room residential space, including living room, kitchen, dining area, bedrooms, bathrooms, and hallway.
  • Hand-drawn floor plan showing basement, ground floor, and first floor with labeled rooms including kitchen, living room, bedroom, bathroom, and heating room.
  • Floor plan showing a layout with labeled dimensions, including a double garage, entrance, and various room spaces.
1 / 14
6.5 rooms, 184m², CHF 630,000.–
Top
79639 Grenzach-Wyhlen

Single-family house in Grenzach-Wyhlen with apartment and double garage

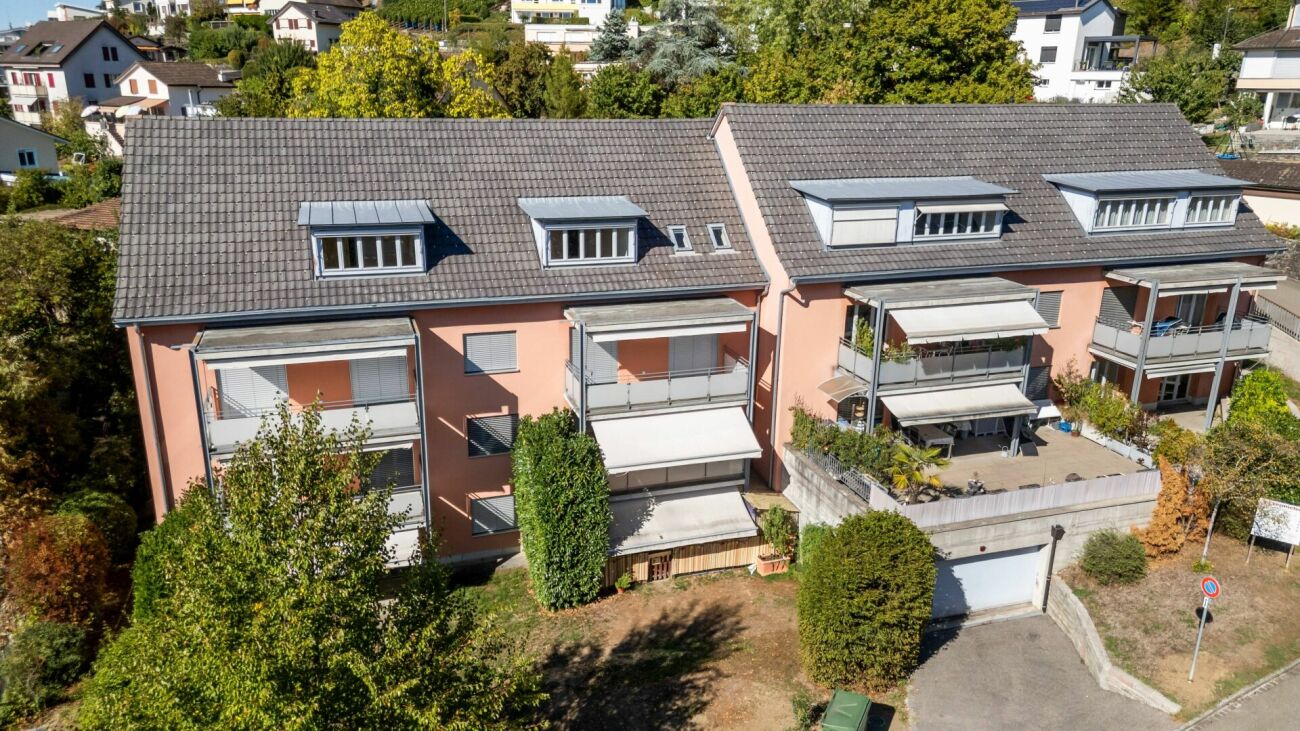
Angled bungalow with apartment and double garage, partially under the basement.The main apartment with a living area of 128 m2 is accessed via two steps and you enter the house through the vestibule. To the left of the vestibule is the guest toilet. When entering the apartment, you enter a spacious hallway, where there is the possibility to set up a dining area on the left. This area borders the kitchen. On the right, you enter the living area through a glass door, which is very bright. The room is connected to the approximately 20 m2 large terrace with the garden through the window front. You can reach the large garden via a staircase.Before reaching the corridor, which is separated by a door, to the children's and bedrooms with bathroom, there is a housekeeping room. From the corridor, you can reach the 2 children's rooms and a bedroom, which also has access to the terrace. The bathroom has a double sink, a floor-to-ceiling shower, a bathtub, and a toilet.From the hallway, a staircase leads to the basement area. Here, there is the possibility to install a washing machine and a dryer. 3 basement rooms, some of which also have a radiator, can be used, for example, as a hobby room, storage room, or pantry.The apartment with a living area of 56 m2 can be reached via a separate entrance. It has 2 nice rooms, a kitchen with built-in kitchen, and a bathroom. In front of the apartment, there is a separate covered area. It would be nice to set up a cozy seating area here.A large, partially under the basement, double garage offers space for 2 vehicles. In front of it, there are 3 parking spaces. The basement rooms can be accessed via a staircase from the outside or through the main apartment.A utility garden of approximately 120 m2 is located above the garages.LocationGrenzach-Wyhlen is located directly on the Rhine in the border triangle. The community has an excellent connection to the international airport in Basel-Mülhouse or to the SBB train station. The bus stop is right in front of the property.A very good infrastructure with short distances to the nearby train station, shopping opportunities, schools, kindergartens, children's playground, swimming pools, and medical care are easily accessible.Other informationThis property is a good option for commuters to Switzerland due to its location.

1 / 6
  • Parking space
  • Balcony / Terrace
5.5 rooms, 136m², CHF 1,450,000.–
Top
4402 Frenkendorf

Family Idyll with Garden and Sunny Terrace

This well-maintained 5.5-room semi-detached house in Frenkendorf impresses with 136 m² of living space on a 306 m² plot - ideal for families and anyone who wants to live quietly and modernly. The thoughtful room layout offers plenty of space for everyday life and retreat. In the sunny, protected garden with plenty of privacy and on the cozy terrace, you can enjoy life outdoors. Built in 2016, high-quality construction with solid wood parquet and wood-metal windows. Kitchen expanded in 2021. Ground probe heat pump, underfloor heating, Swedish stove, home automation, electric roller shutters. Carport and outdoor parking space.This BETTERHOMES offer is characterized by the following advantages:- quiet, family-friendly location in a well-maintained residential area- thoughtful room layout with plenty of space for the whole family- sunny, protected garden with plenty of privacy- modern construction year 2016 and very well-maintained condition- high-quality interior construction with solid wood parquet and wood-metal windows.- modern kitchen, expanded in 2021 and high-quality equipped- ground probe heat pump with underfloor heating and Swedish stove- modern home technology with home automation and electric roller shutters- cozy terrace with direct access to the garden- carport and outdoor parking space directly at the property- and, and, and ...Interested? Contact us for a non-binding viewing!Not found anything suitable? Over 1,900 more offers at: www.betterhomes.ch - the real estate fair mediatorWant to market a property yourself?Benefit from our know-how: https://www.betterhomes.ch/de/profitierenDo you want to have a property valued?Find out its value now through our free valuation, immediately and non-binding!https://www.betterhomes.ch/de/knowledge/estimationMore detailsLocation: elevated location / quiet location Condition: good Bathrooms / wet cells: 2 (1x bathtub / WC / sink / shower, 1x sink / shower)Heating system: ground probe heat pump with underfloor heatingPublic transport: bus, 500 m / train station, 900 mSchools: primary school, 700 m Shops: Coop, 990 m

  • Parking space
  • Balcony / Terrace
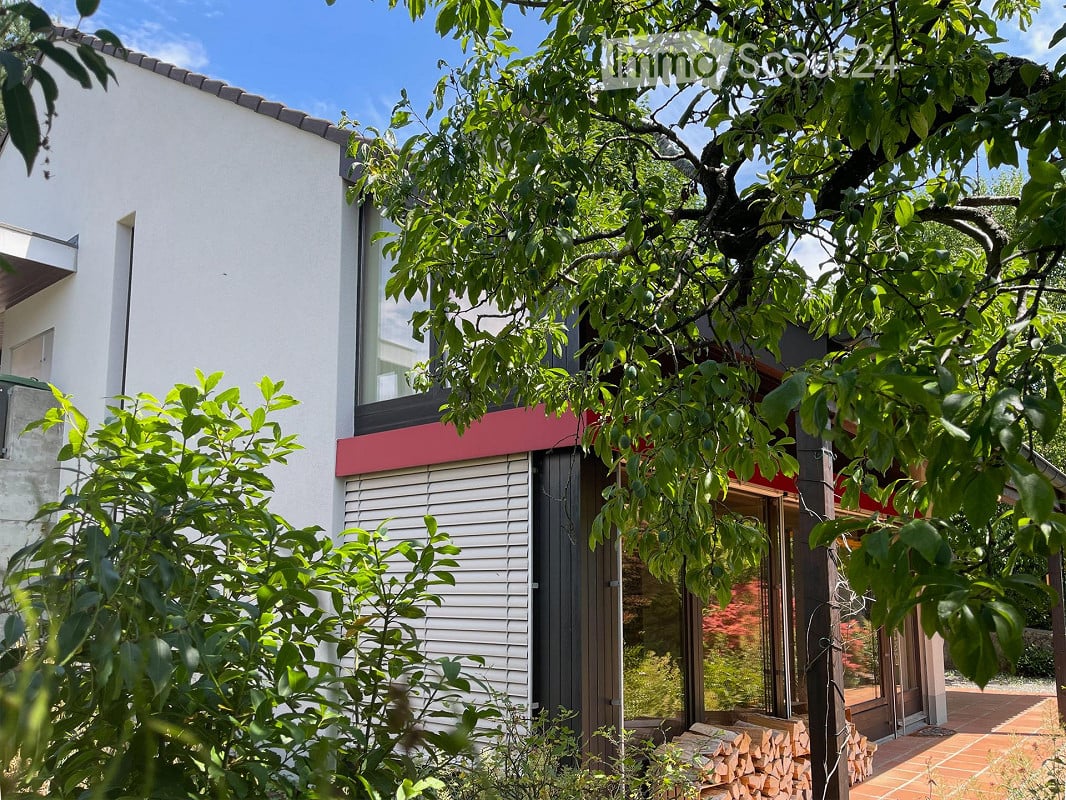
  • Modern two-story house with white walls, red accents, large windows, and a balcony. Surrounded by lush greenery and a stack of firewood near the entrance.
  • A modern, single-story building with a triangular roof and white walls, surrounded by greenery and a gravel driveway.
  • Single-story house with a tiled roof, beige exterior, and a covered entrance area. A green bench is placed near the entrance, and a broom leans against the wall. A car is parked in the attached garage.
  • A modern hallway with a wooden ceiling, pendant lights, a staircase with wooden railings, and a stained-glass window. The floor is tiled, and there is a small white rug near the door.
  • Spacious hallway with a modern wooden spiral staircase, tiled floor, large windows with blinds, and recessed ceiling lights.
  • A modern, open-concept living space with terracotta tile flooring, large windows with blinds, and a central patterned rug.
  • A well-lit room with terracotta tiled flooring, a large patterned rug, two wooden stools, a kitchen counter with a screen, and a wine rack with bottles hanging from the ceiling.
  • Open-plan living and dining area with a central brick fireplace, wooden staircase, and a small kitchen area with cabinets and stools.
  • Spacious room with terracotta tiled floor, central brick fireplace with green tiled surround, hanging pendant lights, and a wicker basket on the floor.
  • Modern kitchen with white cabinets, stainless steel appliances, and a tiled backsplash. Features a sink, stove, dishwasher, and ample cabinet space.
  • A hallway with a wooden ceiling, tiled floor, and a spiral staircase leading to another room. The hallway features white cabinets and a glass door with colorful stained glass panels.
  • Bathroom with a red bathtub, red toilet, shower area with a glass enclosure, and a toilet paper holder. The walls are tiled in light beige, and the floor is green tiled.
  • Empty room with white tiled floor, wooden ceiling, white walls, and a large window with blinds. A white shelving unit and a small desk are present but appear to be part of the room's structure rather than furniture.
  • A small, unfurnished room with a tiled floor, white walls, and a wooden door leading to another room. A single chair and a small table are present.
  • An unfurnished room with wooden ceiling, tiled floor, and a large window with curtains. A wooden cabinet with decorative panels is placed against the wall.
  • Bathroom with a sink, toilet, bathtub, and a glass shower enclosure. The room features tiled walls and a window with a curtain.
  • Balcony with a round table, chairs, and a view of greenery and mountains.
  • A well-maintained garden with a variety of plants and trees, a brick pathway leading to a covered area, and a scenic view of hills in the background.
  • A narrow gravel pathway leads up to a modern house, flanked by lush greenery and shrubs. The house has light-colored walls and large windows, partially obscured by trees.
  • Stone steps leading up to a building entrance, flanked by a stone wall and greenery, with a metal railing on one side.
  • Outdoor area with a stone pizza oven, several terracotta pots, a small wooden birdhouse, and a glass greenhouse structure in the background.
  • Bright kitchen with large glass doors opening to a garden, wooden flooring, and modern appliances including a refrigerator, oven, and wooden cabinets.
  • Outdoor patio with brick walls, wooden ceiling, stone fireplace, two wooden chairs, small table, and bench.
  • A lush garden with a modern glass-walled structure, surrounded by trees and greenery, with a grassy lawn and a small pathway leading to the structure.
  • Stone steps leading up to a house, surrounded by greenery and potted plants.
  • Bathroom with a sink, washing machine, dryer, mirror, and a towel hanging on the wall.
  • Utility room with brick floor, shelves holding various items, a table, a sink, and storage bins.
  • A rustic, unfurnished room with exposed brick flooring, wooden walls made from wine barrels, a wooden bench, a small table with a chair, a sink, and a wine rack with bottles.
  • Utility room with a wooden table, red tools, a large wooden wine barrel, and a heating unit with pipes and valves.
1 / 29
4.5 rooms, 200m², CHF 1,350,000.–
Top
Olsbergerstrasse 28, 4422 Arisdorf

Charming 4.5-room single-family house in Arisdorf with land reserve

Welcome to this well-maintained and spacious single-family house at Olsbergerstrasse 28 in the idyllic municipality of Arisdorf (4422). The 1980-built house spans three floors with a spacious living area of 200 m² on a 1'005 m² large plot – a true home for the whole family.The house offers the following highlights: • Spacious living area: 200 m² on three floors offer plenty of space for comfort and individual design. • Central spiral staircase: The elegant oak staircase connects the three floors. • Covered seating area: Partly covered outdoor area with a view of the greenery. • Fireplace: Cozy evenings are guaranteed thanks to the stylish fireplace. • Carport with parking space: Covered parking possibilities directly at the house. The carport offers space for 2 vehicles. Additional parking spaces in front of the house. • Child-friendly: The house and the quiet surroundings are ideal for families with children. • Large garden: Beautifully laid out outdoor area with large trees, shrubs, and stone walls, invites you to linger and play. • Garden house / winter garden with sauna: Large garden house (winter garden) with chimney and separate sauna with rest room, outdoor shower, and diving pool. • Land reserve / vineyard: The currently vineyard-planted lower section of the garden can be used as a land reserve. • Bread oven: Free-standing wood-fired oven with granite plates in the outdoor area. Location and surroundings: The house is located in a quiet residential area – both during the day and at night, there is pleasant silence. In summer, you benefit from plenty of sunlight. The bus stop Olsbergerstrasse is just 6 minutes' walk away, the Volg supermarket is 9 minutes' walk, and the Arisdorf primary school is 12 minutes' walk – everything you need for daily life is conveniently accessible.This immediately available single-family house combines living comfort with the charm of an established residential quarter. A rare opportunity for families who value peace, space, and a natural environment.We look forward to your contact!Please no broker calls!

Travel time
-
1 / 13
7.5 rooms, 168m², CHF 1,150,000.–
Top
Adelgasse 20, 4446 Buckten

Open House: Friday, 06.11.2026 from 16:00 to 17:30

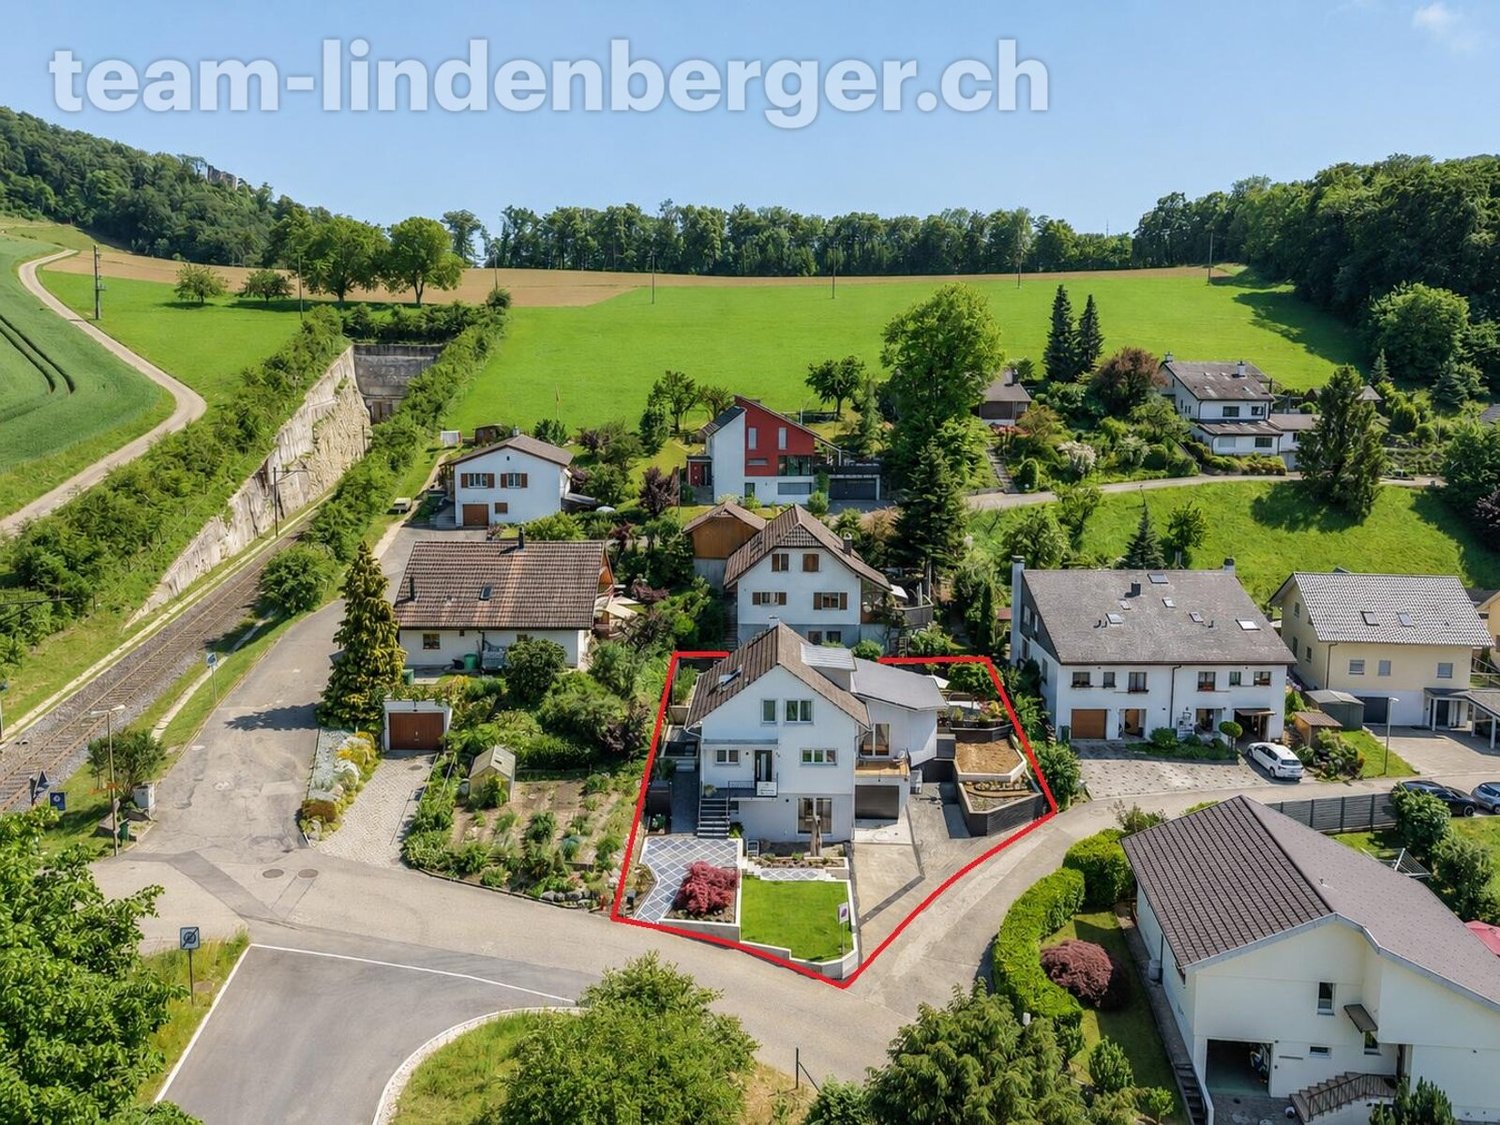
High-quality modernized family house with separate apartmentThis attractive 5½ room single-family house with separate apartment is located in a family-friendly, sunny and quiet location in Buckten. The train station is conveniently accessible on foot and offers excellent public transportation connections. Above the house, there is also a bus stop with a connection to the S9 railway line (Läufelfingerli).The house, originally built in 1970, was comprehensively renovated in 2021 and presents itself today in an excellent condition. Through an extension, the living area was expanded by around 30 m², resulting in a spacious and versatile room offer. The high-quality interior design convinces with a warm, friendly atmosphere and a stylish design that gives the house a special charm. The exterior area also presents itself as extremely well-kept and invites you to linger. Behind the house, there is a quiet, protected seating area that offers a lot of privacy and invites you to relax outdoors. This attractive offer is rounded off by a carport and a garage.This lovingly modernized home combines high living comfort, excellent infrastructure, and an attractive living location, making it ideal for families or for people who want to benefit from a separate apartment.Links to virtual tours:Apartment EG and OG: https://my.matterport.com/show/?m=W7AppmJZR4tSeparate apartment: https://my.matterport.com/show/?m=fAuxLDSHNTPWe appreciate your property.All real estate offers can be found on www.team-lindenberger.ch

Travel time
-
Simon Schweizerhof

Simon Schweizerhof

1 / 13
Simon Schweizerhof

Simon Schweizerhof

  • Balcony / Terrace
  • Child-friendly
8.5 rooms, 262m², CHF 1,395,000.–
Dägermattweg 9, 4455 Zunzgen

262 m² of living comfort - a home with space for your dreams

Welcome to Dägermattweg 9 in Zunzgen!Here, rural tranquility, family-friendly living, and proximity to excellent infrastructure come together. Zunzgen is located in the beautiful Baselbiet and delights with its natural surroundings, extensive walking paths, and a pleasant village atmosphere. The nearby Sissach offers numerous shopping opportunities, restaurants, schools, and good traffic connections in the direction of Basel and Olten.Let me introduce myself: a modern 8.5-room semi-detached house from 2018, which combines generosity with contemporary living comfort. With my 262 m² of living space on a 290 m² large plot, I offer plenty of space for families, individual living ideas, and personal retreats. My energy-efficient construction according to the Minergie standard (without certification), the high-quality equipment, and my sunny, quiet location make me a home with special living quality.My highlights at a glance • Modern 8.5-room semi-detached house • Spacious 262 m² of living space • Plot with 290 m² • Year of construction 2018 and well-maintained condition • Quiet, family-friendly residential area • Minergie standard without certification • Earth heat pump with underfloor heating • Triple glazing and modern floor coverings • Open kitchen with high-end equipment • Bright living and dining area • Multi-purpose rooms in the basement • Spacious attic with 47.5 m² • Terrace with beautiful garden • Private laundry room and water softening system • Two covered parking spaces • Good connection to Sissach My room layoutOn the ground floor I welcome you with an inviting entrance area, which leads directly to my modern, open kitchen. The high-end equipment and generous workspaces create ideal conditions for culinary experiences.My bright living and dining area forms the heart of family life. Here, generous room proportions meet a pleasant living atmosphere. The direct access to the terrace and garden harmoniously extends the living area outdoors. A separate guest toilet complements this floor.On the upper floor you will find three bright rooms that can be flexibly furnished as bedrooms, children's rooms, or offices. A modern bathroom with shower provides additional comfort.On the attic floor my 47.5 m² large, open room offers a special highlight. Whether as a spacious bedroom, studio, play area, or cozy retreat - here your living ideas have plenty of space. A private bathroom with shower makes this floor particularly versatile.In the basement there are three more rooms that are ideal for use as a home cinema, fitness room, hobby room, or workshop. The private laundry room with washing machine, dryer, heating system, and water softening system offers practical comfort. Additionally, a guest toilet is available, which can be equipped with a shower.My outdoor areaMy beautiful terrace with adjacent garden invites you to spend sunny hours outdoors. Whether for a cozy breakfast, a joint barbecue evening, or playing with the children - here a wonderful place for relaxation and sociability is created.Thanks to my quiet location in a family-friendly neighborhood, you can enjoy a pleasant living environment with plenty of privacy. Two covered parking spaces round off my attractive offer.I combine modern living, energy-efficient technology, and exceptionally spacious rooms under one roof. My versatile rooms, the beautiful garden, and the proximity to Sissach make me a...
  • Balcony / Terrace
  • Child-friendly
Travel time
-
Simon Schweizerhof

Simon Schweizerhof

1 / 13
Simon Schweizerhof

Simon Schweizerhof

  • Balcony / Terrace
  • View
  • Swimming pool
  • +1
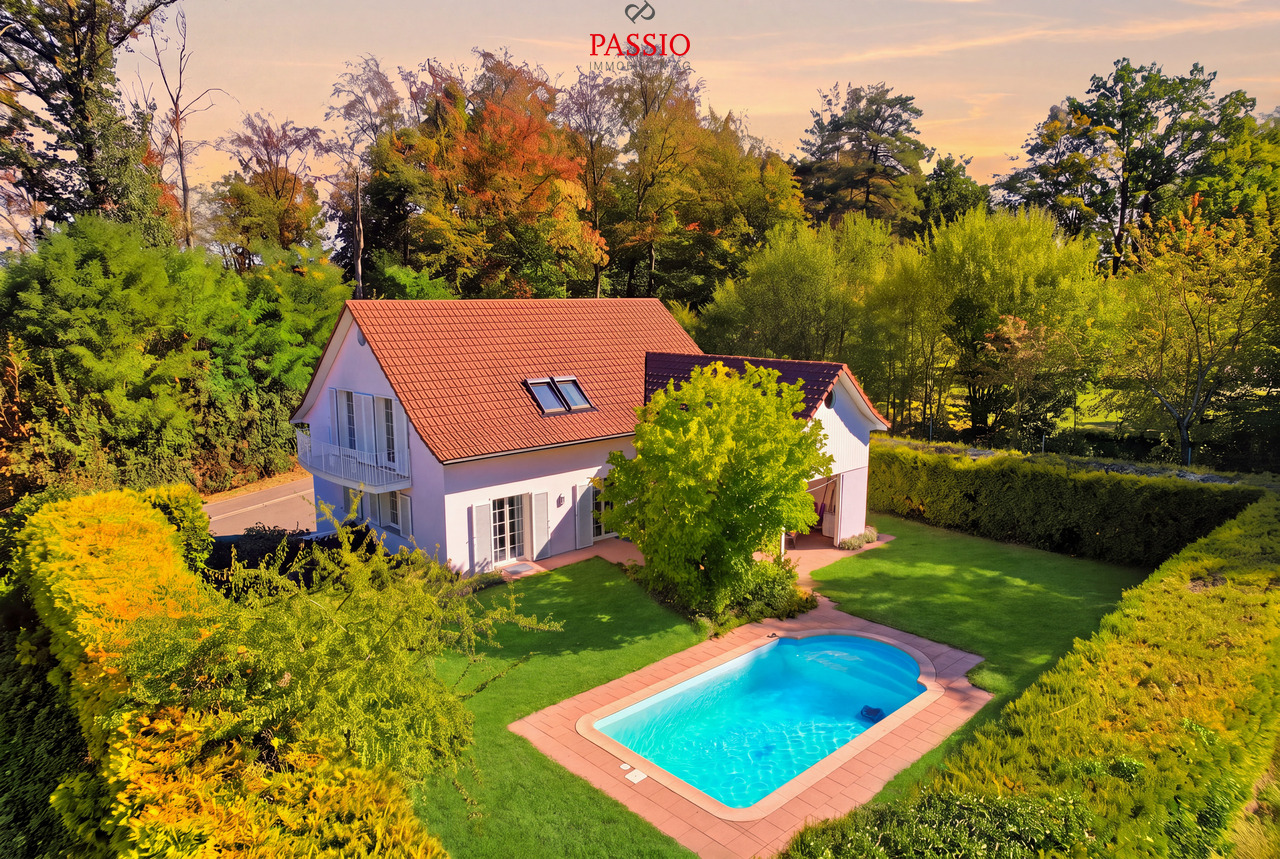
9 rooms, 261m², CHF 2,480,000.–
Blözenweg 42, 4133 Pratteln

9-Room Villa with Tower and Dreamlike Garden with Pool

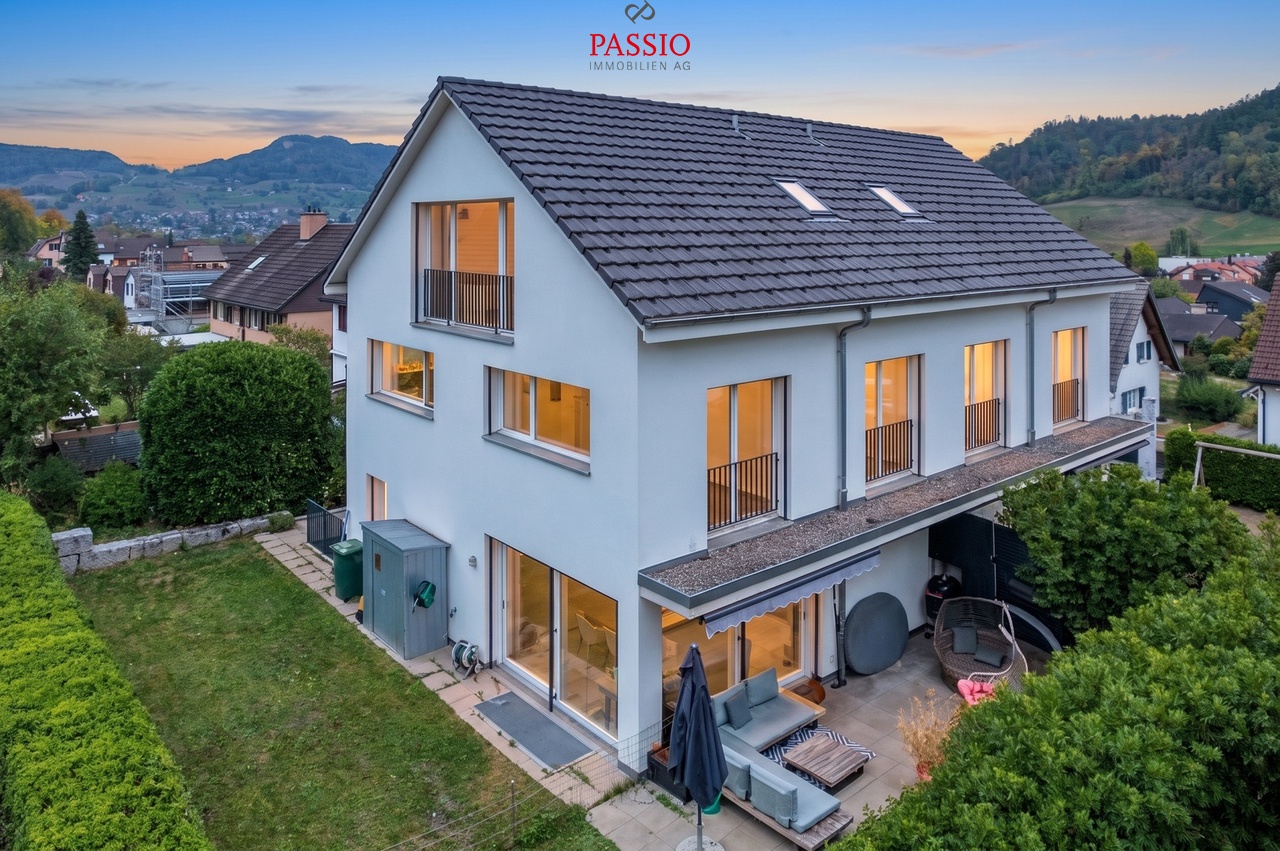
Welcome to Blözenweg 42 in PrattelnQuiet, sunny and embedded in a green living environment - and yet pleasantly central: My location combines privacy with the advantages of an excellently connected community. Pratteln offers a wide range of shopping and leisure opportunities, schools and good connections with public and private transport. At the same time, the forest and nearby recreational areas are in the immediate vicinity and create an attractive balance to everyday life.I may introduce myself: an exceptional 9-room villa with around 261 m² of living space on a generous plot of 829 m². My distinctive architecture with the characteristic tower, the spacious room layout and my garden with pool give me a very special aura. Originally built in 2000 and extensively modernized, I combine individual character with upscale, contemporary living comfort.My highlights at a glance • Representative 9-room villa with distinctive tower • 261 m² of living space on 829 m² plot • Spacious room offer for family, work and guests • Upscale, modern kitchen equipment • Air heat pump and underfloor heating • Two additional heated rooms in the basement • Three bathrooms with shower or bathtub • Balcony with beautiful views of the forest and greenery • Partly covered terrace and well-kept garden • Spacious outdoor pool • Very sunny and quiet living location • 2 garage spaces and 3 outdoor parking spaces My renovations • 2023: Installation of a new air heat pump • 2024: Renewal of the kitchen • 2024: New parquet and tile floors • 2024: Renewal of the bathrooms • 2024: Renewal of the skylights My ground floor welcomes you with a spacious entrance area and practical built-in closets. The open, modern kitchen harmoniously transitions into the dining area, while the bright living area provides direct access to the terrace and garden. Another bright room and a bathroom with shower complete this living level.On the upper floor, four bright rooms are available. Two of them open directly onto the balcony, from which you can enjoy a beautiful view of the forest and the green surroundings. Two additional bathrooms, one with a shower and one with a bathtub, provide extra comfort and make this floor particularly family-friendly.My basement also offers more than just classic secondary rooms: Two heated rooms can be flexibly used as an office, hobby room, guest room or additional bedroom. The room offer is complemented by a private laundry room with washing machine and dryer, a storage room and a shelter.My outdoor area is a special retreat. The partly covered terrace creates a protected spot for cozy hours, while the spacious garden offers plenty of space to relax and enjoy. The large outdoor pool is the heart of it all and brings a real vacation feeling home on warm summer days. Two garage spaces and three outdoor parking spaces round out my offer.I am a home for people who are looking for generosity, upscale living comfort and architecture with recognition value. My distinctive tower, my versatile rooms and the private garden with pool make me a villa that clearly stands out from the ordinary.Discover this special home during a personal viewing. The team of PASSIO Immobilien AG is looking forward to showing you the villa at Blözenweg 42 in person and guiding you through its versatile rooms.

  • Balcony / Terrace
  • View
  • Swimming pool
  • +1
Travel time
-

Suggested properties for you based on search results

Other interesting objects