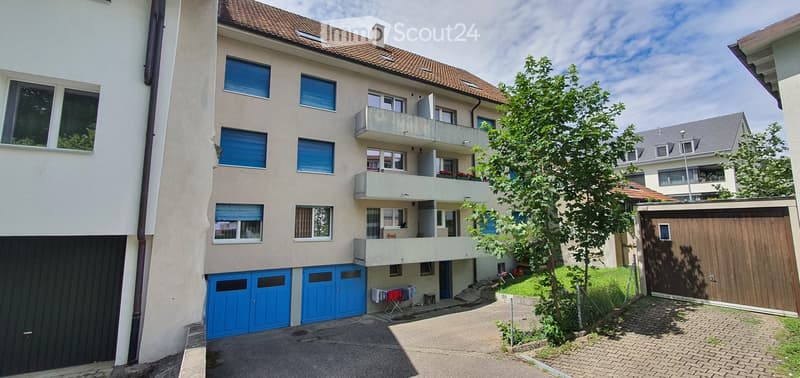
• Multi-story residential building with balconies, blue garage doors, and a paved driveway.
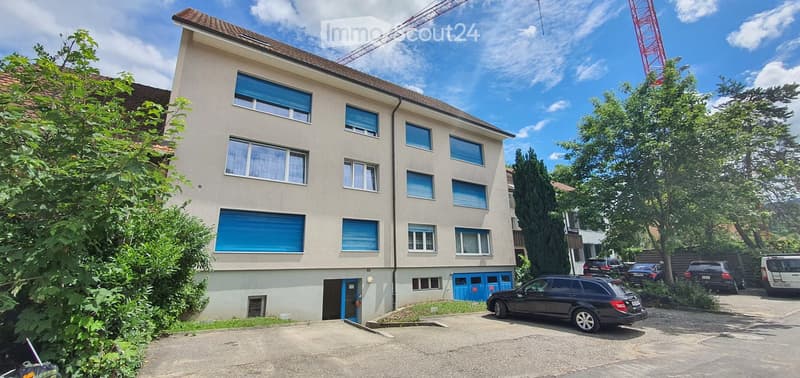
  • Four-story residential building with light beige facade, multiple windows with blue shutters, and a parking area with several cars.
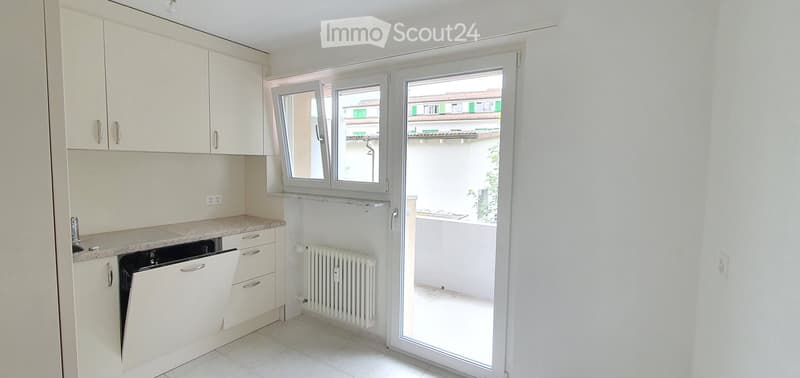
  • Modern kitchen with white cabinets, a dishwasher, and a radiator, featuring large windows and a sliding glass door leading to a balcony with a view of the city.
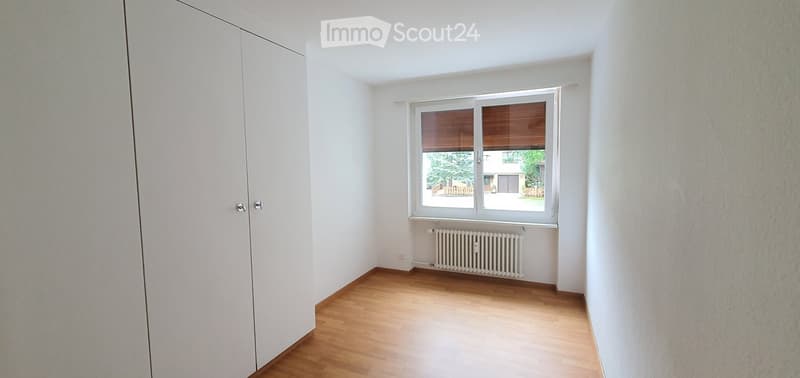
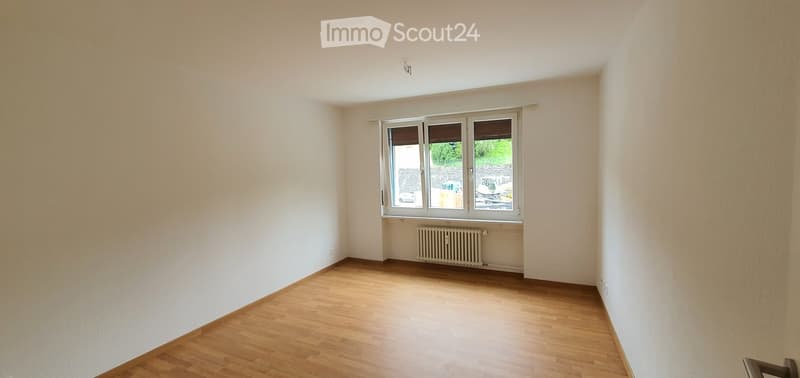
  • Empty room with wooden flooring, white walls, a large window with blinds, and a radiator below the window. A white closet is visible on the left side.
  • Empty room with wooden flooring, white walls, and a large window with blinds. A radiator is visible below the window.
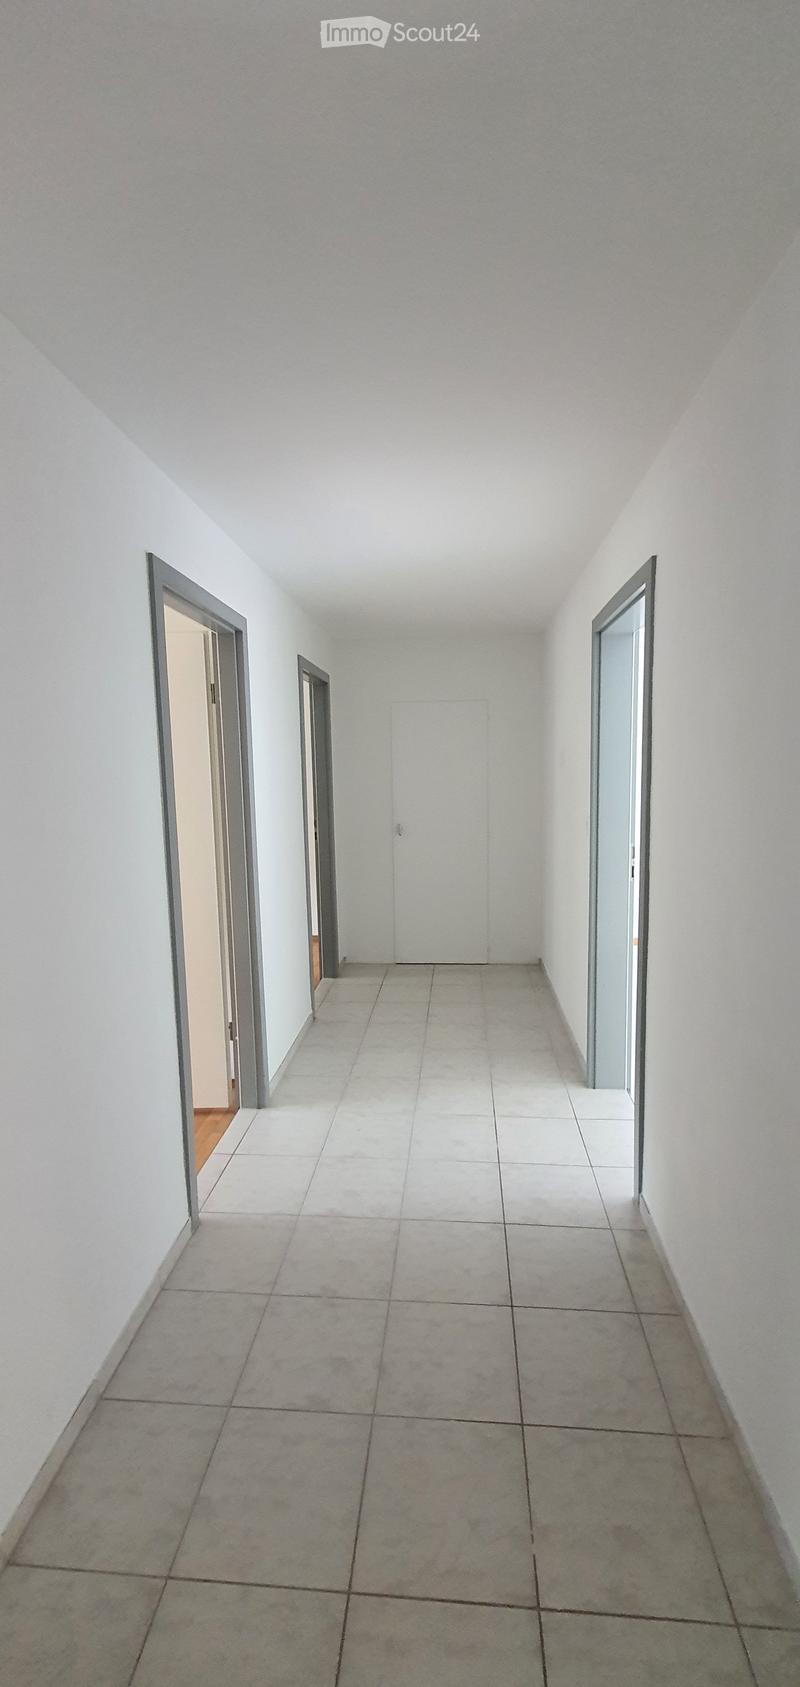
  • Empty hallway with tiled floor, white walls, and three doors leading to other rooms.
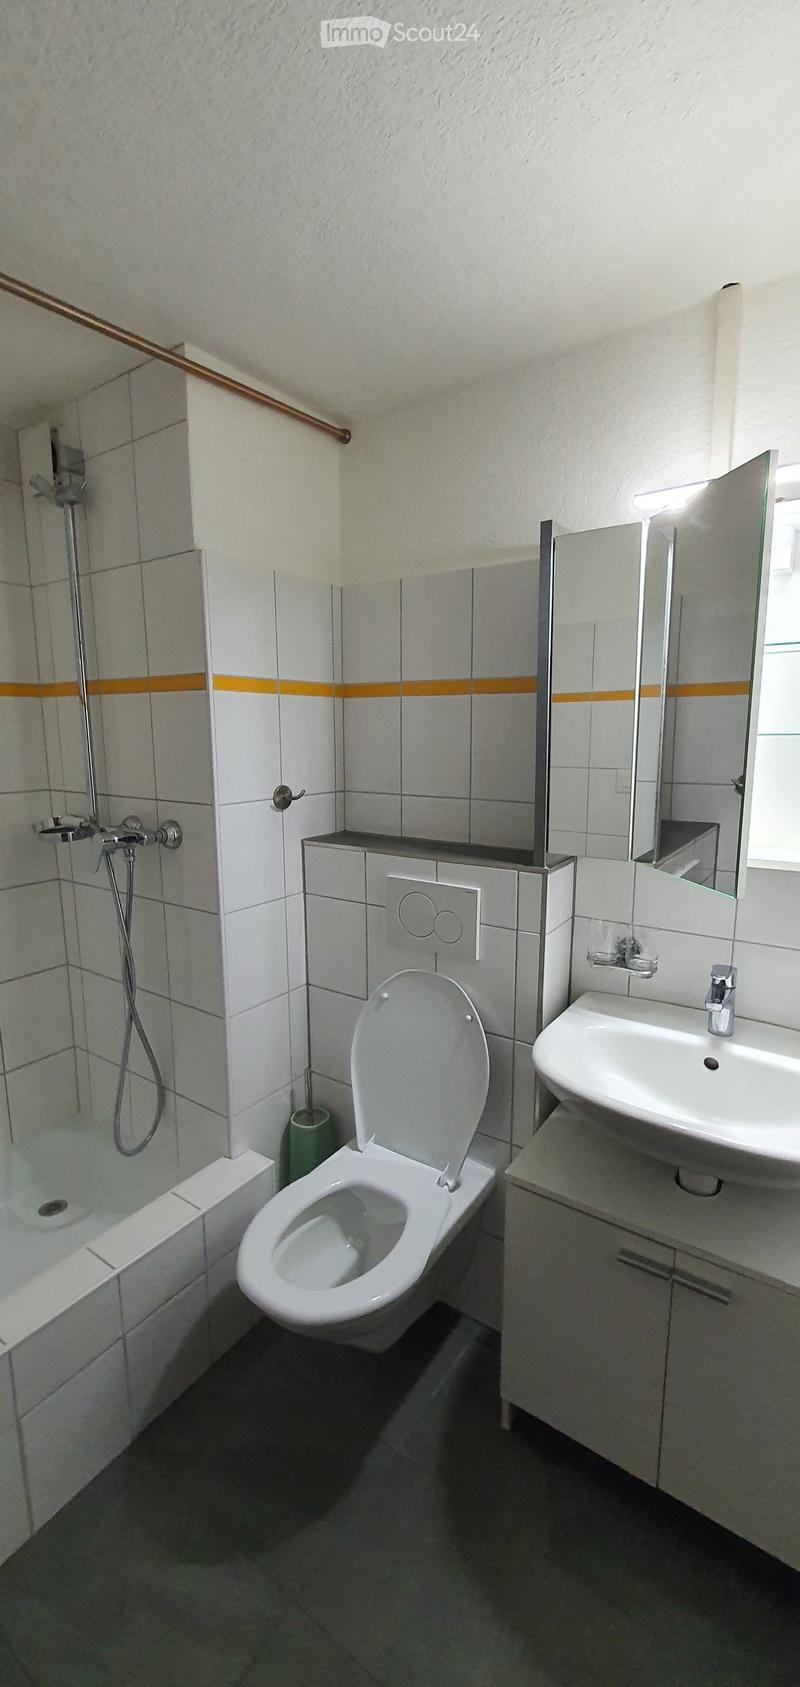
  • Modern bathroom with white tiles, a toilet, a sink with a mirror, a bathtub, and a shower area with a glass enclosure.
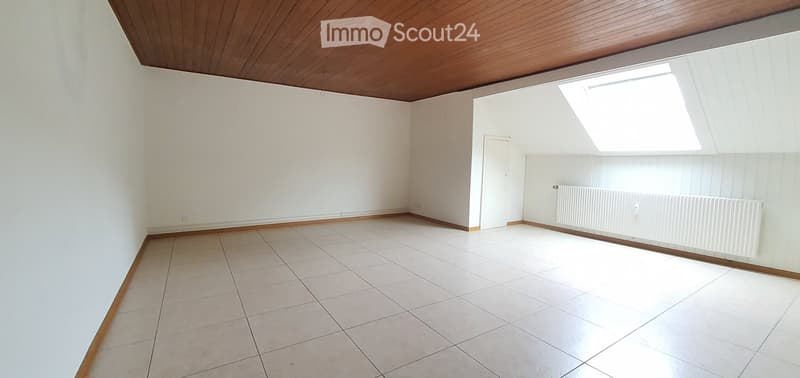
  • Empty room with white tiled floor, white walls, wooden trim, and a skylight window. No furniture or equipment present.
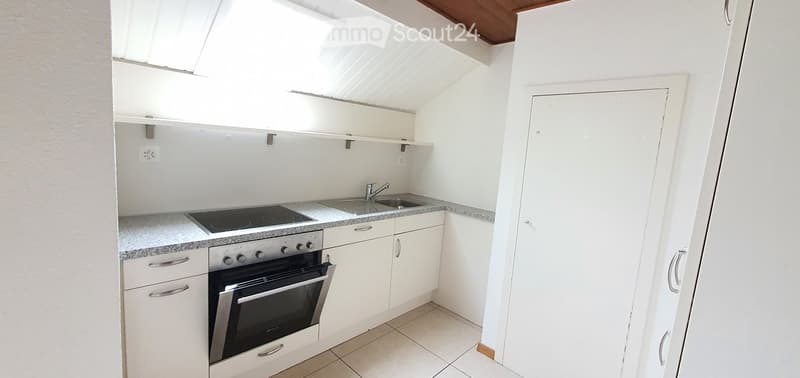
  • Compact kitchen with white cabinets, a built-in oven, a sink with a faucet, and a small countertop.
  • Get full property details

    Contact the advertiser for the exact address, floor plans and additional documents.

1 / 10
Living space
620 m2
Selling price
CHF 3,800,000.–

"Apartment building in Niederdorf"

Find the right mortgage for your new home

Address

Dorfgasse 78, 4435 Niederdorf

Travel time

  • 5 min.Station: Niederdorf

Surrounding information

Source of this data

The data displayed is provided by one of our third-party suppliers.

Please note that the locations displayed may not be up to date and there may be some deviations.

  • School

    3 min.Kilchmattstrasse
  • Public Transport

    4 min.Niederdorf

Times refer to the route on foot.

Price

Purchase price:
CHF 3,800,000.–

Main information

Availability:
Immediately
Type:
Multi-family house
Number of floors:
4
Surface living:
620 m2
Floor space:
620 m2
Land area:
493 m2
Last refurbishment:
2024

Characteristics

  • Balcony / Terrace

  • View

  • Child-friendly

  • Parking space

  • Garage

  • Old building

Documents (0)

Description

In the idyllic Niederdorf (BL), a first-class investment opportunity awaits you. This well-maintained apartment building with a total of around 620m2 of living space convinces with a solid building substance, a stable tenant structure, and an attractive, natural location in the Waldenburg Valley. The property is perfect as a long-term value investment for private or institutional investors.

The apartment mix is attractive and market-oriented: A total of 8 units, divided into 6 spacious 4-room apartments and 2 2.5-room attic apartments, are spread over 4 floors. With the exception of the attic apartments, all apartments have a balcony.

In the basement, each apartment has a cellar compartment, a communal laundry room, and a bicycle room at its disposal.

The property also offers a comfortable parking situation with six parking spaces and two double garages.

Only a few minutes' walk separates the property from tram line 19 (Waldenburgerbahn), which leads directly to Liestal. From there, there are optimal connections to long-distance traffic in the direction of Basel, Zurich, and Bern.

For further information, please contact Felsenberg AG at info@felsenberg.ch

Mortgage Calculator

From dream house to home ownership: the mortgage calculator can help you estimate the affordability of this property.

Purchase price
Household income

Annual gross income of all persons applying for the mortgage (including 13th month salary or bonus payment).

The mortgage is affordable if the living costs do not exceed one third (33%) of your income.

Equity capital

You must finance at least 20% of the property value with your own funds. This includes savings, advance inheritance, gifts, all retirement assets (3a, 3b) and pension fund assets. You may withdraw a maximum of 10% of the purchase price from the pension fund.

Create your account
Free

Create an account for more options

Create your account to manage your favorites across all devices, keep track of your search alerts, and never miss an update. Everything you need for your home search, all in one place!

Listing ID
4003589495
Object ref.
s08xt.jb5ne

Contact the advertiser

Equity capital (optional)

By continuing, I declare that I accept the GTC and acknowledge the privacy policy, and that personal aggregated data related to my interests may be shared with the advertiser.

* By selecting “Yes”, I agree that ImmoScout24 may process this information as described here.

Similar properties which might be interesting for you

Fraud prevention: a few useful tips

  • Never transfer money in advance
  • Be careful if the price appears too low
  • Never share personal data such as bank details or copies of ID upfront
  • Do not sign a contract before you have visited the property

Tips and services