508 results - House, chalet, rustico to buy: Canton Basel-Country

1 / 8
  • Parking space
  • View
  • Washing machine
  • +1
5.5 rooms127m²CHF 950,000.–
4434 Hölstein

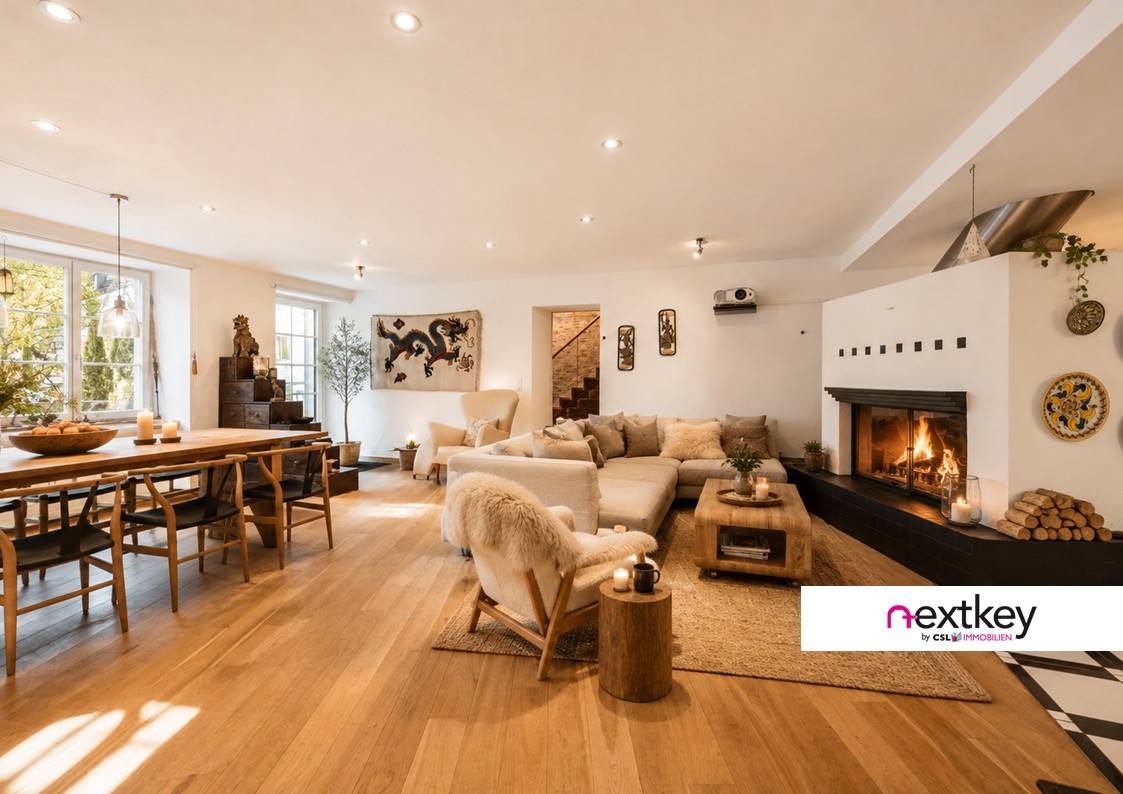
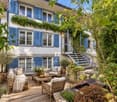
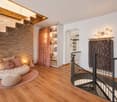
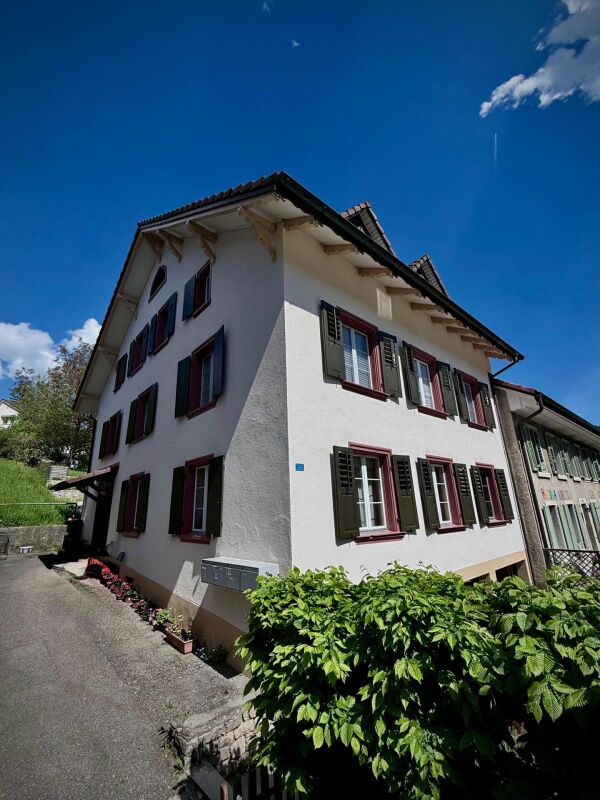
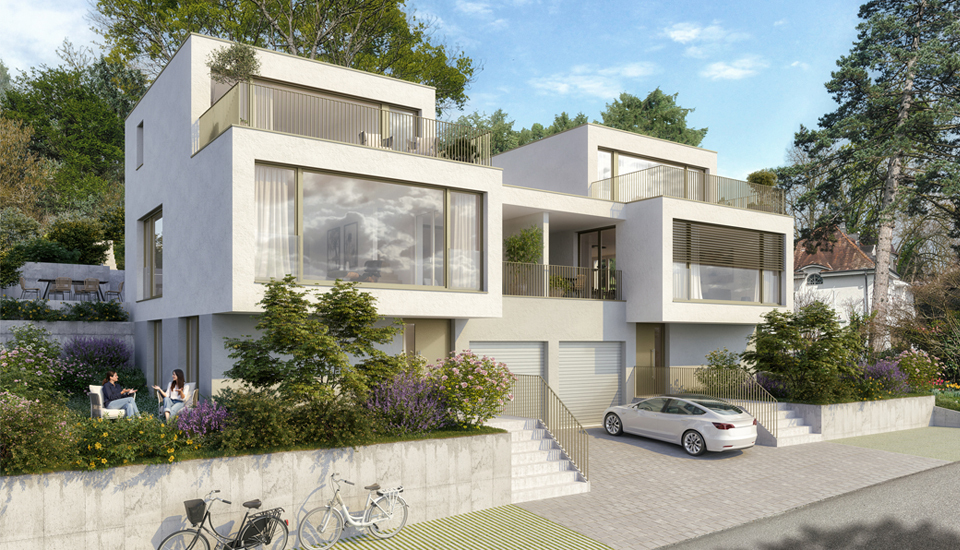
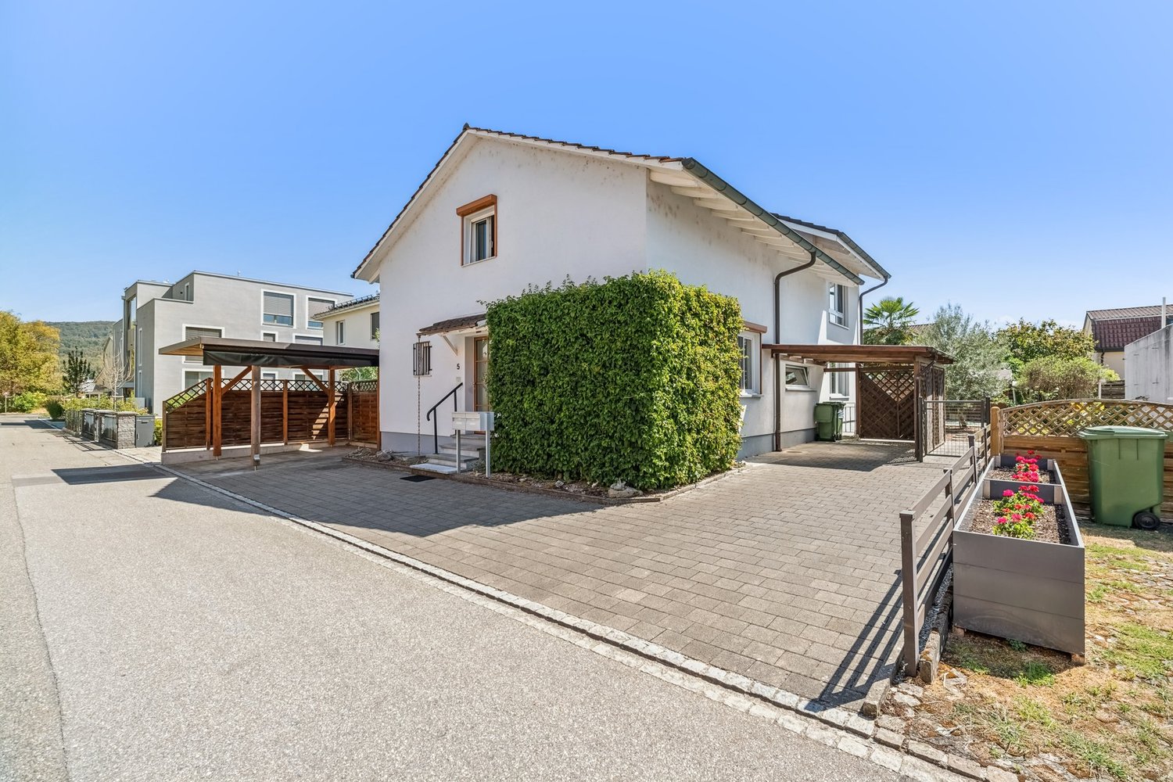
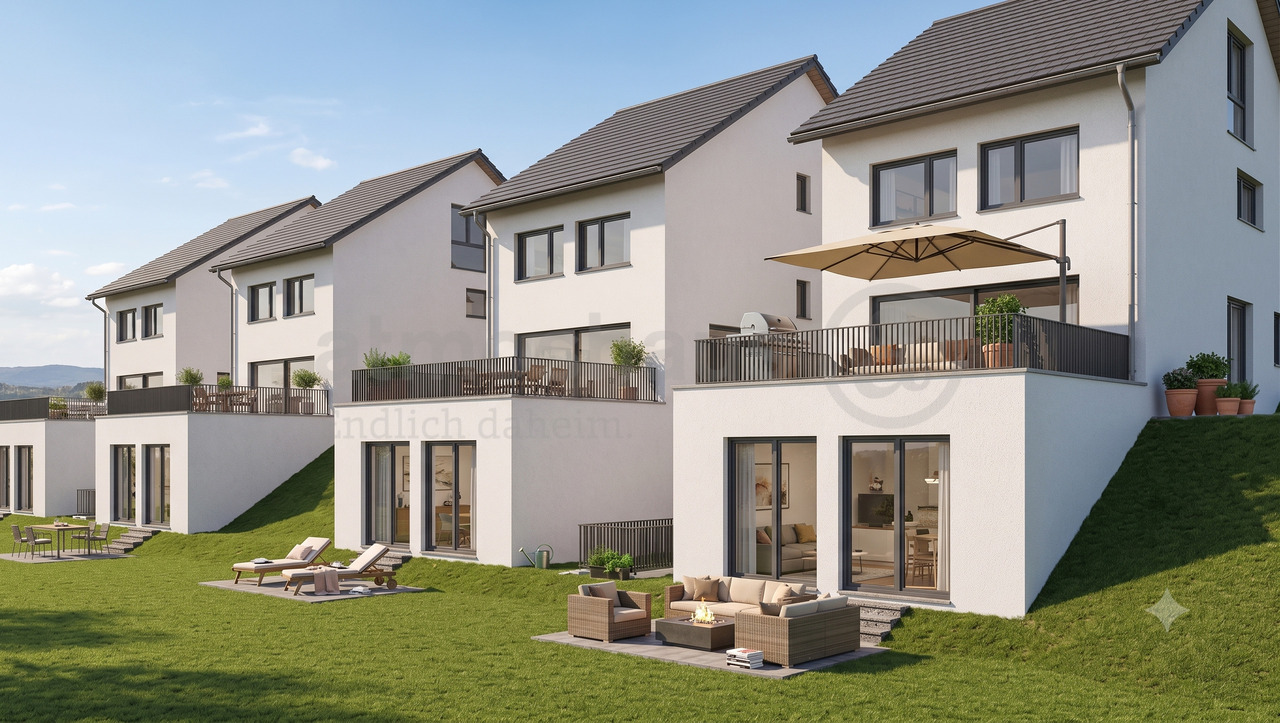
DETACHED ON A SLOPE - 5.5 ROOM DETACHED HOUSE

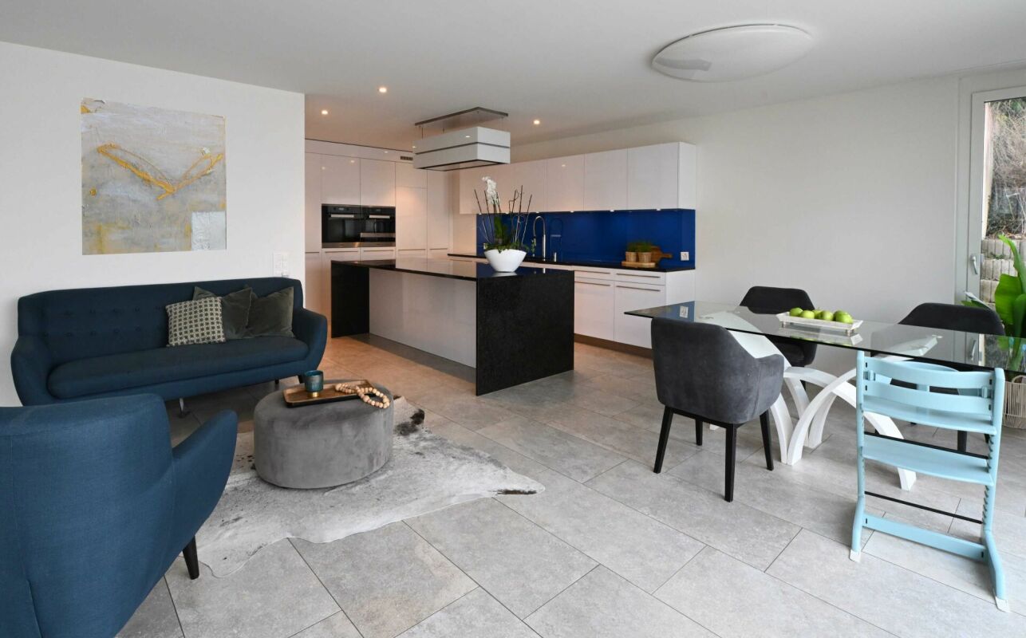
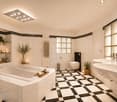
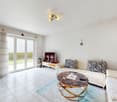
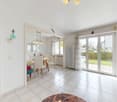
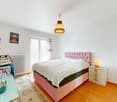
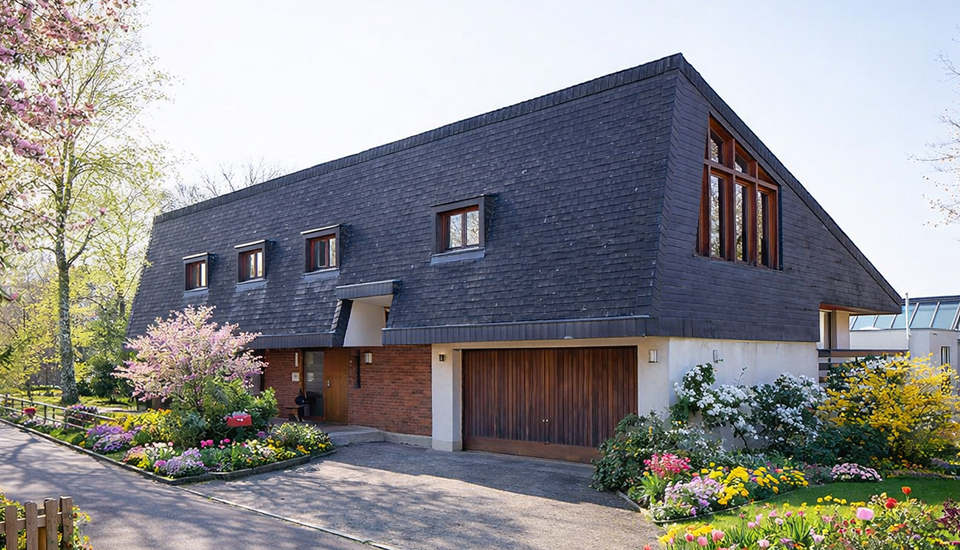
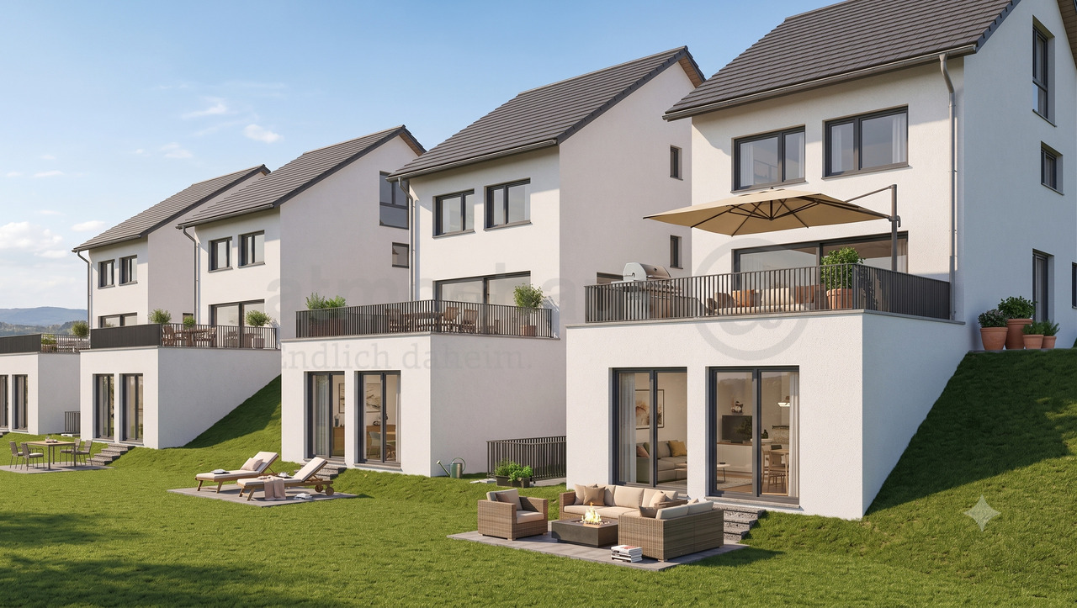
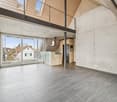
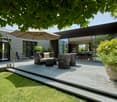
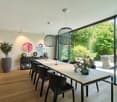
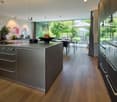
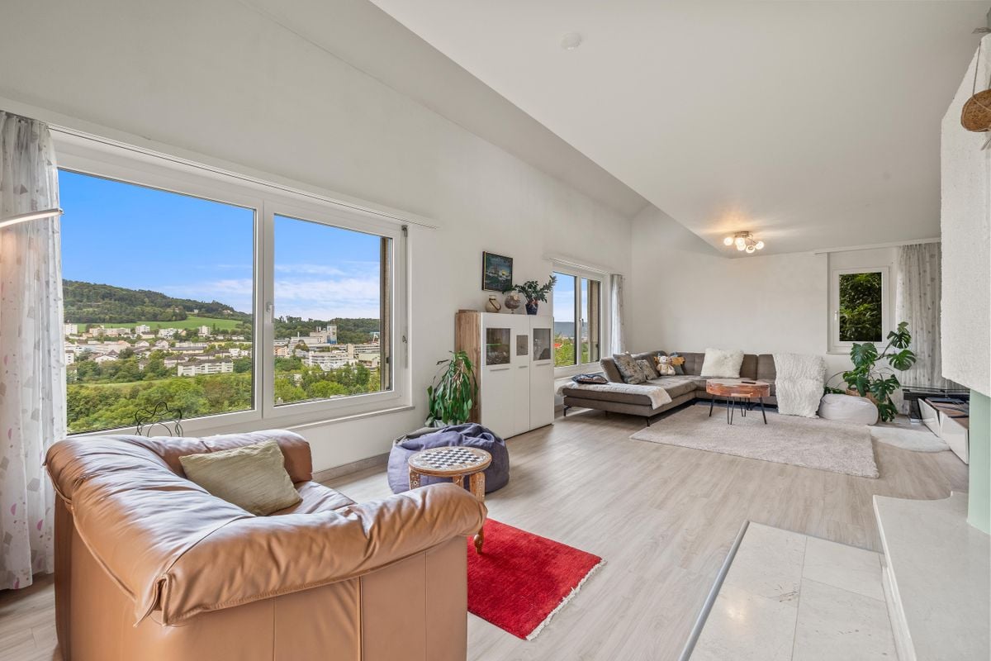
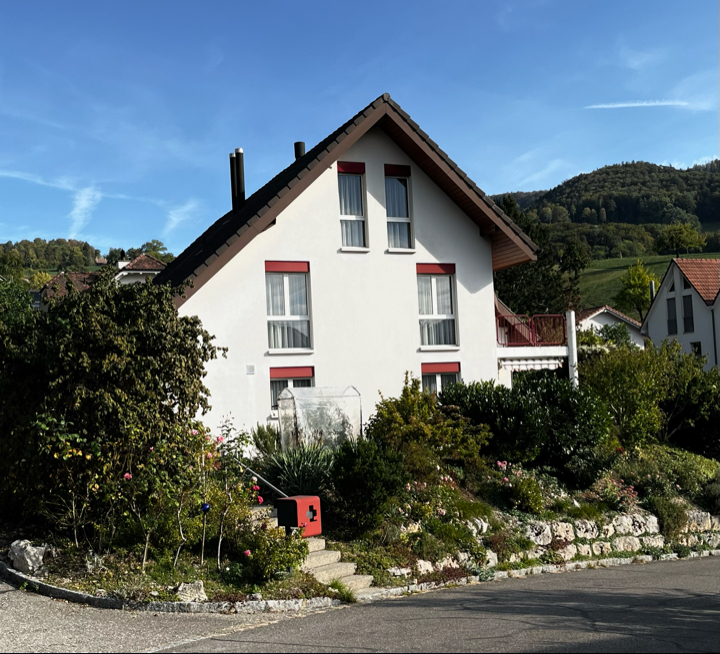
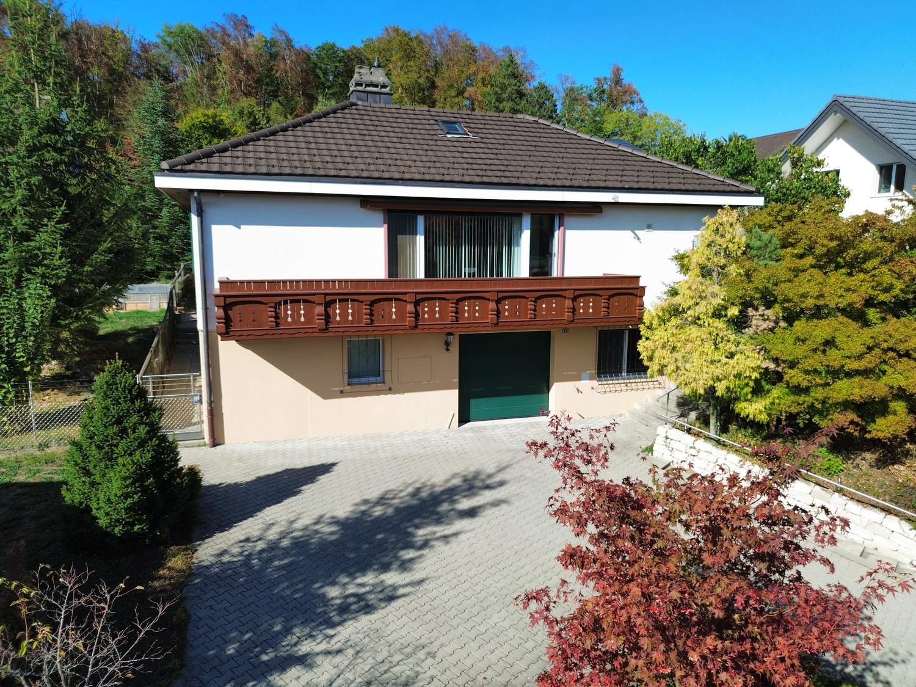
This attractive detached house in Hölstein impresses with its quiet location and inviting atmosphere. With a living space of 127 m² the house offers enough space.The 5.5 rooms are airy and flooded with light, which creates a pleasant living feeling . Three bathrooms offer plenty of space and comfort for all residents. A special highlight is the luxurious whirlpool, which provides relaxation after a long day . Two carports and an outdoor parking space offer sufficient space for your vehicles. Hölstein is nestled in a picturesque landscape, which invites to walks and outdoor activities . The proximity to nature and the friendly neighborhood make this place especially worth living in.This attractive detached house in Hölstein impresses with its quiet location and inviting atmosphere. With a living space of 127 m² the house offers enough space.The 5.5 rooms are airy and flooded with light, which creates a pleasant living feeling . Three bathrooms offer plenty of space and comfort for all residents. A special highlight is the luxurious whirlpool, which provides relaxation after a long day . Two carports and an outdoor parking space offer sufficient space for your vehicles. Hölstein is nestled in a picturesque landscape, which invites to walks and outdoor activities . The proximity to nature and the friendly neighborhood make this place especially worth living in.Interested? You can find more information, pictures and a virtual tour as well as viewing options at: propertyowner.ch/en/real-estate/26-00187 As a member of the Swiss Property Owners Association, you benefit from a free property valuation and get access to exclusive listings on propertyowner.ch before they are published publicly.

  • Parking space
  • View
  • Washing machine
  • +1
1 / 7
  • Garage
  • Elevator
  • Wheelchair access
42.5 roomsCHF 9,000,000.–
4410 Liestal

Project in the old town of Liestal - approx. 5% return

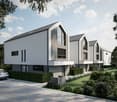
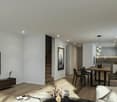
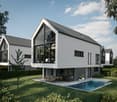
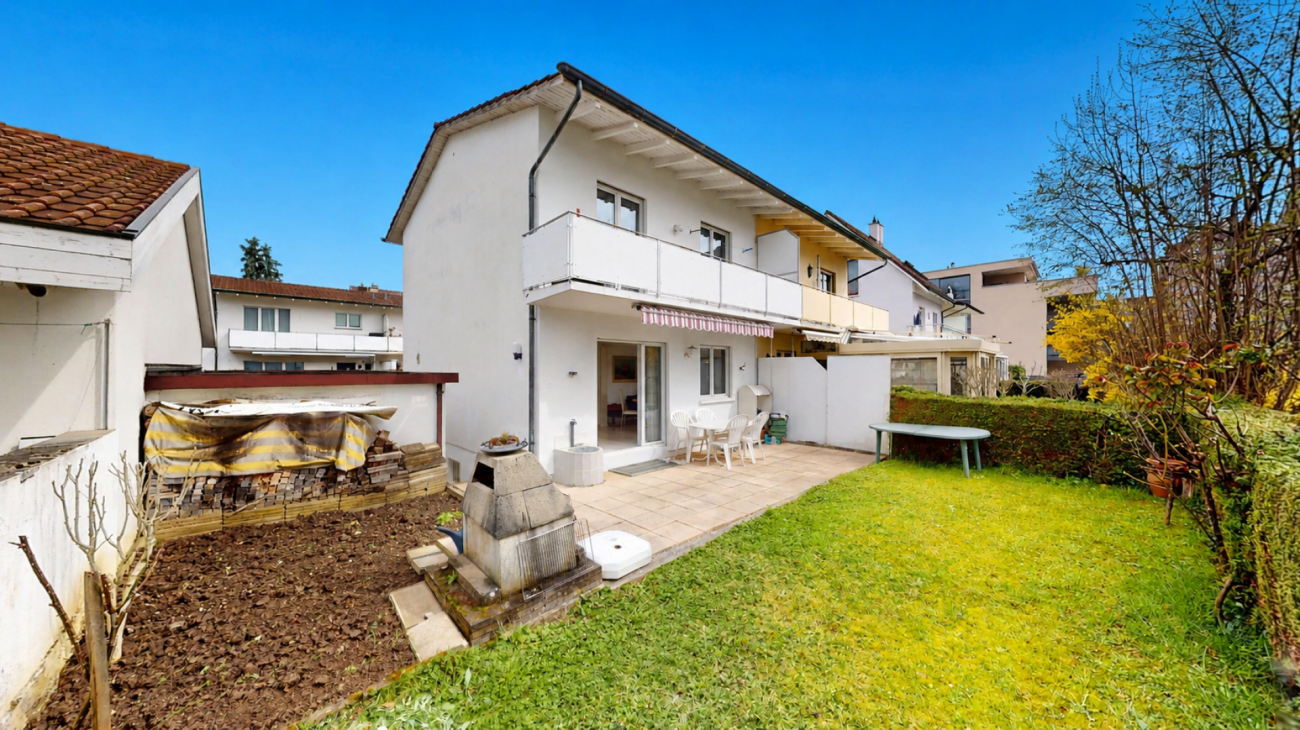
In the heart of Liestal's historic old town, an exceptional project opportunity with substance, depth, and sustainable return potential is opening up. Planned is an ensemble of four stylish row houses with a total of 22 units of living, working, and commerce, supplemented by garages. A project that elegantly combines urban quality, mixed use, and economic strength.The project development is already well advanced. There is a detailed plan, and preliminary discussions with the responsible authorities have already taken place. Nothing stands in the way of a building application, and a detailed BKP is available. Importantly, the existing project development does not have to be taken over. If desired, an individual plan can be implemented according to individual strategy and orientation.Planned are 18 apartments with flexible floor plans and two residential studios that ideally combine work on the ground floor and a small residential unit above. The ensemble is supplemented by a spacious sales or commercial area with high visibility and four garages. The apartment sizes range from 1.5 to 4.5 rooms and offer a wide range of uses. Business apartments, shared apartments, student housing, or even serviced apartments benefit from an extraordinarily strong demand, especially since the offer in Liestal is extremely limited.The location is a clear statement. Centrally located in the old town, just a five-minute walk from the train station, with excellent connections to Basel and the entire region.With a calculated gross return of around 5 percent, this project combines development security with sustainable earnings power and makes it a rare investment opportunity in a very stable market environment.Experienced partners are available for realization, who can professionally accompany the execution and implementation on request.A project for investors who want to bring urban quality, planning security, and return into harmony.The mentioned details and key figures are based on a first, deliberately generous calculation and serve as a non-binding orientation. All areas, costs, revenues, and returns are without guarantee and are to be verified in the course of further project planning and detailed review. So, no wishes are left open. Take advantage and convince yourself! This PREMIUM HOMES offer includes: • Central old town location in Liestal • Liestal train station in 5 minutes • Optimal connection to Basel and the region • Shopping, gastronomy, and services on site • All banks in the immediate vicinity • High demand for small and medium-sized apartments • Four row houses in historic old town structure • Additional living, office, and commercial space • Mixed use of living, working, and commerce • 22 units with clear separation of use • 18 apartments with 1.5-4.5 rooms • Two residential studios with office share • Spacious sales or commercial area • Supplementary office and commercial rooms • Parking and garages in the old town • Building permit is prepared • Project development available, not binding • Adjustments or own project possible • Detailed BKP for cost and return planning • Authority clarifications already carried out • Archaeological examination completed • Building substance checked and evaluated • Approx. 5% gross return • Suitable for business apartments and shared apartments • Potential for serviced apartments (Airbnb) • Low offer of short-term rentals • Very good rentability due to location and mixed use • Experienced partners available for implementation Interested? We would be happy to take you through a non-binding viewing! Do you want to sell your house or apartment worry-free? We will tell you the current market value of your property, discreetly and non-bindingly! Are you interested in a first non-binding exchange of ideas? Don't hesitate and contact us. We look forward to you.
  • Garage
  • Elevator
  • Wheelchair access
Gökhan Günes

Gökhan Günes

Teamleiter Immobilienvermittler

1 / 7
42.5 roomsCHF 3,950,000.–
4410 Liestal

Rental property: residential and commercial, BR approx. 4.62 %

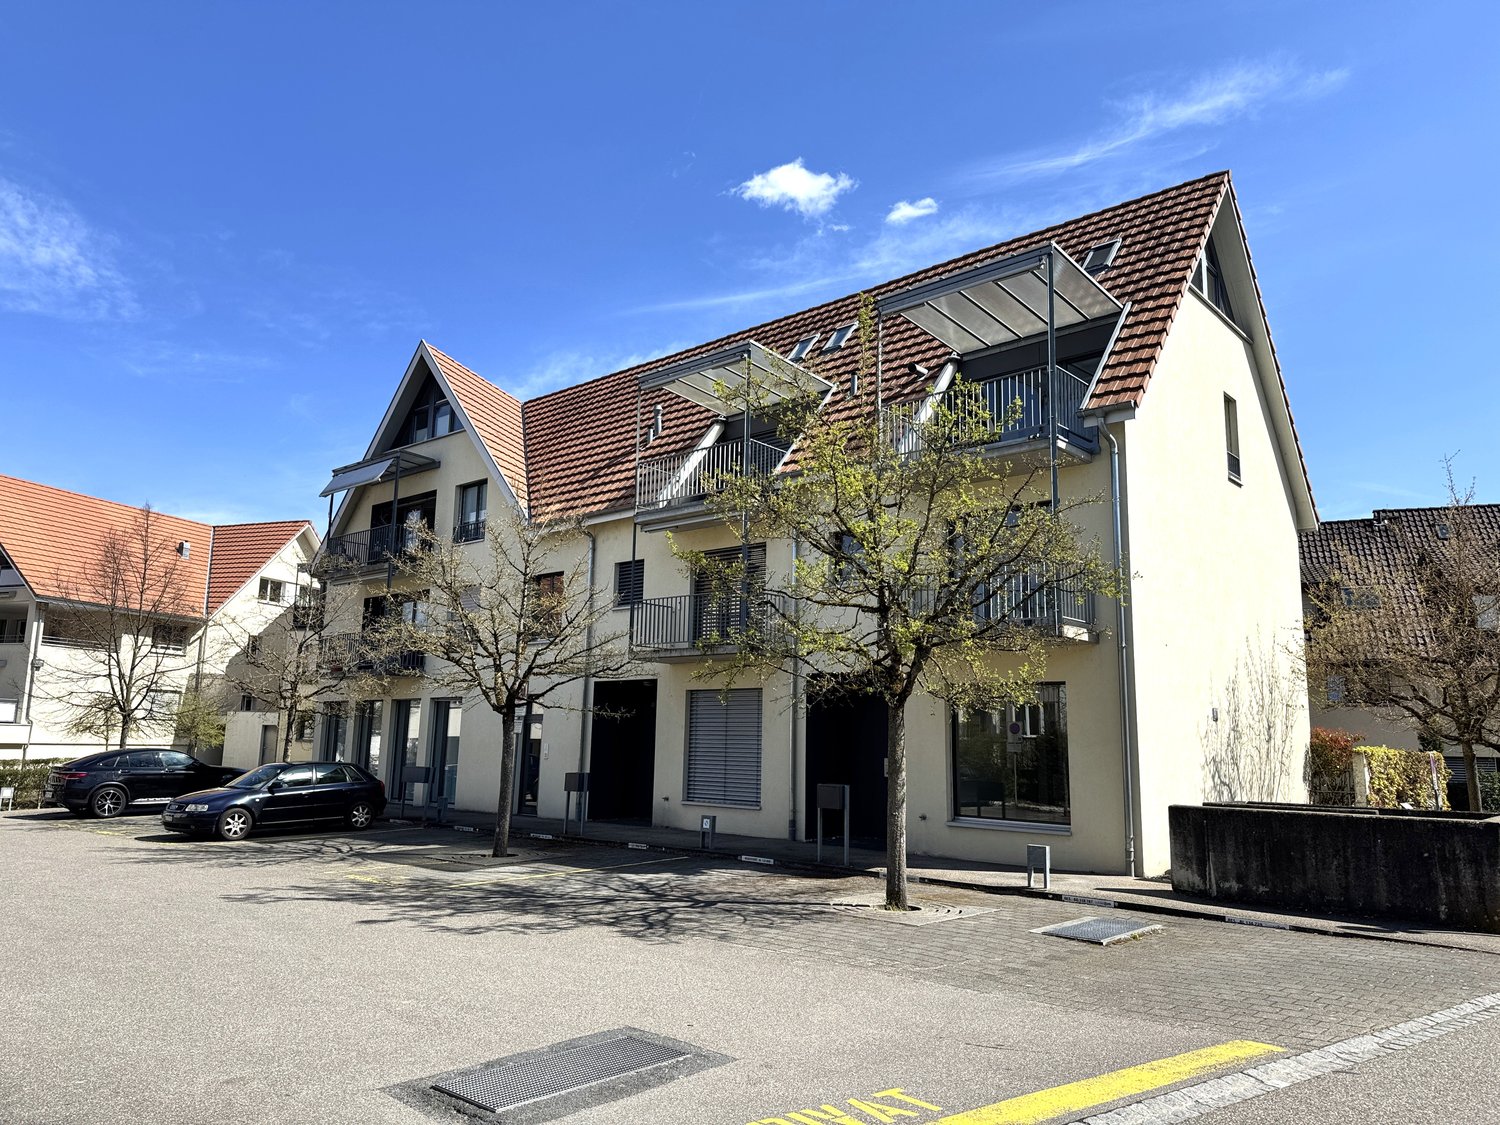
On the outskirts of the historic old town of Liestal, a unique ensemble of 4 connected properties is presented. An object with character, history, and great design freedom.The buildings are partially under monument protection and offer a variety of possibilities for individual redesign. Currently, one of the houses is fully rented: three units, the attic is developed, but in need of renovation. Whether for a comprehensive renovation, the creation of new residential units, creative commercial uses, or a combination of these, a sustainable and profitable development can be realized here.The ensemble is sold without a building obligation and gives investors full freedom to implement their own ideas. The central location and high demand for living space in Liestal create excellent conditions for a successful project development or long-term rental.A rare investment with history and future. Ideal for investors with vision and a sense of potential. So, no wishes are left open. Take advantage and convince yourself! This PREMIUM HOMES offer includes: • Central old town location in Liestal • Proven development concept available • No building obligation • Building permit prepared • Mixture of residential, commercial, and studio space possible • 23 units can be realized (2.5- to 4.5-room) • Attractive gross return of approximately 4.62% after renovation • 1 house renovated and partially rented • High micro-location according to Wüest Partner • Great demand for rental apartments in the region • Train station and city center within 5 minutes walking distance • Lift concept with barrier-free access • Public parking spaces directly adjacent • Sale as a complete package with attractive price advantage Interested? We would be happy to take you through a non-binding viewing! Do you want to sell your house or apartment worry-free? We will tell you the current market value of your property, discreetly and non-bindingly! Are you interested in a first non-binding exchange of ideas? Don't hesitate and contact us. We look forward to you.

Gökhan Günes

Gökhan Günes

Teamleiter Immobilienvermittler

1 / 22
7.5 rooms286m²Price on request
4435 Niederdorf

Luxurious 7.5 room single-family house with plenty of space

Exclusive living with a far-reaching view. Your luxurious dream home This detached single-family house combines high-quality construction, generous room layout, and a dreamlike location to create a unique living experience. On a sunny plot of 818 m2, you can enjoy privacy, peace, and a beautiful view. The well-thought-out floor plan with 7.5 spacious rooms offers plenty of space for family, work, and relaxation. The heart of the house is the bright, open living room with large window fronts, which creates a harmonious connection between the interior and exterior areas and opens up the view to the surroundings. The high-quality finish with noble materials ensures a stylish ambiance and the highest living comfort. Three elegant bathrooms provide optimal comfort for residents and guests. Connections for a sauna and a pool are also already prepared, so your personal wellness oasis can be realized according to your wishes. The exterior area convinces with a covered seating area, a beautiful garden, and a balcony, which offers additional retreat possibilities. A spacious entrance area welcomes residents and visitors in style. For your vehicles, a double carport and outdoor parking spaces are available. The property is located in a quiet, attractive location and offers a good connection at the same time. Ideal for all those who appreciate peace, quality, and living comfort. Take advantage of this offer and convince yourself! This CASA VERA offer is characterized by the following advantages: • Good and quiet location • New condition • Luxurious equipment • Large and open living area • High-quality kitchen • Bright rooms • Plenty of space • 3 bathrooms • Double carport • Outdoor parking spaces • A total of 4 parking spaces • Rainwater tank • Preparation for pool and sauna • Preparation for solar cells • Basement • and much more...

1 / 22
4.5 rooms148m²Price on request
4133 Pratteln

Sun from morning to evening! Your new home with attic terrace

Modern. High-quality. Unique. This exclusive 4.5-room semi-detached house with approximately 145 m² of living space combines modern design, high-quality materials, and a well-thought-out room layout, a home to feel good in.The heart of the house is the spacious living and dining area with open kitchen, elegant cooking island, and high-quality appliances. Thanks to the large window fronts, the rooms are flooded with light and offer direct access to the 77 m² large garden seating area.In the basement, there is a versatile room with its own toilet and shower, which is perfect as a guest, hobby, or home office.On the upper floor, a spacious master bedroom with dressing room and direct access to the bathroom awaits you. The second room was designed openly and can be easily converted into a separate room with a plasterboard wall if needed.A real highlight awaits you in the attic floor: a beautiful attic room with direct access to the 27 m² large terrace.Here, you can enjoy an impressive 360° panoramic view over Pratteln and the surrounding landscape. Whether it's sunrise during breakfast or a glass of wine at sunset, this spot will quickly become your personal favorite place.This Nova Casa offer includes: • Exclusive 4.5-room semi-detached house • Approximately 145 m² of living space • High-quality oak parquet flooring • Modern kitchen with cooking island, granite countertops, and high-quality appliances • Spacious living and dining area • 77 m² large garden seating area • Plenty of daylight through large windows • Large room with its own toilet and shower • Spacious master bedroom with dressing room • Direct access from the master bedroom to the bathroom • Attic room with spectacular 27 m² terraceUnique 360° panoramic view • Solar system on the roof for hot water preparation • One room was deliberately designed openly and can be converted into a separate room with a plasterboard wall if needed • 2 x garage parking spaces included Curious? We invite you to a non-binding viewing!Do you want to sell your property uncomplicated and worry-free? We determine the current market value of your property for you and show you your options, discreetly and non-bindingly! Don't hesitate to contact us for a first conversation.We look forward to hearing from you.

1 / 7
5.5 rooms168m²Price on request
Auf Anfrage 1, 4133 Pratteln

Arrive, breathe, enjoy Exclusive living in the green

This exclusive single-family house combines sophisticated architecture with first-class living comfort and presents itself in a harmoniously designed, two-story building. As a freestanding property, embedded in a green and quiet environment, you can enjoy natural living here with excellent connections to highway exits and public transportation.Spacious outdoor areas with several seating areas as well as a lovingly designed garden create ideal conditions for relaxed hours outdoors. The sunny terrace on the upper floor also offers a special retreat with an impressive view - perfect for switching off and enjoying.Inside, the house convinces through high-quality materials, clear lines, and a well-thought-out room concept that reflects quality and style in every detail. The combination of exclusive equipment, plenty of light, and spacious rooms creates an atmosphere in which living comfort and elegance come together at the highest level.This property is aimed at people with high demands who are looking for an extraordinary home that combines modern lifestyle, peace, and quality of life in an ideal way.This ImmoSky offer provides you with the following *additional performance*:+ Rural, quiet, and child-friendly environment+ Shopping facilities, kindergarten, and schools in the immediate vicinity+ Spacious roof terrace with breathtaking views of sunrise and sunset+ Modern, open kitchen as the heart of the house, ideal for social evenings with family and friends+ Japanese gardens with direct access from the rooms, radiating peace and harmony+ Two underground parking spaces can be purchased additionallyHere you will find your new home. We would be happy to present this object to you in person and look forward to your contact.

1 / 13
3.5 rooms130m²Price on request
4419 Lupsingen

Charming 3.5-room single-family house with spacious garden in Lupsingen

Welcome to your new home! This 3.5-room single-family house in Lupsingen radiates brightness and generosity. The living room is flooded with light and generously sized, while the modern kitchen is fully equipped. With two bedrooms and a bathroom, this property offers ample space for a family. Additionally, it has a basement, a garage, and a large storage room to maximize your comfort. Enjoy the amenities of this town with shopping opportunities just 419m away, schools 644m away, and convenient public transport just 510m away.This property has been continuously invested in since its purchase, so the expansion standard can be described as good and functional. It convinces with its sunny, cozy, and quiet atmosphere. The surrounding region presents itself as quiet and rural, yet well-developed and accessible. In the vicinity, you will find restaurants, cafes, parks, shopping opportunities, and many other leisure facilities. The property also scores with a heat pump, an impressive garden, a fireplace with a heating cassette, and a friendly neighborhood in a quiet location. All rooms are on one level, the spacious terrace is paved, and since 2014, continuous investments have been made in the renovation of the heating, terrace, and kitchen. In addition to the advertised price, the buyer must also bear the notary costs and any potential transfer tax.This property offer is characterized by: • Heat pump for efficient heating • Large, well-maintained garden • Fireplace with chimney cassette for cozy evenings • Recreational area right outside the front door and also quiet location • All rooms on one level • Spacious paved terrace • High investments since 2014 in renovation work • Expansion potential • Quiet, rural region with good infrastructure • Numerous leisure opportunities and facilities in the vicinity • Modern Miele washing machine and brand-name tumble dryer included Interested? Contact us for a non-binding conversation!

1 / 6
7.5 rooms353m²Price on request
Hubackerweg 47, 4153 Reinach BL

Space wonder on the Rebberg of Reinach - 7.5 room villa with plenty of privacy

Are you looking for a special property that combines privacy and plenty of space? This villa with 438 m² of usable space and 353 m² of living space offers everything that discerning buyers expect.Highlights of the villa- spacious living and dining area with floor-to-ceiling windows and a view of the greenery- open, luxurious all-in-one kitchen- winter garden with fantastic views to Arlesheim and Dornach- four floors with a total of 8 versatile rooms- parent's area with bedroom, dressing room and en-suite bathroom- two children's rooms with their own bathroom- guest room with separate bathroom in the basement- sauna for relaxed winter days- double garage with direct access and additional outdoor parking spaces- spacious auxiliary rooms including cellar, technical room, laundry room and laundry chuteLocationThe property is located in a preferred residential area at the foot of the Rebberg and borders directly on the agricultural zone. The slightly elevated plot offers absolute peace, plenty of privacy and a magnificent view. Schools, shopping and tram stations are within a few minutes' walk. The access is via a private road with co-ownership.ConclusionA rare opportunity for all those who are looking for something extraordinary: plenty of space, versatile usage possibilities, high-quality equipment and a location that is second to none.Has the ad sparked your interest? We are happy to provide you with further information or to arrange a viewing appointment.

Travel time
-
1 / 10
4.5 rooms118m²CHF 890,000.–
4419 Lupsingen

A piece of history with great potential - living and working in Lupsingen

In the idyllic village center of Lupsingen, surrounded by nature and well connected to the city, this characterful row house from 1770 awaits new residents who are looking for something special. Those who have long dreamed of combining living and craftsmanship, shaping a home with soul, or simply finding space for creativity, tranquility, and community will find it here.Lupsingen is a family-friendly, quiet place in the Basel region, embedded in nature. Shopping facilities, a kindergarten, primary school, a café, and a restaurant are located directly in the village. Thanks to good public transport connections, the city of Basel can be easily reached - ideal for all those who want to live in the countryside and work in the city.As soon as you enter, you can feel the historic charm: in the living room, a timeless stone oven with an integrated bench invites you to cozy hours. Two more ovens and the connection to the local heating network provide efficient and flexible heat supply. The atmosphere: cozy, quiet, genuine. The kitchen is located in the center of the ground floor and is complemented by an adjacent, rustic dining room in the Fondue-Stübli style - perfect for social evenings. A spacious storage room practically rounds off the room offer of this floor. On the 1st upper floor, there are two bedrooms and a bathroom with a shower bathtub. The rooms are bright, quiet, and invite you to realize personal living ideas - whether retreat, children's room, or home office. Particularly exciting: the attic offers excellent opportunities for later expansion with its impressive room height - whether studio, additional living space, or open living space with gallery: a lot of potential is available here. The property surprises with its spaciousness: a beautiful garden area, a lot of privacy, a large barn with several work and hobby rooms, and a covered outdoor area that can be used or expanded in a variety of ways - as a studio, outdoor kitchen, or protected winter garden. Additionally, there is a private well with groundwater in the garden area. The property also includes two outdoor parking spaces and a spacious garage - ideal for vehicles, storage, or additional workshop material. A unique house with history, space, and potential - ideal for couples, creative minds, craftsmen, or anyone who wants to create a special retreat. With a lot of charm, many possibilities - and space for visions. Perhaps exactly the home you've been looking for.

1 / 12
5.5 rooms160m²CHF 1,480,000.–
4416 Bubendorf

A modern and new semi-detached house near Bubendorf

Near Bubendorf in Ziefen is this freestanding, newly built 5.5-room single-family house, which combines timeless architecture, first-class materials, and modern technology to create a home that meets the highest standards. Here you will experience living comfort that delights and an ambiance that makes every day special.Already when entering, a feeling of generosity and elegance unfolds. Light-flooded rooms, clear lines, and a harmonious design create an atmosphere of calm, style, and coziness. The open kitchen, living, and dining area forms the heart of the house - a place for enjoyable moments with family and friends, as well as for relaxed hours in a private environment.The high-quality kitchen impresses with noble materials, modern design, and well-thought-out functionality. It becomes the meeting point of everyday life and the center of social evenings. All living rooms are designed with great attention to detail and reflect a building quality that is focused on durability, comfort, and aesthetics.There are fixed mortgages on the property. If these are taken over, the selling price is reduced accordingly. We will be happy to provide you with further details if you are seriously interestedKey data in brief:5.5-room single-family house with approx. 160m2 living space - approx. 190m2 usable spaceHeat pump, underfloor heatingCarport (at the house entrance) and various outdoor parking spacesWi-Fi 6 throughout the entire house (one access point per floor), supplemented by a private server for maximum performance.All rooms have integrated two LAN connectionsFiber opticMotorized entrance doors on the ground and lower floors with comfortable, keyless access via badge, code, or smartphoneSound-reducing bedroom and office doors with integrated planet seals for maximum peace and privacyThe basement is fully equipped with underfloor heating and also offers a spacious room with a daylight window (full development to 5.5 rooms)A separate room with soundproof door - ideal as a music room, studio, or retreatPhotovoltaic pre-equipment on the roof and carport for a future-oriented energy supplyHas this modern and high-quality equipped home sparked your interest? I would be happy to introduce you to this special property in person and look forward to your valued contact.

1 / 9
  • Parking space
5.5 rooms125m²Price on request
4242 Laufen

A Home to Fall in Love with in Bärschwil - Stylish, Cozy, Special

This detached home in Bärschwil offers a friendly, bright atmosphere and plenty of space for daily family life. The spacious entrance area opens up to a quiet, cozy living concept with warm wood ceilings and clear lines.The kitchen is separate and provides a practical, well-structured workflow for everyday life. The living dining area is light-filled and harmonious, with large windows creating a pleasant room feel. The staircase is designed with a continuous glass front for child safety and at the same time blends elegantly into the overall picture.On the upper floor, there is the master bedroom and a children's room. Additionally, there is a prepared area that can be easily converted into another children's room or a guest room with a simple partition. The large gallery offers additional space for playing, working, or spending time together.The garden is spacious and ideal for families, get-togethers, and relaxed hours outdoors. Several outdoor parking spaces and a carport provide ample space for vehicles.The basement is a fully functional additional area thanks to the strong insulation. Three bright rooms and a separate WC area offer versatile usage options such as guest rooms, workspaces, hobbies, or play areas. Everything appears well-maintained, dry, and livable. So, no wishes are left unfulfilled. Take advantage and convince yourself! This PREMIUM HOMES offer includes: • Quiet and child-friendly residential area • Good connection to Breitenbach, Laufen, and the Basel region • Spacious and bright living area with warm wood character • Open living dining area with quiet, inviting atmosphere • Child-safe staircase with continuous glass front • Separate and newly valued kitchen • Large, spacious gallery as an additional living area • Continuously renovated overall condition • Modern daylight bathroom with corner bathtub and shower • Developed basement with three bright rooms and separate WC • Very good insulation, ideal also for guests or hobbies • Carport and several outdoor parking spaces • Large garden with plenty of space for family life and relaxation • Clear, well-maintained architecture with friendly radiation • Varied usage options for living, working, and hobbies • Spacious property with privacy • Value potential through well-maintained condition and flexible room concept • Gross living area 125 m² • Net living area 110 m² Interested? We would be happy to take you through a non-binding viewing! Do you want to sell your house or apartment worry-free? We will tell you the current market value of your property, discreetly and non-bindingly! Are you interested in a first non-binding exchange of ideas? Don't hesitate and contact us. We look forward to you.

  • Parking space
Baran Demir

Baran Demir

Immobilienvermittler

Suggested properties for you based on search results

Other interesting objects