"5.5-room single-family house with spacious living comfort"
Address
Kirschgartenweg 43, 4419 LupsingenTravel time
- > 60 minStation: Bad Bubendorf
Surrounding information
Supermarket
6 min.VolgPublic Transport
5 min.Pfarrhaus
Times refer to the route on foot.
Price
- Purchase price:
- CHF 1,180,000.–
- Notify on price drop
Main information
- Availability:
- By agreement
- Type:
- Single house
- No. of rooms:
- 5.5
- Number of bathrooms:
- 3
- Number of floors:
- 2
- Surface living:
- 167 m2
- Land area:
- 842 m2
- Volume:
- 1018 m3
- Last refurbishment:
- 2025
- Year built:
- 1973
Characteristics
Balcony / Terrace
Dishwasher
Fireplace
View
Quiet neighborhood
Child-friendly
Parking space
Garage
Documents (0)
Description
Arrive, feel good and be at home
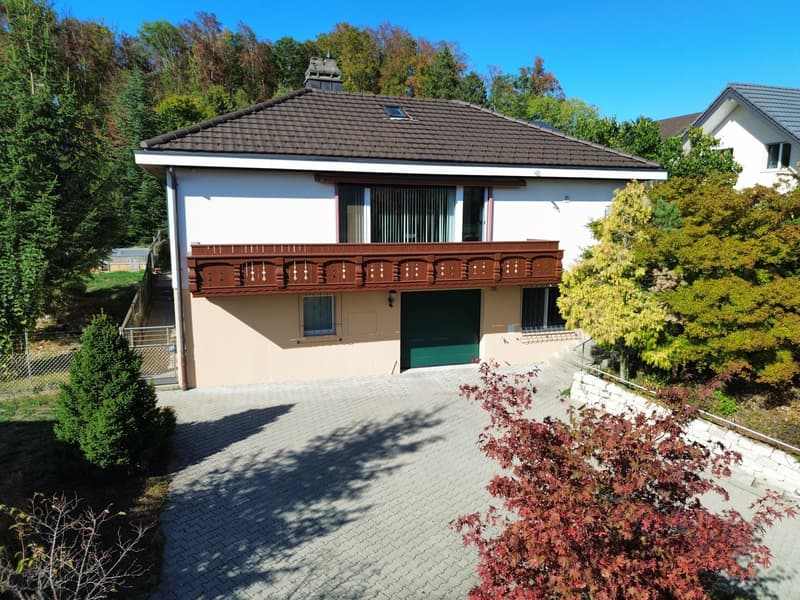
The detached single-family house was completely renovated in 2018 and offers spacious living comfort on approximately 167 m² of living space, spread over two floors.
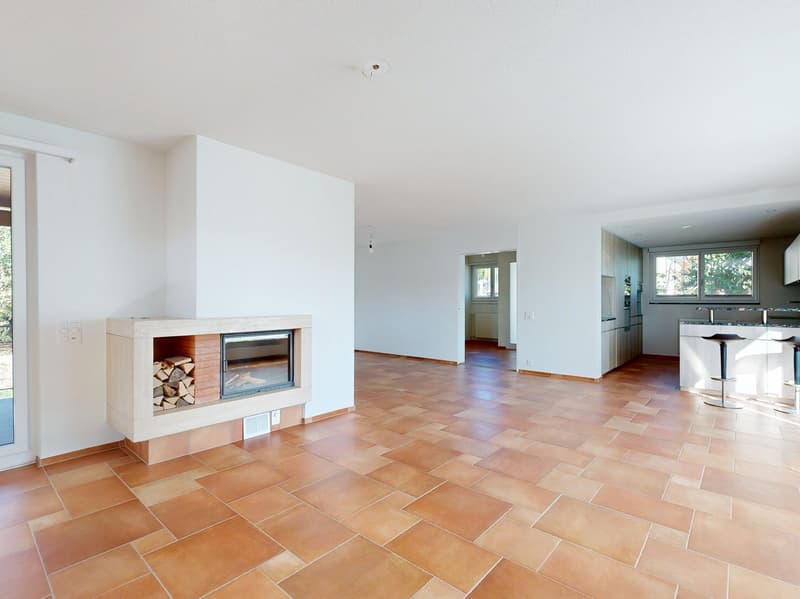
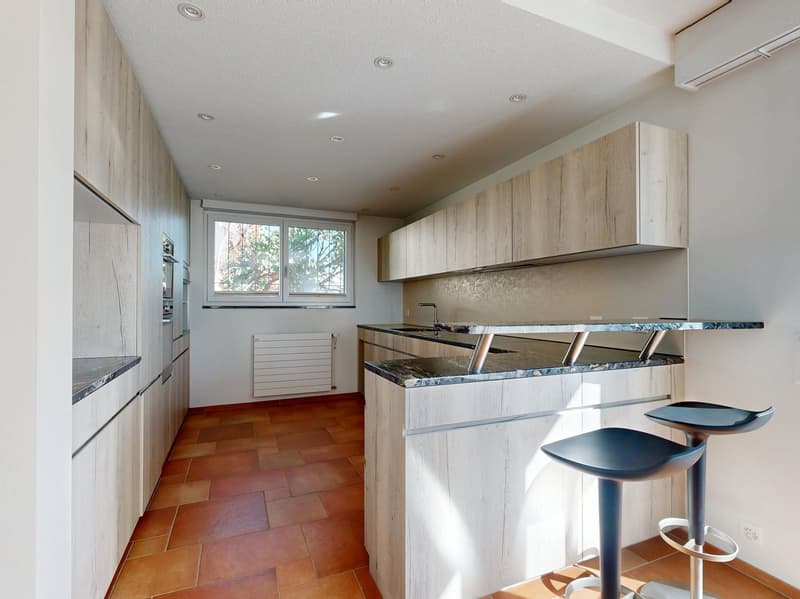
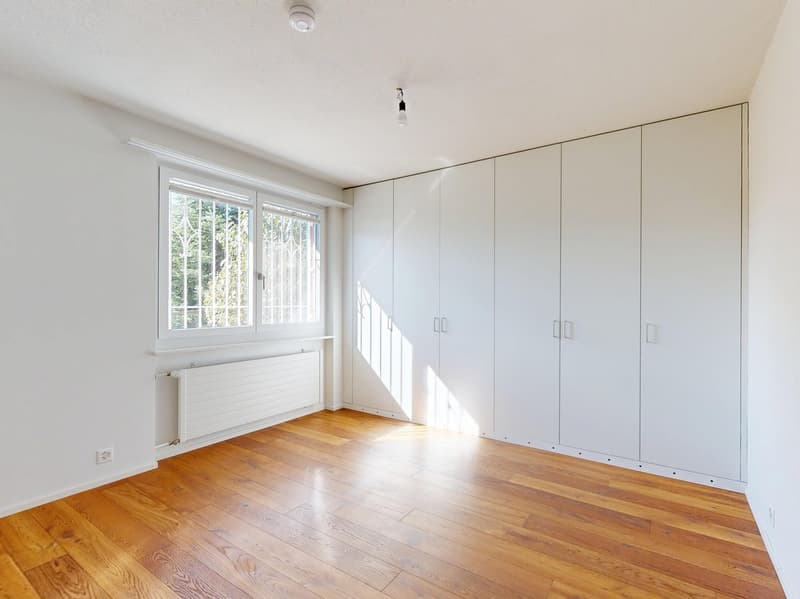
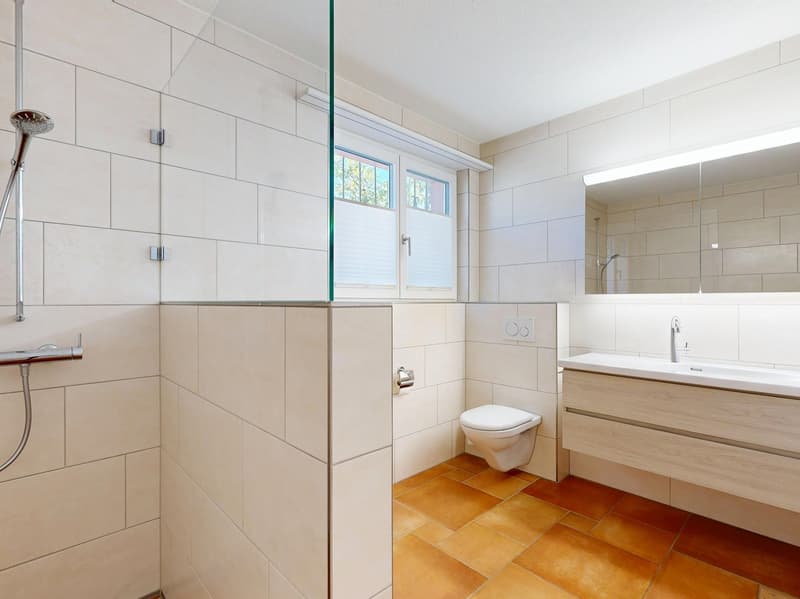
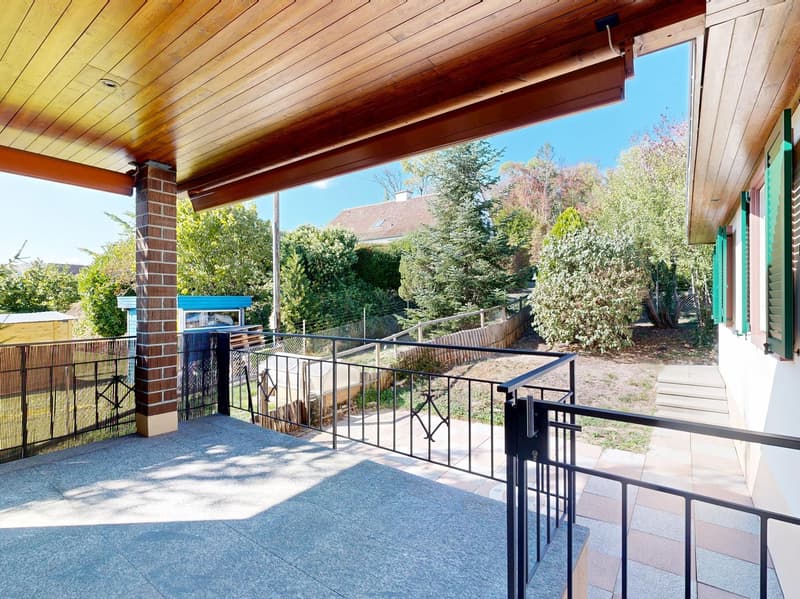
When entering the house, you are greeted by an inviting entrance area. The heart of the ground floor is the bright and spacious living and dining area with a fireplace and open kitchen. From the living area, you can directly access the balcony or the covered seating area, which leads to the garden. Also on the ground floor are two rooms, both with practical built-in closets. A separate guest toilet and a bathroom with a shower complete the offer on this floor.
In the basement, two more rooms are available, one of which is also equipped with a practical built-in closet. A spacious family bathroom provides additional comfort and complements the versatile room offer on this floor. Additionally, there is a functional laundry room and access to the air raid shelter. Particularly practical is the direct access to the double garage, which not only provides space for two vehicles but also access to additional ancillary rooms. These include, among other things, a equipment room and a shelter with access to the heating room.
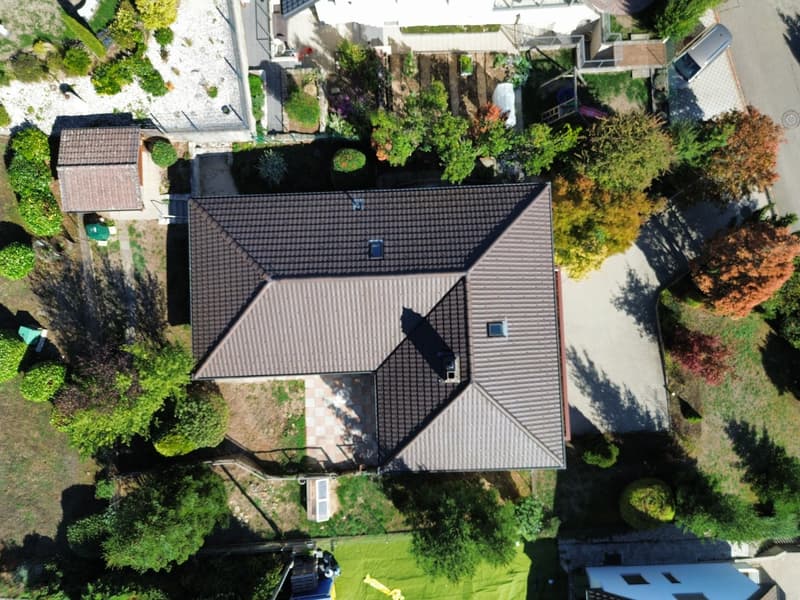
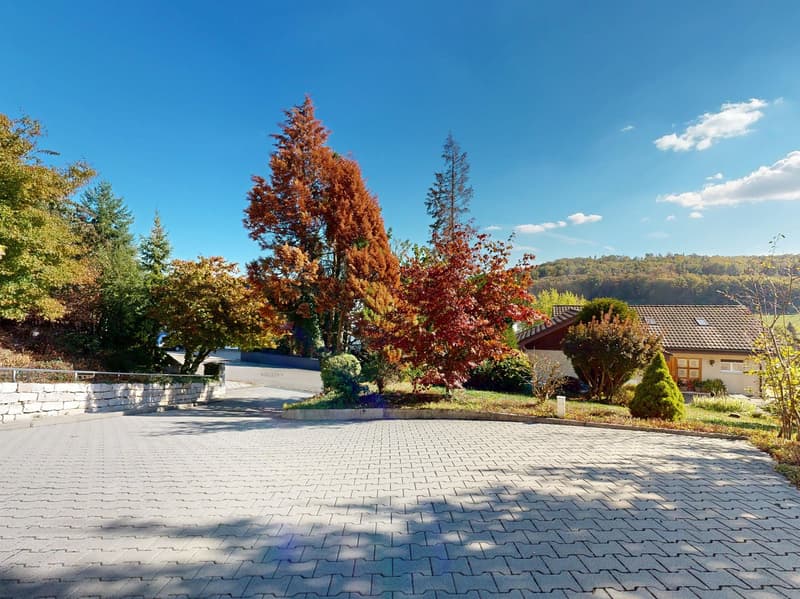
The outdoor area also impresses with its spaciousness and versatility. In addition to the double garage, there is sufficient storage space for additional vehicles on the large forecourt. The well-maintained garden offers various possibilities for staying and invites you to linger. In addition to the main seating area accessible directly from the living area, there is another seating area in front of the garden house, which creates additional opportunities for cozy hours outdoors.
A special plus is the suitability of the property for animal lovers. The garden is secured by a corresponding enclosure and thus offers a protected outdoor area. A functional turtle house complements the offer and makes the property particularly interesting for pet owners.
Room program
Ground floor:
Entrance area
Living and dining area with kitchen
Room 1 with built-in closet
Room 2 with built-in closet
Bathroom with shower
Guest toilet
Basement:
Room 3 with built-in closet
Room 4
Family bathroom
Laundry room with access to the air raid shelter
Access to the garage, equipment room, and shelter
Lupsingen and surroundings
The municipality of Lupsingen has around 1,450 inhabitants and belongs to the Liestal district. Lupsingen is situated on a plateau between Fünfliber and Oristal. The community has a cantonal center and the landscape characterizes the municipal area. Sporting activities such as hiking and cycling can be enjoyed from the doorstep in nature. The well-developed school and childcare offer, as well as the community's own offers for leisure and sports, contribute to the fact that the community is particularly popular with families with children. The local clubs invite you to activities.
By car, you can reach the "Städtli" Liestal in around 8 minutes, and the city center of Basel in 22 minutes. The connection to public transport is good. Bus line 72 operates at half-hour intervals and takes residents to the surrounding municipalities in just a few minutes.
Have we sparked your interest?
We look forward to your contact via the contact form and will send you the sales documentation by email. Afterwards, we will be happy to show you the property in person.
The property is not being sold through a bidding process and is available for occupancy by arrangement.
We look forward to hearing from you!
BLKB – What matters tomorrow
Mortgage Calculator
From dream house to home ownership: the mortgage calculator can help you estimate the affordability of this property.

Create an account for more options
Create your account to manage your favorites across all devices, keep track of your search alerts, and never miss an update. Everything you need for your home search, all in one place!
Advertiser

Contact
- Listing ID
- 4003537030
- Object ref.
- yr4l5.1ksdo