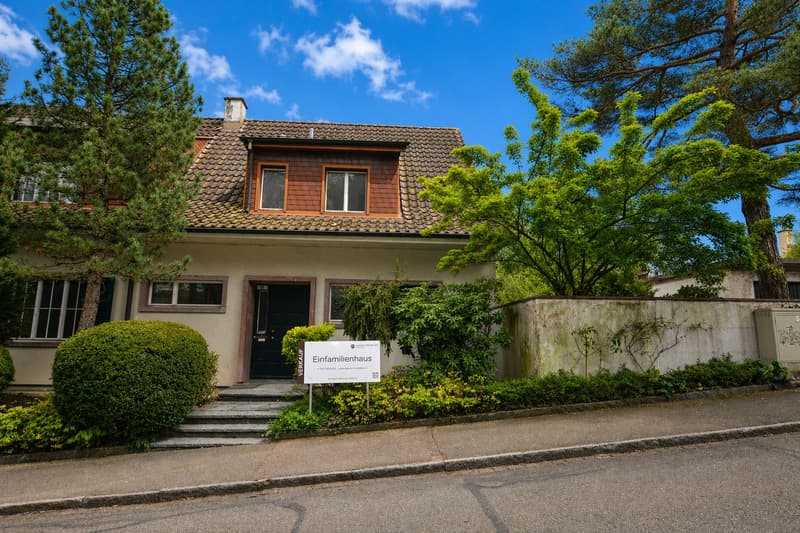
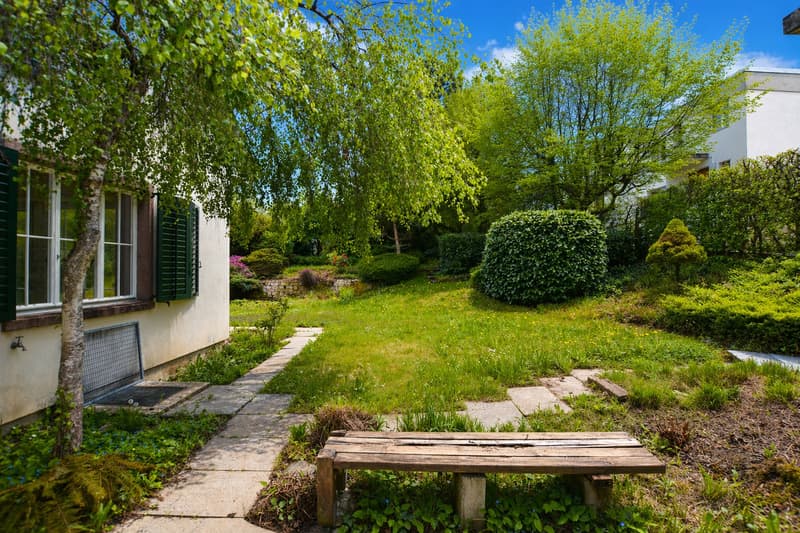
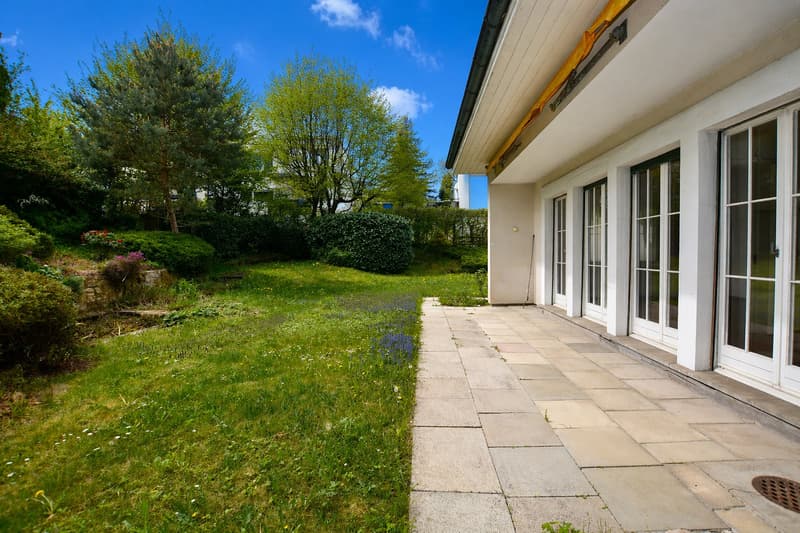
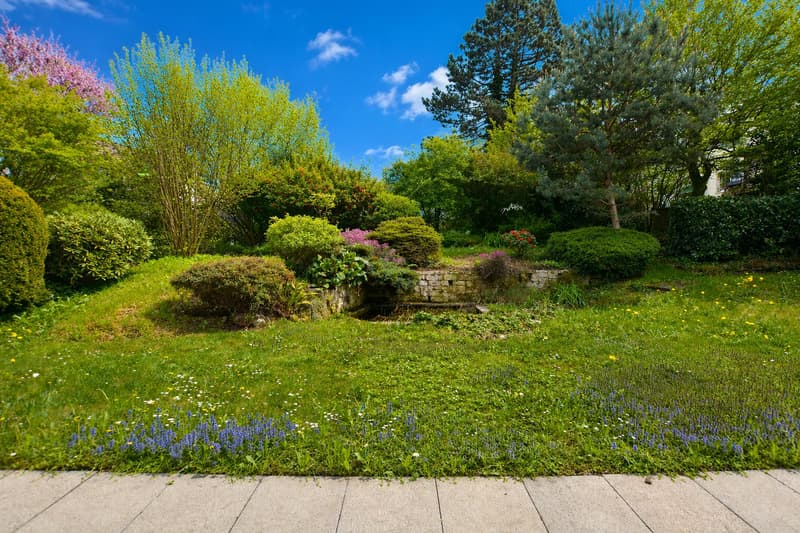
"Unique Country House with Spacious Garden and Idyllic Natural Pond"
Address
Hinterlindenweg 19, 4153 ReinachTravel time
- 11 min.Station: Landererstrasse
Surrounding information
Supermarket
10 min.Anka SupermarktSchool
5 min.Primarschule WeiermattenPharmacy
9 min.TopPharmPublic Transport
4 min.Weiermatten
Times refer to the route on foot.
Price
- Purchase price:
- CHF 1,620,000.–
- Notify on price drop
Main information
- Availability:
- By agreement
- Type:
- Single house
- No. of rooms:
- 6.5
- Number of bathrooms:
- 1
- Number of floors:
- 2
- Surface living:
- 187 m2
- Floor space:
- 281 m2
- Land area:
- 620 m2
- Volume:
- 1100 m3
- Year built:
- 1963
Characteristics
Balcony / Terrace
Dishwasher
Fireplace
Child-friendly
Garage
Documents (0)
Description
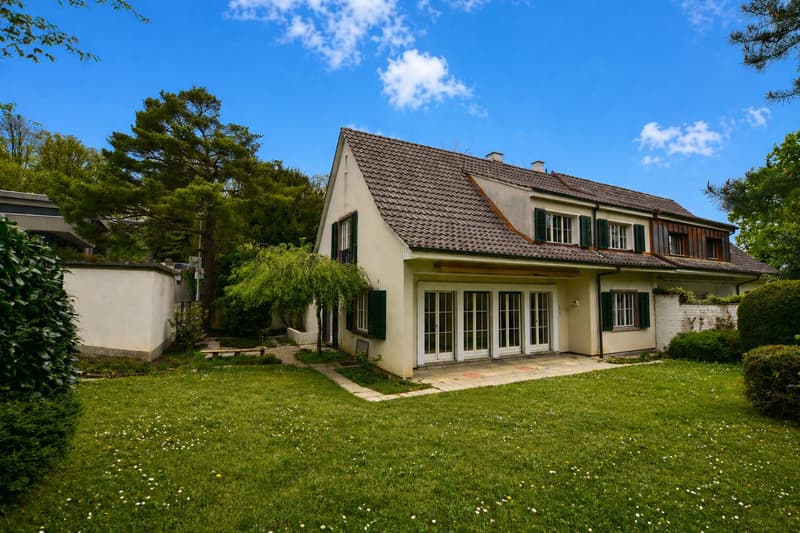
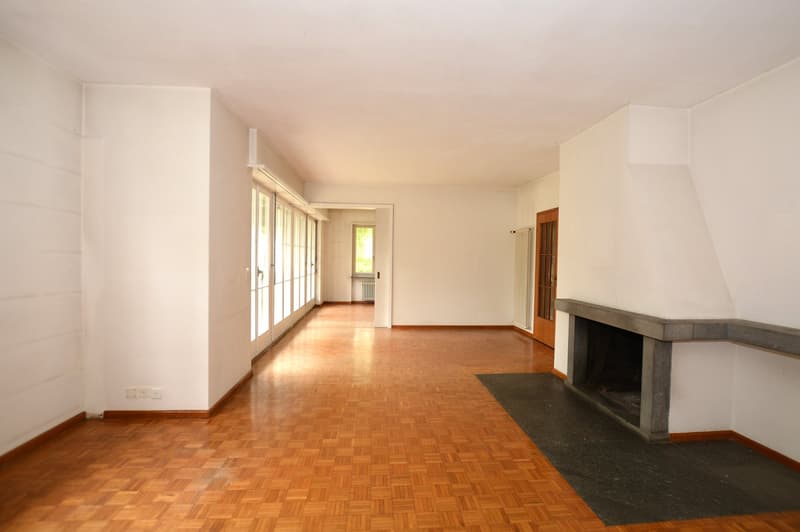
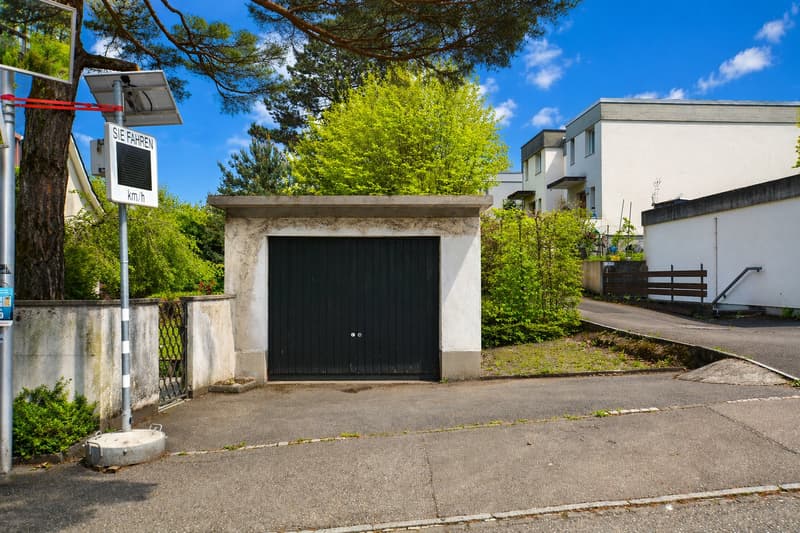
This charming single-family house in the country style is located in a quiet, green residential area and offers a rare opportunity for lovers of spacious plots and natural living. The surroundings are characterized by well-maintained single-family homes and are distinguished by a high quality of life. Shopping facilities, schools, and public transport are conveniently and easily accessible.
The highlights in brief:
Quiet, natural location with high quality of life
House with unmistakable country flair
Spacious plot with well-maintained garden, natural pond, and plenty of privacy
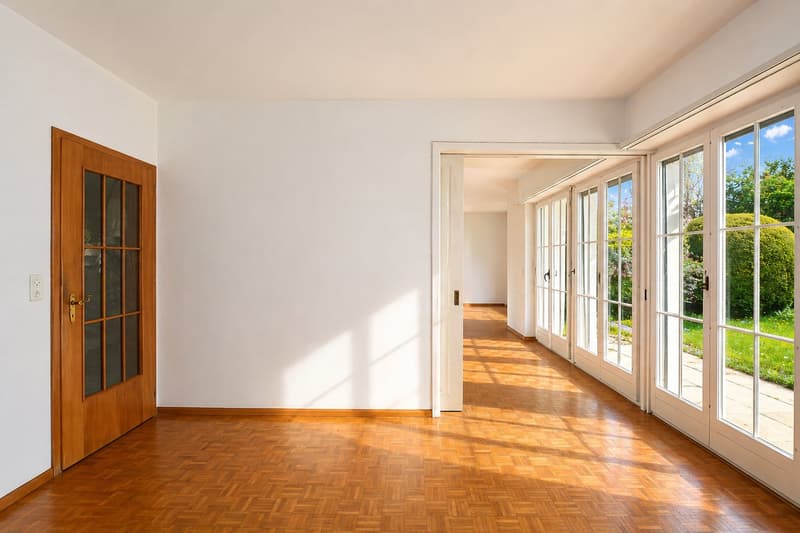
Large room layout with plenty of light
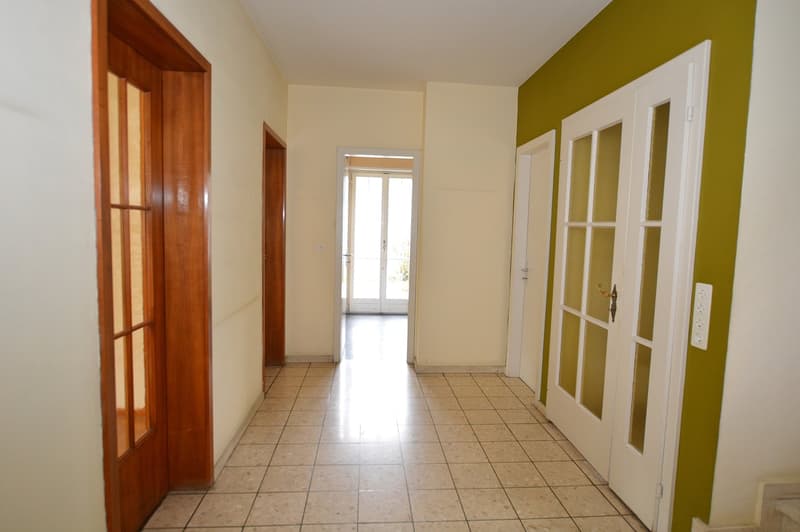
A well-thought-out floor plan with a successful room division
Attractive combination of existing substance and versatile potential for individual interior design
Description
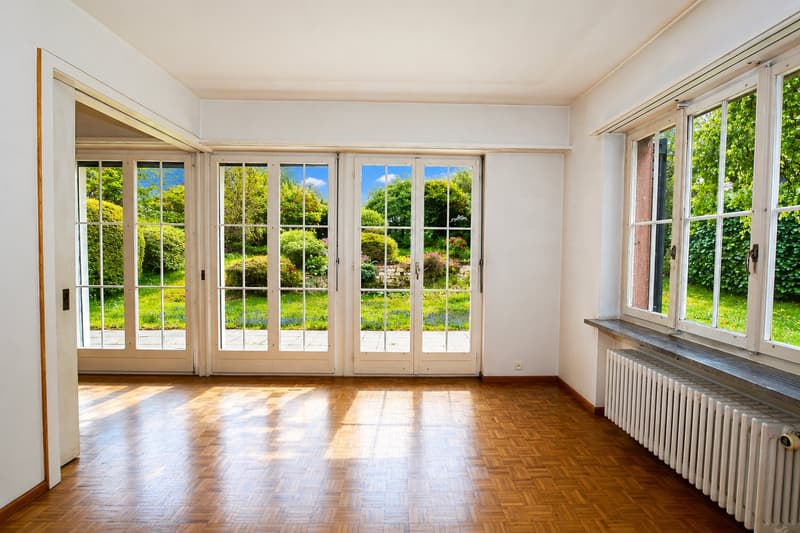
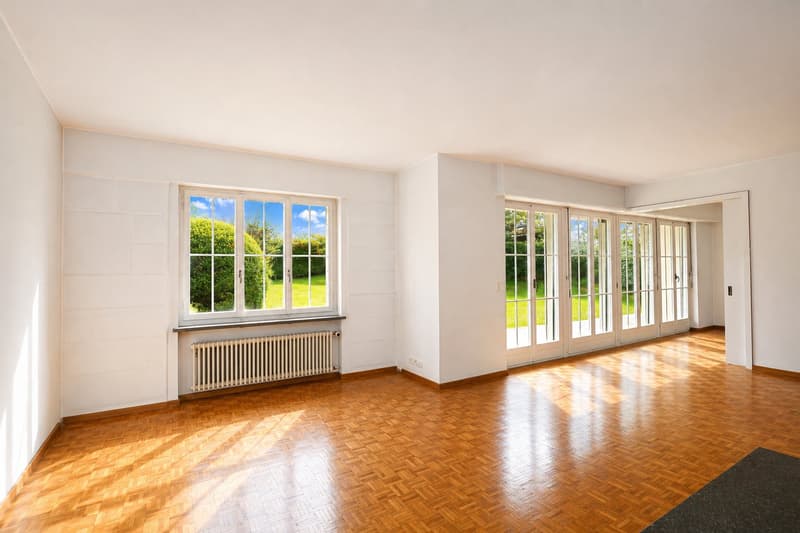
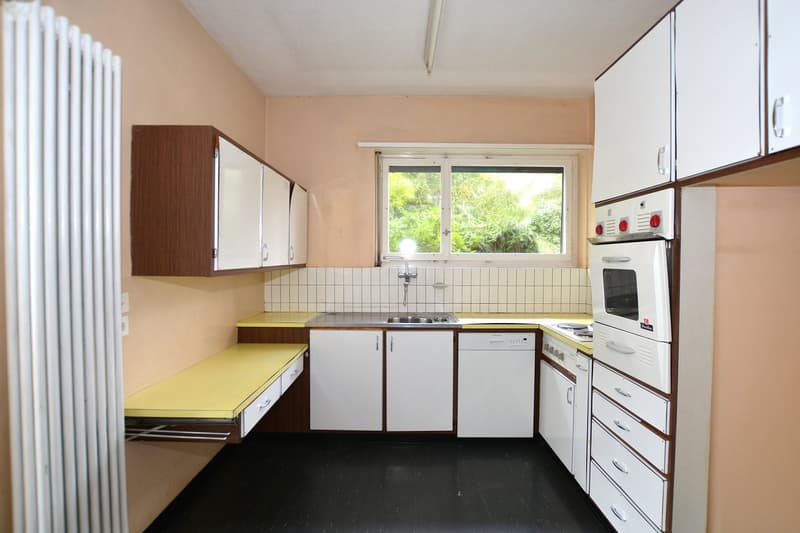
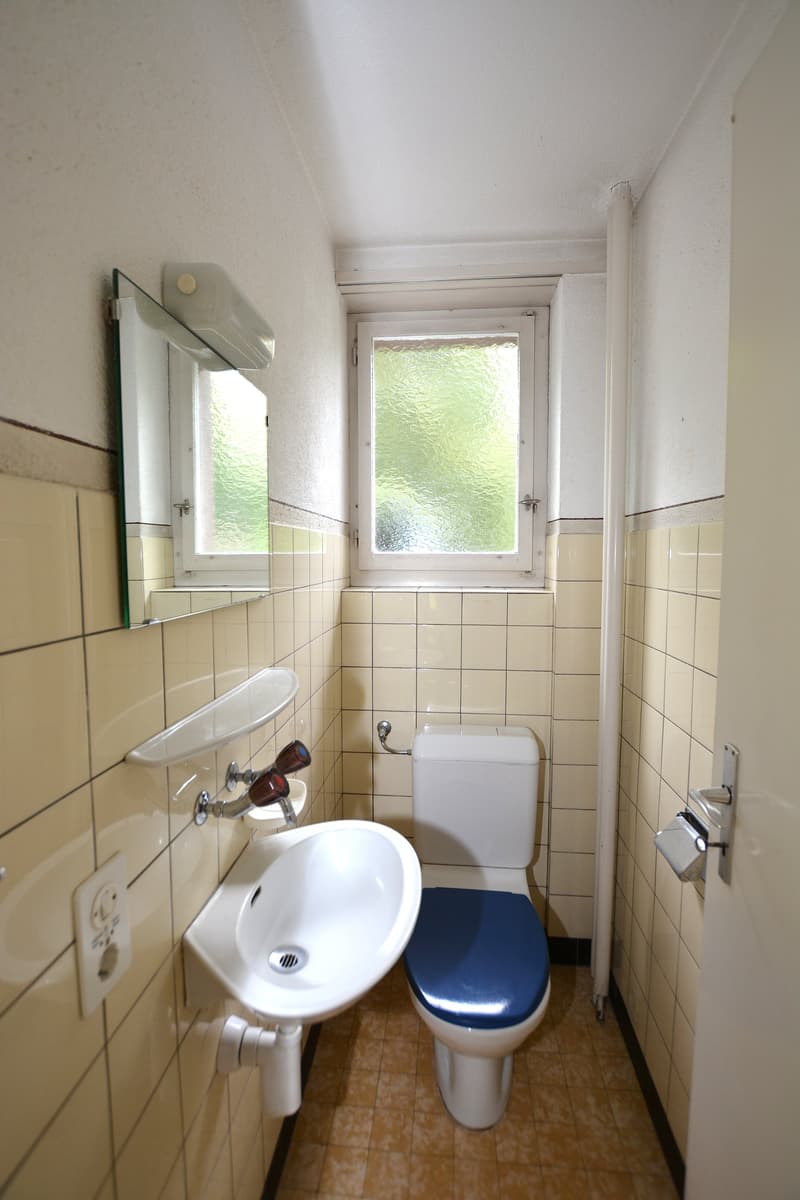
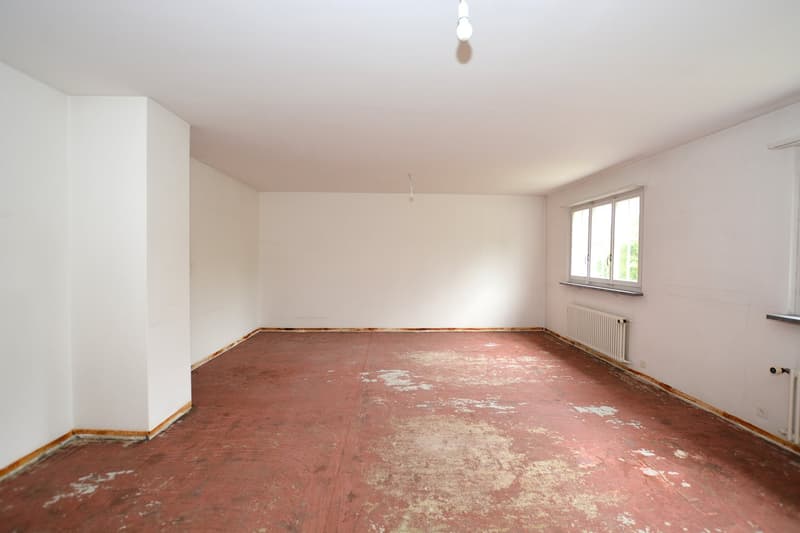
The attractive room layout with 6.5 rooms is spread over two living floors. On the ground floor, there is the kitchen, a guest toilet, a guest room, and the bright living and dining area with direct access to the garden seating area and the well-maintained garden.
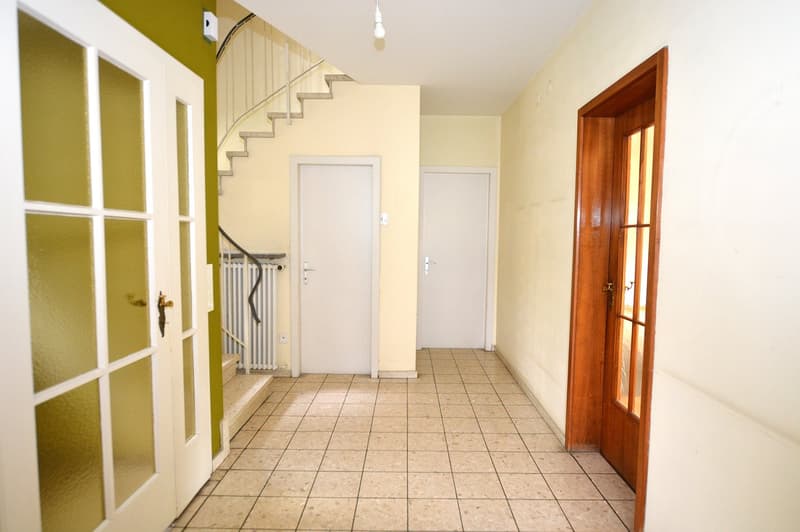
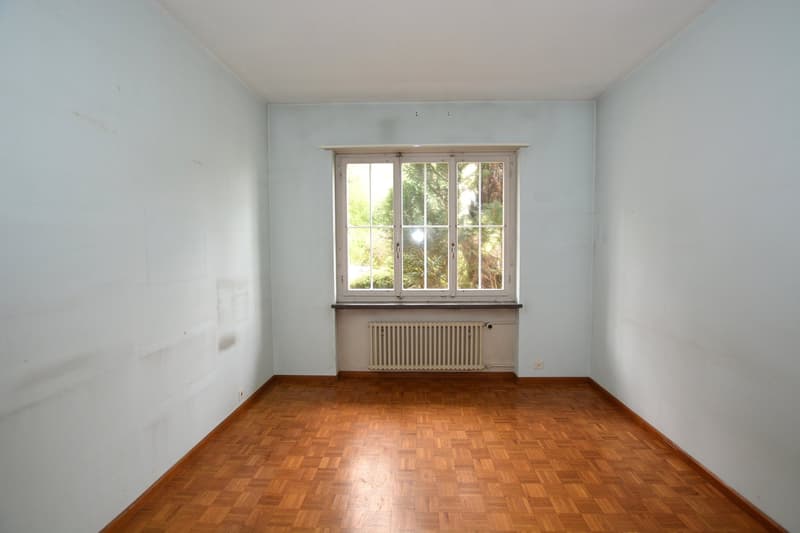
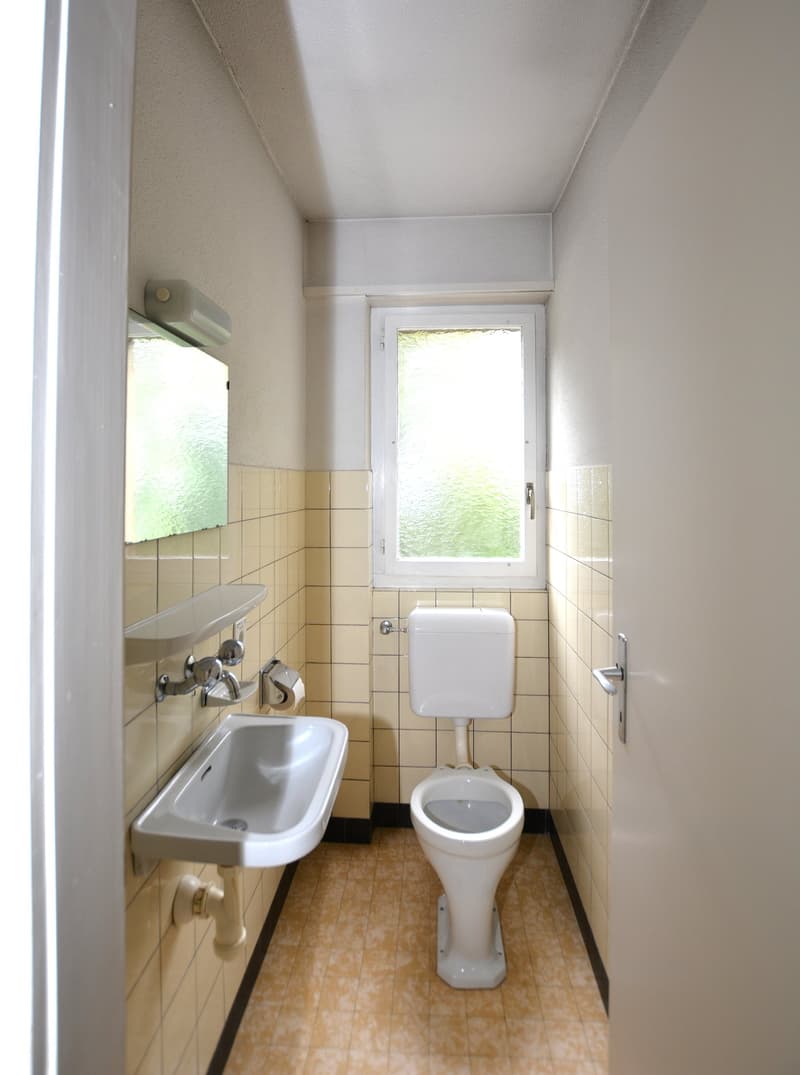
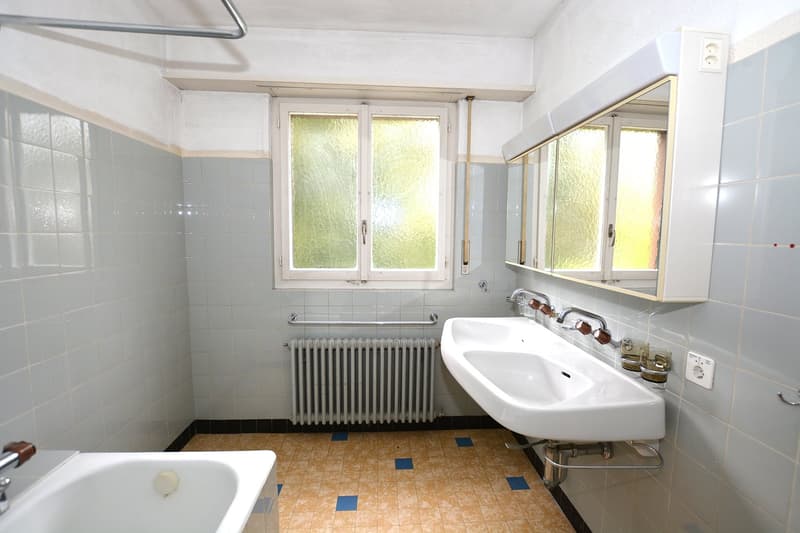
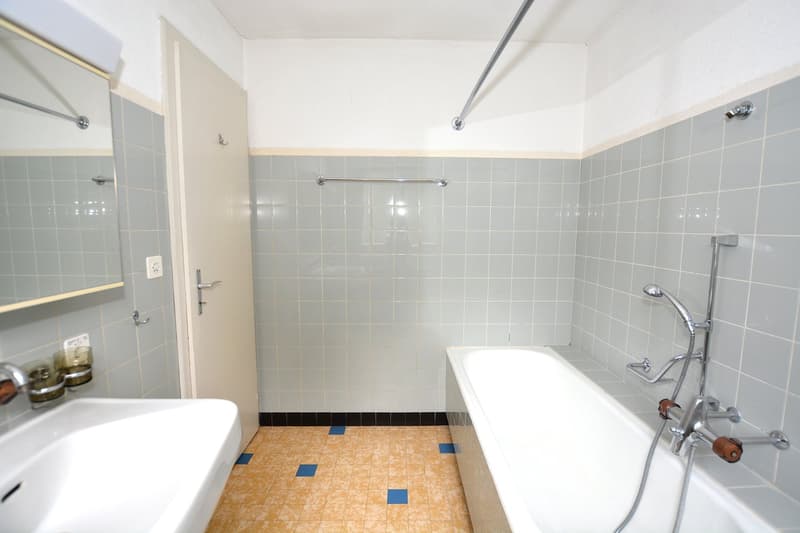
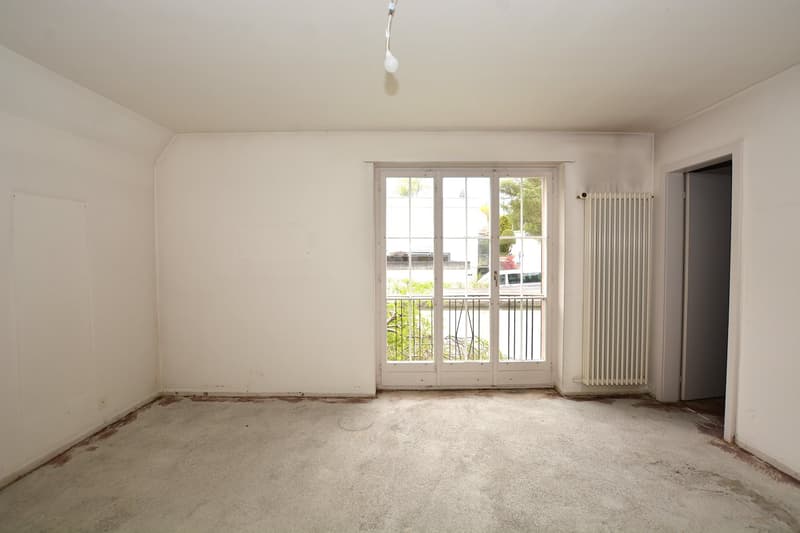
Up the elegantly curved staircase, you reach the upper floor. Here, you will find a bathroom, a separate toilet, two children's rooms, and the spacious master bedroom with an integrated réduit. The room layout is complemented by a utility room, a laundry room, a large cellar, and an air raid shelter with an emergency exit.
The large window areas provide plenty of daylight and a bright, friendly living atmosphere. At the same time, they create a beautiful connection to the green surroundings.
A special feature is the spacious garden with an idyllic natural pond. The mature plot offers plenty of privacy and space for relaxation, play, and individual design – ideal for families and people who appreciate natural living.
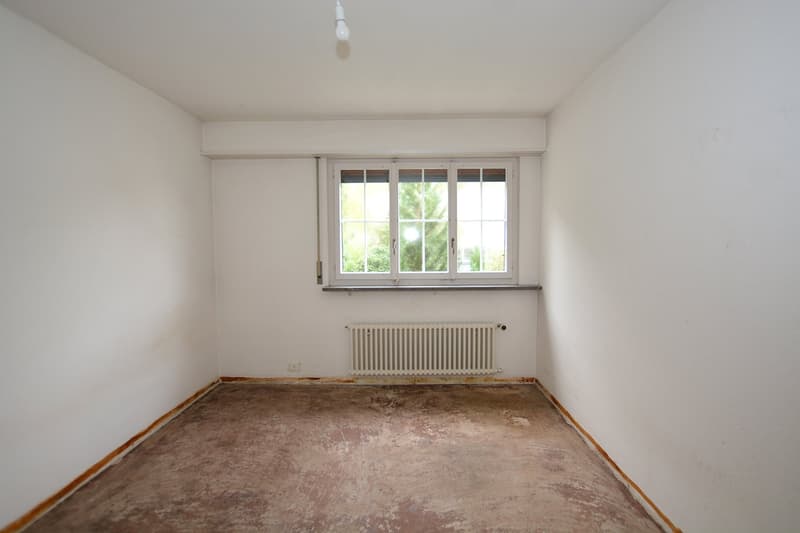
The property is in a largely original condition and offers the opportunity to comprehensively modernize and redesign the house according to your own ideas.
Note: For part of the plot, there is a building ban servitude registered in the land register, which serves in particular to keep the view open. We will provide interested parties with detailed information and the corresponding land register and servitude documents.
Have we sparked your interest? We would be happy to show you this special property in person and are available to provide further information or arrange a viewing appointment.
Mortgage Calculator
From dream house to home ownership: the mortgage calculator can help you estimate the affordability of this property.

Create an account for more options
Create your account to manage your favorites across all devices, keep track of your search alerts, and never miss an update. Everything you need for your home search, all in one place!

Contact
Monika Müller
- Listing ID
- 4003455947
- Object ref.
- 58tge.iv2qu