"Charming row house with large garden - RESERVE NOW!"
Address
Bergweg 32, 4450 SissachTravel time
- 13 min.Station: Sissach
Surrounding information
School
8 min.BützenenwegSupermarket
10 min.Milchhüsli SissachPharmacy
10 min.Strichcode ApothekePublic Transport
6 min.Bergweg
Times refer to the route on foot.
Price
- Purchase price:
- CHF 1,050,000.–
- Notify on price drop
Main information
- Availability:
- By agreement
- Type:
- Row house
- No. of rooms:
- 6
- Number of bathrooms:
- 2
- Number of floors:
- 4
- Floor space:
- 211 m2
- Land area:
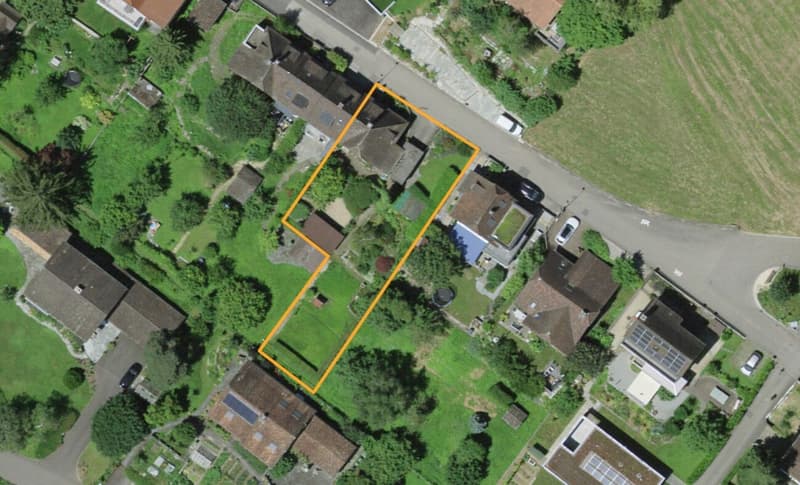
- 760 m2
- Year built:
- 1920
Characteristics
Quiet neighborhood
Child-friendly
Garage
Documents (0)
Description
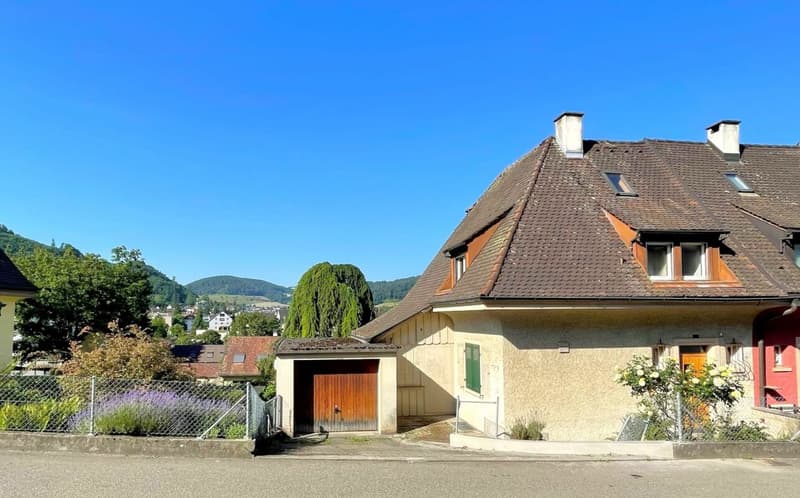
Make your dream of owning a home come true in a historic building from the 1920s and enjoy the spacious garden in a top location in Sissach.
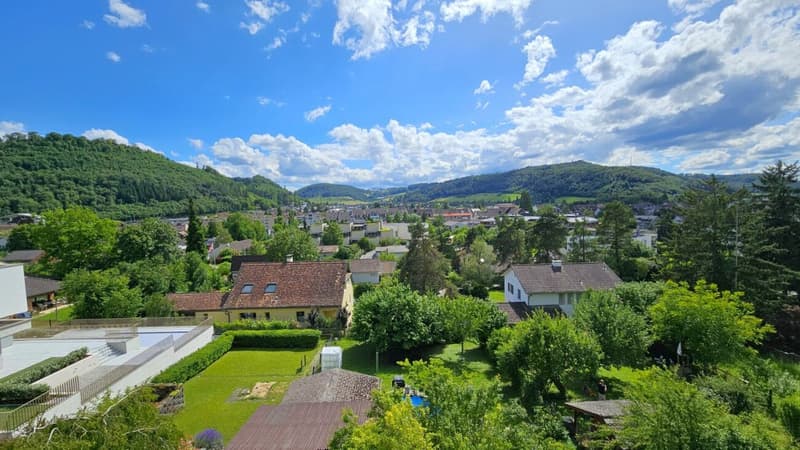
The property is located in a central and popular area on the southwest slope above the town center. Here you can enjoy a magnificent view of Sissach. The quarter street is only slightly frequented and accordingly quiet. The excellent infrastructure of Sissach, such as the village center with shops, restaurants, the train station, as well as kindergarten and schools, are within walking distance.
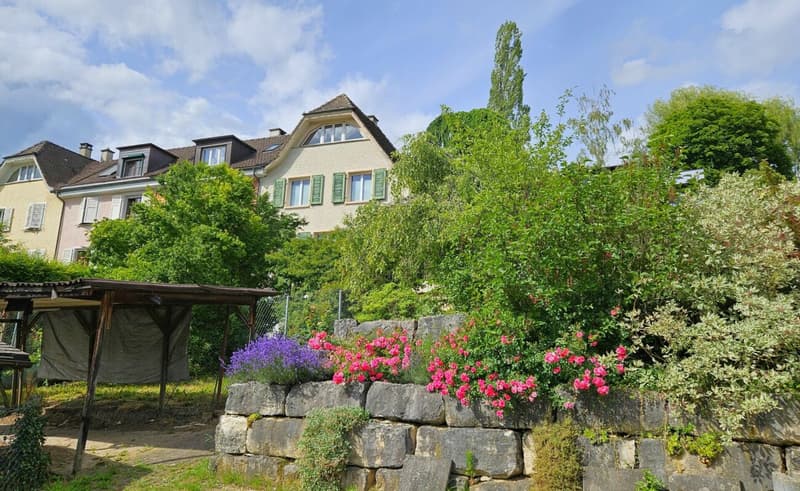
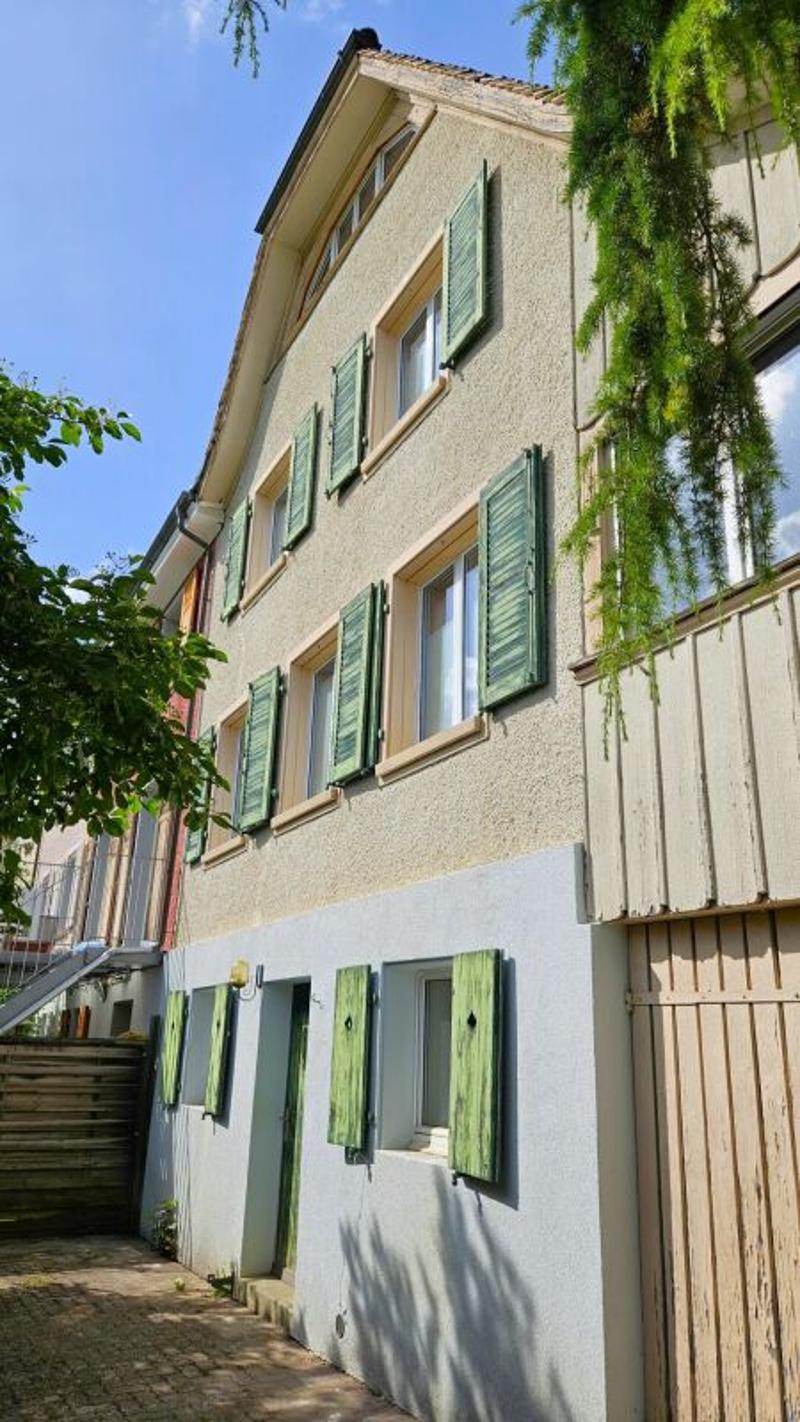
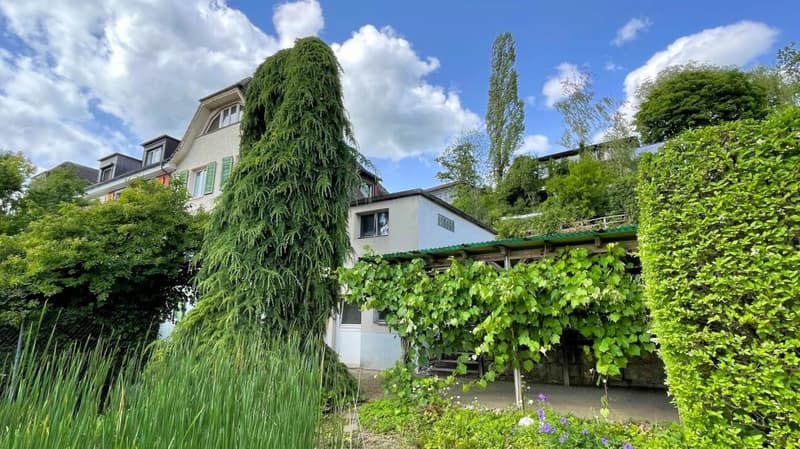
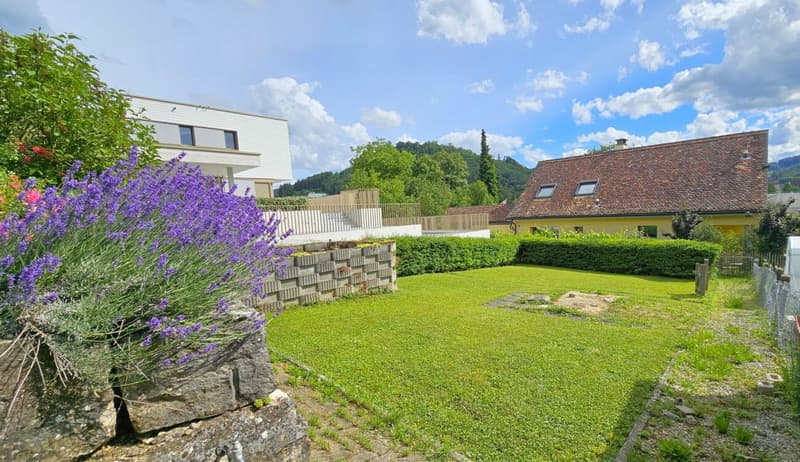
The 1920-built ensemble includes four stylish row houses with large gardens in a beautiful location with a view. The property for sale, with approximately 211 m² of living space, was supplemented by a garage extension in 1965. The spacious outdoor area next to and below the house consists of green spaces with a pond, a pergola under the vines, and various trees and plantings.
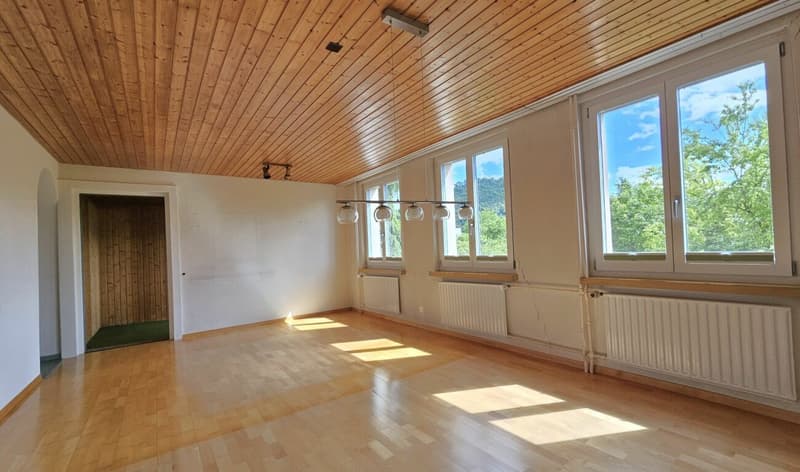
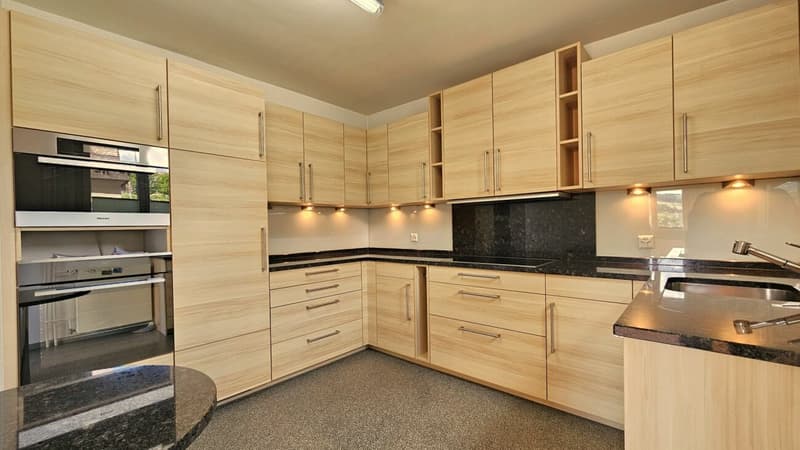
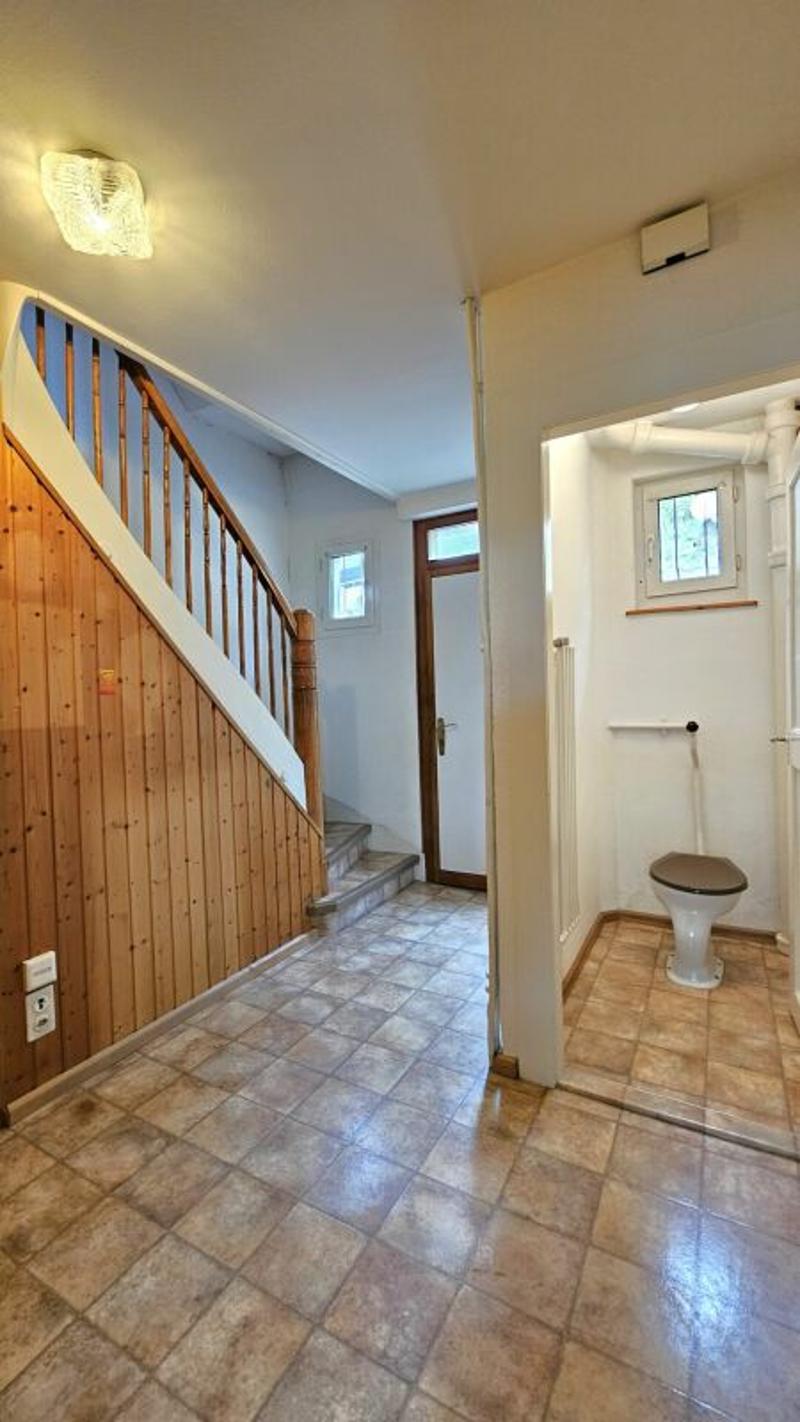
Upon entering the house, you enter the entrance area, where the wooden staircase leads to the upper floor and a guest toilet is located. Straight ahead, you enter the spacious and bright living room. From there, you can access the modern kitchen and a secondary room.
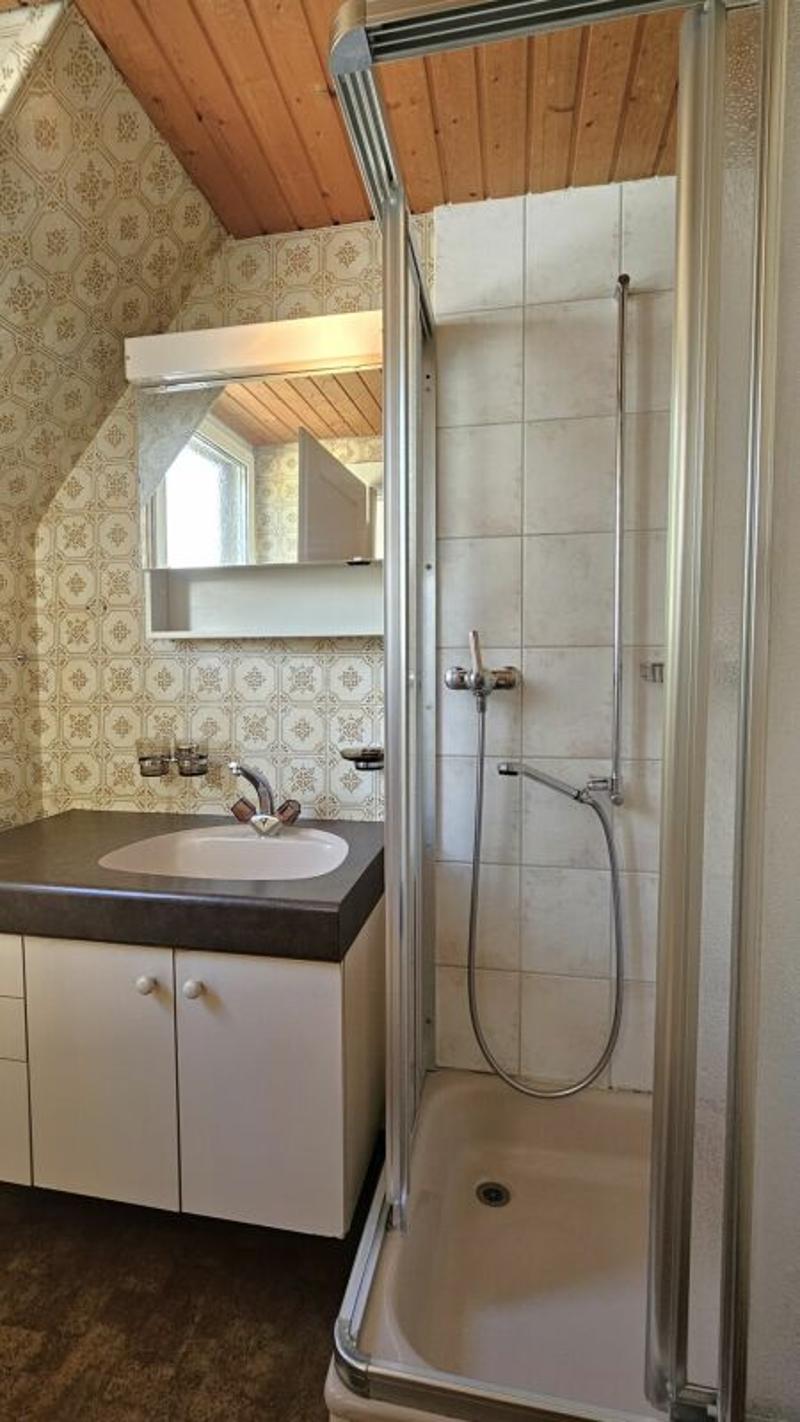
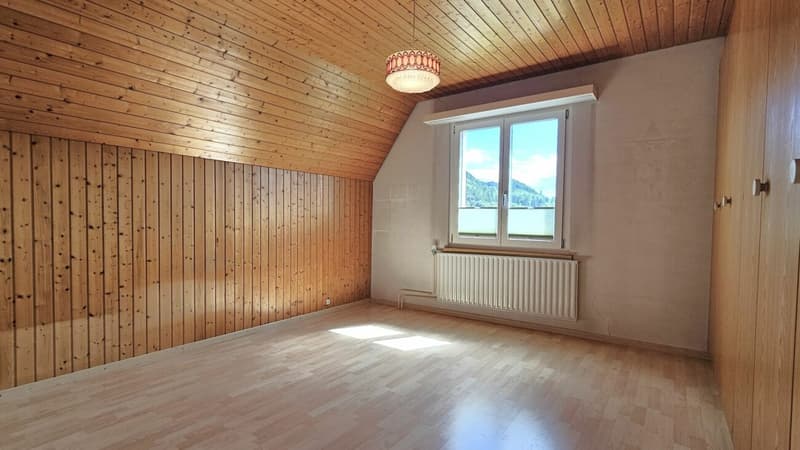
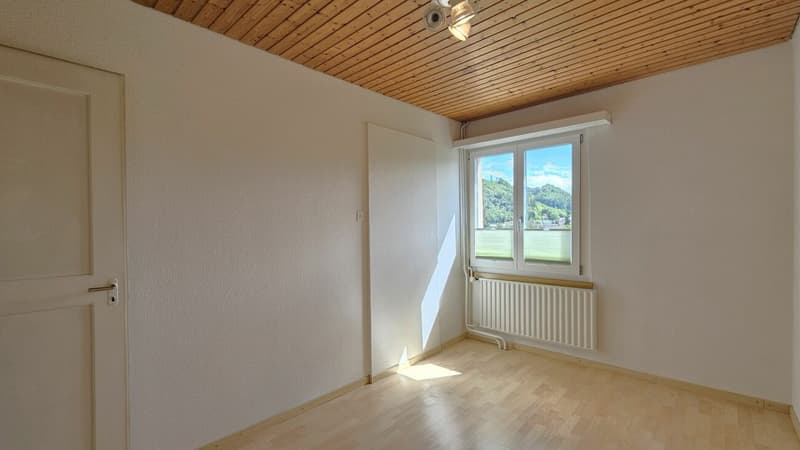
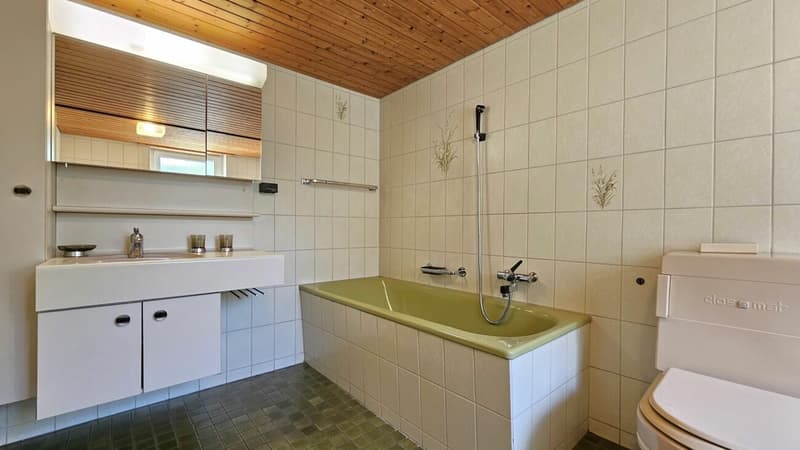
On the upper floor, there are three rooms, one with built-in closets, and a bathroom with a shower cubicle, a washbasin with a mirror cabinet, and a toilet.
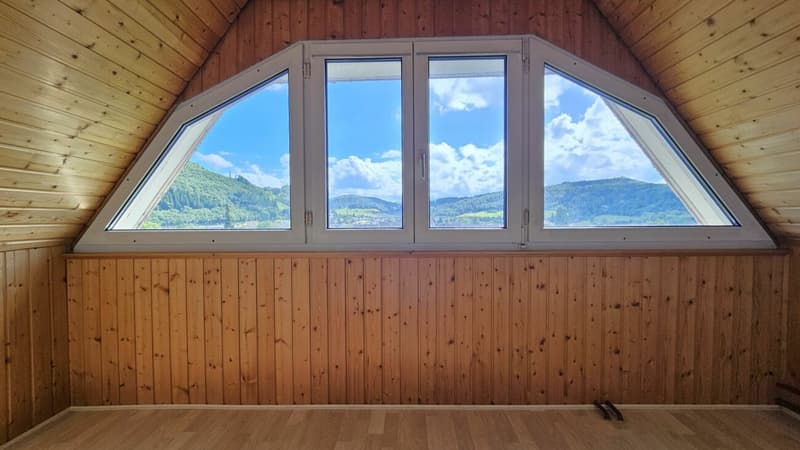
The attic is developed and offers an additional living space, which benefits from an impressive view thanks to the large gable window. Storage space is available in the attic.
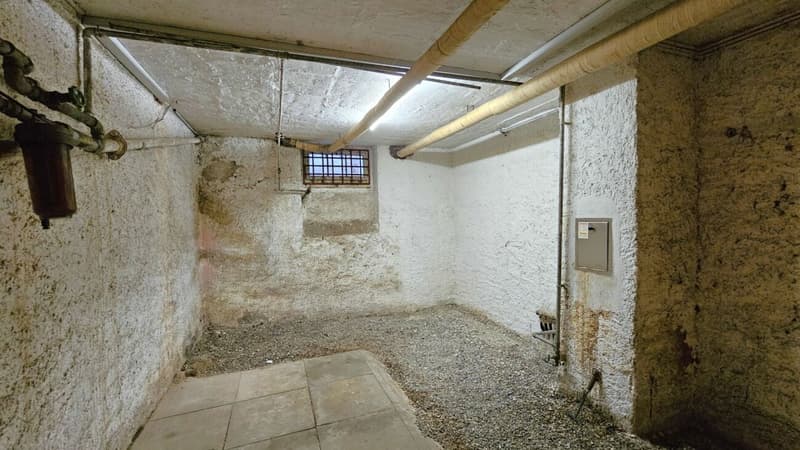
In the basement on garden level, you will find a natural cellar, a heating and hobby room with access to the garden, and a large bathroom with a bathtub, washbasin, mirror cabinet, and toilet. The washing machine and dryer are also installed in this room. The tank room and an externally accessible storage room are also available.
For parking, the garage and the forecourt are available.
The house has been continuously maintained and partially renovated. For example, the bathrooms and roof insulation were done in 1985, the high-quality kitchen was newly installed in 2009, and the sewer connection was renewed in 2012. The windows of the secondary rooms date back to 1998, and the wood/metal windows with triple glazing in the living rooms are from 2022.
Wouldn't this be an ideal home for your family? Order our sales documentation and arrange a non-binding viewing appointment.
Mortgage Calculator
From dream house to home ownership: the mortgage calculator can help you estimate the affordability of this property.

Create an account for more options
Create your account to manage your favorites across all devices, keep track of your search alerts, and never miss an update. Everything you need for your home search, all in one place!
Advertiser

Contact
Bruno Tschumi
- Listing ID
- 4003287864
- Object ref.
- LIBT26-05