508 results - House, chalet, rustico to buy: Canton Basel-Country

1 / 8
7 rooms216m²CHF 1,422,000.–
Strassenackerweg, 4442 Diepflingen

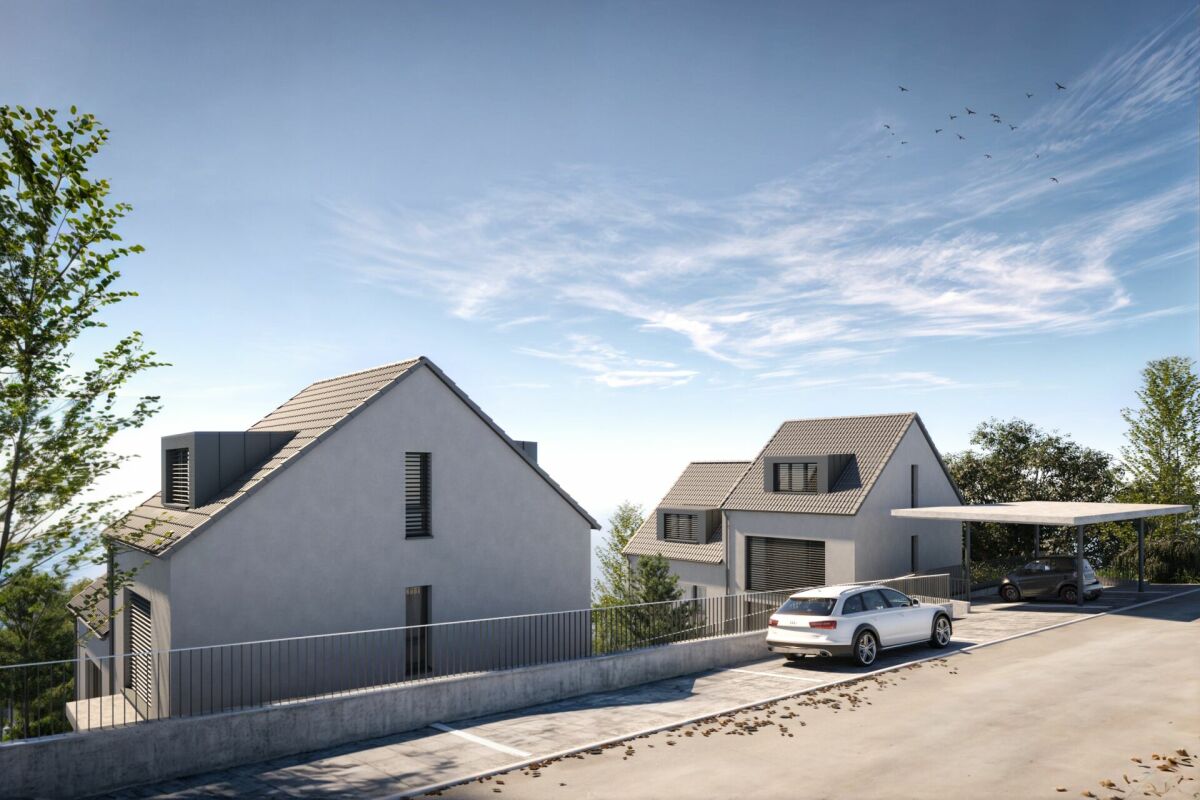
Single-family house new build for generations: flexible, well-thought-out, forward-looking

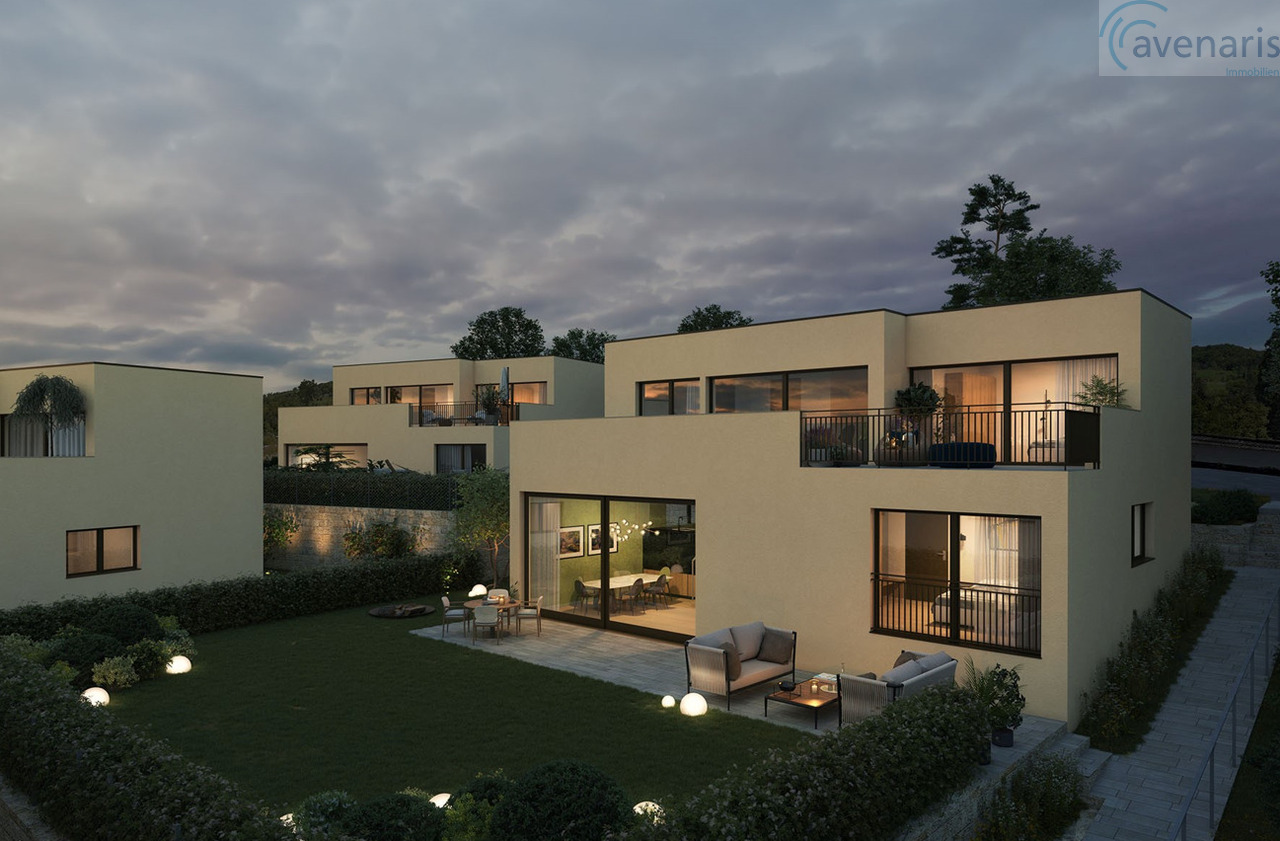
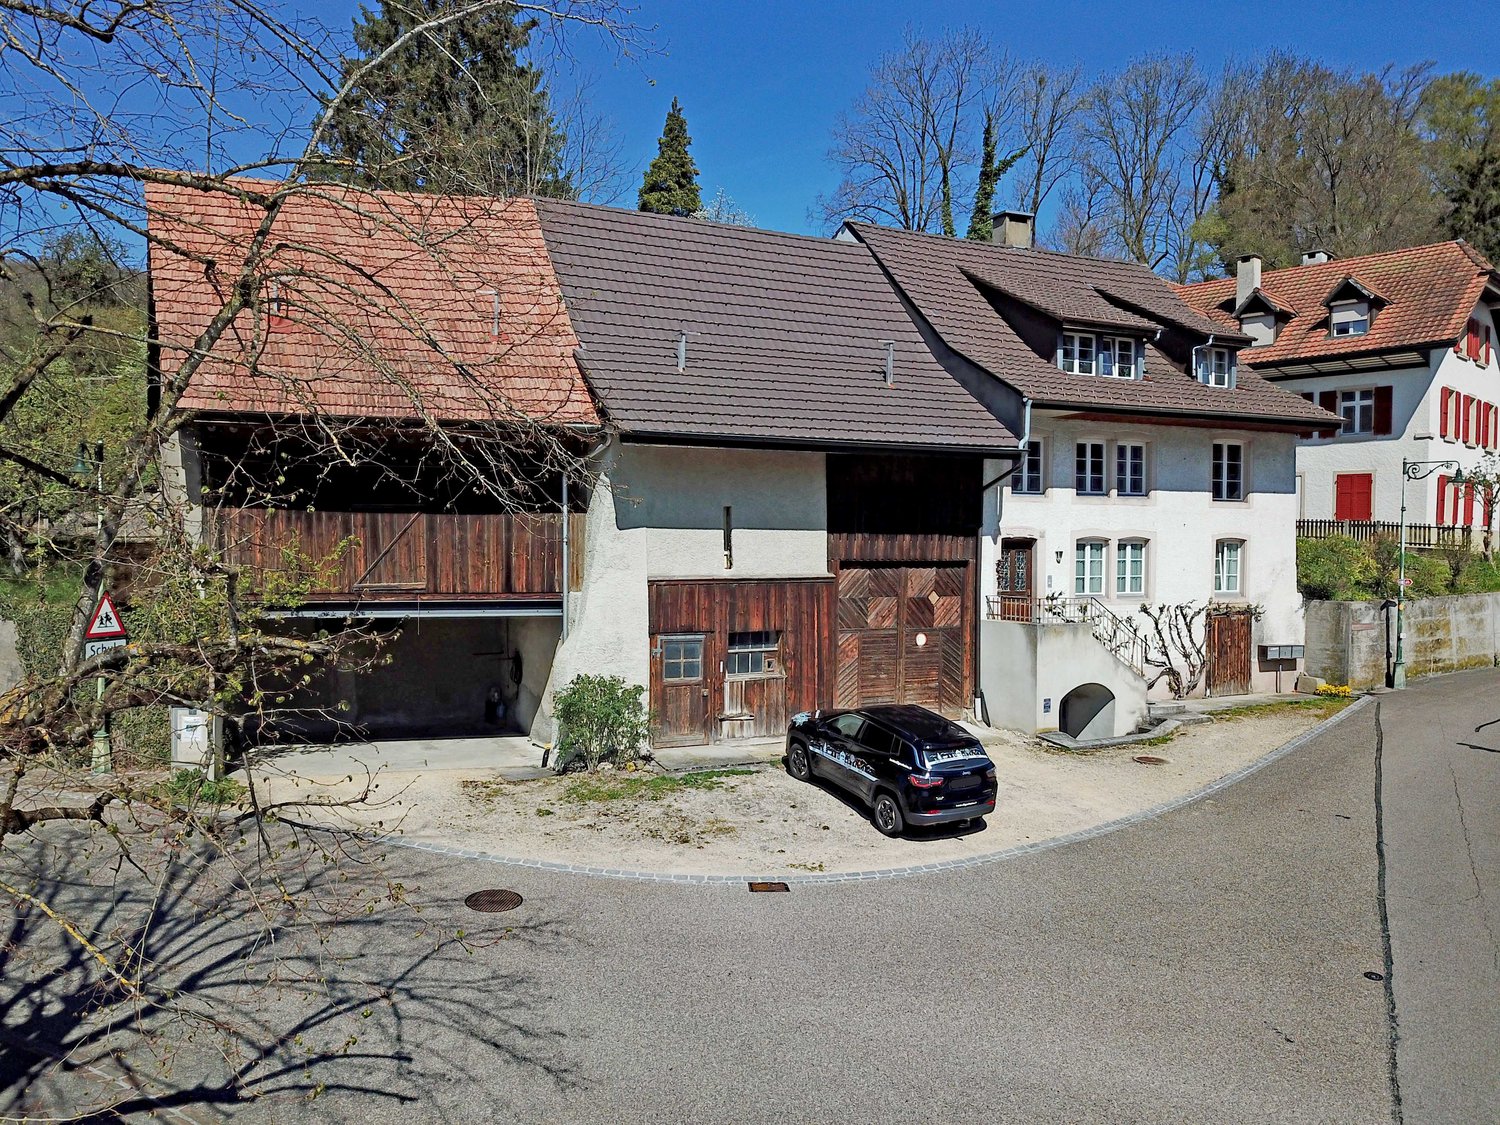
Finally home - Welcome to Diepflingen, BL! Treat yourself to a relaxed construction phase and realize your dream of owning a home with us with a fixed price guarantee. This new building project impresses with a clear, contemporary architectural language that harmoniously combines design and comfort and an individually adaptable floor plan that offers a lot of space for your needs. You can also integrate your wishes and ideas into the interior design. The large living and dining area offers plenty of space for your individual furnishing ideas. The large, modern windows throughout the house provide the ideal light influx and create a wonderfully open living feeling. This project impresses with many advantages: • New building project in solid construction with optimal price-performance ratio • 4 detached single-family homes • Full basement with separate studio • Generation house with future potential - The intelligent living concept offers flexible usage options for different life phases and living needs. • Spacious attic with over 50 m² of living space • 2 parking spaces in the garage and 2 parking spaces in front of the house per unit • Garden seating area • Spacious terrace • Optimal floor plan that turns the house into a true spatial wonder and is individually adaptable. • Electric shutters throughout the house • Modern heat pump heating • Kitchen and laundry room are equipped with high-quality V-Zug appliances. • Laundry room with washing machine, and many other highlights are already included in the price. • Quiet living on Strassenackerweg - embedded in a family-friendly residential area on the outskirts of the village with direct proximity to meadows, fields, and the recreational area on the edge of the forest. • Perfectly connected: Diepflingen train station is within walking distance. • Basel can be reached in around 25 minutes, Liestal in about 15 minutes - and yet you live far away from traffic noise and hustle and bustle in a natural environment. • The nearby Sissach offers everything for daily needs: shopping, gastronomy, schools, and leisure activities are within a few minutes' reach. • Forest, fields, and recreational areas are practically at your doorstep and create ideal conditions for sports enthusiasts and nature lovers. • Diepflingen convinces with its charming village character, high quality of life, and an environment in which children can grow up carefree. • We support you from planning to key handover - you have only one contact person. • Benefit from over 30 years of construction experience and more than 2,500 completed single-family homes. House A: Plot area 365 m², net living area 216 m² (202 m² heated), 7 rooms, from CHF 1,480,000.- House B: Plot area 290 m², net living area 216 m² (202 m² heated), 7 rooms, from CHF 1,422,000.- House C: Plot area 290 m², net living area 216 m² (202 m² heated), 7 rooms, from CHF 1,422,000.- House D: Plot area 306 m², net living area 216 m² (202 m² heated), 7 rooms, from CHF 1,435,000.- Jolina Dammert (jdammert@atmoshaus.ch or 041 545 80 79) will be happy to advise you and looks forward to your contact!
1 / 8
5.5 rooms204m²CHF 1,995,000.–
Salismattenweg, 4105 Biel-Benken BL

VERDE - Exclusive living with space and tranquility in Biel-Benken

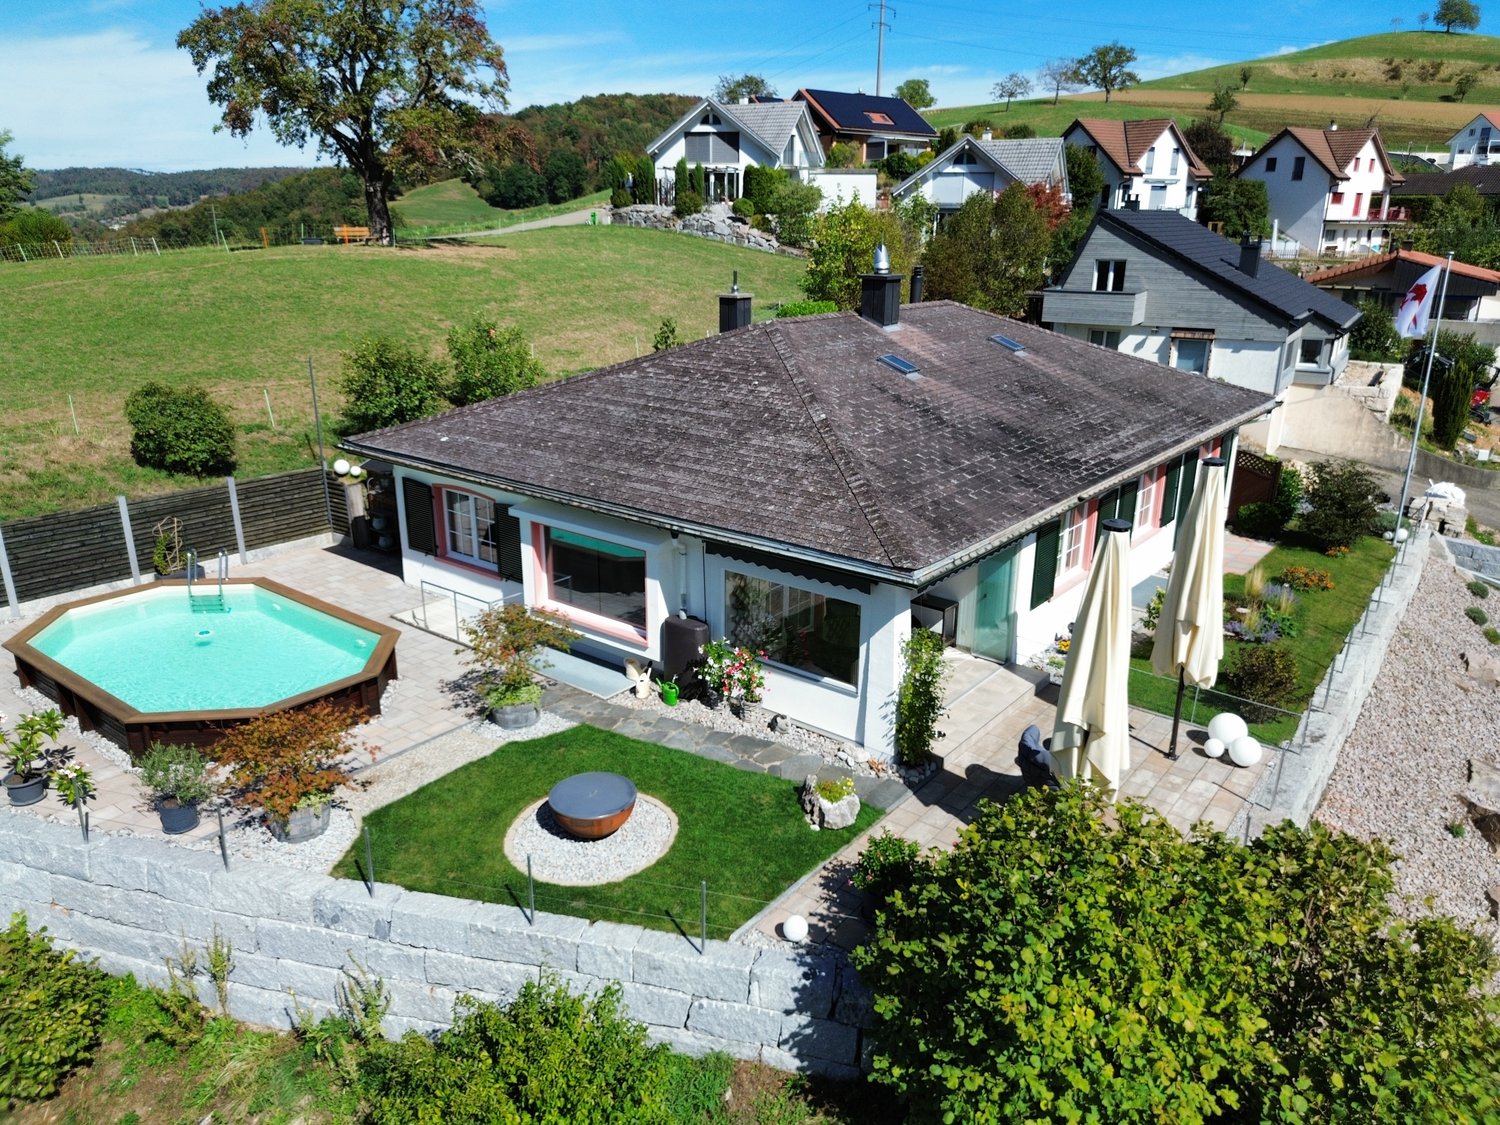
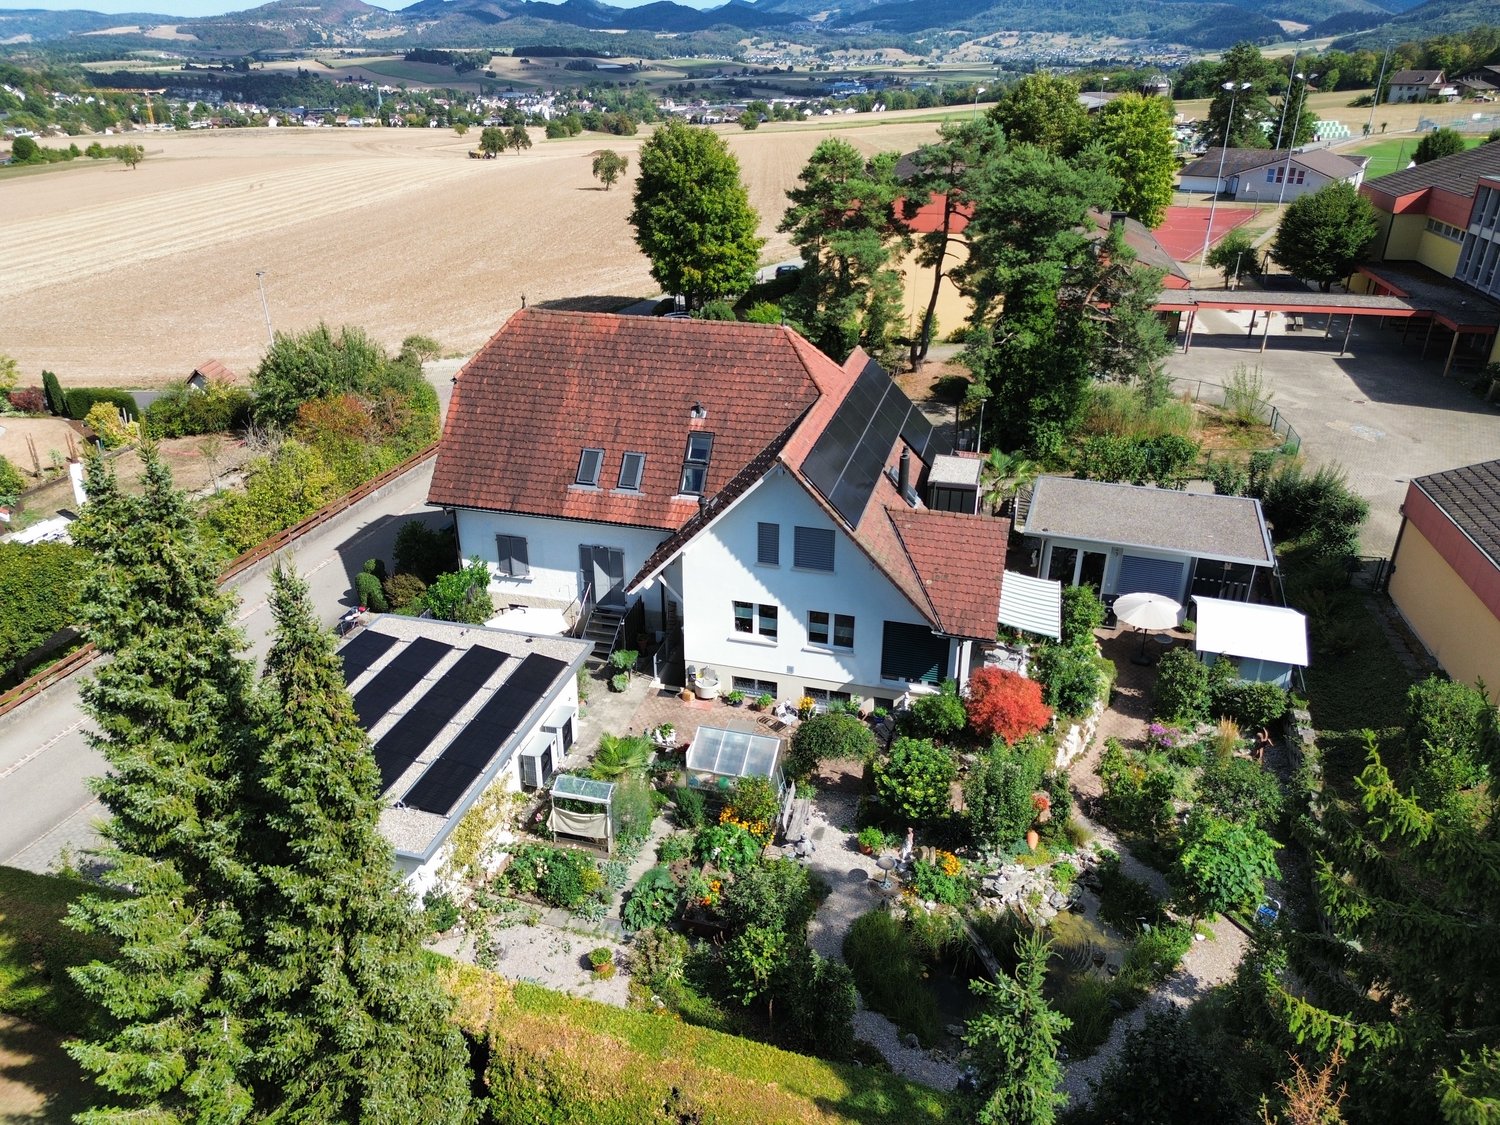
With VERDE, five detached single-family homes with clear architecture, spacious room concepts, and high-quality living are being built in Biel-Benken. The houses convince all with plenty of space, privacy, and a direct connection to the surrounding nature.On over 205 m² of living space, a well-thought-out living concept is spread over four levels. The open living and dining area with generous window fronts creates bright rooms and a seamless transition into the private garden. An architectural highlight is the flooded-with-light winter garden spanning two floors. The spacious bedrooms offer space and privacy for the entire family.The quiet location in the popular Biel-Benken combines natural living with an excellent connection to Basel and the Leimental.Highlights of House 3: • 205.7 m² of living space • 267 m² large plot • 4 bedrooms • Spacious living and dining areaWinter garden spanning two floors • Hobby room and versatile secondary spaces • Direct access from the underground garage via car lift • Optional private pool possible • High-quality, individually designable interior construction The other four single-family homes of VERDE also offer spacious floor plans, high-quality architecture, and individual design options - ideal for families and people with a demand for peace, quality, and long-term living qualitySales price: CHF 1'995'000 including two parking spaces in the underground garage, which can be comfortably reached via car lift.We look forward to your contact and will accompany you on your way to your new home.
Travel time
-
1 / 11
4.5 rooms134m²Price on request
Mayenfelserstrasse, 4133 Pratteln

New 4.5-room DEFH for sale in Pratteln

New build 2026 on Mayenfelserstrasse in Pratteln: Modern 4.5-room semi-detached house with clear, timeless architecture, floor-to-ceiling windows and inviting winter garden. On three levels, 133.5 m² of net living space plus approximately 16 m² of usable space offer plenty of room - ideal for sunny, quiet and child-friendly living. - A home for big moments and small adventures.Your highlights • Floor plan: BG/EG/OG with well-thought-out layout and additional hobby room • Interior: flooded with light thanks to floor-to-ceiling windows; first occupancy with modern equipment • Exterior: winter garden on the EG, terrace approx. 14 m² (with awning) and private garden on a south-facing slope • Rooms/Bath: 4.5 rooms, 1 bath (bath/DU/WC) + separate guest toilet; optional additional WC/DU in the BG • Areas: net living space 133.5 m²; usable space approx. 16 m²; plot approx. 314 m²; building volume approx. 651 m³ • Parking: 2 outdoor parking spaces; carport/bicycle shed optional • Energy: efficient air-water heat pump, comfortable underfloor heating • Options: roof terrace or balcony - choose the expansion that suits you • Deadline: year of construction 2026, available from 28.01.2027 Location advantages Pratteln • Public transport: S1/S3 every 15 minutes; Basel SBB approx. 10 minutes, Liestal approx. 7 minutes; Tram 14 towards Basel • Car: access to A2/A3 in approx. 3 minutes; Basel city center approx. 12 minutes, EuroAirport approx. 20 minutes • Daily life & leisure: shopping (Migros, Coop, Aldi, Lidl, IKEA) nearby; Rhine, aquabasilea and Augusta Raurica quickly accessible Note: Visualizations are examples; subject to change.

1 / 5
4.5 rooms106m²CHF 990,000.–
Hofmattweg 6, 4144 Arlesheim

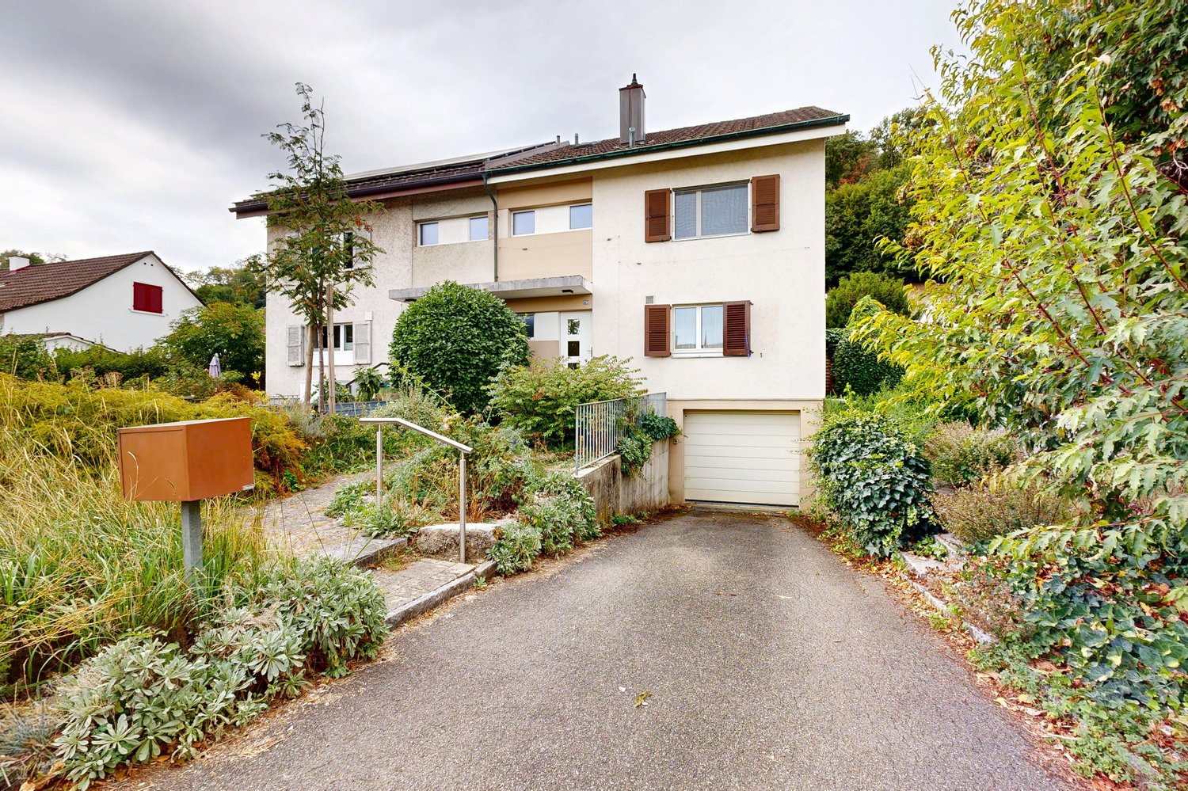
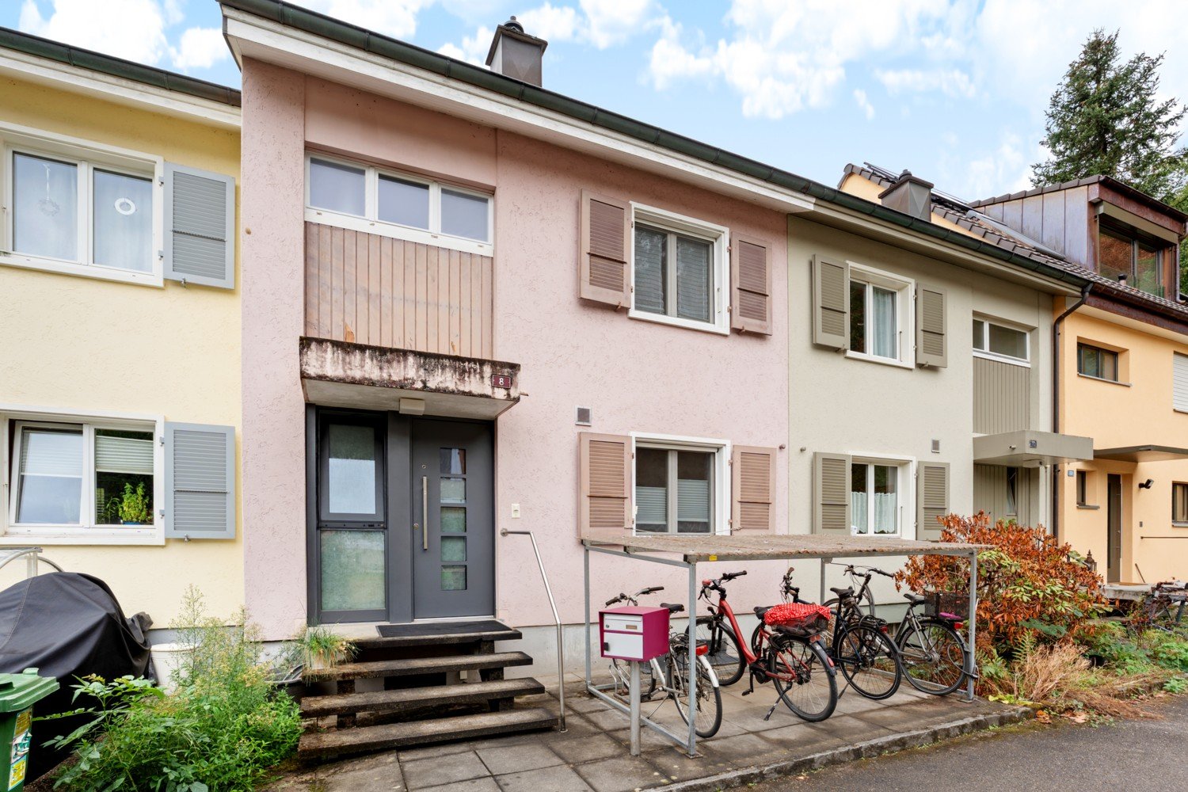
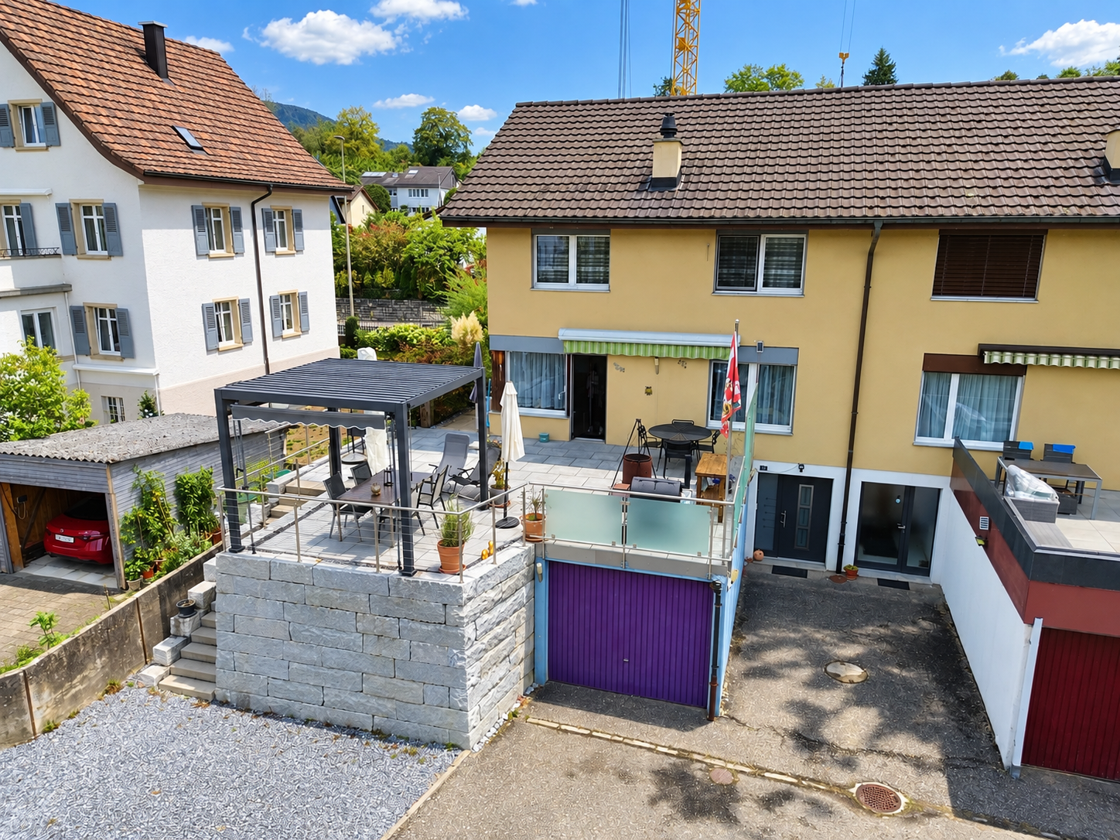
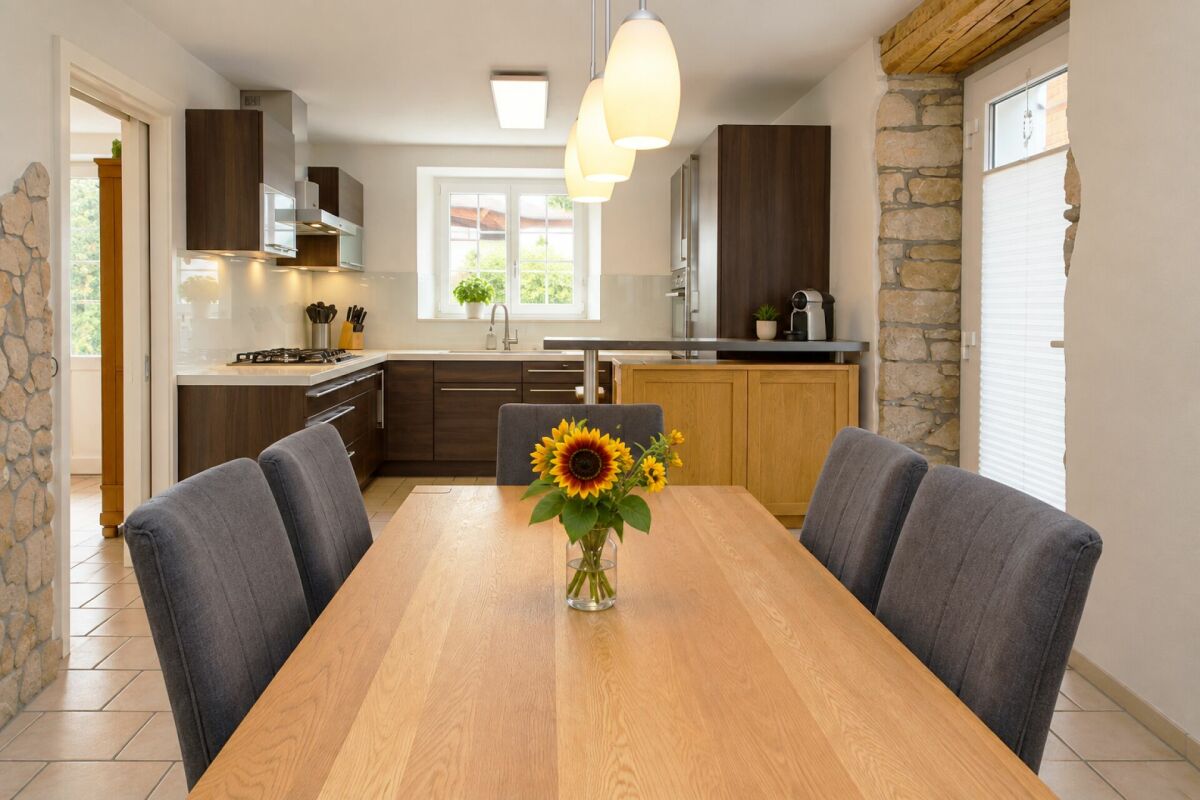
Centrally located semi-detached house with charm

This attractive semi-detached house with four and a half rooms is located in a quiet, central, and natural setting. The tram stop is about a five-minute walk away.The charming property, built in 1934, has always been well-maintained and forms an optimal basis for your living ideas. Here, you can create a wonderful living space for yourself and your loved ones with a corresponding renovation budget.On the ground floor, a spacious entrance hall with an adjacent guest toilet and wardrobe welcomes you. The corridor leads past the practically equipped bright kitchen to the living and dining room with the stylish Swedish stove. From here, you can directly access your idyllic garden. Enjoy the outdoor life in the summer on the sunny seating area while grilling and socializing.The upper floor includes a bathroom with a corner bathtub and shower, as well as a smaller room that is ideal as a home office or dressing room. The additional large bedroom delights with the large terraced area, which can become a wonderful lounge area with corresponding planting.The spacious attic room scores with the typical sloping ceilings and is versatile and complements the room offer in an ideal way.The basement room and the building services in the basement complete this attractive offer, along with two outdoor parking spaces.Have you become curious? Make a contact inquiry today to receive the exposé and arrange a viewing appointment.

Travel time
-
1 / 5
4.5 rooms122m²CHF 1,230,000.–
Tschöpperlistrasse 4, 4147 Aesch

Spacious single-family house with studio/commercial possibility

This real estate offer is presented to you on behalf of the ownership through Raiffeisen Immomakler. Accordingly, your data from this contact form will be directly forwarded to the ownership.This well-maintained, single-sided 4.5-room single-family house with a separate studio is located in a quiet and yet central location. The kindergarten, primary school, and public transportation, as well as various shopping and dining options, are easily accessible on foot.This attractive property impresses with a generous space offer and a well-thought-out architecture, which, thanks to extensive windows and a bright interior design, provides a light-flooded living experience. High-quality materials and comfortable details, such as a central vacuum cleaner system and a practical laundry chute, offer everything you could wish for in a modern home.The ground floor consists of the entrance corridor, which leads past the reduit to the interior staircase and to the right to the separate studio. This includes a kitchen and a room with access to the garden seat. The bathroom is equipped with a shower.On the first upper floor, two spacious rooms await you - one of them with a balcony - as well as the family bathroom. On the second floor, the living and dining area impresses with its size and also delights with the integrated open kitchen and the adjacent covered loggia - perfect for eating outdoors and enjoying the sun in the warm season.The charming gallery on the top floor covers around 10 m2 and is versatile. A large cellar room, the laundry room, and a parking space in the underground garage complete the attractive offer.Convince yourself with a non-binding visit. I look forward to your contact.

Travel time
-
1 / 13
11 rooms284m²CHF 1,300,000.–
4426 Lauwil

Successfully rented apartments in rural and central locations

Are you looking for an investment opportunity or a rental property? Do you want a large plot of land with many plants and parking spaces? Do you value a rural area as well as a central and quiet living location? Do you welcome an investment without renovations?If you can answer these questions with YES, this rental property is the right one for you.This property was originally built in 1800 and completely replaced in 1989. It is built on one side and is located centrally in the municipality of Lauwil. The plot has a large garden with several fruit trees. The property is partially fenced and is sunny all day. The access is via two quarter streets. On the entrance side of the building, a common seating area was created for the tenants, which can be used individually. There is also a spacious shed with a shelter, which offers many possibilities. Behind the shed, there is also a prefabricated garage with space for one vehicle. The facade presents itself in a good condition, but will need a refreshment soon. Investments should be expected. A heat pump supplies the property with heat, which is distributed via underfloor heating on the ground floor and upper floor, and via radiators on the top floor. On the ground floor, next to the entrance, a laundry room was realized for the tenants. On this floor, each tenant has a cellar of approximately 10 m2 in size at their disposal. Additionally, each apartment has its own electric boiler. Two of the three tenant parties started their rental agreements almost 20 years ago.The 2 ½-room apartment on the ground floor has a covered patio and access to the common seating area. The wooden windows were equipped with insulating glass and the shutters are made of aluminum. Partially, roller shutters were also used for shading.Inside, the apartment presents itself in a good condition. The kitchen and bathroom are in the style of the 90s. In the kitchen, there is also a wooden stove, which fuels the tile stove in the living room. In the bedroom, parquet flooring was installed, and the remaining floors were tiled. A built-in closet was mounted at the entrance. The tenant started the rental agreement on January 1, 2003.The approximately 63 m2 large 2 ½-room apartment offers enough space for a couple.The 5 ½-room apartment on the upper floor has a covered patio and a balcony. The wooden windows were equipped with insulating glass and the shutters are made of aluminum. Partially, roller shutters were also used for shading.Inside, the apartment presents itself in a very good condition. The kitchen and bathrooms are in the style of the 90s. In the kitchen, there is also a wooden stove, which fuels the tile stove in the living room. In the bedrooms, parquet flooring was installed, and the remaining floors were tiled. Built-in closets were mounted at the entrance. The apartment was recently completely painted and the parquet floors were treated. The tenant started the rental agreement on December 15, 2022.The approximately 127 m2 large 5 ½-room apartment offers space for a family with up to three children.The 4 ½-room apartment on the top floor has its own attic room. The wooden windows were equipped with insulating glass and the shutters are made of aluminum. Partially, roller shutters were also used for shading.Inside, the apartment presents itself in a solid condition. The kitchen and bathroom are in the style of the 90s. In the cold season, a Swedish stove provides cozy hours in the living room. In the bedrooms, parquet flooring was installed, and the remaining floors were tiled. Built-in closets were mounted at the entrance. The tenant started the rental agreement on September 1, 2003.The approximately 94 m2 large 4 ½-room apartment offers

New building
1 / 7
4.5 rooms142m²CHF 1,250,000.–
Kugelweg 3a, 4222 Zwingen

Family-friendly 4.5-room semi-detached house with sun terrace in Zwingen for sale

Modern, quiet and family-friendly - a 4.5-room semi-detached house with a well-thought-out floor plan over three floors is being built on Kugelweg in Zwingen by 2026. The direct house entrance via the garage, spacious outdoor areas and efficient home technology create high living comfort in everyday life.Highlights • New building 2026: modern architecture, clear lines • Sunny 38.6 m² terrace and 9.3 m² balcony • Quiet private street without through traffic - ideal for families • Bright rooms thanks to floor-to-ceiling windows, high-quality materials • Energy-efficient air/water heat pump, underfloor heating Facts and figures • 4.5 rooms, approx. 142 m² net living area • 3 floors: base, ground and upper floor • Plot approx. 288 m², building volume approx. 706 m³ • Usable area approx. 224 m² incl. approx. 16.2 m² cellar/utility room • 2 bathrooms plus separate toilet • 1 garage with direct house entrance + 1 outdoor parking space Interior & ambiance • Open living/dining area with modern kitchen and island • Timeless parquet floors, harmonious black and white accents • Sleeping area with practical wardrobe solution Heating & energy • Air/water heat pump • Pleasant underfloor heating in all living rooms • Contemporary, well-insulated new building construction Location & distances (Zwingen BL) • Railway station approx. 700-800 m, bus approx. 200 m • A18 junction Aesch approx. 6.8-7 km; Basel SBB approx. 20 km • Laufen approx. 4.3 km; Delémont approx. 21 km • Kindergarten approx. 700 m, primary school approx. 500 m, secondary school approx. 440 m Price & availabilityPurchase price: CHF 1'250'000.-. Availability: by arrangement.Garage and parking space: CHF 40'000.-This house combines tranquility, short distances and sustainable technology - ideal for all those who want to live modernly and comfortably in Zwingen.

Travel time
-
1 / 13
6.5 rooms154m²CHF 343,000.–
4123 Allschwil

150 m² living space instead of a studio Welcome to France!

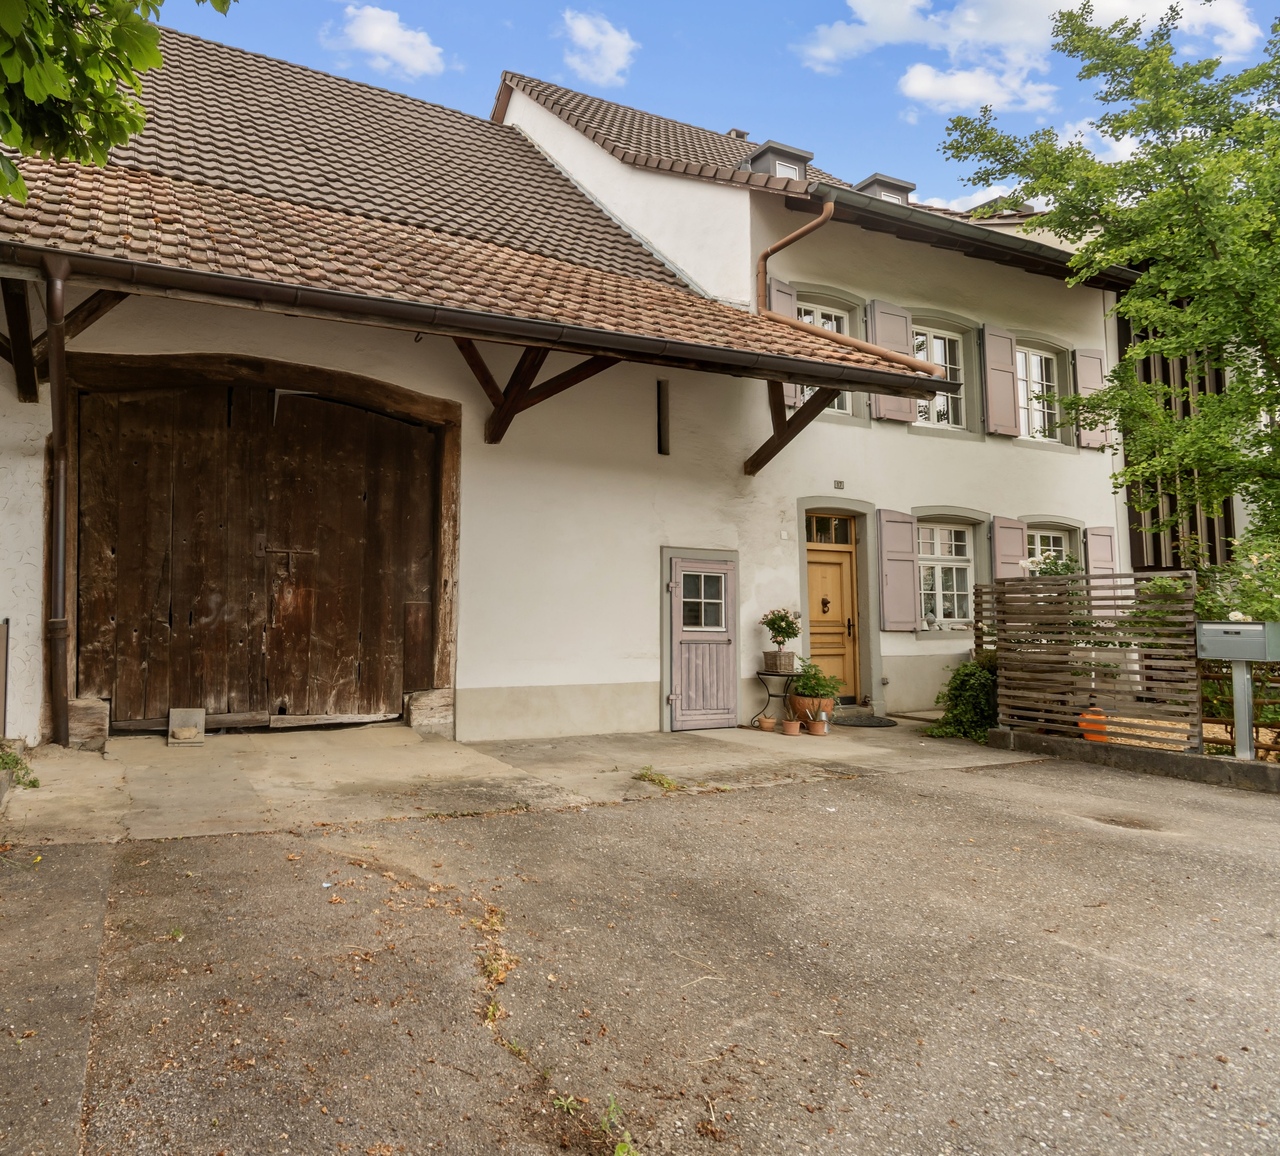
In the heart of an idyllic Sundgau village, this exceptional property with character, charm, and a way of life that is rarely found today awaits you. Surrounded by nature, with an unobstructed view over the fields to the Vosges, you can enjoy peace, space, and dreamy sunsets in a particularly pleasant living atmosphere.As soon as you enter, you can feel the soul of this house. Lovingly designed glass art on windows and doors gives the property a unique aura and creates a special play of light in the rooms. The high-quality rustic kitchen made of solid wood is the heart of the house and combines coziness with timeless elegance.With approximately 154 m² of living space and around 200 m² of usable space, the property offers an extraordinary amount of space for individual living concepts. The spacious rooms, the bright atmosphere, and the partially developed attic spaces offer a variety of possibilities for expansion and design. Whether additional bedrooms, a home office, a studio, a hobby room, or a spacious parental suite - here, living dreams can be realized.The generous plot of land offers a lot of free space and underlines the special feeling of peace and independence. The existing outdoor areas invite you to implement your own ideas and fully exploit the potential of this property.Another highlight is the large barn or hall, which offers numerous possibilities for use. Whether a workshop, storage space, space for vehicles, a creative workspace, or a future development project - all possibilities are open to you.This property combines charm, generosity, and development potential in a rare way. An ideal home for people who are looking for something special and appreciate a property with character, history, and diverse future perspectives.LocationLocation description RiespachRiespach is a charming village in the heart of the Sundgau, one of the most popular and original regions of southern Alsace. Surrounded by gentle hills, wide fields, and picturesque landscapes, the village offers a high quality of life for all those who appreciate peace and nature without having to sacrifice proximity to the region's economic centers.The municipality is located only about 13 km from Altkirch and around 25 km from Basel. Thanks to the good transport connections, you can reach the Basel agglomeration and Switzerland in a short time.Distances:Allschwil: approx. 20-25 minutes by carBasel city center: approx. 30 minutes by carBasel-Mulhouse Airport: approx. 30 minutesAltkirch: approx. 15 minutesWaldighofen: approx. 5 minutesSwiss border (Allschwil/Schönenbuch): approx. 15-20 minutesThe location is particularly attractive for cross-border commuters who want to combine the advantages of rural living with the proximity to Basel and the job opportunities there. At the same time, you can enjoy a relaxed atmosphere in the Sundgau, numerous leisure activities in nature, and the typical Alsatian way of life with its charming villages and regional specialties.An ideal location for all those who are looking for spacious living in the countryside and still want to benefit from an excellent connection to Basel and northwest Switzerland.

1 / 6
6.5 rooms160m²CHF 1,425,000.–
Poststrasse 2, 4124 Schönenbuch

Still 2 corner houses with 160m2 living space and 50m2 large garden

Only 2 houses still available • Own your house from 1'400'000 • Our creative and pragmatic design is inspired by the surrounding nature, the view, and the sun orientation. • A photovoltaic system creates a positive energy community. • Our floor plans are spacious and efficient to meet your family's lifestyle and needs. • Join our community of enthusiastic future homeowners Let us guide you through every step We want your journey to your new home to be a truly enjoyable experience. Share your design and financing wishes with us, and we'll take care of the rest. • LOCATION: Postrasse 2, 4124 Schönenbuch • POSITION: Optimal orientation to the sun • SURROUNDINGS: Adjacent to open fields and forests • TYPLOGY: City houses with private front garden and garden facing the inner park • AREA: Approx. 160 m2 • ROOMS: 6.5 - (4 bedrooms, 1 office, 3 full bathrooms, kitchen, dining room, living room) • CEILING HEIGHT: 2.5 m / up to 4 m (penthouse cathedral ceiling) • SUSTAINABILITY: Photovoltaic energy production: energy positive (central) • GARDEN: Private front garden and private garden facing the inner park with seating area • PUBLIC PARK: Large common garden area over 1'200m2 (central) • PARKING: Underground garage with direct access to the staircase / lift in the multi-family houses to the ground floor A personal conversation is the best way to inform you about this unique project - from conception to construction and standard of finish to buyer-friendly financing options. Your early interest puts you in a position to adjust your dream home to your needs and wishes. PARK LIFE was developed for families like yours! We look forward to working with you. Best regards, Raymond Gaëtan & Lucas Gaugler

Travel time
-
1 / 15
3.5 rooms55m²CHF 150,000.–
4438 Langenbruck

Simple weekend cottage - NO PERMANENT RESIDENCE POSSIBLE

Simple weekend cottage in a natural setting - NO PERMANENT RESIDENCE POSSIBLE This simple and cozy weekend or holiday cottage offers the ideal retreat from everyday stress - perfect for relaxing and recharging. It is not possible to use it as a permanent residence, but it is all the more suitable for relaxing weekends or short breaks from city life and offers children a nature paradise.The cottage is aimed at people who consciously seek a break in nature from time to time and are willing to temporarily waive modern comfort and standards to enjoy peace, simplicity, and relaxation.The equipment is deliberately simple and underlines the rustic charm of the cottage. The house is sold fully furnished, so you can enjoy your break directly.Cannot be encumbered with a mortgageIn the immediate vicinity, you will find idyllic hiking trails and a recommended restaurant. Shopping opportunities are quickly accessible in the nearby Langenbruck.Important key data: • Living room, kitchen, dining room, 2 bedrooms, toilet, balcony/patio, well, outdoor area • Location Langenbruck municipality, Bärenwil • Dependent building right Bärenwiler • Heating Gas ovens - Chouscht - Wood stove in the kitchen • Water Rainwater (tank) - no running water and no electricity • Kitchen Wood stove / Gas-Rechaud Parking possibilities 1 outdoor parking space (at the edge of the forest) • Please contact us only via the contact form or email: u.jeremias@stadtundland-immobilien.ch Has the simple, simple cottage sparked your interest? Would you like to relax and find peace in very simple conditions from time to time ? Then I look forward to your contact via email or contact form.

1 / 13
6.5 rooms120m²CHF 930,000.–
4450 Sissach

Living and working in the heart of Sissach

This stylish townhouse combines living and working in a central location in Sissach. The train station is only about a two-minute walk away. Shopping facilities, schools, and other daily necessities are located in the immediate vicinity. The property was extensively renovated with great care and using high-quality materials, and today it presents itself in a very well-maintained, modern condition. Bright rooms, warm wood elements, and a well-thought-out room layout create a pleasant living atmosphere with a lot of charm. During the renovation, the main areas of the property were modernized. The roof structure, individual wooden beam elements, and the balcony are in their existing condition and offer potential for individual further development. A special highlight is the separate commercial unit on the ground floor with its own entrance and shop window. It is ideal for self-employed individuals or service providers and also offers an attractive rental opportunity. The clear separation between living and working areas allows for flexible use. The living areas extend over several floors and offer spacious, light-filled rooms. In the basement, two heated hobby rooms with daylight are available as an addition. This offer is rounded off by outdoor parking spaces and the rare opportunity to combine living and working optimally.The property is located in the center of Sissach and has an excellent infrastructure. The train station can be reached in just about two minutes on foot and offers a quick connection to Basel and the surrounding regions. Shopping facilities, schools, kindergartens, and other daily necessities are located in the immediate vicinity and can be easily reached on foot. The location is also well connected by car, as the highway entrances in the direction of Basel, Zurich, and Bern can be reached quickly. The location thus combines optimal accessibility with high everyday practicality.

1 / 8
5.5 rooms136m²CHF 1,750,000.–
Im Jürtli 24, 4148 Pfeffingen

Traumblick, idyllische Lage und gute Bausubstanz

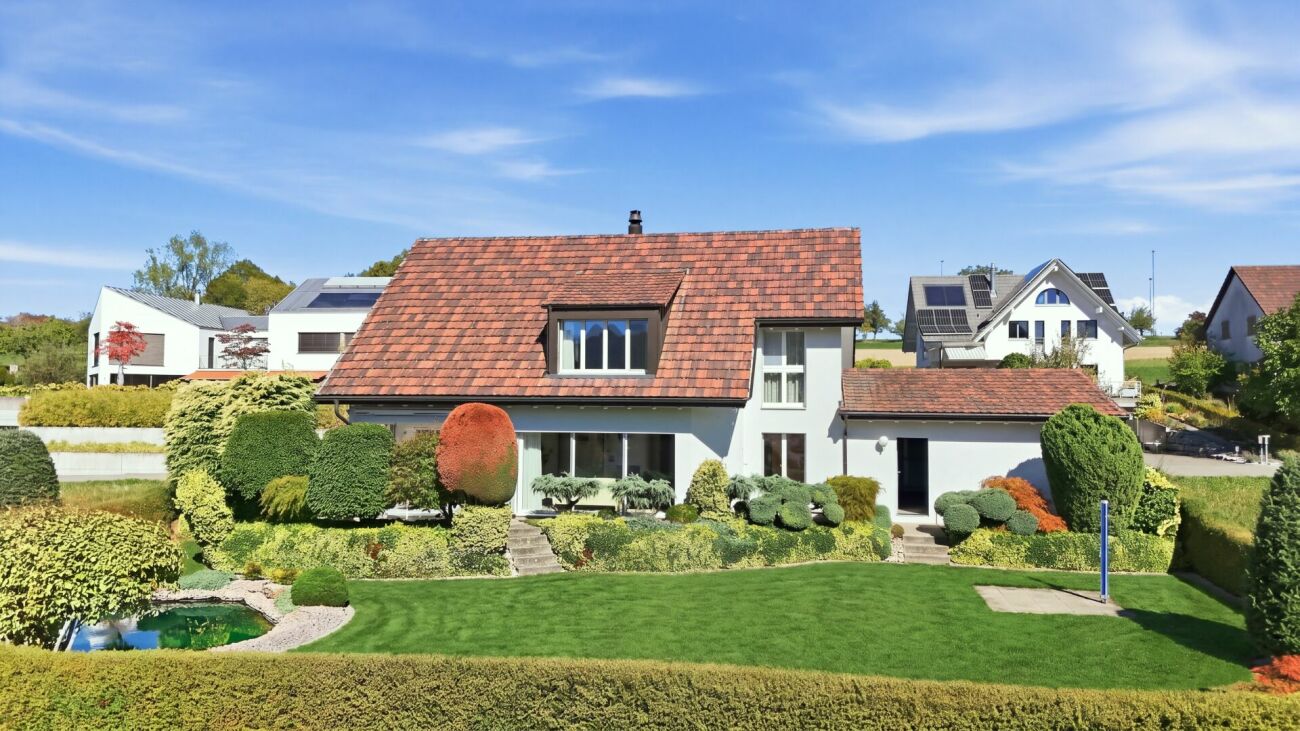
Das Haus Ein schön angelegter Garten, ein grosszügiger Pool mit aufschiebbarer Überdeckung, der Liegeplatz und ein Cheminée de Jardin mit Sitzplatz, finden Sie nebst der Villa, auf der 604 m2 grossen Parzelle. Das Haus an sich besteht aus Halbgeschossen, hat über 6 Zimmer, einen beheizten Wintergarten, zwei Garagen und einen grosszügigen und heizbaren Pool, der auch in kalten Tagen genutzt werden kann.Die lichtdurchfluteten Räume schaffen eine harmonische Atmosphäre und bieten Ihnen das perfekte Ambiente zum Entspannen und Wohlfühlen.Beheizt wird das Haus und der Swimmingpool über eine Wärmepumpe. Das Haus ist ein architektonisches Juwel und in einem sehr guten Zustand. Es wurde stetig renoviert und gut in Stand gehalten.Um einige Arbeiten aufzuführen, was den Unterhalt betrifft; 2010 Flachdachsanierung, 2014 Fenstersanierung, 2018 Poolsanierung, 2019 Boilerersatz, 2021 Malerarbeiten usw. Eine übersichtliche Renovationsliste liegt vor. Raumaufteilung Zum Eingang gelangen Sie, wenn Sie durch den Vorgarten die Treppen hoch gehen. Es besteht jedoch ebenfalls die Möglichkeit über die Garage ins UG des Hauses zu gelangen. UGNach den Garagen kommt ein Raum der unterschiedlichste Nutzungsmöglichkeiten bietet, wie z.B. ein Waschraum, Werkraum etc. Weiter vorne auf der linken Seite befindet sich der Luftschutzraum, der zur Zeit als Weinkeller genutzt wird. ZwischengeschossEin paar Stufen höher, auf der rechten Seite ist ein Bastelraum, welcher auch als Gästezimmer genutzt werden kann. Etwas weiter ist der Raum mit den Infrastrukturen für die Heizung, Wärmepumpe, Speicher und den Pool. EGWenn Sie weitere Stufen hochgehen, sind Sie auf der Eingangsebene. Das Entree hier ist der offizielle Eingang. Auf dieser Ebene hat es ein Gäste-WC, weiter vorne befindet sich die Küche, das Esszimmer und der Durchgang zur Pergola, von wo aus Sie in den Garten gelangen. ZwischengeschossEin paar Tritte weiter erreicht man das grosszügige Wohnzimmer mit dem Cheminée. Die Aufteilung des Hauses ist offen gestaltet, sodass Sie von hier aus ins Esszimmer und das obere Stockwerk blicken können. Vom Wohnzimmer haben Sie ebenfalls die Möglichkeit in den Garten und zum Pool zu gelangen. 1. OGIm oberen Stockwerk kommt man in eine Galerie, von der aus Sie zwei gleich grosse Zimmer erreichen und wo sich die Nasszelle mit Badewanne, WC, Doppelwaschtisch und Dusche befindet. 2. OG Ein paar weitere Tritte hoch und Sie erreichen das Letzte Zimmer mit einem grosszügigen Balkon, der Ihnen eine Weitsicht bietet die Atemberaubend ist. Überzeugen Sie sich selbst und vereinbaren Sie einen Besichtigungstermin, Sie werden begeistert sein!

Travel time
-
1 / 13
5.5 rooms136m²CHF 870,000.–
4242 Laufen

Double-family houses in 4254 Kleinlützel, House 2

New construction project in Kleinlützel, canton of Solothurn In Kleinlützel, in the canton of Solothurn, an impressive new construction project is being built with two double-family houses that combine modern living comfort with functional room design. Each house offers spacious and well-thought-out rooms on several floors.Distances and travel times: Kleinlützel to Laufen: 7 minutes Kleinlützel to Aesch: 21 minutes Kleinlützel to Basel: 30 minutes Distances to facilities: Kindergarten: 950 m Primary school: 950 m High school: Public transport: 190 m Shopping opportunity: 850 m Volg City center: 7.3 km Kleinlützel has a primary school and a kindergarten called Eich, located at Huggerwaldstrasse 439, 4245 Kleinlützel.Basement The basement of the houses is practically designed and features: Cellar: Plenty of storage space for various household items. Hobby room: Perfect for leisure activities or as a home workshop. Laundry room: With enough space for a washing machine and dryer. Technical room: Equipped with an efficient air heat pump and a water boiler. Light shafts: In the technical, laundry, and hobby rooms, light shafts provide natural brightness. Ground floor On the ground floor, you will experience an open living concept: Living and dining area: With large windows that provide plenty of daylight and a beautiful view outside. Cloakroom: Practically located to store jackets and coats neatly. Toilet: A separate guest toilet with a window that does not have a shower. Large seating area: A spacious terrace invites you to linger outside. Upper floor The upper floor offers cozy retreats: Two large bedrooms: With large windows that create a bright and friendly atmosphere. Bathroom: A spacious bathroom with a shower. Attic The attic offers flexible design options: Number of rooms: Space for two to three rooms, depending on your needs. Bathroom: Option for an additional bathroom with a shower or bathtub. Terrace: A beautiful terrace provides an ideal place to relax and enjoy the view in the attic. Parking options Directly in front of the front door, there is a carport that allows practical and weather-protected parking. This new building in Kleinlützel promises modern living comfort and a high quality of life in a quiet and natural environment. Please note that all additional changes are not included in the purchase price. Contact us today to realize your dream home!Kleinlützel is a political municipality in the Thierstein district of the canton of Solothurn in Switzerland. The municipal area also includes the hamlets of Huggerwald and Ring. The area of the municipality of Kleinlützel forms an exclave on the banks of the Lützel stream on the border with France, separated from the rest of the Solothurn canton by the Baselland Laubenthal. Great rural charm and yet centrally located. Each house has a plot area of approximately 297 m². The net living area is about 130 m² without the hobby room.

Suggested properties for you based on search results

Other interesting objects