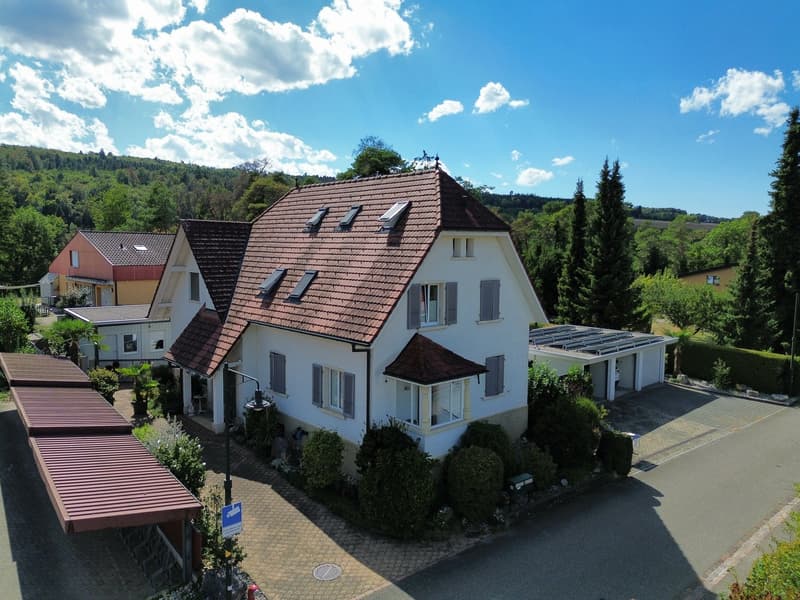
"Two-family house with versatile usage possibilities"
Address
Fluhstrasse 62, 4244 RöschenzTravel time
- 28 min.Station: Laufen
Surrounding information
Public Transport
5 min.Röschenz Unterdorf
Times refer to the route on foot.
Price
- Purchase price:
- CHF 2,200,000.–
- Notify on price drop
Main information
- Availability:
- By agreement
- Type:
- Single house
- No. of rooms:
- 11
- Number of bathrooms:
- 3
- Number of floors:
- 3
- Surface living:
- 313 m2
- Land area:
- 943 m2
- Volume:
- 1479 m3
- Year built:
- 1991
Characteristics
Balcony / Terrace
Dishwasher
Cable TV
Fireplace
View
Quiet neighborhood
Child-friendly
Parking space
Garage
Documents (0)
Description
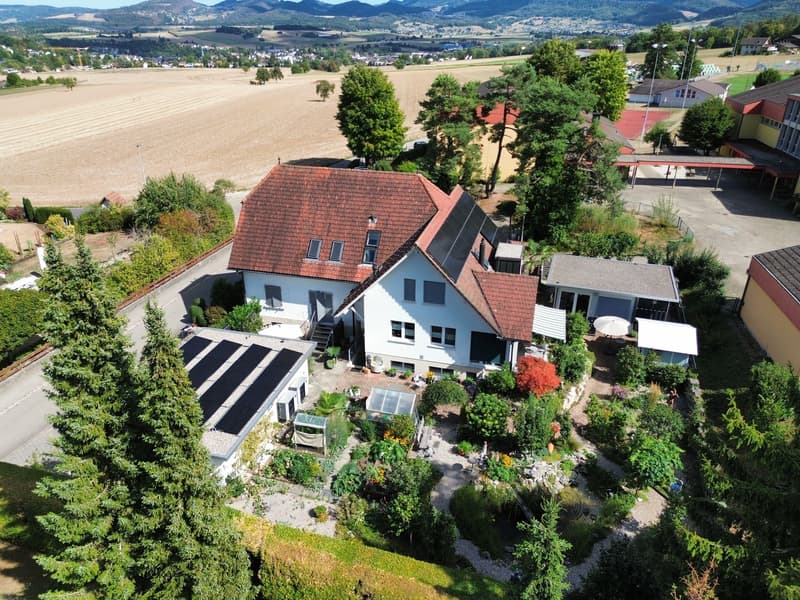
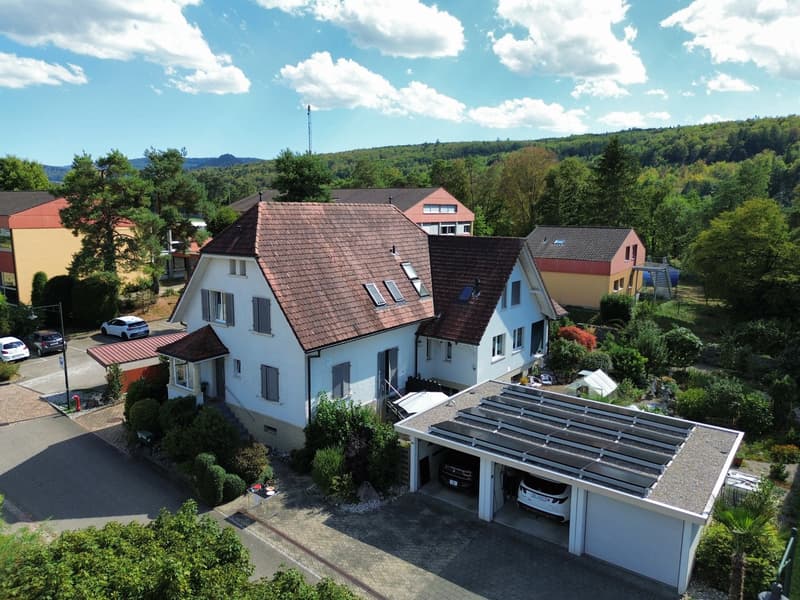
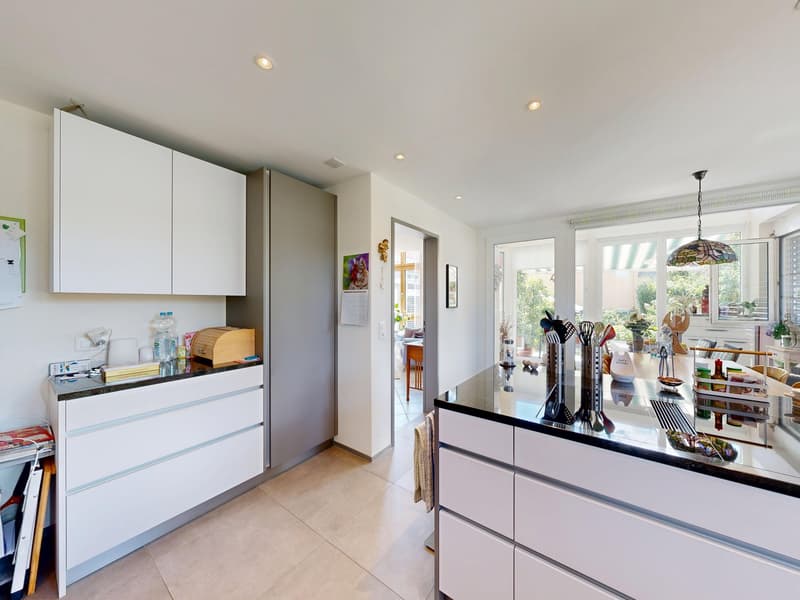
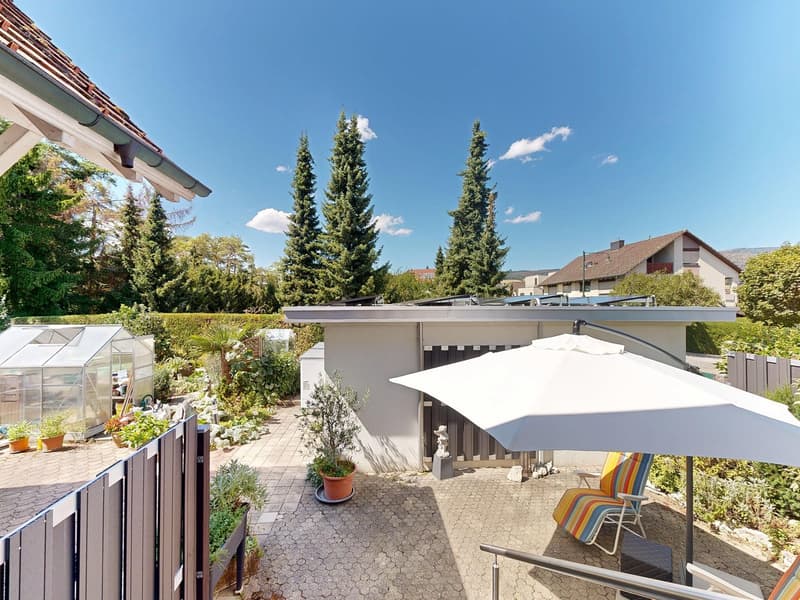
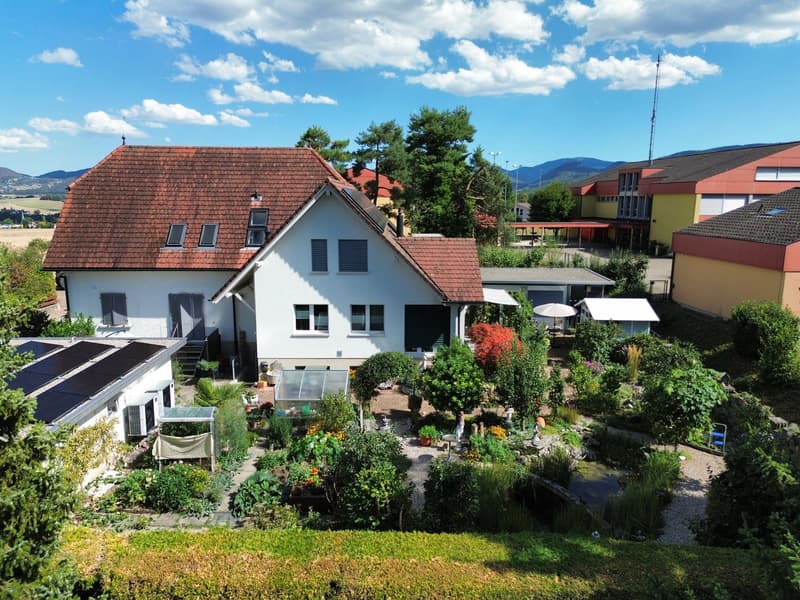
The property at Fluhstrasse 62 in Röschenz consists of two independent single-family homes, a garage with space for three cars and a wallbox, three outdoor parking spaces, and a freestanding garden house with heating and cooling and a garden shed. The spacious garden with its own biotope and plenty of green space offers numerous possibilities. On the roofs of the main house and the garage, there is a photovoltaic system, which enables largely self-sufficient power supply, especially in summer. The generated electricity can also be stored in the battery storage in the basement and used optimally.
Main house:
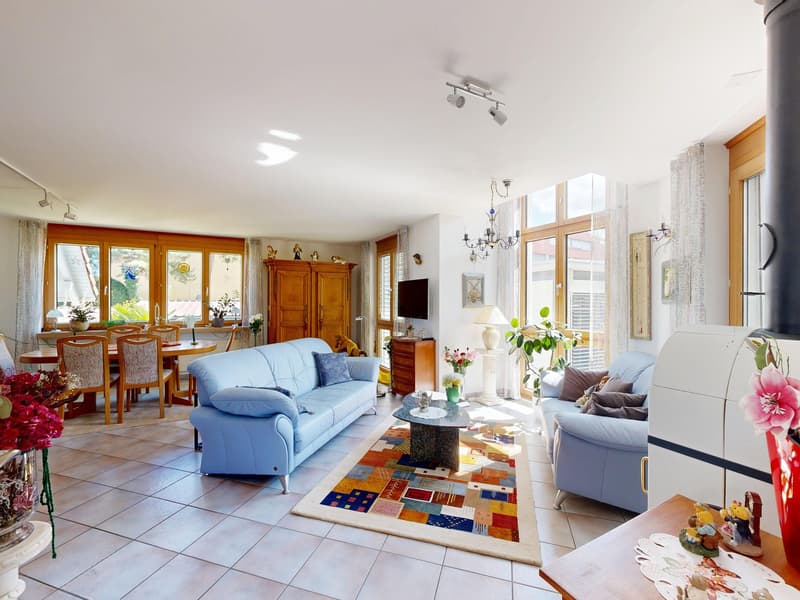
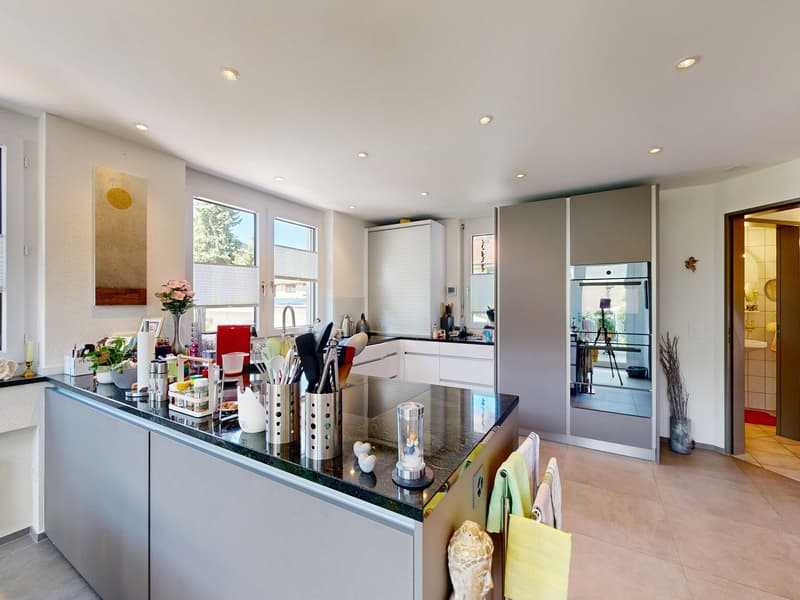
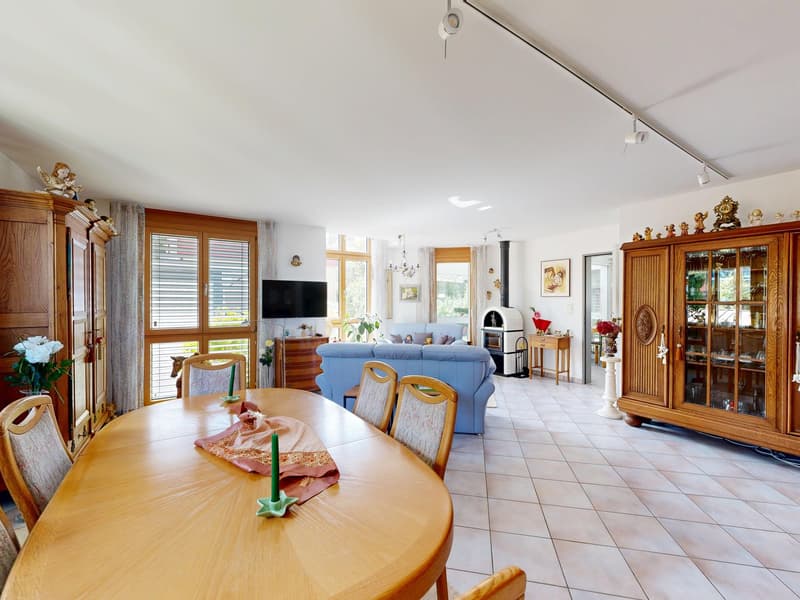
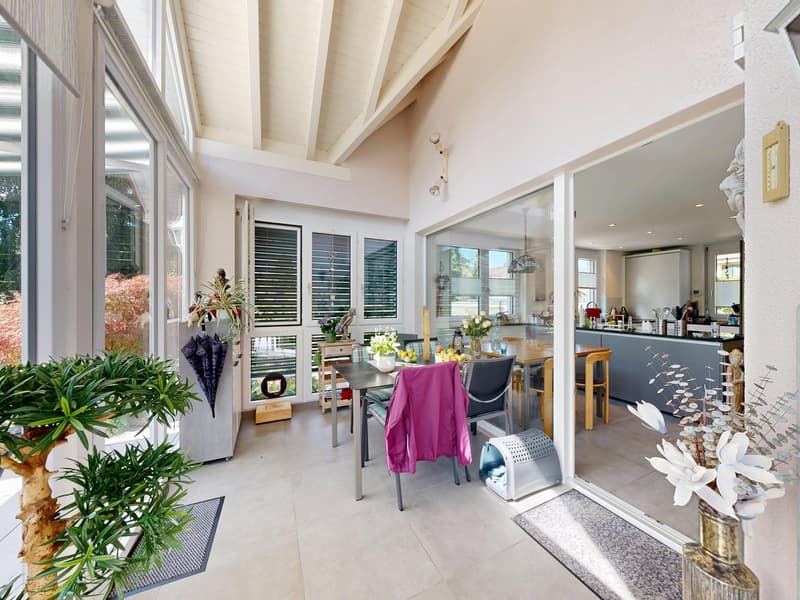
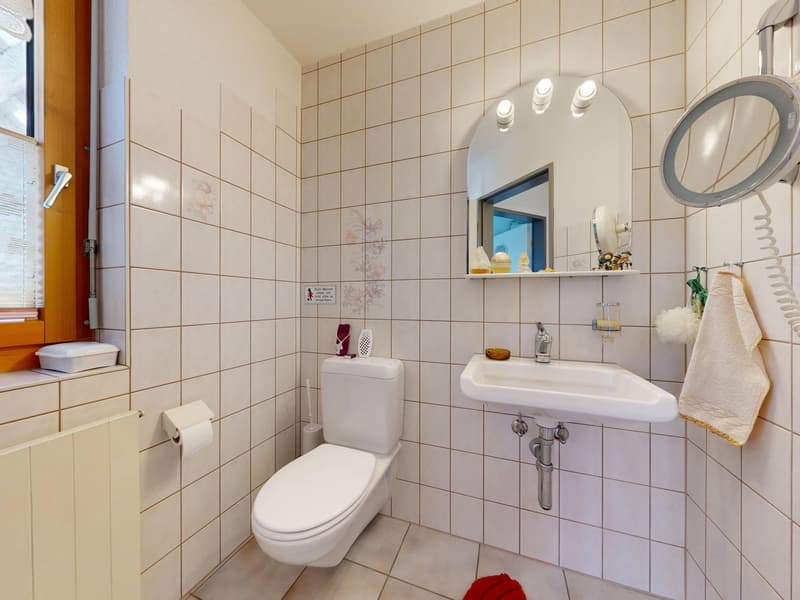
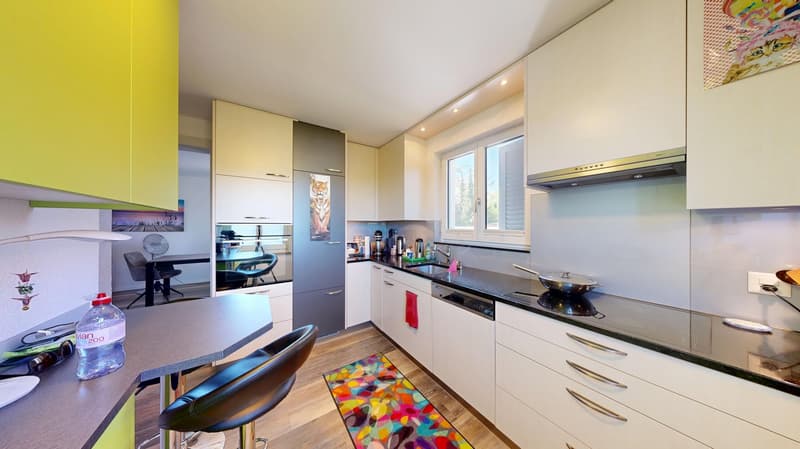
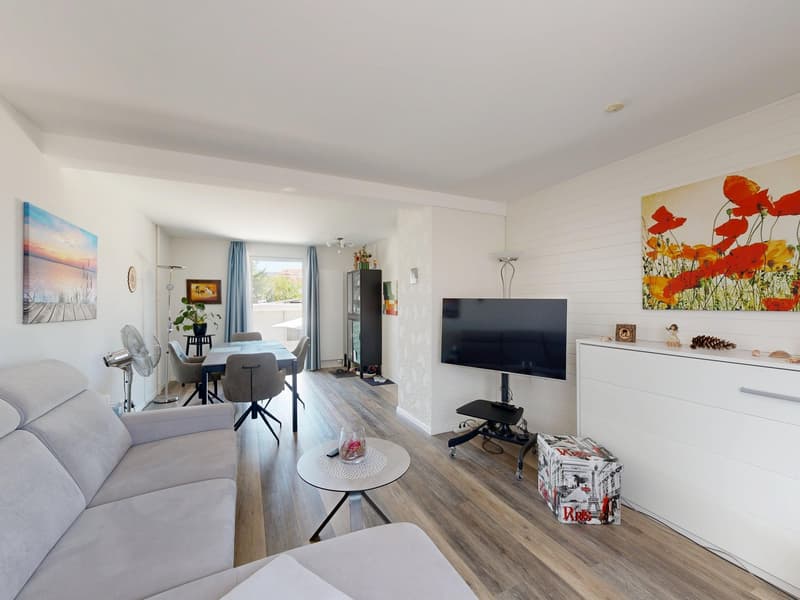
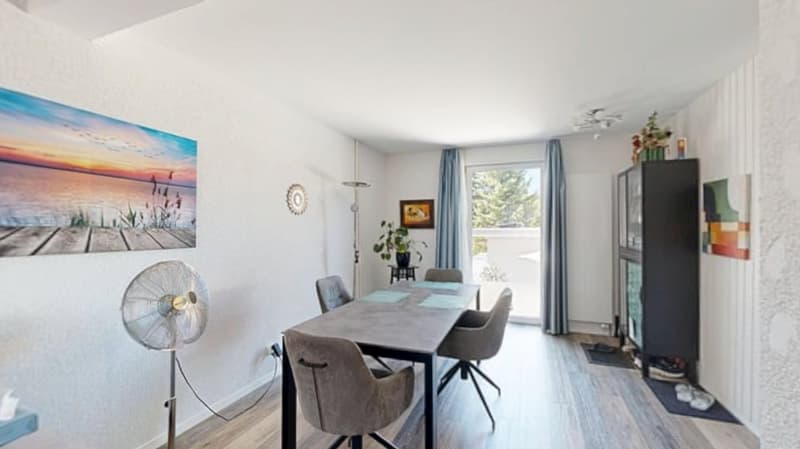
Through the entrance on the eastern side of the house, you enter a bright and spacious entrance area. From here, you can reach the bright living and dining area as well as the modern kitchen with an adjacent winter garden. This offers direct access to the versatile garden. A guest toilet complements the room offer on this floor.
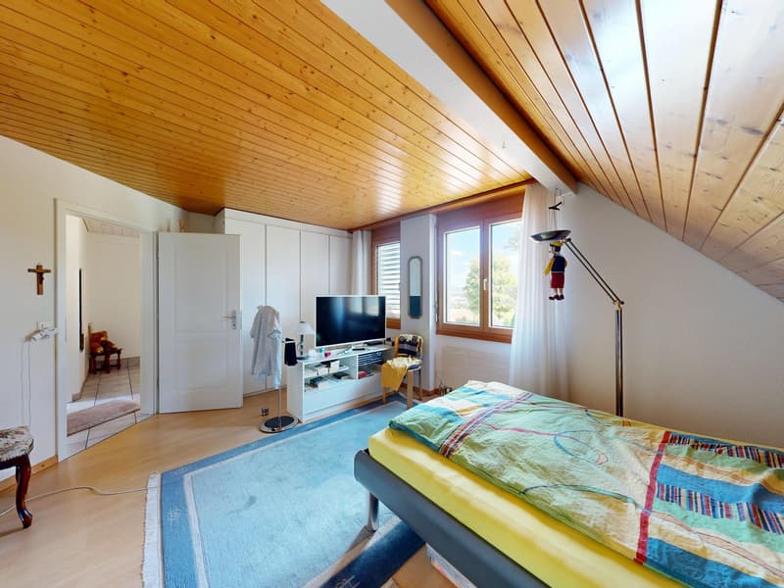
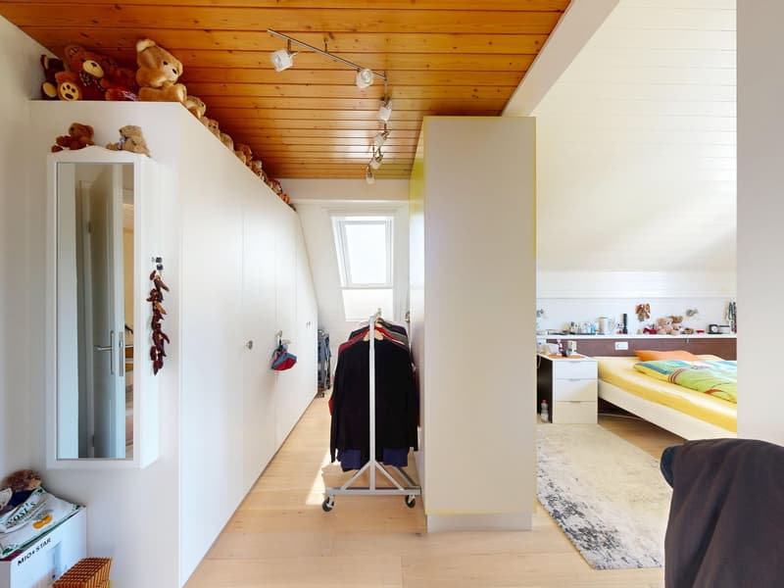
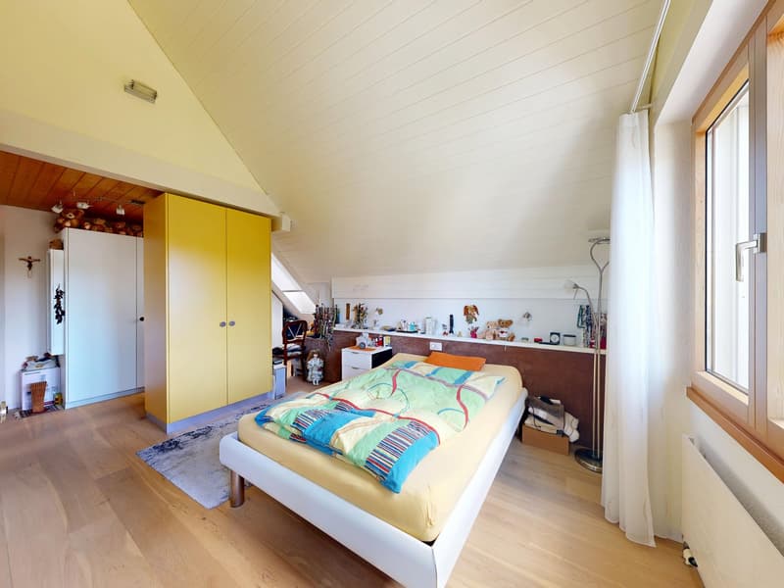
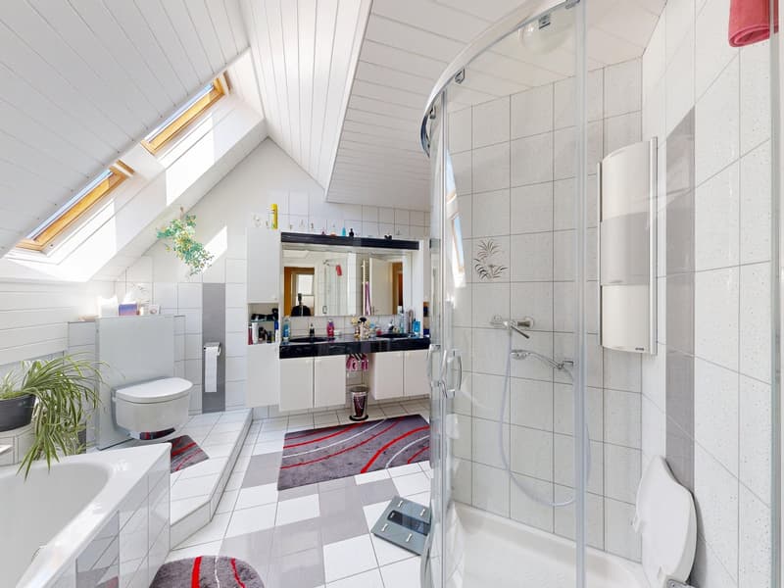
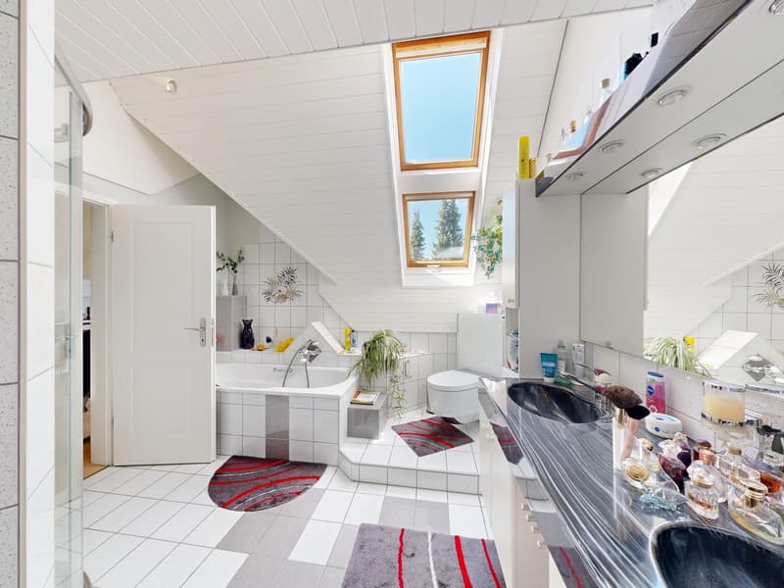
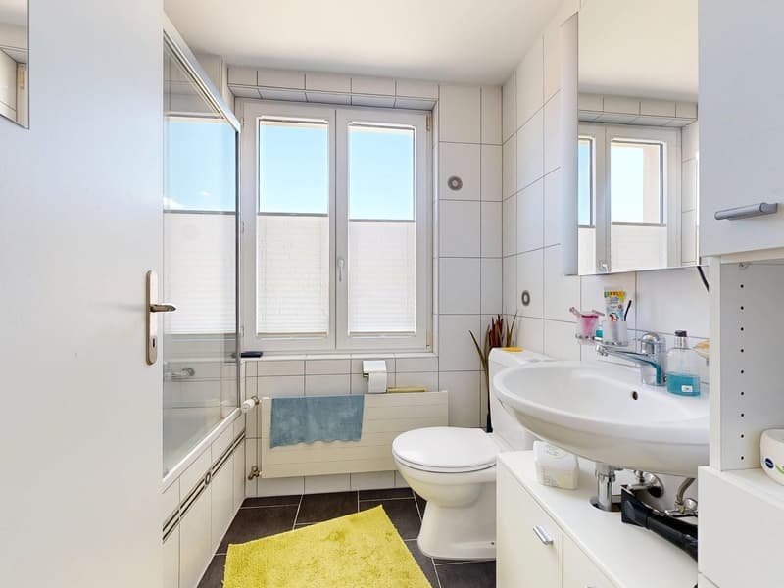
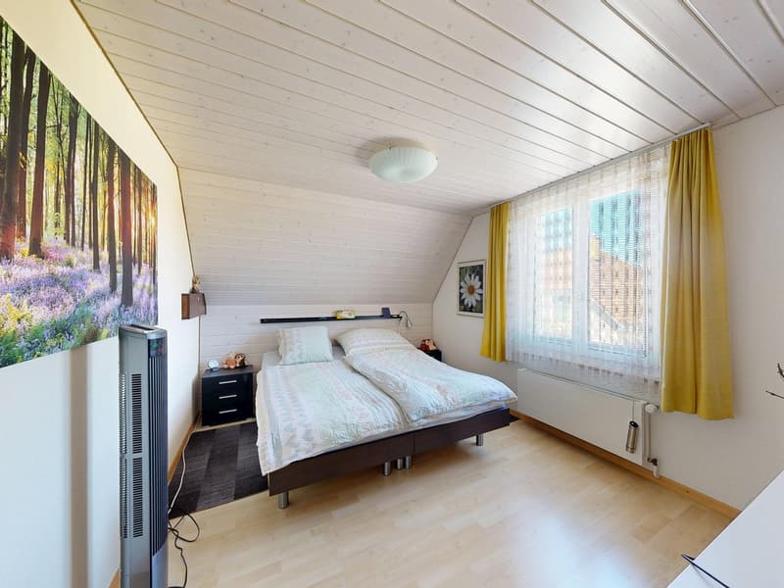
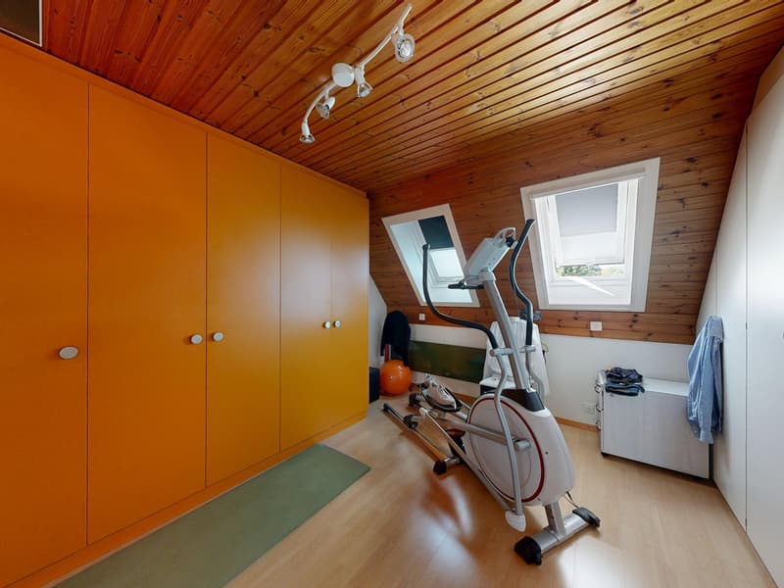
On the upper floor, you have two flexibly usable rooms at your disposal, one of which has direct access to the spacious bathroom with shower and bathtub. In the entire house, you also have eight practical built-in closets at your disposal, which provide additional storage space.
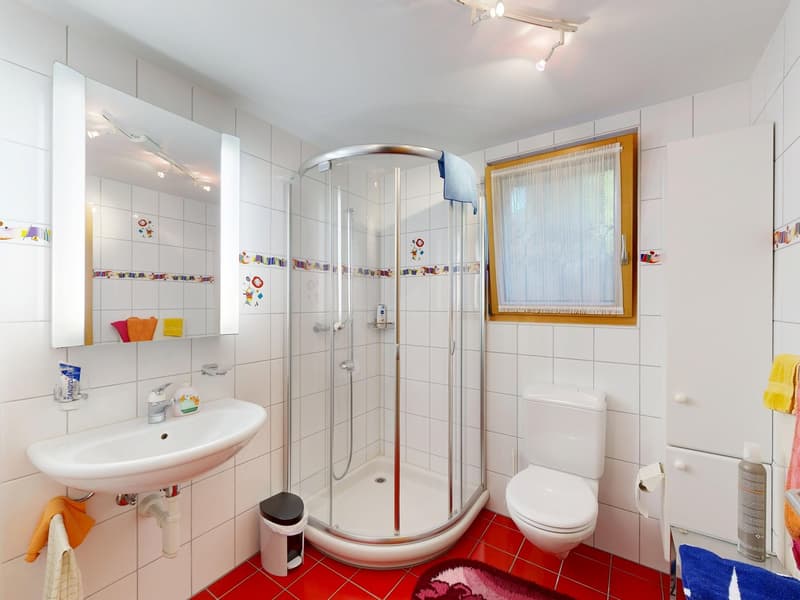
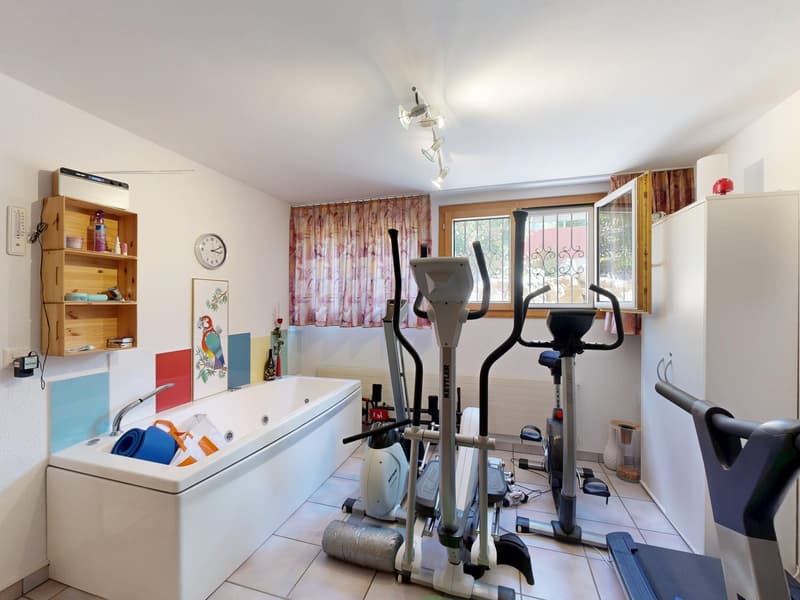
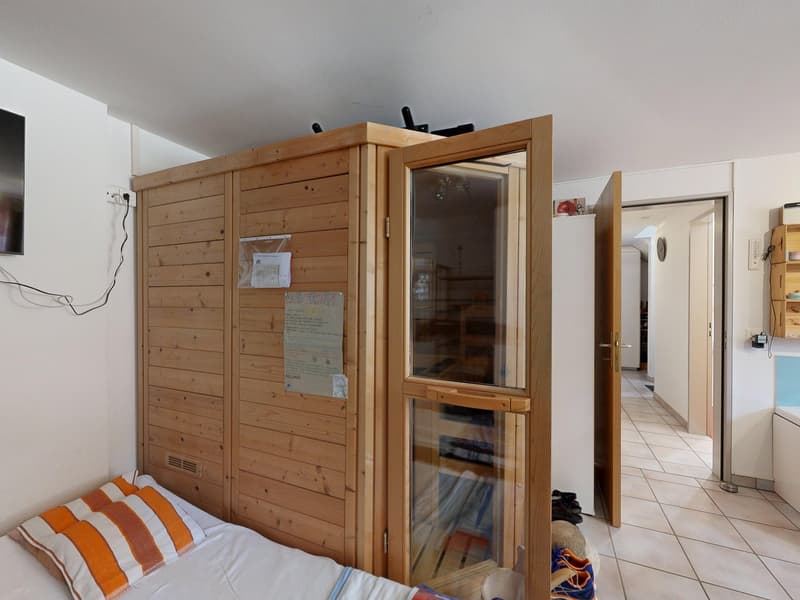
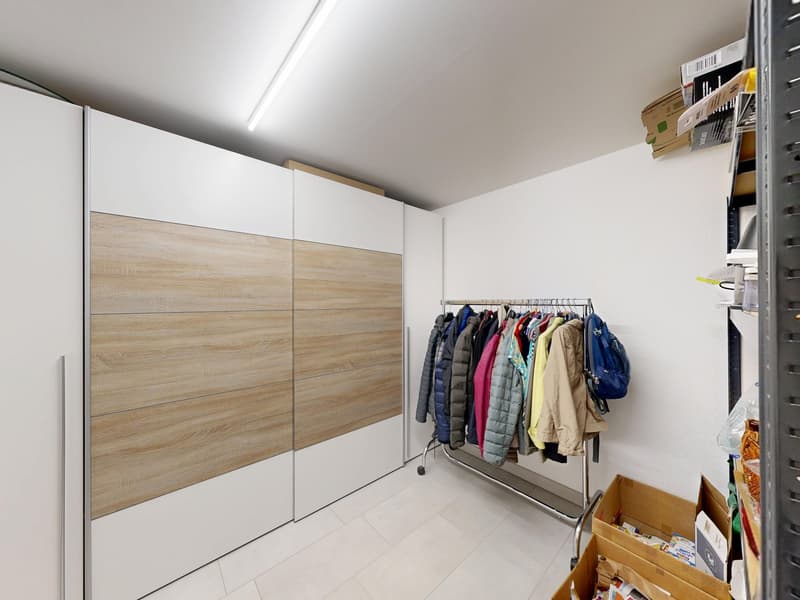
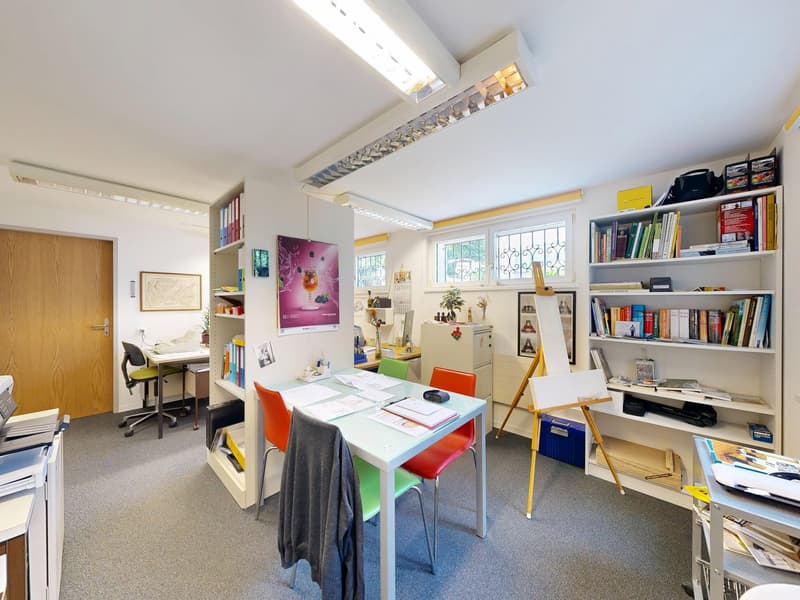
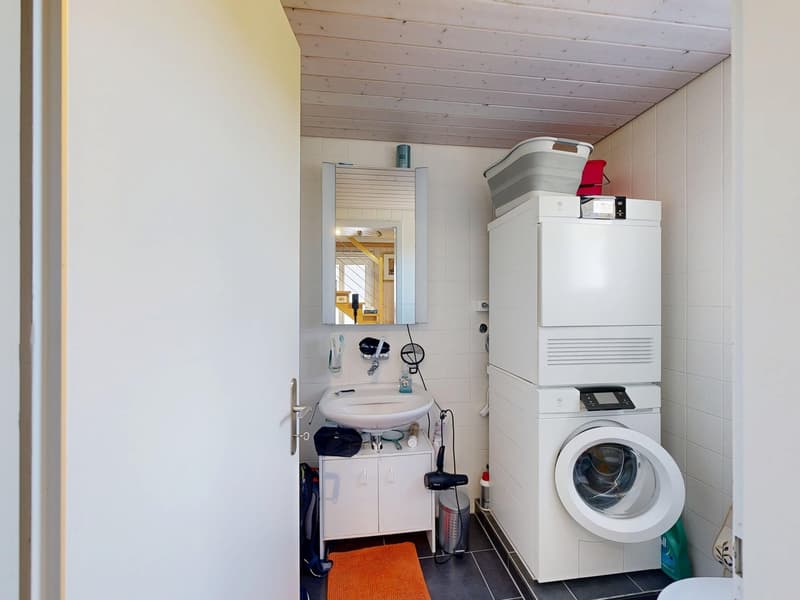
The basement impresses with its versatile use and has a separate entrance, which enables a direct connection to the garden and the garage. Here you will find a fitness room with sauna and whirlpool, a bathroom with shower, a storage room, a laundry room with washing machine and dryer, as well as the boiler, a housekeeping room, two cellar rooms, a heating room with heating storage and PV battery, and a large office with sink, which is ideal for a home office or self-employed activity. Directly adjacent, a small archive or workshop room is also available, which offers additional space for documents, materials, or handicrafts.
In addition, a spacious attic room is available, which can be reached via a practical retractable ladder and offers additional storage space.
Secondary house:
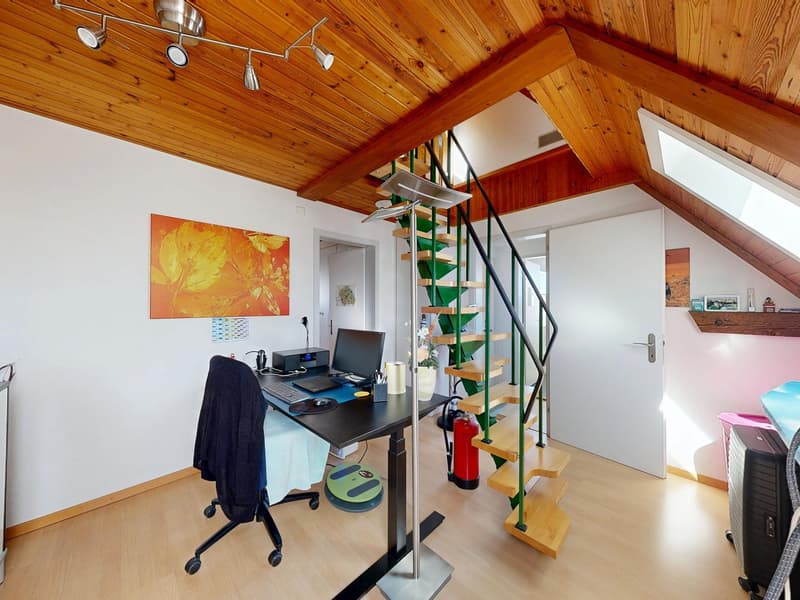
The entrance to the secondary house is located on the north side. From there, you enter the entrance area, which is connected to the kitchen and the living and dining area. A guest toilet completes this floor. On the upper floor, you have three flexibly usable rooms and a bathroom with shower at your disposal. One of the rooms offers direct access to the attic via a space-saving staircase. There, you will find a small room with a fantastic view and a practical attic. The entire house has four built-in closets.
Let yourself be convinced by the versatility of this property - whether as a spacious single-family house with an extended living area in the secondary house or as a separate residential house with a rental property and office in the basement for self-employed activity. The fully fenced property also offers ideal conditions and plenty of space for dog owners. Additionally, a project study for another single-family house with a garage is available.
The diverse usage possibilities and the constantly modernized construction standard make this property a unique opportunity. Let yourself be convinced during a personal visit on site.
Röschenz and surroundings
Röschenz is a small municipality with almost 1,900 inhabitants in a side valley of the Laufen district, which is located in the canton of Basel-Landschaft. The sunny municipality is part of the recreational area of the Basel agglomeration and offers diverse opportunities to enjoy nature. In the forests, in the areas of Chall, Forstberg, and Buchberg, as well as on the extensive open fields, you can find peace and relaxation. The area is ideal for hikers, mountain bikers, and nature lovers. Southwest of the municipality, the Lützel river flows, which invites you to cool off on hot summer days.
In the village center, Röschenz offers catering options, such as the "Röschenzerhof" restaurant and the "zur Sonne" restaurant. School and childcare services can be visited directly in Röschenz, from kindergarten to primary school. Further education opportunities can be found in the neighboring municipalities of Laufen and Zwingen.
The municipality also offers various sports and leisure activities, such as the local football club FC Röschenz or the music association, which make the municipality popular with families.
The tax rate in the municipality of Röschenz is 58% for natural persons.
Interested?
The property is not being sold through a bidding process and is available for occupancy by arrangement.
Have we sparked your interest? We look forward to your contact via the contact form and will send you the sales documentation by email. Afterwards, we will be happy to show you the property in person.
We look forward to hearing from you!
BLKB - What matters tomorrow
Mortgage Calculator
From dream house to home ownership: the mortgage calculator can help you estimate the affordability of this property.

Create an account for more options
Create your account to manage your favorites across all devices, keep track of your search alerts, and never miss an update. Everything you need for your home search, all in one place!
Advertiser

Contact
Immobilienvermarktung BLKB
- Listing ID
- 4003469675
- Object ref.
- n35p6.x5c6p