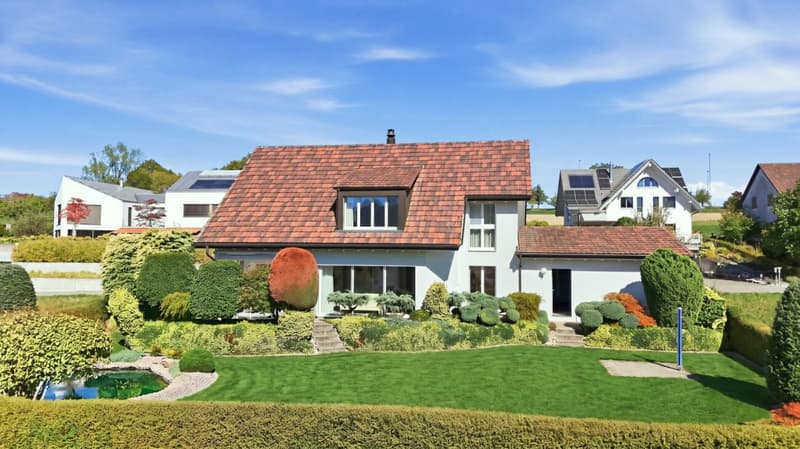
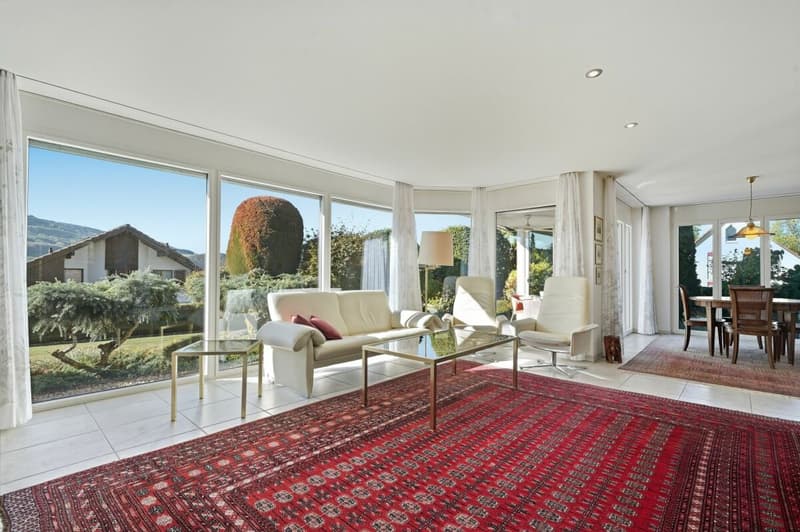
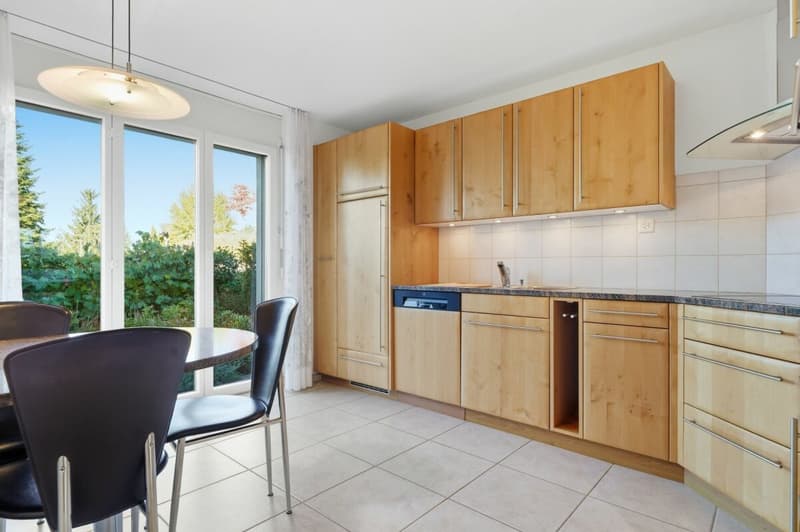
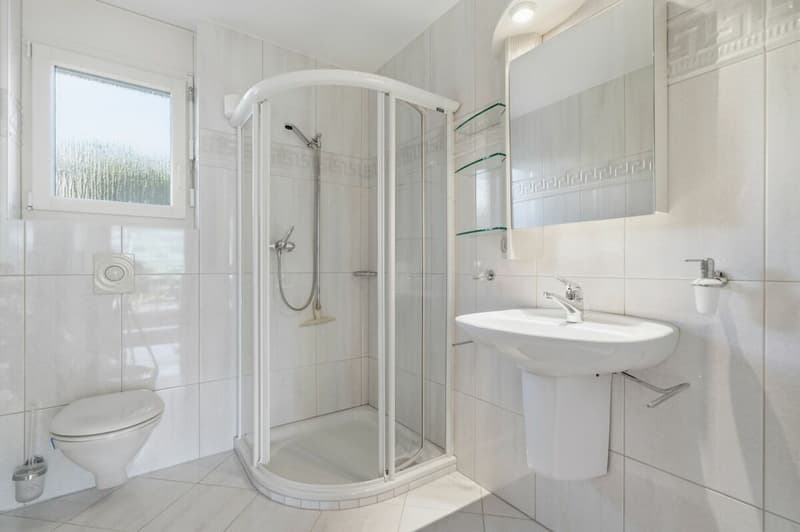
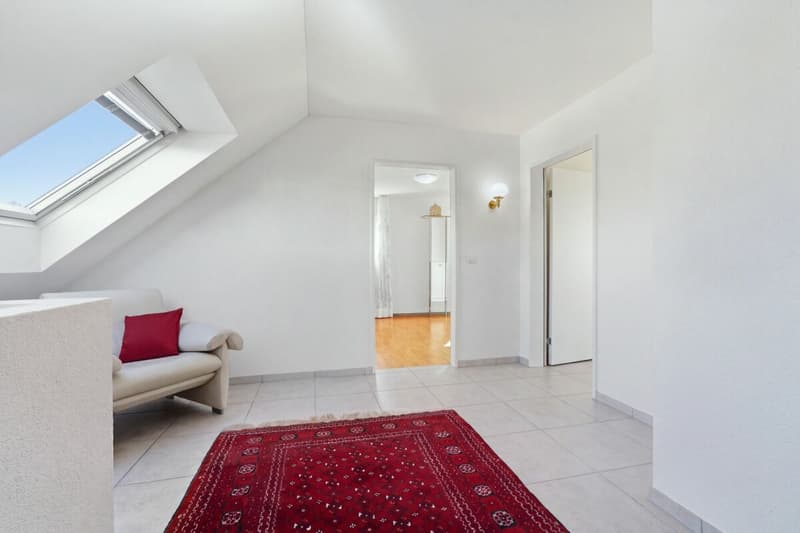
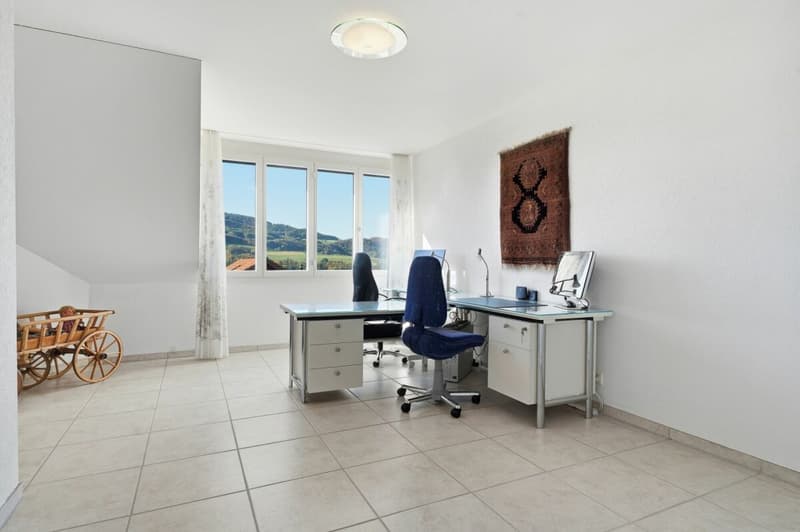
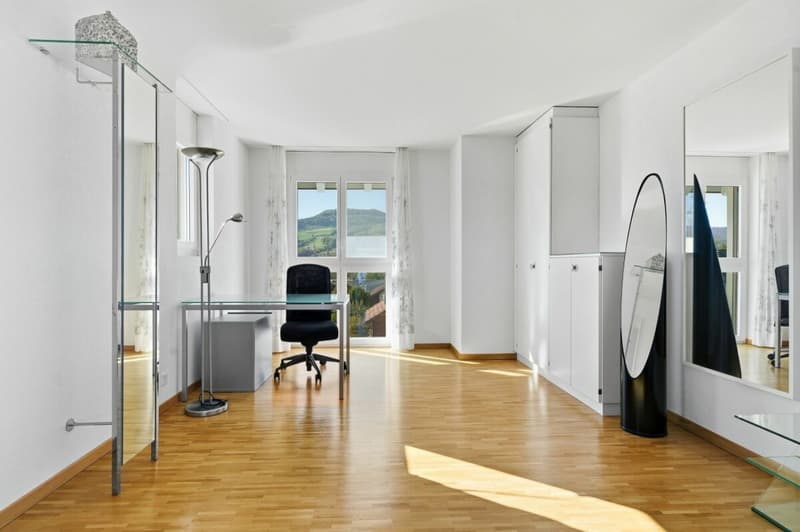
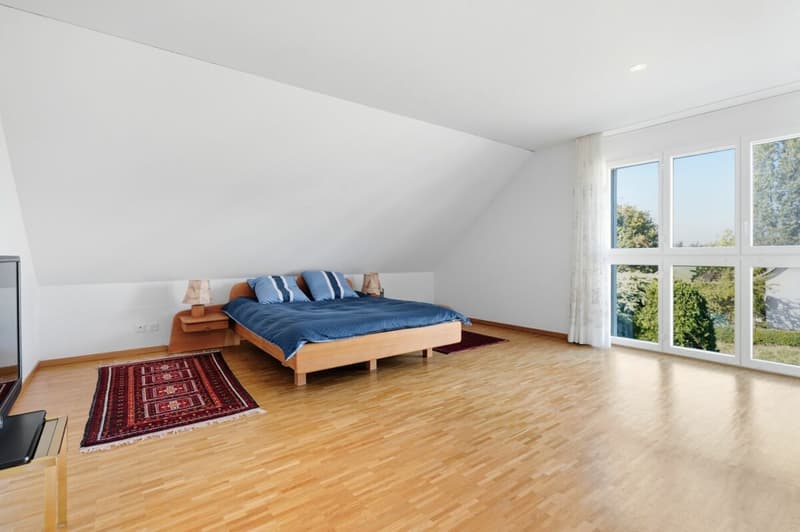
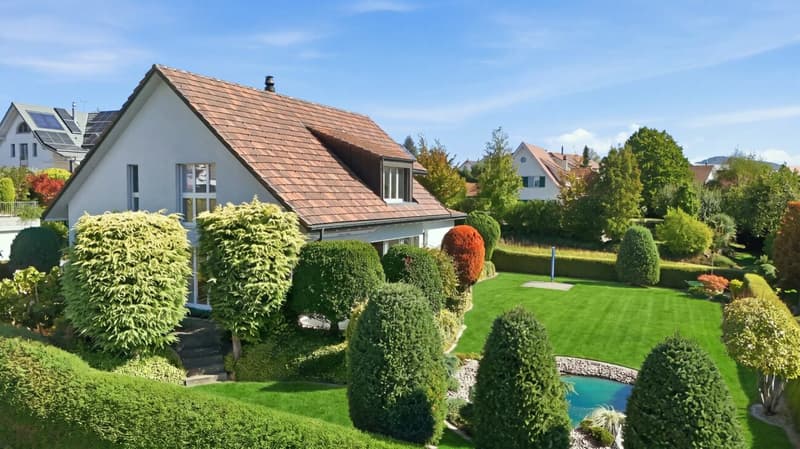
"Well-maintained 5.5 room single-family house with dream garden in Rünenberg"
Address
Zielweg 256, 4497 RünenbergTravel time
- 39 min.Station: Tecknau
Surrounding information
Supermarket
5 min.VolgSchool
4 min.Primarschule RünenbergPublic Transport
7 min.Frohe Aussicht
Times refer to the route on foot.
Price
- Purchase price:
- CHF 1,560,000.–
- Notify on price drop
Main information
- Availability:
- 01.08.2027
- Type:
- Single house
- No. of rooms:
- 5.5
- Number of bathrooms:
- 2
- Number of floors:
- 3
- Surface living:
- 181 m2
- Floor space:
- 342 m2
- Land area:
- 850 m2
- Volume:
- 1184 m3
- Year built:
- 1998
Characteristics
Pets allowed
Washing machine
Tumble dryer
Cable TV
Fireplace
Mountain view
Quiet neighborhood
Child-friendly
Garage
Documents (0)
Description
Location
Quiet and sunny in the Oberbaselbiet
The single-family house is located in a well-maintained district of Rünenberg, in a slightly sloping position towards Gelterkinden. The orientation towards the south provides plenty of sunshine, bright rooms and a beautiful view. The neighborhood consists of well-maintained single-family homes, the surroundings are quiet, safe and child-friendly, and you enjoy a lot of privacy. There is no flight noise, and no other disturbing influences are known.
For your daily shopping, you can go to the Volg with post office, about 320 meters from the house. The next bus stop is about 590 meters away and connects you directly to Gelterkinden. The forest starts almost in front of the house door and invites you to take walks, exercise and relax. You can also reach most of the other recreational and leisure facilities on foot.
Plot
850 m² in the W2 residential zone, with reserve for later
The parcel number 276 measures 850 m² and is located in the W2 residential zone, which is designed for single-family homes. There is a building factor of 24%, and no utilization factor. According to the zoning regulations (§§ 11 and 12), 132 m² are currently built, but up to 204 m² would be allowed. This leaves a reserve of around 72 m² for an extension, additional living space or your own ideas. The plot combines quiet family living with room for the future.
House and expansion
Solidly built single-family house with large garden, ready for immediate occupancy
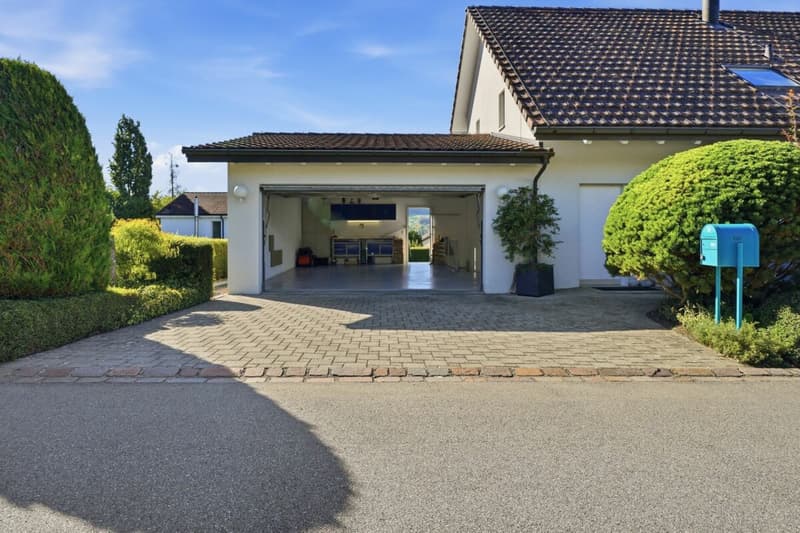
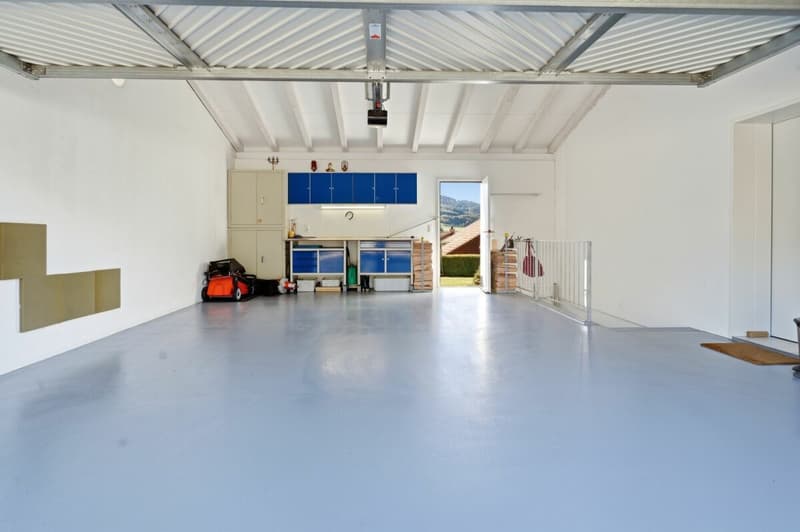
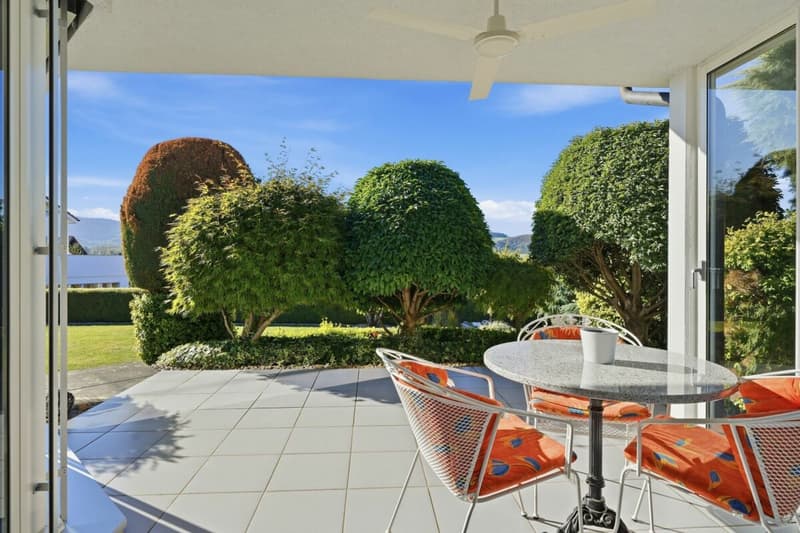
The house was built in 1998 in solid construction and offers 5.5 rooms on 207 m² of living space. The foundation plate and cellar walls are made of reinforced concrete, the masonry is double-walled. Interior walls made of calcium silicate bricks and concrete ceilings provide stability and good sound insulation. The pitched roof with wooden construction and clay tiles is equipped with a lightning protection system. The property includes a double garage with a seamless coated floor and a covered seating area with awnings.
The house has been carefully maintained over the years and continuously renewed. It presents itself as very well-maintained, with timeless architecture and a beautiful, spacious garden, and can be occupied directly. The most important investments at a glance:
2025: Dishwasher replaced (V-Zug)
2024: Freezer replaced (Liebherr)
2023: Lawn robot with satellite navigation installed (Husqvarna Automower 450X)
2022: Drive head of the garage door including radio receiver replaced
2021: Hot water tank replaced
2019: Seamless floor covering in the garage renewed
2019: Insect screens for office and bathroom installed
2018: Fabric of the sun blinds replaced
2017: Refrigerator replaced (Bosch)
2015: Oven with steam cooker, washing machine and dryer replaced (V-Zug, Miele)
2006: Roofing work on the house gable and garage, wood cladding with metal cladding protected
1999 to 2025: Planting of the garden and creation of the pond
Heating is energy-efficient with an air/water heat pump and underfloor heating. This is complemented by a water softening system and a chimney with warm air insert.
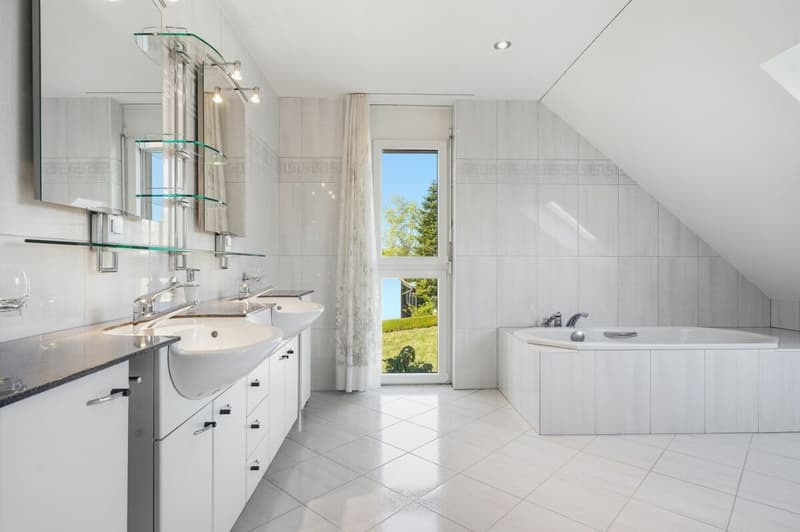
The kitchen has a granite cover and wooden fronts. It is equipped with a ceramic glass cooktop, oven, steamer, extractor hood, dishwasher and refrigerator with freezer compartment. The wet cells are timelessly maintained with easy-to-clean ceramic panels on walls and floors.
Mortgage Calculator
From dream house to home ownership: the mortgage calculator can help you estimate the affordability of this property.

Create an account for more options
Create your account to manage your favorites across all devices, keep track of your search alerts, and never miss an update. Everything you need for your home search, all in one place!
Advertiser

Contact
Fabienne Jenny
- Listing ID
- 4003538050
- Object ref.
- 3306985f-c338-11f1-b574-0e90ca4da74f