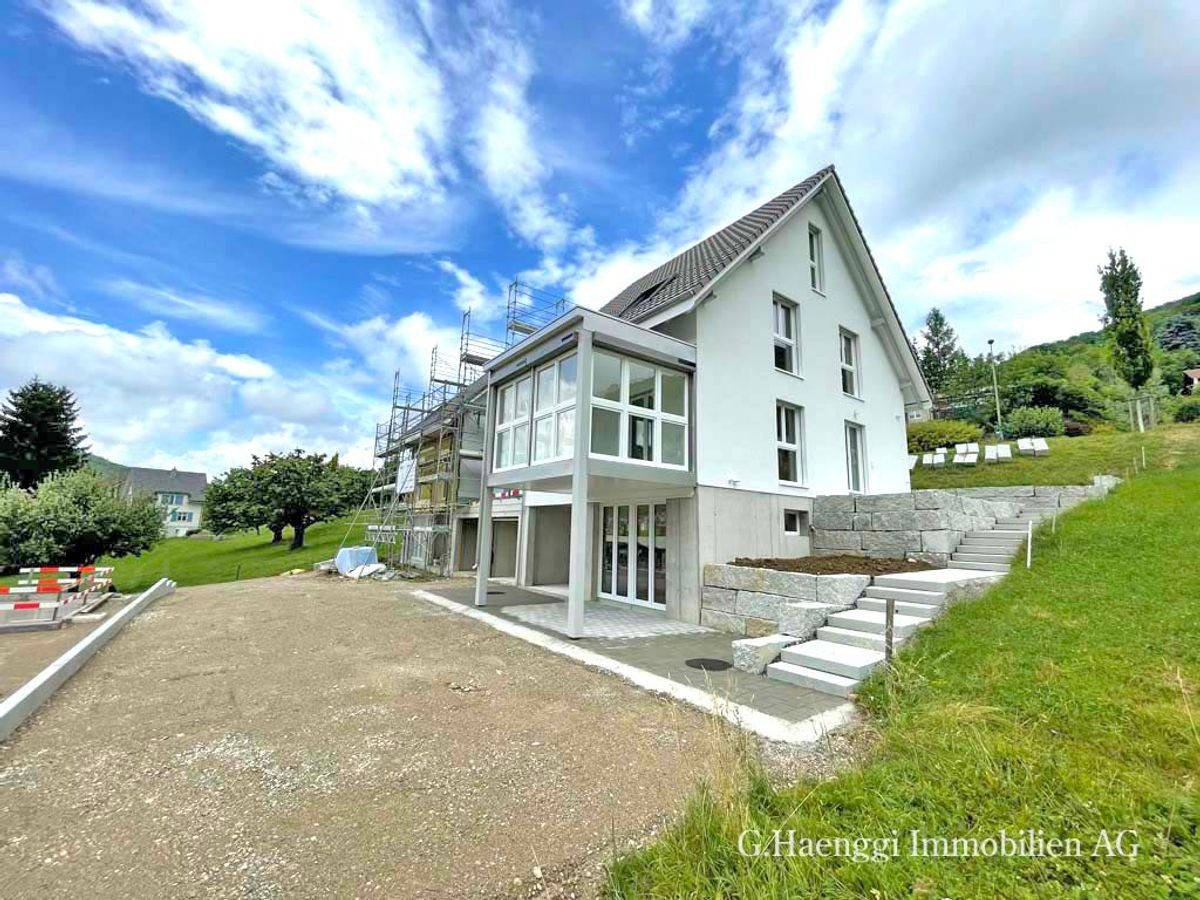
508 results - House, chalet, rustico to buy: Canton Basel-Country

1 / 9
  • Parking space
  • Balcony / Terrace
  • Garage
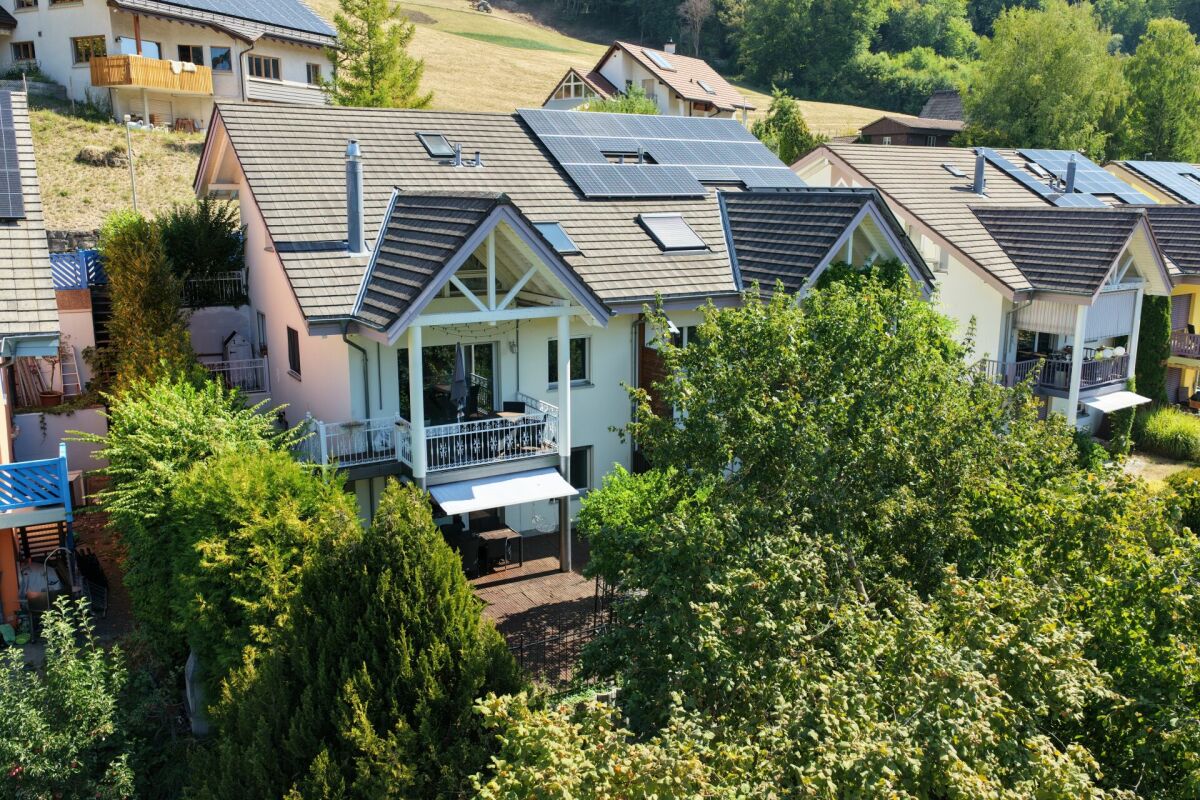
5.5 rooms120m²CHF 1,025,000.–
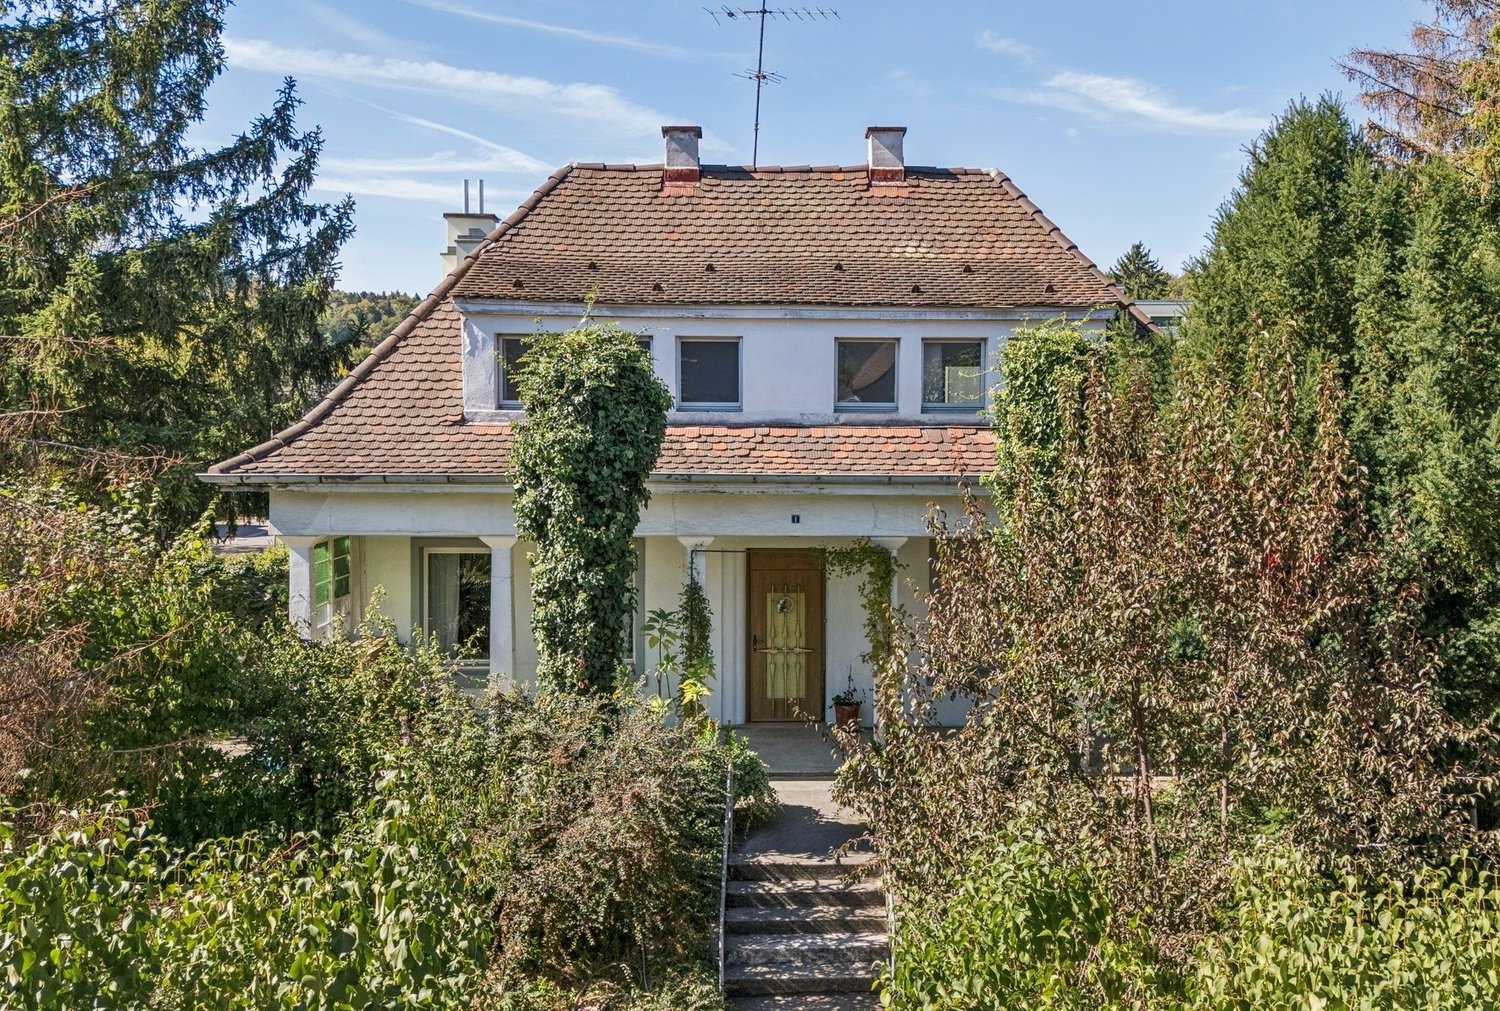
4466 Ormalingen

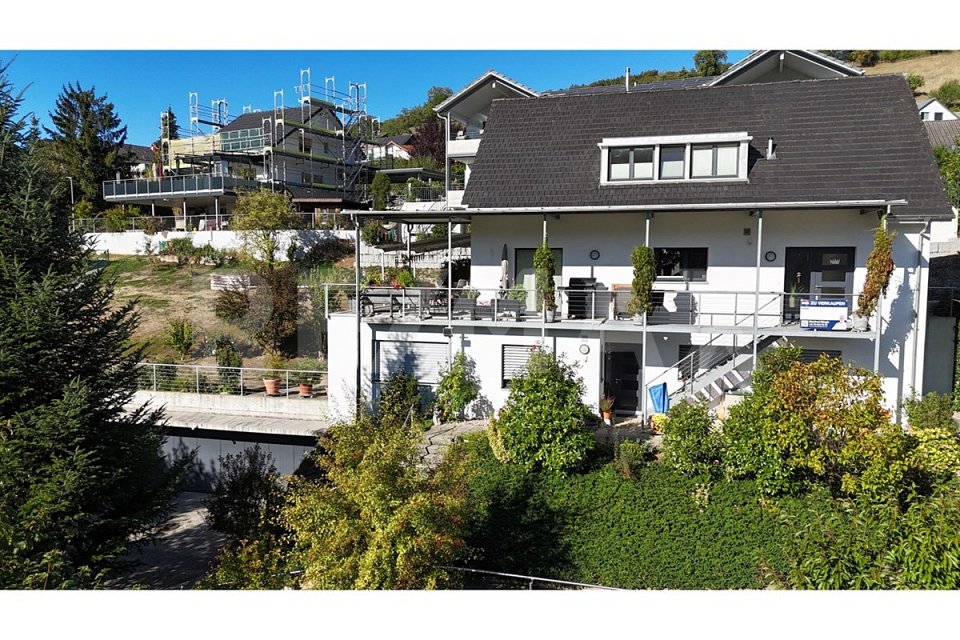
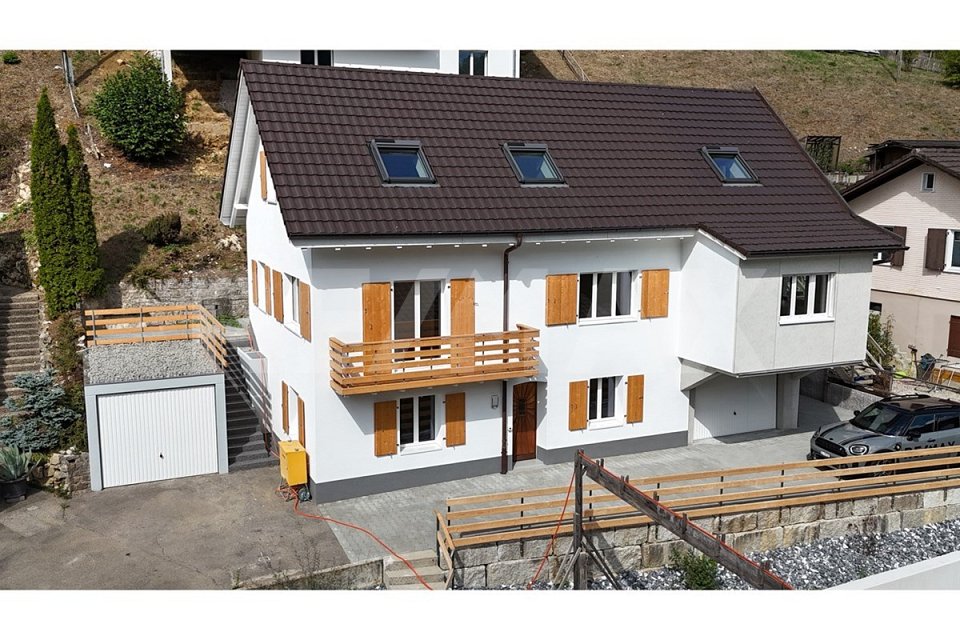
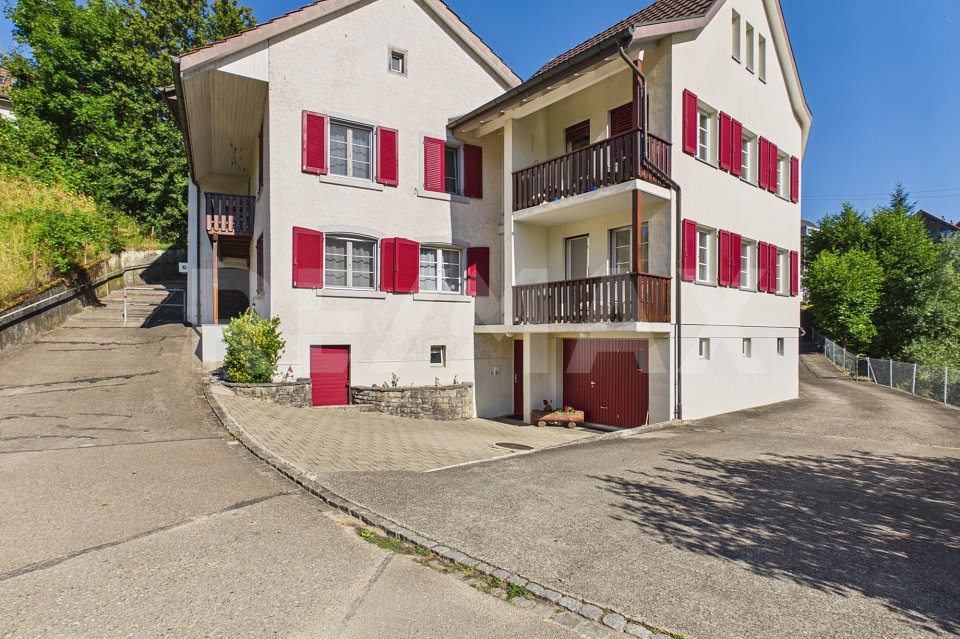
Family paradise with approved expansion project

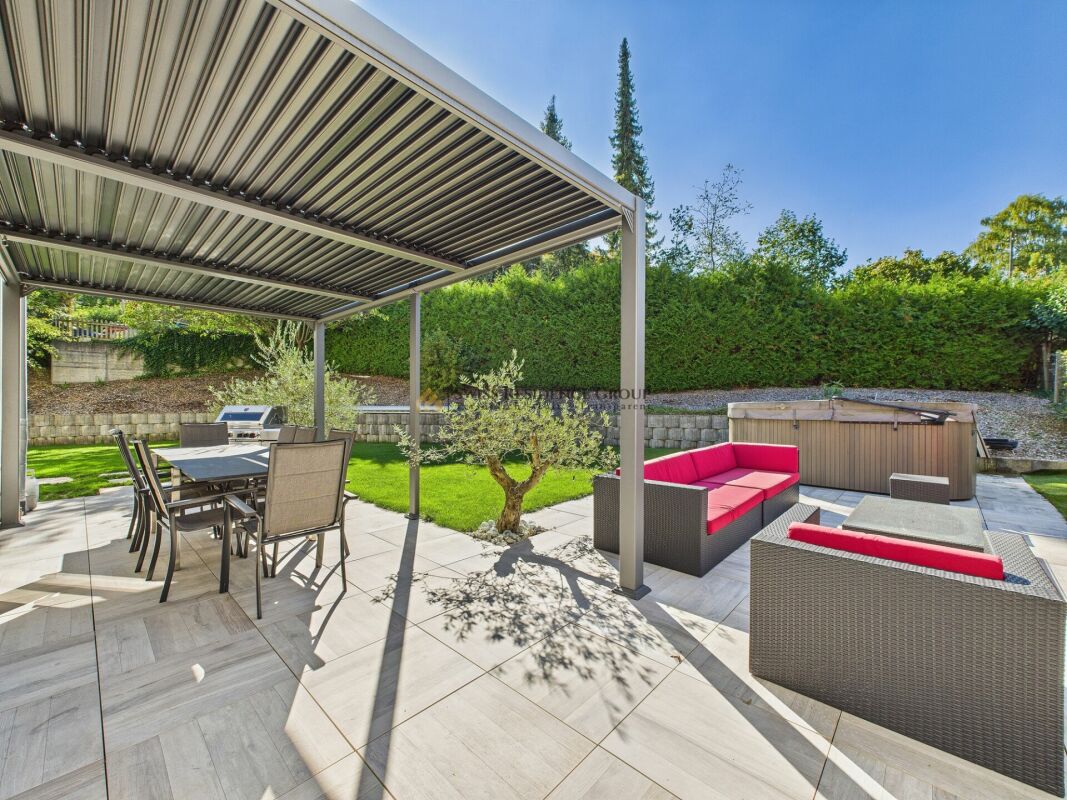
This charming home combines modern living comfort with attractive development potential. The property, which was renovated in 2020, presents itself in a contemporary state and offers a pleasant living atmosphere for families and couples. Bright rooms and a well-thought-out floor plan create an inviting ambiance with a high quality of living.For additional comfort, the underfloor heating in the kitchen and living room, as well as the energy-efficient district heating, provide a cozy atmosphere. Two bathrooms offer ample space and make everyday life particularly pleasant. The successful combination of functionality and living comfort creates the best conditions for a relaxed home.A special highlight is the already approved expansion project, which opens up diverse possibilities for additional living space. The spacious garden invites you to linger, relax, and enjoy. Here, quality of life, future potential, and living comfort come together to create a home with many perspectives. So, no wishes are left unfulfilled. Take advantage and convince yourself! This PREMIUM HOMES offer includes: • Attractive residential location • Family-friendly environment • Well-thought-out floor plan concept • Bright and well-proportioned rooms • Renovation in 2020 • Underfloor heating in kitchen and living room • Energy-efficient district heating • Two modern bathrooms • Approved expansion project with potential • Spacious garden area • Plenty of space for relaxation and leisure outdoors • Net living area 105 m² • Gross living area 120 m² Interested? We would be happy to take you through a non-binding viewing! Do you want to sell your house or apartment worry-free? We will tell you the current market value of your property, discreetly and non-bindingly! Are you interested in a first non-binding exchange of ideas? Don't hesitate and contact us. We look forward to hearing from you.

  • Parking space
  • Balcony / Terrace
  • Garage
Baran Demir

Baran Demir

Immobilienvermittler

1 / 9
7 rooms236m²CHF 1,850,000.–
4132 Muttenz

Double Happiness!

Two semi-detached family houses directly next to each other - a rare opportunity for all those who think big today and want to keep all options open for tomorrow. Both properties can be combined to create space for individual living concepts, several generations under one roof, or the perfect combination of living and working.The houses convince with a well-thought-out room layout that harmoniously combines openness and retreat. Modern kitchens with high-quality appliances form the center of everyday life, while spacious bedrooms, practical storage solutions, and a bright basement room with a window create versatile usage possibilities. The comprehensive renovation gives the home a fresh, well-maintained living feel with tangible quality in every area.This feeling continues in the outdoor area: An elevated terrace creates a comfortable distance and a protected place to linger, while the garden provides space for relaxation, relaxation, and shared time outdoors. Inside and out, a living ambiance is created that combines privacy, comfort, and a pleasant living feeling in a special way. So, no wishes are left unfulfilled. Take advantage and convince yourself! This PREMIUM HOMES offer includes: • The offer consists of 2 semi-detached family houses directly next to each other • Properties can be combined • Quiet, central & sought-after residential area • Family-friendly and well-maintained neighborhood • Pleasant living climate • Privacy in the indoor and outdoor areas • Renovated in 2023 • Modern kitchen with high-quality appliances • Spacious bedrooms • Practical storage space • Basement room with window & heated • Elevated terrace • Beautiful garden for relaxation • Gross living area of 236 m² • Net living area of 156 m² Interested? We would be happy to take you on a non-binding tour! Do you want to sell your house or apartment worry-free? We will tell you the current market value of your property, discreetly and non-bindingly! Are you interested in a first non-binding exchange of ideas? Don't hesitate and contact us. We look forward to hearing from you.
Markus Munka

Markus Munka

Immobilienvermittler

1 / 10
4.5 rooms115m²CHF 1,140,000.–
4104 Oberwil BL (Oberwil (BL))

Attractive semi-detached house with plenty of privacy and garden

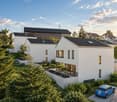
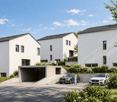
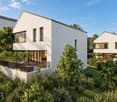
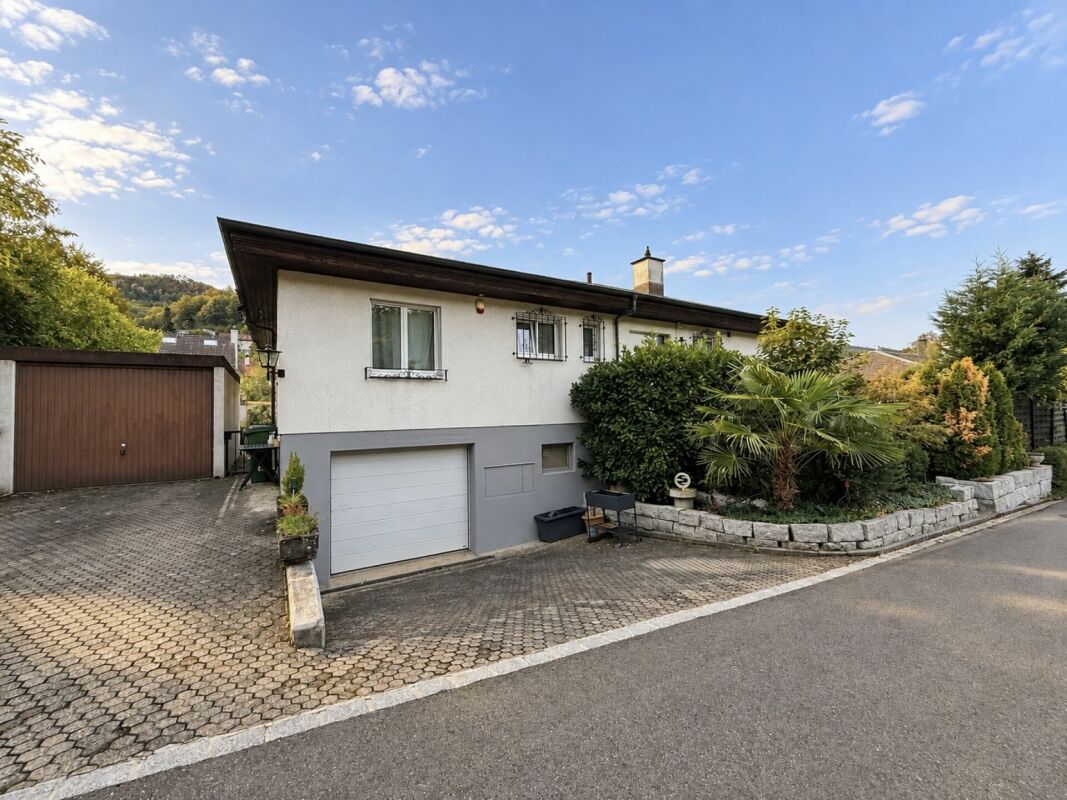
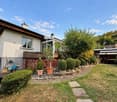
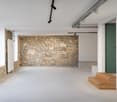
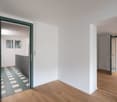
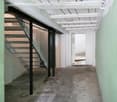
This semi-detached house convinces with a coherent overall picture and an environment that impresses with its well-kept, family-friendly atmosphere. Here, a feeling of home is created, characterized by retreat possibilities and a pleasant privacy - both in the interior and in the exterior.Inside, contemporary design meets thoughtful room layout. The modern kitchen is equipped with high-quality appliances and invites you to cook together. Spacious bedrooms offer retreats with plenty of rest. The room offer is complemented by two stylishly designed bathrooms and practical secondary areas, including a heating cellar with integrated washing facilities. The comprehensive renovation has given the house a clear, fresh line that is still noticeable today.A special highlight awaits you in the outdoor area: The slightly elevated terrace creates a fluid connection to the garden and opens up a beautiful view into the green. Here, relaxed hours are created effortlessly - whether during breakfast in the fresh air or during the evening of a summer day by the small pool. The lovingly designed garden rounds off the overall picture and makes this home a place that offers more than just four walls. So, no wishes are left unfulfilled. Take advantage and convince yourself! This PREMIUM HOMES offer includes: • Quiet & central location • Family-friendly and well-kept neighborhood • Privacy in the interior and exterior areas • Renovated in 2009 • Modern kitchen with high-quality appliances • Spacious bedrooms • 2 stylish bathrooms • Elevated terrace with direct connection to the garden • Small outdoor pool for relaxed summer days • Beautiful garden for relaxation • WM/TB in the heating cellar available • Gross living area of 115 m² • Net living area of 95 m² • Plot area of 234 m² • Renovation of the floors, as well as the walls, will be taken over by the current owner and are included in the price Interested? We would be happy to take you through a non-binding viewing! Do you want to sell your house or apartment worry-free? We will tell you the current market value of your property, discreetly and non-bindingly! Are you interested in a first non-binding exchange of ideas? Don't hesitate and contact us. We look forward to you.
Markus Munka

Markus Munka

Immobilienvermittler

1 / 9
  • Parking space
  • Balcony / Terrace
  • Pets allowed
  • +3
9 rooms193m²CHF 675,000.–
4438 Langenbruck

Multi-generation house or rental property in Langenbruck

The offered property is a striking residential and commercial building in the heart of Langenbruck's core zone, convincing with its solid construction and versatile usage possibilities. It is suitable for both a multi-generation living concept and as an attractive capital investment.The upper floors have two well-cut 3 to 3.5 room apartments with approximately 84m² of living space each. On the ground floor, a shop or office and a workshop complement the space offer. The closed loggia on the first floor (18m²) provides additional protected living space.All units are currently rented and secure stable rental income. This results in an attractive gross return of around 5.55%, which presents an interesting investment profile, especially in rural areas.The space program also includes a heated vaulted cellar and storage cellar in the basement, flexibly usable commercial spaces on the ground floor, and a spacious attic in the roof area.The property has been continuously maintained: new roof including insulation (2009), replacement of the oil heating system (2012), renovation of the kitchens (2004/2005), bathroom renovation on the 1st floor (2011), and renovation of the facade and windows (2002).Overall, it is a well-maintained, versatile property with stable earnings potential.The following highlights are offered by this property: • Central location in the core zone of Langenbruck • Versatile use: multi-generation house or rental property • Two 3 to 3.5 room apartments with well-thought-out floor plans • Commercial spaces on the ground floor (shop/office and workshop) • All units currently rented • Attractive gross return of around 5.55% • Heated vaulted cellar and additional storage cellar • Spacious attic with further storage potential • Continuously maintained property (roof, heating, kitchens, bathroom, facade/windows) A versatile property with attractive returns and sustainable potential - ideal for owner-occupiers as well as investors. For further information or to arrange a viewing, we are at your disposal. We look forward to your contact.

  • Parking space
  • Balcony / Terrace
  • Pets allowed
  • +3
Tanja Schmidt

Tanja Schmidt

Immobilienberaterin

1 / 9
  • Parking space
5.5 rooms175m²CHF 430,000.–
4422 Arisdorf

Your next construction project is waiting for you

Here you decide what happens. This property is not a finished solution - it's your canvas. A place where you can implement your ideas, push boundaries, and unfold freely.The existing building requires a complete renovation - that's exactly the opportunity. You can rethink everything, redesign it, and create exactly what suits you.The sunny location and quiet surroundings give you the perfect basis for real quality of life. The spacious garden offers space for everything that matters to you - retreat, life, freedom. A place for people who don't just want to live, but create something of their own. So, no wishes are left open here. Take advantage and convince yourself! This PREMIUM HOMES offer includes: • Complete renovation required • Quiet and sunny location • Expandable outbuilding • Various construction projects possible • Nature-oriented environment • Large garden • Gross living area approx. 175 m² • Net living area approx. 150 m² • Short distances to schools • 2 x outdoor parking space • Optimal connections Interested? We'll be happy to take you through a non-binding viewing! Do you want to sell your house or apartment worry-free? We'll tell you the current market value of your property, discreetly and non-bindingly! Are you interested in a first non-binding exchange of ideas? Don't hesitate and contact us. We look forward to you.

  • Parking space
Arberim Berisha

Arberim Berisha

Immobilienvermittler

1 / 10
  • Parking space
  • Garage
4.5 rooms157m²CHF 925,000.–
4435 Niederdorf

Live your garden dream

This modernized house convinces with its quiet location and offers a lot of space to feel good on two floors.On the ground floor, you will find a separate room with its own bathroom and entrance ? ideal for guests, office or rental. The living area with fireplace and underfloor heating creates a cozy atmosphere.On the upper floor, you can expect bright rooms, a modern bathroom, and a stylish dining room with balcony. The high-quality kitchen offers direct access to the covered terrace.The spacious plot of land offers numerous possibilities for garden design. Two outdoor parking spaces, a garage, and an air raid shelter complete the offer.Charming, comfortable, and with great potential! Here, no wishes are left unfulfilled. Take advantage and convince yourself! This PREMIUM HOMES offer includes: • Child-friendly and quiet environment • Bright and airy rooms • Open living and dining area • Ground floor with separate entrance • Comprehensively renovated in 2013 • Cozy living area with fireplace • Underfloor heating in the living area • High-quality kitchen • Covered terrace with awning • Garden paradise for creative design • Various possibilities for expansion • Gross living area approx. 157 m² • Net living area approx. 131 m² • Two outdoor parking spaces • Garage with direct access to the house Interested? We would be happy to take you on a non-binding tour! Do you want to sell your house or apartment worry-free? We will tell you the current market value of your property, discreetly and non-bindingly! Are you interested in a first non-binding exchange of ideas? Don't hesitate and contact us. We look forward to you.

  • Parking space
  • Garage
Bianca De Marco

Bianca De Marco

Immobilienvermittlerin

1 / 9
  • Parking space
  • Garage
  • Quiet neighborhood
246m²CHF 1,260,000.–
4455 Zunzgen

MULTIFUNCTIONAL HOUSE IN THE CENTER

In the village center of Zunzgen we present to you an exceptionally versatile residential and commercial building with numerous possible uses. The property is suitable both as an investment property with complete rental and for a combination of owner-occupation and rental.Also conceivable is a use as a spacious single-family home or as a multi-generational home - the flexible structure opens up a wide variety of perspectives.With around 246 m² of living space and a total usable area of around 485 m² the the property generous dimensions and plenty of space for individual living and usage concepts.On the ground floor there is an attractive shop with around 78 m² of retail space. This is complemented by a kitchen and a separate WC.The space is suitable for various commercial uses and offers a representative presence in the village center.The property is in a good and well maintained condition thanks to regular investments. For example the spacious 7.5-room apartment was partially renovated in 2015.The existing room structure allows a flexible use: The different units can be separated or connected if required.A total of six well-maintained wet areas are available, which further supports the versatile use of the space. Conservatories on the ground and upper floors create bright, pleasant living areas and extend the living space.Numerous ancillary rooms offer additional comfort and storage space. These include among others basement areas, a laundry room, a workshop and a wine cellar. The parking situation is also conveniently solved: A large garage and several outdoor parking spaces are available and offer sufficient space for residents, visitors or customers.This property combines central location, flexible uses and generous areas - a rare opportunity in the village center of Zunzgen.In the village center of Zunzgen we present to you an exceptionally versatile residential and commercial building with numerous possible uses. The property is suitable both as an investment property with complete rental and for a combination of owner-occupation and rental.Also conceivable is a use as a spacious single-family home or as a multi-generational home - the flexible structure opens up a wide variety of perspectives.With around 246 m² of living space and a total usable area of around 485 m² the the property generous dimensions and plenty of space for individual living and usage concepts.On the ground floor there is an attractive shop with around 78 m² of retail space. This is complemented by a kitchen and a separate WC.The space is suitable for various commercial uses and offers a representative presence in the village center.The property is in a good and well maintained condition thanks to regular investments. For example, the spacious 7.5-room apartment was partially renovated in 2015. The existing room structure allows flexible use: The different units can be separated or connected if required.A total of six well-maintained wet areas are available, which further supports the versatile use of the space. Conservatories on the ground and upper floors create bright, pleasant living areas and extend the living space.Numerous ancillary rooms offer additional comfort and storage space. These include among others basement areas, a laundry room, a workshop and a wine cellar. The parking situation is also conveniently solved: A large garage and several outdoor parking spaces are available and offer sufficient space for residents, visitors or customers.This property combines central location, flexible uses and generous areas - a rare opportunity in the village center of Zunzgen.Interested? Further information, pictures and a virtual tour as well as viewing options can be found at: propertyowner.ch/en/real-estate/26-00046 Determine property value free of charge. See exclusive listings first. As a member of the Swiss Property Owners Association, you benefit from a free property valuation and get access to exclusive listings on propertyowner.ch before they are published publicly.

  • Parking space
  • Garage
  • Quiet neighborhood
1 / 9
  • Parking space
  • Balcony / Terrace
  • Garage
  • +3
5.5 rooms175m²CHF 1,475,000.–
4466 Ormalingen

ECO-LIVING WITH A VIEW: A FAMILY HOME WITH A PV SYSTEM AND A TOP PANORAMIC LOCATION

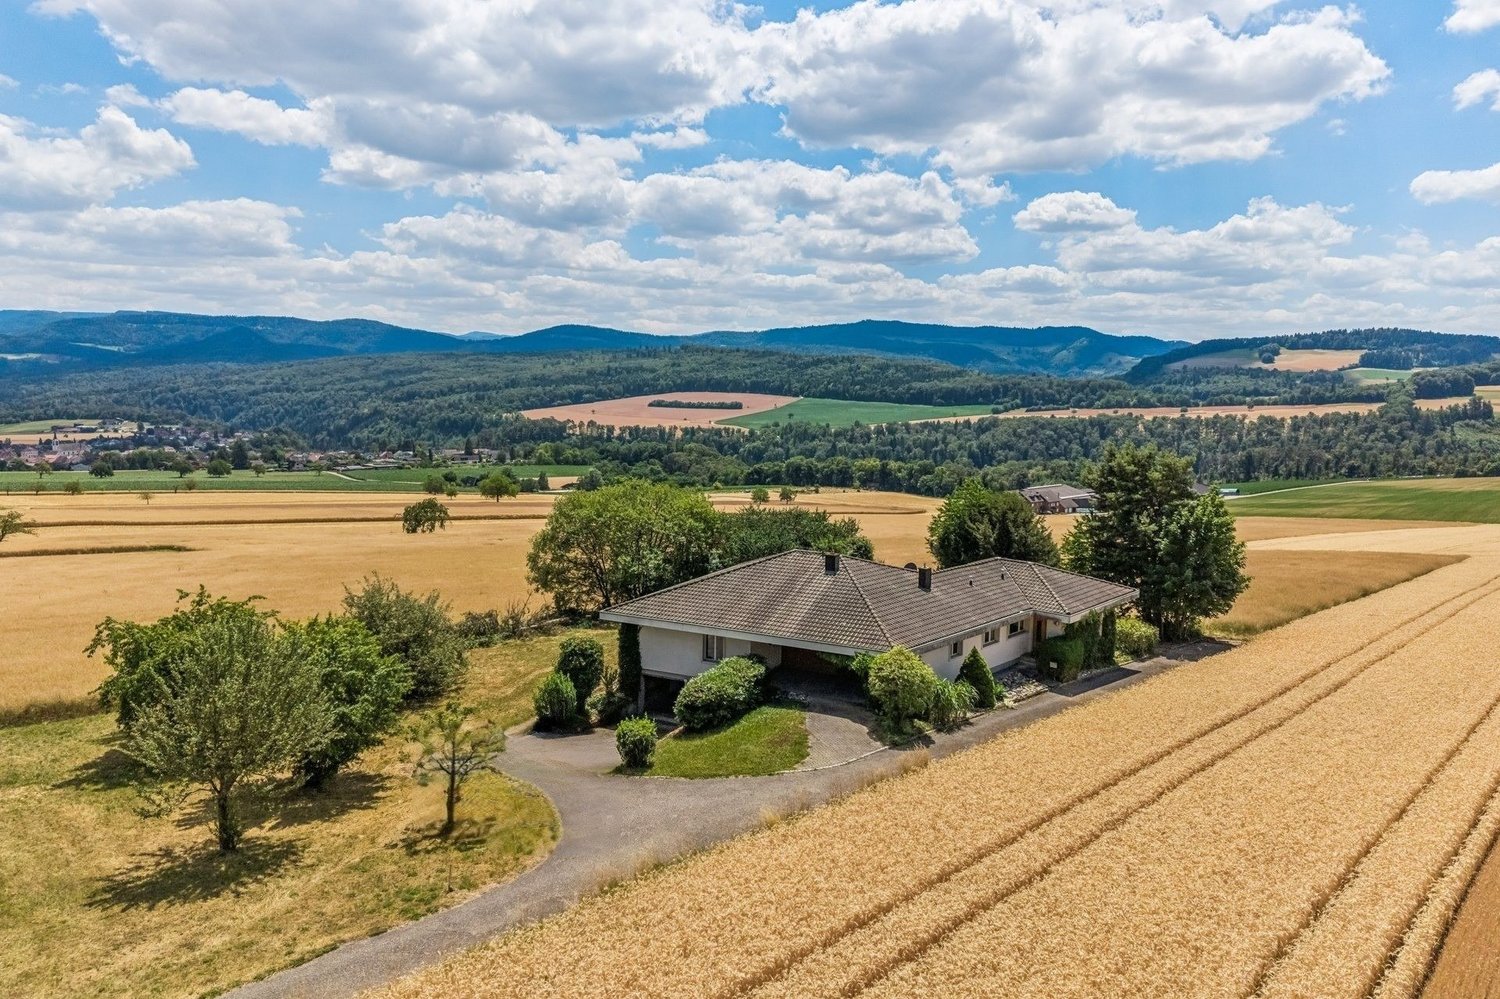
In quiet neighborhood location of Ormalingen (BL) awaits you this spacious 5.5 rooms detached house with well-kept garden, swimming pool and magnificent views. A home that perfectly combines comfort, privacy and relaxation In quiet and sunny neighborhood location of Ormalingen (BL) awaits you this spacious 5.5-room detached house, which impresses with plenty of space, modern building services and a fantastic view .The approximately 175 m² of living space is distributed over bright, thoughtfully designed rooms, which create a friendly and open feeling of living. In the spacious living room a stylish fireplace provides a cozy atmosphere - perfect for ending the day in a relaxed manner .The well-kept garden with a 52 m² terrace and private swimming pool offers plenty of space for relaxation and leisure. Here you enjoy privacy and far-reaching views over the rooftops of Ormalingen.The house is also technically well equipped: A combination of heat pump, oil and log wood heating as well as photovoltaics ensures a sustainable and efficient energy supply.Thanks to ongoing modernizations the property presents itself in a very well maintained overall condition.Practical ancillary rooms such as cellar, workshop, laundry room, wine cellar and attic complete the space on offer. Two garage boxes and two outdoor parking spaces offer convenient parking options.A fiber optic connection makes the house also ideal for working from home. On over 800 m² of land you enjoy peace, privacy and diverse design options - a place where living becomes a pleasure .Interested? Further information, pictures and a virtual tour as well as viewing options can be found at: propertyowner.ch/en/real-estate/25-20006

  • Parking space
  • Balcony / Terrace
  • Garage
  • +3
1 / 13
  • Parking space
  • Garage
  • View
  • +3
10 rooms437m²Price on request
4410 Liestal

A home for the highest demands

In a privileged residential area in Liestal, this impressive property presents itself as a true statement for demanding living. Embedded in a spacious plot of 1,115 m² and surrounded by a lot of greenery, this estate combines tranquility, privacy, and representativeness at the highest level. With a living area of around 437 m², supplemented by a two-story annex apartment, the property offers an exceptional space offer with diverse usage possibilities.This property also impresses with the following key data:- 10 rooms- 7 bedrooms- 4 bathrooms- 1 guest toilet- Elevator on all floors- separately accessible annex apartment over two floors- garden approx. 810 m²- whirlpool- garage for up to 11 vehicles...and much moreThis exceptional property combines generosity, functionality, and a high level of quality of life. Ideal for people who are looking for something special - a home with character, substance, and plenty of space for individual life designs, embedded in an attractive residential area with excellent connections.A property that not only offers living space but also conveys a sense of life. Convince yourself and arrange a personal viewing appointment. We look forward to your contact!The cantonal capital Liestal is idyllically located on the Ergolz and presents itself through its proximity to the city of Basel as an extremely sought-after residential area in the Oberbaselbiet. The educational offer covers all school levels from kindergarten to high school and vocational school. The highway in the direction of Basel, Zurich, Bern, and Germany is only a few minutes' drive away, so you can reach the city of Basel in 15 minutes or Basel-Mulhouse Airport in 25 minutes. Living in Liestal enables an ideal connection between urban living and immediate proximity to nature with excellent infrastructure. The property is located high up on the popular sun slope of Liestal, with a far-reaching view of the surroundings and close to nature. The bus station is a few minutes' walk away and takes you directly to Liestal's train station, from where fast trains run to Basel, Olten, Bern, and Zurich.

  • Parking space
  • Garage
  • View
  • +3
1 / 5
CHF 5,000,000.–
Baslerstrasse 310, 4123 Allschwil

Attractive investment opportunity with approved new construction project

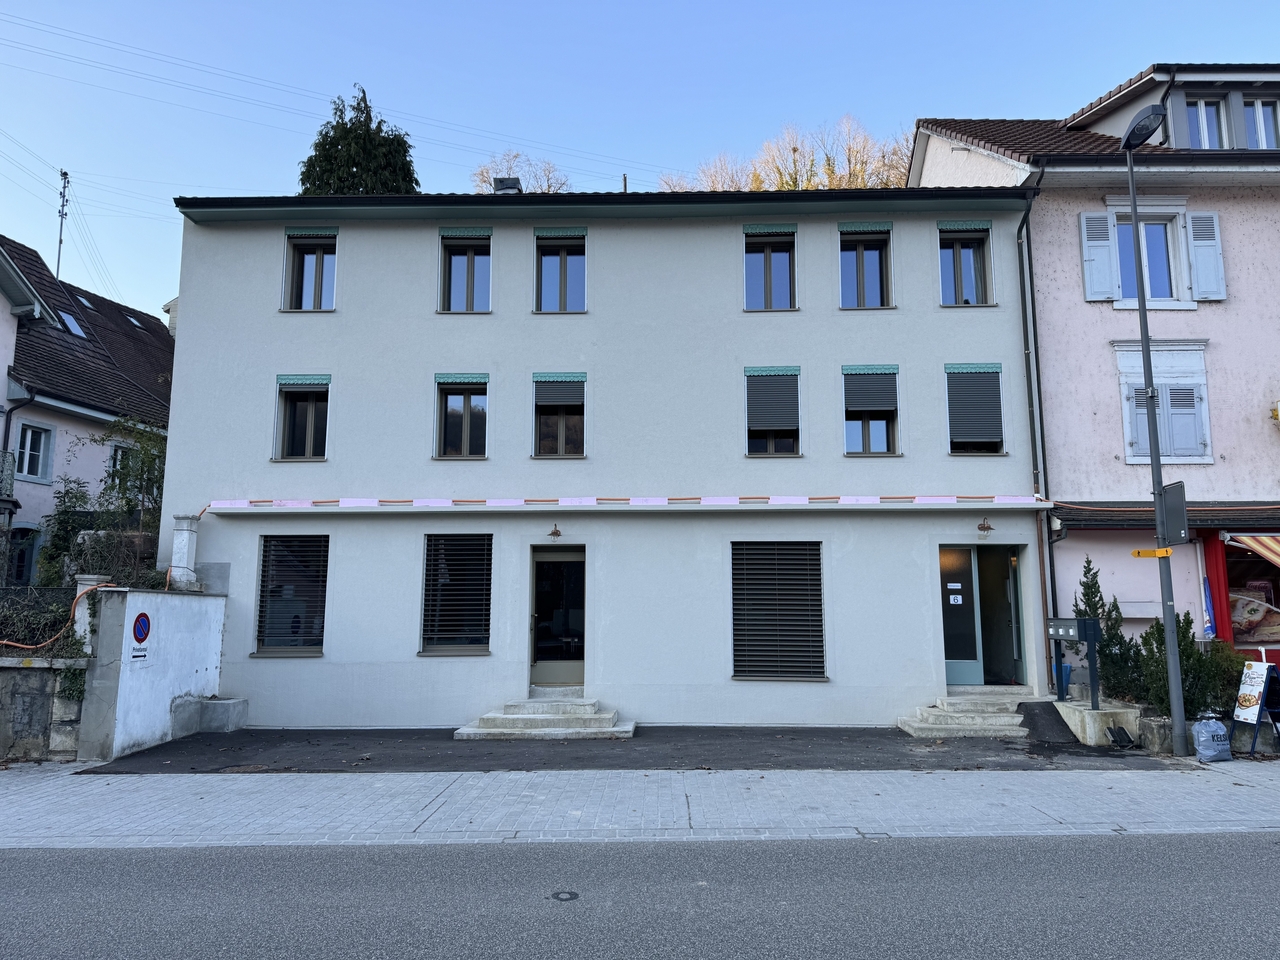
Located in a prime position directly on Lindenplatz in Allschwil, immediately on the Basel city border, an attractive residential and commercial building with proven development potential is for sale.The existing property comprises 9 apartments and 1 commercial space and is being sold together with a legally approved new construction project. The project offers an attractive opportunity for sustainable optimization of profitability and creates the basis for long-term rent and value increases.Investment reasons?: • Residential and commercial building with 9 apartments and 1 commercial space • Legally approved new construction project • Attractive potential for rent and return increases • Opportunity to establish condominium ownership • Sustainable building concept with future-oriented energy and building technology • Excellent micro-location directly on LindenplatzTram stop within walking distance and quick connection to Basel city center and SBB train station • Motorway access in around 5 minutes • Long-term attractive investment perspective in a sought-after residential and economic location We would be happy to provide you with the detailed information memorandum with all object and project details. For further information or to arrange a personal meeting, we are at your disposal at any time and look forward to your contact.

Travel time
-
1 / 11
6.5 rooms165m²CHF 890,000.–
4242 Laufen

Quietly located 6.5-room row family house with plenty of space

Quietly located 6.5-room row family house with plenty of space This well-maintained 6.5-room row family house is situated in the quiet and family-friendly cooperative neighborhood of Bleiholle in Laufen. The property impresses with a living area of 165 m², spread over three floors and an additional renovated basement. On the ground floor, you will find the heart of the house: a spacious, open living, dining, and kitchen area with a cozy fireplace - perfect for shared family moments or relaxed winter evenings. The modern kitchen was renovated in 2018 and equipped with high-quality Miele appliances. From the living area, you can directly access the sunny, west-facing garden, which offers plenty of space to play, relax, or barbecue. A guest toilet complements this floor. On the first upper floor, there are three versatile rooms, ideal as bedrooms, guest rooms, or home offices. On this floor, you will also find one of the two stylishly renovated bathrooms with a modern rain shower and a practical built-in closet in the hallway. The second upper floor offers two more spacious rooms and the second renovated bathroom with a rain shower. Additional storage space is provided by the attic and the renovated basement with a laundry room and two spacious cellar rooms, which are currently flexibly divided and can be ideally used as a storage room, workshop, hobby room, or fitness area. One of the rooms also has a whirlpool bath and is perfect as a personal wellness area. A carport rounds off this attractive offer perfectly. This home is the perfect choice for families who value quiet living, spacious rooms, and a child-friendly environment. This Nova Casa offer includes: • 165 m² net living area • Cozy garden • Modern kitchen with Miele appliances • Renovated windows with 3-fold glazing • Quiet location on the outskirts of Laufen • Underfloor heating in all living rooms • Cozy fireplace • 2 modern bathrooms with rain showers & 1 separate guest toilet • Spacious room layout • Practical built-in closets • 1 carport We would be happy to send you more photos and information, such as the room program, upon request. Have we sparked your interest? We would be happy to present this attractive property to you in the context of a personal viewing.

1 / 5
6.5 roomsCHF 2,300,000.–
Hünkelerweg 18, 4414 Füllinsdorf

Exclusive 6.5 room single-family house with a far-reaching view

Füllinsdorf This 6.5-room single-family house, built in 2017, combines modern architecture, high-quality materials, and a well-thought-out room concept to create a home that leaves no wishes unfulfilled. In a quiet and family-friendly location in Füllinsdorf, you can expect a residential house that perfectly combines comfort, elegance, and functionality.The spacious living and dining area with an open kitchen forms the heart of the house. Thanks to the large window fronts, the rooms are flooded with plenty of daylight, creating a bright and inviting living atmosphere. The direct access to the garden and the sunny outdoor areas expands the living space and invites you to linger and enjoy.With a total of 6.5 rooms, the house offers enough space for families, home offices, or individual living needs. The modern construction and high-quality equipment ensure a pleasant living experience and meet the highest standards of contemporary living.Füllinsdorf convinces with its attractive location and excellent infrastructure. Shopping facilities, schools, public transport, and a variety of leisure and recreational activities are located in the immediate vicinity. At the same time, you benefit from an excellent connection to Liestal, Basel, and the surrounding municipalities.This single-family house is the ideal choice for all those who appreciate modern living in a popular and natural living environment and are looking for a home that immediately impresses.Two underground parking spaces are included in the purchase price.

Travel time
-
1 / 5
5.5 rooms195m²CHF 1,930,000.–
Tubhusweg 23, 4132 Muttenz

Last Chance: Exclusive 5.5 Room Duplex House in Top Location (including Carport & Parking Space)

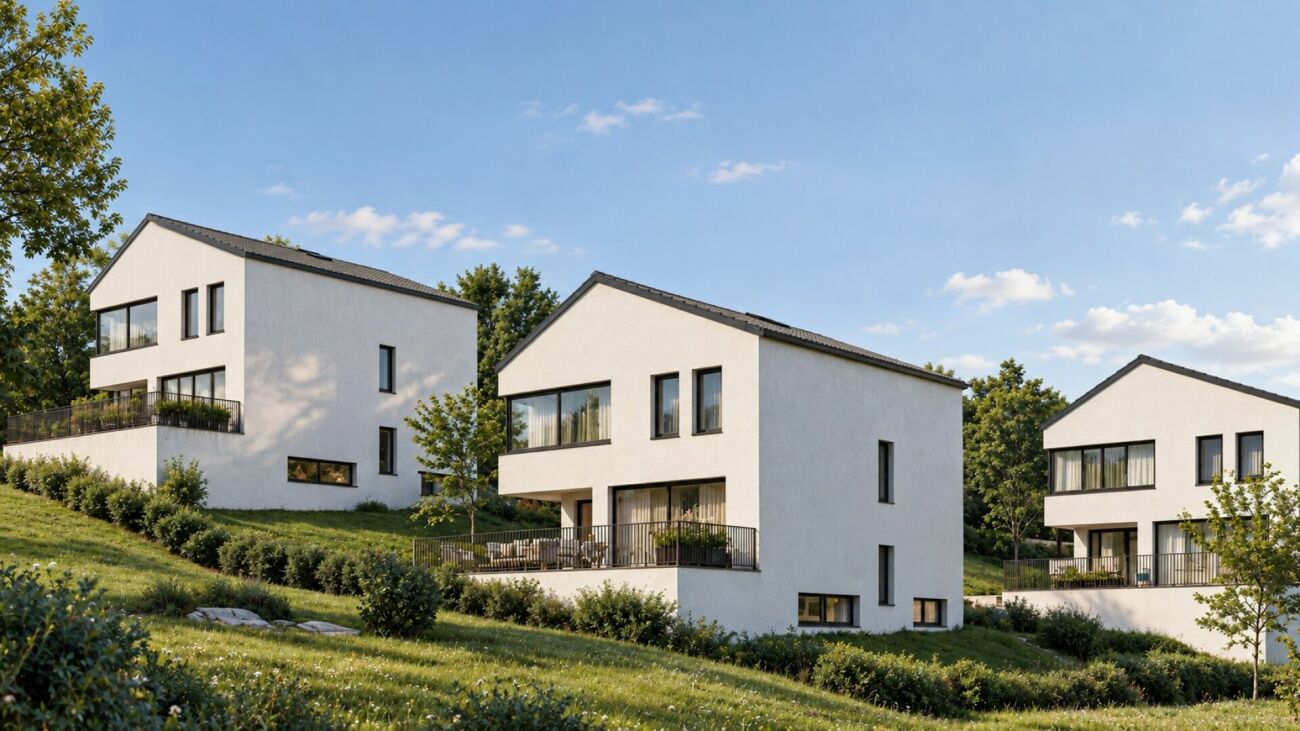
New construction project in Muttenz - Stylish living with comfort In an attractive location, 2 semi-detached houses with a total of 4 modern 5.5-room apartments are being built. Now the last unit is still available: Clear architecture, high-quality materials, and a well-thought-out room concept create a spacious, modern living feel. Highlights at a glance: 4 floors with optimal room layoutBright living/dining and kitchen area with direct access to the terrace3 bedrooms + family bathroom on the upper floorPrivate retreat on the top floor with dressing room and en-suite showerHobby room in the basement as well as cellar and technical roomsGuest toilet and practical storage room on the ground floorSpacious terrace with garden shedBicycle stand for added comfortIndividual construction wishes can be implemented in cooperation with the participating trades - a one-hour consultation per trade is included. Now reserve - modern living in a family-friendly environment. Total contractorMOVEO Baumanagement GmbH, 4132 Muttenz Architectaziri architekten GmbH, 4143 Dornach Client/BuilderMOVEO Projekte GmbH, 4132 Muttenz SalesStefan Thummel Immobilien AG, 4132 Muttenz Areas: Basement: Cellar: approx. 10.9 m2Technical room: approx. 12 m2Hobby room: approx. 26.9 m2Forecourt: approx. 6.7 m2 Ground floor: Storage room: approx. 2 m2Toilet: approx. 2.1 m2Entrance: approx. 4.4 m2Living/Dining/Kitchen: approx. 48.8 m2Staircase: approx. 4.1 m2 Garden shed: approx. 2.2 m2Seating area: approx. 19.8 m2 Upper floor: Room 1: approx. 15.4 m2Room 2: approx. 15.5 m2Room 3: approx. 12.8 m2Bathroom: approx. 8 m2Forecourt: approx. 4 m2Staircase: approx. 4.1 m2 Top floor: Dressing room: approx. 10.4 m2Shower: approx. 6.4 m2Room 4: approx. 16.4 m2Corridor: approx. 2.4 m2Staircase: approx. 4.1 m2 Total usable area: approx. 217.4 m2Total net living area: approx. 194.5 m2 Location: This residential area combines idyllic tranquility with an excellent connection to urban life. Embedded in a pleasant, green environment, it offers ideal conditions for relaxing walks, sporting activities, and relaxed hours in nature. Muttenz itself convinces with an excellent infrastructure. Shopping facilities, restaurants, and various service providers are located in the immediate vicinity and ensure a high level of living comfort. Thanks to the good connection to public transportation, both the town center and the city of Basel can be reached quickly and easily. Families benefit from the proximity to educational institutions - kindergartens, schools, and further education opportunities are easily accessible. This makes the location particularly attractive for young families and commuters alike. A home that combines design, functionality, and quality of life. Has the ad sparked your interest? We are happy to provide further information or arrange a viewing appointment.

Travel time
-
1 / 10
5.5 rooms200m²Price on request
4142 Münchenstein

Bright and airy living with impressive views

This detached single-family house offers everything your heart desires. Idyllically located with unobstructable views, it is situated in a preferred location directly on the recreational area and yet close to the center. The well-maintained garden surrounding the house invites you to enjoy the outdoors to the fullest, whether it's gardening or socializing with family and friends on warm summer evenings. And when it's time to go back inside, this pleasant living feeling continues seamlessly indoors. After entering, you reach the inviting reception area with large stone tiles via a few steps, which already exudes a lot of living character and opens up direct access to the spacious terrace. The heart of the house is the bright, open living and dining area with large window fronts, warm parquet flooring, a chimney, and terrace access. The open kitchen with a spacious peninsula creates a lot of workspace and allows you to entertain guests at any time in the midst of the action. On this floor, there are also two bright bedrooms with parquet flooring and a beautiful view of the greenery and the unobstructable neighboring property. The room offer is complemented by a stylish bathroom with a double sink, shower, and window for natural ventilation. On the upper floor, you can let your creativity run free. The insulated attic is already prepared and offers potential for a spacious bedroom including an en-suite bathroom. A fabulous view and atmospheric sunsets are part of the program here. The basement offers an additional large, heated room with a window for individual design, whether as a hobby room, bedroom, or workspace. This floor is complemented by a wine cellar for your fine wines, a laundry room, a technical room, and plenty of storage space. The direct access to the garage provides additional comfort in everyday life. The object has been estimated as market-conform by various financial institutions. You can also expect: - Unobstructable views - Beautiful sunsets - A lot of privacy - Beautiful garden - Open, large kitchen with peninsula and bar - Chimney - Attic for individual design - Preparation for a bathroom in the attic available - Expandable to 6.5 rooms - Heated hobby room with window - Wine cellar - Basement - Water softening system - Solar system - Two garage boxes, one with direct access to the house - 4 - 5 outdoor parking spaces - Fiber optic network Take the opportunity and call us to convince yourself! Do you want to sell your house or apartment and need an evaluation? As a certified member of the Swiss Real Estate Association SMK, we guarantee you a market-based assessment and a free initial consultation for the marketing of your property. Visit us at www.nobilimmo.chThe municipality is located at an altitude of 297 m above sea level and extends on both sides of the Birs. It is mainly divided into three districts: Münchenstein village, Neumünchenstein, and Neuewelt/Brüglingen. In the north, it borders directly on the city canton of Basel. Other neighboring municipalities are Muttenz, Arlesheim, and Reinach (all in the canton of Basel-Landschaft).

1 / 5
4.5 rooms95m²CHF 1,360,000.–
Parkweg 7, 4153 Reinach BL

Family-friendly home in a quiet and central location in Reinach BL

Family-friendly home in a quiet and central location in Reinach BL This charming semi-detached house convinces with its ideal location in a cul-de-sac without through traffic - perfect for young families who value peace and security. Centrally located and yet idyllic, it offers a home to feel good in. The well-maintained garden with south orientation invites you to linger and is sunny all day - ideal for playing children or relaxed hours outdoors. On the ground floor, a bright living and dining area with direct access to the garden awaits you - the heart of the house. The kitchen is equipped with renewed appliances (oven, stove, and extractor) in 2026. A guest toilet completes this floor. On the upper floor, there are three fully functional, flexibly usable rooms, one of which has access to the balcony. The bathroom with a bathtub offers additional comfort. The basement convinces with a corridor including built-in closets, two heated cellar rooms, a laundry room, and a heating room - all rooms have daylight thanks to their own windows, which ensures particularly comfortable use. The attic provides additional storage space. This attractive offer is rounded off by a spacious garage with space for a car, bicycles, and garden equipment, as well as an additional outdoor parking space directly in front of it. An ideal home for families looking for peace, sun, and quality of life! This Nova Casa offer includes: • Central and very quiet location • Traffic-calmed cul-de-sac • Practical floor plan • Very good traffic connections • Well-maintained garden and balcony with south orientation • Two heated cellar rooms • Renewed kitchen appliances • Plenty of storage space thanks to a large attic • 1 x outdoor parking space • 1 x garage space We will be happy to send you further photos and information, such as the room program, upon request. Have we sparked your interest? We would be happy to present this attractive property to you in the context of a personal viewing.

Travel time
-
1 / 5
4.5 rooms124m²CHF 825,000.–
Hofacher 2, 4457 Diegten

Panoramic view meets perfect connection - Your home in Diegten

In a privileged hillside location with an impressive view over the entire Diegten, this detached 4.5-room single-family house presents itself as a true gem with great potential. The sunny location, the far-reaching view, and the pleasant privacy make this home particularly attractive. On the ground floor, there is a spacious living and dining room with a fireplace, which is connected to an open kitchen. A guest toilet complements the room offer optimally. Via a spiral staircase, you reach the upper floor, where three bedrooms with cozy sloping ceilings and a spacious bathroom offer plenty of space to unfold. The cozy winter garden extends the living area in an attractive way and creates a bright, light-flooded ambiance with direct access to the garden thanks to its large-scale glazing. The well-maintained outdoor area with several seating areas invites you to enjoy the peace and the panorama to the fullest. The property also convinces in practical terms: a garage and a double carport offer comfortable parking options for several vehicles. The house is in a solid condition. With manageable renovation costs, you can exploit the full potential here and realize your individual living dreams. The well-thought-out room layout is suitable for both couples and families who are looking for a detached home in a quiet location with a great view and want to benefit from excellent accessibility at the same time. A rare offer for all those who appreciate location, view, and development potential in perfect combination.Interested? Arrange a non-binding viewing appointment. I look forward to your call.

Travel time
-

Suggested properties for you based on search results

Other interesting objects