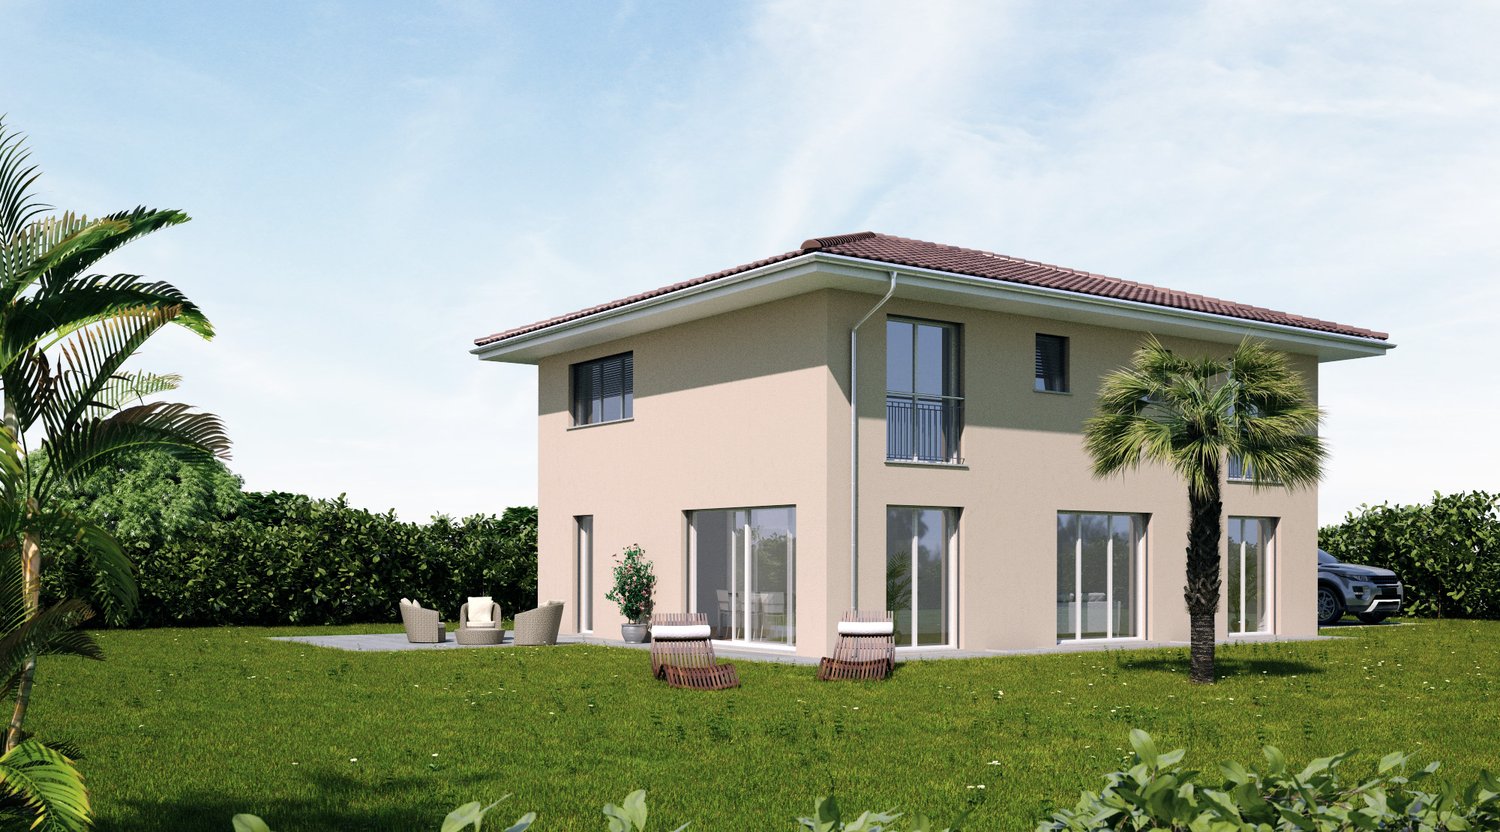
508 results - House, chalet, rustico to buy: Canton Basel-Country

1 / 13
4.5 rooms143m²CHF 945,000.–
4133 Pratteln

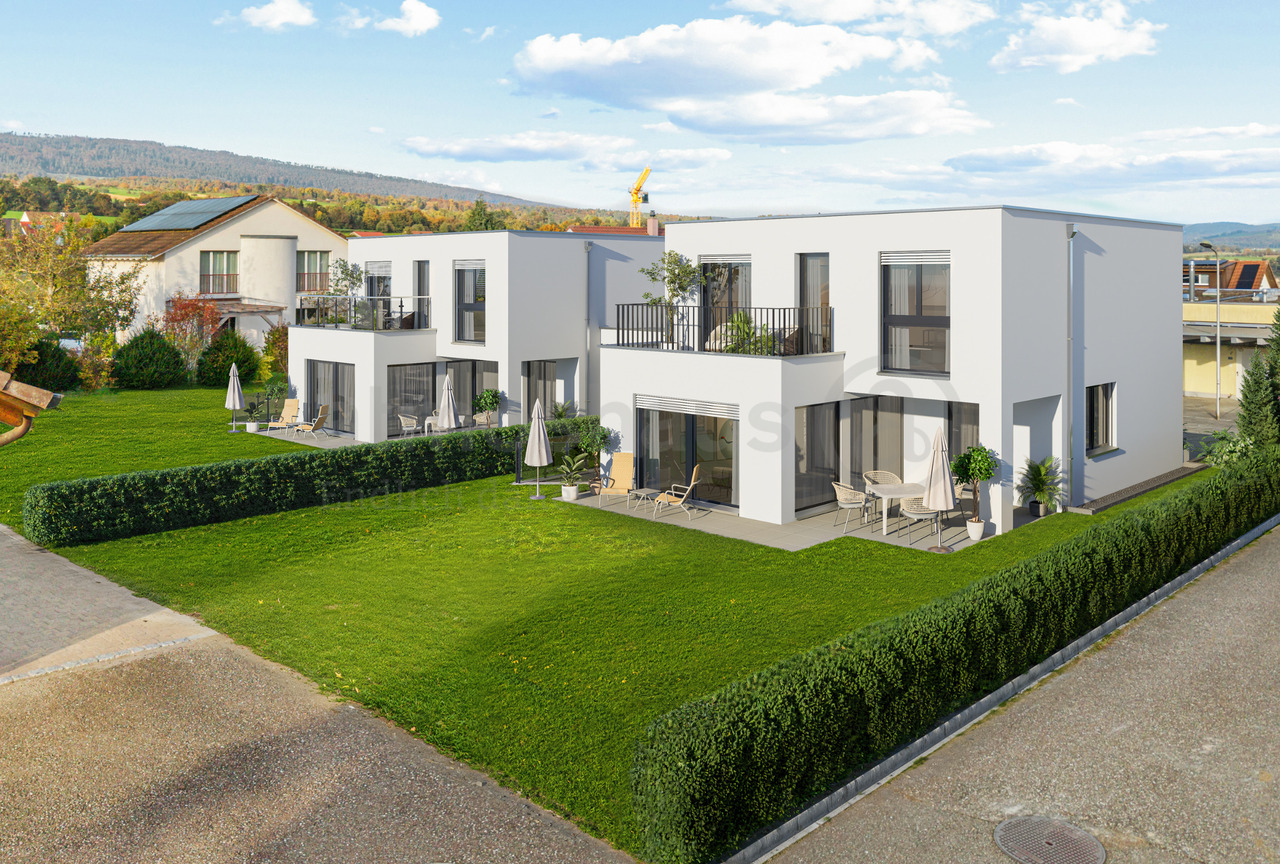
Detached double-family house with unobstructable panoramic view

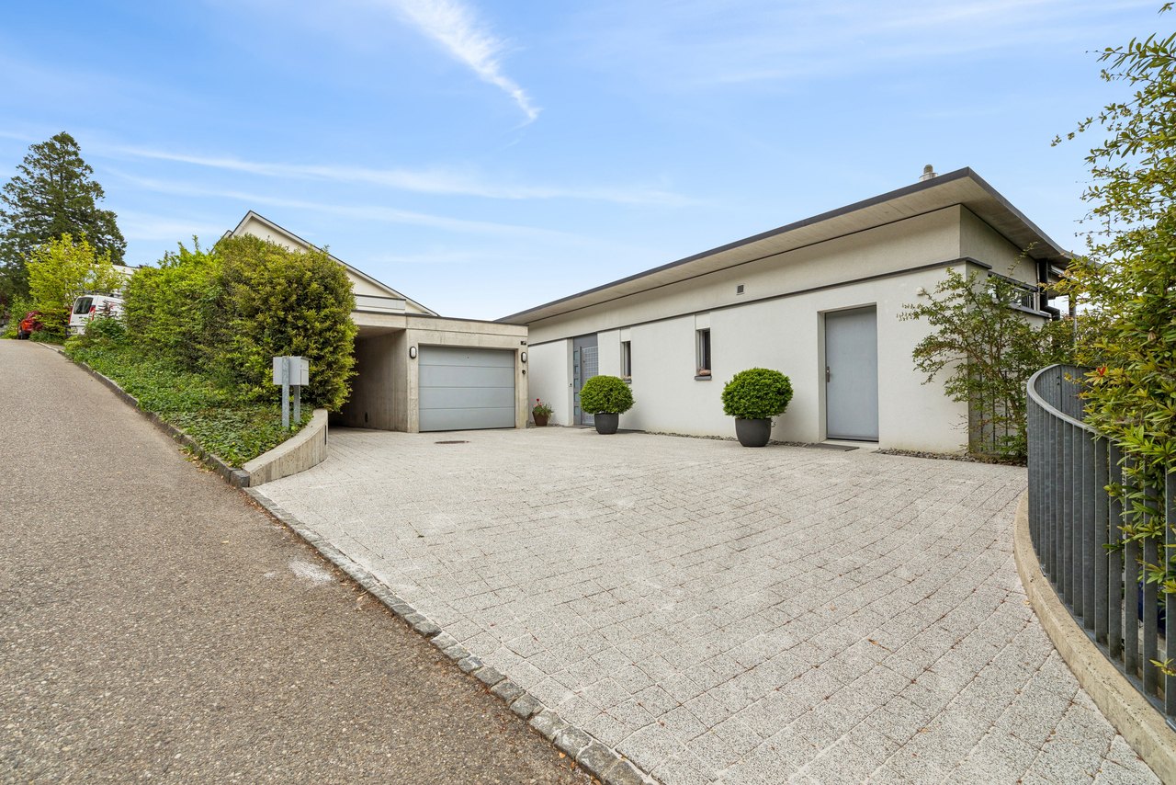
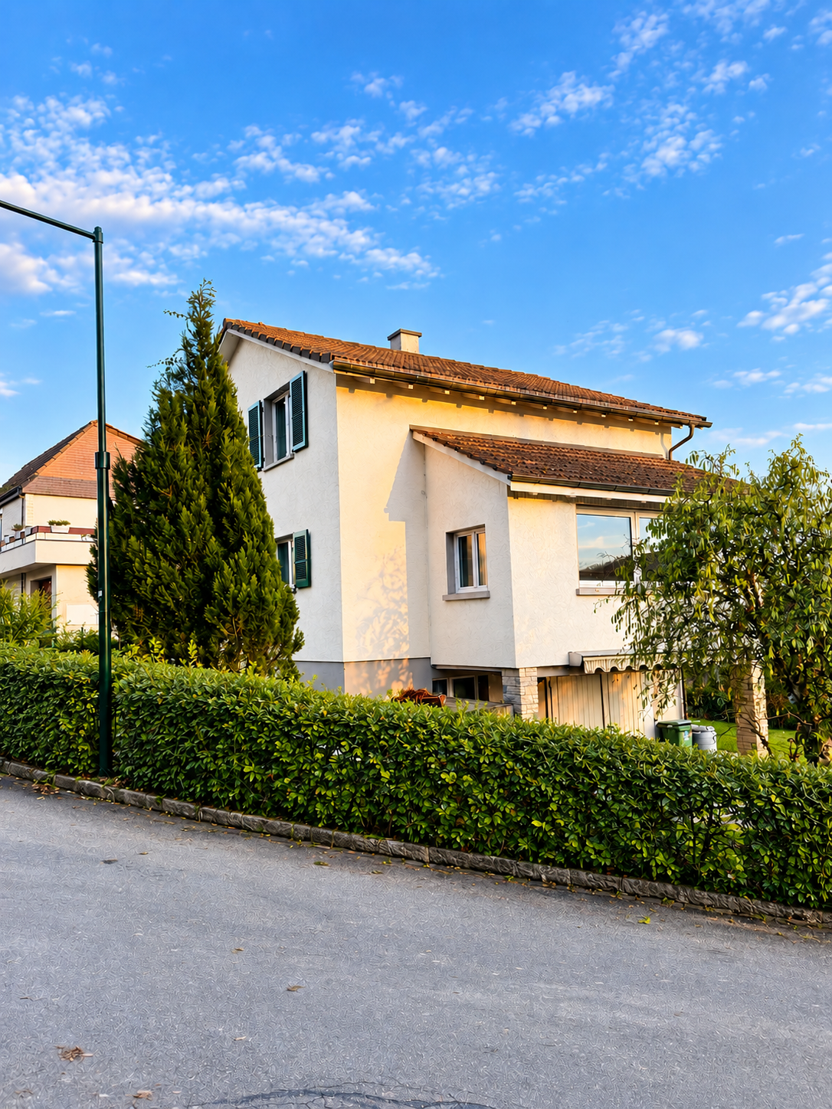
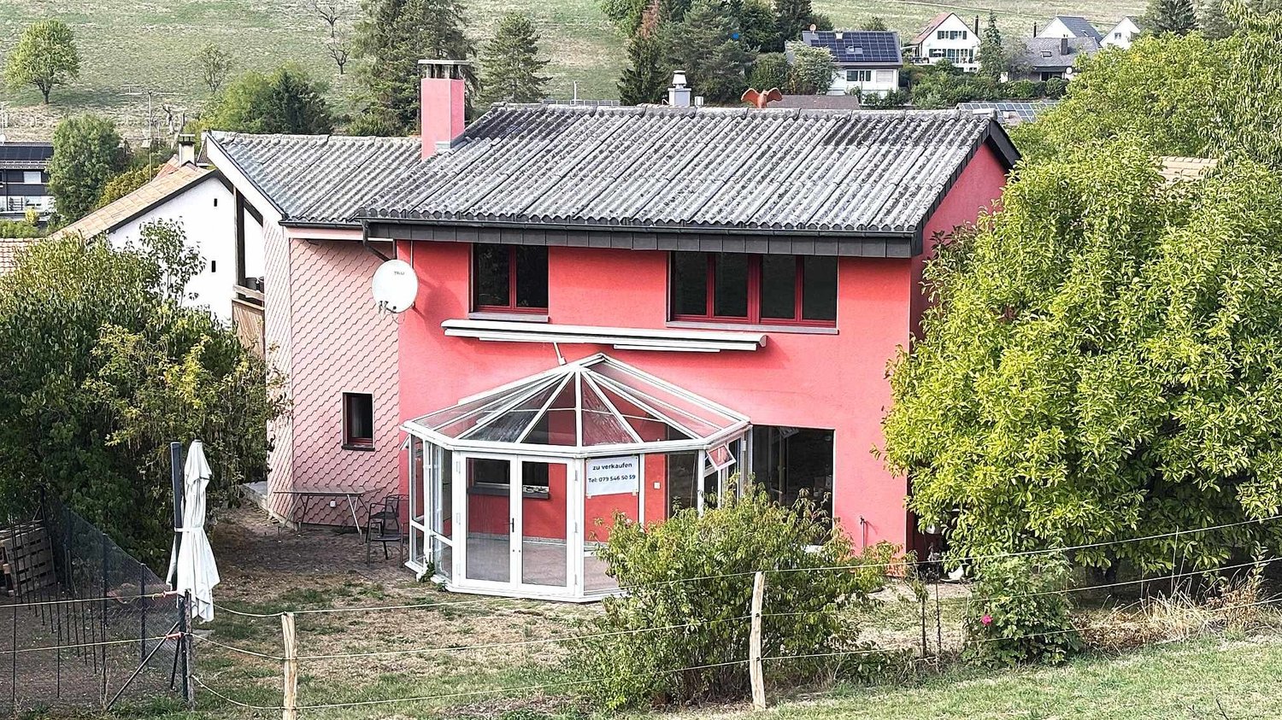
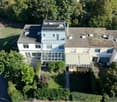
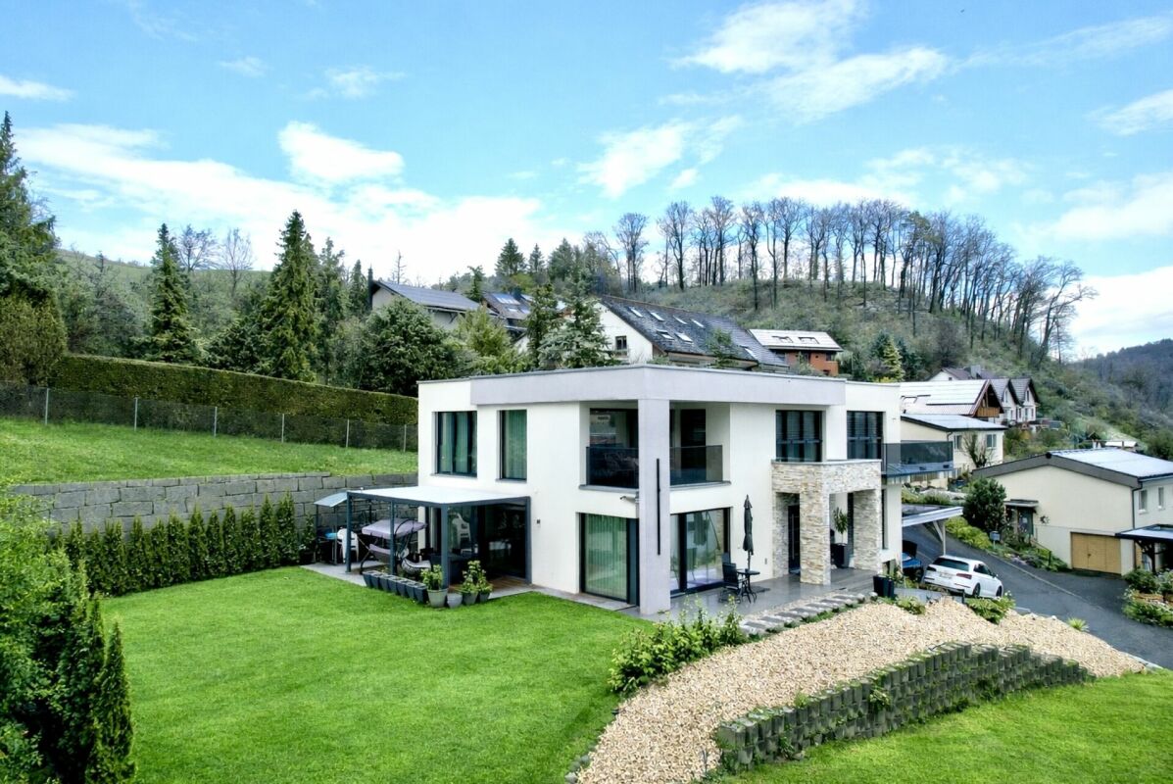
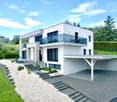
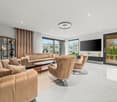
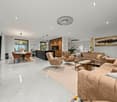
Your new home above the roofs of Pratteln, where view, peace, and quality of life form a unique connection. Welcome to Blözenweg 10, a place where living means more than four walls and a roof. This well-maintained semi-detached house from 1970 combines a unique, unobstructable panoramic view, a quiet living environment, and a feeling of home that feels familiar from the first moment you enter. Here, something rare is created: a home that evokes emotions. A home with history. A living feeling that works, already signaled from the outside, the house indicates its special location. The slightly elevated position on the slope opens up a feeling of width, free space, and view - a privilege that is becoming increasingly rare in the Pratteln area. When entering, you are greeted by an atmosphere that radiates warmth and clarity. The living rooms are bright, airy, and pleasantly structured. Large window areas inevitably direct the gaze outside to a view that inspires and calms every day. Here, every day begins with an invitation to breathe deeply. Spacious rooms, thoughtfully designed for your lifestyle, on 4.5 rooms and 113 m² of living space, a room concept opens up that delights families as well as couples or singles with high demands. The living room as the heart of the house, open, friendly, with a direct view into nature A dining area that is ideal for cozy evenings or daily family life Three more rooms, flexibly usable as bedrooms, children's rooms, offices, or hobby rooms A bathroom and a separate guest toilet, practical, functional, and pleasantly located Plenty of storage space thanks to a well-thought-out basement and 43 m² of cellar space Each room offers enough free space to realize individual living ideas. The house is well-maintained, inviting, and at the same time offers great potential for future modernizations in a personal style. A balcony that becomes a favorite spot The 8 m² large balcony on the upper floor is a real highlight. The view opens up here, far beyond the quarter, a panorama that gives strength in the morning and invites you to lean back in the evening. Reading, relaxing, enjoying a glass of wine, this place makes every day a little more beautiful. A quiet environment with high residential value The corner house is located in a family-friendly, sunny residential area that allows for peace and privacy. The slope position gives the house an additional protected, almost exclusive character. Despite the idyllic atmosphere, schools, shopping facilities, and public transport are within a few minutes' reach - short distances, great comfort. Solid substance, sustainable value The house has been well maintained and presents itself in a well-kept condition. The oil heating with radiators provides reliable warmth. The building substance is solid, the perfect basis for long-term living and any form of development. A garage box is available for your vehicle, which is already included in the sales price, a strong advantage in this location. A home with heart and future This house offers not only rooms but also opportunities: Space for a family Room for hobbies and home office A garden/outdoor area for quiet hours Potential for stylish modernizations A view that inspires every day anew All together, this forms a overall package that rarely comes onto the market in this form. Conclusion: An object that you don't just visit, but experience The semi-detached house at Blözenweg 10 is more than just a residential house. It's a place that inspires. A place that exudes security. A place where you can already imagine during the first visit how life could look like in it. If you are looking for a home that evokes emotions, a quiet environment, and a unique panoramic view, then this is the right place for you.

1 / 18
5.5 rooms134m²CHF 1,270,000.–
Mayenfelserstrasse, 4133 Pratteln

Sunny semi-detached houses at elevated location in Pratteln with a far-reaching view

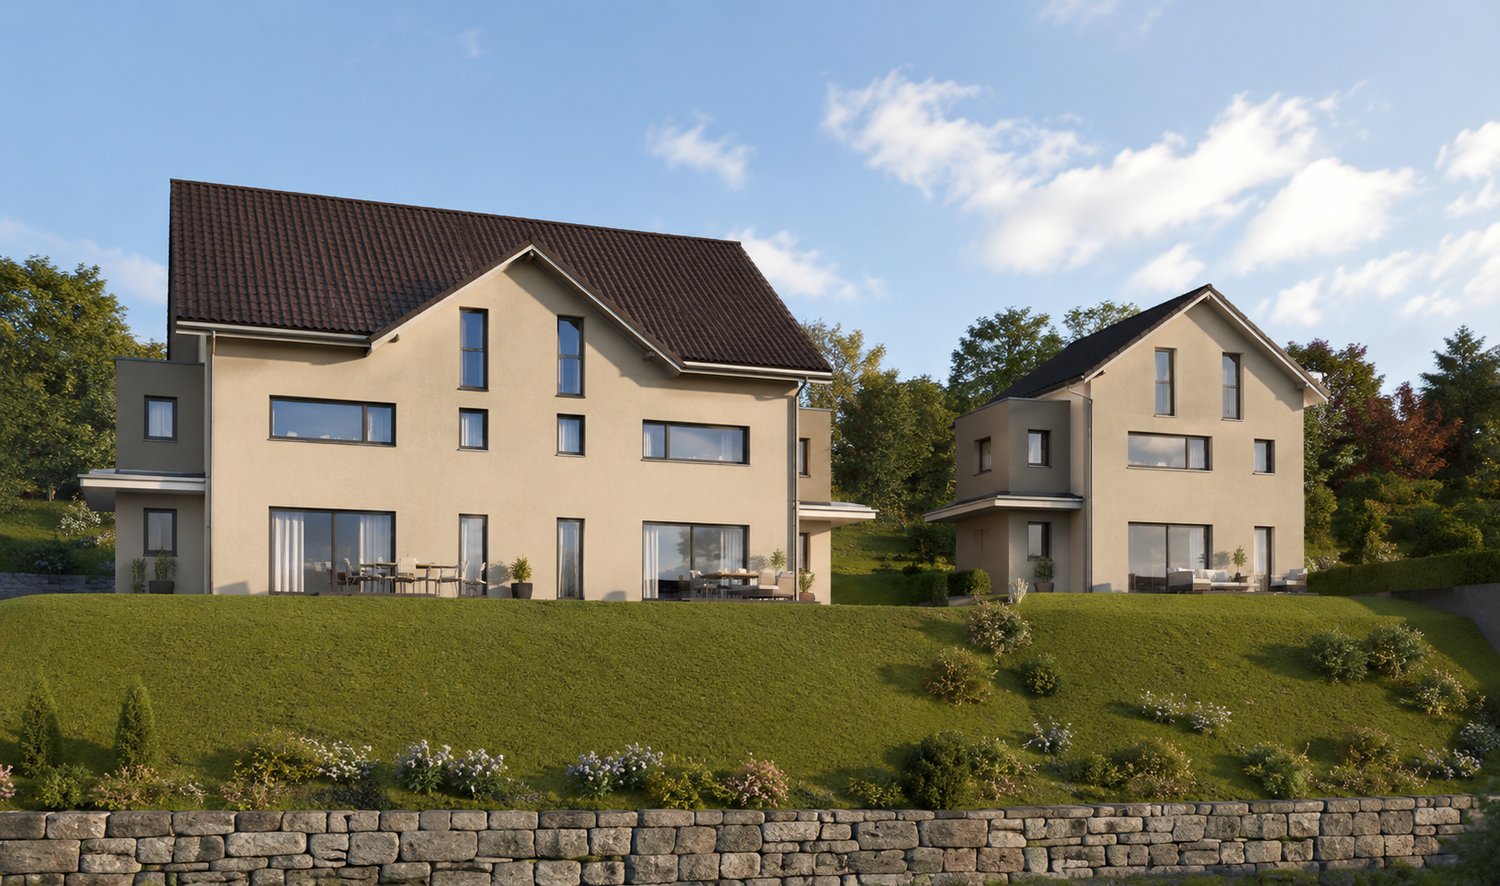
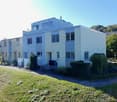
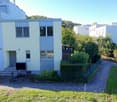
In a sunny, elevated location with a beautiful far-reaching view, attractive semi-detached houses are being built on Mayenfelserstrasse. The top residential location on the edge of the settlement offers immediate proximity to nature and forest, yet is only a few minutes away from the village center.The houses will be realized on a very beautifully located plot of land. The price includes connection fees. A bright winter garden is planned on the ground floor, optionally with a balcony above. Additionally, there is the possibility of a spacious roof terrace.We would be happy to plan your personal dream house together with you. A practically identical model house in Pratteln can be visited on request.We look forward to your contact for a non-binding conversation.The property offers 134 m² of living space: • Spacious room layout: 5.5 bright rooms optimally distributed over three floors • Two modern bathrooms: Equipped in a contemporary style for the highest comfort • As an option - : Balcony and terrace with a magnificent view over the city and the mountains • Practical equipment: Dishwasher and parking space included • Private garden: 314 m² plot of land for families and garden lovers Location and connection: The quiet residential location offers optimal infrastructure with the bus stop "Breiti" just 5 minutes' walk away. The Pratteln train station can be reached on foot in 15 minutes, while the tram stop "Gempenstrasse" is 10 minutes away. Particularly attractive for families: The Steiner school Maienfels is located in the immediate vicinity (5 minutes). Daily needs are covered by the Coop supermarket in 12 minutes on foot.This child-friendly property combines modern living with natural tranquility and offers optimal lighting conditions in the summer thanks to its sunny location. Perfect for families who value quality, comfort, and a first-class residential location.

Travel time
-
1 / 13
6.5 rooms200m²CHF 1,795,000.–
4142 Münchenstein

Exclusive semi-detached house with privacy and plenty of green space

In an elevated location in Münchenstein, surrounded by plenty of green space and tranquility, lies this modern and spacious semi-detached house. As soon as you enter, it becomes clear that a house has been created here that perfectly combines modern technology and stylish living. Most of the shutters are electric and can be conveniently controlled at any time via an app - whether from on the road or via programmed day and night modes. A first-class internet infrastructure with a stable connection and WLAN access points on every floor ensures that work, entertainment, and smart applications run smoothly.The heart of the house is on the ground floor with its open living and dining area, which seamlessly opens up to the kitchen. This generously designed open kitchen is a meeting point for family and guests, equipped with high-quality granite stone cover, oven, steamer, dishwasher, refrigerator, and freezer. Large window surfaces create brightness and a direct connection to the rear terrace area, which is characterized by plenty of green space and absolute privacy. Around the corner, a balcony extends the terrace and offers the perfect spot for a barbecue evening in the evening sun. On the ground floor, there is also an additional bedroom, which is currently used as a study, as well as a guest toilet. The upper floor was comprehensively renovated in 2018 and impresses with elegant parquet flooring, modern air conditioning, and an extended lighting concept. The children's room is equipped with high-quality built-in cabinets that optimize the use of space. The master bedroom offers generous storage space through custom-made built-in cabinets, chests of drawers, and sideboards in a coordinated design. A fixed, built-in 180 x 200 bed in the matching style complements the harmonious overall picture. Various modern lighting moods can be freely selected and create an individual atmosphere. The new en-suite bathroom impresses with a walk-in shower, elegant stone tiles, and an automated window that can be controlled according to your wishes or schedule. Thanks to the slope location, the basement is also fully usable. Two more bright rooms with floor-to-ceiling windows open directly onto the garden. One of them currently serves as a private fitness studio with high-quality equipment, which is included in the sale, as well as a TV. In addition, there is a dressing room, another bathroom with a shower, a cellar room, and a laundry room with a washing tower. Here, modern technology, open and bright rooms, privacy, and nature come together to create an exceptional home that leaves no wishes unfulfilled.The offer includes an outdoor parking space and an underground parking space. Additionally, shared visitor parking spaces are available.

1 / 13
5.5 rooms185m²Price on request
Liestalerstrasse 17, 4419 Lupsingen

Charming Baselbieter farmhouse with modern living comfort!

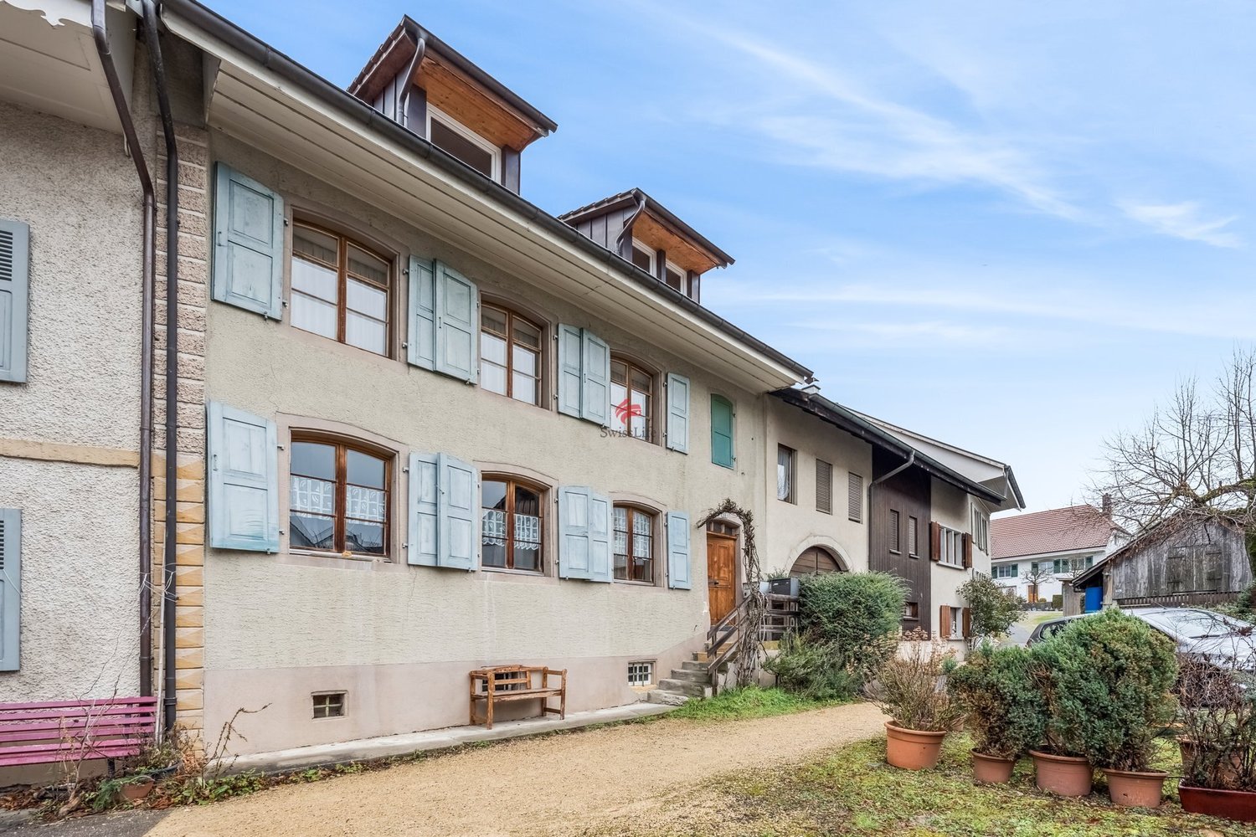
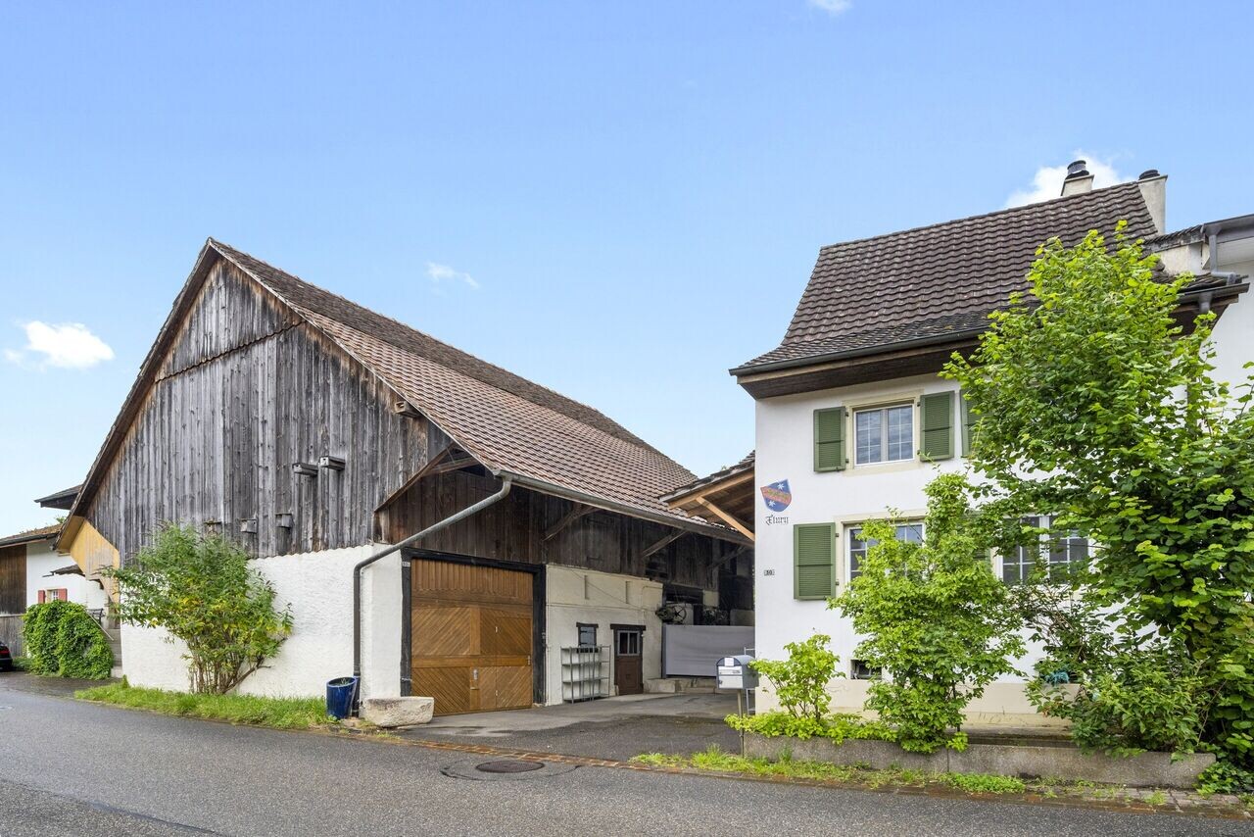
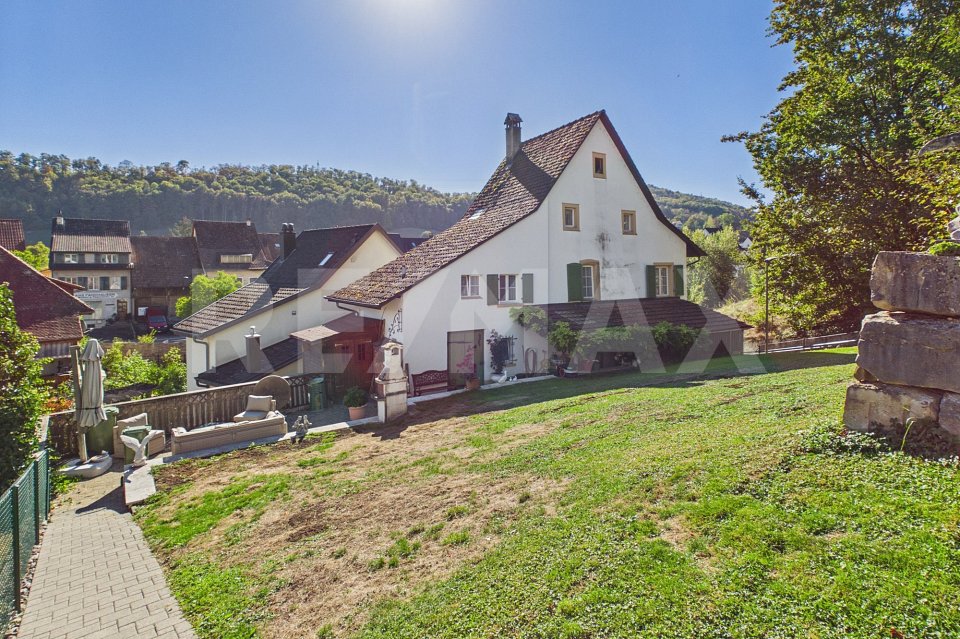
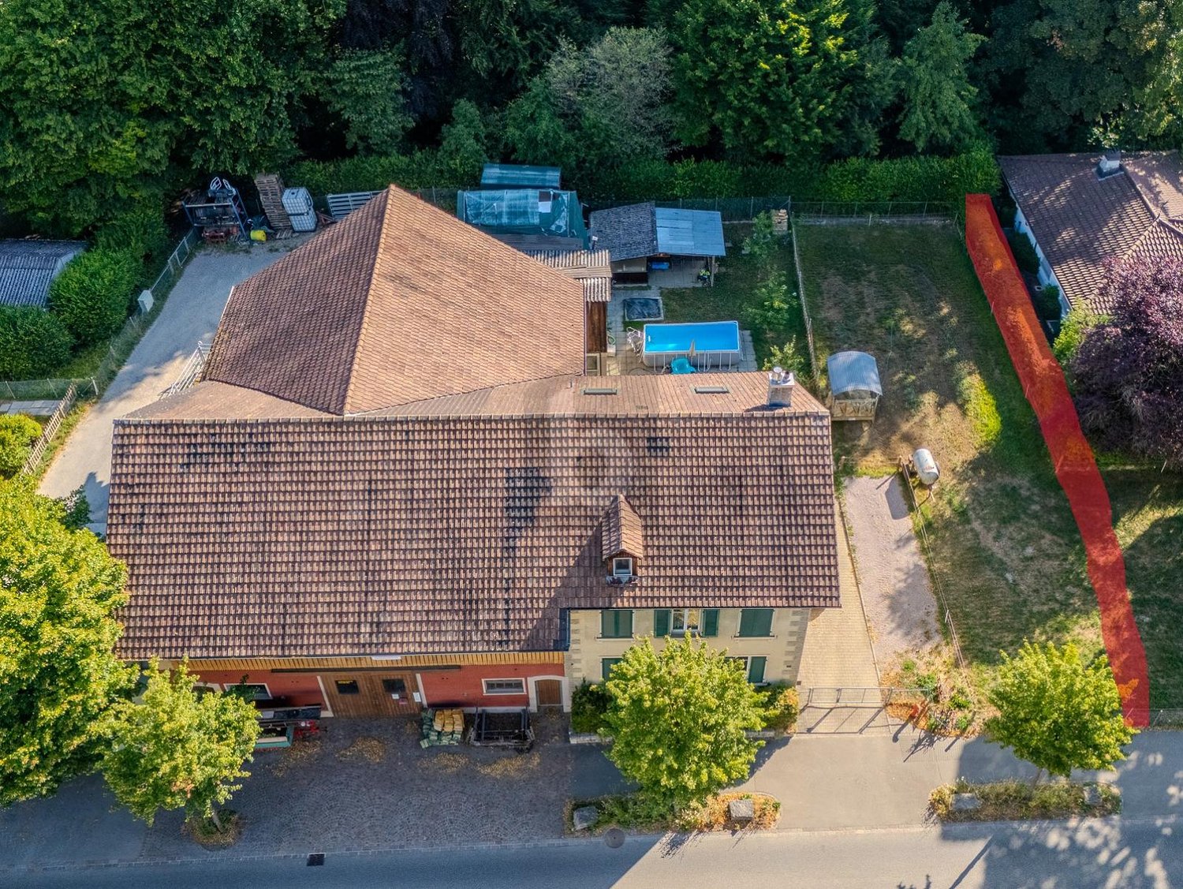
Location description:The property at Liestalerstrasse 17 is located in the village center of Lupsingen (4419), a quiet residential community in the canton of Basel-Landschaft on the southern edge of the Tafeljura. The object is situated directly on the central, renovated village axis - with Volg, post office, village square, gastronomy, as well as school and kindergarten all within walking distance.Embedded between forest and agricultural land, the location offers a lot of peace and recreation, while also having a good connection:Buses run every 20 minutes to Liestal (around 12 minutes), where there is a connection to the S-Bahn and long-distance network in the direction of Basel, Olten, Zurich, and Lucerne. The Basel agglomeration can also be reached quickly via the cantonal road and the nearby A2 highway. Object description:The parcel number (No. 2) reveals that the location of the property is in the middle of the village and thus in the oldest part of the village. It is one of the oldest houses in the community. This beautiful residential building has been continuously maintained and cared for over the years with great care. The residential and economic building combines rustic charm with modern living comfort - thanks to extensive renovations, historical details have been preserved and supplemented with high-quality technology. The heart of the house is the entire ground floor. A wall breakthrough between the living room and kitchen ensures natural heat circulation from the stove. The custom-made living kitchen in cherry wood with stainless steel cladding (CNS), Eisinger sink, and extractor hood is complemented by a massive dining table made of cherry wood, which is an integral part of the room concept. A cast-iron fireplace and high-quality ceramic floor tiles underline the cozy atmosphere. The double-glazed windows with crossbars and separate upper windows (Läufterli) were lovingly recreated in the style of the original windows.The room height of 2.75 m suggests that looms for silk ribbon weaving once stood here. The lovingly preserved elements and the modernly equipped rooms give the house a warm, inviting aura.In addition, the ground floor offers further usable space - the former stable area is now ideal as a cellar or storage room. Also, on the ground floor level, there is a separate tank room and laundry room with washing machine and tumble dryer, as well as a separate toilet. On the upper floor, you will find a spacious corridor, a wet room with bathtub and shower - where the shower is located in the former bread oven with the original oven arch, a separate toilet (Geberit system), a spacious study, and a bedroom. The renovated staircase leads further into the 2nd upper floor. The 2nd floor has a spacious room (32 m²), an adjacent shower with toilet, and another bedroom.The attic (Estrich) has also been expanded and extends the living space with diverse usage possibilities. Moreover, the economic part offers significant development potential! Another highlight is the garden, which is equipped with a seating area and wooden terrace. This offers a possibility for relaxation on warm summer days and forms the center of the outdoor area, which is ideal for family celebrations, barbecue evenings, or simply relaxing. Additional special features of the property: Parking space in front of the building (sufficient outdoor parking spaces) Economic building offers numerous usage possibilities expanded attic Charm of an old farmhouse combined with modern rooms central micro-location A unique home for lovers who do not want to miss modern living comfort!

Travel time
-
1 / 12
5.5 rooms117m²CHF 895,000.–
4242 Laufen

Detached house in an elevated and optimally sunny location

Detached house in an elevated location and with optimal sunlight Just 8 minutes from Laufen, this completely renovated property is waiting for you.In a sunny and elevated residential area of Liesberg, this detached 5.5-room single-family house presents itself with a beautiful view and optimal sunlight.The property was comprehensively and sensibly renovated in 2023/2024 and today combines modern living comfort with an attractive living ambiance. Spacious rooms, bright living areas, and the quiet location make this home an ideal retreat for families and people with high demands on living quality. Recessed light strips run through the entire house and create an incredible ambiance through different brightness levels.Here it's a matter of moving in and feeling good - in a privileged location with a view.A few special features summarized:Base floor: • Garage with electric Hörmann roll-up door + access to the house • 2 bedrooms on the street side with a view into the valley • 1 bedroom with en-suite bathroom (shower) • Corridor with closet under the stairs, which includes the washing machine + dryer • Spacious basement room • Technical rooms (heat pump, water softening system, new electrical distribution,...) Ground floor: • inviting entrance area • large main bedroom • children's room • bathroom with bathtub • separate kitchen • living room with fireplace and balcony access Outdoor: • covered grill house with pizza oven • covered terrace with large seating area and entrance forecourt • closed equipment house • and many other finesse that we have listed for you in our complete sales documentation We are very much looking forward to presenting all these finesse to you in person on site and invite you to make your own picture.

1 / 10
6.5 rooms140m²CHF 1,230,000.–
Breitestrasse 63, 4132 Muttenz

Duplex single-family house with large garden, ideal for families

This charming and child-friendly duplex single-family house from 1974 impresses with its sunny location, a balcony, and a terrace, and offers numerous opportunities for individual design of the spacious garden. The quiet environment within the development creates a pleasant living environment for families.The house has 6.5 rooms with approximately 140 m² of living space. The spacious living and dining area, as well as the spacious kitchen, offer plenty of space for family life. On the ground floor, there is also a guest toilet and access to the garden area.On the upper floor, you will find four bedrooms and a bathroom with a bathtub and toilet.The basement includes a hobby room, two storage rooms, and the heating system. A parking space in the shared parking garage also belongs to the property, as well as visitor parking spaces.The property is in a solid condition but requires renovation. In particular, the kitchen, windows, flooring, and painting offer potential for modernization according to your individual ideas.Thanks to the good basic structure, the house offers versatile possibilities for personal design and further development.The property is heated by a gas heating system (built in 2020).The duplex single-family house is part of a development. Accordingly, there is co-ownership of the parking garage and the communal footpaths.The great potential of this property can be experienced best during a personal viewing. We are happy to provide you with further information or a viewing appointment.

Travel time
-
1 / 11
CHF 1,530,000.–
Heissenstein, 4417 Ziefen

Project for 5 single-family homes

Here you can buildIn a sunny, unobstructable hillside location, construction is possible. And because it has already been thought about and planned, a fixed, ready-to-build project is available and waiting for realization by an investor.On a total of 1148m2 of building land, 5 single-family homes with approximately 160m2 of living space each can be built. The project belongs to the sales price and can be approved for construction in a short time. The dense buildability enables low total costs per single-family home. Parcel 2141 with 137m2 is included free of charge. It offers additional parking possibilities.Advantages of the project:Payable building land including planning of a fixed, ready-to-build projectThe land shares enable moderate building land costs and ultimately attractive total costs from the buyer's perspectiveTop micro-location in the town of Ziefen in a rural, family-friendly environment5 sub-parcels with land shares of 150m2 to 270m2 allow the construction of 5 single-family homes according to the zoning regulationsModular design of the houses according to individual ideas within the project specificationsOffer:If noted differently on the real estate platform of your choice, the following conditions apply:Building land parcelled with finished building project for 5 single-family homes, sales price CHF 1,530,000.-No obligation to hire an architect, all planning documents belong to the seller and are included in the purchase price.Further procedure:Order the detailed documentation and/or call me for more information about the building project. I look forward to getting to know you.IMPORTANT: If you have not received the documentation within 24 hours, please check your spam mail folder.

1 / 12
9 rooms170m²CHF 890,000.–
,, 4451 Wintersingen

Spacious property with 2 residential units and potential

Property with two residential units and diverse potential for use Object descriptionThis unique property with rural charm offers a rare combination of living comfort, expansion potential, and diverse usage possibilities. The former farmhouse was converted into a two-family house in 2004. This resulted in a 3.5-room apartment on the ground floor. The spacious 6.5-room apartment on the upper and attic floors is in a condition requiring renovation and offers enormous potential for individual design.Particularly noteworthy is the adjacent former economic building, which provides ample space for creative uses - be it as a studio, workshop, hobby room, or additional storage space. An ideal opportunity for craftsmen, self-sufficient individuals, or those who value space, freedom, and opportunities.LocationThe property is located in a natural environment with a rural character and offers a lot of privacy. Shopping facilities, schools, and public transport are nevertheless easily accessible. The surroundings are ideal for families, nature-loving people, or creative self-fulfillers.Key data in brief:· 2 residential units: approx. 165m2 living space· Ground floor: 3.5-room apartment approx. 60m2· Upper floor: 4.5 rooms approx. 70m2· Attic: Vorplatz, 2 rooms (heated): approx. 35m2· Combination heating: wood/oil Unical (radiators)· Residential building + adjacent economic building· Plot size: 1'158 m2 (plot no. 217)· Cubature: 2'244 m3· Year of construction: 1771 - 2004: conversion into 2-family house Has the property sparked your interest? Then I look forward to your contact.

Travel time
-
1 / 9
6 roomsCHF 1,730,000.–
Unterer Eichweg 4, 4414 Füllinsdorf

Exclusive single-family house in an idyllic forest edge location with ideal motorway connection

Exclusive single-family house This modern single-family house offers 241 m² of net living space on two floors and impresses with high-quality equipment and a well-thought-out room layout. The property is located in the immediate vicinity of the forest and green recreation areas, and at the same time close to the motorway access - ideal for natural living with quick accessibility.The property includes a garage and a forecourt with additional parking space.Upper floor:Spacious entrance area with built-in closet, guest toilet, bright living-dining area with high ceilings and beautiful views. Open kitchen with high-quality Miele appliances (coffee machine, steamer, oven, fridge/freezer) and direct access to the sunny terrace.Lower floor:Three bedrooms, two luxuriously equipped bathrooms, and a large open area (ideal as an office, playroom, or studio). Adjacent to it is a separate winter garden with its own garden access - versatile, e.g., for practice, beauty studio, wellness area, or as an additional retreat in the green.Renovation 2015:Comprehensive renewals of electrical, water, and sewage pipes, modern gas heating, as well as technical highlights such as a central vacuum system and electronic controls.An ideal home for families or couples who appreciate nature, comfort, and flexibility.Contact us - we will show you your new home

Travel time
-
1 / 10
  • Parking space
  • Elevator
16 rooms549m²CHF 2,550,000.–
4433 Ramlinsburg

High-yield investment property

For sale is a high-yield stock corporation with four high-quality residential units and six parking spaces in a modern and very well-maintained property within a condominium ownership community.The apartments present themselves in an excellent condition and have been carefully maintained during each tenant change. All units were created in the owner-occupier standard and convince with high-quality construction and well-thought-out floor plans - ideal prerequisites for a sustainable and stable demand.The property, built in 2001, offers capital investors a clear and lean participation structure without additional assets or non-operating obligations. The real estate package impresses with solid and stable rental income, long-term potential for value appreciation, and a transparent investment structure.An attractive opportunity for investors who want to combine security, substance, and sustainable returns in a structured real estate investment.Here, no wishes are left unfulfilled. Take advantage and convince yourself! This PREMIUM HOMES offer includes: • Popular location with top infrastructure • Family-friendly neighborhood • Fully rented investment property • All residential units in owner-occupier standard • Pleasant and secure living environment • 4 × residential units • 2 × 4.5-room apartments approx. 180 m² • 2 × 3.5-room apartments approx. 125 m² • 6 × parking spaces incl. • Elevator available • Sufficient parking spaces • Good public transport and traffic connection • School & shops within walking distance Interested? We would be happy to take you through a non-binding viewing! Do you want to sell your house or apartment worry-free? We will tell you the current market value of your property, discreetly and non-bindingly! Are you interested in a first non-binding exchange of ideas? Don't hesitate and contact us. We look forward to you.

  • Parking space
  • Elevator
Gerome Danioth

Gerome Danioth

Immobilienvermittler

New building
1 / 10
  • Parking space
  • Balcony / Terrace
  • View
  • +2
5.5 rooms224m²CHF 1,795,000.–
4104 Oberwil BL

HOFSTETTEN-FLÜH: Exclusive New-Build Residence with Panoramic Cloud View!

Expected completion in summer 2027In an attractive, elevated location in Hofstetten-Flüh, this architecturally modern new single-family home is being built, combining contemporary living with an impressive panoramic view. Spacious floor plans, high-quality materials, and a well-thought-out room concept create a stylish home for discerning connoisseurs.With 5.5 rooms and a net living area of around 224 m2, this home offers plenty of space for individual development. The openly designed living and dining area with over 63 m2 forms the heart of the house and convinces with its bright architecture and inviting living atmosphere. The modern designer kitchen with separate cooking island, high-quality brand appliances, and practical kitchen reduction fits harmoniously into the open room concept and leaves no wishes unfulfilled – an ideal place for joint cooking and enjoyment.From the living area, you can directly access the covered terrace seating area and the adjacent garden. This fluid connection between indoors and outdoors creates a special living quality and offers the perfect framework for relaxed hours and social moments.Another highlight is the spacious master bedroom with approximately 30 m2, which has an elegant en-suite bathroom and integrated dressing room. The direct access to the approximately 42 m2 large terrace gives this area a private retreat with a dreamy view and plenty of privacy.In total, you have three high-quality bathrooms on three floors at your disposal, each modernly equipped with a shower or bathtub. The heated hobby room with around 52 m2 of space offers versatile usage possibilities, whether as storage space, hobby room, or additional workspace.The utility room is equipped with a washing machine and dryer.This attractive offer is rounded off by two outdoor parking spaces and preparation for e-mobility.This special property also offers: • New single-family home • Family-friendly residential area • Modern materials • Elevated location with panoramic view • 2 x Spacious terrace seating areas • 1 x Sun-kissed balcony terrace • 3 x High-quality bathrooms • 1 x Heated hobby room approx. 52 m2 • 1 x Utility room with washing machine and dryer • Air-water heat pump • Floor heating throughout the house • Electric louvred shutters • Triple-glazed windows • High-quality, modern finish • Two outdoor parking spaces • Preparation for e-mobility • Spacious garden seating area We would be happy to present this exciting project to you in person.We look forward to your contact.

  • Parking space
  • Balcony / Terrace
  • View
  • +2
New building
1 / 10
  • Parking space
  • Balcony / Terrace
  • View
  • +2
5.5 rooms224m²CHF 1,795,000.–
4106 Therwil

HOFSTETTEN-FLÜH: Exclusive New-Build Residence with Panoramic Cloud View!

Expected completion in summer 2027In an attractive, elevated location in Hofstetten-Flüh, this architecturally modern new-build single-family house is being built, combining contemporary living with an impressive panoramic view. Spacious floor plans, high-quality materials, and a well-thought-out room concept create a stylish home for discerning connoisseurs.With 5.5 rooms and a net living area of around 224 m2, this home offers plenty of space for individual development. The openly designed living and dining area with over 63 m2 forms the heart of the house and convinces with its light-flooded architecture and inviting living atmosphere. The modern designer kitchen with separate cooking island, high-quality brand appliances, and practical kitchen recess blends harmoniously into the open room concept and leaves no wishes unfulfilled – an ideal place for joint cooking and enjoyment.From the living area, you can directly access the covered terrace seating area and the adjacent garden. This fluid connection between indoors and outdoors creates a special living quality and offers the perfect framework for relaxed hours and social moments.Another highlight is the spacious master bedroom with approximately 30 m2, which has an elegant en-suite bathroom and integrated dressing room. The direct access to the approximately 42 m2 large terrace gives this area a private retreat with a dreamy view and plenty of privacy.In total, you have three high-quality bathrooms on three floors at your disposal, each modernly equipped with a shower or bathtub. The heated hobby room with around 52 m2 of floor space offers versatile usage possibilities, whether as storage space, hobby room, or additional workspace.The utility room is equipped with a washing machine and tumble dryer.This attractive offer is rounded off by two outdoor parking spaces and preparation for e-mobility.This special property also offers: • New-build single-family house • Family-friendly residential area • Modern materials • Elevated location with panoramic view • 2 x spacious terrace seating areas • 1 x sun-kissed balcony terrace • 3 x high-quality bathrooms • 1 x heated hobby room approx. 52 m2 • 1 x utility room with washing machine and tumble dryer • Air-water heat pump • Floor heating throughout the house • Electric louvred shutters • Triple-glazed windows • High-quality, modern finish • Two outdoor parking spaces • Preparation for e-mobility • Spacious garden seating area We would be happy to present this exciting project to you in person.We look forward to your contact.

  • Parking space
  • Balcony / Terrace
  • View
  • +2
New building
1 / 10
  • Parking space
  • Balcony / Terrace
  • View
  • +2
5.5 rooms224m²CHF 1,795,000.–
4107 Ettingen

HOFSTETTEN-FLÜH: Exclusive New-Build Residence with Panoramic Cloud View!

Expected completion in summer 2027In an attractive, elevated location in Hofstetten-Flüh, this architecturally modern new single-family home is being built, combining contemporary living with an impressive panoramic view. Spacious floor plans, high-quality materials, and a well-thought-out room concept create a stylish home for discerning connoisseurs.With 5.5 rooms and a net living area of around 224 m2, this home offers plenty of space for individual development. The openly designed living and dining area with over 63 m2 forms the heart of the house and convinces with its light-flooded architecture and inviting living ambiance. The modern designer kitchen with separate cooking island, high-quality brand appliances, and practical kitchen reduction fits harmoniously into the open room concept and leaves no wishes unfulfilled – an ideal place for joint cooking and enjoyment.From the living area, you can directly access the covered terrace seating area and the adjacent garden. This flowing connection between indoors and outdoors creates a special living quality and offers the perfect framework for relaxed hours and social moments.Another highlight is the spacious master bedroom with approximately 30 m2, which has an elegant en-suite bathroom and integrated dressing room. The direct access to the approximately 42 m2 large terrace gives this area a private retreat with a dreamy view and plenty of privacy.In total, you have three high-quality bathrooms at your disposal on three floors, each modernly equipped with a shower or bathtub. The heated hobby room with around 52 m2 of space offers versatile usage possibilities, whether as storage space, hobby room, or additional workspace.The utility room is equipped with a washing machine and dryer.This attractive offer is rounded off by two outdoor parking spaces and preparation for e-mobility.This special property also offers: • New single-family home • Family-friendly residential area • Modern materials • Elevated location with panoramic view • 2 x spacious terrace seating areas • 1 x sun-kissed balcony terrace • 3 x high-quality bathrooms • 1 x heated hobby room approx. 52 m2 • 1 x utility room with washing machine and dryer • Air-water heat pump • Floor heating throughout the house • Electric louvres • Triple-glazed windows • High-quality, modern finish • Two outdoor parking spaces • Preparation for e-mobility • Spacious garden seating area We would be happy to present this exciting project to you in person.We look forward to your contact.

  • Parking space
  • Balcony / Terrace
  • View
  • +2
1 / 13
  • Parking space
  • Garage
5.5 rooms120m²Price on request
4410 Liestal

RESERVED

This home combines modern living, sustainability, and quality of life in a harmonious way. The well-thought-out room layout creates space for shared moments and individual retreats. Bright rooms and a spacious living area create an inviting atmosphere where you can feel at home from the very first moment. Thanks to the heat pump, solar system, and pleasant underfloor heating, you can enjoy modern living comfort with a view to the future. The heated basement room offers additional possibilities for hobbies, fitness, or a home office. In the spacious garden, children have space to play, while adults can spend relaxed hours outdoors. Memories are created here that will last. A place where family, security, and joy of life are at home and every day brings special moments. So, no wishes are left unfulfilled. Take advantage and convince yourself! This PREMIUM HOMES offer includes: • Desirable residential location • Family-friendly and attractive environment • Well-thought-out floor plan concept • Bright and well-cut rooms • Spacious living and dining area • Two comfortable bathrooms • Underfloor heating for high living comfort • Energy-efficient heat pump • Solar system for sustainable energy generation • Heated basement room with versatile usage possibilities • Spacious garden with plenty of space to enjoy • Sunny outdoor area for relaxation and leisure • Gross living area 120 m² • Net living area 113 m² Interested? We would be happy to take you on a non-binding tour! Do you want to sell your house or apartment worry-free? We will tell you the current market value of your property, discreetly and non-bindingly! Are you interested in a first non-binding exchange of ideas? Don't hesitate and contact us. We look forward to you.

  • Parking space
  • Garage
Baran Demir

Baran Demir

Immobilienvermittler

Suggested properties for you based on search results

Other interesting objects