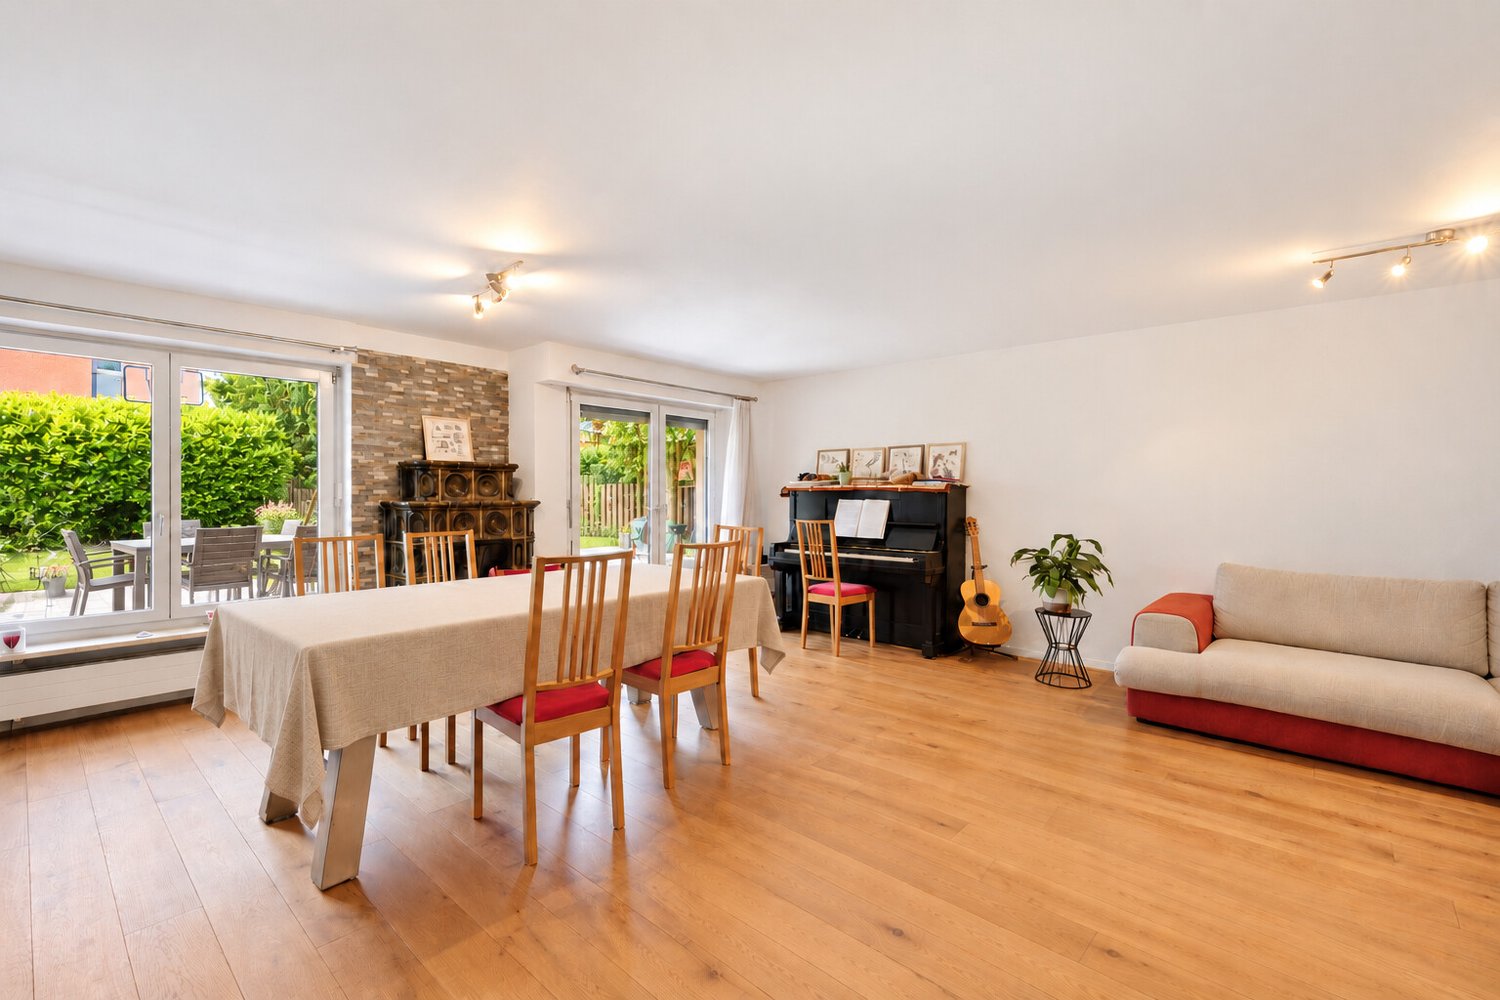
508 results - House, chalet, rustico to buy: Canton Basel-Country

1 / 11
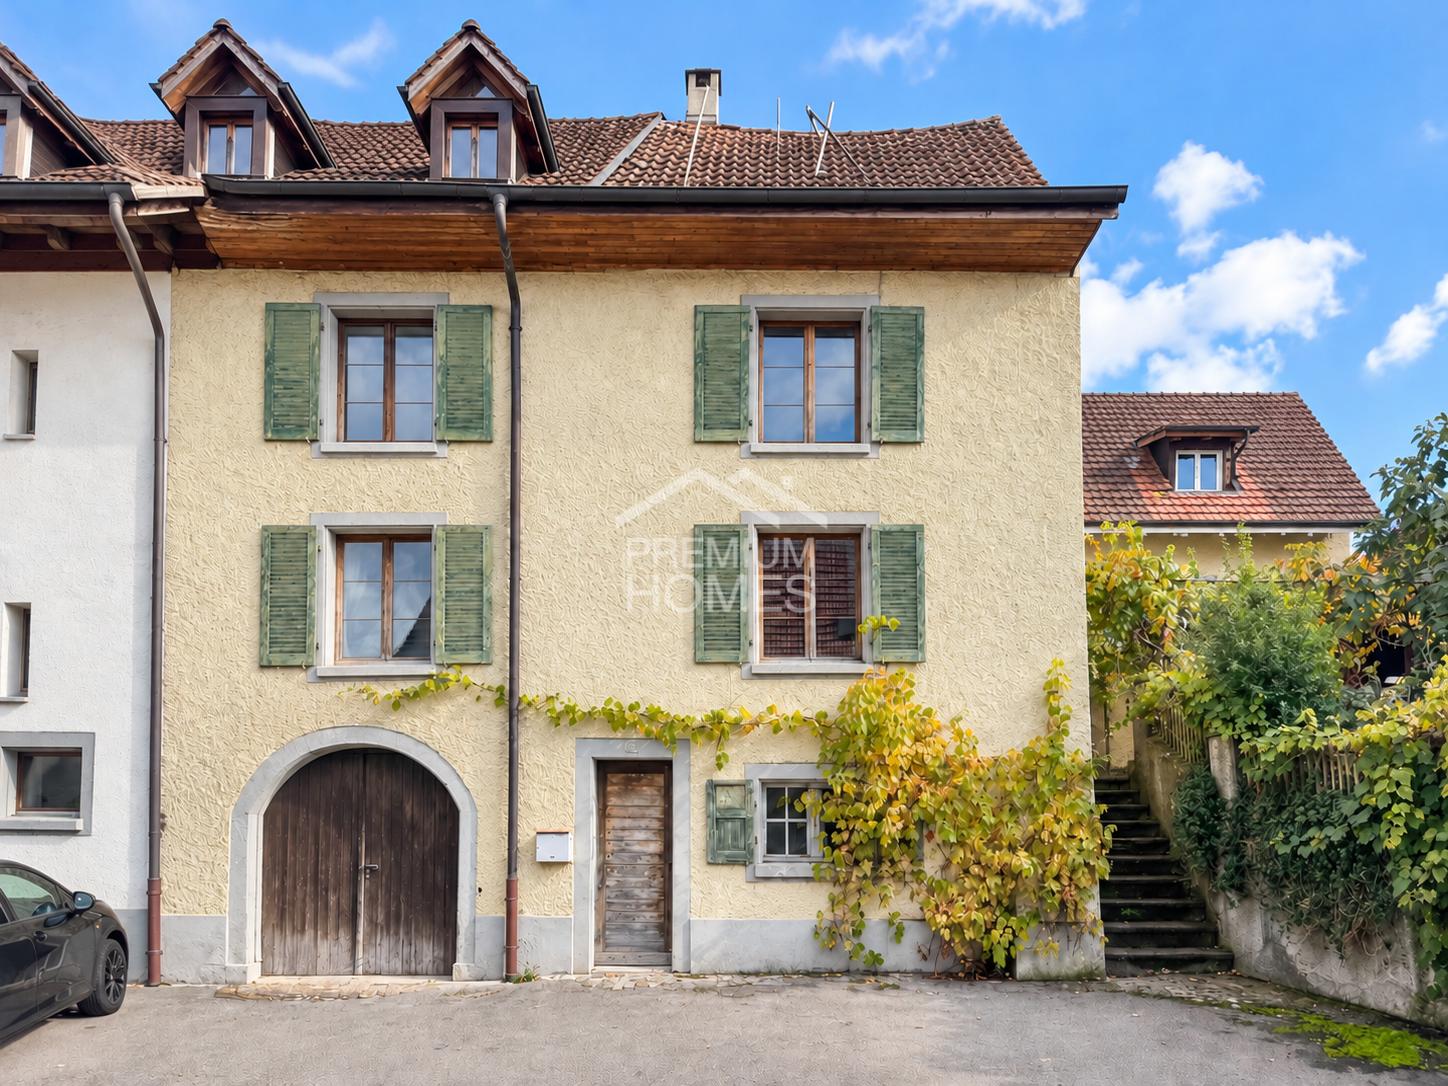
15 rooms869m²CHF 1,100,000.–
4446 Buckten

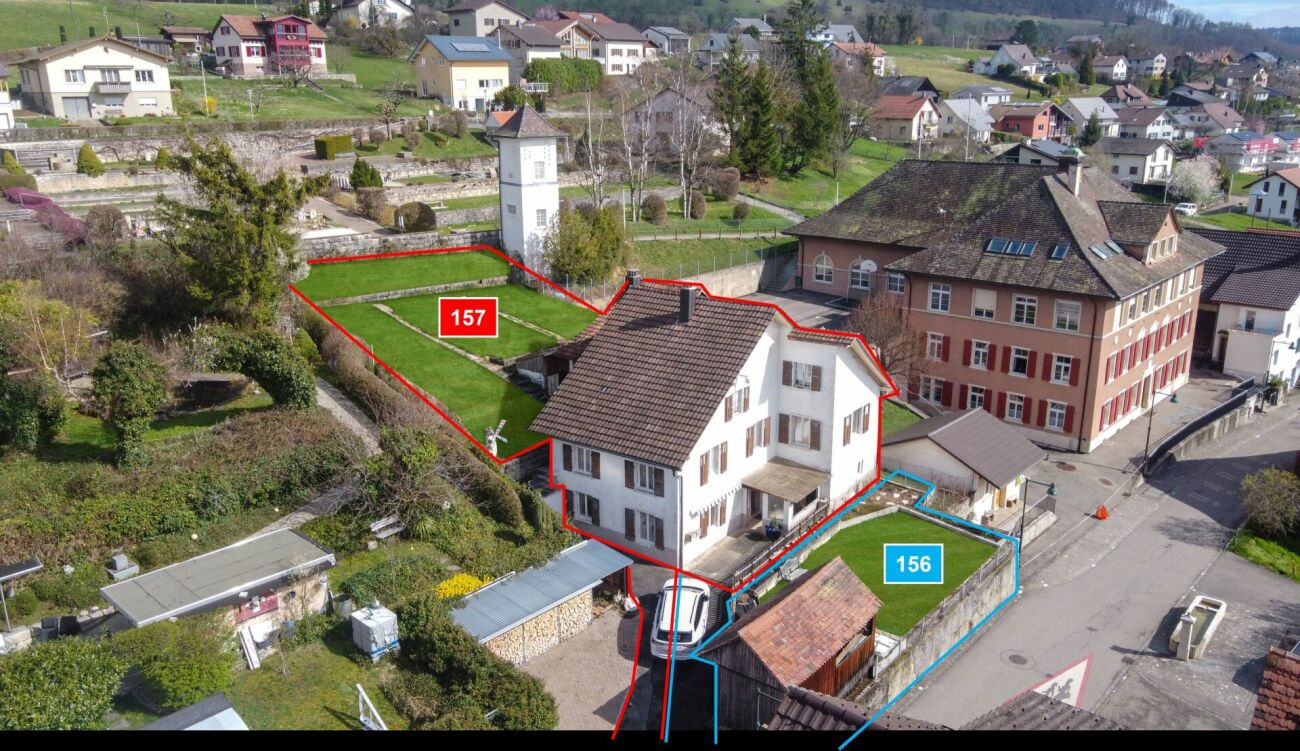
High-yield investment property with a future

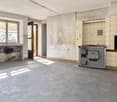
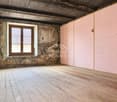
This multi-family house in a central location in Buckten offers an attractive opportunity for investors and project developers to reposition an existing property with clearly recognizable development potential.The current use is structured in a small-scale manner and does not correspond to the optimal market appearance. Based on the existing building structure, a marketable multi-family house with around 8 to 10 apartments can be realized.The focus is on a sustainable mix of 2.5-, 3.5-, and 4.5-room apartments, which are optimally tailored to the regional rental market.Thanks to the existing building structure and existing installation zones, the repositioning can be implemented efficiently. So, no wishes are left unfulfilled. Take advantage and convince yourself! This PREMIUM HOMES offer includes: • Central location in the village center • Close to bus stop and train station • Schools and shopping facilities within walking distance • Solid regional rental market • a rare gem for developers and investors • Available immediately • Gross living area approx. 869 m² • Total volume 2,901 m • Room heights up to 3 m Interested? We would be happy to take you through a non-binding viewing! Do you want to sell your house or apartment worry-free? We will tell you the current market value of your property, discreetly and non-bindingly! Are you interested in a first non-binding exchange of ideas? Don't hesitate and contact us. We look forward to hearing from you.

Kürsat Koc

Kürsat Koc

Immobilienvermittler

1 / 11
6.5 rooms160m²CHF 1,550,000.–
4123 Allschwil

RESERVED

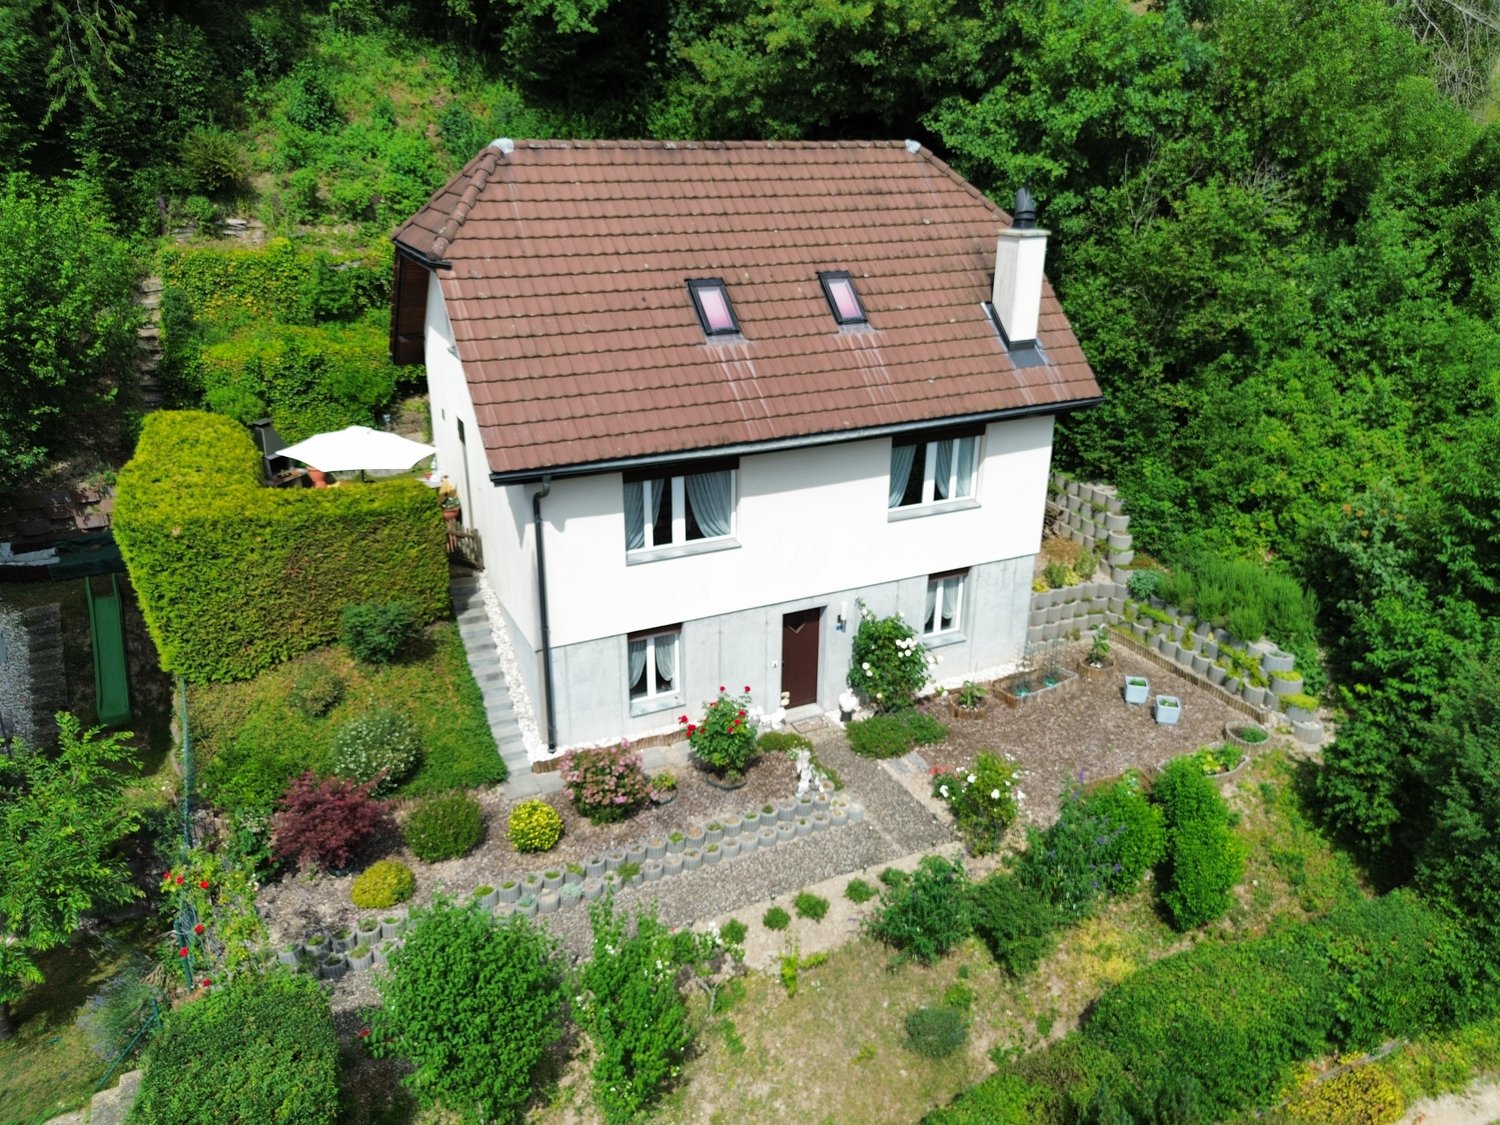
This home combines the proximity to the city with a quiet retreat in the green. You can reach everything quickly and yet everyday life feels more relaxed here. Already when entering, everything seems open and inviting.The living area leads directly into the garden and creates a smooth transition to the outside. This is where quiet evenings and small breaks after a long day are created.In the upper area, a personal retreat awaits with its own bathroom and plenty of space for relaxation. Several bathrooms on the floors accompany everyday life pleasantly.The house has been high-quality renovated and appears well-maintained and ready for new life moments. So, no wishes are left unfulfilled here. Take advantage and convince yourself! This PREMIUM HOMES offer includes: • Family-friendly environment • Attractive residential location • Urban living with proximity to nature • Spacious master bedroom • Elegant, modern wet cells • High-quality and comprehensive renovation • Energy-efficient construction • Very good thermal insulation • Expanded attic • Modern home technology • Direct access to the garden • Atmospheric garden lighting • Gross living area approx. 160 m² • Net living area approx. 140 m² Interested? We would be happy to take you through a non-binding viewing! Do you want to sell your house or apartment worry-free? We will tell you the current market value of your property, discreetly and non-bindingly! Are you interested in a first non-binding exchange of ideas? Don't hesitate and contact us. We look forward to you.

Fat Dakaj

Fat Dakaj

Immobilienvermittler

1 / 12
  • Parking space
  • Balcony / Terrace
  • Garage
  • +2
5.5 rooms105m²CHF 598,000.–
4437 Waldenburg

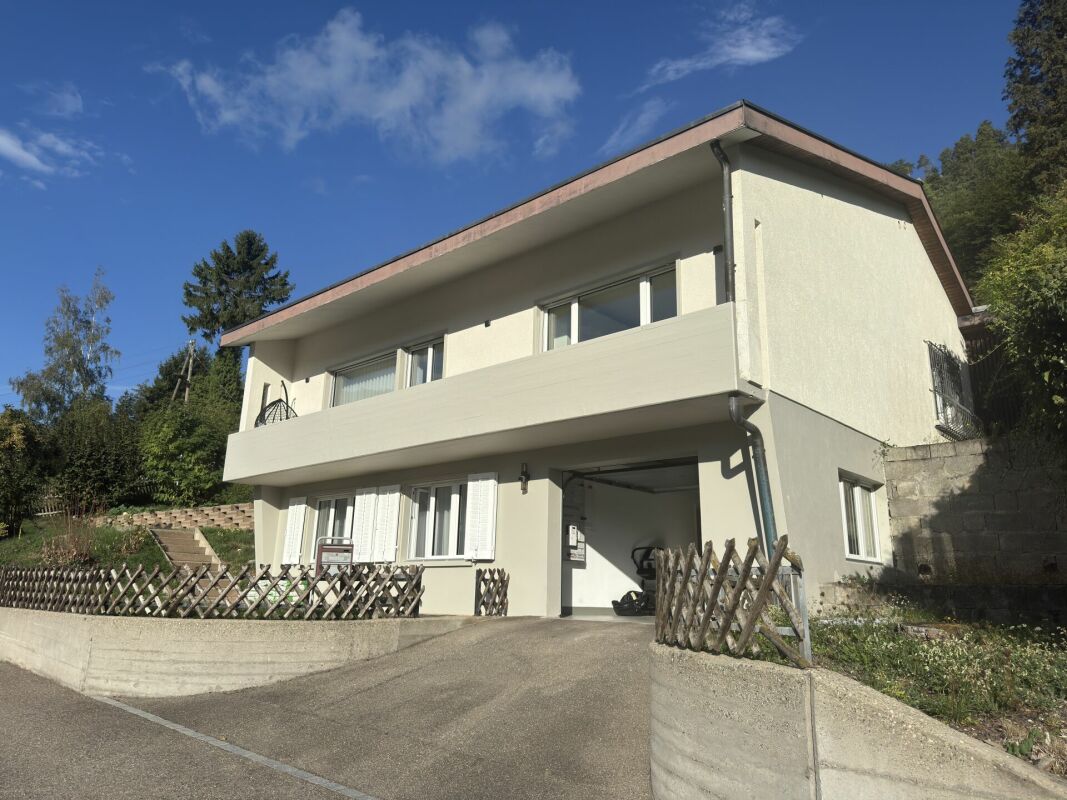
Reserved: Very beautiful house with balcony, garden, far-reaching views, and expansion potential

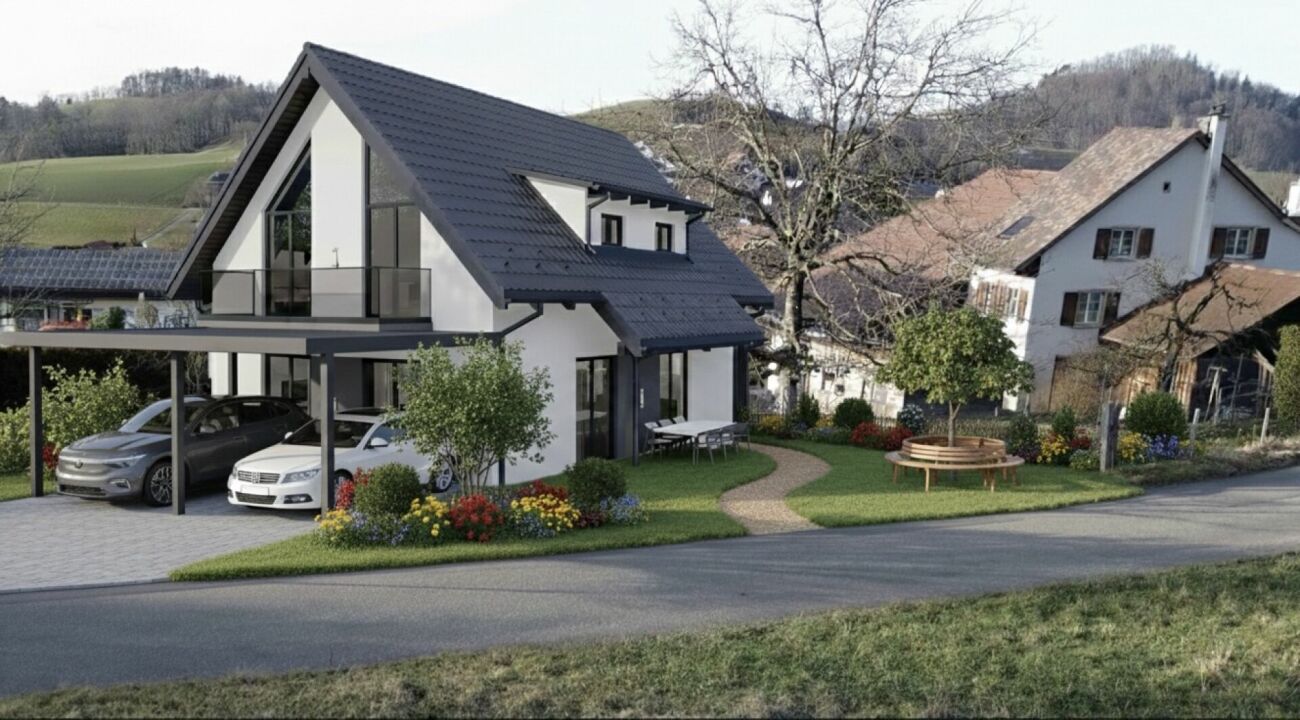
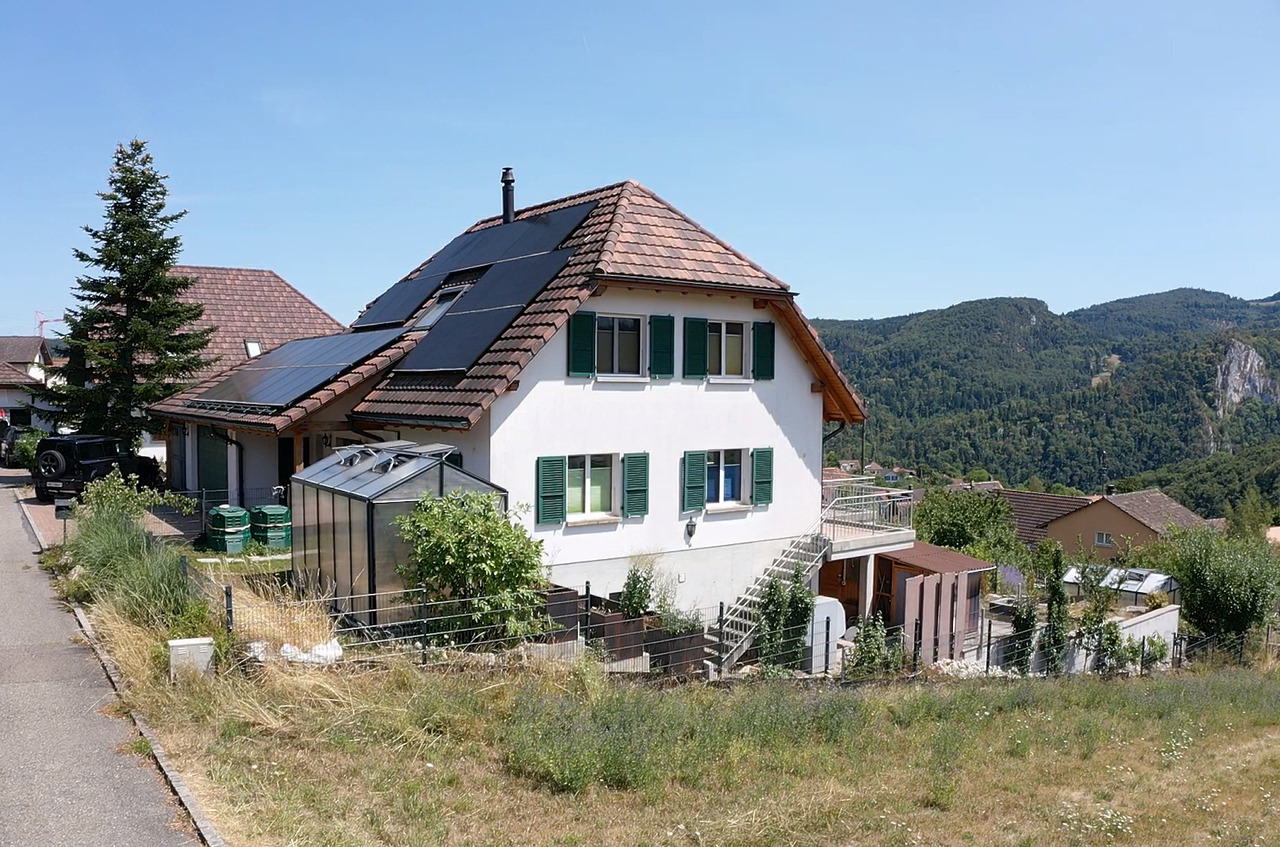
This quietly located single-family house offers the perfect opportunity to unfold with its large garden.The wonderful far-reaching view with a view of the ruin and the quiet location promise relaxation in your new home.The house can be entered either from the ground floor or from the first upper floor through the two new entrance doors.On the ground floor to the left is the bathroom, straight ahead a reduit, and on the right side are two heated, spacious rooms. Additionally, there is a laundry room and a technical room on the ground floor. During a renovation, there is the possibility to realize another room.On the first upper floor, there is a guest toilet, a study, a bedroom, a large living-dining area with access to the beautiful balcony with a view of the garden and the ruin. Furthermore, the first upper floor offers a spacious kitchen with sufficient workspace.Through a separate, auxiliary room, you can reach the attic via a staircase, which is very suitable for storage or as a playground for your children.Furthermore, you have the possibility to realize an extension.This property is characterized by the following features: • large garden with seating area • extension possible • four outdoor parking spaces • one carport • many design possibilities • attractive price • far-reaching view over Waldenburg and the ruin • large balcony • expandable attic • family-friendly • large living area • beautiful location • virtual tour on request • and, and, and Have we piqued your interest? Then contact us today for a viewing appointment.

  • Parking space
  • Balcony / Terrace
  • Garage
  • +2
Nicolas Feisst

Nicolas Feisst

Immobilienmakler & Geschäftsleitung

1 / 7
5 rooms118m²CHF 1,200,000.–
Stockackerstrasse 79, 4153 Reinach BL

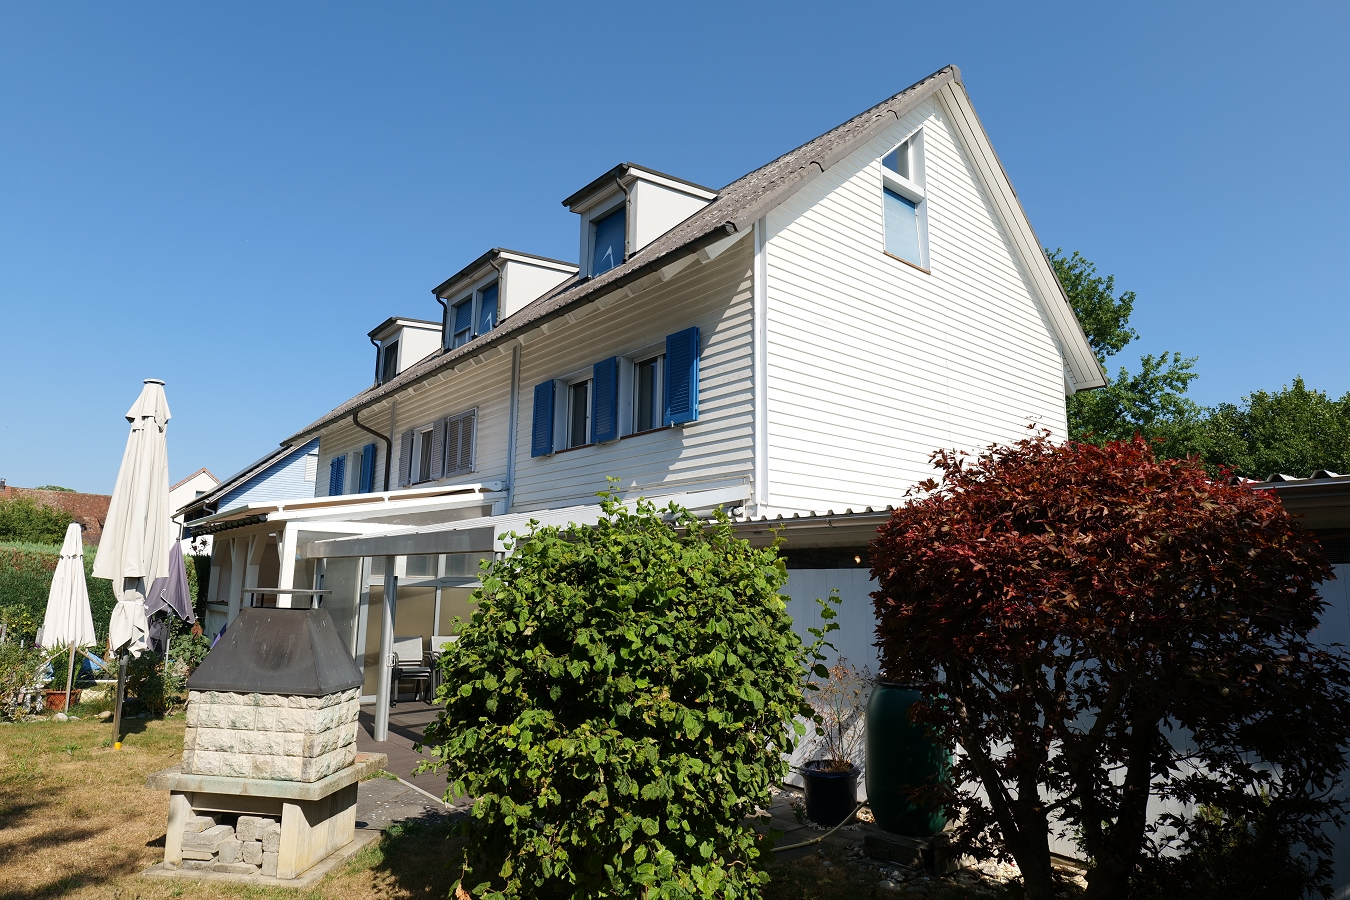
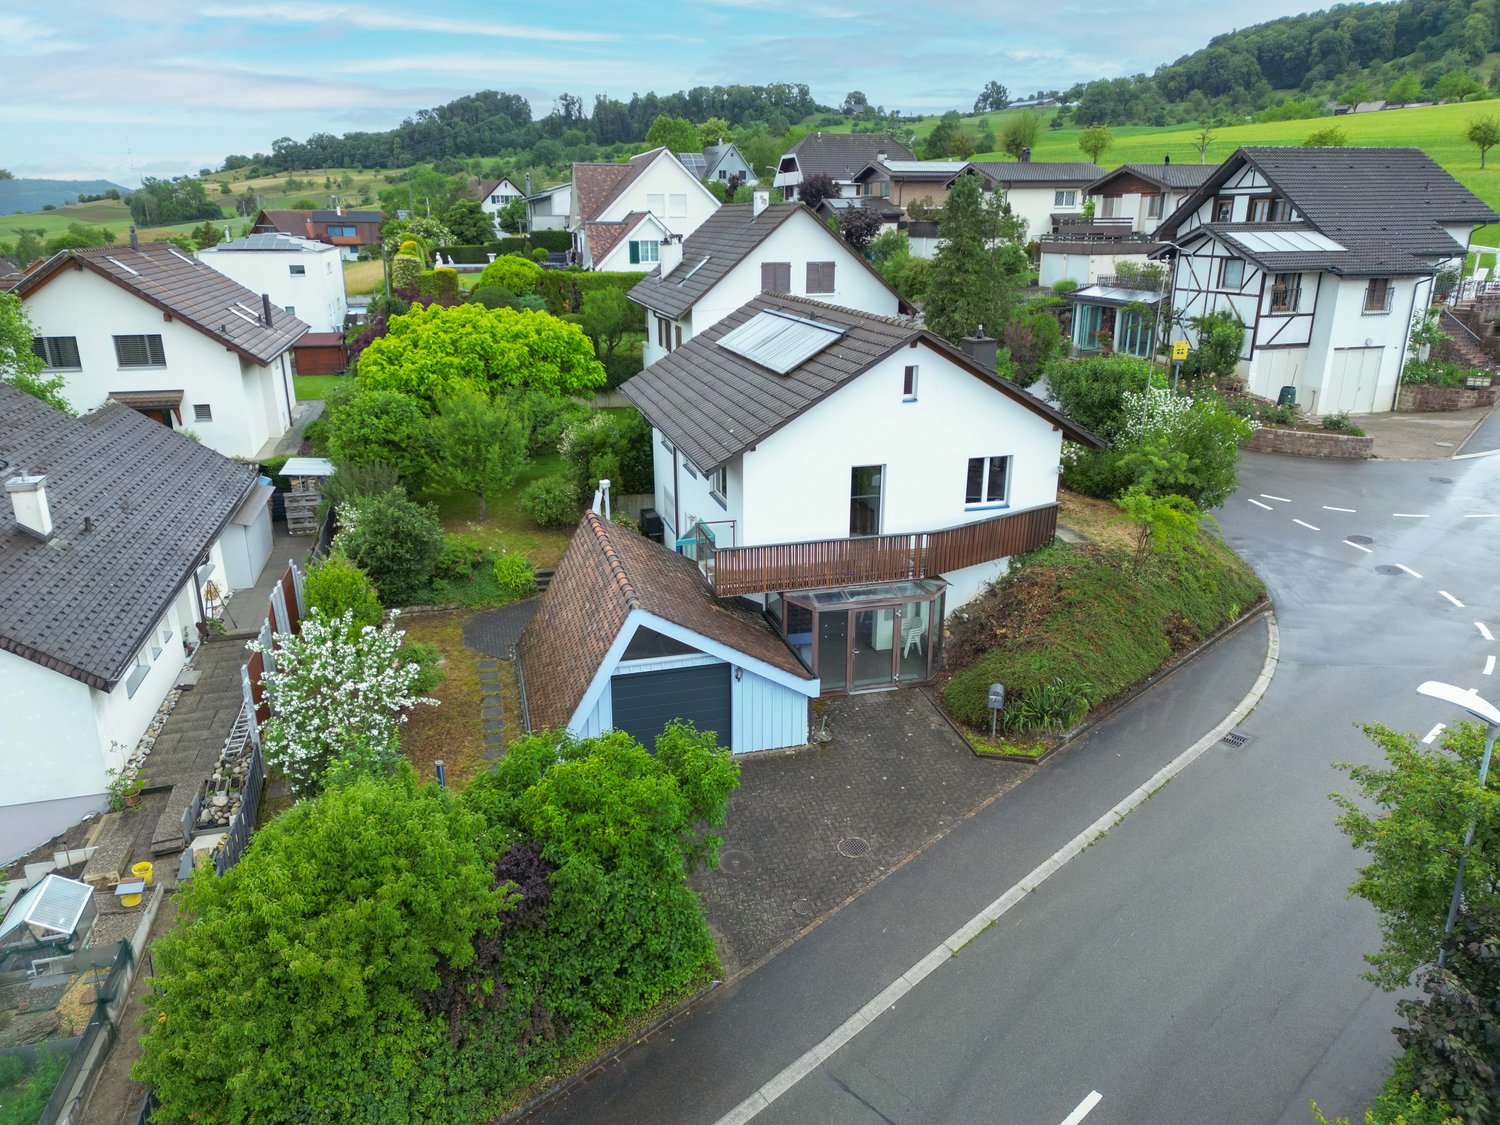
Detached single-family house with idyllic garden

This detached single-family house impresses with its charming character, an idyllic surroundings and versatile possibilities for individual design. The property is ideal for all those who are looking for a house with potential and want to further develop it according to their own ideas.Through the protected entrance hall, you enter the central entrance area. From here, you can reach the guest toilet, the spacious kitchen with practical storage space, as well as the bright living and dining area.On the upper floor, there are three versatile rooms and a bathroom with a bathtub and a skylight. A special highlight is the garden-facing balcony, which offers a beautiful view of the wonderful garden.The attic includes a mansard room and generous storage spaces, offering attractive possibilities for future expansion.In the basement, there are the house technology, the laundry room, and practical cellar and storage rooms with valuable storage space.The heart of this property is the beautiful garden with its mature planting. Trees, shrubs, and green areas create a natural atmosphere and a high level of privacy. The offer is complemented by a detached outbuilding, which can be ideally used as a workshop, hobby room, or additional storage space.The combination of detached construction, attractive outdoor area, outbuilding, and high development potential makes this property a rare opportunity for all those who are looking for a house with character and versatile possibilities.Have you become curious? Make a contact inquiry today to receive the exposé and arrange a viewing appointment.

Travel time
-
1 / 13
6.5 rooms305m²CHF 895,000.–
4424 Arboldswil

Enchanting and lovingly maintained single-family house for families on 4 spacious floors

In a quiet and very child-friendly area in Arboldswil (BL), this charming semi-detached house with 6.5 rooms in the preserved village core awaits you. The living room impresses with its brightness and coziness, while the spacious and fully equipped kitchen invites you to cook. With 4 bedrooms and 3 bathrooms, this property offers enough space for the whole family. A large balcony invites you to enjoy the fresh air. There are 2 outdoor parking spaces and a carport available. A wood heating system, a combination of wood stove/kitchen stove with heating function and pizza oven, provides a cozy warmth. These stoves combine cooking and heating - typical for alpine regions.The house enchants with its charming and cozy character, which conveys a sense of home. The standard of expansion is high-quality and well-maintained, which is reflected in every detail and the ongoing investments over 40 years. The house has been lovingly maintained - a truly heartfelt and warm home. The surroundings are very quiet and rural, yet also child-friendly. In the village, there is a top-modern "cooperative" store for the most important things of everyday life. With a total of 451 m2 of living space, this house is a true space wonder - you will be amazed. The outbuilding (barn) also offers development potential, among other things for solar cells, and a high-current line (e-cars) is already laid.This property offer is characterized by: • Wild vine surrounds the house and creates a cooling facade • A sauna that looks like new • A large tile stove in the living room • A room stove on the upper floor • Continuous investment of over CHF 620,000 • New TIBA heating system was installed in 2008, new windows in 2007 • The location in a quiet environment offers an ideal living environment for families • Nearby you will find a café and a great shopping opportunity • Direct access to sports clubs and halls for an active lifestyle • On request, a 50m2 large garden can be purchased from the neighbor • Kindergarten as well as 1st and 2nd grade are located in the Titterten school house, only 2.5 km away • Fully equipped kitchen with combination oven/steamer Don't miss this affordable family idyll. Make a personal "double click" on this property and let yourself be fully enchanted during a visit.

1 / 13
6.5 rooms290m²CHF 3,280,000.–
4102 Binningen

Spacious 6.5-room single-family house with pool & garage, Binningen

This exceptional 6.5-room single-family house is located in one of the most sought-after residential areas of Binningen and combines spaciousness, privacy, and high-quality living. The mature plot, the quiet surroundings, and the well-thought-out architecture create a home that perfectly combines retreat and exclusive living. Already when entering, the property convinces with a clear and functional room layout. The ground floor forms the heart of the house with a spacious living and dining area, a bright winter garden with a fireplace, a high-quality kitchen, and direct access to the garage. The impressive, approximately 16-part Gaggenau kitchen offers plenty of space and meets even the highest demands. The upper floor is completely reserved for the parents and offers a spacious bedroom with an en-suite bathroom and a high level of privacy. In the basement, there are three more bedrooms with separate access. This area is ideal as a children's tract, guest area, or for combining living and working. A special highlight is the exclusive wellness area with a spacious indoor pool, sauna, showers, dressing rooms, and its own spa landscape - a retreat that is rarely found in this form. The property has been continuously maintained and renovated at the beginning of the 2000s. It presents itself today in a very good condition and offers potential for individual modernizations according to personal ideas. Technically, the house also convinces with numerous equipment features. An automatic irrigation system supplies the entire property, a lovingly designed pond underlines the character of the garden, and a comprehensive alarm system secures all windows and doors. Here you live in one of the most exclusive residential areas of the region - quiet, family-friendly, and yet excellently connected. Shopping facilities, schools, and the Basel city center are within a few minutes' reach. This property offer is characterized by: • Exclusive 6.5-room single-family house in a sought-after residential area • Maximum privacy on a mature plot • Spacious living and dining area with direct garage access • High-quality, approximately 16-part Gaggenau kitchen • Parental area on the upper floor with en-suite bathroom & dressing room • Three bedrooms in the basement with separate access - ideal as a children's area or guest apartment • Exclusive spa area with indoor pool, sauna, showers, and dressing rooms • Automatic irrigation system on the entire property • Garden with pond • Comprehensive security system with alarm system for all windows and doors • Continuously maintained and comprehensively renovated at the beginning of the 2000s • Several parking options including a double garage with house access Interested? Contact us for a non-binding viewing. We would be happy to show you this exceptional property personally.

1 / 7
6.5 rooms175m²CHF 1,845,000.–
Auf Anfrage 1, 4132 Muttenz

Welcome to your new home!

This stylish semi-detached house convinces with a high-quality finish, generous window fronts, and a timeless architecture that perfectly reflects modern living. Already when entering, one feels the open and harmonious room atmosphere. The spacious living and dining area offers a pleasant living ambiance with plenty of daylight and direct access to the outdoor area, thanks to the large window surfaces. The elegant open kitchen fits perfectly into the overall picture and delights with modern appliances, plenty of storage space, and a clear and high-quality line management, ideal for cozy evenings or social moments with family and friends.Noble wooden floors, high ceilings, and the tasteful materialization give the entire property a warm and at the same time modern atmosphere. The intelligently cut rooms offer versatile usage possibilities, whether as a bedroom, home office, or children's room. Particularly noteworthy is the attractive attic with additional room feeling and exciting architecture.This home also scores in the outdoor area with a private garden area and covered storage facilities for bicycles and additional storage space. The modern construction method combines comfort, functionality, and aesthetics in a successful way and creates a home that appeals to both families and couples.This ImmoSky offer provides you with the following *MORE PERFORMANCE*:+ Modern and high-quality interior design+ Spacious living and dining area+ Light-filled rooms thanks to large window fronts+ Stylish kitchen with plenty of storage space+ Attractive garden area and covered storage facilitiesA home with character, style, and a feel-good factor. Here you live modern, quiet, and yet excellently connected. Interested? Contact us today and arrange a personal viewing!

1 / 8
4.5 rooms130m²CHF 490,000.–
Rickenbacherstrasse 13, 4463 Buus

Your project with character - Middle house with great potential

The renovation-needing middle house is located in the core zone of Buus and is one of the preserved buildings. It convinces with its original charm and the versatile renovation and usage possibilities. Right next to the entrance, the spacious living/dining area with a beautiful tile stove welcomes you. Adjacent to it is the closed kitchen with a Tiba stove. From here, you can access the cozy seating area with a chimney through a anteroom. Also located on this floor is the bathroom with a shower and washing machine. Via the stairs, you reach the upper floor. The largest bedroom is connected to an adjacent room, which can be converted into a walk-in closet, for example. The second room on this floor is ideal as a study or guest room. The floor plan is complemented by another, larger room, which has its own balcony. From here, you can also access the attic, which offers more than enough storage space. The property also includes an attached outbuilding. This is where the technology and former stables are located. A fenced garden in front of the house invites you to relax and garden. The forecourt is available for your vehicles. The object is perfect for manually skilled buyers who appreciate the charm of an older property and are willing to breathe new life into it.Interested? Contact us by phone or via the contact form. I would be happy to introduce you to this interesting property in person during a non-binding viewing.

Travel time
-
1 / 9
5.5 rooms183m²CHF 1,350,000.–
Chläberenweg, 4418 Reigoldswil

Dream homes in Reigoldswil - New construction project with school right next door

Finally home - Welcome to Reigoldswil, BL! Treat yourself to a relaxed construction phase and realize your dream of owning a home with us, with a fixed price guarantee. This new construction project impresses with a clear, contemporary architectural language that harmoniously combines design and comfort, and an individually adaptable floor plan that offers plenty of space for your needs. You can also integrate your wishes and ideas into the interior design. The large living and dining area offers plenty of space for your individual furnishing ideas. The large, modern windows throughout the house provide the ideal light influx and create a wonderfully open living feeling. This project impresses with many advantages: • New construction project in solid construction for an optimal price-performance ratio • 3 detached single-family homes • Spacious window fronts provide bright, light-flooded rooms. • Optimal floor plan that turns the house into a true spatial wonder and is individually adaptable. • Electric shutters throughout the house • Spacious garden seating area • Each with a double garage • Modern heat pump heating • Partial basement with storage room • Kitchen and laundry room equipped with high-quality V-Zug appliances. • Laundry room with washing machine, and many other highlights already included in the price. • Living in Reigoldswil between gentle hills and Alpine views, like in a postcard idyll, in a quiet, preferred residential area with a view. Ideal for all those who seek nature, peace, and quality of life. • Everything is there to make life pleasant: shops, restaurants, village square, and public transport are easily accessible on foot. • Less than 30 minutes by car or public transport from Basel - urban life is close by, and yet the home is in the green • Quality of life for families: Reigoldswil is a school location with ideal infrastructure for all ages. The school is practically located next to the front door - safe, convenient, and perfect for children. • Direct access to the nearby recreation area Wasserfallen: cable car, rope park, and hiking trails just minutes away. • We support you from planning to key handover - you have only one contact person. • Benefit from over 30 years of construction experience and more than 2,500 completed single-family homes. House A: sold House B: Plot area 603 m², net living area 183 m² (of which 145 m² heated), 5.5 rooms, reduced from CHF 1'355'000.- House C: Plot area 603 m², net living area 183 m² (of which 145 m² heated), 5.5 rooms, reduced from CHF 1'350'000.- Our sales team will be happy to advise you and can be reached at info@atmoshaus or 041 545 80 00. We look forward to your contact!

1 / 7
5.5 rooms173m²CHF 1,090,000.–
Bündtenstrasse 24, 4419 Lupsingen

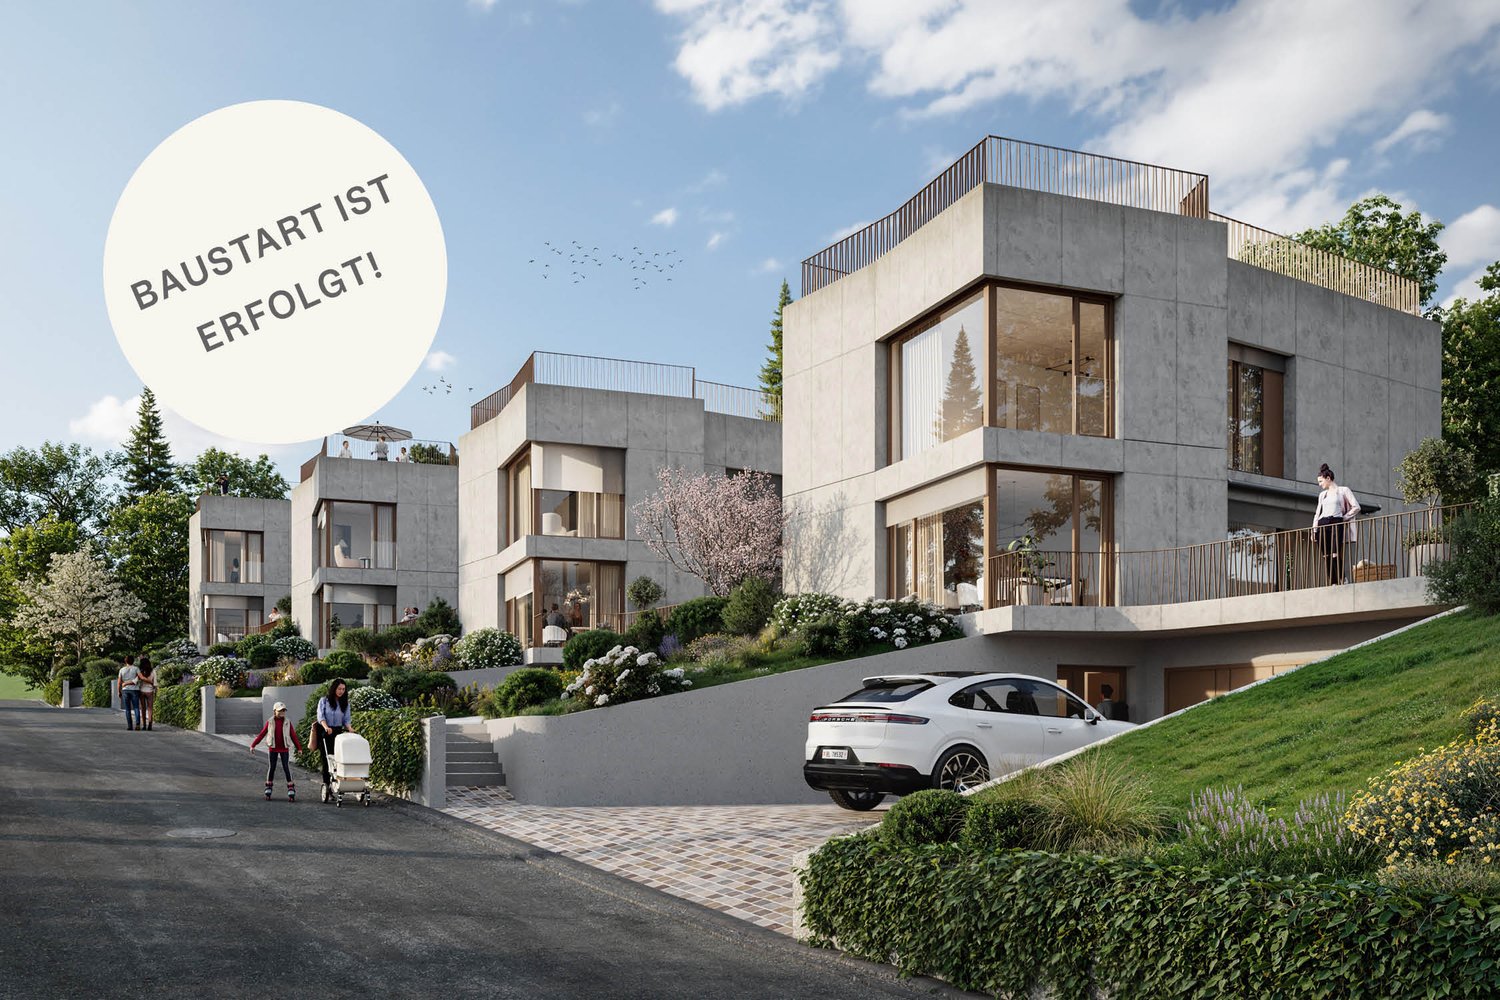
New construction project LOOP - Modern family living in Lupsingen

Project description LOOP - Modern family living in LupsingenAt Bündtenstrasse 24 in 4419 Lupsingen, four modern row houses (each two corner and two middle houses) are being built, which impress with their central location, clear architecture, and convincing price-performance ratio. The LOOP project is aimed at people who appreciate modern living, short distances, and a family-friendly environment.Plenty of space for your living ideasThe houses offer 173 m² of net living space, spread over four floors, and convince with an intelligent room layout that ideally combines privacy and community. The spacious living and dining area with open kitchen creates an open, inviting center for everyday life. From here, you can directly access the private garden with seating area - perfect for family life and social evenings.Well-planned for everyday life • 4 spacious bedrooms for family, guests, or home office • Attractive living/dining area with open kitchen • Multi-purpose hobby room (office, fitness, playroom, etc.) • Private garden and seating area • 3 bathrooms • Carport included in the purchase price • Individual interior design with fair budgets Central, rural location with excellent connectionsThe houses are located in the immediate vicinity of the village center and public transportation. Shopping facilities, schools, and leisure activities are quickly accessible. At the same time, you can enjoy the proximity to nature and the good connection to Liestal and Basel.A modern home for all those who appreciate nature, peace, and quality of life - without wanting to sacrifice a good connection.Attractive, bank-approved prices from CHF 1,090,000 including carport.We look forward to your contact.

Travel time
-
1 / 8
15 roomsCHF 1,450,000.–
Delsbergstrasse 6, 4203 Grellingen

Versatile multi-generation house with history

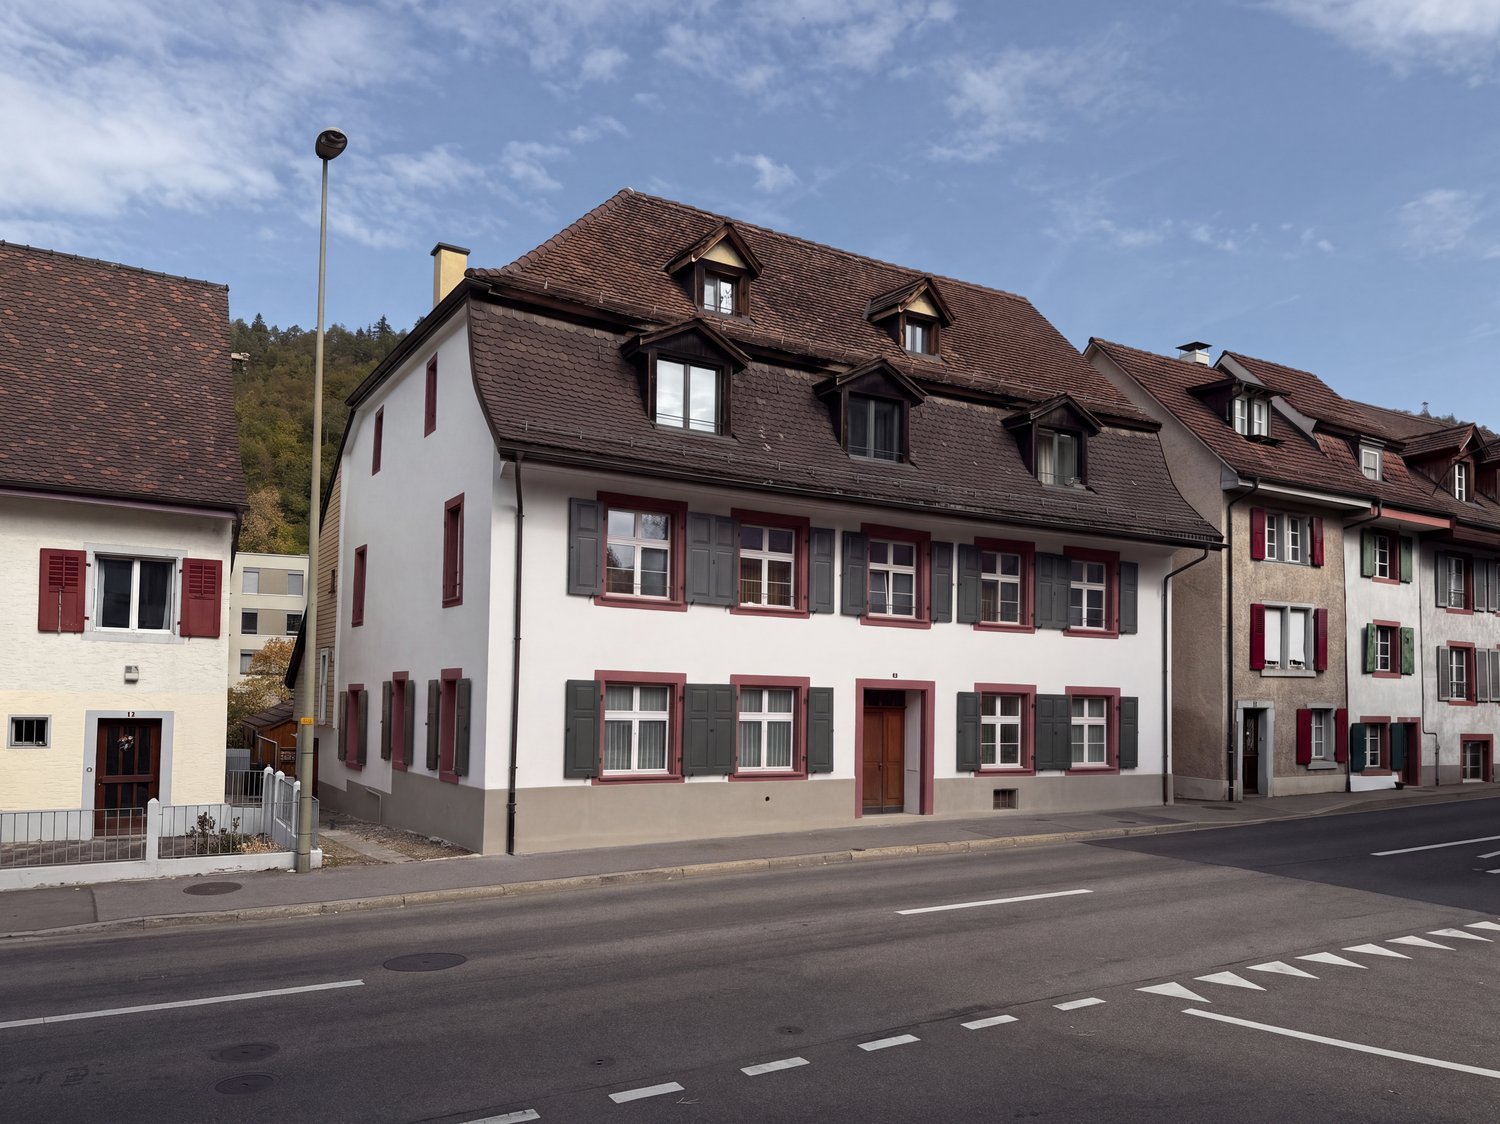
In a central location in Grellingen, this exceptional property presents itself with a lot of character and diverse usage possibilities.The original building dates back to 1850 and was extended by an annex in 1960. In 2025, the entire property was comprehensively renovated and rebuilt, resulting in a successful combination of historic charm and modern infrastructure today.For many years, the property was known as a bakery and a fixed part of the local trade. Today, the building offers ideal conditions for various commercial uses.The property has a total of 15 separate rooms, which are spread over several levels. The individual rooms are between 10 m² and 15 m² in size and are suitable for an intergenerational living community. However, the rooms can also be used as offices or community rooms. On the ground floor, there is also an attractive sales area with direct access to the street, which can be used ideally as a reception area or meeting point for the residents.The house offers an extraordinarily flexible basis for use through its existing structure: whether as a multi-generation house, as a self-construction for families or as an ambitious architectural and renovation project, possibly combined with a trade including necessary sales area. Other commercial uses with an attached living area are also conceivable, such as: • Architecture or planning office • Medical practice or therapy center • Coaching or consulting company • Construction or engineering company • Trust or service company • Start-up company Two outdoor parking spaces are available in front of the house.The heating is done via an oil heating system, while a modern heat pump was installed for hot water preparation as part of the renovation.This special property convinces with its individual character, its flexible room layout, and its central location.It offers an excellent opportunity for people who are looking for an exceptional and flexible living space.

Travel time
-
1 / 6
6.5 rooms112m²CHF 1,260,000.–
Bündtenmattweg 11, 4202 Duggingen

Modernized family paradise with a wonderfully large garden

Nestled in the idyllic Birstal, Duggingen presents itself as a charming village. Despite its historical roots, it has preserved its rural character and offers a natural, extremely quiet environment of high living quality with forests, agricultural land, and the Birs. In the midst of this pleasant living environment is this attractive, detached 5.5-room single-family house. The residential area is one of the particularly quiet and preferred locations in the community - ideal for all who value privacy and relaxation. At the same time, schools, public transport, and important everyday infrastructure are easily accessible.The extensively renovated property blends harmoniously into the green surroundings and presents itself in an impeccable, ready-to-move-in condition. It delights with its cozy, bright ambiance and the extensive room offer, which provides enough retreat possibilities for all family members. Two stylish bathrooms - one with a bathtub and one with a shower - as well as a kitchen open to the living and dining area provide modern comfort. A particular highlight of this property is the wonderful, spacious outdoor area with meadows, tree population, and seating - a paradise for the younger generation and pets to play and for adults to enjoy the outdoor life.The garage with an electric gate and various secondary rooms in the basement complement the attractive offer in an optimal way - perfect for you and your family!Have you become curious? Make a contact inquiry today to receive the exposé and arrange a viewing appointment.

Travel time
-
1 / 13
7.5 rooms245m²CHF 879,000.–
4436 Liedertswil

Attractive 7.5-room single-family house in Liedertswil, canton BL with great potential

The charming single-family house in Liedertswil has 7.5 bright and cozy rooms, including a spacious living room and a fully equipped kitchen. With a total of 4 bedrooms and 2 bathrooms, it offers enough space for the whole family. Additionally, the property scores with a balcony, a Reduit, and a basement. For your vehicles, 5 outdoor parking spaces and 2 garage parking spaces are available. The location is ideal with public transport connections just 97m away. The roof was recently completely renovated and the house is now connected to the district heating pipeline of the association (operation of the heating plant sustainably with wood chips).The house was built in 1972 and is in a very well-maintained condition. It impresses with spacious, quiet, and family-friendly rooms as well as plenty of daylight. The expansion standard offers renovation potential and the possibility of expansion. The quiet and rural surroundings are ideal for families and you will find restaurants, leisure facilities, nature parks, and schools nearby. The heating is done via radiators.This property offer stands out due to: • Quiet, traffic-free location • New roof • Good building substance • Two separate entrances (living & working) • Chimney & large living room • Several parking spaces, garages • Garden & seats • Newer district heating system (2022, wood chips) • Workshop, auxiliary rooms Interested? Contact us for a non-binding conversation!

Suggested properties for you based on search results

Other interesting objects