508 results - House, chalet, rustico to buy: Canton Basel-Country

1 / 11
5.5 rooms150m²CHF 380,000.–
Areisliweg 12, 4437 Waldenburg

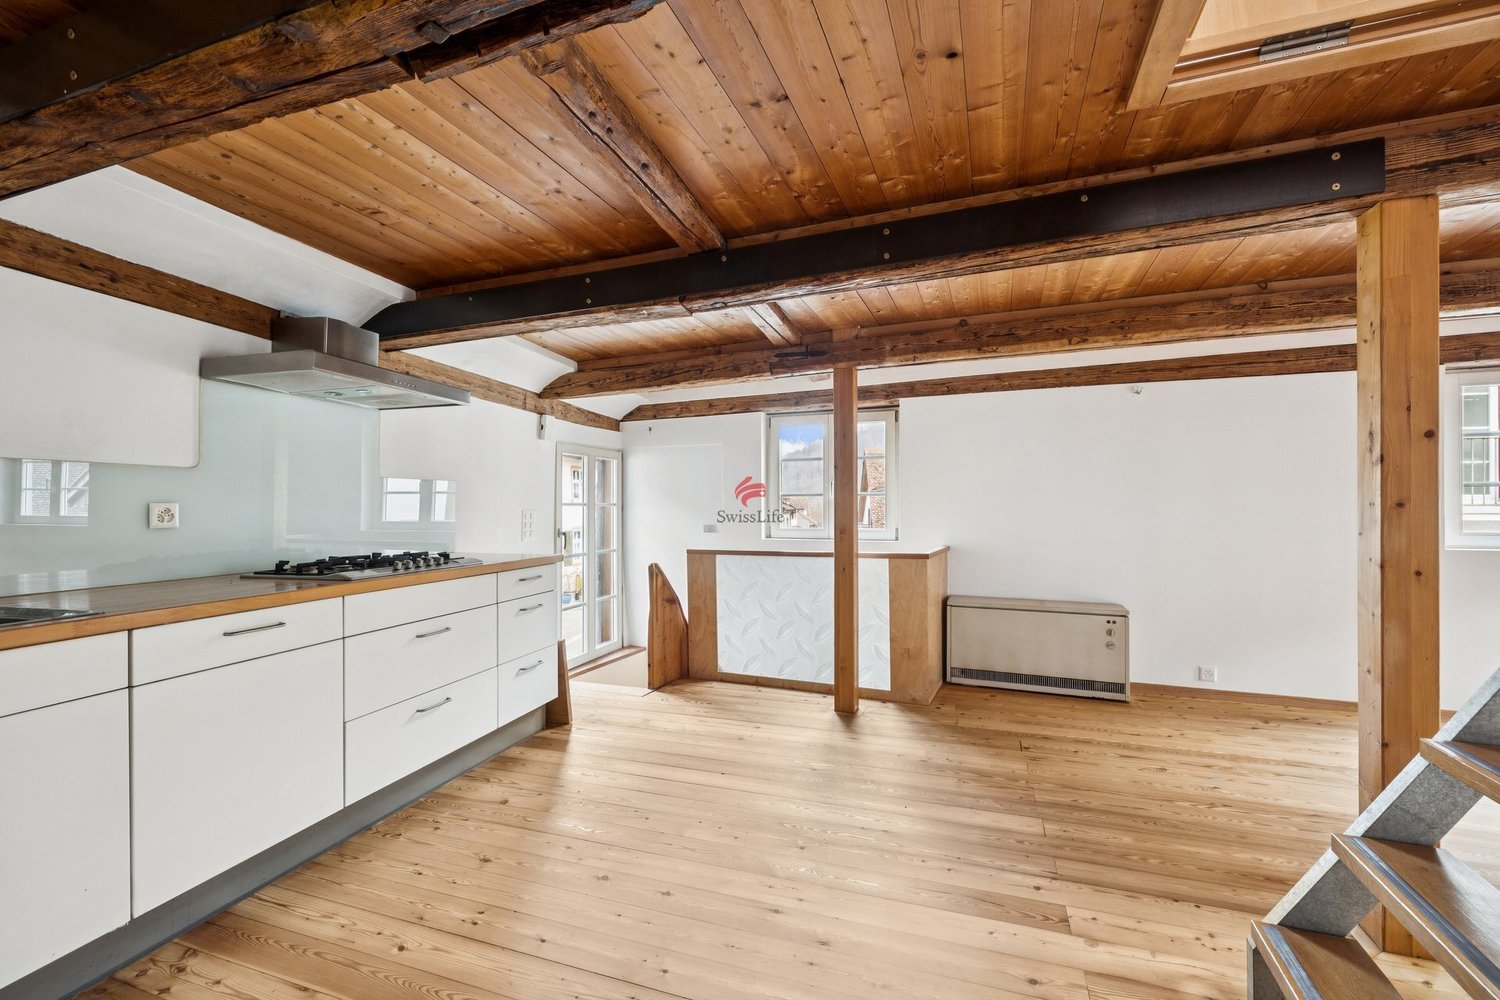
Charming old town property in need of renovation with character and potential

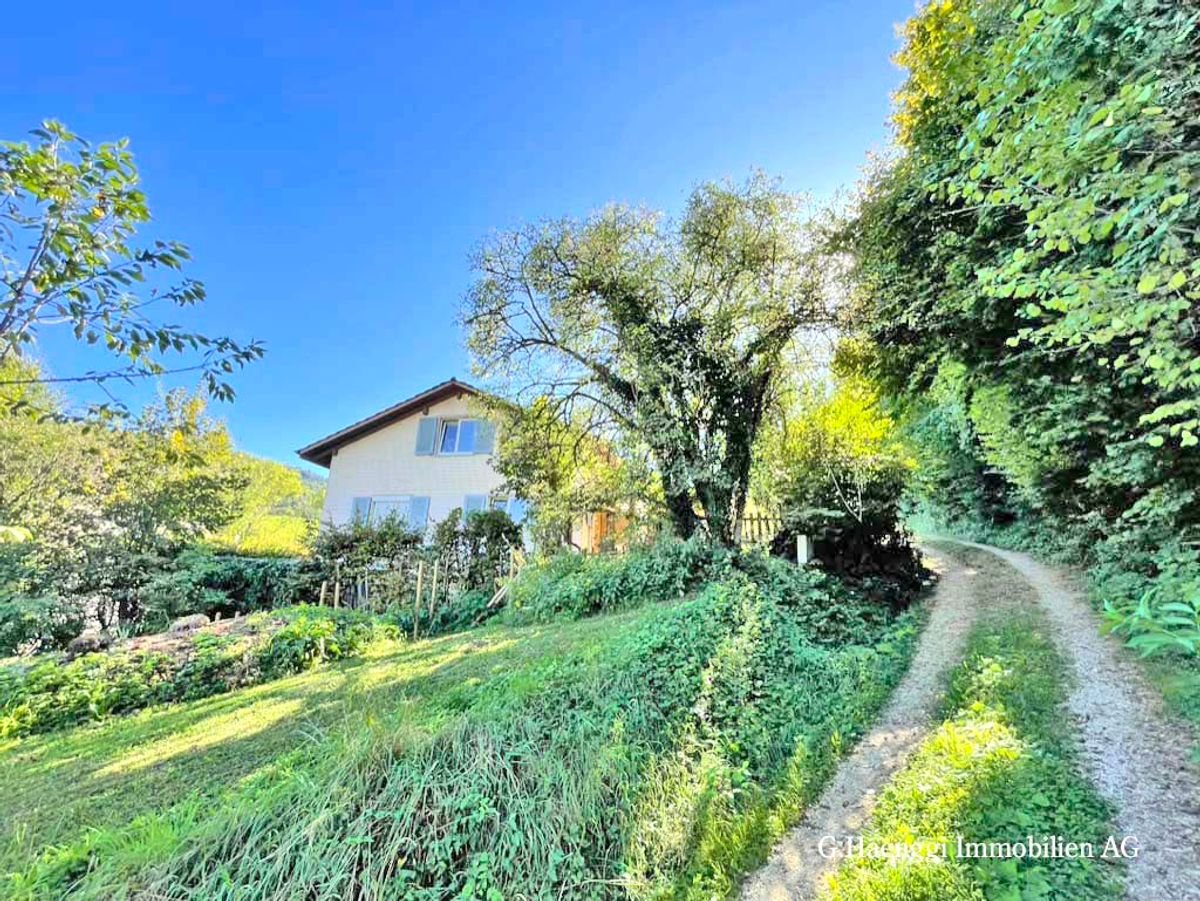
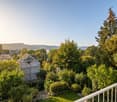
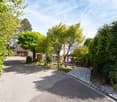
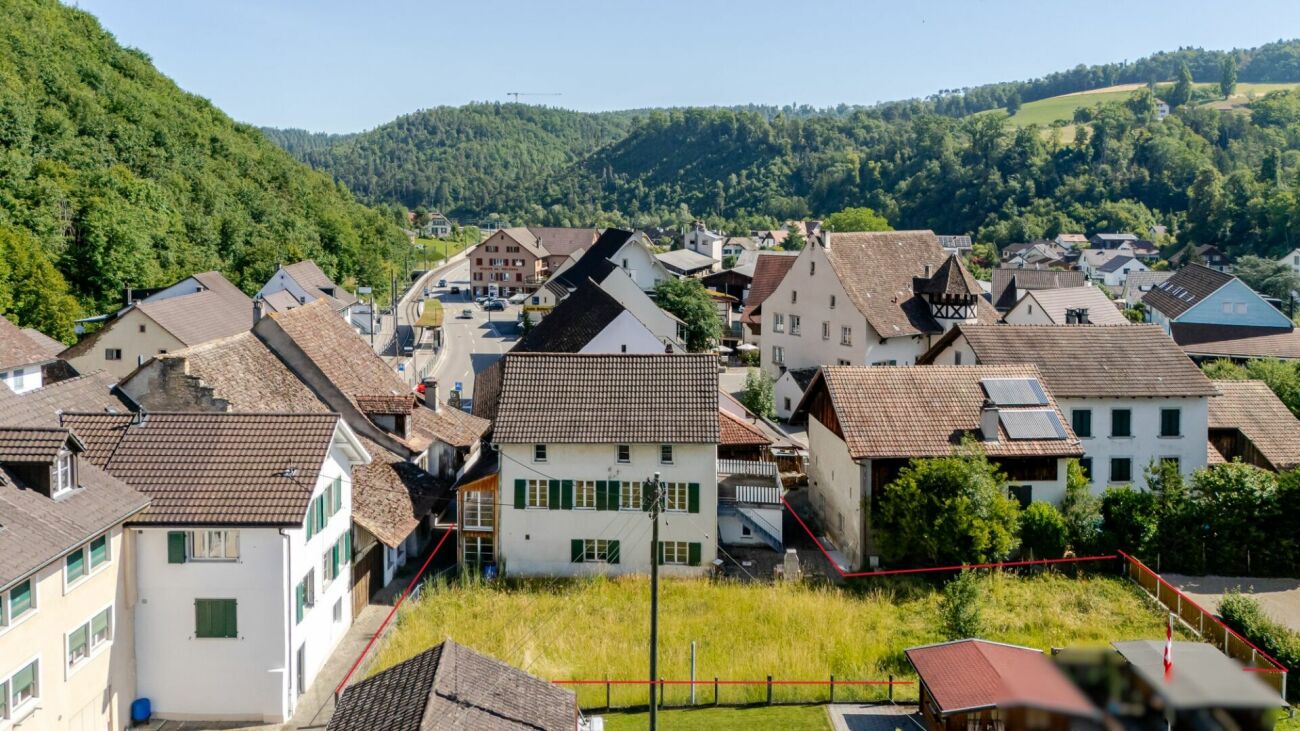
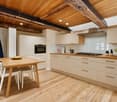
Property in need of renovation with additional garden This unique old town property is located in a central location in the historic center of Waldenburg. The house is built on two sides, has a winding design and impresses with its original character and versatile room layout over several floors. It is located on the front side on Areisliweg (accessible via the old country road) and on the back side on a quiet dead-end street from Adelberg.Additional garden area with garden house (564m2) - (optional): CHF 40,000.00A separate garden plot in the immediate vicinity with a garden house can be purchased with the property. The garden is ideal for relaxation, gardening or as a playground for children - a green oasis for relaxation and recreation.Note on the condition of the propertyThe property was partially renovated in 2002, particularly with regard to the basic building substance and domestic technology (heat pump). However, in recent years the house has been inhabited by several cats, which has led to strong signs of wear and tear and odors. Above all, floor coverings, walls and surfaces show visible residues.These circumstances have been taken into account in the pricing - the attractive purchase price offers room for individual investments and creates the opportunity to redesign the house according to your own ideas.Special features:Historic character with potential for stylish renewalCentral and yet quiet location in the old town centerTwo separate entrances (front and back)Spacious room proportions on several levelsCovered roof terrace with a viewSeparate garden area with garden house optionally availableAttractive purchase price due to the need for renovationConclusionThis charming little house in Waldenburg offers a rare opportunity to combine living with history and future. It is ideal for handy buyers, creative minds or lovers of historic architecture who are looking for an object with character and development potential. The favorable price creates a solid basis for a worthwhile investment in a unique property with a lot of heart. Has the unusual property sparked your interest and creativity? Then we look forward to your contact to arrange a non-binding viewing appointment.

Travel time
-
1 / 11
5.5 rooms141m²CHF 1,145,000.–
Im Griengarten 12, 4153 Reinach BL

Family-friendly row house in a well-connected location!

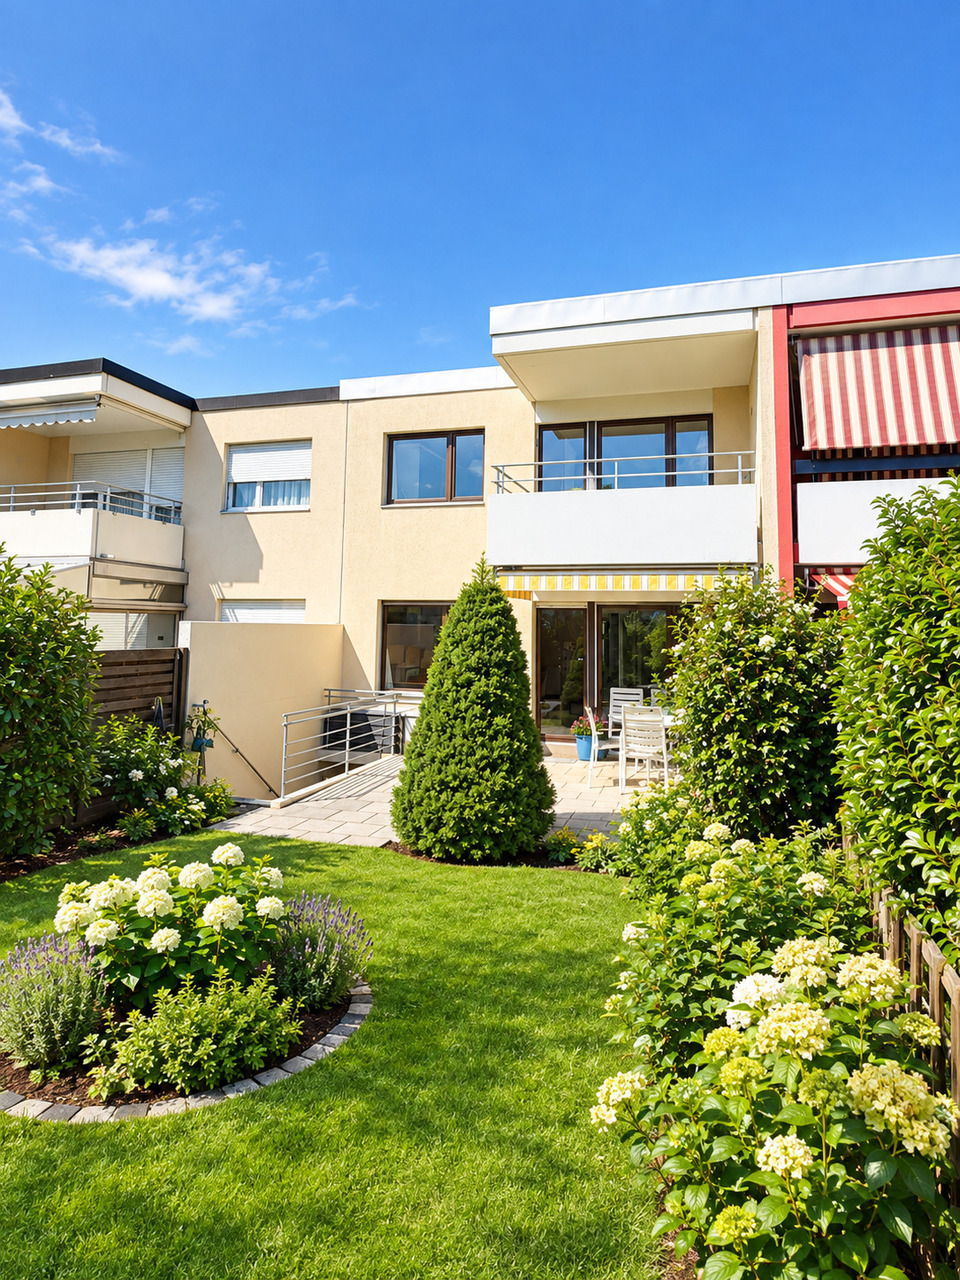
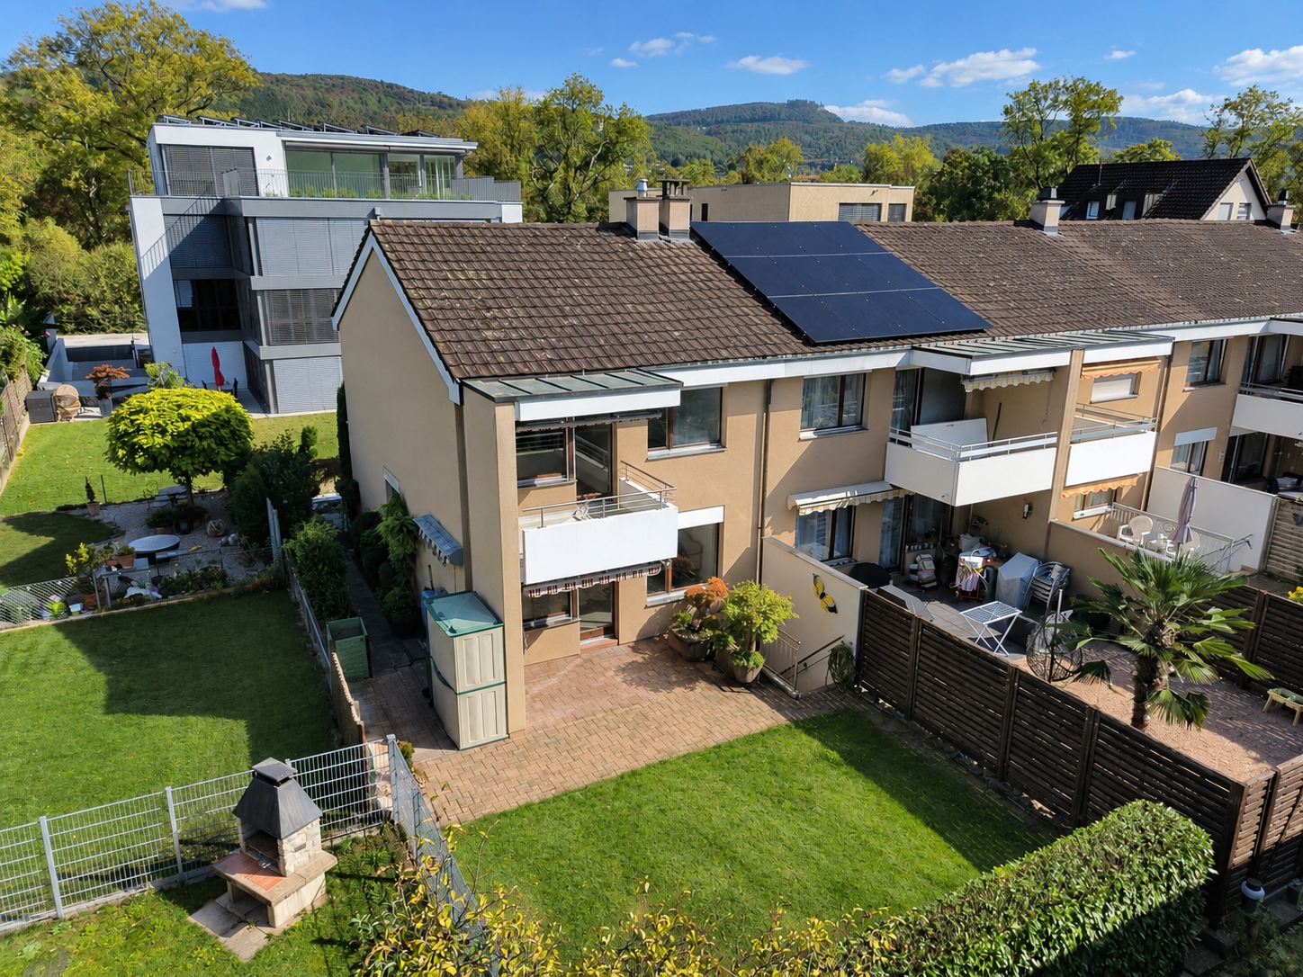
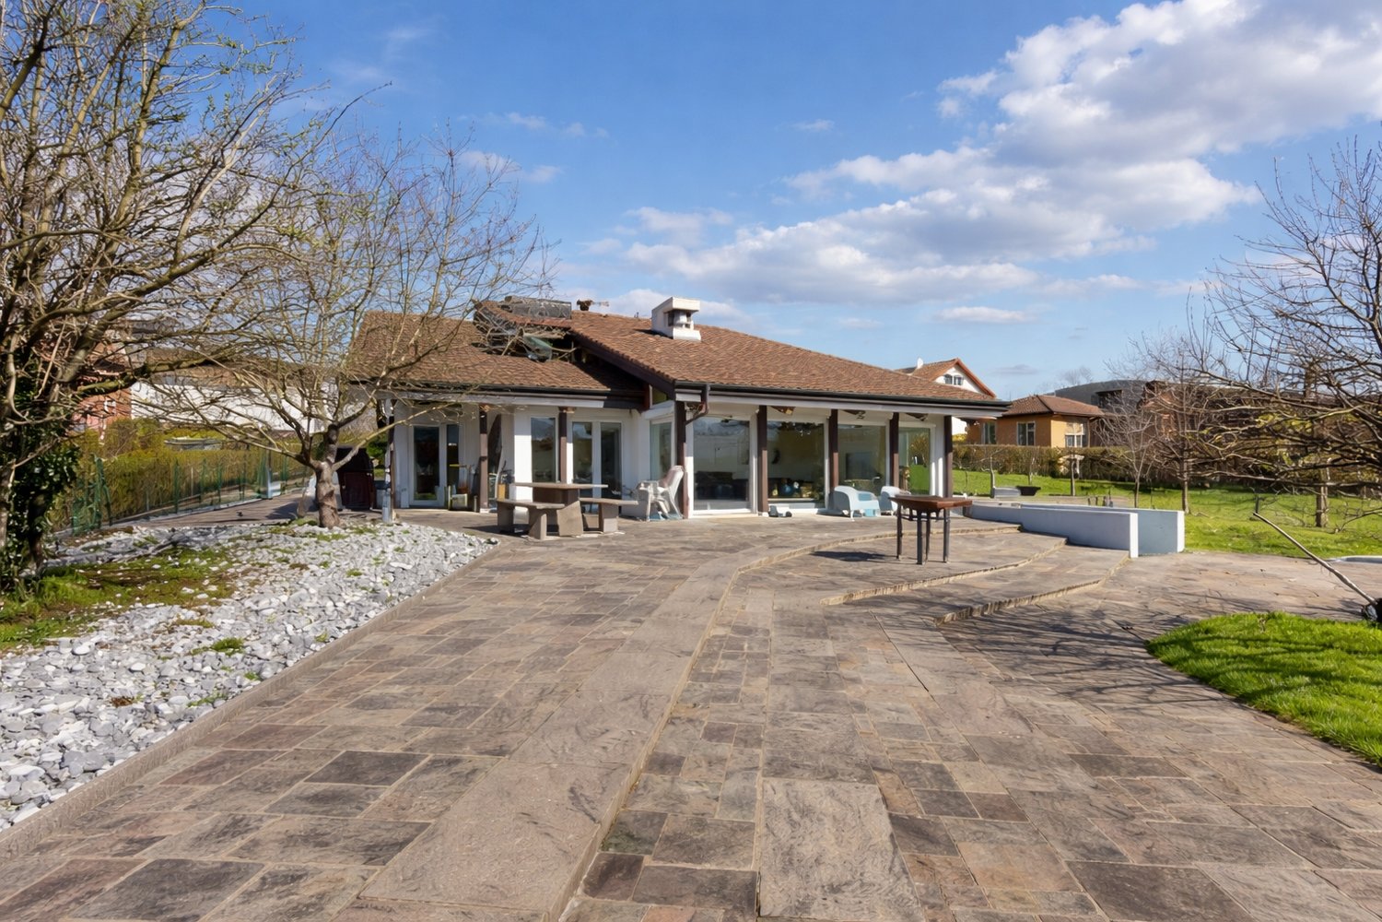
Location description:The property at Im Griengarten 12 in 4153 Reinach BL is located in a quiet and family-friendly residential area with excellent infrastructure. The tram stop Landhof (line 11) and bus stops are within a few minutes' walk and offer a direct connection to Basel and the surrounding municipalities. Shopping facilities, kindergartens, and schools are in the immediate vicinity and can be easily reached on foot. For relaxation and leisure, the nearby Reinacher Heide and numerous walking and cycling paths in the green area invite you to various activities.House:The well-maintained 5.5-room row house offers a thoughtful room concept over four floors with a living area of 141.8 m2 (including a hobby room in the basement). The spacious room layout, versatile areas, and the attractive garden make the property particularly interesting for families and all those who value additional space.The ground floor forms the central living area with the bright living and dining area and the separate kitchen. This floor is complemented by the entrance area and a guest toilet. From the living area, there is direct access to the garden with a covered seating area and another open seating area. Ideal conditions for relaxed hours outdoors.The upper floor has three well-cut bedrooms and a spacious bathroom with a bathtub, shower, sink, and toilet. The attic impresses with a room of almost 30 m2, which can be flexibly used as a parent's area, home office, hobby room, or guest room. The newly installed roof windows provide plenty of daylight and a pleasant living feeling.The basement offers additional storage space and versatile usage options with a hobby room, a craft room, the heating and laundry room, and a classic shelter. Direct access from the basement to the garden complements the practical floor plan and increases comfort.The property combines a functional space offer with attractive outdoor areas and offers ideal conditions for comfortable living in a quiet environment. The house has been carefully maintained and presents itself in a well-kept condition. At the same time, it offers attractive potential for individual renovations, particularly in the kitchen and wet cells, allowing the property to be modernized and upgraded according to your own ideas.We would be happy to show you the row house during a personal viewing on site.We look forward to your contact!

Travel time
-
1 / 12
7.5 rooms196m²CHF 1,850,000.–
Buchenweg 1a, 4148 Pfeffingen

Double-family house in a family-friendly and quiet location!

Location description:The double-family house at Buchenweg 1a is located in a very quiet and family-friendly residential area in Pfeffingen. The low-traffic location and the pleasant neighborhood create a safe and relaxed living environment, which is particularly suitable for families with children. The surroundings are characterized by single-family homes, plenty of greenery, and short paths into nature. Walking and recreational areas are practically at your doorstep. Schools, kindergartens, and shopping facilities are easily accessible, as are the surrounding municipalities and the city of Basel.The location combines quiet living and high quality of life.House description:On the lower floor, which is also the entrance floor, there are a cloakroom, a room, and a wet cell with a shower. Additionally, there is a small, heated hobby room. The technical room is also located on this floor and is equipped with a geothermal heat pump, heat boiler, PV storage, and a water softening system. The ground floor has a spacious, openly designed living, dining, and kitchen area. A separate Reduit offers practical storage space. The living area is equipped with large window surfaces and a sliding door, allowing direct access to the covered seating area and into the garden. The garden is south-facing and offers plenty of sunshine and privacy.On the upper floor, there are two large bedrooms, a study, and a spacious wet cell with a shower. The entire floor, with the exception of the wet cell, is equipped with a beautiful parquet floor.The attic is optimally utilized and designed as a spacious, open Ensuite room. It is ideal as a parental area. In addition to the bedroom, numerous built-in closets and a small walk-in closet are available. The large wet cell is equipped with a shower, bathtub, double sink, and toilet.Outside the house, the south-facing garden convinces with plenty of space to play, design, and relax. On the north side, directly next to the house entrance, there is a carport with two parking spaces.Special features: • Parquet floors in all bedrooms • Spacious room facilities • 3 wet cells • 2 carport spaces • Great view • Privacy • Well-thought-out room layout • Geothermal heat pump • PV system with storage • Chimney stove optional The house is available immediately or by arrangement.We would be happy to show you the double-family house during a personal viewing on site.We look forward to your contact!

Travel time
-
1 / 11
19 roomsPrice on request
Bachweg 1, 4144 Arlesheim

Residential and commercial building in the heart of Arlesheim

The property is located in the midst of the beautiful village center of Arlesheim. The Bachweg is a pedestrian connection between the tram station and the village square and transforms into a quiet, little-used side street after work. Public transport, post office, banks, various shopping facilities, and service offerings are within walking distance. Both the tenants of the residential units and the commercial space and their customers benefit from the amenities of the central location of the residential and commercial building and from parking facilities directly at the house.The five-story building, consisting of commercial spaces with a separate entrance (approx. 530 sqm of usable space) and two maisonette apartments (190 sqm and 195 sqm of living space), presents itself in an excellent structural condition, which is evident from the constant investments and impeccable maintenance. The underground car park is connected to the house and can be reached via the access road at Mattenhofweg via the parking garage of the neighboring property.The commercial space with the associated infrastructural rooms such as office, storage, and personnel areas extends over a total of three floors, which are internally connected by a staircase. In case of need, the lift available in the general staircase can be used, which runs from the 1st basement floor/AEH to the entrance level of the two apartments on the 2nd upper floor.The floor plans of the residential units stretch out to the east and west over the three uppermost floors of the property. The room program with 5.5 and 6.5 rooms, two wet cells (one with a sauna), and an idyllic loggia cut into the over 3.50-meter-high gable facade (insulated) impresses with a generous and variable usage concept. Both units were renovated last year, and the eastern apartment was even fundamentally modernized with a new kitchen, new wet cells, and more.Each of the three rental parties has a parking space in the underground car park and a cellar compartment assigned to them. The bicycle parking space can be used jointly. The covered container room located in the outdoor area serves the commercial space for proper waste disposal.

Travel time
-
1 / 11
166m²CHF 1,900,000.–
Rainweg 6, 4105 Biel-Benken BL

Detached single-family house

Single-family house with expansion potential The house can be used as it is and expanded. The plot (875m2) offers great potential for an extension as well as the addition of a pool.Biel-Benken combines the best of two worlds, the peace and nature of a rural community, with the proximity and connection to urban life in Basel. The charming community in the Leimental is equally popular with families, working professionals, and those seeking rest.Biel-Benken is predominantly characterized by single-family homes, many of which are detached and in the upper segment. The Basel city center can be reached by car or public transportation in about 15 minutes.Biel-Benken offers a family-friendly educational program with kindergarten, primary school, playgroup, and club life - combined with a high quality of life in a quiet location and low tax rate.The Rainweg 6 is located in a quiet, well-maintained residential area in the center of Biel-Benken. The location convinces with privacy, little traffic, and short distances to everything you need in everyday life.The single-family house was built in 1986 in solid construction. It extends over two main living floors (ground floor and expanded attic). Additionally, the house has a basement and offers storage and cellar spaces on the lower level.The house presents itself in a well-maintained and preserved condition on the outside, while inside renovations are pending and will likely be carried out before moving in. The architects STAEHELIN, GISIN + PARTNER have a position list with price information for a renovation of the building.The building is currently heated with a heat pump and the heat distribution is via underfloor heating.Please fill out the contact form if you are interested, so we can send you the sales documentation and architectural study.

Travel time
-
1 / 11
5.5 rooms100m²CHF 695,000.–
Munzacherweg 5, 4402 Frenkendorf

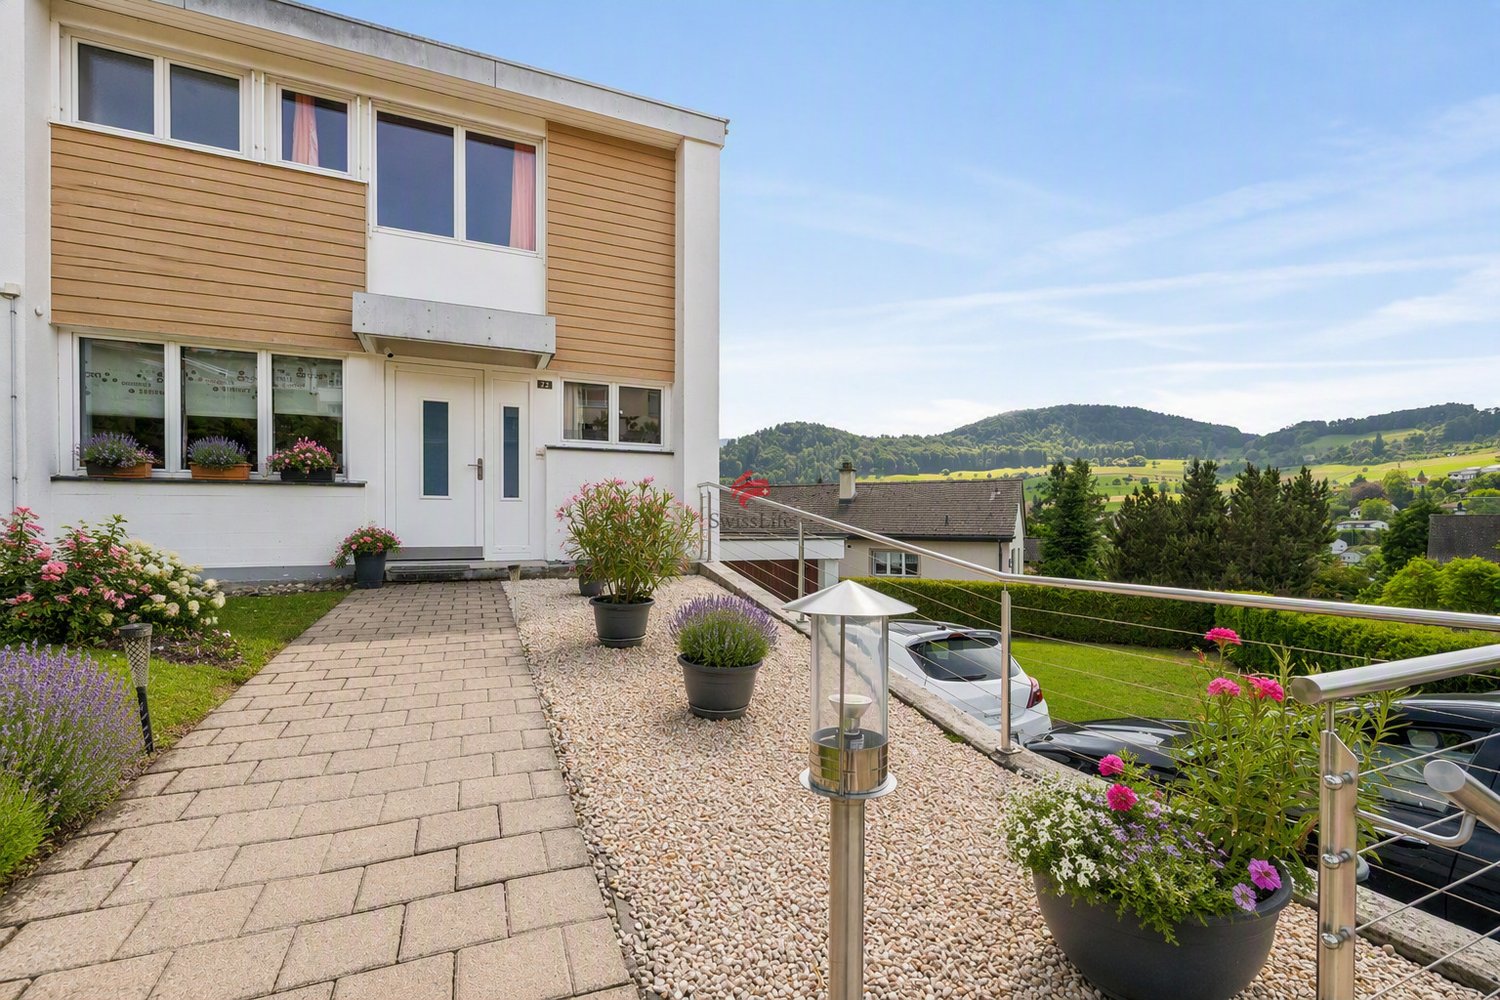
Row house corner house in central location in Frenkendorf - RESERVE!

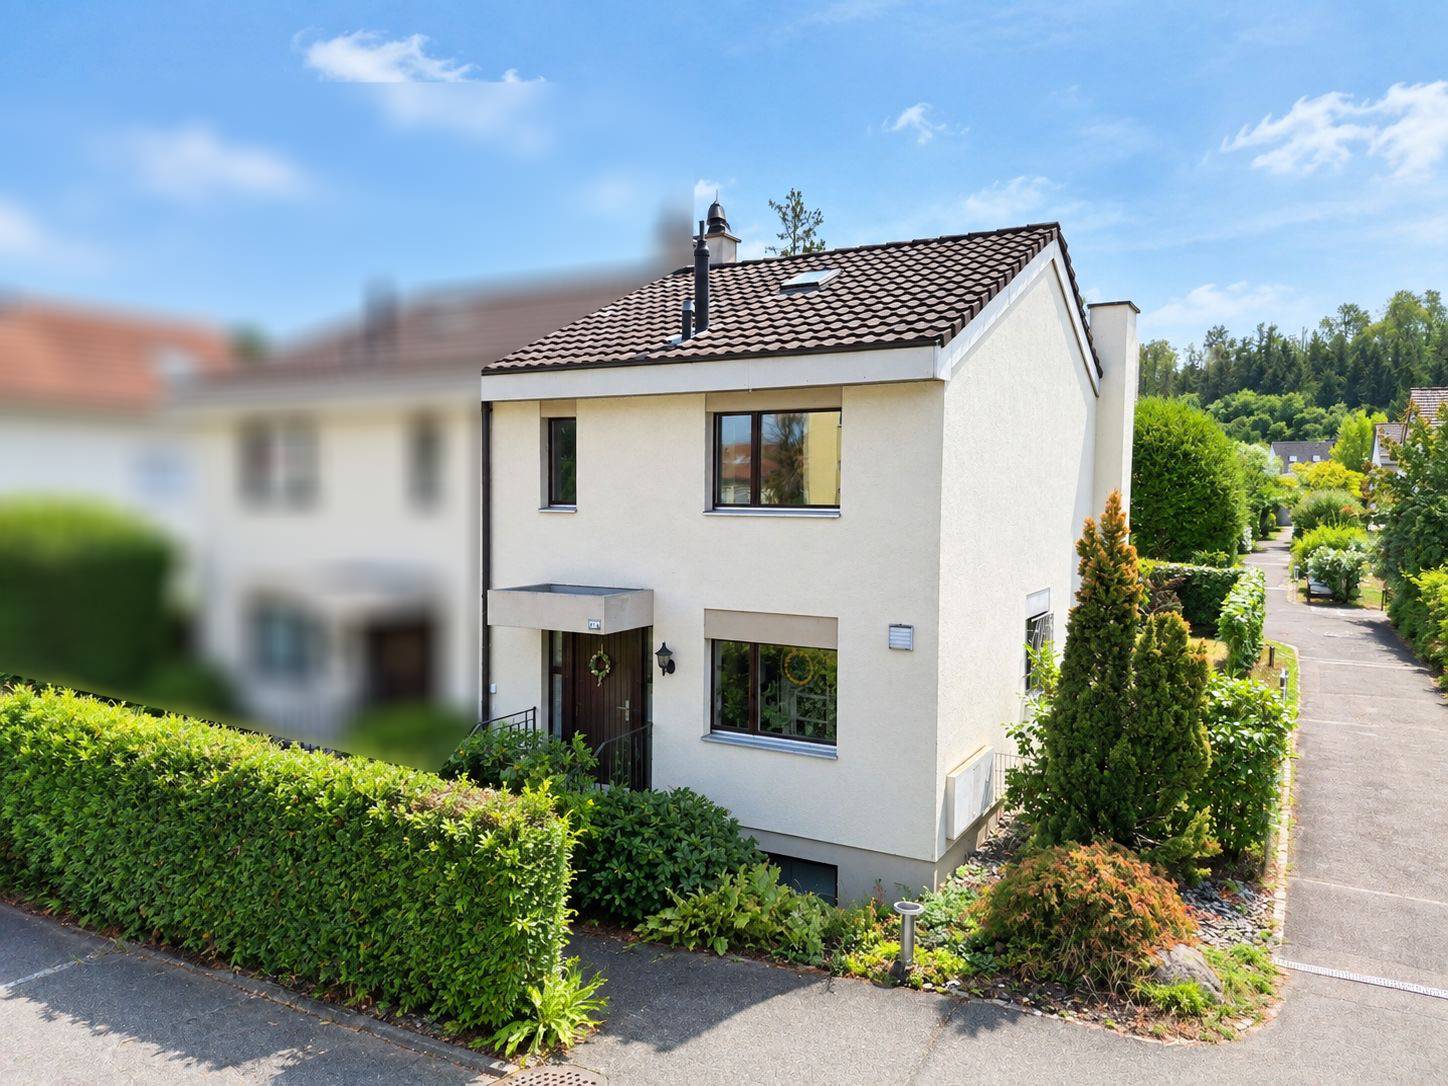
The compact and low-maintenance family house The row house corner house was built in 2004 in a central location in the popular municipality of Frenkendorf and offers an ideal home for families. The village center, schools, shopping facilities, recreational facilities, bus station, and train station are within short walking distance.The house has been rented to a family for 8 years, who would like to continue the good rental agreement if possible. The gross return is 3.82%.The room concept is adapted to the terrain. The entrance is located on the upper floor, where two rooms and the bathroom with bathtub and washing tower are also located. One floor higher in the attic, there are two more rooms and a bathroom with shower. The ground floor is designed as a living/dining room with open kitchen. From here, you can access the spacious garden seating area with a tool shed and chimney.Furthermore, a carport and a planting bed belong to the house on the annotation parcel No. 1667. There is another parking possibility at the house entrance. The basement is located in the underground of house A.The purchase price includes the house with land, carport, planting garden, and separate basement compartment in the current, age-related condition.Are you interested in a secure investment in a sought-after residential area? Contact us for further documents and a viewing appointment.

Travel time
-
1 / 12
5.5 rooms160m²CHF 1,480,000.–
Hofmattring 3, 4417 Ziefen

Modern single-family house with high-quality construction and intelligent Loxone Smart Home

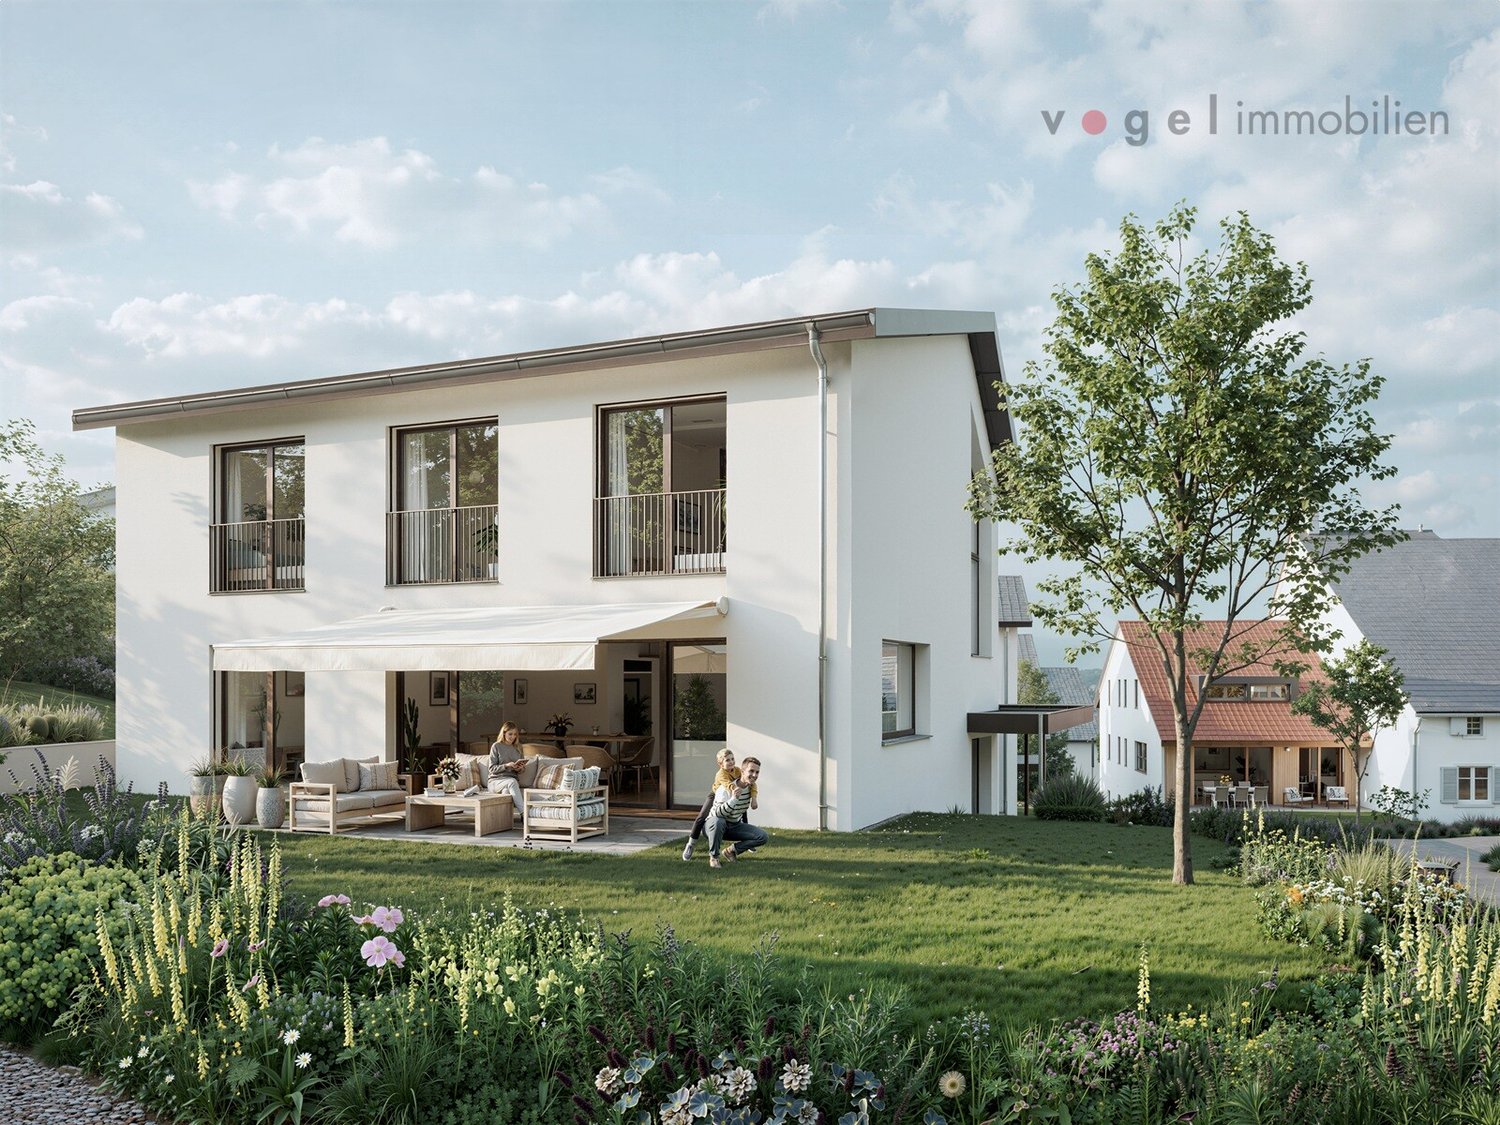
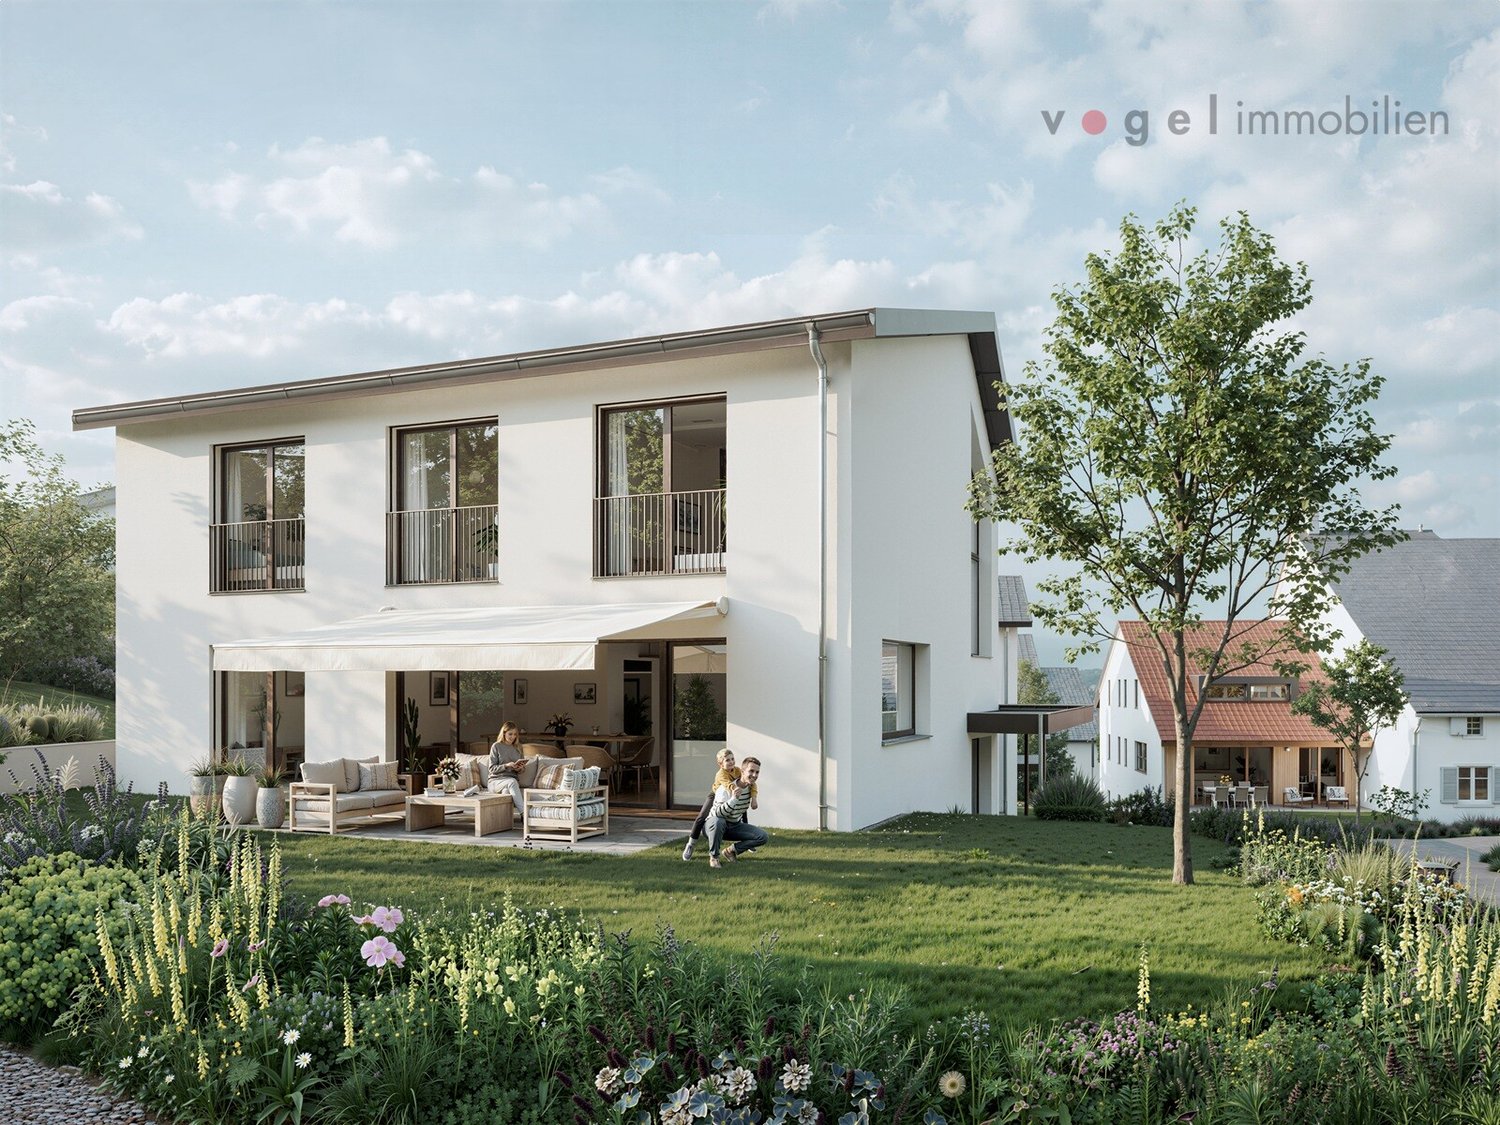
Exclusive single-family house with high-quality construction and intelligent Loxone Smart Home This freestanding, newly built 5.5-room single-family house combines timeless architecture, first-class materials, and modern technology to create a home that meets the highest standards. Here, you will experience living comfort that delights and an ambiance that makes every day special.Already when entering, a feeling of generosity and elegance unfolds. Light-flooded rooms, clear lines, and a harmonious design create an atmosphere of calmness, style, and coziness. The open kitchen, living, and dining area forms the heart of the house - a place for enjoyable moments with family and friends as well as for relaxed hours in a private environment.The high-quality kitchen impresses with noble materials, modern design, and well-thought-out functionality. It becomes the meeting point of everyday life and the center of social evenings. All living rooms are designed with great attention to detail and reflect a building quality that is focused on durability, comfort, and aesthetics.There are fixed mortgages on the property. If these are taken over, the selling price is reduced accordingly. We will be happy to provide you with more details if you are seriously interestedKey data in brief: 5.5-room single-family house with approx. 160m2 living space - approx. 190m2 usable spaceHeat pump, underfloor heatingCarport (at the house entrance) and various outdoor parking spacesWi-Fi 6 coverage throughout the entire house (one access point per floor), supplemented by a private server for maximum performance.All rooms have integrated dual LAN connectionsFiber optic internetMotorized entrance doors on the ground and lower floors with comfortable, keyless access via badge, code, or smartphoneSound-reducing bedroom and office doors with integrated planetary seals for maximum peace and privacyThe basement is fully equipped with underfloor heating and also offers a spacious room with a daylight window (full development to 5.5 rooms)A separate room with a soundproof door - ideal as a music room, studio, or retreatPhotovoltaic pre-installation on the roof and carport for a forward-looking energy supplyHas this modern and high-quality equipped home caught your attention? I would be happy to personally introduce you to this special property and look forward to your valued contact.

Travel time
-
1 / 11
6 rooms170m²CHF 490,000.–
Hauptstrasse 12, 4457 Diegten

Move in and design to your liking!

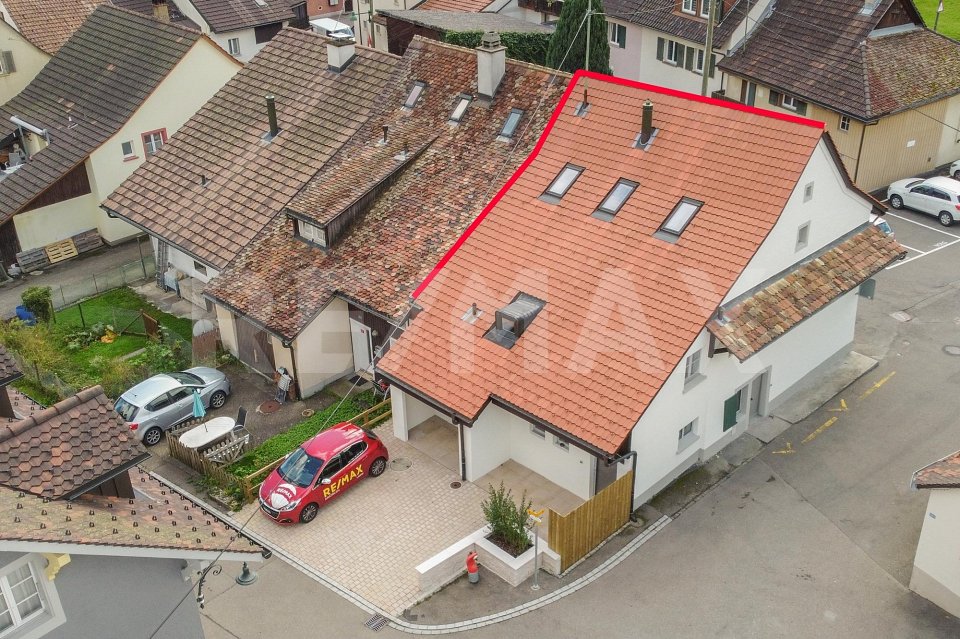
Dream property with many possibilities The charming 2-family house with a total of 6 rooms on two floors is located on a 201 m2 large plot of land and offers 170 m2 of living space. On the ground floor, there is the entrance area, kitchen, living room, bedroom with shower, guest toilet, and a workshop. On the upper floor, there is a living room, three more rooms, a kitchen, and a bathroom. The property includes a shed and an outdoor parking space. A garage and a garden on the opposite side of the stream can be purchased additionally. The object is suitable for direct use and at the same time offers various design possibilities. Basement: Vaulted cellar Ground floor: Entrance area, living room, kitchen, bedroom with shower, guest toilet, workshop Upper floor: Three rooms, living room, kitchen, bathroom with shower Diegten - a village with charm The municipality of Diegten with over 1,600 inhabitants is located at the foot of the Jura mountains and belongs to the Waldenburg district of the canton of Baselland. The location directly under the Jura ridges, the quiet atmosphere, and the rich landscape characterize the municipal area. Sports activities such as hiking and cycling can be enjoyed practically from the doorstep in nature. The village center offers residents a shopping opportunity with a post office and restaurants. Additionally, many local clubs invite you to various activities and enrich community life. Diegten is connected to the circular school with the municipalities of Tenniken and Eptingen and includes kindergarten as well as all primary levels. The secondary school is located in Sissach. In terms of transportation, Diegten is ideally located for commuters due to the A2 highway connection and the public transportation connection of bus line 107, which runs every 30 minutes towards Sissach and Eptingen. *** Have we sparked your interest? We look forward to your contact via the contact form and will send you the sales documentation by email. Afterwards, we will be happy to show you the property in person. The property is not being sold through a bidding process and is available for occupancy by arrangement. We look forward to hearing from you! BLKB – What matters tomorrow
Travel time
-
1 / 11
166m²CHF 2,400,000.–
Rainweg 6, 4105 Biel-Benken BL

Detached single-family house on a large plot

Single-family house with expansion potential and building land The house can be used as it is, expanded, or the plot (1,292m2) offers great potential for one or more new buildings. An additional single-family house would also find space next to the existing house.Biel-Benken combines the best of two worlds, the peace and nature of a rural community, with the proximity and connection to urban life in Basel. The charming community in the Leimental is equally popular with families, working professionals, and those seeking rest.Biel-Benken is predominantly made up of single-family homes, many of which are detached and in the upper segment. The Basel city center can be reached by car or public transportation in about 15 minutes.Biel-Benken offers a family-friendly educational program with kindergarten, primary school, playgroup, and club life - combined with high quality of life in a quiet location and low tax rate.The Rainweg 6 is located in a quiet, well-maintained residential area in the center of Biel-Benken. The location convinces with privacy, little traffic, and short distances to everything you need in everyday life.The single-family house was built in 1986 in solid construction. It extends over two main living floors (ground floor and expanded attic). Additionally, the house has a basement and offers storage and cellar spaces on the lower level.The house presents itself in a well-maintained and preserved condition on the outside, while renovation is pending and likely to be carried out before moving in. The architects STAEHELIN, GISIN + PARTNER have a position list with price information for a renovation of the building.The building is currently heated with a heat pump and the heat distribution is via underfloor heating.Please fill out the contact form if you are interested, so we can send you the sales documentation and architectural study.

Travel time
-
1 / 12
5.5 rooms129m²CHF 1,395,000.–
Ruchfeldstrasse 1A, 4142 Münchenstein

Detached single-family house in a central location in Münchenstein

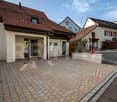
Discover this charming single-family house at Ruchfeldstrasse 1A in Münchenstein. The generously renovated house (2014) offers modern living comfort on 129 m² of living space and an excellent connection to Basel-Stadt as well as the nearby recreation area. • Generous room layout: 5.5 rooms spread over 2 floors offer a variety of uses • Modern equipment: bathroom and separate toilet as well as a kitchen with dishwasher provide contemporary comfort, installations in very good condition (water softening system already available) • Private outdoor area: own garden on 269 m² plot with sunny location • Practical extras: carport with e-charging station and parking space • Child-friendly: ideal for families with a safe environment • Terrace on carport: the building permit was granted, this can certainly be easily obtained again (see the following pictures) Location and connection: The house is located in a quiet environment and yet offers excellent public transport connections. The tram stop "Freilager" is only 5 minutes' walk away. For daily needs, you will find a Coop supermarket within 14 minutes' walk. The Berufsfachschule Gesundheit Baselland is within 7 minutes' walk.The quiet location and yet central location make it an ideal home for families and working professionals with a connection to the Basel economic area.

Travel time
-
1 / 6
5.5 rooms202m²CHF 1,940,000.–
Untere Limbergstrasse, 4461 Böckten

Construction start: Detached single-family house with panoramic view and garage

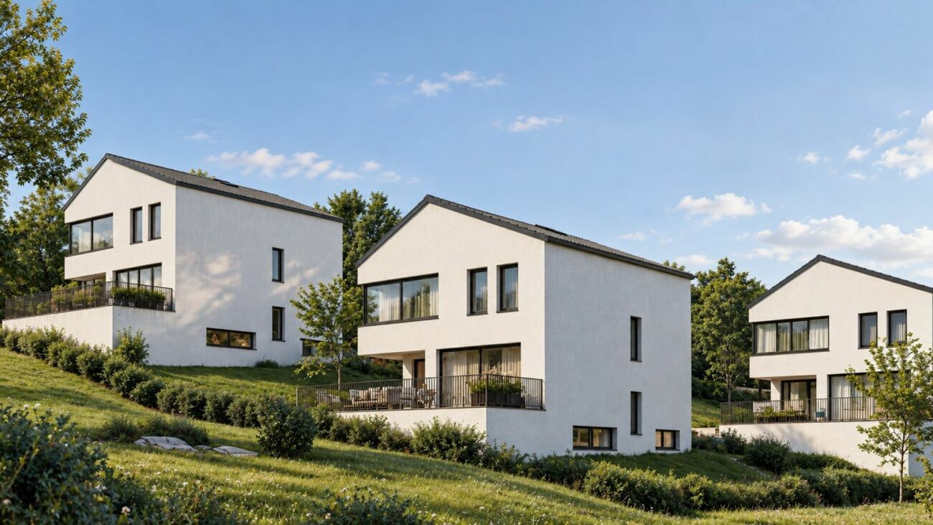
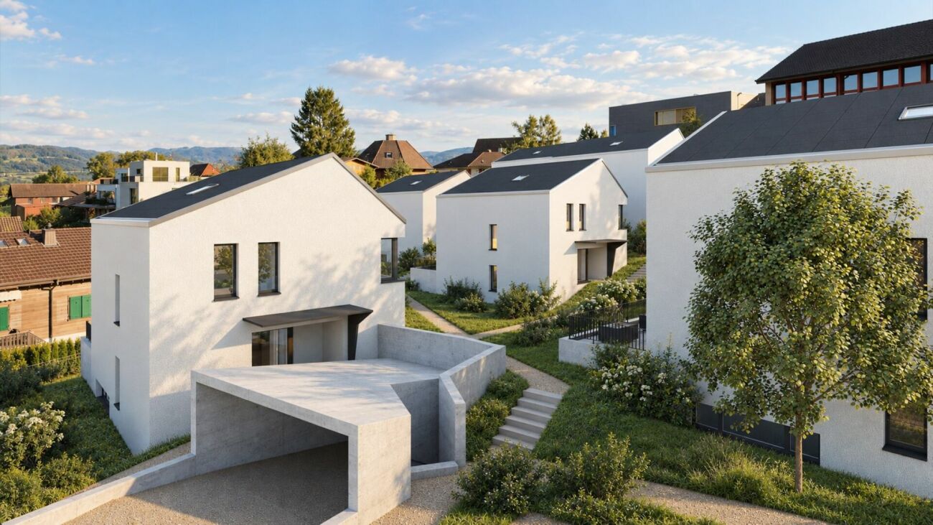
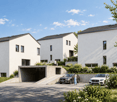
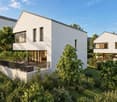
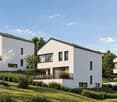
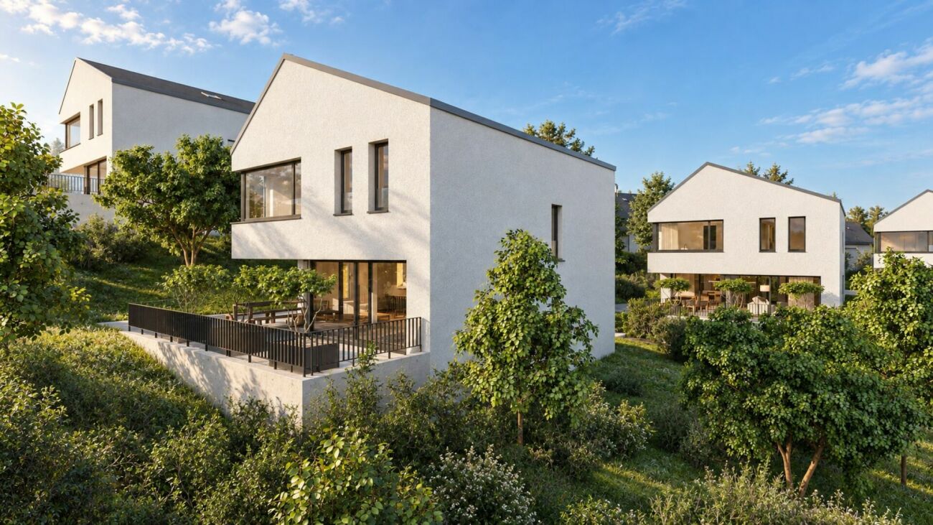
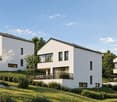
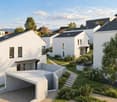
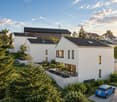
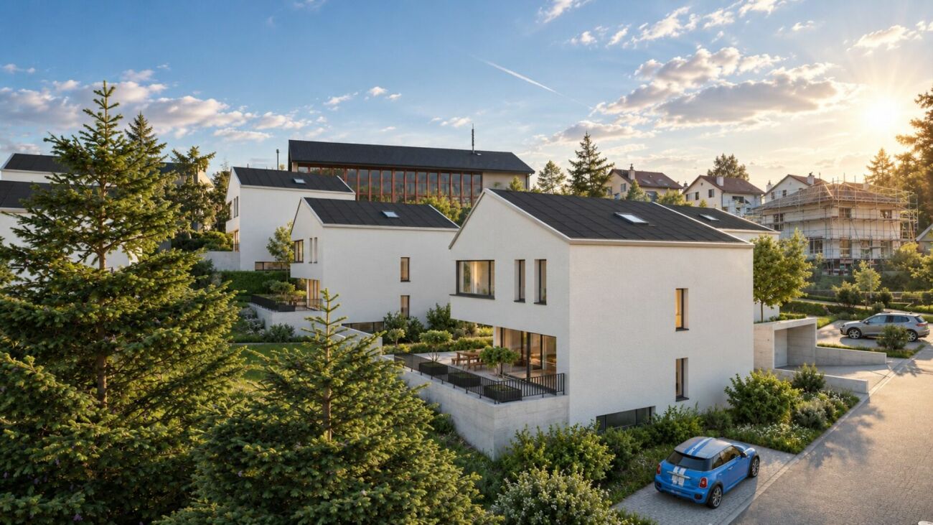
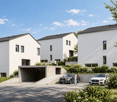
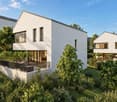
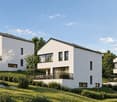
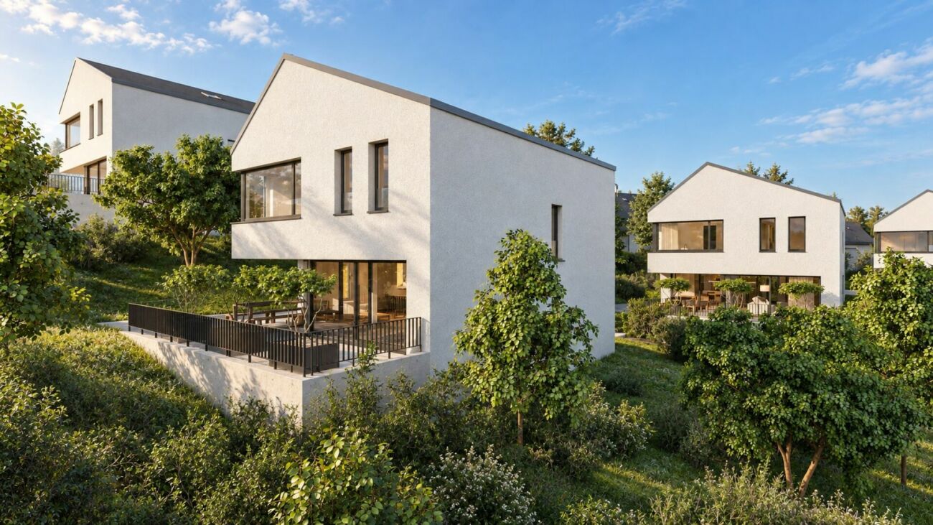
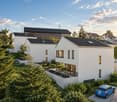
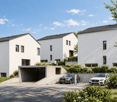
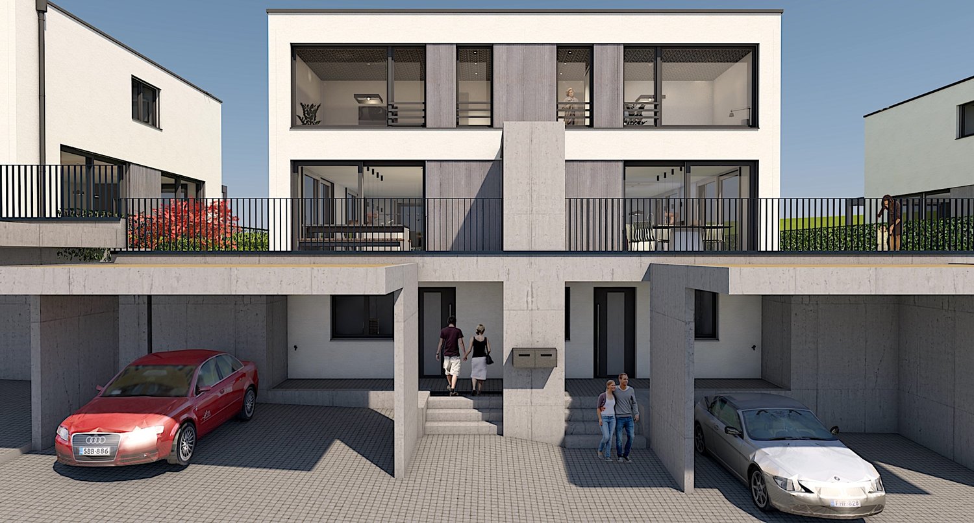
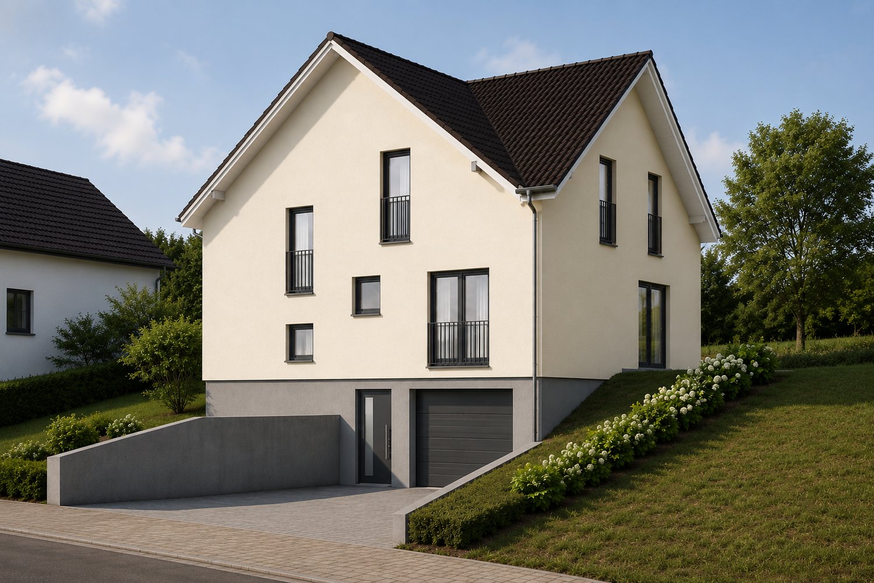
Sonnenhang Limberg - In a wonderful hillside location in Böckten, high-quality single-family homes with spacious gardens are being built. The architects Staehelin, Gisin + Partner AG have developed five detached houses that are cleverly offset from each other, so that each house has an unobstructed view of the beautiful landscape. The access to the houses is via the Untere Limbergstrasse. The primary school and kindergarten are only 500m away. Various shopping facilities are located in the immediate vicinity. The nearby bus stop provides a perfect connection to Sissach and public transport, allowing you to quickly reach Basel and the surrounding region. The A22 motorway can also be reached in just a few minutes by car. The large centers like Basel can be reached in just 20 minutes by car, while Liestal can be reached in 7 minutes.ArchitectureThe houses have a base floor, a ground floor, and an upper floor, which are terraced on top of each other. The living area of the houses is 202 m2 on a plot of land between 441 - 557 m2.Flexibility for your living dreamsThe spacious south-facing window front, the open seating area on the ground floor, and the various living and garden scenes provide a high-quality living experience. The bright interior spaces are designed for a flexible floor plan. The base floor offers two rooms with their own bathroom. Alternatively, there is the possibility to expand the unit into a self-contained apartment with a kitchen connection. Take the opportunity to design a fully developed floor entirely according to your ideas - ideal for multi-generational living, home office, or as an attractive rental option. In cooperation with the architects and buyer support, the various variants are tailored to your ideas and realized.Parking spacesUnderground garage with two parking spaces available.Construction startAlready done.ContactYou can get more information at a non-binding consultation.

Travel time
-
1 / 11
  • Parking space
  • Balcony / Terrace
  • Garage
6.5 rooms143m²CHF 1,239,000.–
4448 Läufelfingen

A place that makes hearts beat faster

This spacious, freshly renovated home spans three floors and offers plenty of space for the whole family. The well-thought-out room layout creates a pleasant living feeling with bright, versatile living areas and an inviting atmosphere.Modern underfloor heating and an energy-efficient heat pump provide high living comfort and a pleasant room climate all year round. Two bathrooms and a separate guest toilet offer additional comfort and make everyday life particularly pleasant.The spacious living areas invite you to linger, relax and experience together. The attractive offer is rounded off by a spacious double garage with additional storage space. Here, modern living, functionality and quality of life come together to create a home that provides space for many beautiful moments. So, no wishes are left unfulfilled. Take advantage and convince yourself! This PREMIUM HOMES offer includes: • Family-friendly living location • Good infrastructure and connection • Well-thought-out floor plan on three floors • Spacious living rooms • Bright and friendly atmosphere • Freshly renovated • Comfortable underfloor heating • Energy-efficient heat pump • Two bathrooms and guest toilet • Spacious double garage • Spacious garden area • Living area approx. 143.5 m² Interested? We would be happy to take you on a non-binding tour! Do you want to sell your house or apartment worry-free? We will tell you the current market value of your property, discreetly and non-bindingly! Are you interested in a first non-binding exchange of ideas? Don't hesitate and contact us. We look forward to hearing from you.
  • Parking space
  • Balcony / Terrace
  • Garage
Baran Demir

Baran Demir

Immobilienvermittler

1 / 11
5.5 rooms150m²CHF 850,000.–
4492 Tecknau

Attractive 5.5-room house in prime location

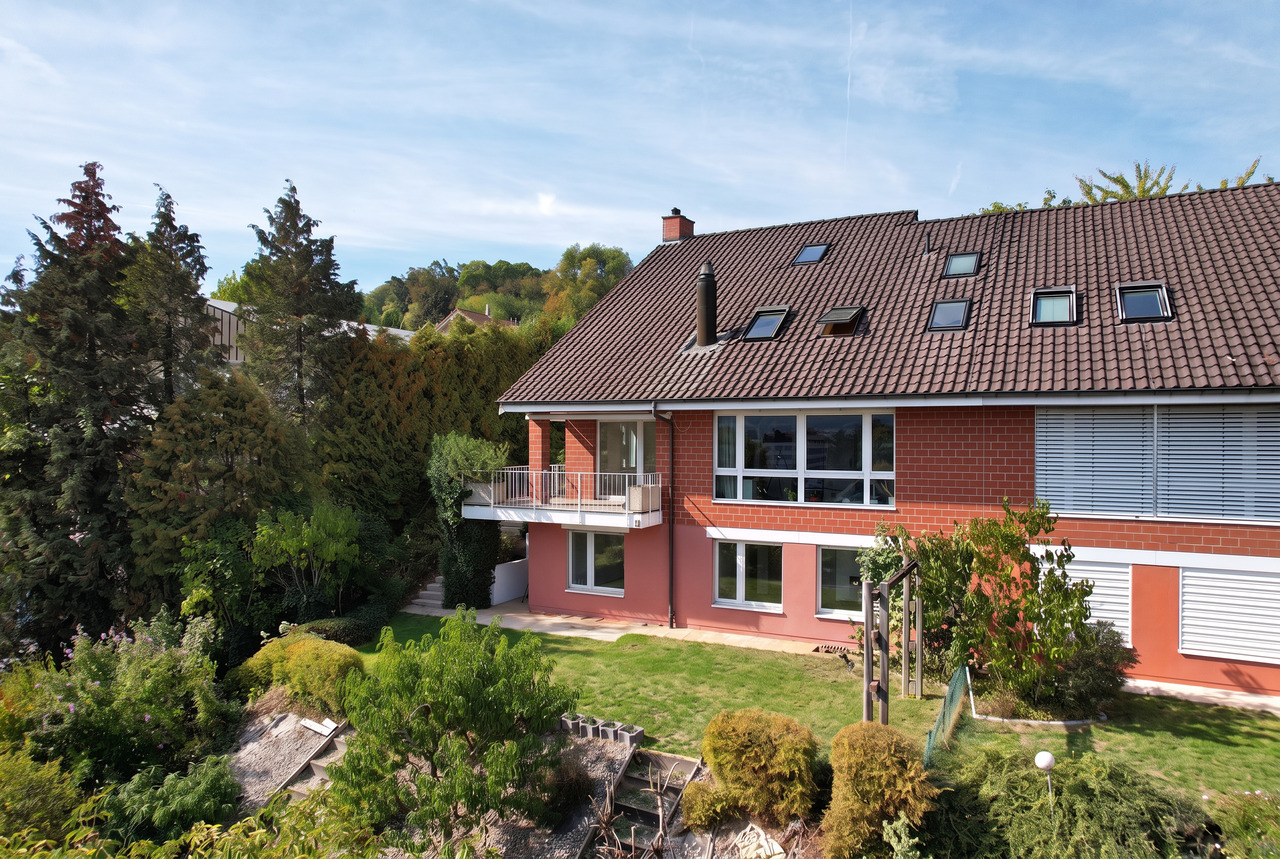
Object description:Modern 5.5 bedroom semi-detached house in a green area - top connection to Basel/OltenIdyll by the water meets perfect logisticsThe location offers the rare balance between nature and accessibility: The Eibach river flows picturesquely directly past the house and creates a relaxed, idyllic atmosphere. At the same time, the logistical location is unbeatable: The train station is only 1 minute away on foot. From here, you can enjoy direct train connections without changing trains to Basel and Olten - ideal for commuters who want to commute relaxedly. Despite the central connection, the house is located in a quiet and family-friendly environment. Kindergarten and primary school are in the immediate vicinity.DETAILED ROOM DESCRIPTION (including basement approx. 200 m²)+ Ground floorThe kitchen: With elegant glass fronts in gray, a robust worktop made of dark granite stone. Equipped with high-quality Miele built-in appliances and Bora cooktop extraction system, nothing is left to be desired here.The living area: The bright floor in wood optic creates a warm contrast to the modern look. A chimney connection is already prepared.Bathroom and guest toilet: The wet cells, like in a luxurious boutique hotel, convince with timeless aesthetics. The walls were executed in elaborate spackling technique in modern concrete optic and create a seamless, puristic elegance with exclusive character.+ Upper floorOn the 1st upper floor, there are three bedrooms and a bathroom with bathtub and walk-in shower. The rooms are functionally cut and offer a lot of daylight through floor-to-ceiling windows.+ AtticUnder the gable, a impressive room wonder awaits you. The developed attic with its high ceilings (3.7 m) and white glazed wood paneling is flooded with light by four large skylights. Usage: Ideal as a huge hobby room, studio, parent's bedroom or play paradise.+ BasementIn the basement, there is a large, open cellar area that combines technology and household. Here are the laundry room and the heating system. The room is perfect as a cool storage cellar or spacious storage room to keep the living rooms free from everyday objects.+ The garden area with lawn (south) and seating area (north) invites you to linger.+ A separate carport serves as parking. An additional area for parking up to four vehicles for visitors is available.We look forward to getting to know you personally and arranging an individual viewing appointment. Simply use the contact form - we will get back to you immediately.Highlights:LOCATION: 60 seconds to the train station, without changing trains to Basel and OltenUSAGE: Approx. 200 m² living space including basementQUALITY: Generous window areas for plenty of daylightOUTDOOR AREA: Garden seating area and visitor parking spaces (up to 4 vehicles)Floor plan/room layout:4 floors (approx. 200 m²)

1 / 11
15 rooms869m²CHF 1,100,000.–
4446 Buckten

High-yield investment property with a future

This multi-family house in a central location in Buckten offers an attractive opportunity for investors and project developers to reposition an existing property with clearly recognizable development potential.The current use is structured in a small-scale manner and does not correspond to the optimal market appearance. Based on the existing building structure, a marketable multi-family house with around 8 to 10 apartments can be realized.The focus is on a sustainable mix of 2.5-, 3.5-, and 4.5-room apartments, which are optimally tailored to the regional rental market.Thanks to the existing building structure and existing installation zones, the repositioning can be implemented efficiently. So, no wishes are left unfulfilled. Take advantage and convince yourself! This PREMIUM HOMES offer includes: • Central location in the village center • Close to bus stop and train station • Schools and shopping facilities within walking distance • Solid regional rental market • a rare gem for developers and investors • Available immediately • Gross living area approx. 869 m² • Total volume 2,901 m • Room heights up to 3 m Interested? We would be happy to take you through a non-binding viewing! Do you want to sell your house or apartment worry-free? We will tell you the current market value of your property, discreetly and non-bindingly! Are you interested in a first non-binding exchange of ideas? Don't hesitate and contact us. We look forward to hearing from you.

Kürsat Koc

Kürsat Koc

Immobilienvermittler

1 / 11
6.5 rooms160m²CHF 1,550,000.–
4123 Allschwil

RESERVED

This home combines the proximity to the city with a quiet retreat in the green. You can reach everything quickly and yet everyday life feels more relaxed here. Already when entering, everything seems open and inviting.The living area leads directly into the garden and creates a smooth transition to the outside. This is where quiet evenings and small breaks after a long day are created.In the upper area, a personal retreat awaits with its own bathroom and plenty of space for relaxation. Several bathrooms on the floors accompany everyday life pleasantly.The house has been high-quality renovated and appears well-maintained and ready for new life moments. So, no wishes are left unfulfilled here. Take advantage and convince yourself! This PREMIUM HOMES offer includes: • Family-friendly environment • Attractive residential location • Urban living with proximity to nature • Spacious master bedroom • Elegant, modern wet cells • High-quality and comprehensive renovation • Energy-efficient construction • Very good thermal insulation • Expanded attic • Modern home technology • Direct access to the garden • Atmospheric garden lighting • Gross living area approx. 160 m² • Net living area approx. 140 m² Interested? We would be happy to take you through a non-binding viewing! Do you want to sell your house or apartment worry-free? We will tell you the current market value of your property, discreetly and non-bindingly! Are you interested in a first non-binding exchange of ideas? Don't hesitate and contact us. We look forward to you.

Fat Dakaj

Fat Dakaj

Immobilienvermittler

Suggested properties for you based on search results

Other interesting objects