



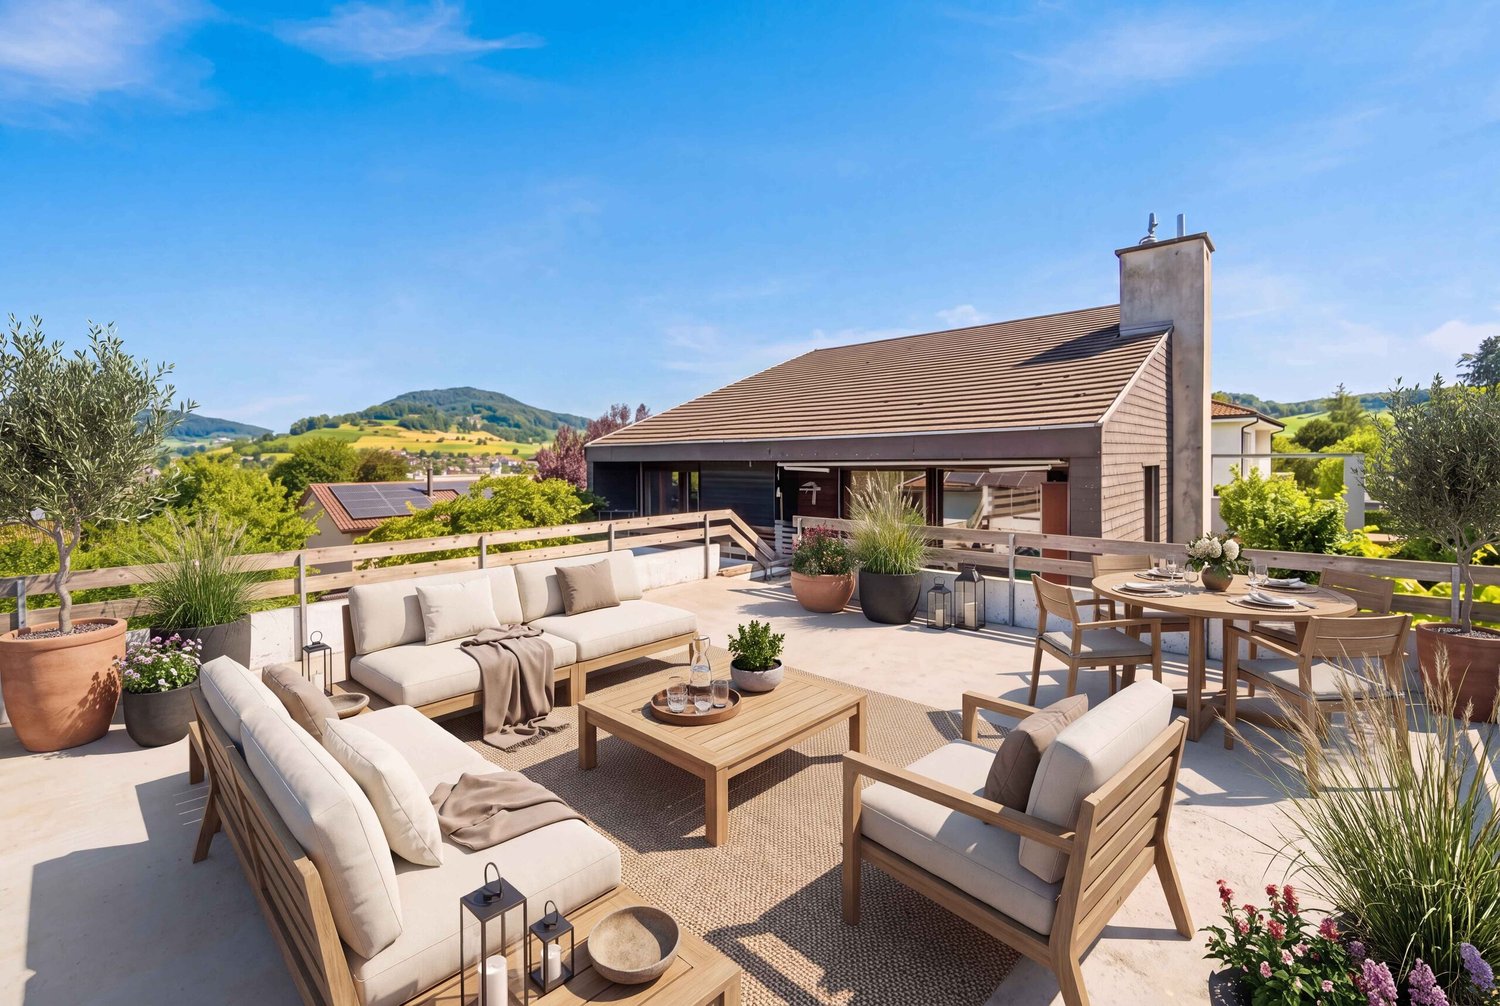








508 results - House, chalet, rustico to buy: Canton Basel-Country

1 / 9
4.5 rooms133m²CHF 820,000.–
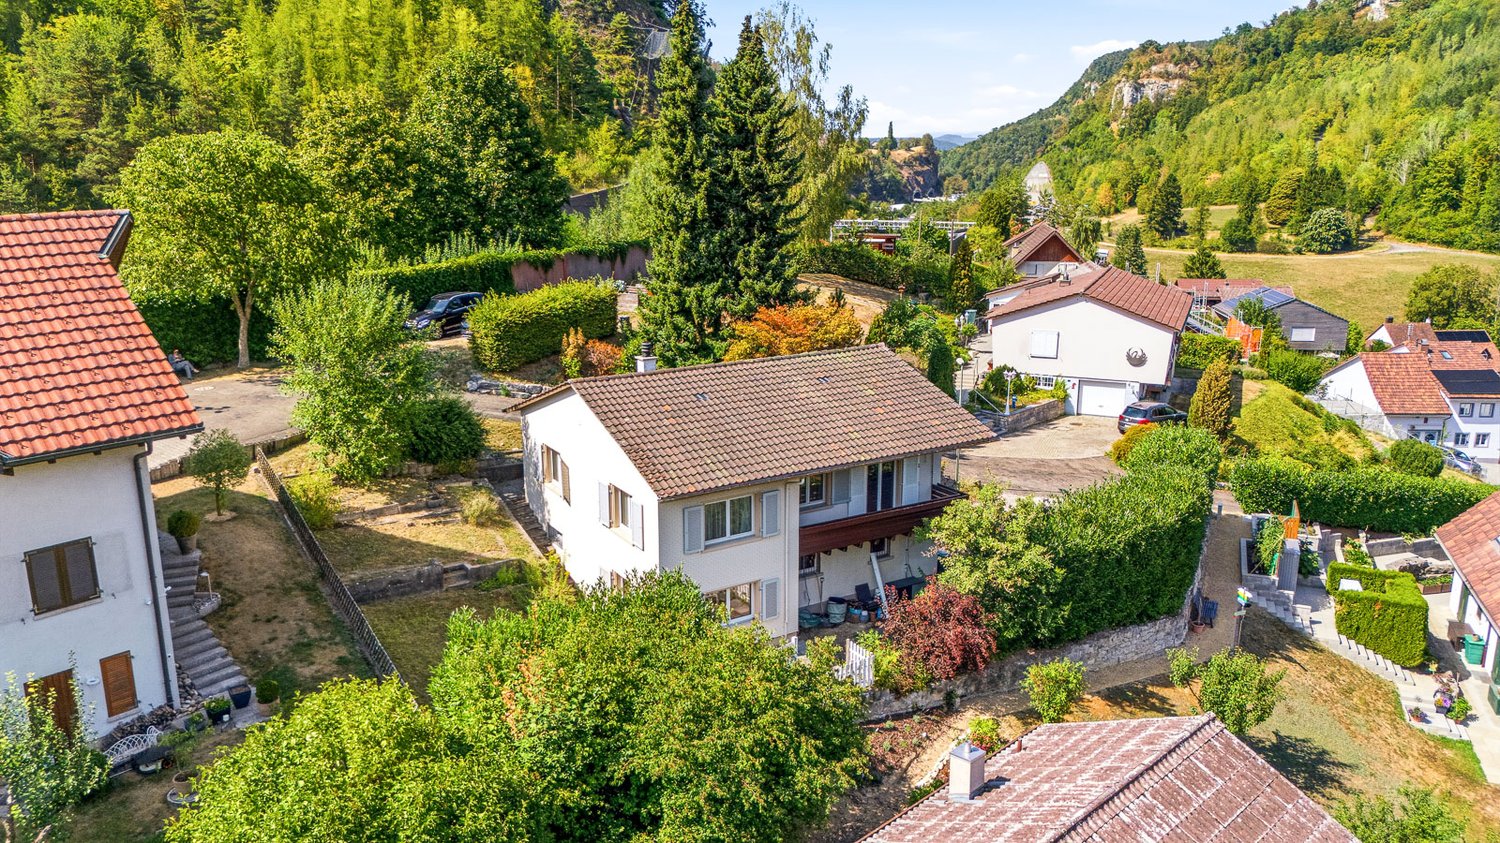
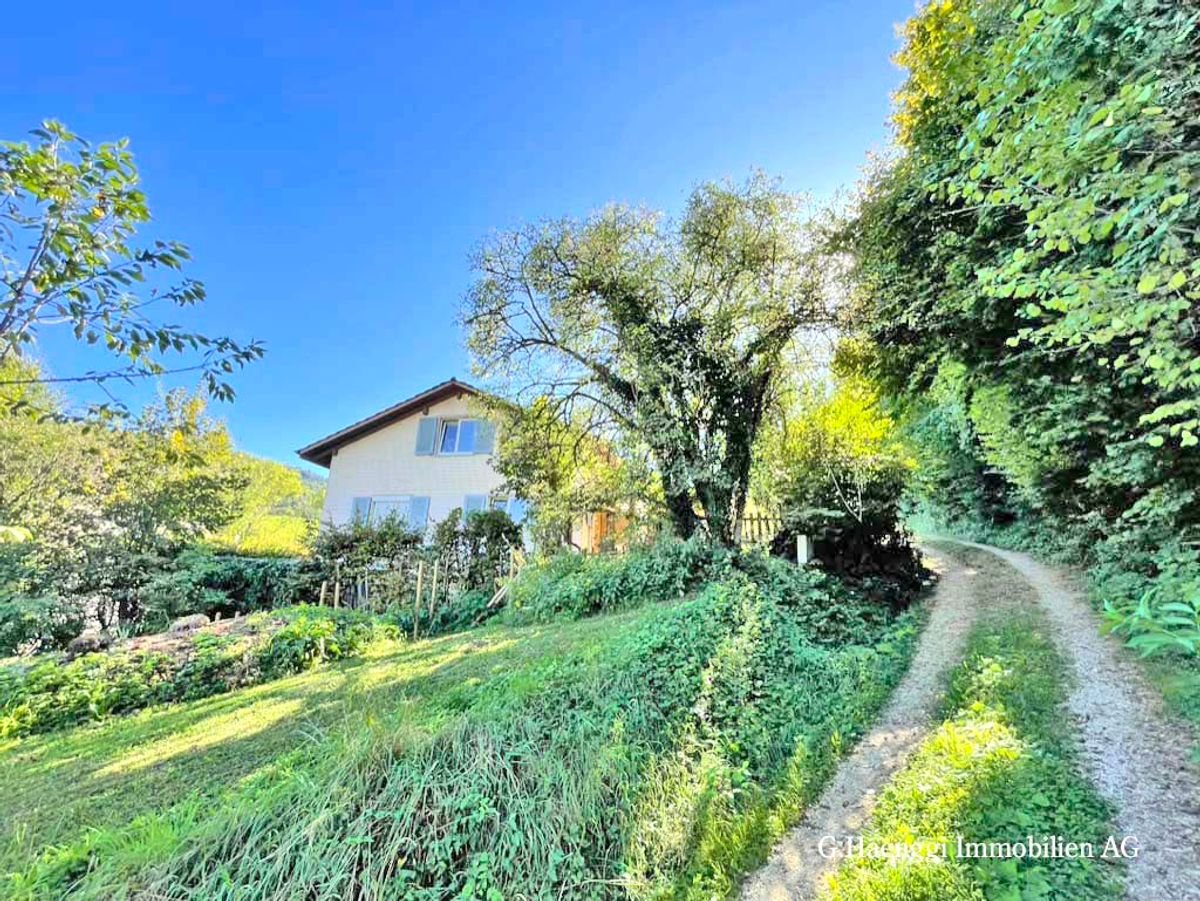
Schlossweg 15, 4466 Ormalingen

Charming home with potential in elevated location

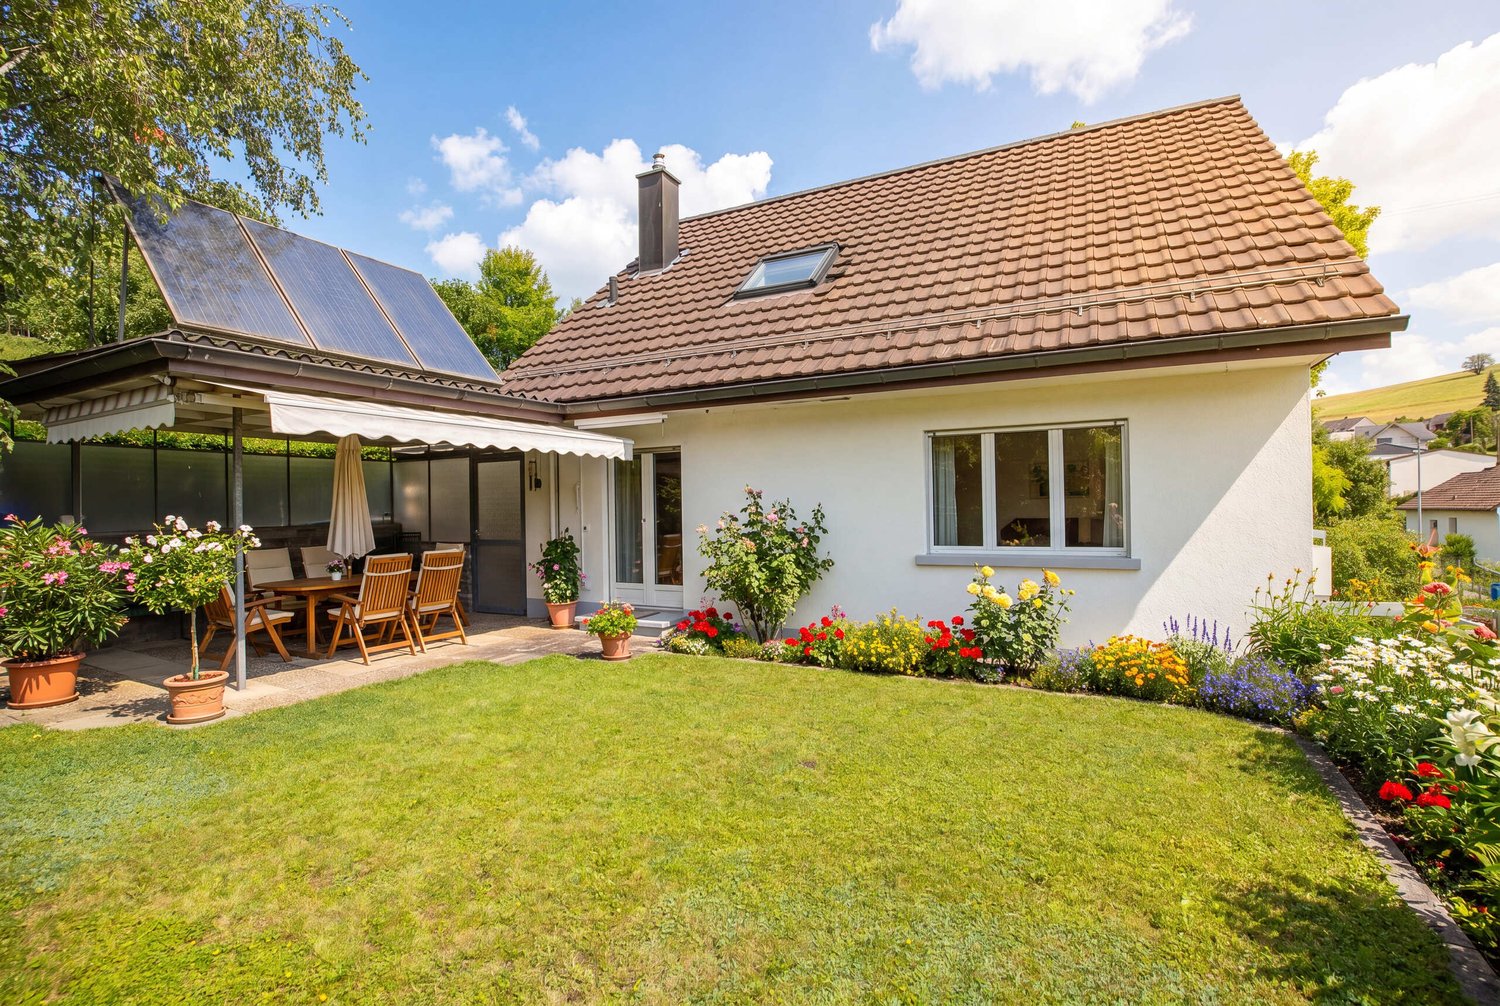
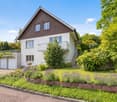
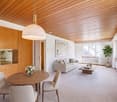
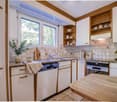
This attractive 4.5-room single-family house presents itself in a quiet hillside location, adjacent to attractive recreational areas. The surroundings score with a lot of privacy and nature - ideal for walks, relaxation, and a relaxed living away from the hustle and bustle of everyday life.The house convinces with a spacious living and dining area, which has direct access to the balcony with a beautiful view. The kitchen is functionally designed and the bathroom has both a shower and a bathtub. There is a bedroom on the ground floor.In the basement, there is another room and a large room with a small kitchen and separate entrance from the outside. This area with direct access to the seating area and garden is ideal as a youth room, hobby room, or for commercial use, such as a hair salon, practice, or studio. Thanks to the slight slope of the property, the rooms in the basement also have normal windows and pleasant daylight conditions.The house is in need of renovation but offers a lot of potential. A solar system is already available and contributes to energy efficiency. Additionally, there are cellar rooms and an attic available. The separate garage provides space for a vehicle, and two more cars can be easily parked on the forecourt.This charming property proves to be an ideal home for couples or small households who appreciate the peace of nature and are looking for space for individual design ideas.Have you become curious? Make a contact inquiry today to receive the exposé and arrange a viewing appointment.

Travel time
-
1 / 12
7.5 rooms194m²CHF 1,440,000.–
Sonnenweg, 4242 Laufen

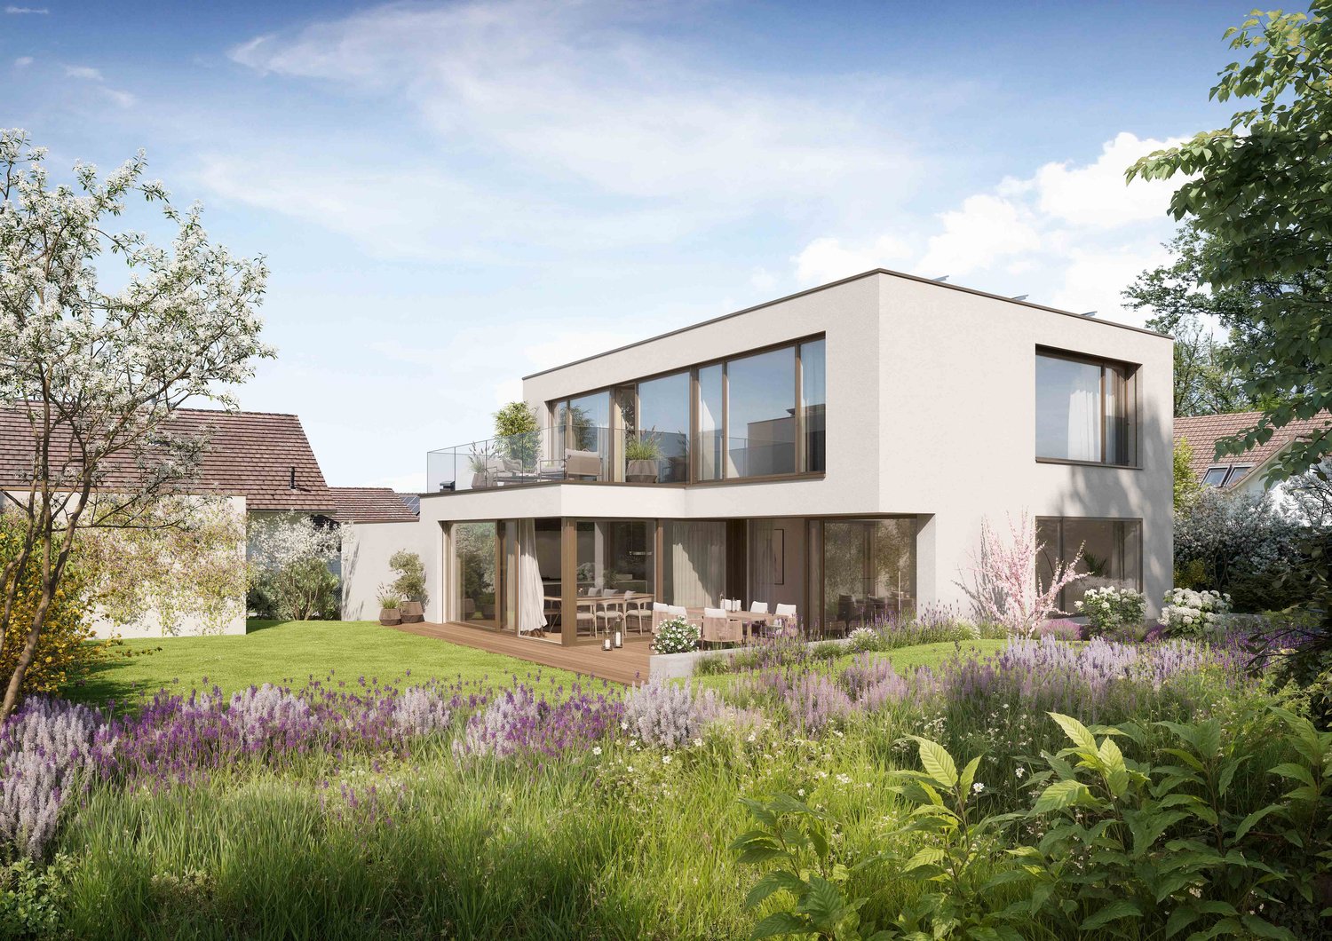
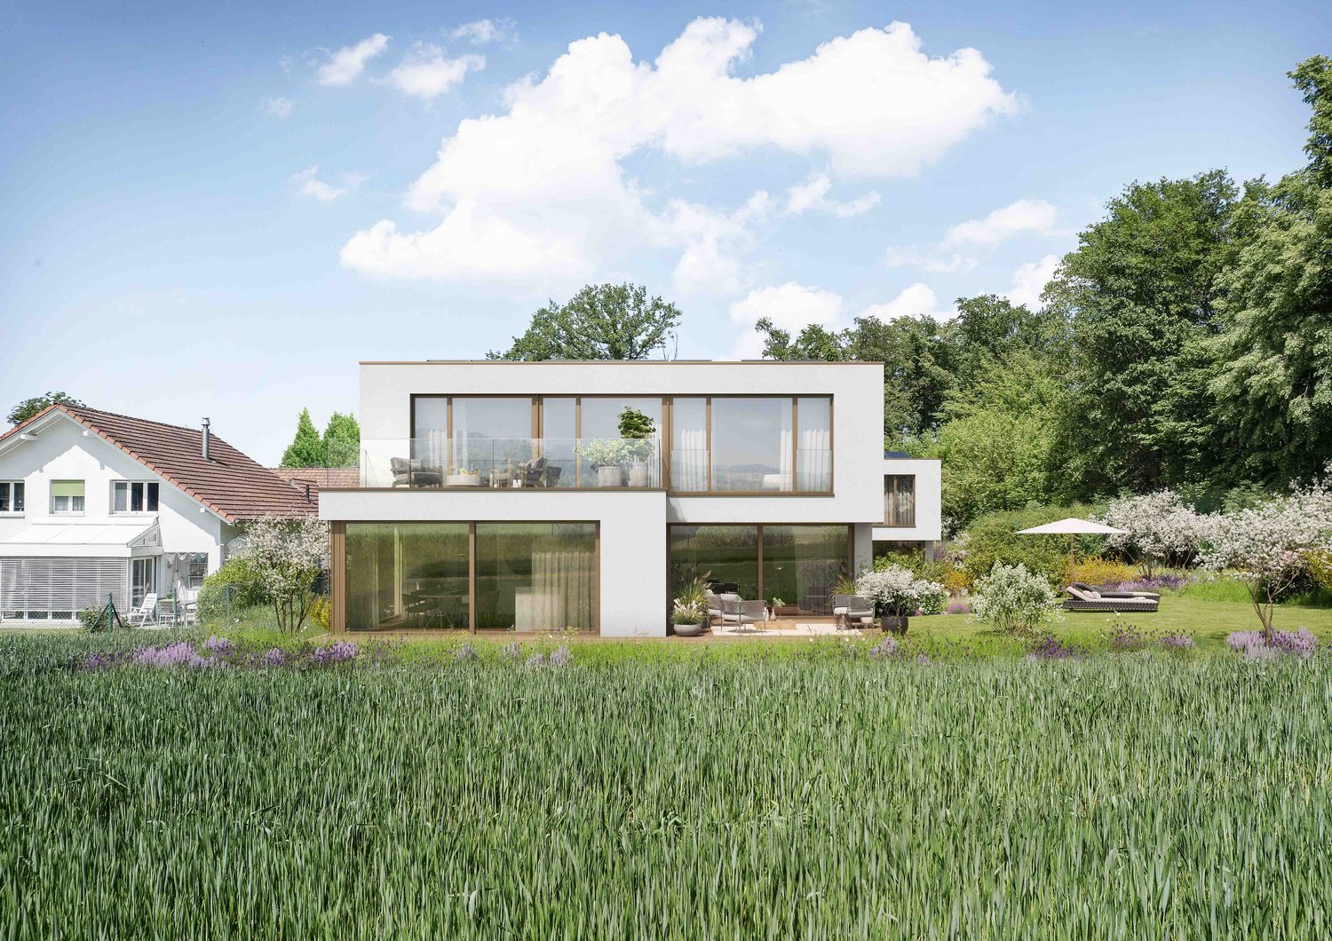
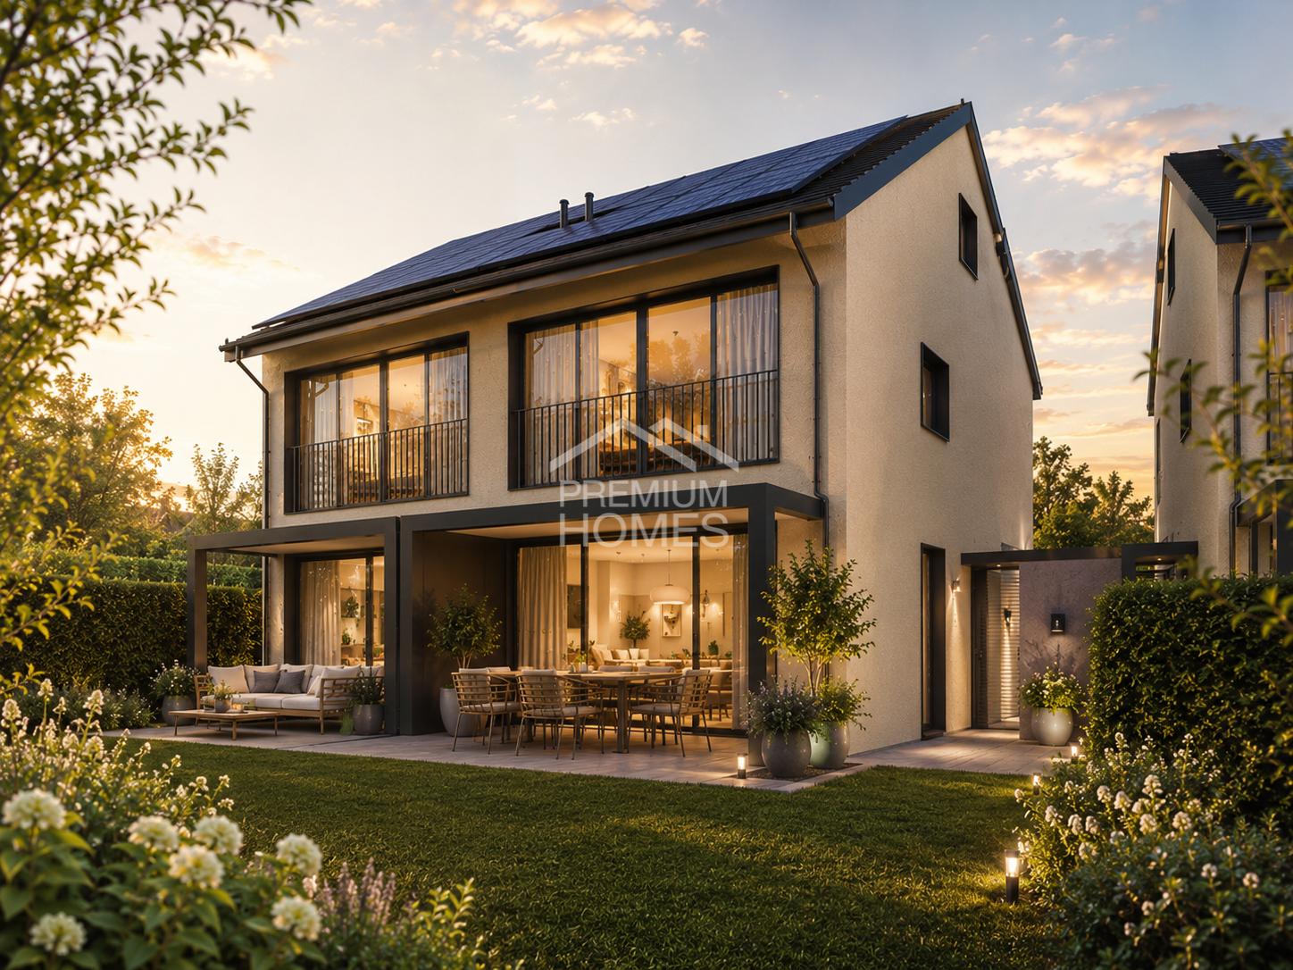
Last chance for your 7.5-room new building near Basel

Finally at home - Welcome to Laufen BL! Treat yourself to a relaxed construction phase and realize your dream of owning a home with us, with a fixed price guarantee. This new building project impresses with bright rooms and a individually adaptable floor plan, which offers a lot of space for your needs. You can also integrate your wishes and ideas into the interior design. The large living and dining area offers plenty of space for your individual furnishing ideas. The large, modern windows throughout the house provide the ideal light and create a wonderfully open living feeling. The two detached single-family homes in Laufen offer many advantages: • New building project in solid construction at an optimal price-performance ratio • Bright, light-flooded rooms • Optimal floor plan, which turns the house into a true spatial wonder and is individually adaptable. • Full basement with two finished hobby rooms • Covered garden seat with optimal sunlight on a spacious plot • Balcony on the 1st floor • Laundry room with washing machine, and many other highlights already included in the price. • Kitchen and laundry room are equipped with high-quality V-Zug and Schulthess appliances. • Carport • Ideal location in a popular, family-friendly residential area • Experience the best of both worlds in the charming town of Laufen, where urban lifestyle and rural idyll meet - surrounded by the recreational area at the foot of the Jura heights and yet with a diverse range of shopping, which offers the comfort of a larger city. • The charming town of Laufen impresses with its medieval old town, three historic city gates and an impressive city wall, which provide a unique flair and high quality of life. • Laufen offers a variety of leisure activities: Enjoy the local swimming pool, the forests and hiking trails and relax on the waterfront paths of the Birs in idyllic surroundings. • The cities of Basel and Delsberg can be reached in less than 30 minutes. • Bus stop, train station, shopping, kindergarten and school are just a few minutes' walk away. • We support you from planning to key handover - you have only one contact person. • Benefit from over 30 years of construction experience and almost 3000 completed single-family homes. House A: soldHouse B: Plot area 422 m², net living area 194 m² (177 m² heated), 7.5 rooms, 3 bathrooms, from CHF 1'440'000.-Our sales team will be happy to advise you and can be reached at info@atmoshaus.ch or 041 545 80 00. We look forward to your contact!

1 / 9
6.5 rooms240m²CHF 2,590,000.–
Rankweg 8, 4410 Liestal

Unique single-family house with a great view

Unique single-family house in an elevated location - modern living with generosity and comfortIn a sought-after residential area above the center of Liestal, this detached single-family house presents itself as a stylish home for the highest demands. Embedded in a quiet, well-kept residential neighborhood on the west slope of the Schleifenberg, the property combines privacy, panoramic views, and excellent connections to urban infrastructure.The location is already convincing: sunny, elevated, and yet central. Shopping facilities, schools, and public transport - with a direct connection to the train station - are within a few minutes' reach. The quarter street ensures a quiet and safe living environment.Architecture and room conceptThe house, built in 2004, impresses with a clear, timeless architecture and a high-quality, solid construction. On approximately 240 m² of living space, a well-thought-out room concept unfolds over three levels, perfectly combining generosity and functionality.The room layout offers versatile usage possibilities:o Inviting living and dining area with direct access to the terrace and gardeno Modern, well-equipped kitchen as a central meeting pointo Several bright rooms, ideal for family, guests, or home officeo Four stylish bathrooms for maximum comforto Additional rooms like studio, workshop, and household area in the basementThe combination of open living areas and clearly structured retreats creates a harmonious living feeling on all levels.Comfort for everyday lifeFurther equipment highlights: • Underfloor heating for comfortable warmth • Comfort ventilation for a pleasant room climate • Practical auxiliary rooms like studio, workshop, or household area • Garage, carport, and spacious forecourt for several vehicles Here, everything has been thought of to make family life easier and more pleasant.A home with a futureThanks to ongoing maintenance and modernization, the property presents itself in an excellent condition. It offers the perfect basis for many happy years - a place where children grow up and memories are created.

Travel time
-
1 / 13
6.5 rooms220m²Price on request
Pantelweg 10, 4153 Reinach BL

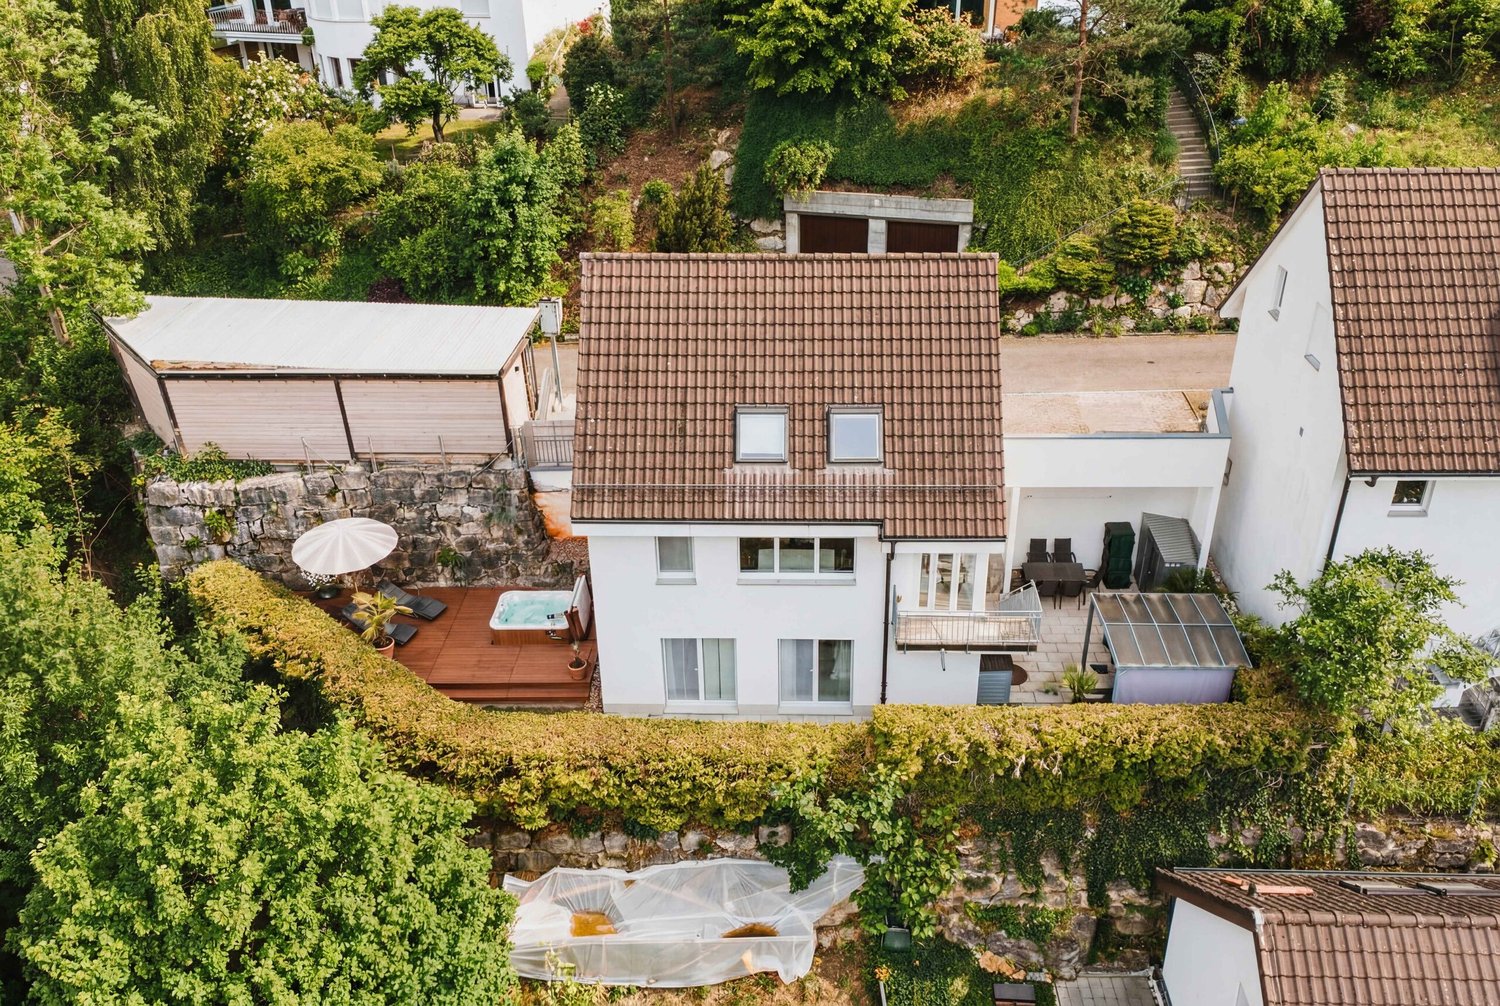
Modern residential gem - detached 6.5 room single-family house with pool, sauna, and whirlpool

This stylish single-family house combines modern design, generous space, and thoughtful room layout into a harmonious overall picture. Light-flooded rooms, high-quality equipment details, and an inviting outdoor area create a living atmosphere that offers both comfort and quality of life at the highest level. • Well-maintained, modern single-family house with thoughtful room layout and plenty of light • Spacious living area with fireplace and year-round usable winter garden • Modern kitchen with island and open dining area • Extensive outdoor area on two levels with terraces, garden, pool, and whirlpool • Basement with double garage (direct access), sauna, two rooms, and bathroom - ideal for guests or home office • Upper floor with three rooms, two bathrooms, and balcony • Bright, timeless equipment in modern white tonesPractical laundry chute over all floors The house is in a ready-to-move-in, very well-maintained condition and has been continuously upgraded over the years. Particular highlights include the energetic renovation with heat pump and photovoltaic system (2023) as well as the new, high-quality kitchen (2026). The interior and exterior areas have also been continuously modernized, including fresh paint, redesigned garden, and additional bathroom in the basement - all between 2023 and 2026.AreasBasementStorage room: approx. 23.70 m2Double garage: approx. 47.50 m2Air raid shelter/wine cellar: approx. 8.10 m2Pool technology: approx. 4.95 m2House technology: approx. 8.75 m2Laundry room: approx. 8.00 m2Front yard: approx. 13.00 m2Sauna: approx. 14.85 m2Corridor: approx. 12.00 m2Room 1: approx. 10.85 m2Room 2: approx. 11.25 m2Bathroom: approx. 10.30 m2Ground floorEntrance: approx. 6.75 m2Guest toilet: approx. 2.10 m2Storage room: approx. 4.00 m2Living room: approx. 35.20 m2Kitchen and dining area: approx. 20.40 m2Winter garden, unheated: approx. 11.30 m2Upper floorFront yard: approx. 18.40 m2Bathroom 1: approx. 11.45 m2Bathroom 2: approx. 3.80 m2Room 3: approx. 13.30 m2Room 4: approx. 13.30 m2Room 5: approx. 19.20 m2Balcony: approx. 3.0 m2Total net living area approx. 220.15 m2Total usable area approx. 335.45 m2LocationThis sunny house in an elevated and quiet location in Reinach's vineyard delights with its direct proximity to a vast forest and meadow area over the Bruderholz to the idyllic Alsace.Reinach offers an excellent infrastructure as a place of residence: various shops - from large supermarkets to lovingly managed specialist shops - comprehensively cover daily needs. The lively village center is a place of encounter and lingering, supplemented by a diverse range of leisure activities for young and old.The connection to public transport is excellent. With tram and bus, you can easily get to all directions. You are also well on the move by car: the next motorway access is reachable in just under 5 minutes.Families with children will find an attractive educational offer in Reinach. Furthermore, Reinach is the location of the renowned International School Basel (ISB), and the Rudolf Steiner School in the neighboring communities is also easily accessible.Has the ad sparked your interest? For further information, a virtual tour, or to arrange a viewing appointment, we are at your disposal.

Travel time
-
1 / 11
3 rooms63m²CHF 399,000.–
4460 Gelterkinden

Charming 3-room apartment in a central but quiet location!

Attractive 3-room attic apartment in a central, quiet location in Gelterkinden - including parking space This well-maintained 3-room apartment is located in a quiet, yet centrally located residential area within walking distance to Gelterkinden train station and various shopping facilities. The multi-family house was built in 1970 and carefully maintained over the years. Last but not least, it received a new entrance door (2024), and in 2010, the windows and shutters were already renewed.The apartment itself was comprehensively renovated in 2012 and is in a very good, used condition. It convinces with a practical room layout, bright rooms, and a pleasant living atmosphere. Highlights of the apartment • Bright, large living room (16.8 m²) with direct access to the sunny south balcony (3.5 m²) • Modern kitchen (8 m²) with brand-name appliances including dishwasher • Spacious master bedroom (16.1 m²) with south-facing orientation • Quiet children's / study room (11.2 m²) • Renovated bathroom (4.5 m²) with bathtub • Practical entrance area (6 m²) • Separate basement compartment (10 m²) • Outdoor parking space included in the price • Shared laundry room with tumble dryer and drying room • Cable TV available • Low ancillary costs LocationThe apartment is located in a well-maintained residential area with a pleasant neighborhood.According to the location plan, the property is only a few minutes' walk from the train station - ideal for commuters. Shopping centers, restaurants, schools, and other services are also quickly accessible.Despite this central location, the apartment is exceptionally quiet. Renovations • 2024: Entrance door • 2010: Shutters & windows • 2012: Bathroom & kitchen Attractive investment opportunityThe apartment is currently rented out. This makes the apartment ideal for investors looking for an uncomplicated and solid return object. ConclusionThis charming 3-room attic apartment offers a successful combination of central location, good building quality, modern equipment, and attractive price-performance ratio. Whether as a home for singles, couples, or small families - or as a profitable capital investment: This offer convinces all along.We would be happy to show you this apartment in person. We look forward to your inquiry.

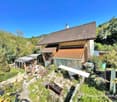
  • Roof with solar panels and rusted metal cladding
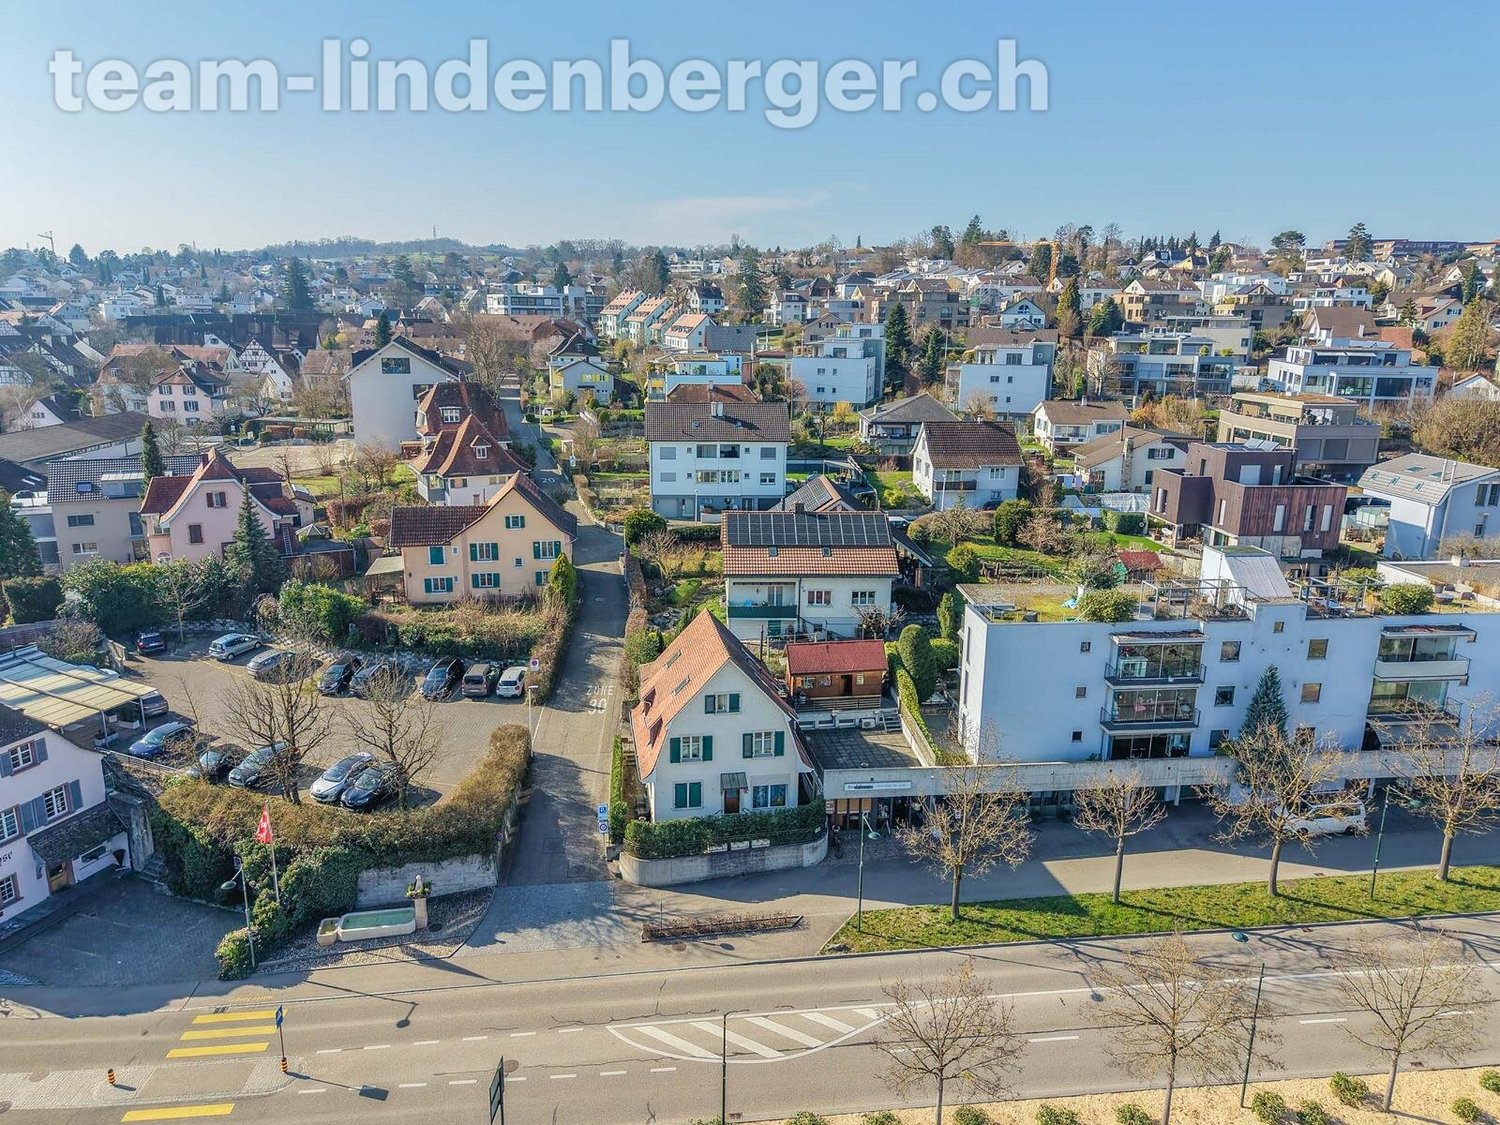
  • Yellow exterior with brick roof, large windows, exterior door, garden with plants
  • brick paved balcony, metal railings, entrance to a room, table, potted plant, distant houses and hills in view
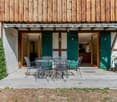
  • Cobblestone paved courtyard, entrance doors, green shutters, table, metal railings
  • a view of a large residential area in the distance with mountains
  • concrete floor, steel railings, potted plants, view of buildings
  • Empty room with wooden paneling, chandelier, radiator, power outlet, two large windows, doors
1 / 52
20 rooms300m²CHF 3,490,000.–
Hauptstrasse 97, 4133 Pratteln

Charming historic multi-family house in Pratteln

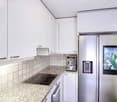
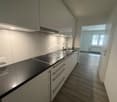
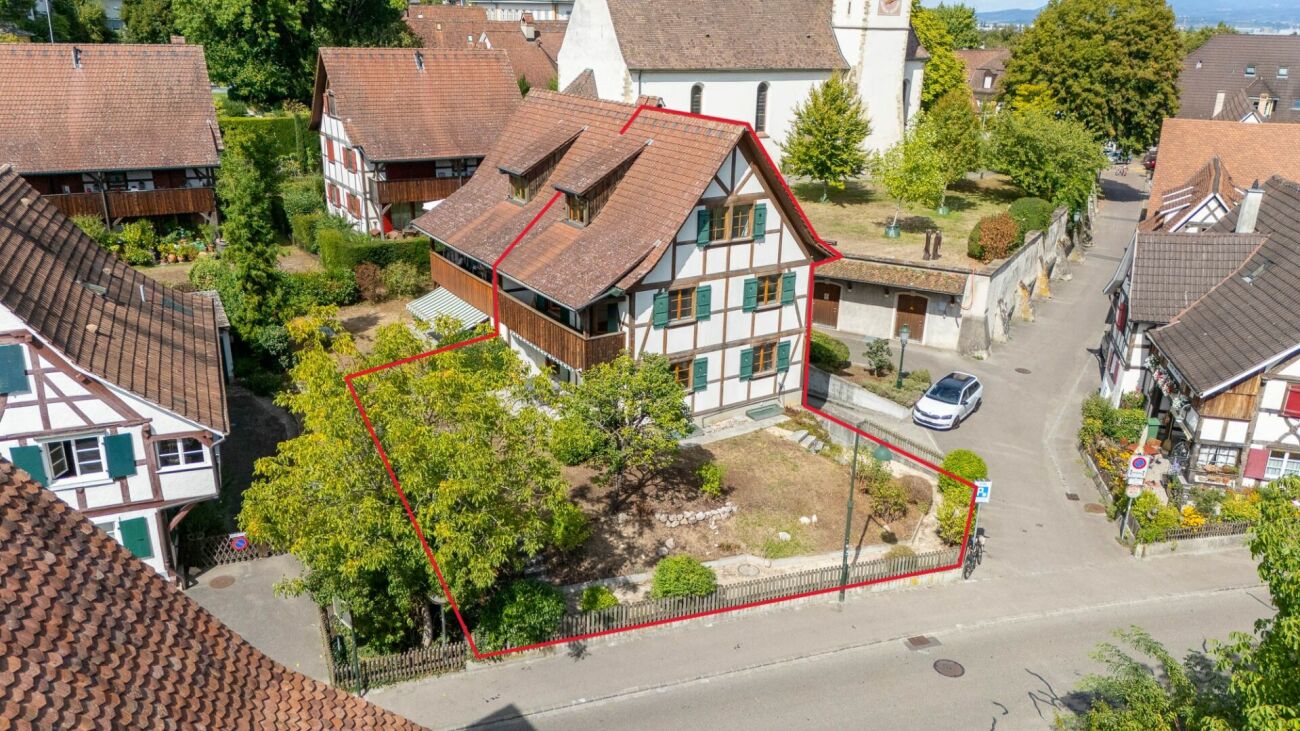
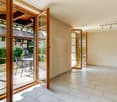
Discover this unique, character-rich multi-family house from 1900 on Hauptstrasse 97 in Pratteln. The apartments are rented as shared rooms with a gross return of around 5%. Partially renovated in 2025, it combines historic charm with modern comfort. : • Bright living rooms: bright rooms with wooden floors, large windows, and white walls create a welcoming atmosphere • Modern kitchen: well-equipped kitchen with white cabinets, integrated oven, dishwasher, and private washing machine • Comfortable bathroom: bathroom with bathtub, white tiles, and black tile floor • Private balcony: paved balcony with metal railing and a lovely view of distant houses and hills • Additional features: cable TV, parking, and basement rooms Special features: The historic building from 1900 impresses with its yellow facade with a tile roof and features solar panels. The apartment is located in a shared community and offers authentic living in an old building with modern amenities. Perfect location: The apartment is located in a quiet environment and is yet excellently connected. Pratteln train station is only 6 minutes' walk away, while the Pratteln Schlossstrasse tram stop can be reached on foot in just 1 minute. A Migros supermarket is only 3 minutes' walk away, and the Grossmattschulhaus can be reached in 4 minutes. This sunny and quiet apartment with a beautiful view is ideal for all those who appreciate the special flair of a historic building and at the same time want to enjoy modern living quality.

Travel time
-
1 / 12
5 rooms92m²CHF 340,000.–
Dorfstrasse 3, 4426 Lauwil

Charming 5-room corner house in the village center

Charming corner house – small but fine The property spans three floors and offers approximately 92 m² of living space. On the ground floor, there is the entrance area, the bright living and dining area with integrated kitchen, as well as direct access to the cozy garden – an ideal place to linger.On the upper floor, there are two rooms. One has its own toilet, while the other provides direct access to the attic via a staircase. There, two more rooms and a bathroom with a bathtub are available, creating additional space for the family.In front of the house, there is a forecourt with parking space for up to two vehicles.This property is ideal for buyers who appreciate the charm of an older house and wish for a home with potential in a quiet environment.Room programGround floor: • Entrance area • Living and dining area • Kitchen Upper floor: • Room 1 • Room 2 with access to the toilet Attic: • Room 3 • Room 4 Basement: • Cellar rooms Lauwil and surroundingsThe municipality of Lauwil has around 320 inhabitants and belongs to the Waldenburg district. The village community lives in a beautiful landscape away from the hustle and bustle.The location directly under the Jura ridges, the quiet atmosphere, and the rich landscape characterize the municipal area. Sports activities like hiking and cycling can be enjoyed in the great outdoors, starting from the front door.The Lauwil school is small and manageable. Children are taught in the village until the 6th grade, after which they attend the regional secondary school in Reigoldswil. The municipality is very popular as a residential area for families.By car, you can reach the town of Liestal in about 20 minutes. The connection to public transport is guaranteed by bus.Have we sparked your interest?We look forward to your contact via the contact form and will send you the sales documentation by email. Afterwards, we will be happy to show you the property in person.The property is not being sold through a bidding process and is available for occupancy by arrangement.We look forward to hearing from you!BLKB – What matters tomorrow

Travel time
-
1 / 12
5.5 rooms162m²CHF 420,000.–
Areisliweg 8, 4437 Waldenburg

Charming semi-detached single-family house with versatile space offer in a quiet, central location

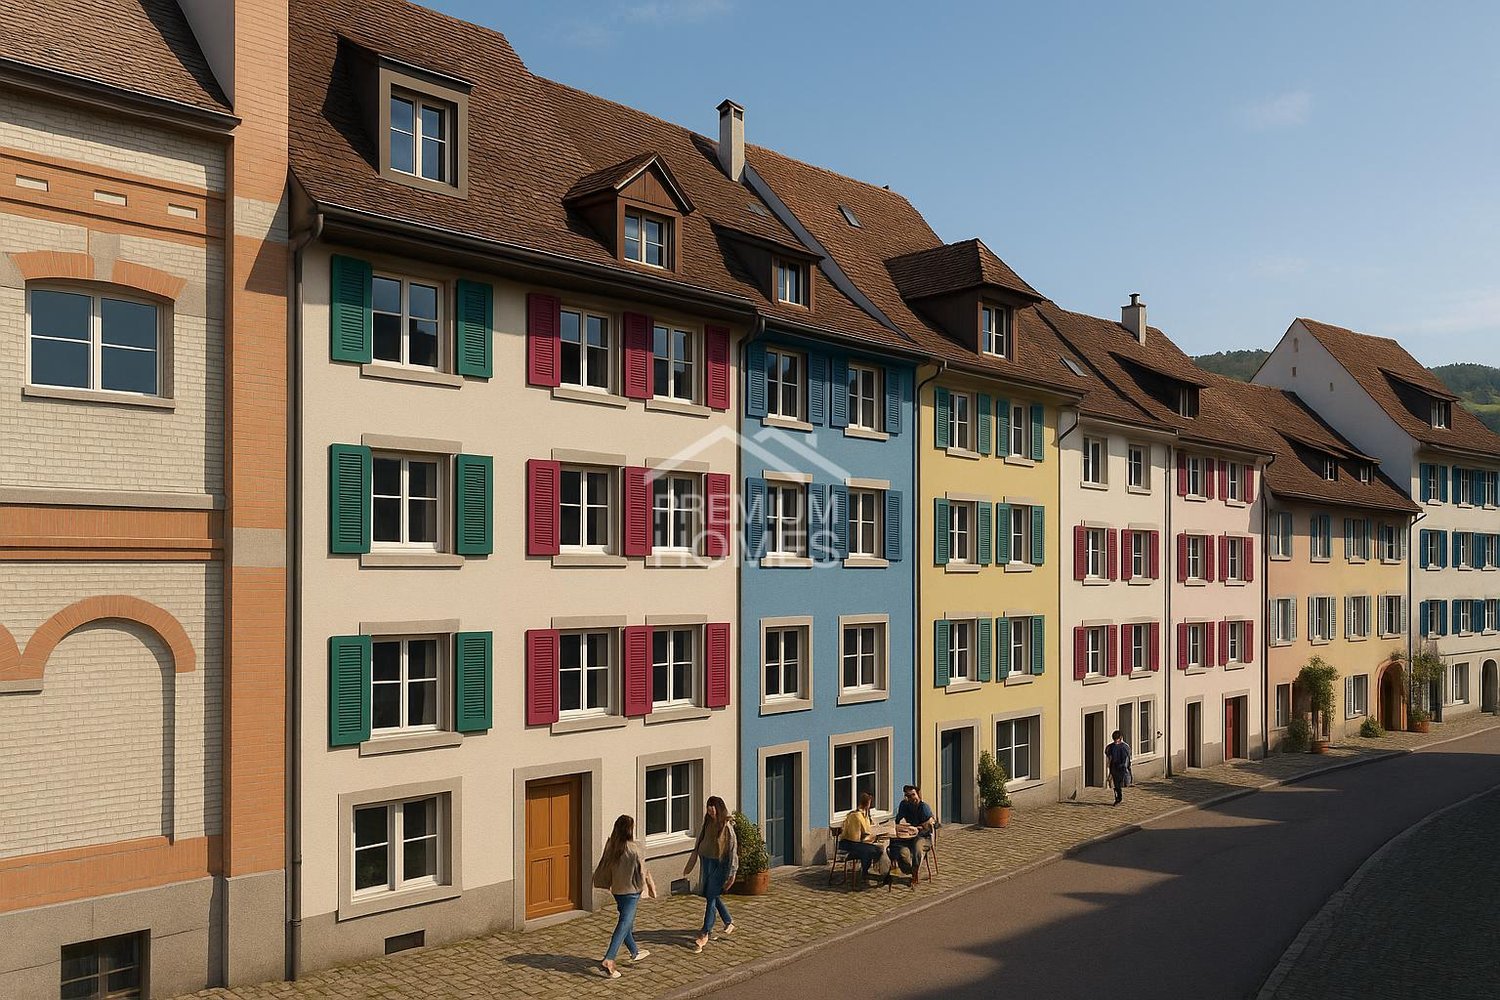
Zum Verkauf steht eine aussergewöhnliche Liegenschaft. Durch die Zusammenführung zweier ursprünglicher Häuser entstand ein grosszügiges Reiheneinfamilienhaus mit einem überzeugenden, klaren und funktionalen Grundriss. Die Räume präsentieren sich offen, hell und gut proportioniert. Angenehme Deckenhöhen sowie das durchdachte Raumkonzept verleihen dem Haus eine grosszügige Wohnqualität und vielfältige Nutzungsmöglichkeiten. Von aussen unterschätzt man die wahre Grösse dieser Liegenschaft.Im Erdgeschoss empfängt Sie ein grosszügiger Eingangsbereich. Von hier gelangen Sie in das Esszimmer sowie in den hellen und grosszügigen Wohnbereich, dessen gemütlicher Kachelofen für eine behagliche Atmosphäre sorgt. Die geräumige und einfache Wohnküche ist mit den gängigen Küchengeräten ausgestattet und bietet dank ihrer grossen Fenster sowie dem integrierten Essplatz einen angenehmen Mittelpunkt für den Alltag.Das Obergeschoss verfügt über ein grosszügiges Schlafzimmer, zwei weitere Zimmer sowie ein renoviertes Badezimmer mit Dusche.Im Dachgeschoss befinden sich ein zusätzliches Zimmer, ein zweites Badezimmer mit Dusche sowie ein Estrich, der wertvollen Stauraum bietet. Eine Treppe führt in den nicht ausgebauten Spitzboden, der zusätzliches Ausbau- oder Lagerpotenzial eröffnet.Das Untergeschoss umfasst einen Naturkeller sowie eine praktische Waschküche. Zwei charmante Aussenbereiche vor und hinter dem Haus laden zum Verweilen ein und runden das attraktive Raumangebot perfekt ab.Die gepflegte Liegenschaft präsentiert sich in einem bewohnbaren und funktionalen Zustand. In verschiedenen Bereichen besteht jedoch Modernisierungsbedarf, um den heutigen Wohn- und Ausstattungsstandards zu entsprechen.Die Liegenschaft befindet sich in ruhiger und dennoch zentraler Lage im historischen Ortskern. Als Teil der alten Stadtmauer verbindet sie historischen Charme mit einem schönen Ausblick auf den Adelberg und den Torplatz.Hat diese besondere Liegenschaft Ihr Interesse geweckt? Gerne stehen wir Ihnen für weitere Informationen zur Verfügung und freuen uns darauf, mit Ihnen einen unverbindlichen Besichtigungstermin zu vereinbaren.

Travel time
-

Suggested properties for you based on search results

Other interesting objects