
"Spacious 4.5 room semi-detached house with hobby room and 2 parking spaces"
Address
Neuweilerstrasse 14, 4123 AllschwilTravel time
- 3 min.Station: Allschwil Dorf
Surrounding information
Supermarket
4 min.CoopPharmacy
< 1 min.Amavita Apotheke ParadiesSchool
4 min.RosenbergwegPublic Transport
3 min.Allschwil Dorf
Times refer to the route on foot.
Price
- Purchase price:
- CHF 1,480,000.–
- Notify on price drop
Main information
- Availability:
- Immediately
- Type:
- Single house
- No. of rooms:
- 4.5
- Number of bathrooms:
- 2
- Number of floors:
- 3
- Surface living:
- 155 m2
- Floor space:
- 216 m2
- Land area:
- 252 m2
- Year built:
- 2000
Characteristics
Balcony / Terrace
Washing machine
Cable TV
Fireplace
Quiet neighborhood
Child-friendly
Garage
Documents (0)
Description
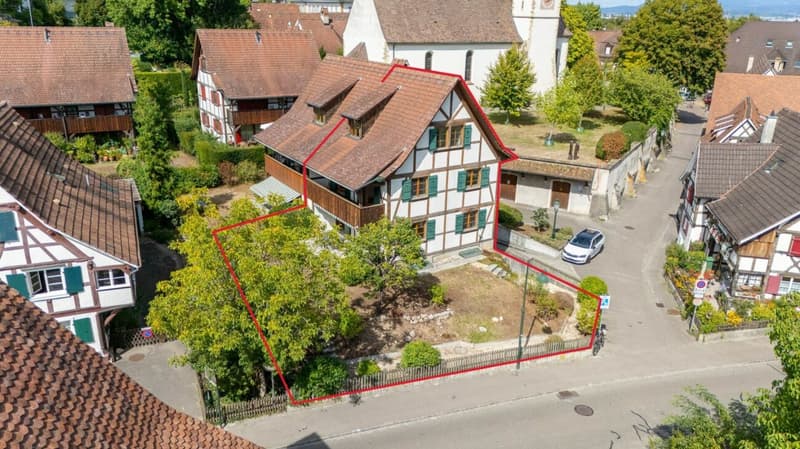
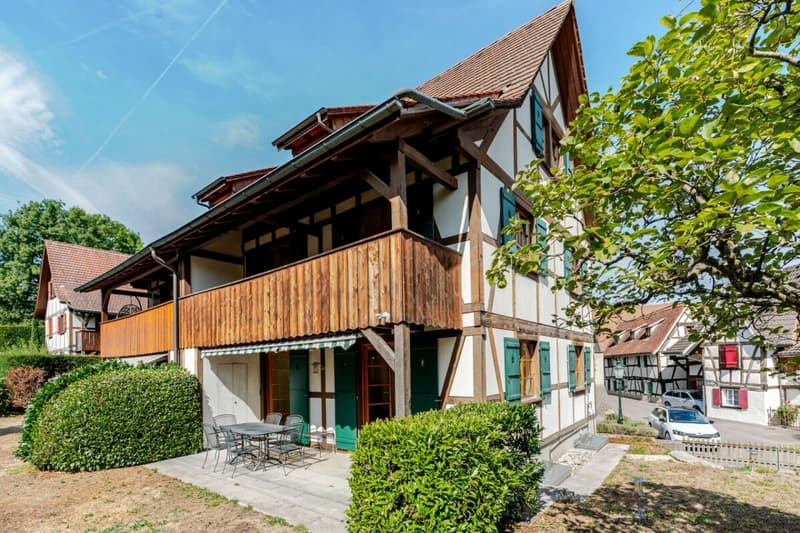
This charming row house from 2000 convinces with spacious rooms, a well-thought-out floor plan, and versatile usage possibilities.
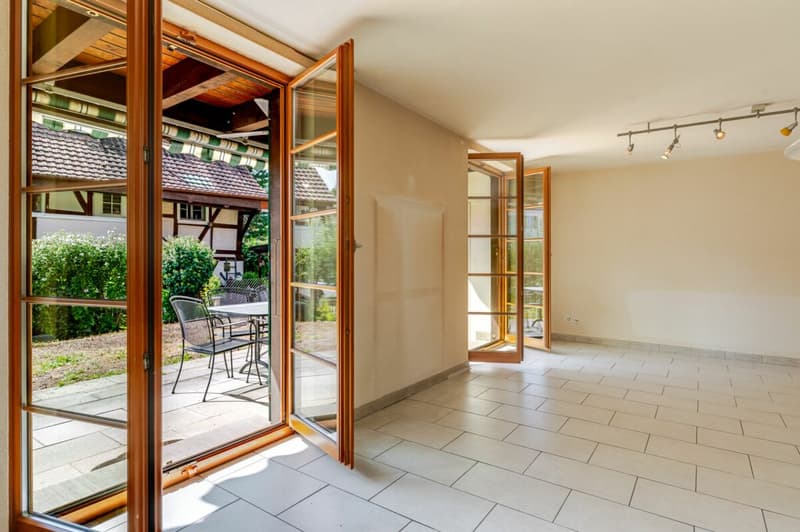
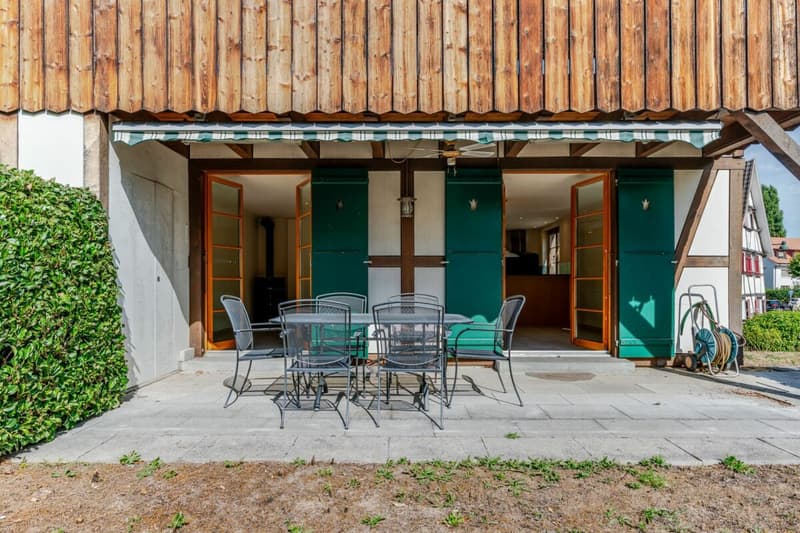
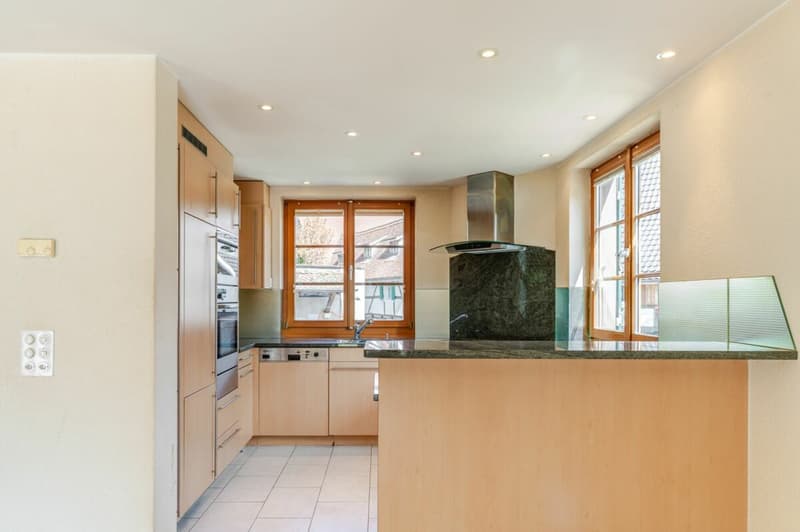
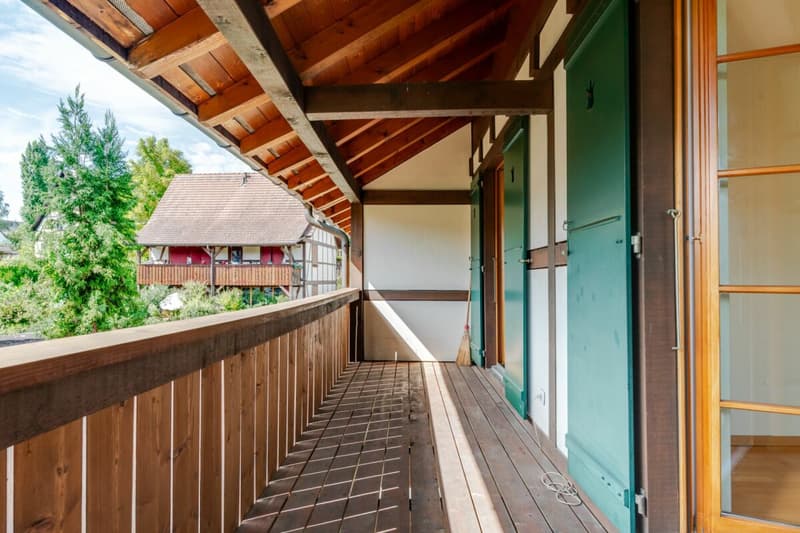
The heart of the house is the open living and dining area with a spacious kitchen and Swedish stove. The direct access to the garden seating area invites you to relax and linger.
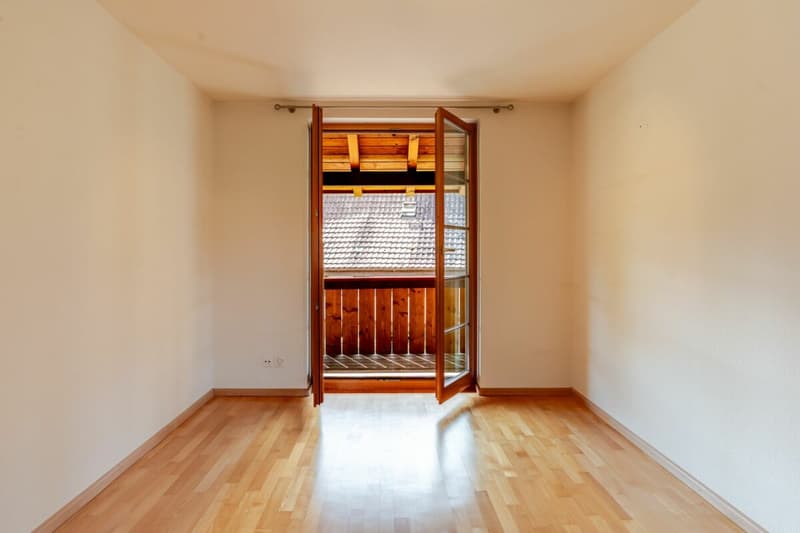
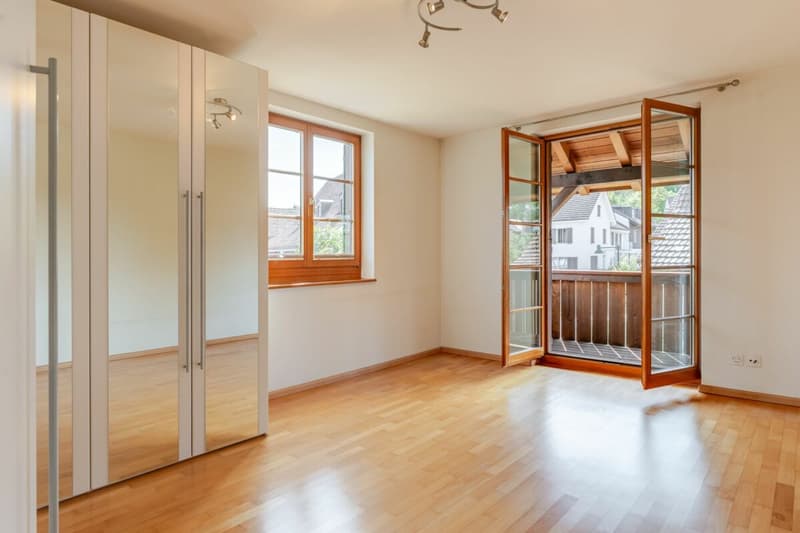
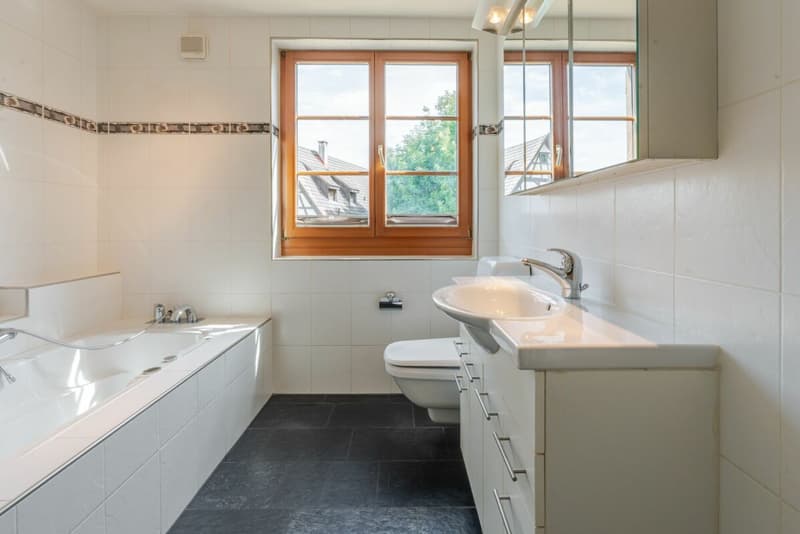
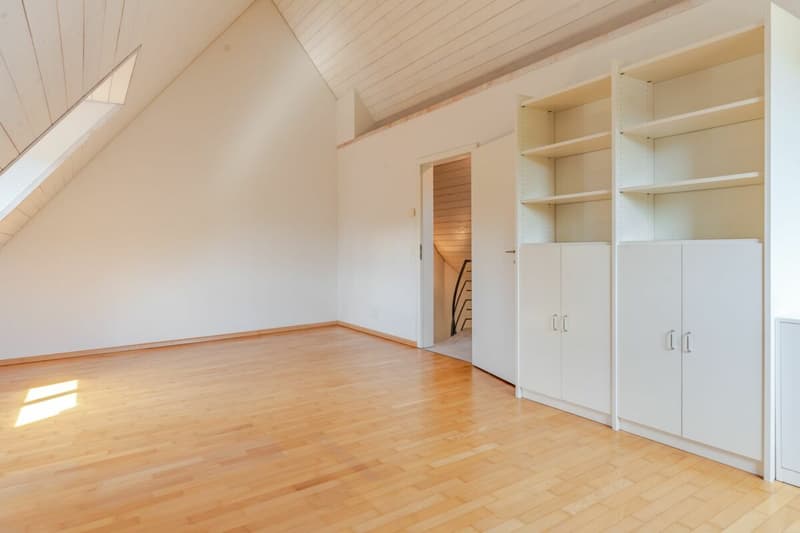
On the upper floor, there are two flexibly usable rooms, a cozy loft, and a bathroom with a bathtub and separate shower. The attic offers another spacious room, ideal as a studio, and an additional bathroom.
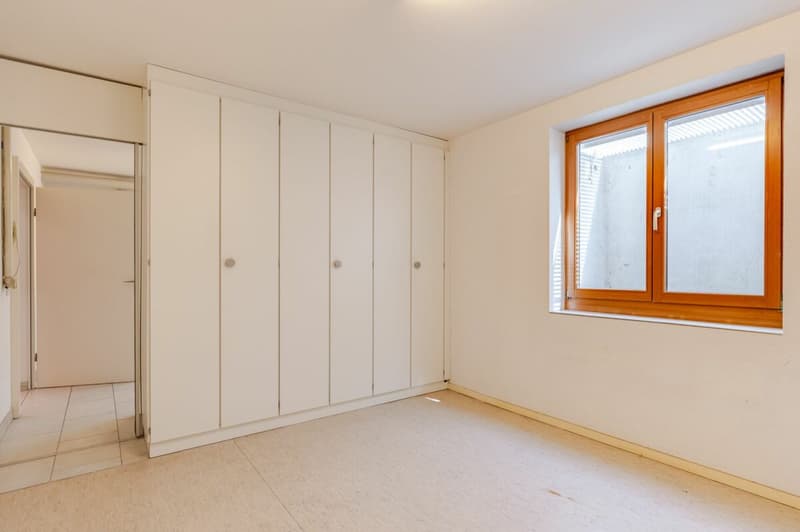
The basement complements the room offer with a heated hobby room, laundry room, separate toilet, and storage cellar. Practical built-in cabinets provide additional storage space.
Highlights at a glance
- Open living and dining area with Swedish stove
- Garden seating area and loft
- Three flexibly usable rooms including studio
- Two bathrooms and an additional toilet
- Heated hobby room with laundry room
- Direct access to the garage with two parking spaces
A charming home with plenty of space and versatile possibilities for individual living.
Areas
Ground floor
Entrance/staircase: approx. 9.26 m²
Living room: approx. 32.33 m²
Kitchen: approx. 8.75 m²
Seating area: approx. 16.12 m²
Upper floor
Landing: approx. 9.43 m²
Room 2: approx. 14.43 m²
Room 3: approx. 18.08 m²
Bathroom: approx. 7.82 m²
Loft: approx. 10.17 m²
Attic
Landing: approx. 7.74 m² (minus 15% due to roof slopes)
Room 4: approx. 24.07 m² (minus 15% due to roof slopes)
Bathroom: approx. 2.93 m² (minus 15% due to roof slopes)
Basement
Landing: approx. 5.62 m² NWF / approx. 5.62 m² NF
Hobby room (including laundry room): approx. 12.37 m² NWF / approx. 12.37 m² NF
Separate toilet: approx. 2.04 m² NWF / approx. 2.04 m² NF
*The areas are counted as 50% NWF and 50% NF due to the heating and simultaneously limited living quality in the basement (total areas of the individual rooms are NWF and NF statements added).
Boot room to AEH: approx. 5.87 m²
Cellar: approx. 8.97 m²
Total net living area (NWF) approx. 154.87 m²
Total usable area (NF) approx. 216.03 m²
Location
The property at Neuweilerstrasse 14 is located in the old village center of Allschwil. The pleasant environment offers a high quality of living and is ideal for those who appreciate short distances.
Shopping facilities, schools, restaurants, and public transport are within comfortable reach. At the same time, the surrounding green spaces and the nearby Allschwiler Wald invite you to take walks, bike tours, and relaxing hours in nature.
Thanks to the excellent connection, you can quickly and easily reach Basel and the city center. The surrounding municipalities and the EuroAirport Basel-Mulhouse-Freiburg are also easily accessible.
A location that combines comfort with natural living - and thus offers the perfect framework for your new home.
Has the ad sparked your interest? For further information, a virtual tour, or to arrange a viewing appointment, we are at your disposal.
Mortgage Calculator
From dream house to home ownership: the mortgage calculator can help you estimate the affordability of this property.

Create an account for more options
Create your account to manage your favorites across all devices, keep track of your search alerts, and never miss an update. Everything you need for your home search, all in one place!
Advertiser


Contact
Christoph Keller
- Listing ID
- 4003546249
- Object ref.
- T303