508 results - House, chalet, rustico to buy: Canton Basel-Country

1 / 14
  • Parking space
  • Balcony / Terrace
  • Garage
  • +4
6.5 rooms315m²Price on request
Sonnenhügel Hölstein, 4434 Hölstein

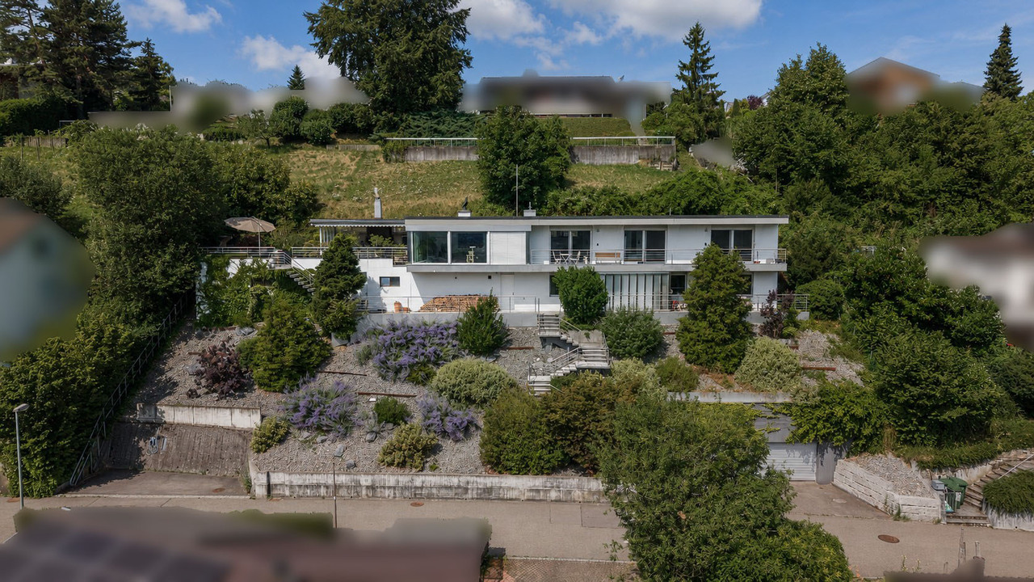
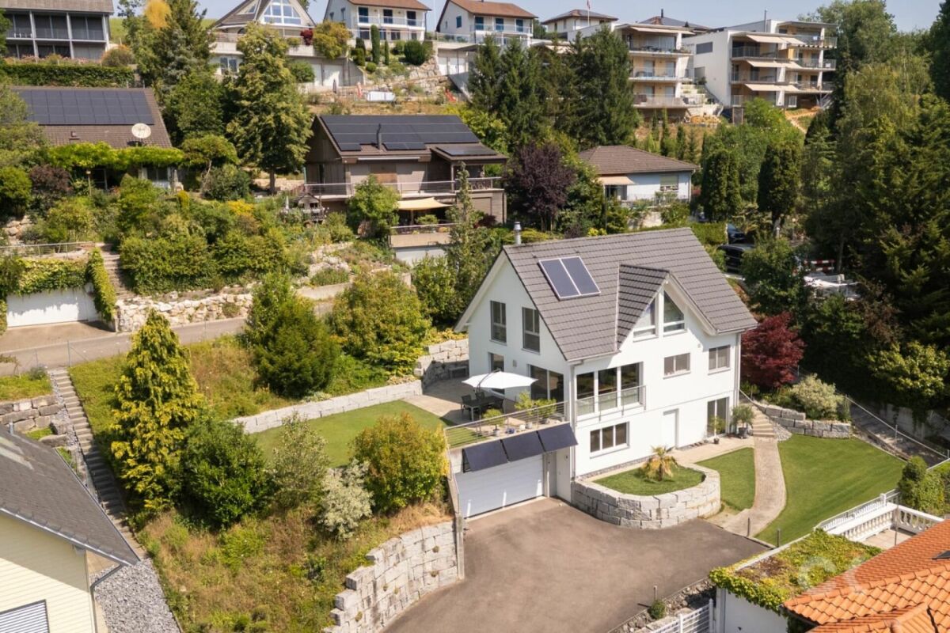
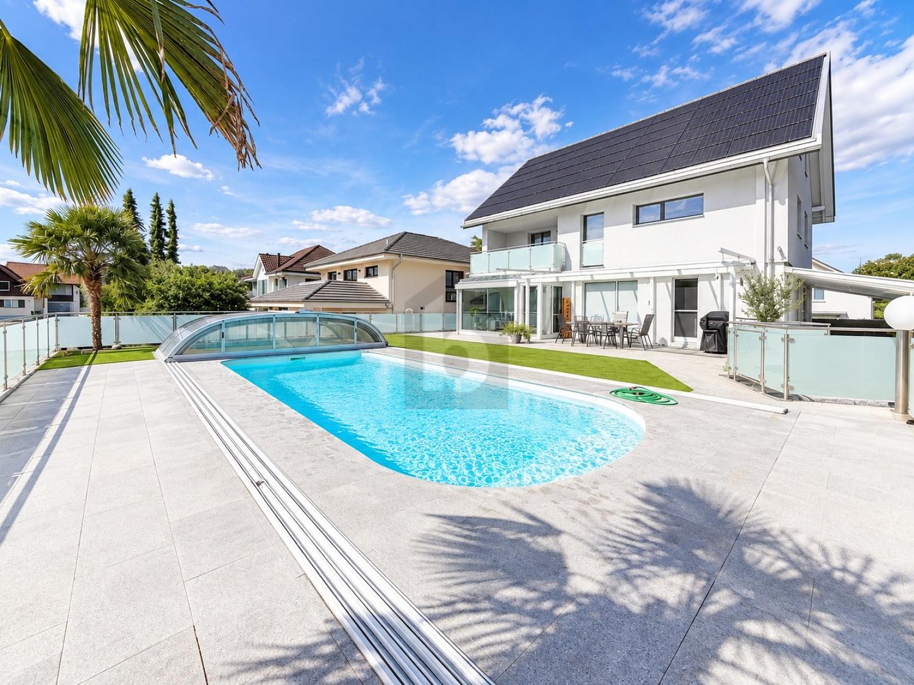
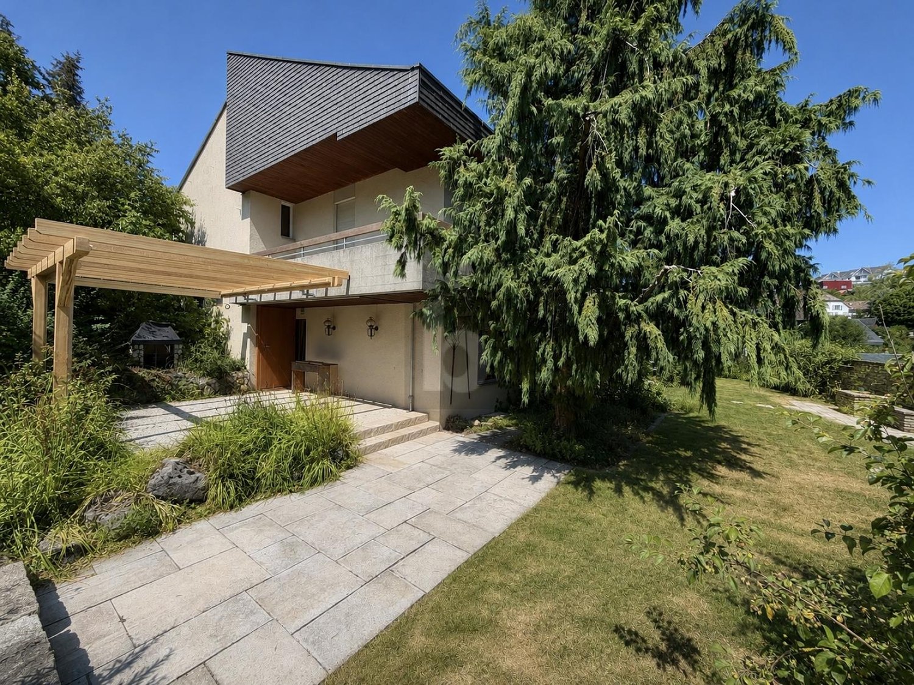
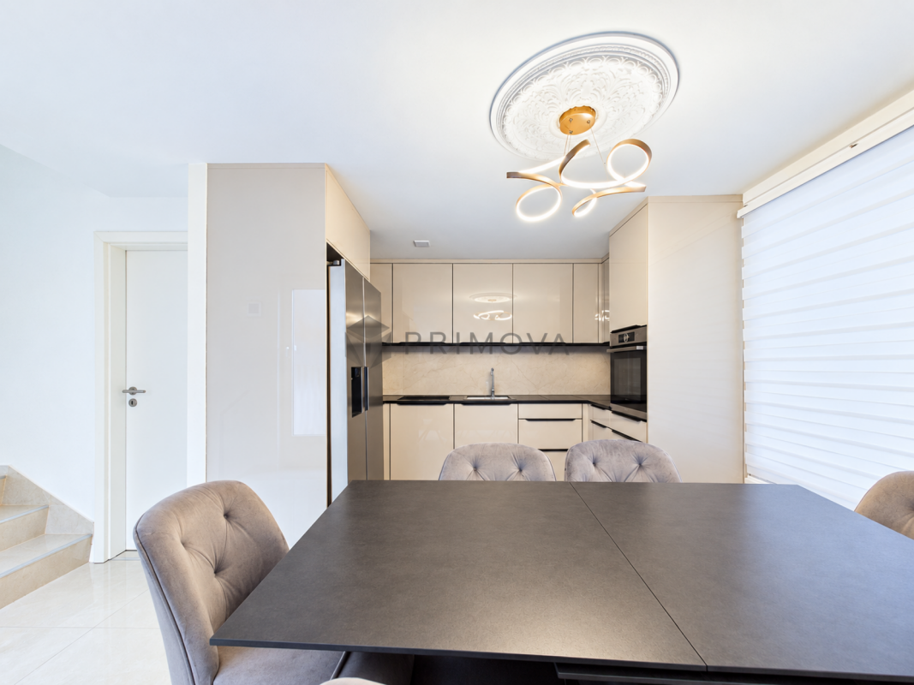
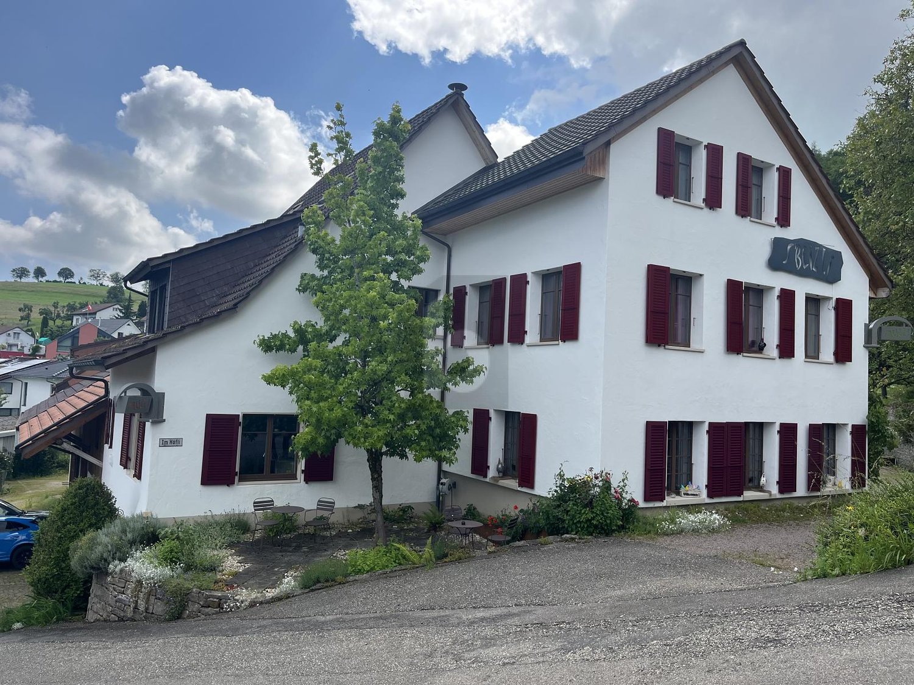
Dream villa with pool for families directly on the sun hill in Hölstein BL

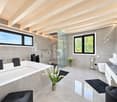
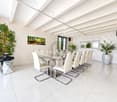
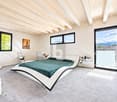
A harmonious home for families in American-Scandinavian style: This spacious, detached single-family house offers around 380 m² of living space, natural, noble materials, bright rooms, a large veranda for relaxation and enjoyment, a spacious garden with a heated pool, a cozy room atmosphere with loft character & many other extras.Inspired by American and Scandinavian architecture, this house was built in 2018 with great attention to detail and a focus on living quality.Bright wood, airy room heights, and a well-thought-out living concept create a unique living feeling between loft charm and coziness. The heart of the house is the spacious living/dining area with a flowing transition to the 60 m² large, covered veranda – ideal for relaxed evenings outside or social hours with guests.A well-maintained garden with a heated pool, a fully developed basement with underfloor heating, 4 bedrooms, and 3 bathrooms offer space for families, creatives, or individuals with a demand for design, comfort, and space. Price, exposé, and location will be disclosed upon personal request.Equipment • 4 cozy bedrooms (1 master with en-suite bathroom) • 3 stylish bathrooms • Spacious living/dining area with open kitchen and loft atmosphere (ceiling height 4.5 m) • Stylish gas fireplace for romantic autumn and winter nights • Underfloor heating throughout the house for an always optimized sense of well-being • Fully developed basement (70 m²) with underfloor heating • Technical room, laundry room, storage rooms • Well-maintained garden, heated pool (32m²) with electric cover and separate children's playhouse • 60 m² covered veranda, 20 m² balcony (accessible from 2 bedrooms) with a view of the Jura hills • Double garage with extra storage space (43m²) & 5 additional outdoor parking spaces • Solar system with 6 kWP • High-quality construction and well-thought-out room concept LocationLocated on the top of the sun hill in Hölstein in the middle of the Oberbaselbiet – you will find this unique villa perfectly suited for large and small families. The property offers a beautiful panoramic view, peace, and nature directly in front of the door. The municipality of Hölstein is perfectly connected to public transport via the new Waldenburgbahn. At 15-minute intervals, you can reach the completely redesigned Liestal main station in 8 minutes and from there, you are optimally connected in every direction. In the city center, you will find several shopping facilities for daily needs, as well as an experienced community practice with doctors and specialists. In addition to a number of daycare centers, the Hölstein primary school teaches up to the sixth grade. Secondary schools are located in the neighboring town of Oberdorf or alternatively in Liestal. A highway access towards Bern is available in 5 minutes and towards Zurich in 10 minutes without noise pollution. A full-service supply center with Migros, Denner, Coop, Aldi, Post, banks, various textile branches, and a bicycle shop is available in 7 minutes in Bubendorf.In order to maintain the privacy of the sellers, we ask for your understanding that a viewing is only possible after presenting a credit guarantee from your bank.Price, exposé, and location will be disclosed upon personal request.ProviderKnabe GmbHBrokerage & valuation of unique properties

  • Parking space
  • Balcony / Terrace
  • Garage
  • +4
Christopher Knabe

Christopher Knabe

General Manager

Travel time
-
1 / 13
  • Parking space
  • Balcony / Terrace
  • Garage
  • +2
4.5 rooms98m²CHF 695,000.–
4437 Waldenburg

Reserved Family Idyll in a Quiet, Green Location

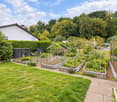
This cozy and quietly located, family-friendly single-family house impresses with bright rooms, a pleasant living atmosphere, and a beautiful view of the surrounding greenery and forests. The owners have continuously renovated the house, placing great emphasis on quality and cooperation with local craftsmen. It presents itself in a ready-to-move-in condition.Already the inviting entrance area with a separate guest toilet, sink, and window conveys a pleasant feeling of living. Directly adjacent is the modern kitchen, which convinces with plenty of storage space and generous work surfaces. The open and bright living and dining area with stylish herringbone parquet and soapstone Swedish stove creates a warm living atmosphere and offers a lovely view of the greenery and direct access to the well-kept garden.On the upper floor, there are three rooms that are ideal as bedrooms, children's rooms, or offices. This floor is complemented by a modern and spacious bathroom with toilet, sink, shower, bathtub, and a stylish Swedish stove. The direct access to the balcony invites you to cozy hours and relaxed moments outdoors.Via a hatch with concrete stairs, you reach the attic, which offers a lot of potential and can be further expanded if needed. The roof was freshly renovated, insulated, and could also be expanded in terms of utilization factor.The basement has four spacious cellar, laundry/technical, and office rooms with direct access to the garage and a separate exit to the outdoor parking lot. Additionally, there is a second and spacious attic above the garage, which can also be expanded if needed.The spacious garage offers space for two vehicles and also has a practical mechanic's pit, which is ideal for working on vehicles. Adjacent to it is also an air raid shelter.The well-kept and versatile garden delights with generous lawn areas, water connections with outdoor shower, a cozy dining area, and a separate pergola, offering ideal conditions for lingering and enjoying.A special highlight of this property is the charming pizza/garden house or fondue cottage with a built-in pizza wood-fired oven, separate wood-fired kitchen, and electricity and water connection. A real gem for social evenings with family and friends.This attractive home combines quiet and family-friendly living with a bright living environment and a lovingly designed garden. Schools, shopping opportunities, and public transportation are located in the immediate vicinity.This object is characterized by the following features: • Bathroom with window • Family-friendly • Quiet • Continuously renovated (facade, roof, windows, kitchen, etc.) • Large garden with seating area, pizza house, and pergola • Garage for 2 cars with mechanic's pit • Good connection to public transportation and nearby shopping opportunities • Two Swedish stoves • Plenty of storage space and various expansion possibilities • Virtual tour available after viewing • And and and much more Have we sparked your interest? Then schedule a viewing appointment today!

  • Parking space
  • Balcony / Terrace
  • Garage
  • +2
Alice Wieland

Alice Wieland

Immobilienmaklerin, Geschäftsleitung & Administration

1 / 8
  • Parking space
  • Balcony / Terrace
  • Garage
4.5 rooms125m²CHF 1,360,000.–
Diskretgasse, 11, 4153 Reinach BL (Reinach (BL))

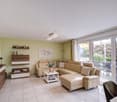
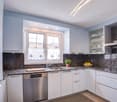
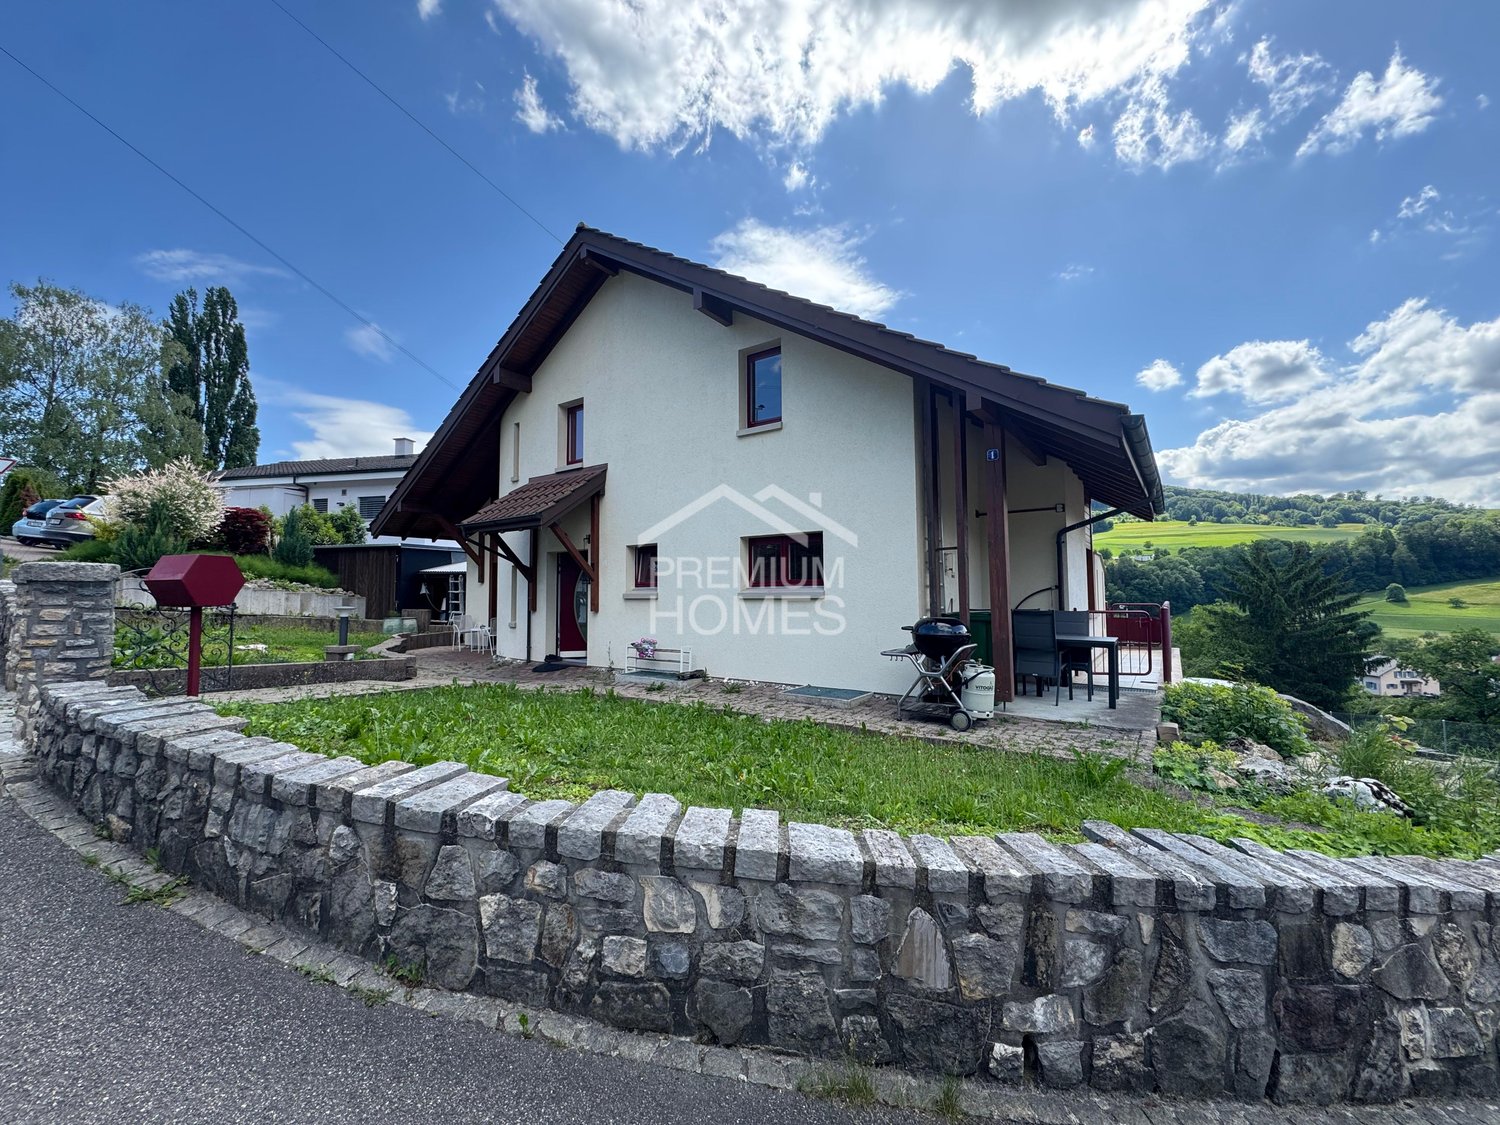
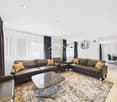
House with Character - Top Location Meets Potential

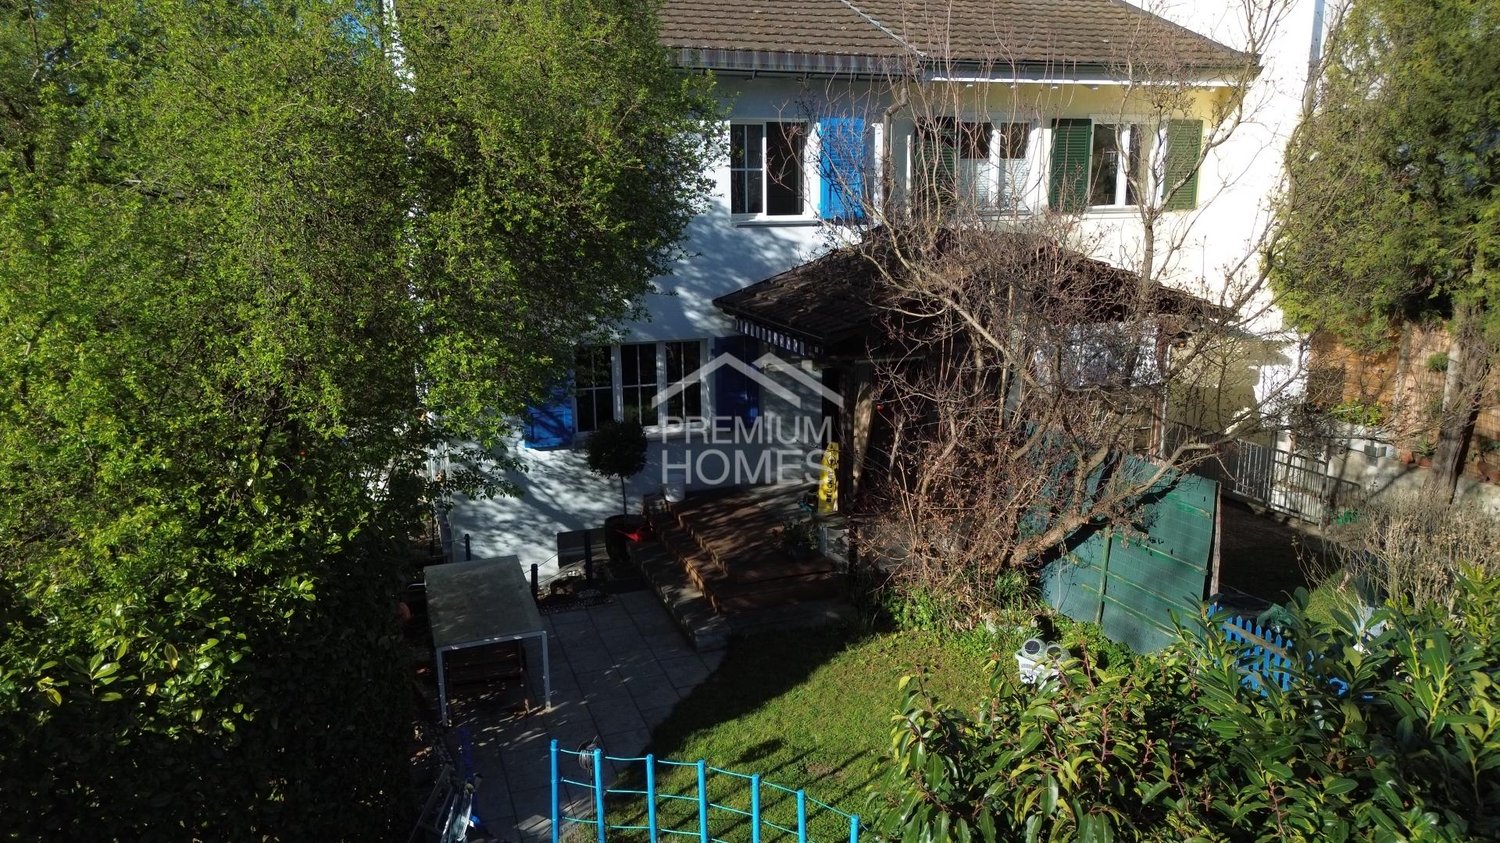
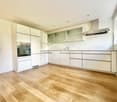
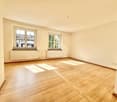
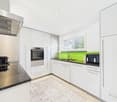
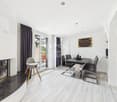
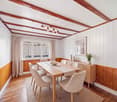
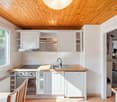
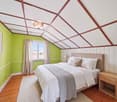
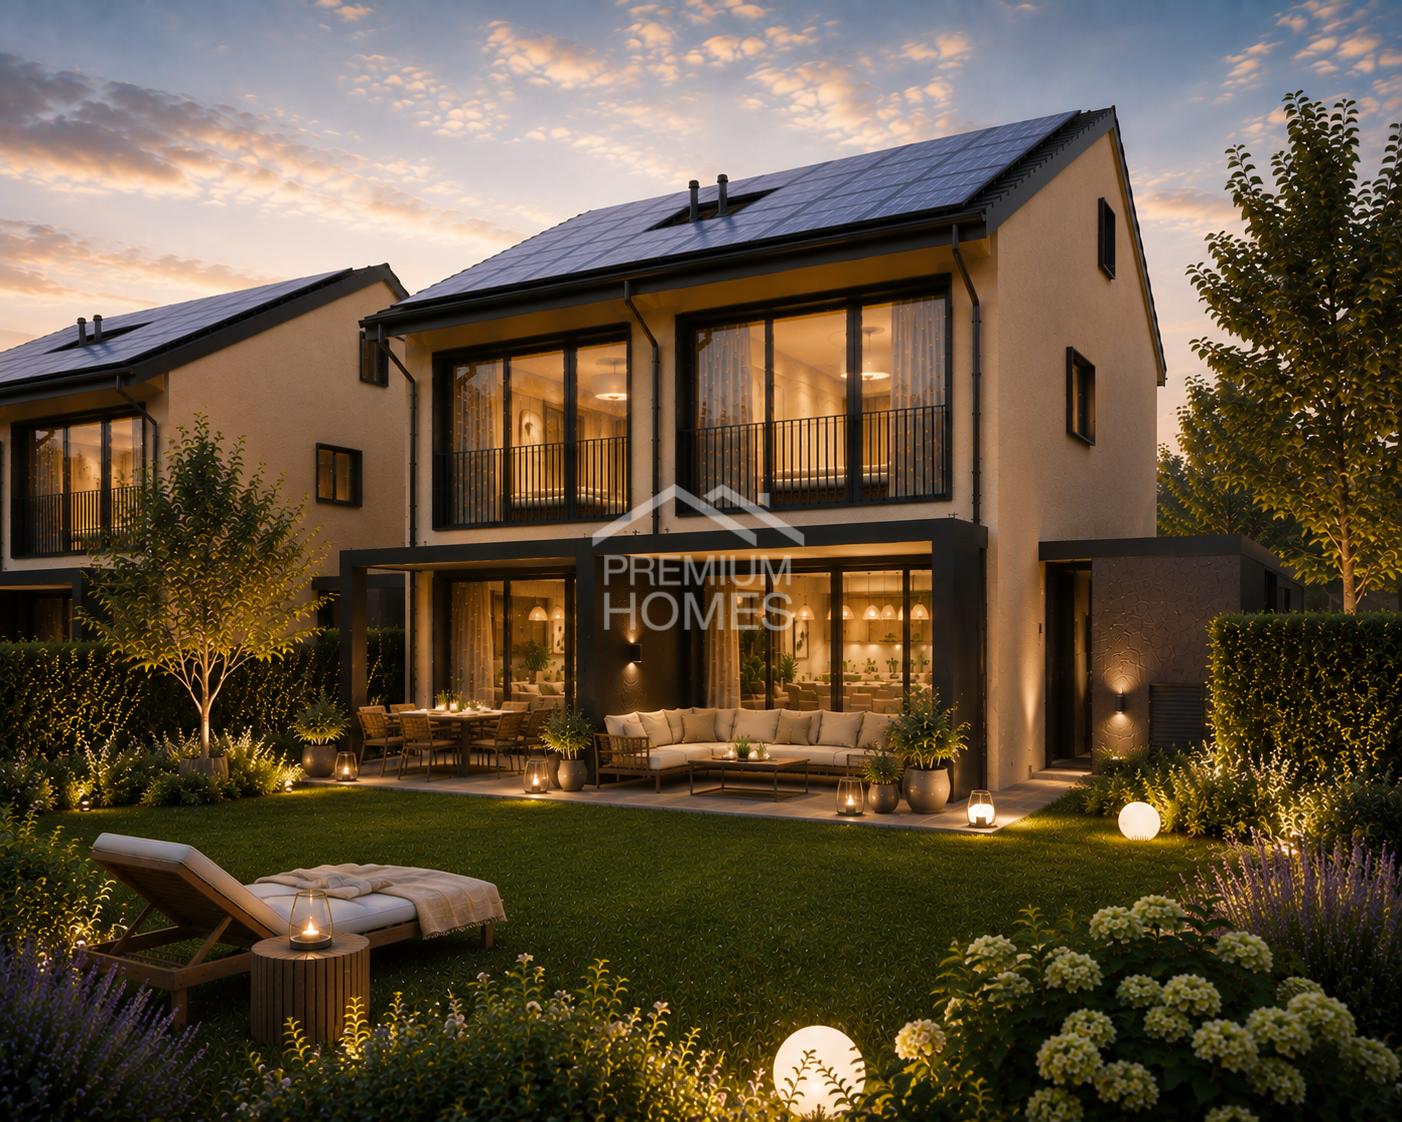
In a quiet and grown residential area of Reinach, this house unfolds its very special charm. Surrounded by plenty of greenery and a pleasant neighborhood, a place is created here that combines peace, security, and quality of life.The bright living rooms create a friendly and inviting atmosphere. The living room is the heart of the house and invites you to relaxed moments, while the kitchen is functionally designed and harmoniously integrates into everyday life.The outdoor area offers a soothing retreat in the green - a place to breathe, to come to rest.Thanks to the good connection and proximity to Basel, this property combines quiet living with urban accessibility - ideal for all those who appreciate the best of both worlds. Here, no wishes are left unfulfilled. Take advantage and convince yourself! This PREMIUM HOMES offer includes: • Quiet and central location • Family-friendly residential street • Traffic-calmed environment • Very good connection to public transport • Solid and proven building substance • Authentic building style with special flair • Pleasant room feeling • Functional kitchen • Cozy living-dining room with plenty of daylight • Plenty of potential for individual design • Net living area: 105 m² • Gross living area: 125 m² • Garden area with diverse possibilities • 1x garage • 1x outdoor parking space Interested? We would be happy to take you through a non-binding viewing! Do you want to sell your house or apartment worry-free? We will tell you the current market value of your property, discreetly and non-bindingly! Are you interested in a first non-binding exchange of ideas? Don't hesitate and contact us. We look forward to you.

  • Parking space
  • Balcony / Terrace
  • Garage
Bianca De Marco

Bianca De Marco

Immobilienvermittlerin

1 / 9
  • Parking space
  • Garage
  • Pets allowed
  • +2
5.5 roomsCHF 1,250,000.–
Mühlacker, 4444 Rümlingen

Exclusive new single-family home in Rümlingen

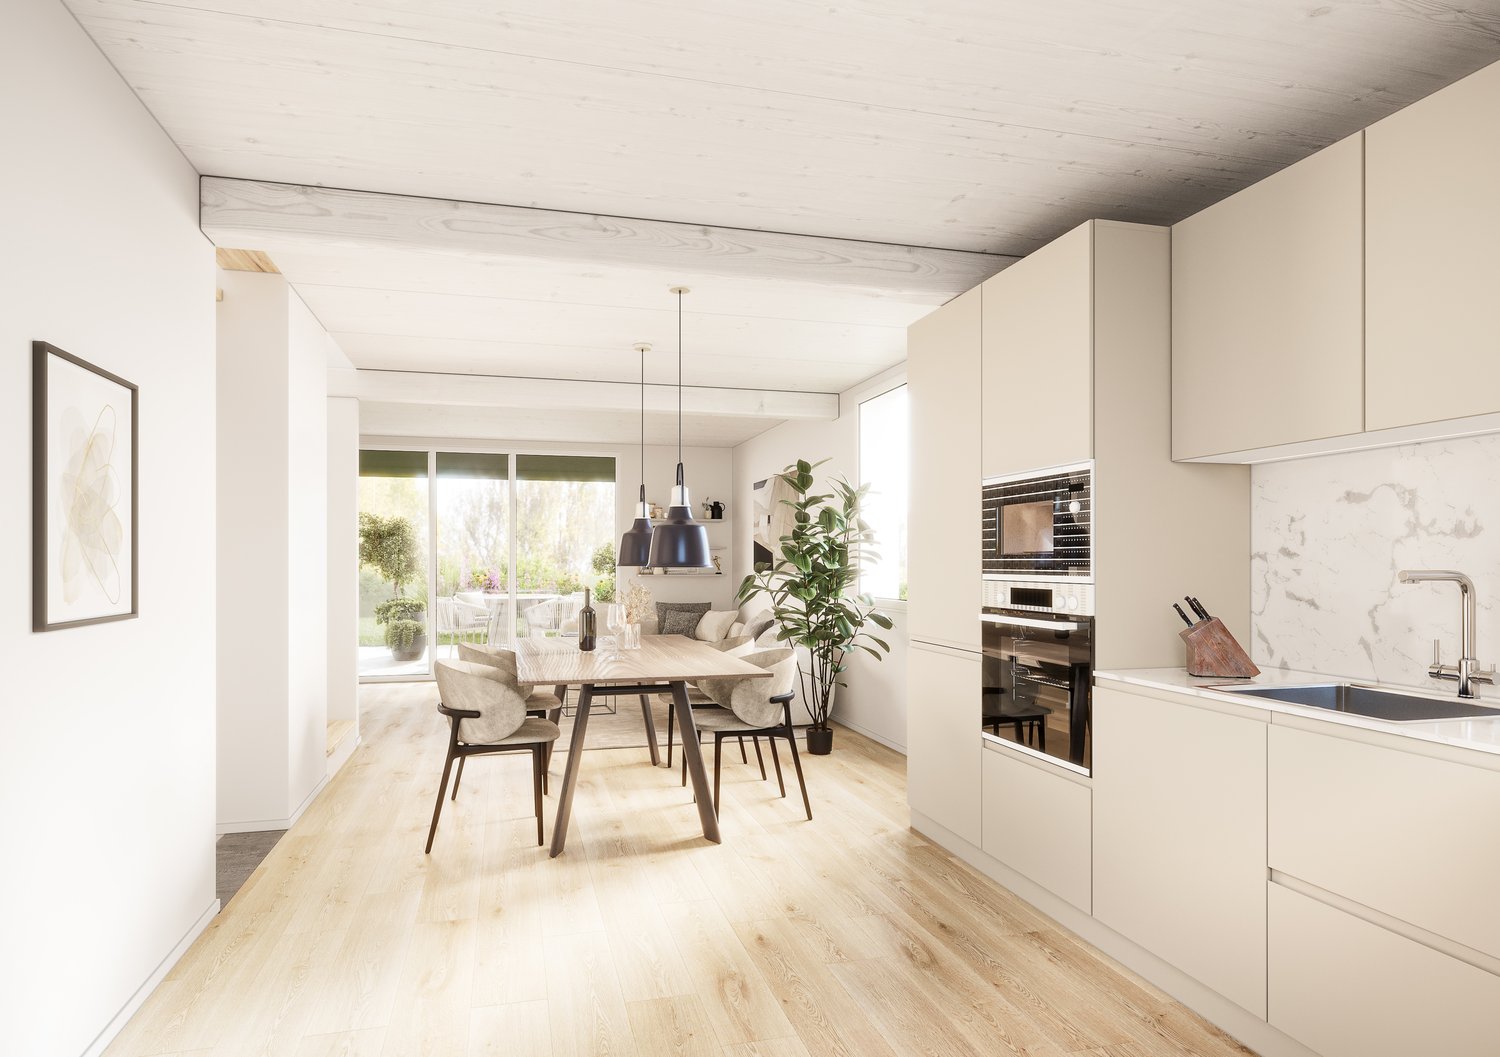
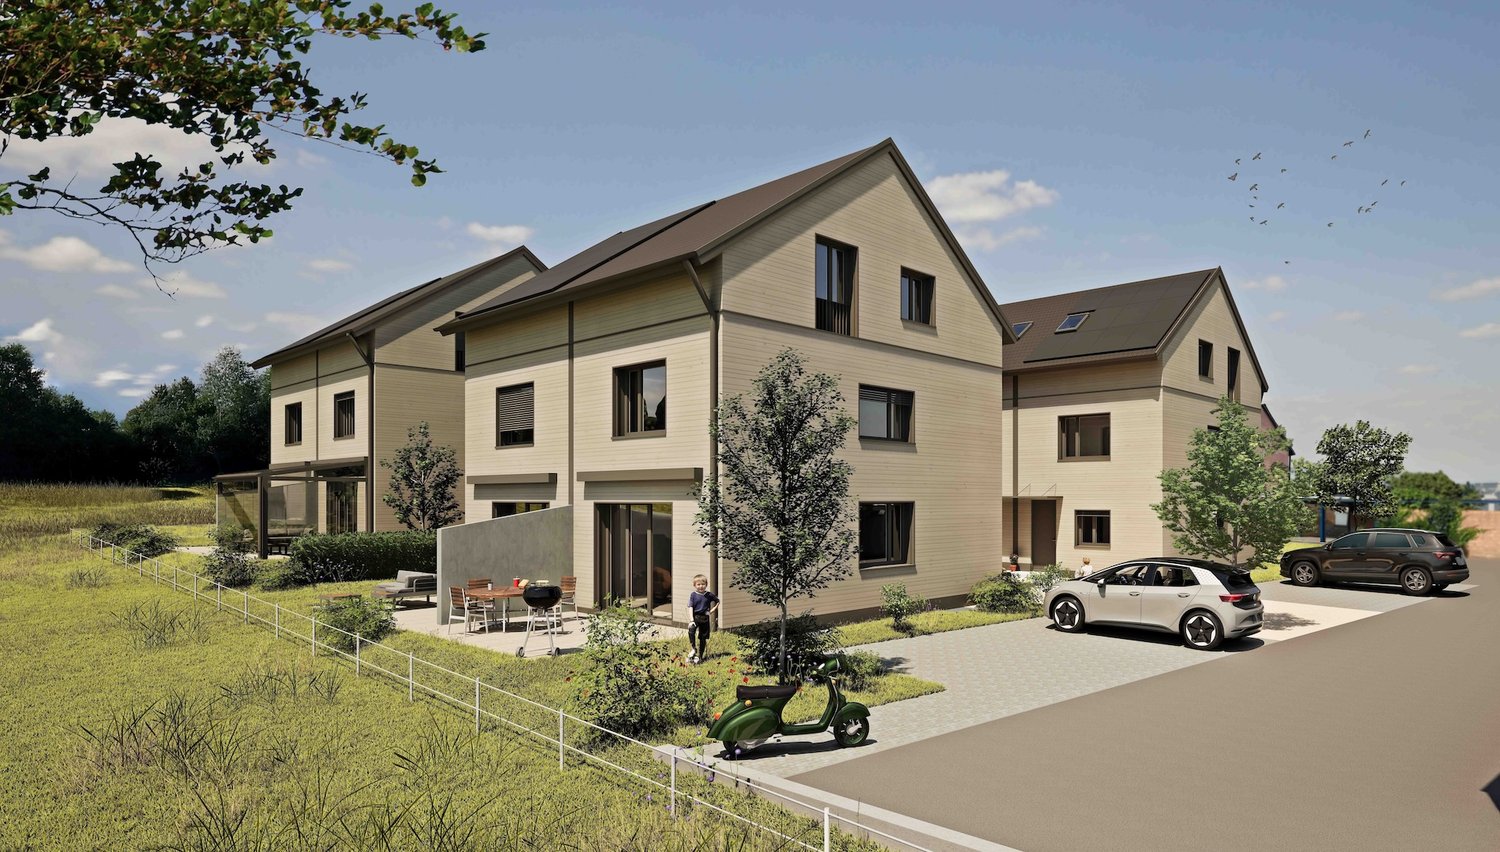
Exclusive new single-family home in a quiet location in Rümlingen This modern new single-family home in Rümlingen impresses with its high-quality construction, a well-thought-out room layout, and an idyllic, natural location. The three-story house offers approximately 190 m² of living space, providing a spacious living concept that perfectly combines functionality and comfort.On the ground floor, you will find a bright and airy living and dining area with an open kitchen, which provides direct access to the outdoor area and invites you to linger. The large window surfaces create a pleasant living atmosphere and harmoniously connect the indoor and outdoor spaces.The house has a total of 4 rooms, including several bedrooms that can be flexibly used as children's, guest, or home offices. The room offer is complemented by modern bathrooms, a dressing room, and practical secondary rooms such as technical and household areas.The high-quality equipment includes, among other things, an energy-efficient air-water heat pump, underfloor heating, modern kitchen and bathroom installations, as well as durable materials in the interior design. The property also impresses in the outdoor area with a private garden, seating area, and parking facilities.Thanks to its quiet location in Rümlingen, surrounded by nature and yet well connected to Sissach, Olten, and Basel, this property is ideal for families and anyone who wants to combine natural living with good accessibility.An attractive home with high living comfort and sustainable construction - perfect for the future.

  • Parking space
  • Garage
  • Pets allowed
  • +2
Marek Calalesina

Marek Calalesina

Inhaber & Immobilienmakler

Travel time
-
1 / 13
6.5 rooms175m²CHF 2,750,000.–
4102 Binningen

6.5 room dream home with pool in Binningen

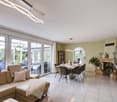
In the popular and family-friendly residential area of Binningen, this charming and stylishly modernized 6½ room single-family house awaits you, perfectly combining living quality, privacy, and joie de vivre.The property is located in a well-maintained development with only four single-family homes and offers a harmonious living environment with pleasant neighborhood and plenty of peace. On three living floors, a well-thought-out room concept convinces, which delights both families and couples with high demands.The heart of the property is the spacious, openly designed living and dining area with the high-quality, modern kitchen from Bard, which was renewed in 2021. Here, stylish design, functionality, and living comfort come together in an ideal way.A winter garden extends the living space and creates the perfect transition to the dreamy garden. A real highlight of this property. With plenty of privacy, well-maintained outdoor areas, and its own pool, a personal wellness oasis with a holiday feel is created here.On the upper floor, there are three bedrooms and a modern bathroom with a shower.The attic offers a cozy forecourt, a sunny balcony with morning sun, and another room with its own bathroom (shower), providing versatile usage possibilities. Ideal as a home office, parent's area, or guest area.The basement also convinces with plenty of space. Two heated rooms, another bathroom with a shower, the laundry room, and a spacious cellar with a separate wine cellar and air raid shelter offer maximum flexibility.Two parking spaces with direct access to the house round off this attractive offer perfectly.A home with character, style, and high living quality. Ideal for all who appreciate modern living in the best location in Binningen.We appreciate your property.All real estate offers can be found at www.team-lindenberger.ch

1 / 12
5.5 rooms164m²CHF 1,495,000.–
Im Reinacherhof, 4153 Reinach BL

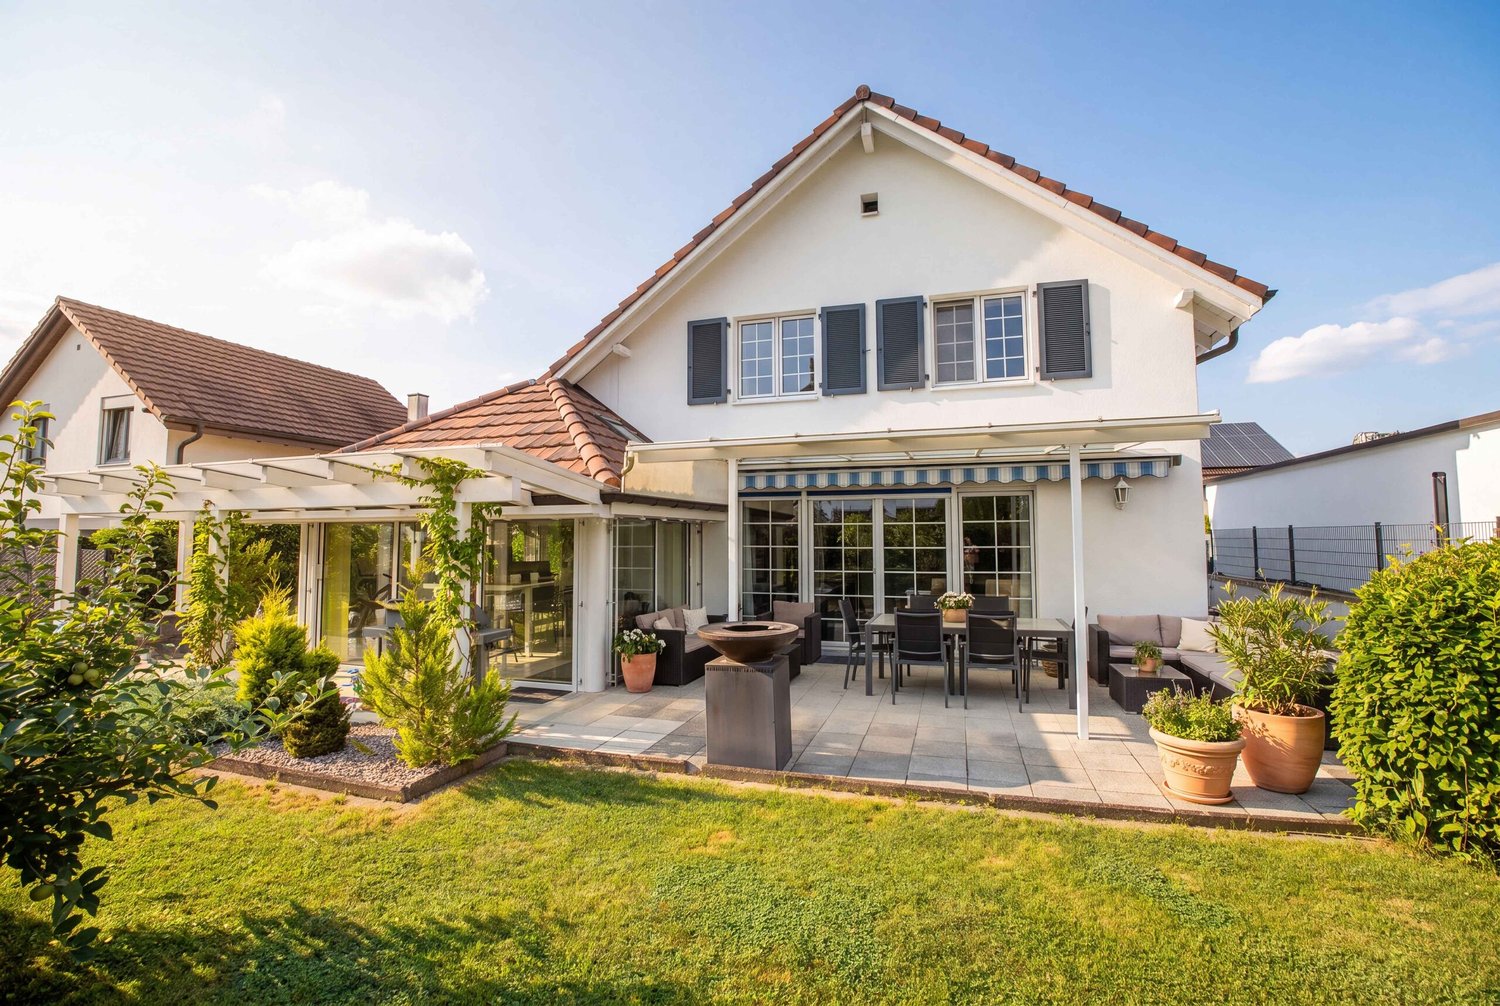
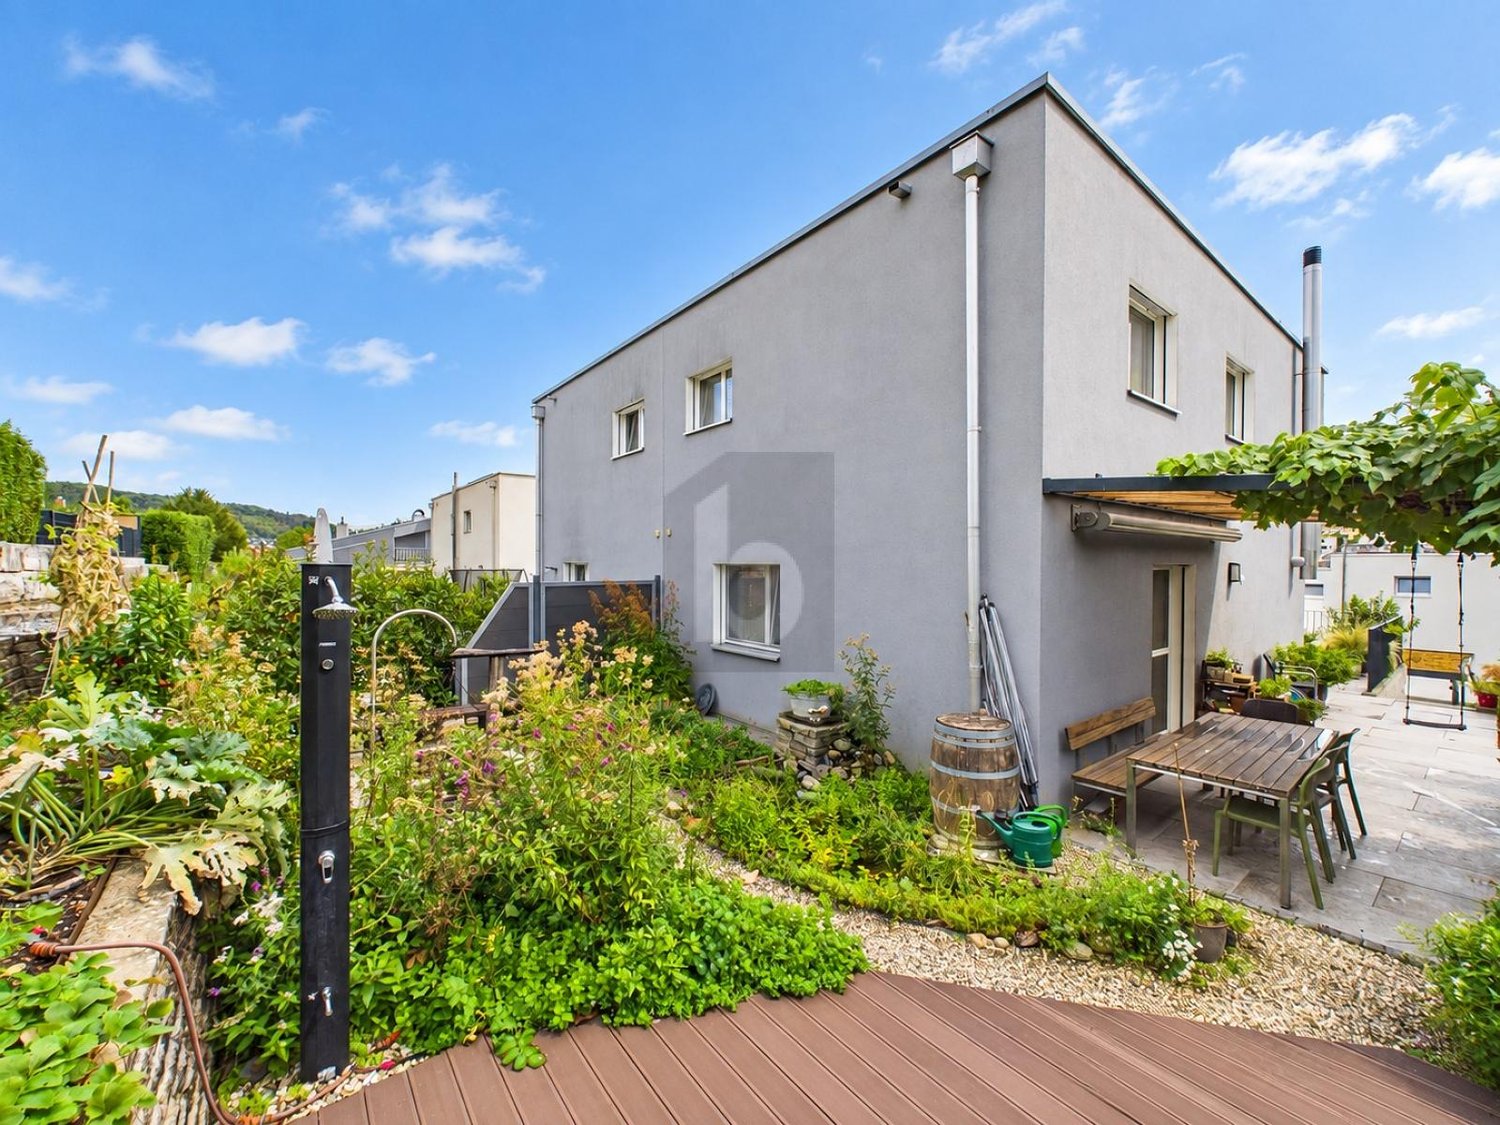
5.5-room row house with winter garden, terrace, and well-kept garden in Reinacherhof

5.5-room row house with winter garden, terrace, and well-kept garden in Reinacherhof This spacious 5.5-room row house in the well-maintained "Reinacherhof" development combines bright, family-friendly living with a well-thought-out room layout. The charming winter garden beautifully connects the indoor and outdoor areas, while the private garden offers additional space for relaxation, play, and enjoyment. The outdoor offer is complemented by a terrace and a small balcony. All living rooms have floor-to-ceiling windows, which provide plenty of daylight and create a pleasant living atmosphere. The underfloor heating provides comfortable warmth throughout the house all year round. With four bedrooms, three bathrooms, and direct access to the garage, the house is well thought out and suitable for everyday life. On the ground floor, you will find an open, inviting room layout: the living, dining, and kitchen areas flow smoothly into each other and merge seamlessly into the bright winter garden, which also serves as access to the garden. A floor that invites you to live and enjoy together. On the upper floor, there are two bright bedrooms, one with its own balcony, and a complete bathroom with bathtub, sink, and toilet. The attic offers two more bedrooms and a second bathroom, equipped with a rain shower, sink, and toilet. The highlight of this floor is the west-facing terrace, which stretches across the entire width of the house - the ideal place to enjoy the evening sun. In the basement, there is a guest toilet, a versatile hobby room, and a spacious cellar room with direct access to the garage. This Nova Casa offer includes: • 164 m² of net living space • Modern winter garden with plenty of daylight • Open living, dining, and kitchen area • Spacious garden for relaxation and leisure • West-facing terrace and east-facing balcony for sun at any time of day • Quiet and yet central living location • Floor-to-ceiling windows with slat blinds • Two bathrooms and a separate guest toilet • Underfloor heating in all living rooms • 1 garage parking space with direct access to the house We would be happy to send you more pictures and information about the room program and a renovation overview upon request. Have we piqued your interest? We would be happy to present this attractive property to you in the context of a personal viewing.
Travel time
-
1 / 13
4 rooms83m²Price on request
Neuwilerstrasse 15, 4104 Oberwil BL

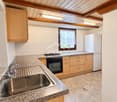
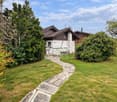
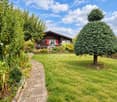
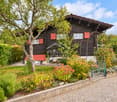
Das entzückendste Chalet in Oberwil BL

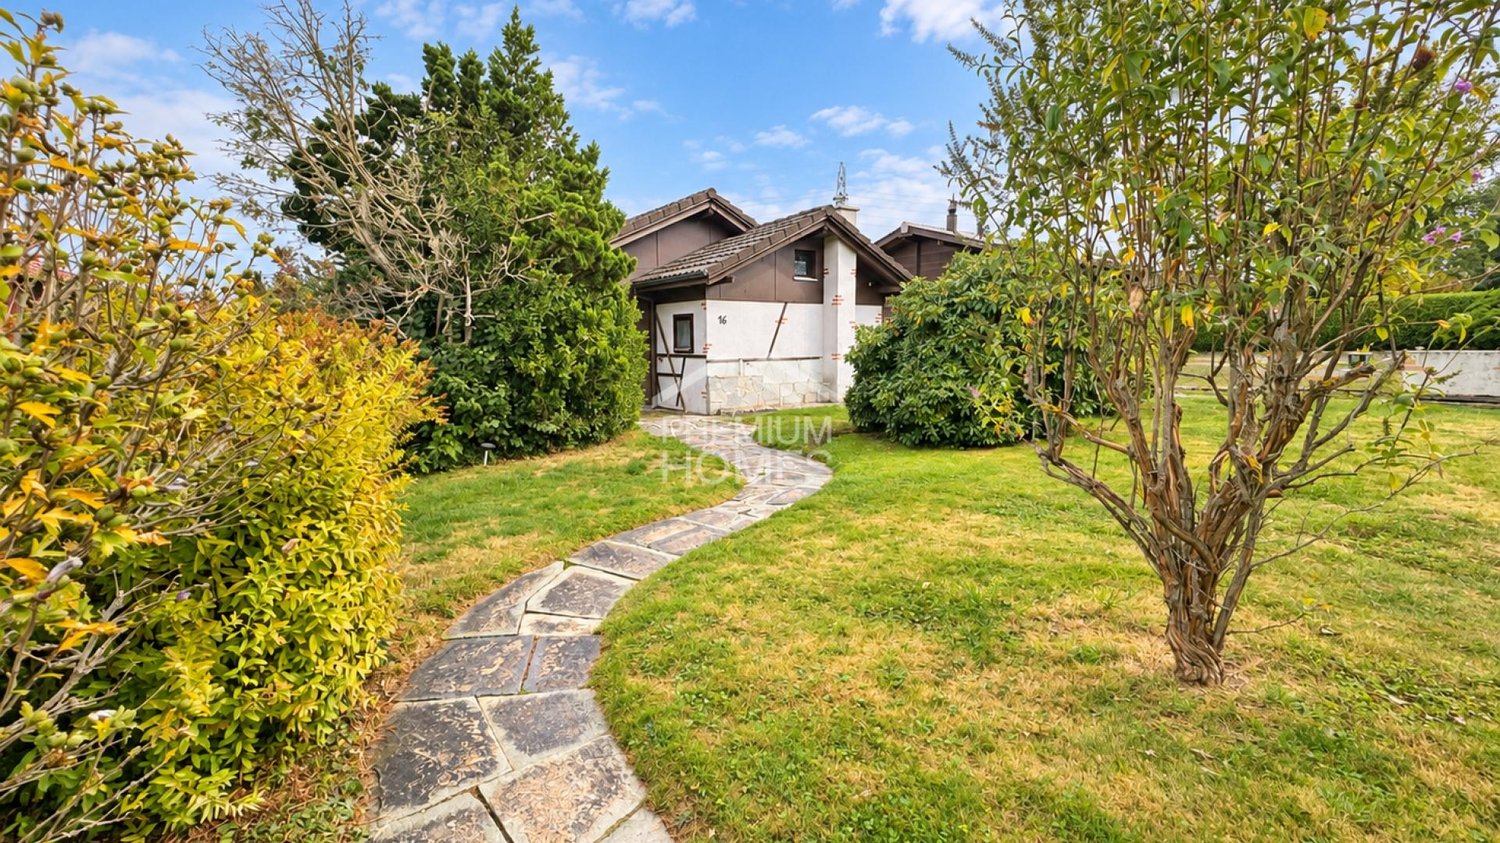
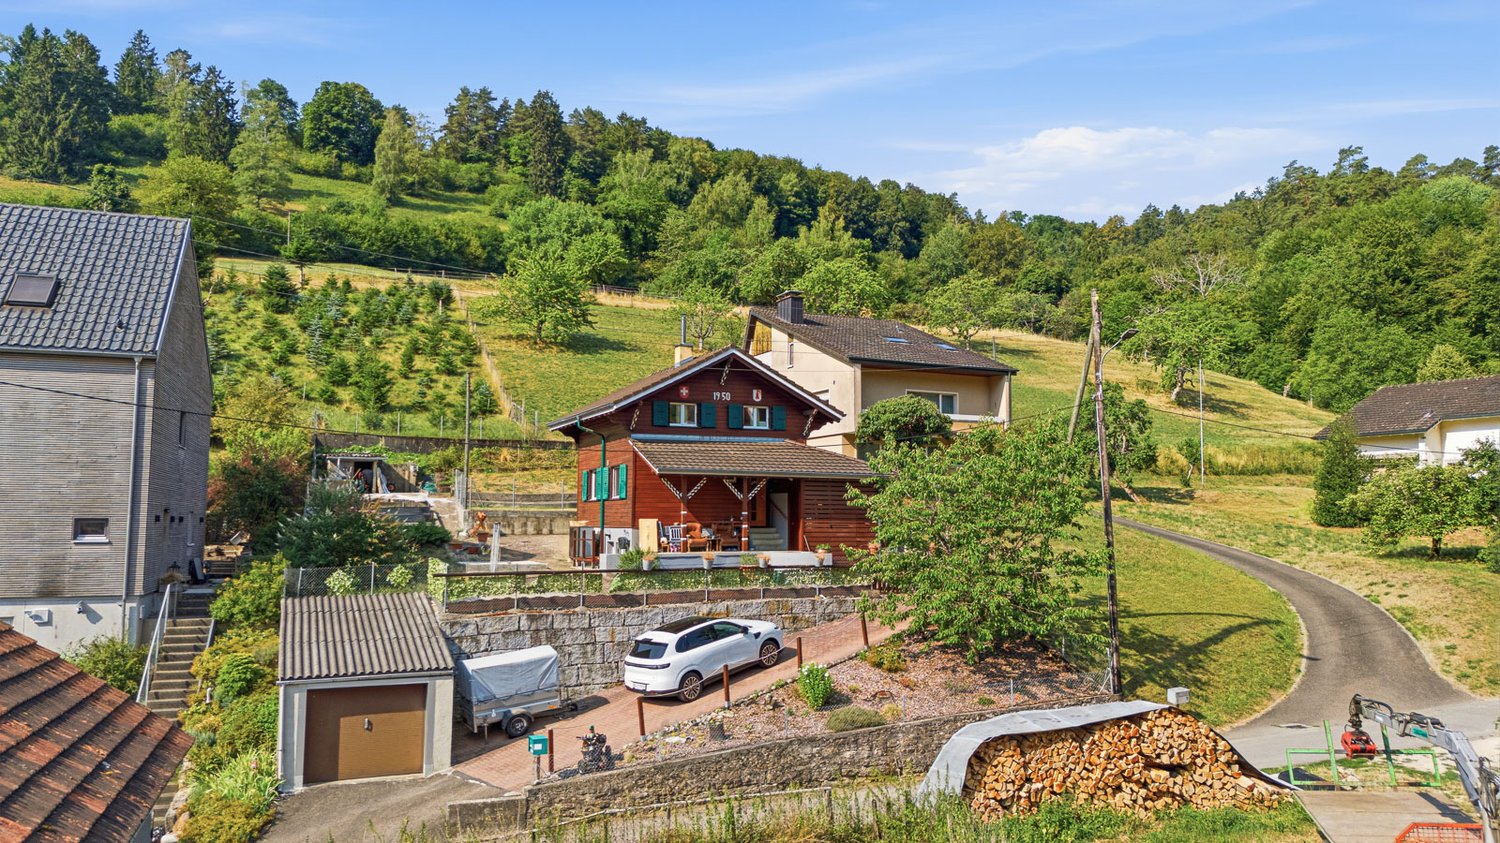
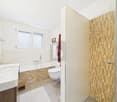
Ein Chalet mit idyllischem Garten und Weitsicht Hier wird eine gemütliche Wohnatmosphäre mit viel Ruhe und einem besonderen Wohlfühlcharakter vereint. Der liebevoll gestaltete Garten lädt zu entspannten Stunden im Grünen ein und verleiht der Liegenschaft einen ganz besonderen Charme. Ergänzt wird das Wohngefühl durch die schöne Aus- und Fernsicht sowie die harmonische Gestaltung der Innen- und Aussenbereiche, die ein Zuhause zum Ankommen und Geniessen schaffen.Dieses Chalet überzeugt durch: • charmantes und gemütliches Wohnambiente mit besonderer Atmosphäre • liebevoll angelegter Garten mit schönen Rückzugs- und Verweilmöglichkeiten • viel Privatsphäre und heimeliges Wohngefühl mit schöner Weitsicht Haben wir Ihr Interesse geweckt? Bestellen Sie noch heute unsere ausführliche Verkaufsdokumentation mittels Kontaktformular und Sie erhalten weitere spannende Informationen zur Immobilie. Wir freuen uns über Ihre Kontaktaufnahme.Un chalet doté d'un jardin idyllique et d'une vue panoramique Ce lieu allie une ambiance chaleureuse à une grande tranquillité et à un sentiment de bien-être unique. Le jardin, aménagé avec soin, invite à passer des moments de détente dans la verdure et confère à la propriété un charme tout particulier. Ce sentiment de bien-être est renforcé par la belle vue sur les environs et au loin, ainsi que par l'aménagement harmonieux des espaces intérieurs et extérieurs, qui créent un foyer où l'on a envie de revenir et de profiter de la vie.Ce chalet séduit par : • une ambiance chaleureuse et conviviale, empreinte d'une atmosphère particulière • un jardin aménagé avec soin, offrant de beaux coins de détente et de repos • une grande intimité et une ambiance chaleureuse avec une belle vue panoramique Avons-nous éveillé votre intérêt ? Commandez dès aujourd'hui notre dossier de vente détaillé via le formulaire de contact et vous recevrez de plus amples informations sur ce bien immobilier. Nous nous réjouissons de votre prise de contact.A chalet with an idyllic garden and sweeping views This property combines a cozy living atmosphere with plenty of tranquility and a special sense of well-being. The lovingly designed garden invites you to spend relaxing hours surrounded by greenery and lends the property a very special charm. The living experience is enhanced by the beautiful views and vistas, as well as the harmonious design of the indoor and outdoor areas, which create a home where you can unwind and enjoy life.This chalet stands out for: • a charming and cozy living environment with a special atmosphere • a lovingly landscaped garden with beautiful spots to retreat and linger • plenty of privacy and a cozy living experience with beautiful panoramic views Have we piqued your interest? Order our detailed sales brochure today using the contact form, and you'll receive more exciting information about the property. We look forward to hearing from you.

Travel time
-
1 / 18
6.5 rooms165m²CHF 1,250,000.–
Unterer Rütschetenweg 65, 4133 Pratteln

6.5-room single-family house in a quiet location in Pratteln

The well-maintained single-family house is located in the popular and family-friendly residential area of Aegelmatt in the southwestern part of Pratteln. Particularly attractive is the proximity to nature: hardly out of the front door, you can reach the forest in less than 100m and enjoy a variety of recreational opportunities. At the same time, shopping facilities, schools, and public transport are easily accessible on foot.Access to the house is via the basement level due to the slight slope. On this level, there is a versatile room - ideal as a guest room or home office - as well as a shower with WC. In the rear area are the laundry room, cellar space, the air raid shelter, and direct access to the garage.On the ground floor, the bright living area opens up with generous window fronts and a beautiful view of the garden. The light-filled living room with a fireplace creates a cozy atmosphere and flows smoothly into the dining area and the open kitchen. An additional room on this floor is ideal as a study, hobby room, or household room.On the upper floor, there are three bedrooms and the spacious bathroom with a bathtub, shower, and WC. Two of the rooms have direct access to the balcony. The room offer is complemented by a spacious attic.Have we sparked your interest? We look forward to sending you the sales documents and showing you this beautiful single-family house in person afterwards.

Travel time
-

Suggested properties for you based on search results

Other interesting objects