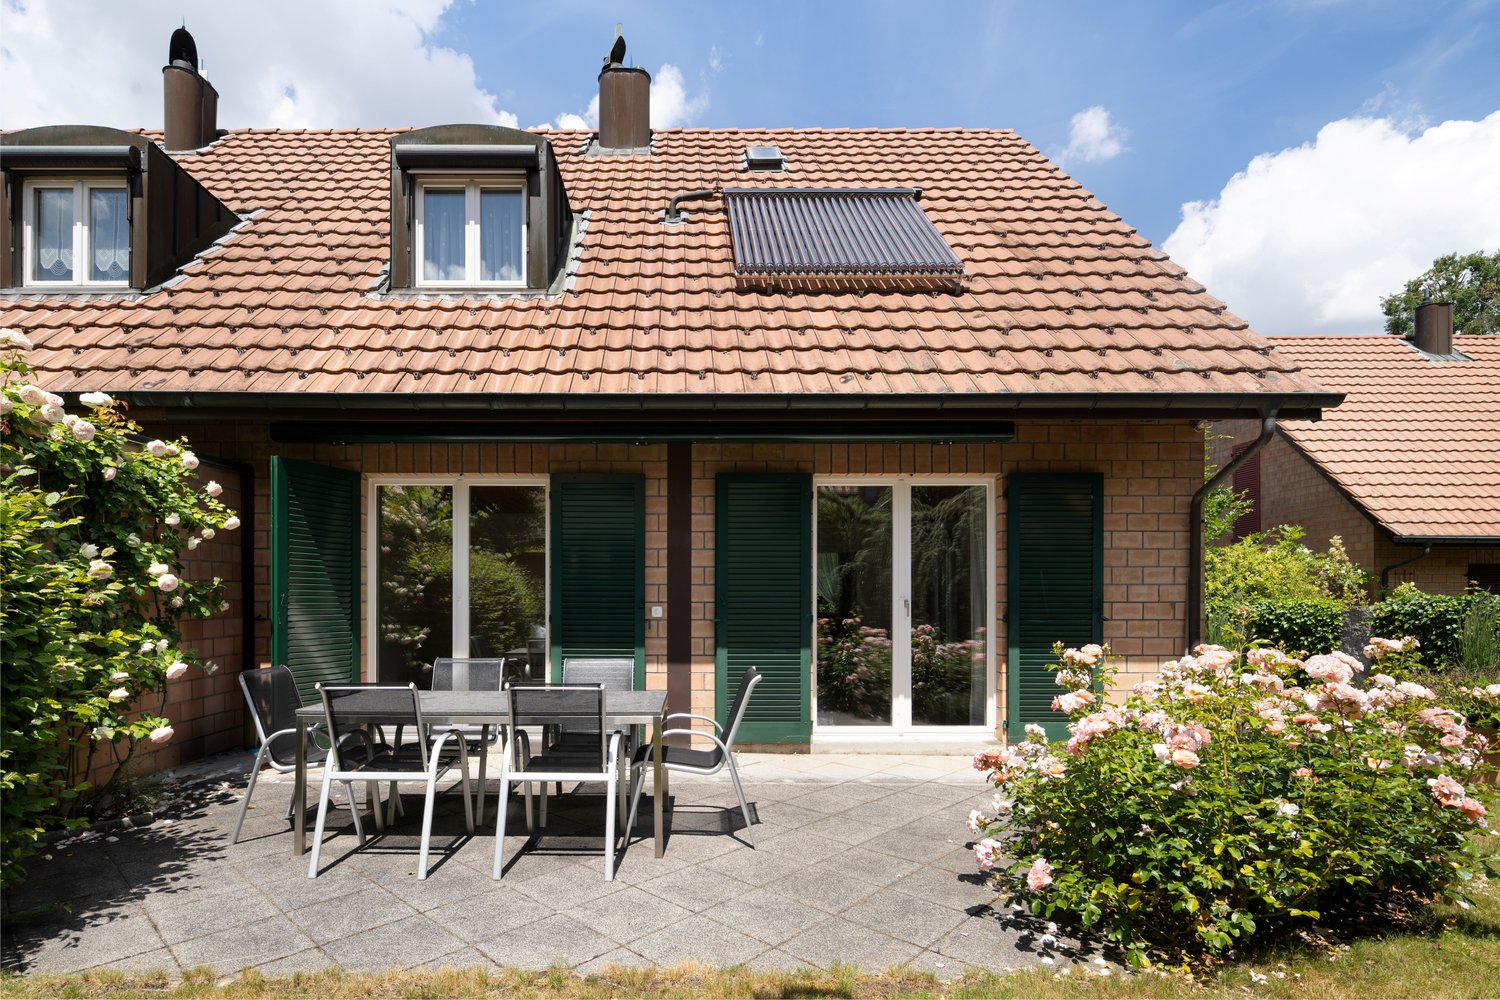
508 results - House, chalet, rustico to buy: Canton Basel-Country

1 / 15
4.5 rooms155m²CHF 1,630,000.–
Fichtlirain 15A, 4105 Biel-Benken BL

Detached single-family house in an elevated and quiet location

Detached single-family house in an elevated and quiet location Already upon arrival, the property presents itself invitingly: On the street side, there is a covered carport with space for one vehicle and two additional outdoor parking spaces. The adjacent garden area delights with a generous, almost English-style lawn. The garden part adjacent to the house has been lovingly designed for turtles.This extremely well-maintained single-family house is in a very good condition. It convinces with a well-thought-out floor plan and versatile usage possibilities.Here it's a matter of moving in and feeling good - in a privileged location with a view.A few key facts at a glance: • 4.5-room single-family house with approx. 155 m2 living space • Heat pump, underfloor heating • Plot area 440 m2 • Cubature 636 m3 • Carport (on the street side) and two outdoor parking spaces, greened flat roof • Possibility for a solar roof on the house and on the carport • Jura stone boulders around 2 sides of the house • Equipment room with 5-fold socket • Spacious living kitchen • Bedrooms with parquet flooring • 2 bathrooms • 1 guest toilet • Expansion of a 3rd bathroom possible • Central vacuum system in the house • Fine stoneware tiles in the rest of the house • Large hobby room, equipped with a bar and hairdressing equipment and underfloor heating with daylight windows If this modern single-family house appeals to you, we look forward to presenting you with further properties on a personal tour.

Travel time
-
1 / 19
6 rooms173m²CHF 890,000.–
Bleichiring 18, 4460 Gelterkinden

Attractive 6-room single-family house with versatile space offer

Modern living on three floors This detached single-family house from 2007 impresses with a well-thought-out room concept, generous space and a well-maintained appearance. The property is located in a building rights area and offers a comfortable home for families or couples with increased space requirements on three floors. Already in the basement, a welcoming entrance area awaits you. On this level, there is also an office, a versatile hobby room, the heating and laundry room, and a cellar that provides additional storage space. The ground floor forms the heart of the house. The bright living area with direct access to the covered seating area and into the well-maintained garden creates a pleasant living atmosphere and invites you to linger. The adjacent dining area connects living and enjoying in a harmonious way. The modern kitchen with a central kitchen island offers plenty of workspace and storage space. This floor is complemented by a practical cloakroom and a guest toilet. On the upper floor, there are two bright rooms and the spacious master bedroom with integrated dressing room. The family bathroom is comfortably equipped and has a bathtub and shower. The well-maintained outdoor area offers plenty of space to relax and enjoy. This attractive offer is rounded off by a double garage with a forecourt and a separate outdoor parking space. Gelterkinden and its surroundings Gelterkinden is home to over 6,000 inhabitants. The widespread lack of fog in the area and the absence of industrially caused air pollution contribute significantly to the quality of life. The densely wooded hills and mountains of the immediate surroundings add to this. The village square Kilchrain and the reformed church form one of the most significant local images in the canton. As a central municipality in the Oberbaselbiet, Gelterkinden is also well-connected in terms of public transport. Trains to Liestal, Basel, and Olten provide excellent connections to the whole of Switzerland. A dense postal network reaches the closer regions up to the neighboring cantons of Solothurn and Aargau. And the A2 motorway is only 5 km away. Many residents commute to nearby places in the surrounding area and appreciate the high quality of life in Gelterkinden. Gelterkinden offers over 2,000 jobs and training places. The economic life of the municipality is equally determined by flourishing small and medium-sized businesses. Gelterkinden has also gained importance as a shopping destination for the region. Kindergarten, primary, and secondary schools are also available in Gelterkinden. Gelterkinden has a rich cultural and sporting offer, which is lived by around 90 clubs. In addition to gymnasiums and outdoor sports facilities, there is also an indoor and outdoor pool, as well as several tennis courts. Have we sparked your interest? We look forward to your contact via the contact form and will send you the sales documentation by email. Afterwards, we will be happy to show you the property in person. The property is not being sold through a bidding process and is available for occupancy by arrangement. We look forward to hearing from you! BLKB – What matters tomorrow

Travel time
-
1 / 13
13 rooms400m²CHF 3,750,000.–
4460 Gelterkinden

Historic villa with stately character

This unique factory owner's villa from 1923 combines a park-like property, existing rental units, and a valuable building land reserve. Located in an elevated position in Gelterkinden, it is ideal for owner-occupiers or investors. This impressive villa in Gelterkinden combines historical architecture, spacious living, and rare development potential in a special way. The 1923 estate, designed by the renowned Liestal architect Wilhelm Eduard Brodtbeck, convinces with its clear formal language, balanced proportions, and remarkable authenticity. The strictly symmetrical façade structure with a striking bay window and loggia gives the property an unmistakable presence. Carefully preserved details, high-quality materials, and the family crest integrated into the garage arch emphasize the historical character and architectural quality of this house. The villa is currently being used flexibly and has existing rental units, which are supplemented by a separately rented 2.5-room apartment in the annex building. This has emerged from a former studio. Thus, the property offers not only a representative home but also interesting economic perspectives. The approximately 3183 m² large, park-like property offers a high degree of privacy and also includes a valuable building land reserve - a rare development potential in this location. The well-kept garden with a fountain below the loggia underlines the representative character and the special aura of the property. Whether as an exclusive residence or as an investment object with long-term perspective: This villa is aimed at buyers who are looking for something special - a property with history, substance, and sustainable value.The center of Gelterkinden with its diverse shopping facilities, schools, restaurants, and medical care is just a few minutes away. The Gelterkinden train station offers regular and direct connections to Basel, Olten, and Zurich, so that commuters are also optimally connected. Schools, kindergartens, and leisure activities are located in the immediate vicinity and make the location particularly family-friendly.

1 / 18
4.5 rooms123m²CHF 690,000.–
Hombergweg 7, 4433 Ramlinsburg

4.5-room single-family house with great development potential

View, peace and design possibilities This detached single-family house in Ramlinsburg convinces with its attractive hillside location with unobstructable views over the village and the surrounding landscape. The elevated position ensures very good sunlight and a pleasant living climate in a natural environment. The property extends over three floors and offers a living area of around 123 m². On the ground floor, there is the entrance area, a bright living area with a fireplace and direct access to the balcony, a separate kitchen with a dining area, and a guest toilet. The basement floor includes three rooms, two of them with built-in closets, a bathroom with a bathtub, and a laundry room with a shower and access to the garden. In the basement, there are two cellar rooms, a hobby room, and the heating room, offering additional usable space. A double carport, a shed, and a functional pool complete this attractive offer. The house, built in 1966, is largely in its original condition, which is why comprehensive renovation work is to be planned. At the same time, this provides an ideal opportunity to modernize the property according to your own ideas and create an individual home in a quiet, scenic location. Room program Ground floor: • Entrance area • Living room with fireplace • Kitchen with dining area • Guest toilet Basement floor: • Room 1 • Room 2 • Room 3 • Bathroom with bathtub • Laundry room with shower and access to the garden Basement • Cellar room 1 • Cellar room 2 • Hobby room • Heating room • Oil tank room Ramlinsburg The rural community of Ramlinsburg, which belongs to the Liestal district, has around 740 inhabitants. The kindergarten and primary school in the village center make living attractive for families. The various clubs in the community contribute to the fact that the community is very popular. Ramlinsburg is well connected by bus line 93, which runs between Lausen and Lampenberg. The next highway exit is in Lausen. In a few minutes, you can reach the Lampenberg-Ramlinsburg station of the Walderburgerbahn on foot. The neighboring communities are Bubendorf, Holstein, Itingen, Lampenberg, Lausen, and Zunzgen. Have we sparked your interest? We look forward to your contact via the contact form and will send you the sales documentation by email. Afterwards, we will be happy to show you the property in person. The property is not being sold through a bidding process and is available for occupancy by arrangement. We look forward to hearing from you! BLKB – What matters tomorrow

Travel time
-
1 / 13
5.5 rooms165m²CHF 1,990,000.–
In den Reben 16, 4123 Allschwil

Exclusive single-family house on Rosenberg

In a sought-after location on Rosenberg in Allschwil, this detached single-family house presents itself on a spacious plot of land and combines privacy, generosity, and high-quality living. The quiet, privileged location is one of the most attractive residential addresses in the municipality and offers an ideal combination of proximity to Basel and natural living.The extensive grounds surrounding the property offer a great deal of privacy and numerous opportunities for designing an attractive outdoor area. The beautifully designed and well-maintained garden with mature shrubs and plenty of greenery creates an idyllic atmosphere and invites you to relax, linger, and enjoy sociable hours outdoors - an ideal retreat for families and nature lovers.In terms of energy, the property is also forward-looking: In 2025, a modern photovoltaic system and a heat pump were installed. These investments make a significant contribution to sustainability and at the same time ensure a long-term reduction in energy costs.This special property combines an excellent location, a spacious plot of land, and a pleasant living atmosphere with a lot of potential. Room layout The house extends over two living floors and a basement and offers a total of 5.5 rooms, providing a comfortable and well-thought-out space concept.The ground floor: Already when entering the property, the impressive entrance area impresses with its generosity and plenty of natural light, creating a welcoming atmosphere. This is mainly characterized by the impressive living and dining area, which, with around 56 m² of living space, forms the heart of the house. Thanks to its generosity and large window areas, a bright and open living atmosphere is created, the perfect place for social gatherings. From the dining area, you can directly access the seat in the garden, which invites you to linger and enjoy the outdoors. The kitchen convinces with its special floor plan and offers plenty of space for cooking and cozy get-togethers. Generous workspaces and storage space make it a functional and at the same time inviting center of everyday life. The room concept on the ground floor is complemented by a guest toilet.On the upper floor there are a total of four bedrooms. The spacious master bedroom has its own en-suite bathroom, while the other rooms have an additional bathroom with a shower.The basement expands the room concept to include a spacious hobby room, which, thanks to the existing windows, has daylight and is ideal as a fitness room, studio, office, or playroom. This floor is complemented by a technical room, a spacious laundry room, and a separate cellar room, which offers additional storage space and optimally meets the practical requirements of everyday life.From here, you can also access the double garage, which provides space for two cars, as well as the forecourt, which also provides two additional parking spaces.

Travel time
-
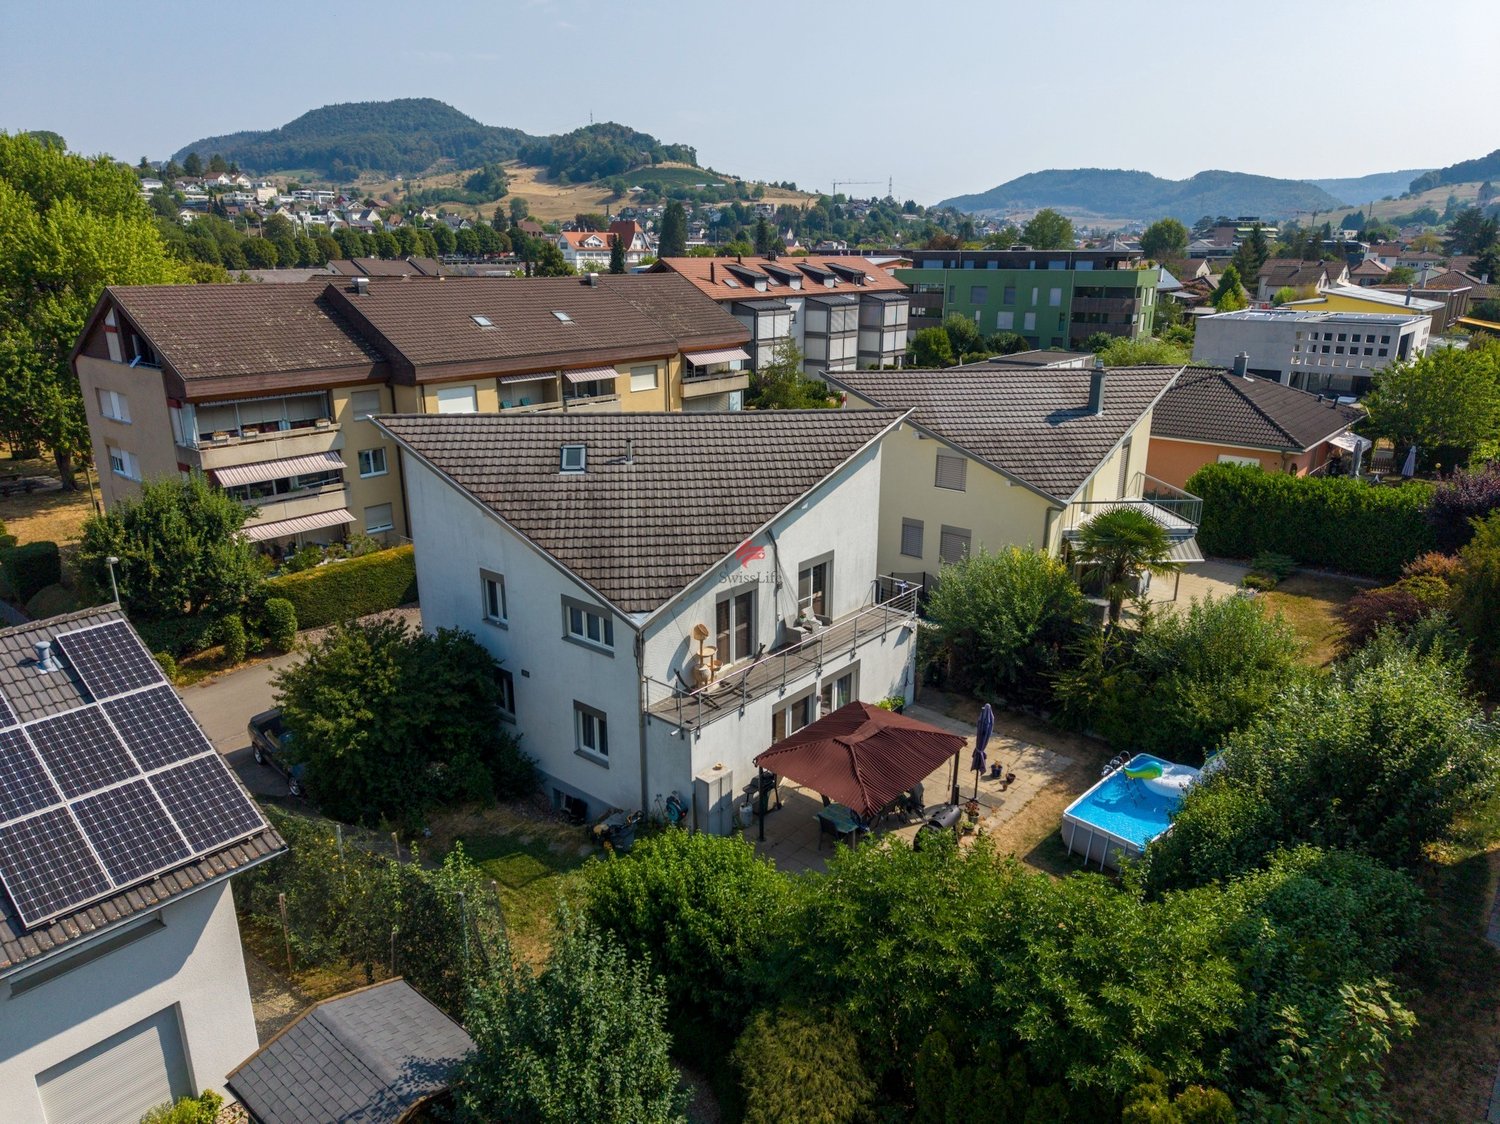
  • Detached house, single story, white walls, brown garage, paved driveway, garden, hedges, green grass, asphalt road
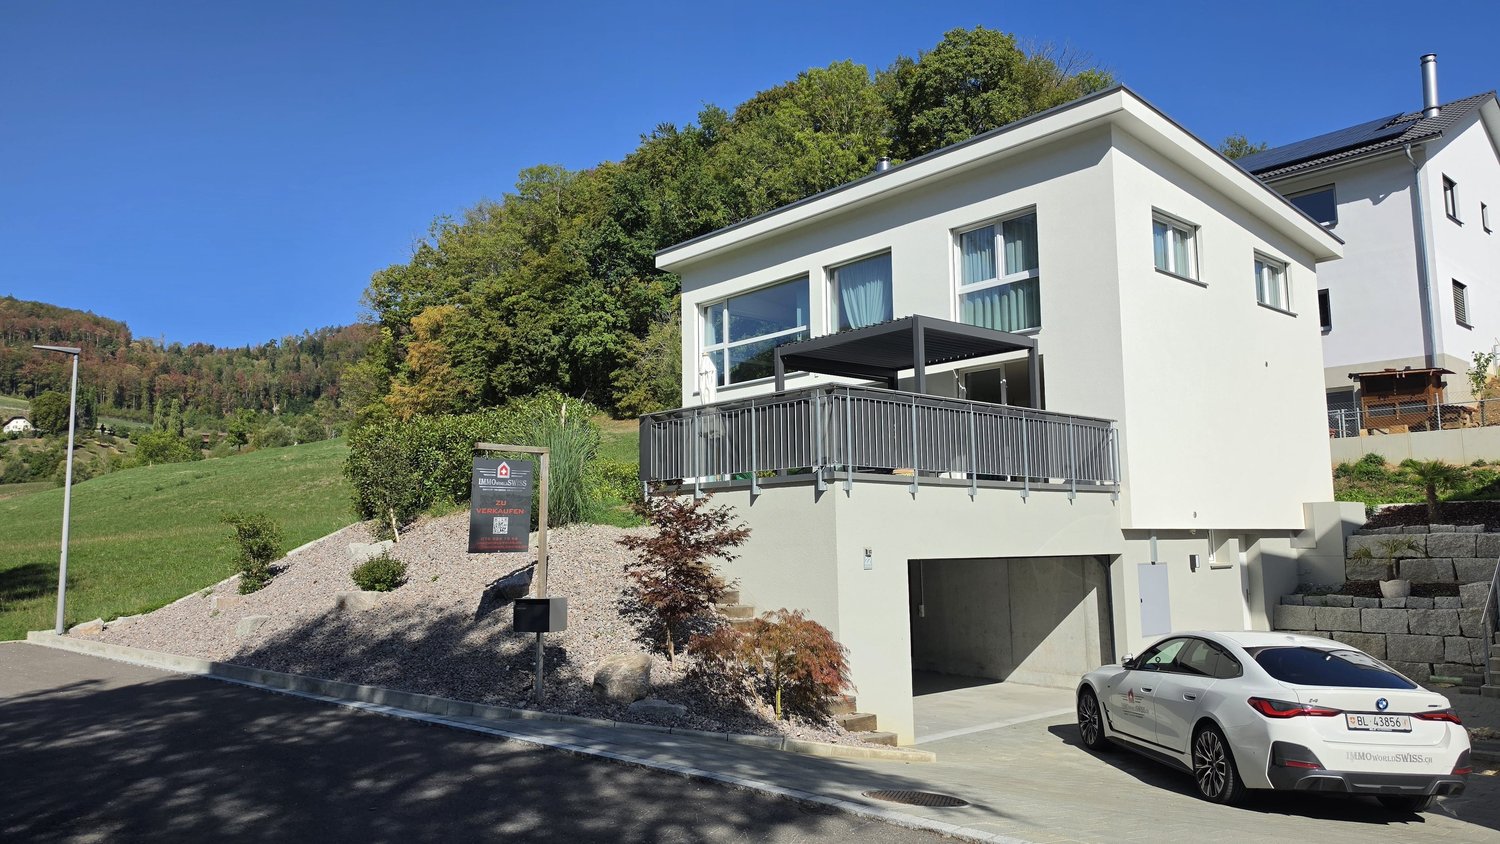
  • modern house, two levels, flat roof, car parked in front, landscaped yard
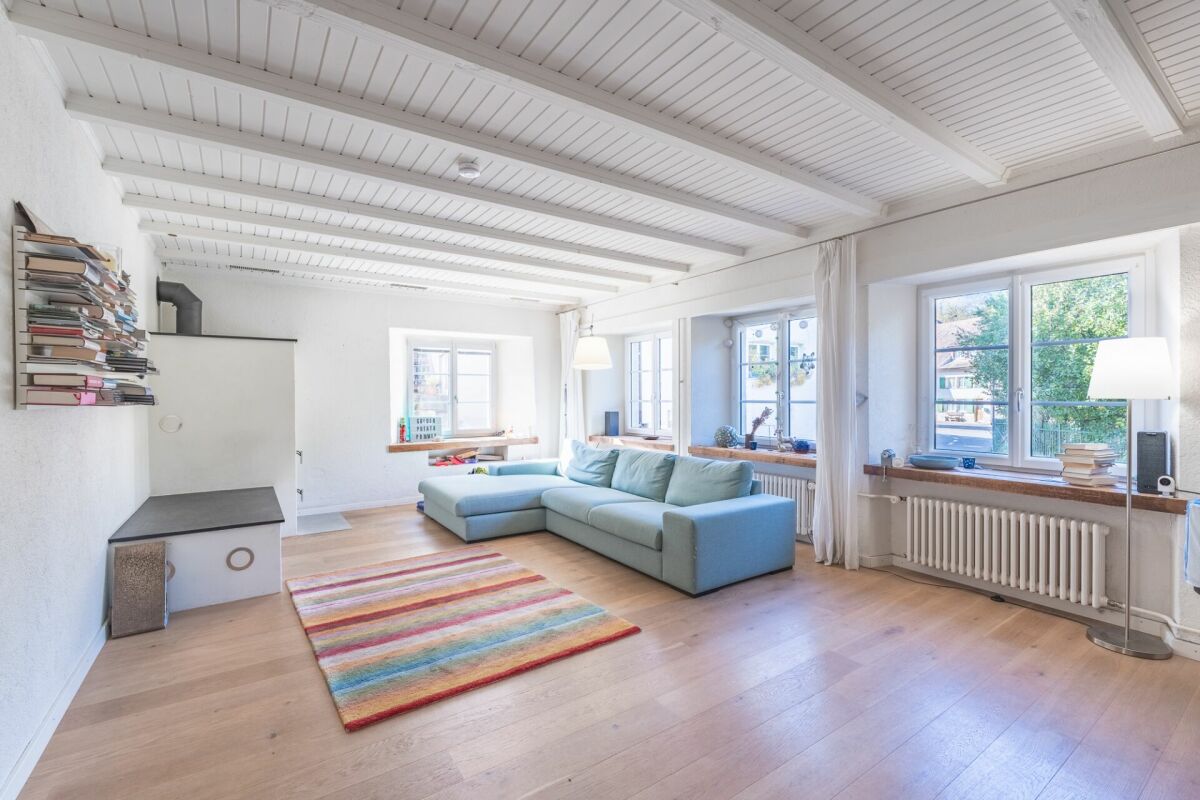
  • Wooden floor, fireplace, sliding doors, sliding windows, radiator
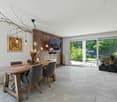
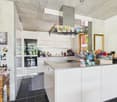
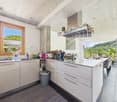
  • Wooden floor, white walls, two large windows, sliding door, kitchen island, pendant light
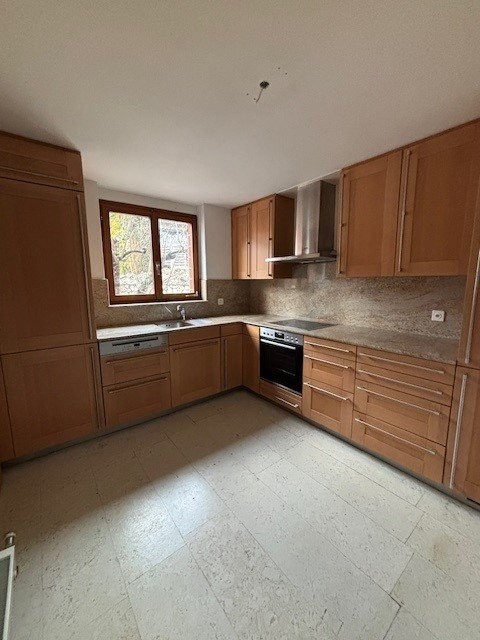
  • Modern kitchen with granite countertops, glass doors, oven, dishwasher, cabinets, and washing machine
  • Empty room with wooden floors, white walls, two windows, white radiators.
  • large window with balcony overlooking outside, wooden floor, white walls
  • empty room with white walls, wooden floor, windows, lamps, radiator
  • white walls, tiled floor, white ceiling, white door, radiator, entrance mat
  • corridor with tiled floor, white walls, arch shaped wall at left, staircase, open door on right
  • Empty room, wooden floor, white walls, ceiling lights, windows, baseboard heating
  • empty room, wooden floor, white walls, ceiling lamp, window, heater
  • long narrow hallway with wooden floor, large white shelf, hallway lamp
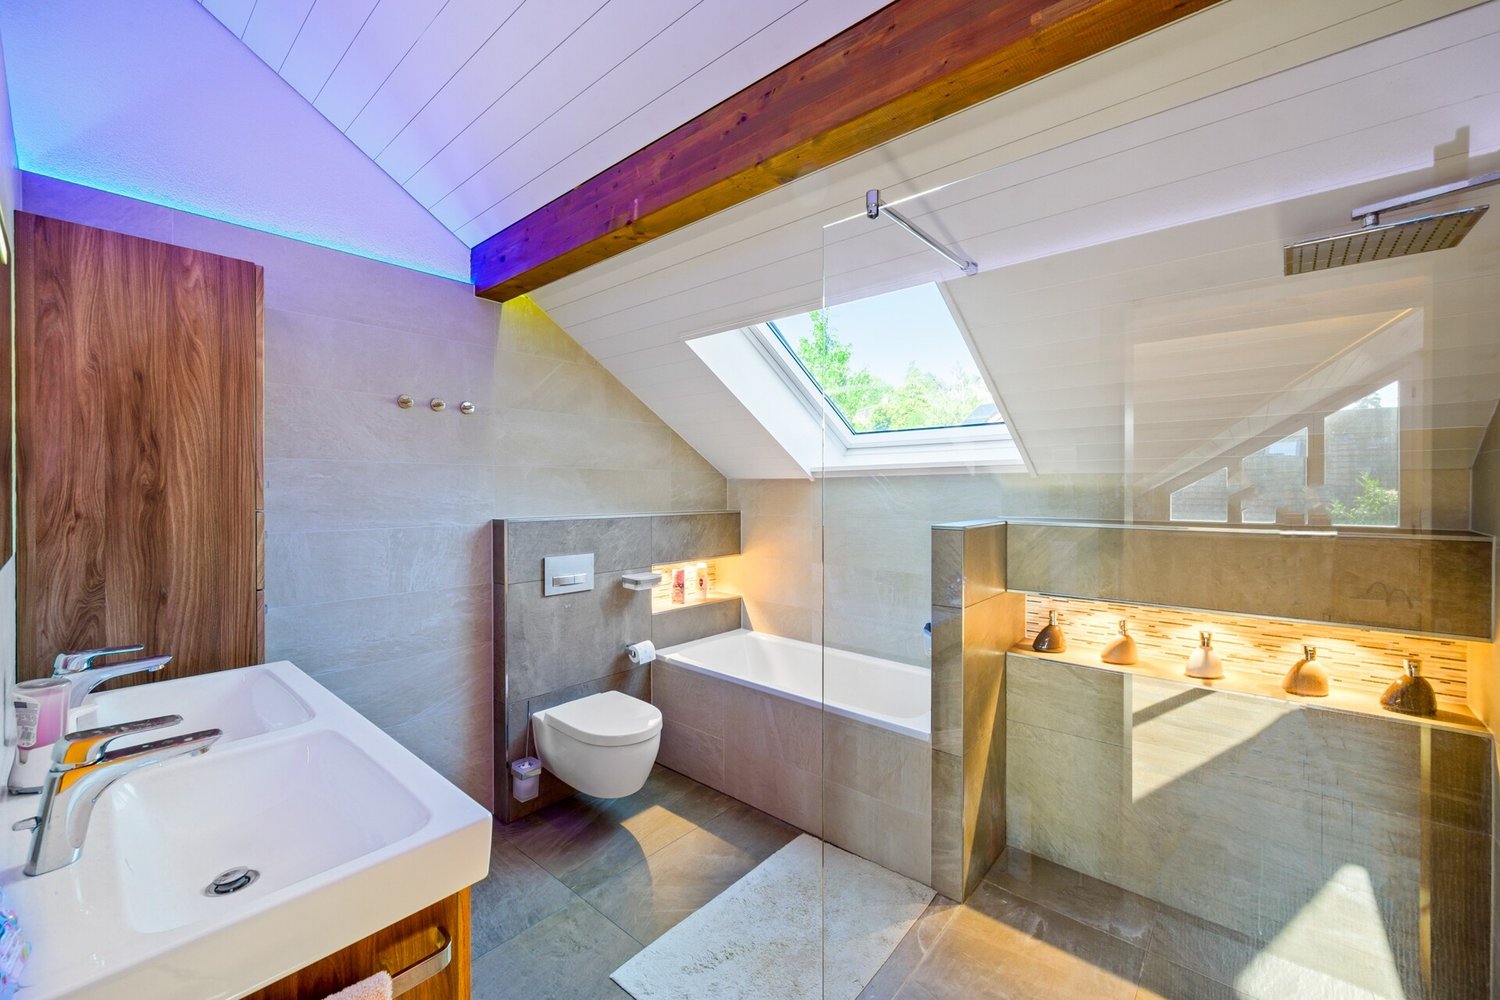
  • Bathroom: bathtub, double sink, toilet, tiled walls, tiled floor, large mirror, lighting, window
  • Small bathroom with toilet, sink, and white tiles
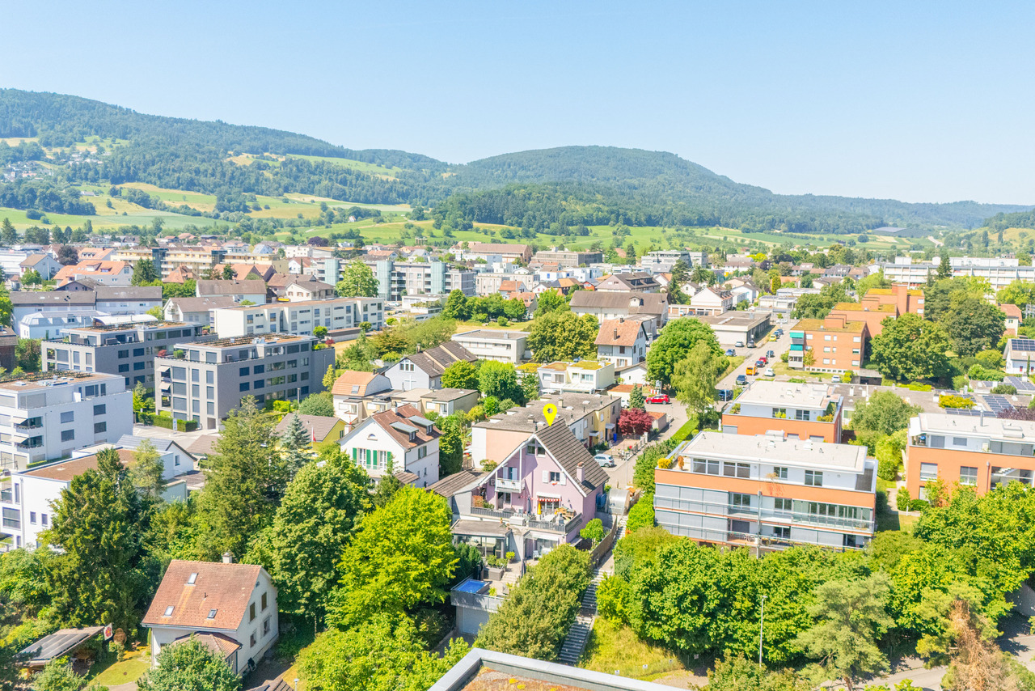
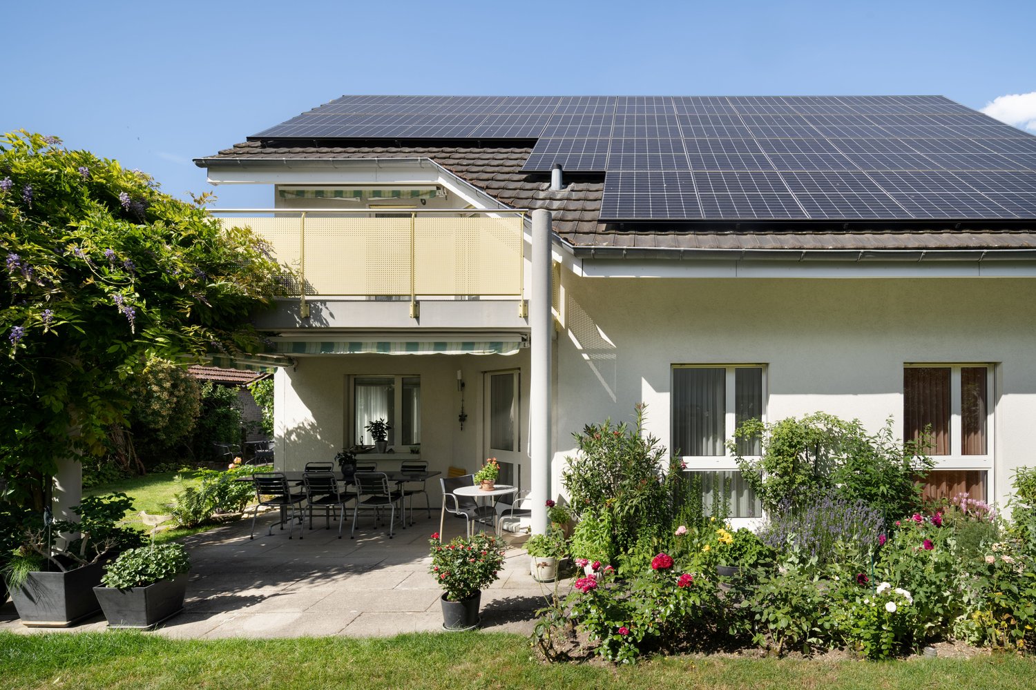
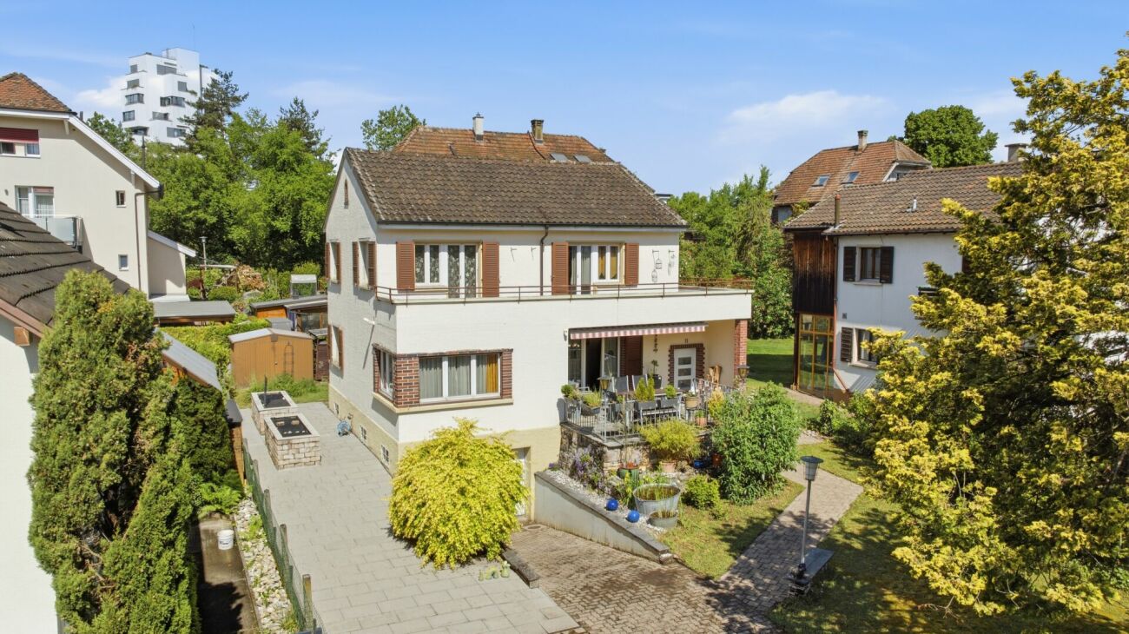
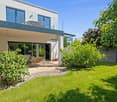
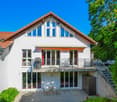
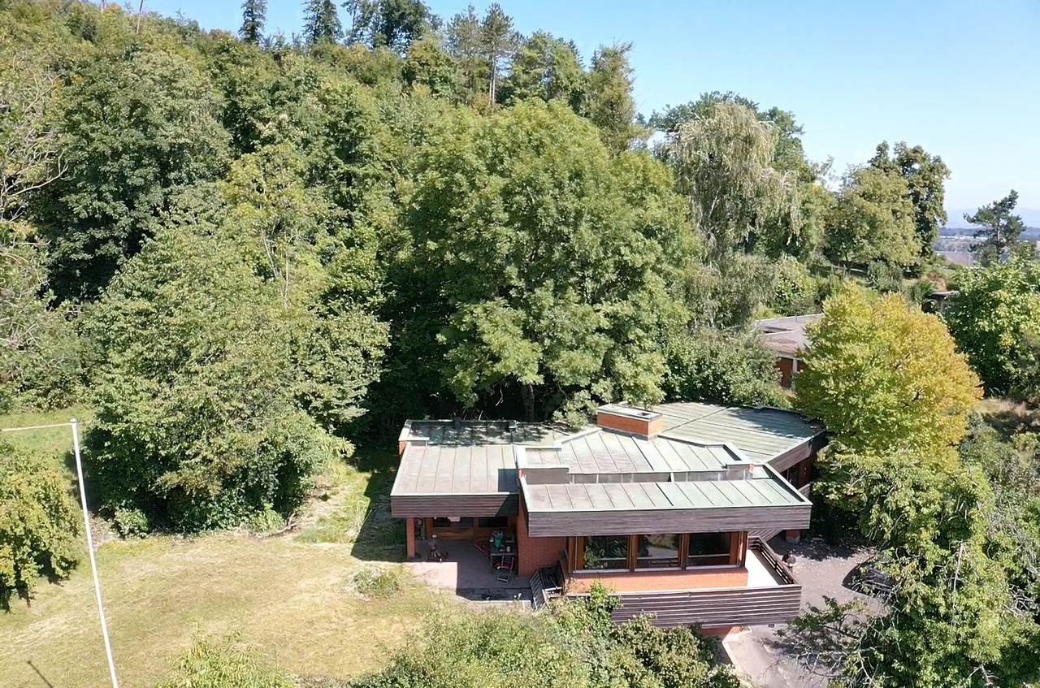
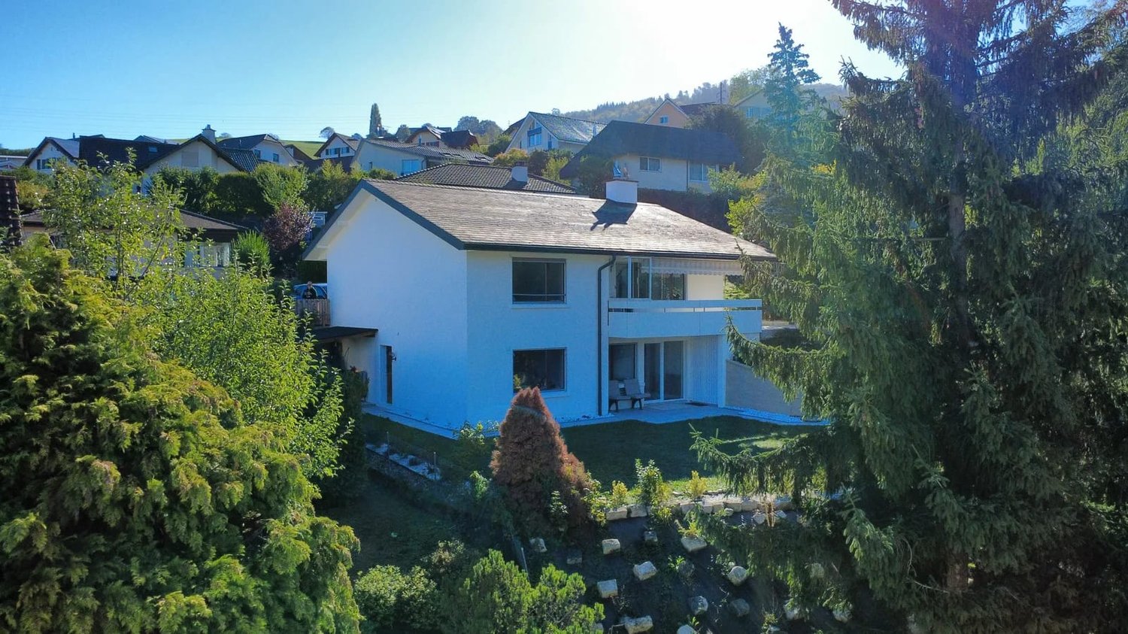
  • Modern detached house, white exterior, grey gravel roof, two chimneys, surrounded by trees and a green lawn, solar panels on the neighboring house.
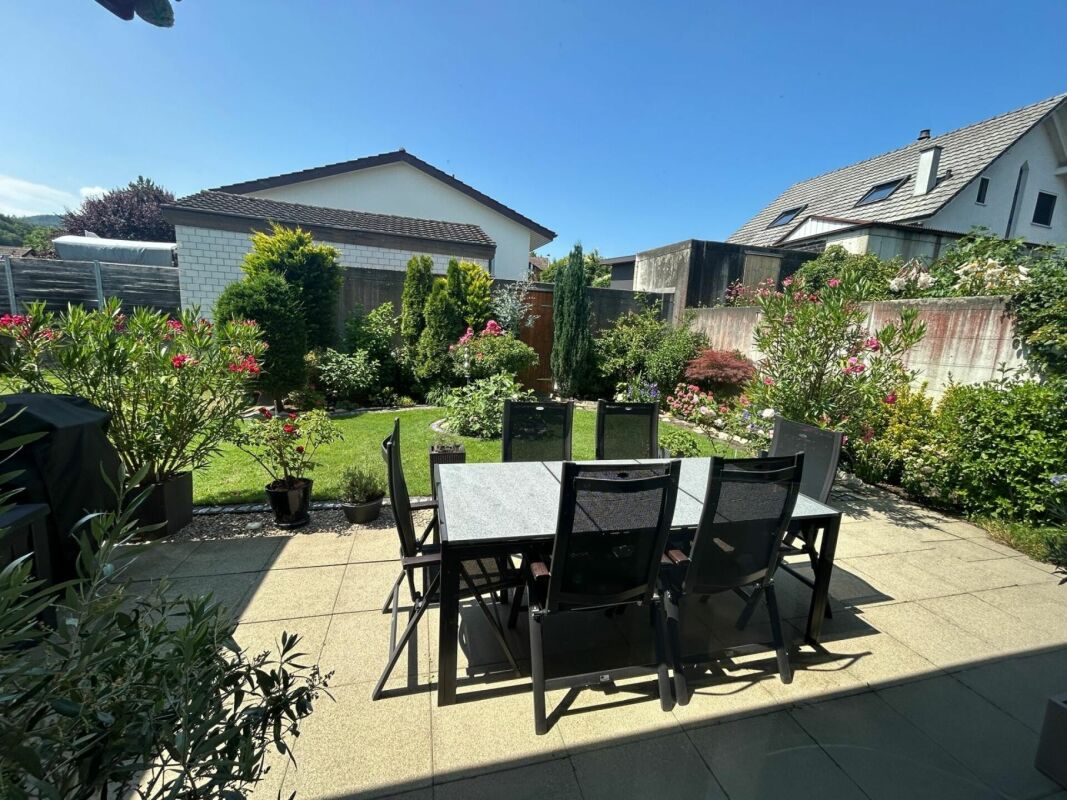
  • Green lawn, hedge, gravel path, white house side, clear sky
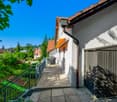
  • White modern house with double glass door, two lamps on the left side, brick pathway, green lawn, and plants.
1 / 18
5.5 rooms131m²CHF 1,550,000.–
Tannenweg 2, 4153 Reinach

5.5-room single-family house with plenty of space for your living ideas

Charming 5.5-room single-family house on the outskirts of ReinachThe single-family house at Tannenweg 2 stands on a spacious plot of 619 m² and has a living area of approximately 131 m², spread over two floors. The well-thought-out room layout and the bright areas create a pleasant living atmosphere for the whole family.Through the bright entrance area, you enter the ground floor. Here, a spacious, open living and dining area with a fireplace awaits you, creating a warm and inviting atmosphere. From here, you have direct access to the extensive garden with a seating area – ideal for relaxing, socializing, or playing children.On this floor, there are also two more rooms that can be flexibly used as bedrooms, offices, or guest rooms, one of which has an adjacent room that can be ideally used as a dressing room. The spacious kitchen is openly integrated into the living and dining area and offers direct access to a second seating area. A large bathroom with a bathtub completes the room offer on the ground floor.In the basement, there is a large room available that can be ideally used as a hobby room, office, or guest room. This floor is supplemented by another flexibly usable room, two practical cellar rooms, and a guest toilet.The house also includes a private garage, which enables comfortable parking.Don't miss out on this attractive home and convince yourself on site of the diverse possibilities of this property.Room program: Ground floor -Entrée-Bathroom-Kitchen-Living room-Dining room-Room 1-Room 2Basement -Room 3-Heating room-Laundry room-Cellar-Room 4-Guest WC & showerReinach and surroundingsThe suburban community of Basel describes itself with its 19,000 inhabitants as an agglomeration community in the green with large recreational areas.With a wide range of performance-oriented shopping and service offerings and a newly designed village center, Reinach has a lot to offer. The modern infrastructure, schools, spacious sports facilities, and the swimming pool make Reinach a popular place to live.With the well-developed traffic connections, with direct access to the H18 highway and the public transport network with tram and bus, the city of Basel and the surrounding communities can be easily reached in a few minutes.The municipality of Reinach has a relatively low tax rate.Reinach is a community where you want to live and work.Interested?The property is not sold through a bidding process and is available for occupancy by arrangement.Have we sparked your interest? We look forward to your contact via the contact form and will send you the sales documentation by email. Afterwards, we will be happy to show you the property in person.We look forward to you!BLKB – What matters tomorrow

Travel time
-
1 / 16
170m²CHF 1,295,000.–
Bleichemattweg 52, 4410 Liestal

Double-family house in a central location in Liestal.

Multi-generation house in the heart of Liestal This double-family house with an apartment is located in the municipality of Liestal, in a quiet side street. The spacious plot offers a variety of design possibilities and can be flexibly adapted to individual needs. For example, the house can be converted into a 6-room double house. Currently, the property includes a 2.5-room apartment, which is ideal for renting or can be used as a generational solution in a family environment.Basement: When entering the house, you can access both the apartment and the upper living area via the staircase. In the basement, you also have a garage/workshop, a hobby room, and a cellar and technical room with a washing machine and tumble dryer at your disposal.Ground floor - apartment: The 2.5-room apartment offers a family bathroom (bath/shower and toilet), a spacious entrance area with wardrobe, a kitchen with dining nook and open access to the living room, as well as a bedroom. A seating area of approximately 33 m² complements the offer.Upper and attic floor - main apartment: The heart of the house is located on the upper and attic floor. On the upper floor, you will find a spacious living room with access to the kitchen with dining nook, as well as another family bathroom (bath/shower and toilet). Via an internal staircase, you can reach the attic floor, where a spacious entrance area, two rooms, and an additional guest toilet complete the room offer.Outdoor area: The environmental design leaves a lot of room for individual wishes. In front of the property, there is a garage box and a storage space available.Have we sparked your interest? We look forward to your contact and will gladly send you the detailed sales documentation.

Travel time
-
1 / 13
5.5 rooms183m²CHF 1,690,000.–
4460 Gelterkinden

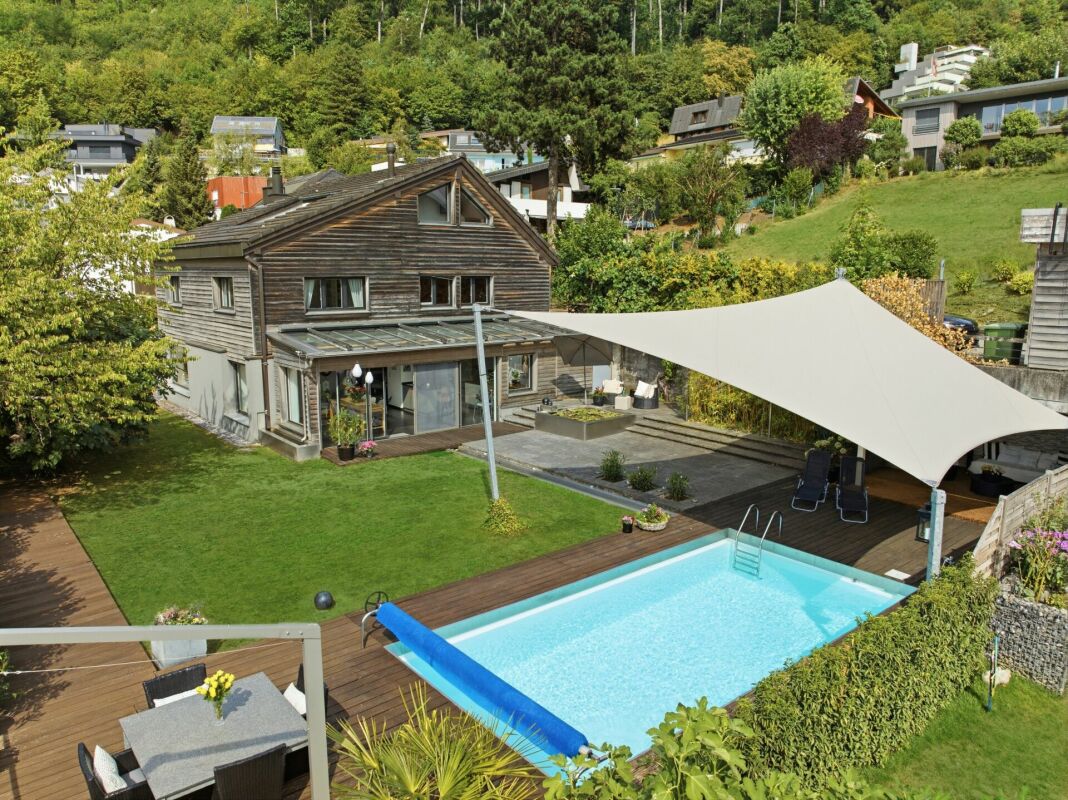
Exclusive single-family house with pool, far-reaching view in sunny hillside location

In a quiet hillside location on the edge of a well-maintained residential area in Gelterkinden, this spacious single-family house offers an exceptional living ambiance with plenty of space, privacy, and a magnificent view over the entire village and the gentle hill landscape of Baselbiet. The spacious plot extends over the building land and the adjacent agricultural zone, offering a variety of uses - whether for garden and landscape design, small animal husbandry, or simply as a natural recreation area with maximum privacy. Due to its size, the outdoor area also offers a variety of design possibilities, where all family members can benefit: whether a play area for children, a retreat for adults, a utility garden, or a wellness area - everyone can realize their personal area in the garden. The stylish building combines Mediterranean flair with modern living quality. Surrounded by a charmingly designed garden, a solar-heated pool invites you to relax. A covered terrace and a spacious, covered panoramic balcony offer impressive views and create protected retreats outdoors - ideal for social gatherings or quiet hours with a distant view. Inside, the house convinces with spacious, light-flooded living areas. The living and dining area with a fireplace creates a cozy atmosphere, especially in the cooler season. Already completed modernizations form a solid basis, and further development potential offers individual design possibilities. A double garage directly at the house and two separate garage boxes provide comfortable storage space for vehicles. Additional outdoor parking spaces are also available on the spacious forecourt. This property is ideal for people who want to combine spacious and natural living conditions with a magnificent view, peace, and good accessibility - a place to arrive and feel good.The center of Gelterkinden with its diverse shopping options, schools, restaurants, and medical care can be reached in a few minutes. The Gelterkinden train station offers regular and direct connections to Basel, Olten, and Zurich, so that commuters are also optimally connected. Schools, kindergartens, and leisure activities are located in the immediate vicinity, making the location particularly family-friendly.

1 / 13
  • Parking space
  • Garage
5.5 rooms125m²CHF 950,000.–
4466 Ormalingen

Much space to live - family idyll in best location

This oasis is far more than just a place to live. It is a home that delights with generosity, light, and an inviting atmosphere, creating space for unforgettable moments.The bright living and dining area forms the heart of the house and invites you to cozy hours with family and friends. The sun-kissed winter garden extends the living space in a harmonious way and gives you a place to relax and enjoy all year round.Here, living comfort, security, and diverse possibilities come together. Let yourself be impressed by this special home during a personal viewing. No wishes are left unfulfilled here. Take advantage and convince yourself! This PREMIUM HOMES offer includes: • Quiet residential area • Sunny, quiet location • Inviting entrance • Modern kitchen • Bright living and dining area • Sun-filled winter garden • Comfortable rooms with balcony access • Practical retreat • Spacious attic • Versatile hobby room • Private sauna • Functional housekeeping room • Spacious storage room • Well-maintained garden • Covered seating area • Functional housekeeping room • Garage box included • Outdoor parking space included Interested? We would be happy to take you on a non-binding tour! Do you want to sell your house or apartment worry-free? We will tell you the current market value of your property, discreetly and non-bindingly! Are you interested in a first non-binding exchange of ideas? Don't hesitate and contact us. We look forward to you.

  • Parking space
  • Garage
Bianca De Marco

Bianca De Marco

Immobilienvermittlerin

1 / 13
  • Parking space
  • Balcony / Terrace
6.5 rooms175m²CHF 1,545,000.–
4106 Therwil

Modern Family House with Dreamlike Garden in Therwil

A place that's not just a house, but a feeling.In a privileged, quiet location in Therwil, this charming 6.5-room family house unfolds its special effect.Surrounded by nature, with a view of the greenery and close to Basel, a home is created for people who are looking for more than just four walls.As soon as you enter, you can feel the warm atmosphere, light, space, and harmony create a sense of living that touches.Outside, relaxation begins: a lovingly designed garden with a pond, green spaces, and a protected seating area invites you to arrive.Whether it's playing children, summer evenings, or a quiet morning, this outdoor area is both a retreat and a living space.The open living and dining area forms the heart of the house, bright, inviting, and full of natural energy.The kitchen combines functionality with sociability and becomes a place of shared moments.The rooms give you freedom instead of specifications.Whether a retreat, children's room, studio, or home office, everything is possible.The well-thought-out room layout creates flexibility for different life concepts.Generosity, peace, and quality of life merge into a home that adapts to your life.So, no wishes are left open.Take advantage and convince yourself!This PREMIUM HOMES offer includes: • Family-friendly neighborhood • Attractive location in a popular Leimental municipality • Good connection to Basel & public transport • Shopping, schools & recreation in the vicinity • Ideal for families or home office concepts • 6.5 rooms with versatile usage possibilities • Spacious living and dining area with plenty of daylight • Beautiful garden with pond and plenty of privacy • Sunny garden seating area and terrace • Wonderful view of the greenery • Cozy living area with stylish chimney • Gross living area approx. 175 m² • Net living area approx. 137 m² Interested?We would be happy to take you through a non-binding viewing!Do you want to sell your house or apartment worry-free?We will tell you the current market value of your property, discreetly and non-bindingly!Are you interested in a first non-binding exchange of ideas?Don't hesitate and contact us.We look forward to you.

  • Parking space
  • Balcony / Terrace
Kürsat Koc

Kürsat Koc

Immobilienvermittler

1 / 13
  • Parking space
  • Garage
8 rooms165m²CHF 950,000.–
4456 Tenniken

Idyllic Village, Central, lots of potential and with 2.5 room apartment (generation house)

This quietly located and well-maintained family-friendly semi-detached house with an apartment is ideal as a generation house and convinces with a well-thought-out room layout, versatile usage possibilities, and a pleasant living atmosphere. The garden with a cozy seating area and practical outdoor kitchen invites you to linger and enjoy social hours outdoors.Access to the house is via the annex with stairs. From here, you first reach the apartment, which was completely renovated in 2015. The spacious entrance area leads directly to the dining area with open kitchen. From there, you can reach the bright living room and the spacious bedroom. The modern bathroom with double sink, shower, and window is also accessible from the dining area. The laundry room is also located on this level and can be reached directly from the entrance area.On the first upper floor, there is a hallway with plenty of storage space. From here, you can reach both the main apartment and a separate, heated studio with windows. This room is ideal as a hobby room, art studio, guest room, or additional storage space.When entering the main apartment, you are greeted by a spacious entrance hall. Through the corridor, you reach the modern and spacious kitchen, which was newly installed in 2025. It offers enough space for a dining table and is pleasantly bright thanks to its windows. On the same floor, there are also the bright living room, a bedroom, and two bathrooms. One with shower, sink, and toilet, the other with bathtub and sink.Via a wide wooden staircase, you reach the second upper floor. Here are two more bedrooms and a study, which is ideal as a home office or hobby room. Via a floor staircase, you can also reach the attic, which offers additional and spacious storage space.Behind the house, a inviting, covered seating area with a pool and a charming garden kitchen awaits you, which enriches the living experience in a special way. Equipped with a fully functional stove, water and electricity connection, it offers versatile usage possibilities. Whether for social barbecue evenings, preparing odor-intensive dishes, or cozy cooking sessions with family and friends, it's a perfect place to spend relaxed and enjoyable hours outdoors.The large front yard includes a well-maintained garden with a seating area and beds, as well as parking spaces for up to three vehicles. If needed, part of the garden could be redesigned to create additional parking spaces.From the front yard, you can reach the impressive barn. It offers space for one to two more vehicles, a motorhome, or versatile storage possibilities. Via a staircase, you can reach the spacious hayloft, which is ideal as a studio, storage area, or for further individual usage ideas. The building offers enormous development and usage potential in total.A special highlight is located in the heart of the barn: A high-quality insulated, semi-professional music studio, which can be used ideally as a rehearsal room, music studio, or alternatively as an art or creative studio.Next to the side entrance of the barn, there is a fully equipped workshop and several basement compartments. Whether you're a passionate craftsman, tinkerer, or hobbyist, you have ideal conditions here to implement your projects and ideas.This property is characterized by the following features: • Spacious and charming semi-detached house with separate apartment • In total 8 rooms with versatile usage possibilities, ideal as a multi-generation house • Living area of approximately 165 m² • Continuously renovated and maintained (1984-2025) • Two functional kitchens • Three bathrooms • Well-maintained garden with covered seating area and pool • High-quality insulated, semi-professional music studio • Impressive barn with large development and usage potential • Two garage spaces and up to three outdoor parking spaces • Quiet and yet central living location • Good traffic connection to Basel, Liestal, and Sissach • Lots of potential for individual design, modernization, and expansion • Very family-friendly living environment Have we sparked your interest? Then schedule a viewing appointment with us today!

  • Parking space
  • Garage
Nicolas Feisst

Nicolas Feisst

Immobilienmakler & Geschäftsleitung

1 / 13
  • Parking space
  • Garage
  • View
  • +2
6.5 rooms202m²CHF 2,350,000.–
4144 Arlesheim

Stylish, quiet family paradise in a prime residential area in Arlesheim

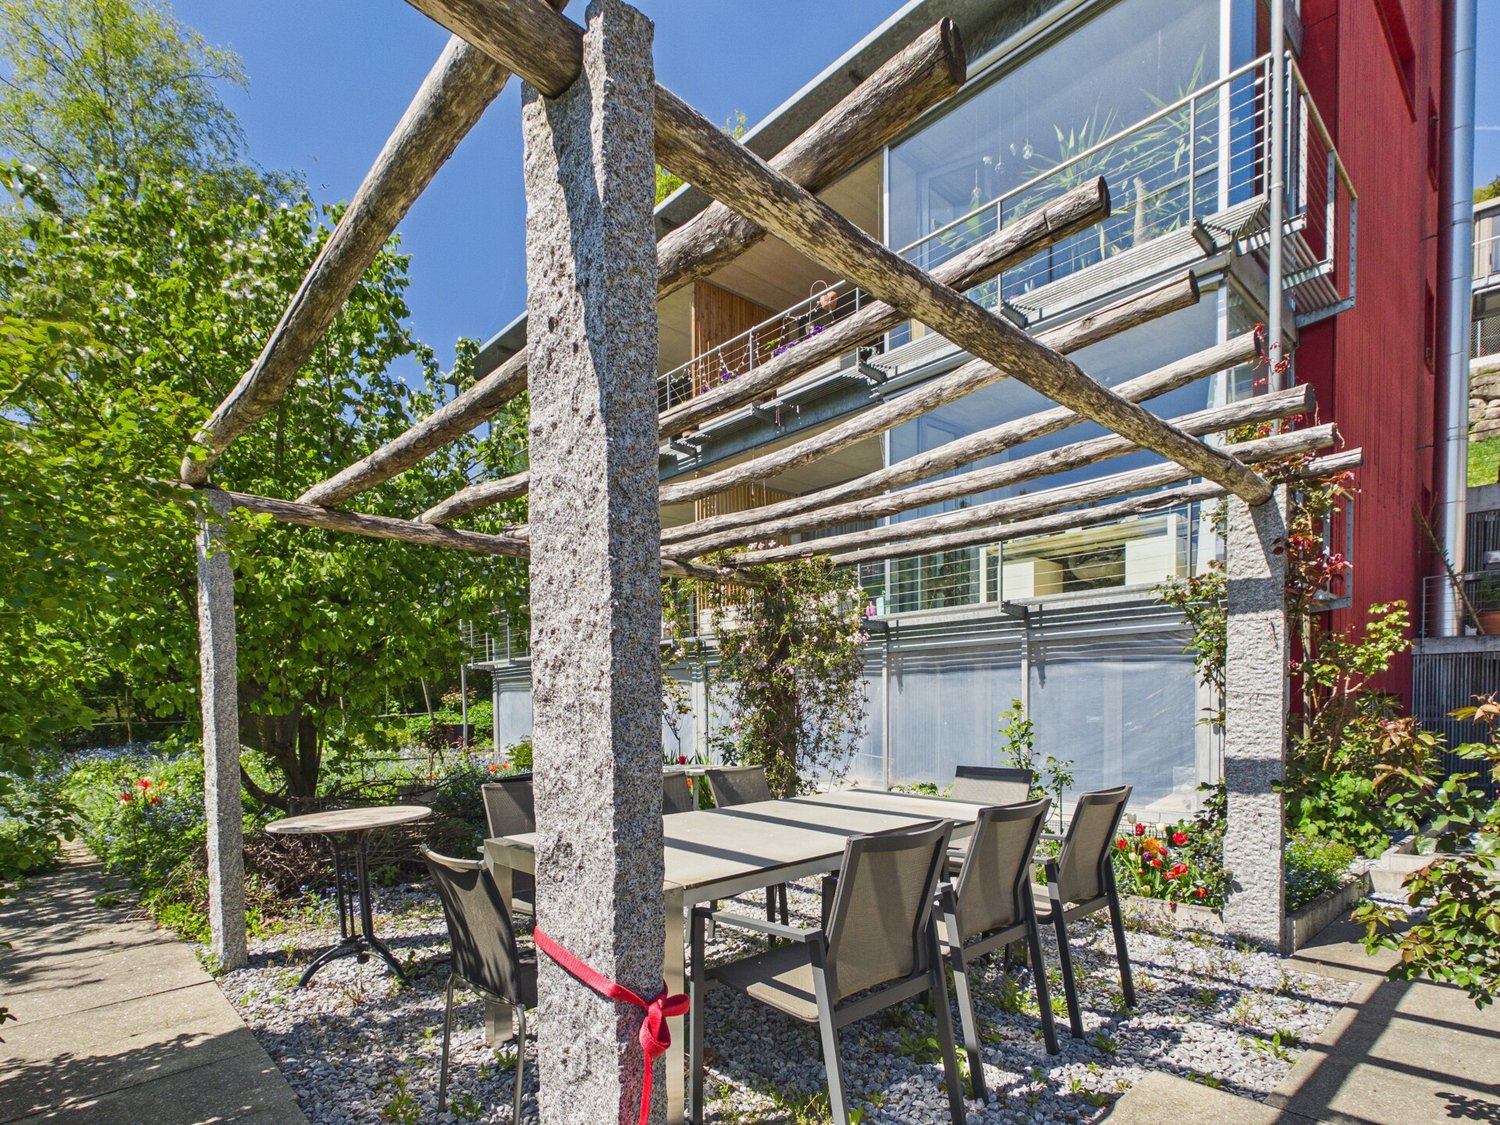
The family-friendly semi-detached house was built in 2023 in a quiet and car-free neighborhood with direct views of the Goetheanum. The owners have placed great emphasis on quality during the construction and have upgraded the kitchen, floors, bathrooms, guest toilet, entrance area, seating area, sauna, garden, pergola, custom-made curtains, and insect screens on the windows to a higher standard than originally planned.The house can be easily accessed either directly via the underground garage with two parking spaces or through the well-maintained entrance area with seating and small raised beds made of Corten steel with a beautiful view of the Goetheanum.In the entrance area, there is a cloakroom and a practical built-in closet with plenty of storage space for the whole family. The large living and dining area with modern kitchen is very bright and flooded with light thanks to the large window fronts. From here, you can directly access the low-maintenance garden with pergola and cozy seating area.On the first floor, there is a large bathroom with toilet, bathtub, walk-in rain shower, large sink, and window. Additionally, there are three spacious rooms on this floor, which can be ideally used as children's rooms or offices. All rooms have large window fronts.On the second floor, there is the master floor with its own high-quality bathroom with rain shower and direct access to the roof terrace with water and power connections and a beautiful view of the surrounding area.In the basement, there is another room with a window and integrated sauna, a guest toilet, as well as a laundry room and a technical room. The laundry room and the technical room offer additional storage space and can be easily used as a cellar. Furthermore, there is direct access to the underground garage, where the two parking spaces are located directly in front of the house.The neighborhood offers a family-friendly environment with a playground, car-free paths, and direct access to the Goetheanum and the surrounding countryside via a small stream. Additionally, various visitor parking spaces are available.An ideal home in a quiet and yet central and family-friendly location with bright living ambiance and beautiful garden. Schools, shopping facilities, public transportation, the cathedral, and the Hermitage are all in close proximity.This property is particularly characterized by the following features: • Family-friendly and car-free location • Very beautiful views • Two terraces and low-maintenance garden with pergola • Two underground parking spaces with direct house access and visitor parking • High-quality interior design • Bright and airy living rooms and large window fronts • Natural and yet central location, close to the Hermitage and cathedral • Playground and recreational area directly in front of the house • Two bathrooms and one guest toilet • Four bedrooms • Room in the basement with sauna • Laundry and technical room • Virtual tour available upon request • And much more Have we sparked your interest? Then schedule a viewing appointment today.

  • Parking space
  • Garage
  • View
  • +2
Nicolas Feisst

Nicolas Feisst

Immobilienmakler & Geschäftsleitung

1 / 13
  • Parking space
  • View
  • Child-friendly
6.5 rooms230m²CHF 1,200,000.–
4422 Arisdorf

Stylish house with outbuilding, studio, garden, and carport

This stylishly renovated house combines historic character with modern living comfort. The original details have been carefully preserved and complemented accordingly. In 2007, the electrical and water pipes were renewed. Additionally, the windows were professionally restored and equipped with soundproof glazing. The roof was also renovated and insulated. Furthermore, a bathroom connection is already prepared in the attic. The property presents itself in a very well-maintained and ready-to-move-in condition.The entrance area offers space for a wardrobe and reception. The bright living and dining area impresses with large windows and a beautiful wooden floor, which creates a warm atmosphere. The adjacent kitchen provides direct access to the idyllic garden with a seating area. Also located on the ground floor is another room that can be flexibly used as an office, guest room, or, as currently, as a laundry room/walk-in closet.On the upper floor, there is a room with wide wooden planks. The spacious bathroom has a rain shower, bathtub, window, and sink. Another large bedroom with a wooden floor and practical built-in closets provides a comfortable living feel. From the hallway, you can access an impressive office with a high ceiling, which is ideal as a workspace or studio. Thanks to the spacious area, the room could also be divided into two separate rooms. The large window fronts make the room bright and offer a beautiful view of the linden tree.In the attic, you will find another spacious bedroom with a walk-in closet. Thanks to the prepared bathroom connection, there is also the possibility of an additional bathroom. The outdoor area not only offers two large gazebos but also a low-maintenance garden, ideal for cozy hours outdoors.Upon request and for an additional fee, the current owners can also implement an additional bathroom in the attic, a new heat pump, and a new kitchen. Individual combinations of these expansions are also possible. Just ask.This property is characterized by the following features: • Stylish wooden elements and gentle renovation • Electrical and water pipes renewed • All windows renewed with soundproofing • Roof renovated and insulated • Ready-to-move-in condition • Prepared bathroom connection in the attic • Spacious bathroom with modern equipment • Office/studio with high ceiling • Idyllic garden with two covered gazebos • Carport + two outdoor parking spaces • Versatile outbuilding with plenty of storage space • Rainwater tank for garden irrigation • Central location with good connections • Large cellar Have we sparked your interest? Arrange a viewing appointment today.
  • Parking space
  • View
  • Child-friendly
Nicolas Feisst

Nicolas Feisst

Immobilienmakler & Geschäftsleitung

Suggested properties for you based on search results

Other interesting objects