
Rooms
5.5
Living space
140 m2
Selling price
CHF 1,297,000.–
Notify on price drop
"Modern 5.5-room single-family house with a view in Reigoldswil"
Address
Schlangenweg 22, 4418 ReigoldswilPrice
- Purchase price:
- CHF 1,297,000.–
- Notify on price drop
Main information
- Availability:
- By agreement
- Type:
- Single house
- No. of rooms:
- 5.5
- Number of apartments:
- 1
- Number of floors:
- 2
- Surface living:
- 140 m2
- Land area:
- 445 m2
- Volume:
- 849 m3
- Year built:
- 2023
Characteristics
Balcony / Terrace
Fireplace
Documents (0)
Description
Modern single-family house with a far-reaching view, high-quality construction, and plenty of privacy in Reigoldswil
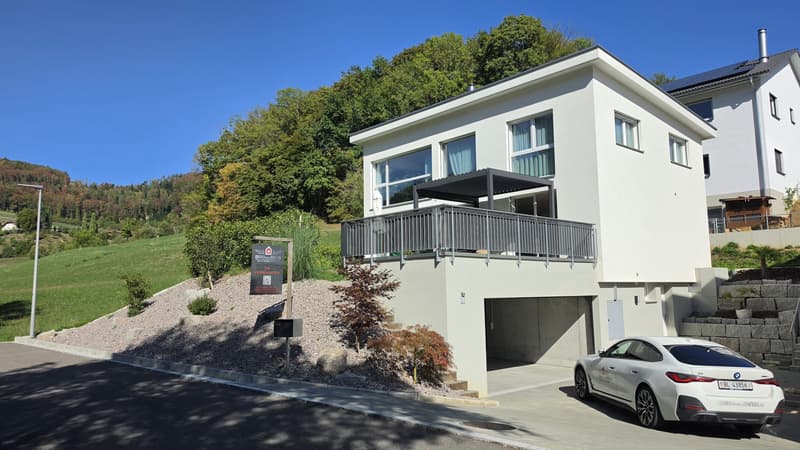
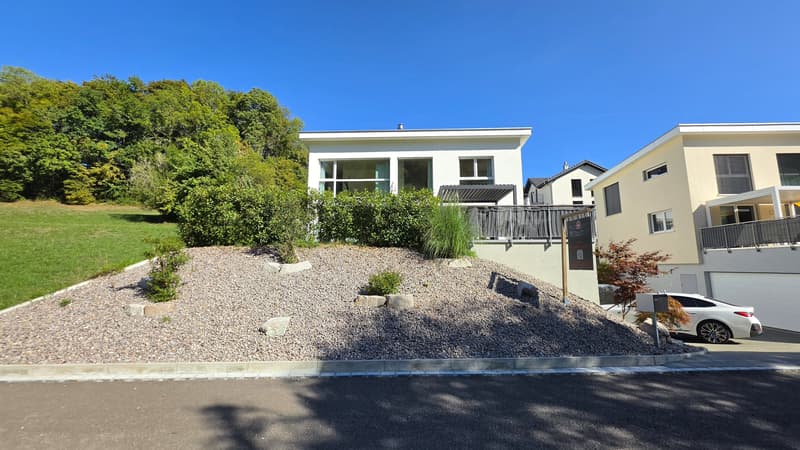
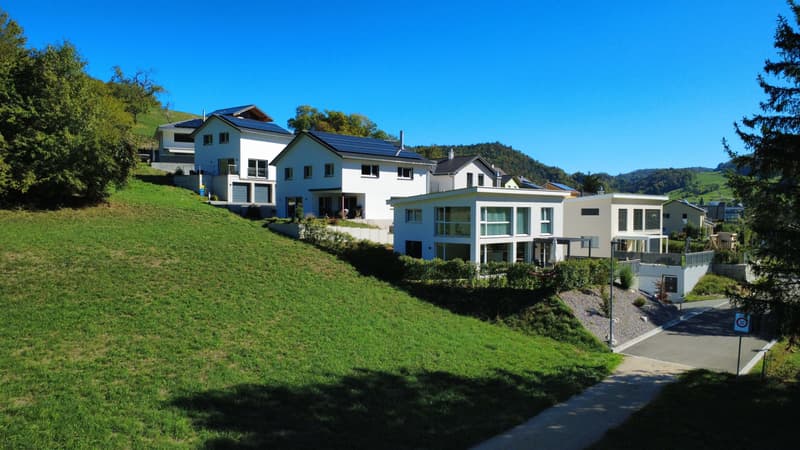
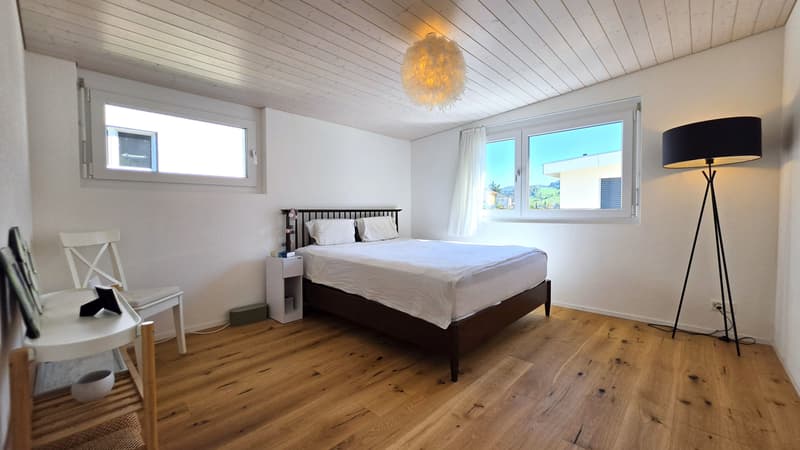
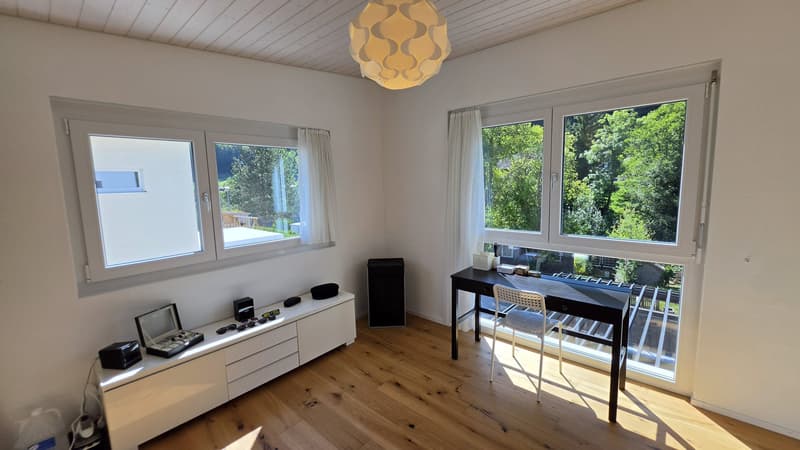
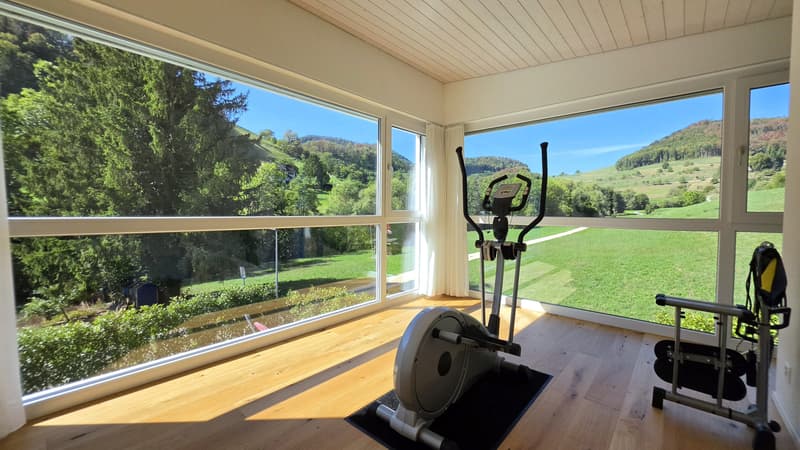
This 5.5-room single-family house, built in 2023, is located in a quiet cul-de-sac directly adjacent to the agricultural zone. On the 445.32 m² large plot of land, you can enjoy a sunny slope, plenty of peace, and a beautiful view of the surrounding countryside. The net living area of 140.35 m² is spread over two floors and impresses with a clearly structured, family-friendly floor plan.
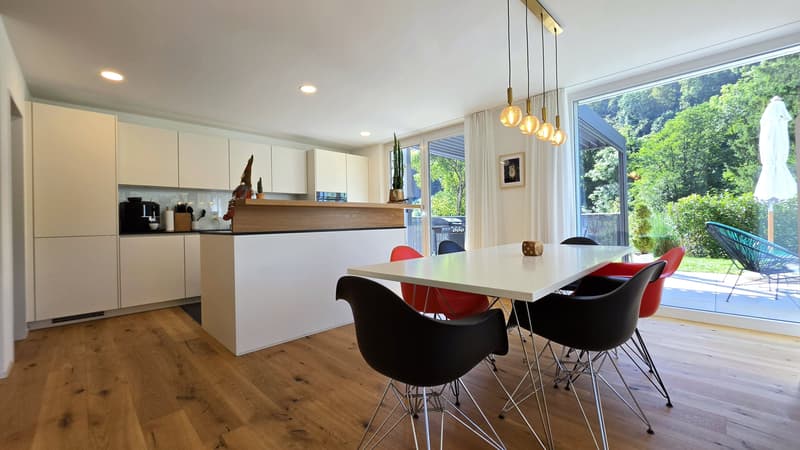
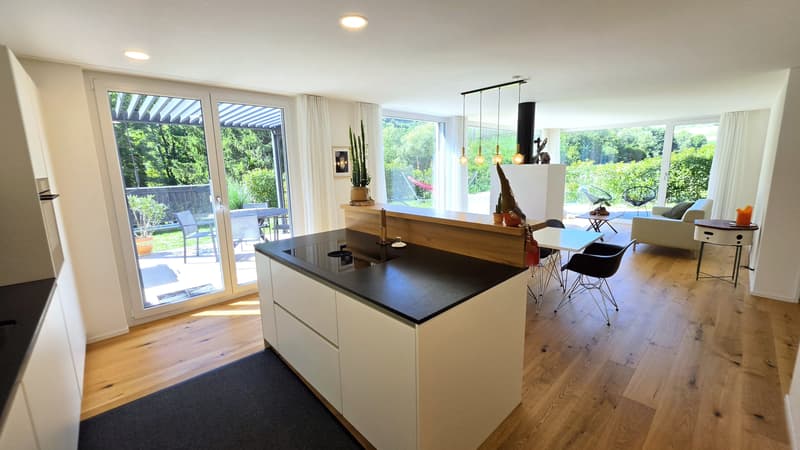
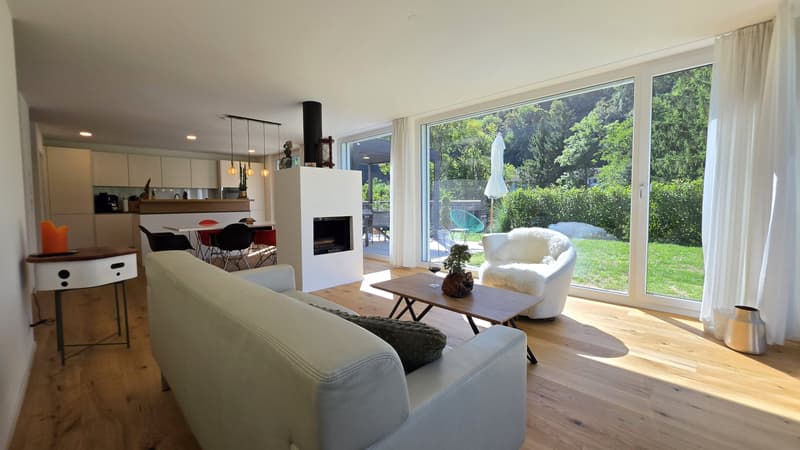
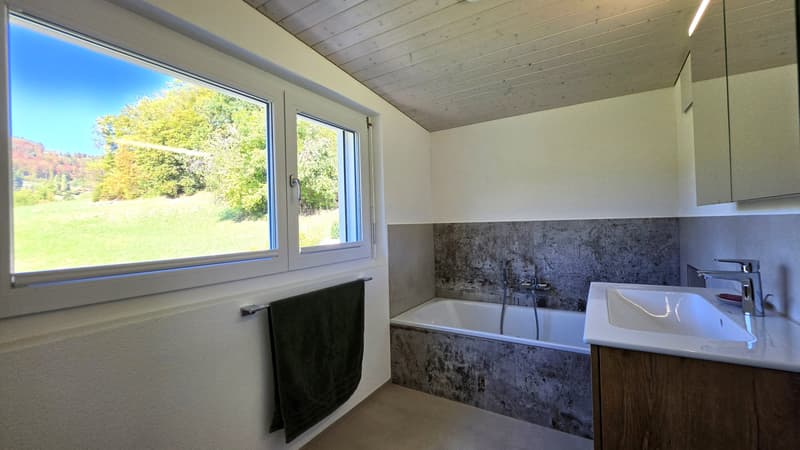
The bright and airy living and dining area forms the heart of the house. The fireplace creates a cozy atmosphere, while the open kitchen with cooking island, anti-fingerprint fronts, Nero-Assoluto natural stone countertops, and high-quality V-ZUG appliances meets modern demands. A Combi-Steamer, dishwasher, induction cooktop with integrated Bora extraction, and a refrigerator with touch sensor are part of the equipment. Oak parquet in the living areas and low-maintenance panels in the wet cells underline the high-quality interior construction.
For comfortable living, a water-to-water heat pump with underfloor heating, triple-glazed plastic windows, and partially electrically operated louvers provide a pleasant atmosphere. A fiber optic connection, a Schulthess washing tower, and a 5600-liter rainwater tank for toilet flushing and garden irrigation complement the modern home technology.
Highlights:
This 5.5-room single-family house, built in 2023, is located in a quiet cul-de-sac directly adjacent to the agricultural zone. On the 445.32 m² large plot of land, you can enjoy a sunny slope, plenty of peace, and a beautiful view of the surrounding countryside. The net living area of 140.35 m² is spread over two floors and impresses with a clearly structured, family-friendly floor plan.
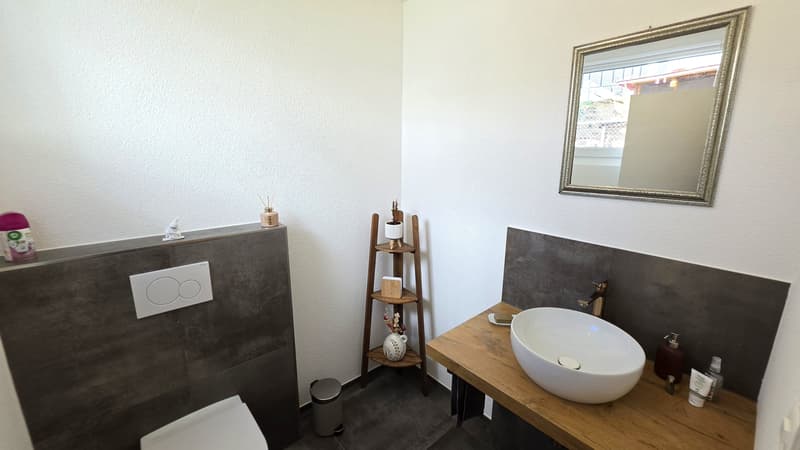
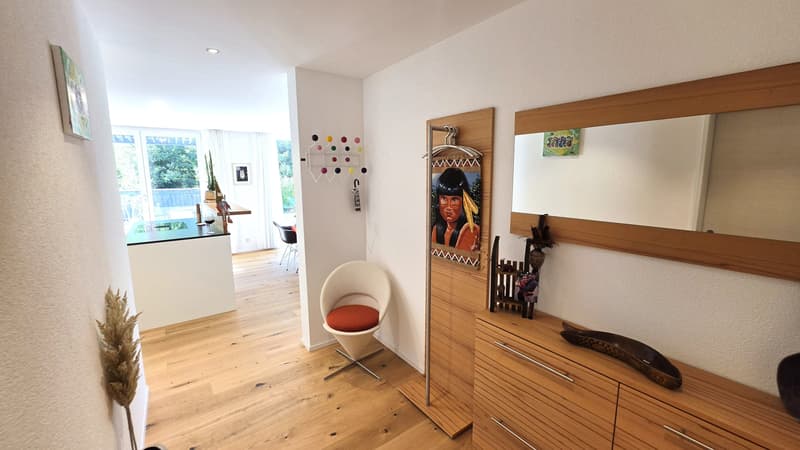
The bright and airy living and dining area forms the heart of the house. The fireplace creates a cozy atmosphere, while the open kitchen with cooking island, anti-fingerprint fronts, Nero-Assoluto natural stone countertops, and high-quality V-ZUG appliances meets modern demands. A Combi-Steamer, dishwasher, induction cooktop with integrated Bora extraction, and a refrigerator with touch sensor are part of the equipment. Oak parquet in the living areas and low-maintenance panels in the wet cells underline the high-quality interior construction.
For comfortable living, a water-to-water heat pump with underfloor heating, triple-glazed plastic windows, and partially electrically operated louvers provide a pleasant atmosphere. A fiber optic connection, a Schulthess washing tower, and a 5600-liter rainwater tank for toilet flushing and garden irrigation complement the modern home technology.
Highlights:
- 5.5 rooms and 140.35 m² net living area
- Year of construction 2023 and modern, high-quality construction
- Terrace with pergola, electrically adjustable louvers, and sun and wind protection
- 69.9 m² basement for cellar and home technology
- Double garage with two spaces and prepared conduit for an e-charging station
- Quiet location at the end of a cul-de-sac directly adjacent to the agricultural zone
Mortgage Calculator
From dream house to home ownership: the mortgage calculator can help you estimate the affordability of this property.

Free
Create an account for more options
Create your account to manage your favorites across all devices, keep track of your search alerts, and never miss an update. Everything you need for your home search, all in one place!
Viewing
Contact for viewing
Th. & Ch. Liptay
Advertiser
Immoworldswiss GmbH
Fürstenbergweg 13
4418Reigoldswil
Contact
Th. & Ch. Liptay
- Listing ID
- 4003544161
- Object ref.
- 24418SC202.6acb876ea2807794f602d53c