508 results - House, chalet, rustico to buy: Canton Basel-Country

New building
1 / 4
4.5 roomsCHF 1,320,000.–
Mattenacherweg 22, 4133 Pratteln

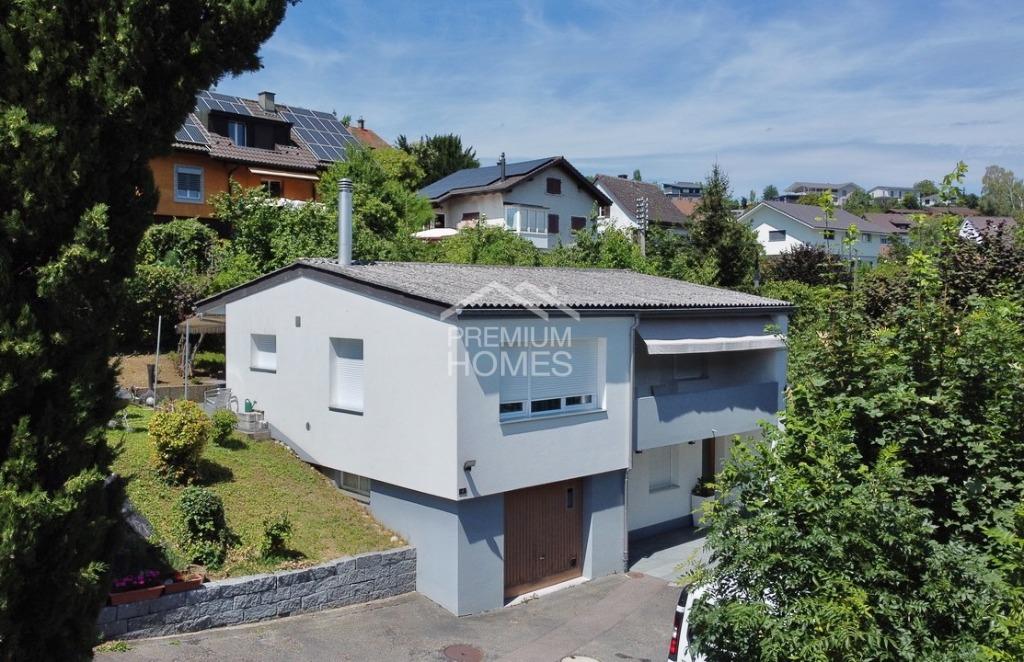
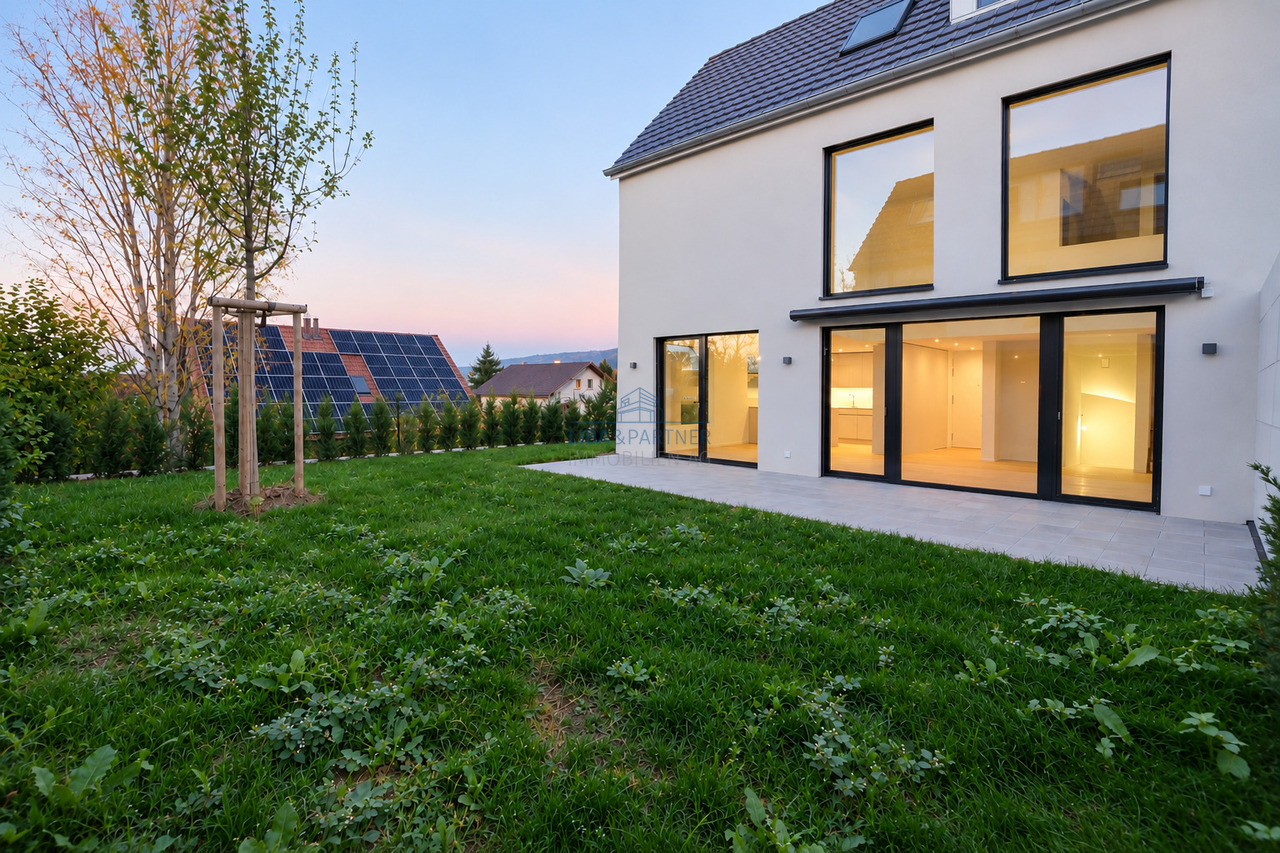
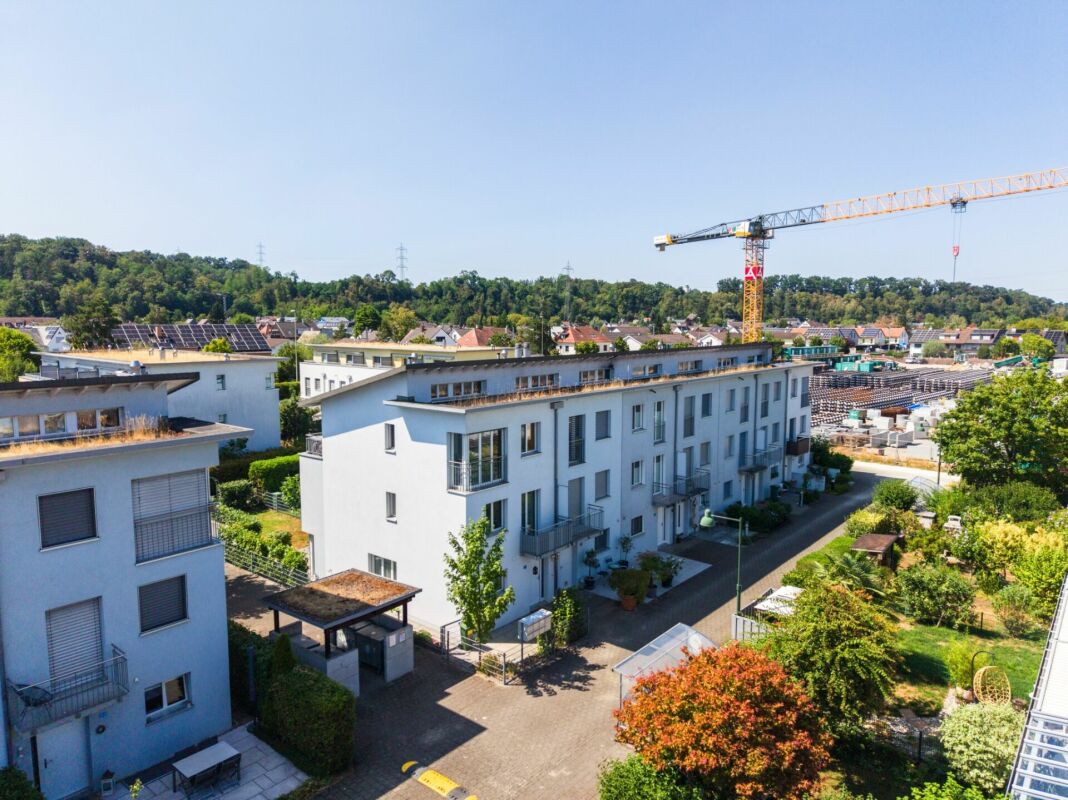
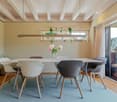
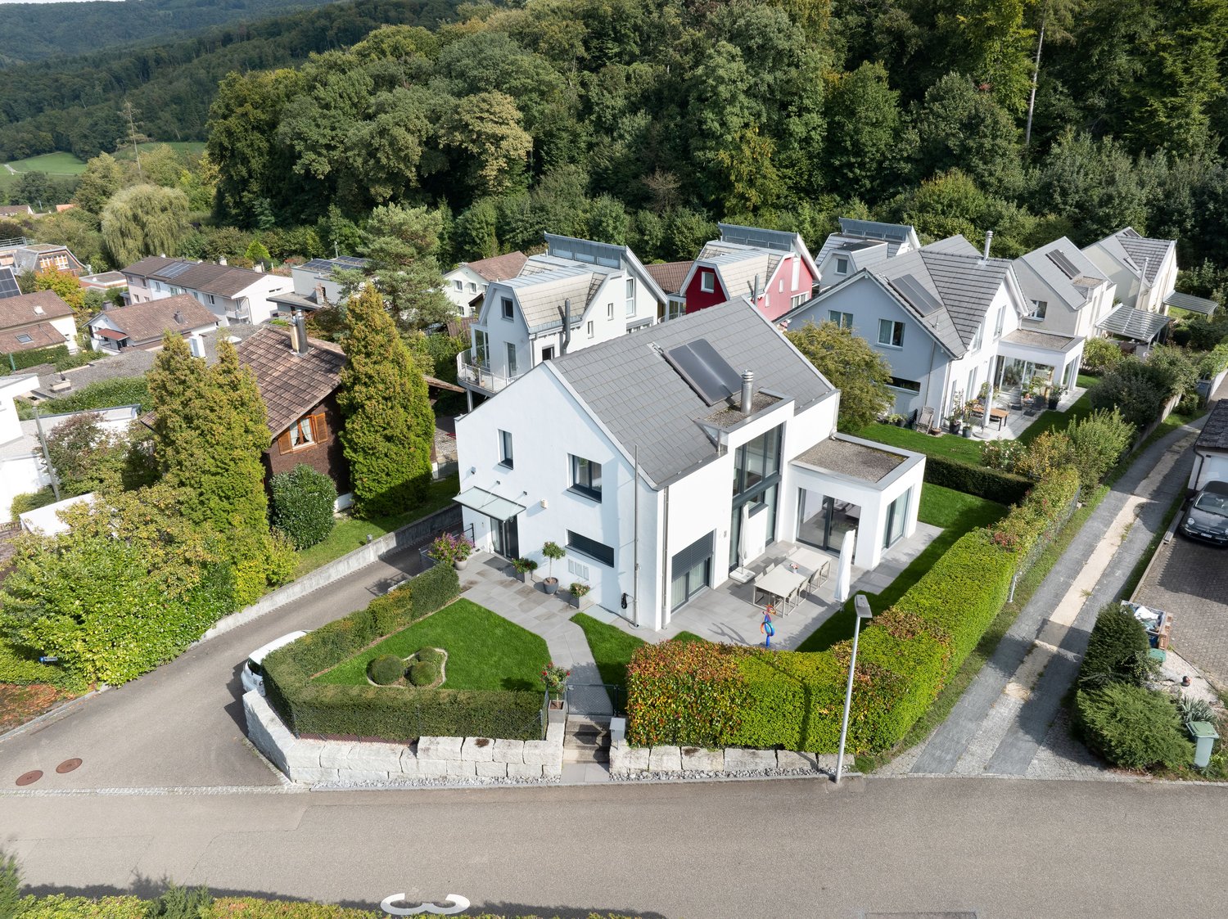
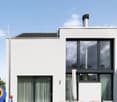
Newly built 4.5-room single-family home with garage (last house)

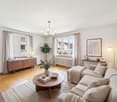
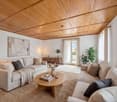
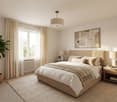
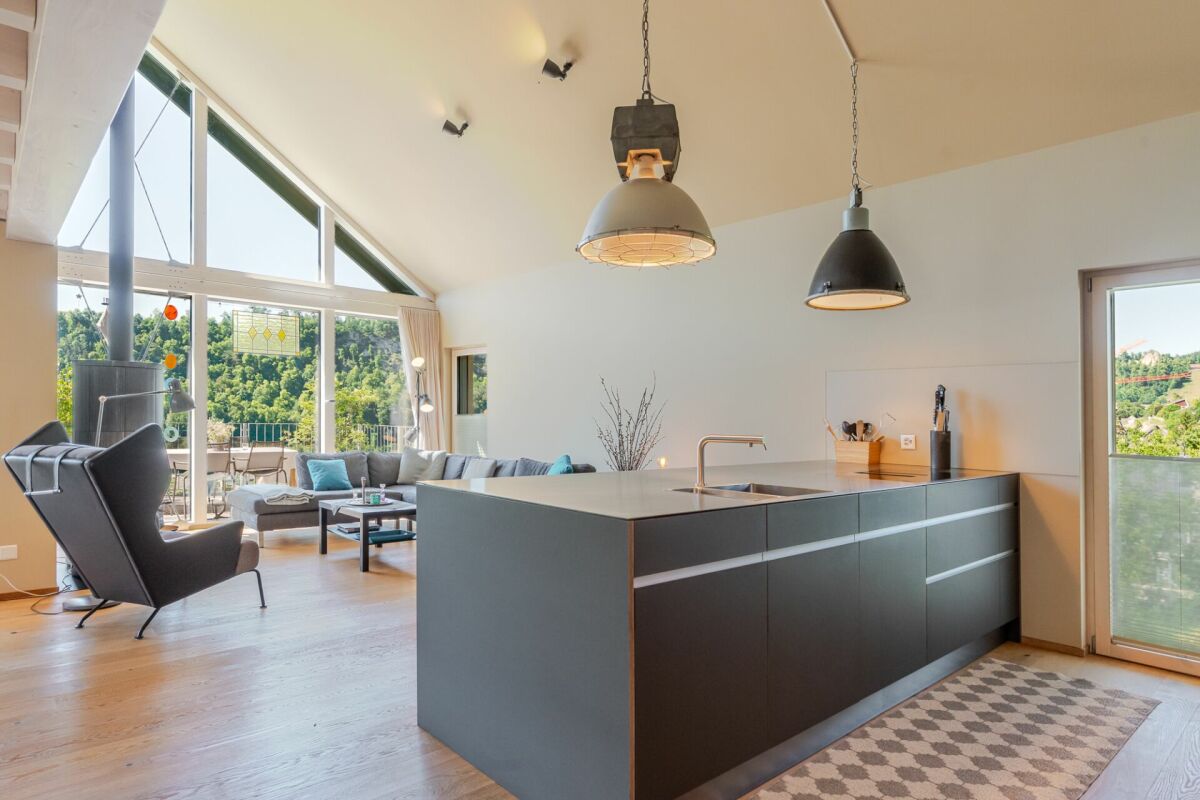
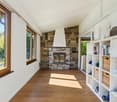
Living with a view - Tiny Homes in Pratteln In one of the most attractive locations in Pratteln, a modern and at the same time consciously reduced residential ensemble is being built: Five free-standing Tiny Homes that convince with architecture with a clear formal language, high-quality materials, and a well-thought-out room organization.This is a planned development with 5 single-family homes and a shared garage. The price includes an ESTH space and a private visitor parking space in front of the house. An additional ESTH space can be purchased.Room program:Basement: Access from the garage, entrance area, shower/toilet, cellar/technology, laundry/dressing room, stairs to the ground floorGround floor: Entrance, 1 room, shower/toilet, living/dining/kitchen, seating areaUpper floor: 2 rooms, shower/toilet, terraceThe project is aimed at people who want to reduce stylish living to the essentials - without sacrificing quality, comfort, or an inspiring living environment. Large window areas, bright rooms, and a flowing transition to the private terrace create a special living feeling in a compact space.The projectThe five Tiny Homes are characterized by compact, but optimally used floor plans. Each house has spacious living and dining areas with an open kitchen, private outdoor areas, and high-quality equipment that meets the high architectural standards.Sustainability, functionality, and design come together in every detail - from energy-efficient construction to natural materials and carefully designed surroundings.Construction and equipmentThe houses are built in solid masonry construction (mural) and are characterized by energy-efficient, durable construction. The construction provides a pleasant room climate - at any time of the year - and meets high requirements for sound insulation, heat storage, and durability.Façades with natural materials, large window areas with triple glazing, and high-quality insulation meet current energy standards and ensure low operating costs.Inside, the residents can expect a consistent, timeless material concept. Solid wood parquet in all living rooms, an open kitchen with modern equipment, and noble fittings and surfaces in the bathroom provide a stylish and comfortable living feeling.Living reduced to the essentialsLess is more - these Tiny Homes prove it impressively. The clear, reduced formal language creates a harmonious overall picture. At the same time, the compact floor plans enable an astonishing spatial generosity.The living space flows openly from the kitchen to the dining area to the living room and further out onto the terrace - a flowing transition from inside to outside. The intelligent room division offers enough space for individual retreats and functional areas.Ideal for people who live consciously, focus on the essentials - and yet do not want to sacrifice quality, aesthetics, and comfort.
Travel time
-
1 / 16
6 roomsCHF 1,050,000.–
Bergweg 32, 4450 Sissach

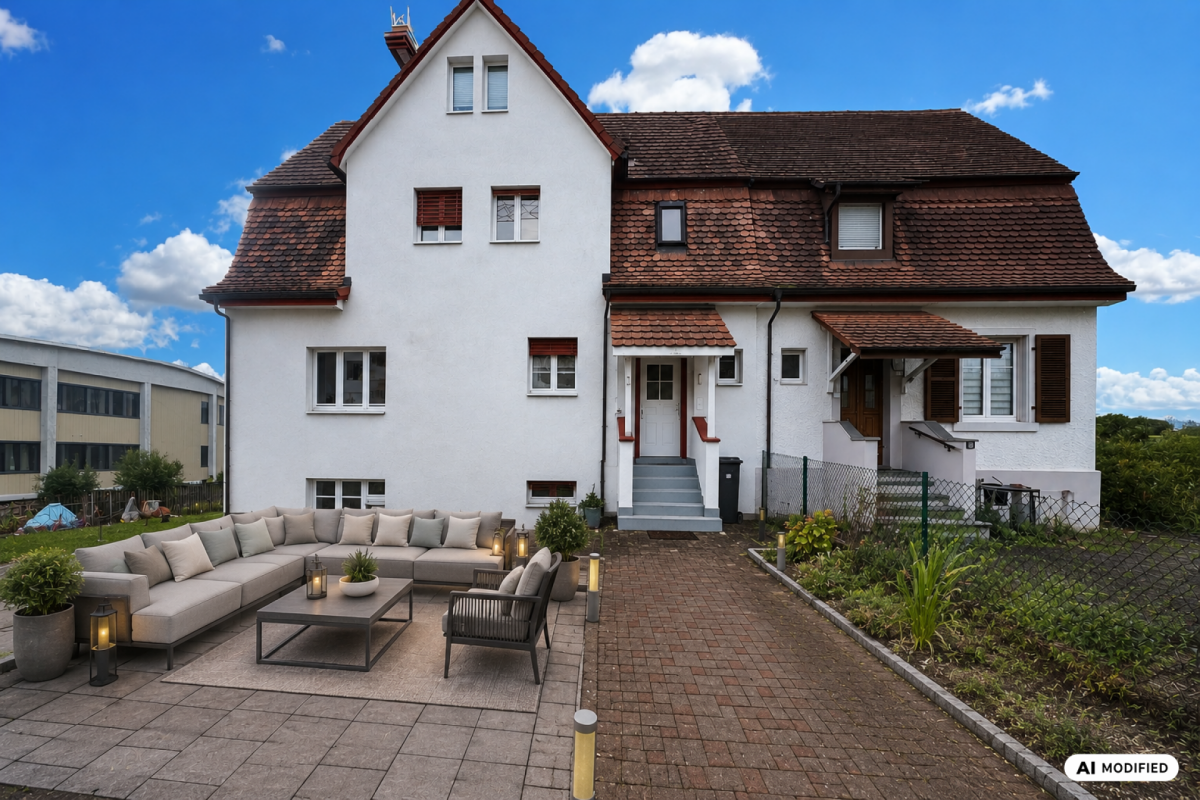
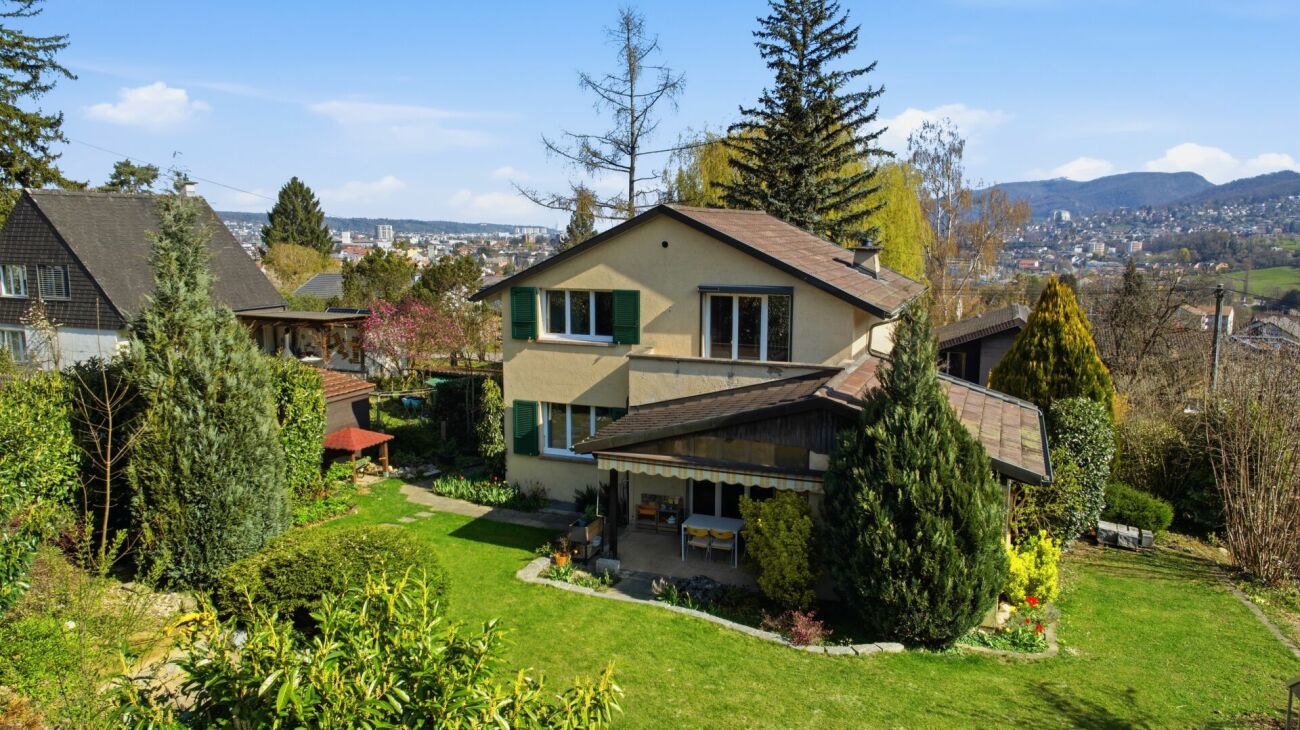
Charming row house with large garden in top location

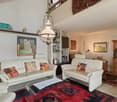
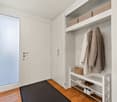
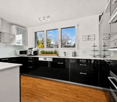
Make your dream of living in a historic building from the 1920s come true and enjoy the spacious garden in a prime location in Sissach. The property is located in a central and popular area on the southwest slope above the town center. Here you can enjoy a magnificent view of Sissach. The quarter street is only slightly frequented and correspondingly quiet. The excellent infrastructure of Sissach, such as the village center with shops, restaurants, the train station, as well as kindergarten and schools, are within walking distance. The 1920-built ensemble includes four stylish row houses with large gardens in a beautiful location. The property for sale, with approximately 211 m² of living space, was supplemented by a garage extension in 1965. The spacious outdoor area next to and below the house consists of green spaces with a pond, a pergola under the vines, and various trees and plantings. Upon entering the house, you enter the entrance area, where the wooden staircase leads to the upper floor and a guest toilet is located. Straight ahead, you enter the spacious and bright living room. From there, you can access the modern kitchen and a secondary room. On the upper floor, there are three rooms, one with built-in closets, and a bathroom with a shower cabin, a washbasin with a mirror cabinet, and a toilet. The attic is developed and offers an additional living space, which benefits from an impressive view thanks to the large gable window. Storage space is available in the attic. In the basement on garden level, you will find a natural cellar, a heating and hobby room with access to the garden, as well as a large bathroom with a bathtub, washbasin, mirror cabinet, and toilet. The washing machine and dryer are also installed in this room. The tank room and an externally accessible storage room are also available. For parking, the garage and the forecourt are available. The house has been continuously maintained and partially renovated. For example, the bathrooms and roof insulation were done in 1985, the high-quality kitchen was newly installed in 2009, and the sewer connection was renewed in 2012. The windows of the secondary rooms date back to 1998, and the wood/metal windows with triple glazing in the living rooms are from 2022. Wouldn't this be an ideal home for your family? Order our sales documentation and arrange a non-binding viewing appointment.

Travel time
-
1 / 20
6.5 rooms215m²CHF 2,680,000.–
Schlossmattweg 30, 4142 Münchenstein

Stylish 6.5-room single-family house in top location in Münchenstein

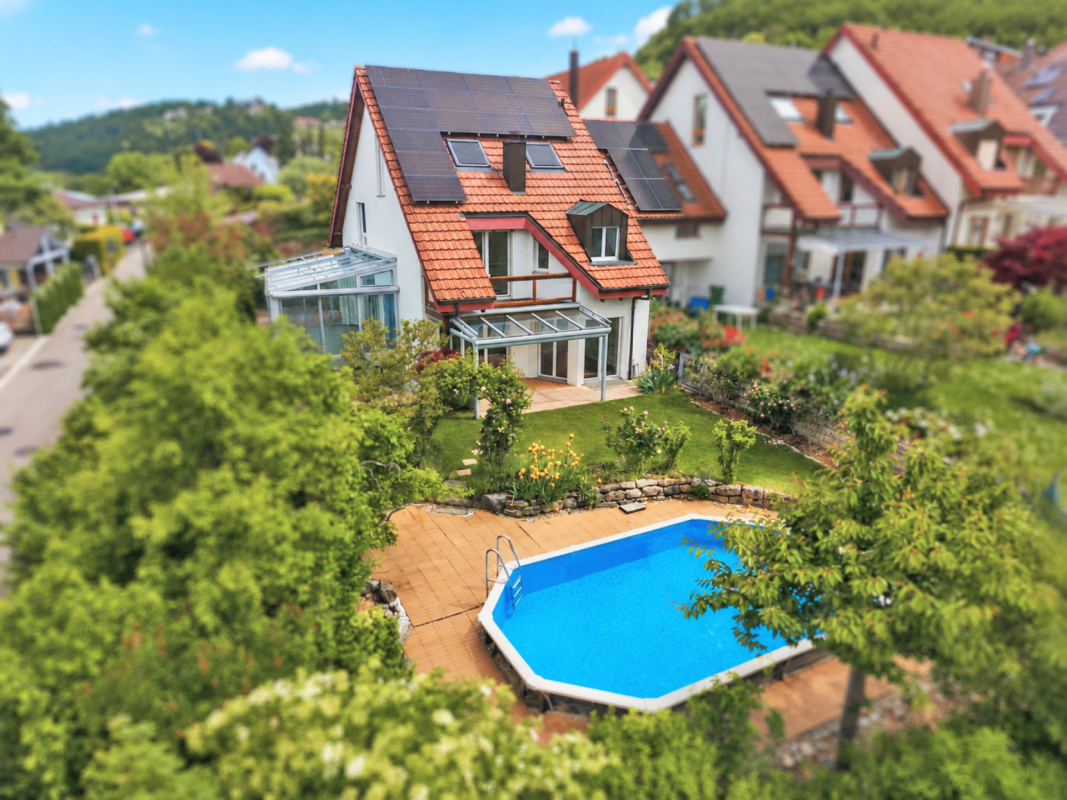
The single-family house at Schlossmattstrasse 30 is located on a spacious plot of 615 m² (plus 47 m² of additional land) in an excellent location in Münchenstein. With a living area of around 215 m², spread over three floors, the property offers a well-thought-out room concept and high living comfort. Thanks to numerous investments and comprehensive renovations in recent years, the property presents itself today in an excellent condition and meets modern living standards in many areas.On the ground floor, you are greeted by a welcoming entrance area that provides access to the study, the guest toilet, and the open living and dining area with a modern, integrated kitchen. From here, you can directly access the bright winter garden and the extensive garden with a heated swimming pool – ideal for relaxation and enjoyment.On the upper floor, you will find three flexibly usable rooms and a stylishly equipped bathroom. The entire floor is air-conditioned and provides a pleasant living climate even on warm days.The basement offers another room with an adjacent bathroom including a bathtub and shower. The room offer is complemented by a hobby room, a shelter, and a practical laundry room.This attractive offer is rounded off by two garage boxes. Convince yourself on site of this special home with unique charm.Ground floor-Kitchen-Living & dining room-Entrance-Guest toilet-Room 1-Winter gardenUpper floor-Room 2-Room 3-Room 4-Bathroom 1Basement-Room 5-Bathroom 2-Laundry room-Heating room-CellarMünchenstein and surroundingsThe municipality of Münchenstein has around 12,100 inhabitants, belongs to the district of Arlesheim, and is located on the Birs.The municipality is very popular as a place of residence due to its proximity to the city. Thus, Münchenstein offers a village character and natural recreational space on the one hand, as well as urban living areas and modern economic space on the other.Münchenstein offers its inhabitants many opportunities for shopping and staying. The diverse leisure activities appeal to young and old alike.The well-developed school and childcare options, as well as the municipal offers for leisure and sports, contribute significantly to the fact that the municipality is particularly popular with families with children. From kindergarten to high school, almost all educational institutions are represented.The connection to public transport is excellent due to the central location.Interested?The property is not being sold through a bidding process and is available for occupancy by arrangement.Have we sparked your interest? We look forward to your contact via the contact form and will send you the sales documentation by email. Afterwards, we will be happy to show you the property in person.We look forward to hearing from you!BLKB – What matters tomorrow

Travel time
-
1 / 13
339m²CHF 1,598,000.–
Kirchrainstrasse 2, 4434 Hölstein

For sale, multi-family house, 4434 Hölstein, Ref. 6086987

THREE APARTMENTS. ONE HOME. COUNTLESS POSSIBILITIES.Some properties convince through numbers. Others through their location. And then there are properties like this - houses that already convey a feeling of home when you first enter.Located in a sunny and elevated residential area of Hölstein, this exceptional three-family house presents itself as a rare opportunity for families, investors, or multiple generations under one roof. Embedded in a well-maintained property with a lovingly designed garden, old tree population, and stunning views, this property combines generosity, living quality, and diverse usage possibilities.The approach already conveys the feeling of having arrived at a special place. The elevated location opens up a wonderful view over Hölstein and the surrounding hills. At the same time, you can enjoy peace, privacy, and a high quality of life here.APARTMENT ON THE GROUND FLOORThe cozy 2-room apartment has its own entrance and offers a well-thought-out room layout. The spacious living area creates a pleasant living atmosphere. The apartment is complemented by an additional room with an adjacent study, a practical kitchen with a dining area, a modern bathroom, and a heated storage room.A special highlight of this residential unit is the spacious, integrated sauna with its own wellness area. Here, the residents can enjoy relaxed hours in a private atmosphere and benefit from a comfort that is rarely found in this form.The private garden area with a seating area extends the living space outdoors and offers a protected place to relax and linger. The apartment is ideal for singles, commuters, or as an attractive rental apartment with a special added value.THE HEART OF THE PROPERTY - THE SPACIOUS GROUND FLOOR APARTMENTThe main apartment impresses with an exceptionally spacious living and dining area. Different levels, the fireplace, and the large window areas give the rooms character and a special living atmosphere.Families will find plenty of space here for shared hours, cozy evenings by the fire, or social gatherings with friends and guests.An absolute highlight is the spacious winter garden with an integrated fireplace. Whether it's a cozy Sunday brunch, relaxed reading hours, or long summer evenings - this room extends the living area in a unique way and creates a special ambiance in every season.From here, you can directly access the dreamy garden. Well-maintained lawns, blooming plants, shade-providing trees, and several seating areas create a green oasis with plenty of privacy. Children will find enough space to play here, while adults can enjoy the peace and nature.THE ATTIC APARTMENT - CHARM, VIEW, AND COZINESSThe attic apartment has a very special character. Visible roof slopes, spacious rooms, and plenty of daylight create a warm and cozy living atmosphere.The open living and dining area forms the center of this apartment and conveys a feeling of security. The modern kitchen blends harmoniously into the living concept.Particularly attractive is the spacious attic terrace. Here, you can enjoy sunny hours, relaxed summer evenings, and a wonderful view over the village and the surrounding landscape.A SPECIAL OPPORTUNITY FOR OWNER-OCCUPIERS AND INVESTORSAn additional plus point of this property: The attic apartment will be available soon, thus offering a rare and attractive opportunity for the future owner. The attic apartment can either be occupied by the owner or rented out at market conditions.Whoever occupies the attic apartment themselves...

Travel time
-
1 / 17
5.5 rooms141m²CHF 1,730,000.–
Brüelrainweg 14, 4147 Aesch

5.5-Room Single-Family House in Country Style at Prime Location in Aesch

The charming single-family house on Brüelrainweg is situated on a 421 m² large plot and has a living area of around 141 m², spread over three floors. The property impresses with its well-maintained country style, a thoughtful room concept, and a cozy living atmosphere.Already when entering the house on the ground floor, you are greeted by a bright and inviting entrance area. From here, you can access the spacious kitchen and the open living and dining area. This flows seamlessly into the brightly lit winter garden, creating a particularly pleasant living atmosphere. This floor is complemented by a bathroom with a shower.On the first upper floor, three flexibly usable rooms await you, all of which are equipped with a built-in wardrobe. Also located on this floor is a spacious bathroom with a shower and a bathtub with a whirlpool function.The attic offers another room, which can be used excellently as an office, hobby room, or additional bedroom.In the basement, two cellar rooms, a hobby room, a shelter, and the heating room are available. The recently installed heat pump ensures a pleasant room climate and efficient heat supply.This attractive offer is rounded off by a well-maintained garden with a cozy seating area and a double garage.Let yourself be convinced by this beautiful single-family house in country style on site.Ground Floor-Entrance hall-Bathroom-Kitchen-Living and dining room-Winter gardenUpper Floor-Room 1-Room 2-Room 3-BathroomAttic-Room 4 with sink, including additional connections for the expansion of a smaller shower/WC roomBasement-Cellar 1-Cellar 2-Hobby room-Heating room-ShelterAesch and SurroundingsAesch, also called "Aesch bigott", is located on the Birs, between the Blauenpass and the Gempen, and belongs to the Arlesheim district. Aesch has over 11,000 inhabitants and belongs to the Basel agglomeration. In the Klustal, in the "Aescher Reben" or on the Birs, you can enjoy nature and tranquility.The well-developed school and childcare offer, the municipal offers for leisure and sports, as well as the garden pool contribute to the fact that the municipality of Aesch is very popular, especially among families with children.Aesch is well connected to public transport. The S-Bahn line 3 takes passengers to Basel or Laufen in a half-hourly cycle within a quarter of an hour. Additionally, the village is a turning point for tram line 11, and bus line 65 and 68 also provides a connection to the neighboring municipalities. Aesch is connected to the Swiss road network A2 via the "H18". This allows the city of Basel to be reached by car within about 20 minutes.Interested?The property is not sold through a bidding process and is available for occupancy by arrangement.Have we sparked your interest? We look forward to your contact via the contact form and will send you the sales documentation by email. Afterwards, we will be happy to show you the property in person.We look forward to hearing from you!BLKB – What matters tomorrow

Travel time
-
1 / 14
5.5 rooms166m²CHF 2,600,000.–
Hügelweg 7, 4102 Binningen

Villa mit Traumgarten und Entwicklungspotenzial in Binningen

– Gepflegtes, repräsentatives Doppeleinfamilienhaus– Traumhaftes Grundstück in ruhiger, idyllischer Top-Lage– Grosses Grundstück mit Entwicklungspotenzial– Grosszügiges Raumkonzept mit 5.5 Zimmern– Familienfreundlich: ausgezeichnete Infrastruktur– Lichtdurchfluteter Wohnbereich mit gemütlichem Cheminée– Wunderschöner Garten mit Baumbestand – ideal für Familie & GästeVilla mit Traumgarten und EntwicklungspotenzialWillkommen in BinningenBinningen zählt seit Jahrzehnten zu den begehrtesten Wohnadressen der Nordwestschweiz. Die unmittelbare Nähe zur Basler Innenstadt, eine ausgezeichnete Infrastruktur sowie das ruhige, gepflegte Wohnumfeld machen die Gemeinde zu einem bevorzugten Lebensmittelpunkt für Familien, Unternehmer und Persönlichkeiten, die Wert auf Lebensqualität und Beständigkeit legen.Der Hügelweg befindet sich in einem etablierten, verkehrsberuhigten Wohnquartier. Einkaufsmöglichkeiten, Restaurants, Schulen, Kindergärten sowie die Tram nach Basel sind bequem erreichbar. Gleichzeitig bieten zahlreiche Grünflächen und Naherholungsgebiete ein hohes Mass an Freizeit- und Wohnqualität. Die Kombination aus urbaner Nähe und diskretem Wohnen macht diese Lage zu einer echten Rarität.Die LiegenschaftAuf einem 799 m² grossen Grundstück in der begehrten Wohnzone W2a präsentiert sich dieses repräsentative Doppeleinfamilienhaus aus dem Jahr 1953. Die architektonisch durchdachte Anordnung der beiden Haushälften schafft ein bemerkenswertes Mass an Privatsphäre.Mit rund 166 m² Wohnfläche beziehungsweise 251 m² Wohn- und Nutzfläche bietet die Liegenschaft grosszügige Platzverhältnisse und eine ausgezeichnete Basis für modernes Wohnen. Gleichzeitig eröffnet die attraktive Parzellengrösse interessante Perspektiven für die zukünftige Entwicklung.Bereits beim Betreten vermittelt das Haus ein angenehmes Raumgefühl. Grosszügige Fensterflächen verbinden den Innenraum harmonisch mit dem eingewachsenen Garten und sorgen für viel Tageslicht. Hochwertige Parkett- und Natursteinböden, das stilvolle Cheminée sowie der wunderschöne Baumbestand verleihen dem Haus einen zeitlosen und repräsentativen Charakter.Das Erdgeschoss wird vom grosszügigen Wohnbereich mit Cheminée und herrlichem Blick ins Grüne geprägt. Das angrenzende Gartenzimmer mit direktem Zugang zur Terrasse erweitert den Wohnraum auf elegante Weise und schafft den idealen Ort für entspannte Stunden mit Familie und Gästen. Ergänzt wird diese Etage durch die Küche, ein grosszügiges Entrée, ein Gäste-WC sowie die Garage.Im Obergeschoss befinden sich das grosszügige Elternschlafzimmer mit Zugang zur Terrasse, ein weiteres Zimmer, ein geräumiges Badezimmer sowie ein offener Galeriebereich. Dieser lässt sich bei Bedarf unkompliziert zu einem zusätzlichen Zimmer, Homeoffice oder einer Bibliothek ausbauen.Liegenschaften mit dieser Kombination aus Lage, Grundstücksgrösse, Privatsphäre und Entwicklungspotenzial gelangen in Binningen nur äusserst selten auf den Markt. Dieses Haus bietet die Gelegenheit, eine wertbeständige Immobilie an einer der besten Wohnlagen der Region zu erwerben – mit viel Potenzial für die kommenden Generationen.Gerne präsentiere ich Ihnen diese aussergewöhnliche Liegenschaft persönlich. Ich freue mich auf Ihre Kontaktaufnahme.Villa with Mature Garden and Development PotentialWelcome to BinningenBinningen has long been regarded as one of the most desirable residential communities in Northwestern Switzerland. Its immediate proximity to the city of Basel, outstanding infrastructure and peaceful, well-established neighbourhoods make it a preferred address for families, entrepreneurs and discerning buyers seeking exceptional quality of life and long-term value.Situated in a quiet residential setting, Hügelweg enjoys a privileged location within one of Binningen's most established neighbourhoods. Shops, restaurants, schools, kindergartens and the tram to Basel are all within easy reach. At the same time, nearby parks and green spaces provide an excellent balance between urban convenience and relaxed residential living. The PropertySet on an impressive 799 m² plot within the sought-after W2a residential zone, this distinguished semi-detached residence, built in 1953, offers a rare combination of privacy, character and future potential. Thanks to the thoughtful architectural arrangement of the two homes, the property enjoys an exceptional level of privacy that is rarely found in comparable residences.Offering approximately 166 m² of living space and around 251 m² of total usable space, the property provides generous proportions and an outstanding foundation for comfortable modern living. At the same time, the attractive plot size offers valuable long-term development potential.From the moment you enter, the house conveys a remarkable sense of space and tranquillity. Large windows flood the interiors with natural light while creating a seamless connection to the beautifully landscaped mature garden. Elegant parquet and natural stone floors, the stylish fireplace and the impressive tree-lined surroundings give the home a timeless and sophisticated character.The ground floor centres around the spacious living room with fireplace and beautiful garden views. Adjacent to it, the bright garden room opens directly onto the terrace, creating an inviting extension of the living space for entertaining or relaxing with family and friends. A generous kitchen, welcoming entrance hall, guest WC and integrated garage complete this level.The upper floor comprises a generous principal bedroom with direct access to the terrace, an additional bedroom, a spacious bathroom and an open gallery area that could easily be adapted into a further bedroom, home office or private library.Properties combining such an outstanding location, generous plot size, privacy and development potential rarely become available in Binningen. This exceptional residence offers a unique opportunity to acquire a lasting home in one of the region's most sought-after residential locations while preserving significant future potential.I would be delighted to introduce you to this exceptional property during a personal viewing and look forward to hearing from you.

Travel time
-
1 / 18
370m²CHF 1,290,000.–
Hauptstrasse 38, 4447 Känerkinden

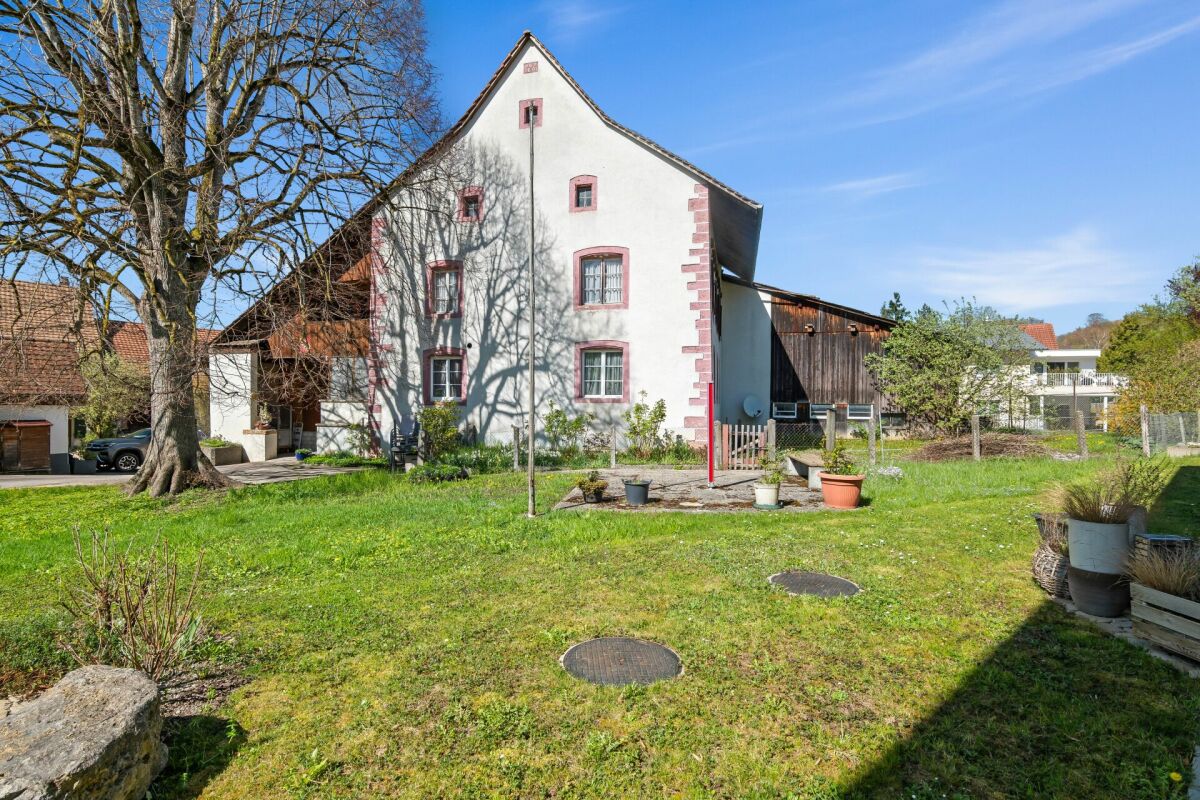
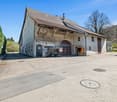
Rural multi-family house with 3 apartments in the core zone

The multi-family house is located in the core zone of the municipality. The main street runs through the attractive village. The property is situated in the second row of buildings and is accessible via a generous gap between two houses that are directly on the main street. The house was built at the end of the 19th century as a farm ensemble with a residential building and a barn. Today, the residential building contains three independent apartments, and the former barn has a garage and sufficient space with development potential for other uses (living space, studio, offices, etc.). In front of the house, there is a front garden that offers opportunities for garden enthusiasts to flourish, and the land behind the property could be used as a building reserve. In its current state, it is a spacious meadow that provides the property with a lot of space and is appreciated by the tenants. It has a garden house, a greenhouse, and other cozy spots that are available for the tenants to use. The multi-family house is structured as follows: Ground floor/1st floor (residential building): A 4.5-room apartment, various ancillary rooms, cellar, technology, garage. Apartment renovated in 2019 - rented Upper floor and attic: A 3.5-room maisonette apartment (residential building) maintained but not renovated – rented. A 4.5-maisonette apartment (barn annex) apartment renovated in 2019 – rented. The current gross return is 4.5%. The annex has rooms with development potential on the ground floor and upper floor and could also provide space for another apartment. The property is suitable as a rental property or as a partially self-used property (living, living/working, etc.) with an additional rental income as financial security. The expansion is of good quality and executed with modern materials. Many restored details testify to the passion for the history of this building. The floors are made of wood, the wet zones and kitchens with ceramic coatings. In 2019, the property was completely renovated to the extent of approximately CHF 250,000 (excluding the 3.5-room apartment on the 2nd floor/attic). The property is continuously maintained, and necessary work is carried out. Preliminary clarifications for the expansion of the barn annex into living space have already been made. It is an development potential that also requires an investment.

Travel time
-
1 / 22
5.5 rooms192m²CHF 2,580,000.–
Im Klosteracker 53, 4102 Binningen

Exclusive 5.5-room single-family house with spacious outdoor area

Generosity meets living quality This single-family house, built on one side, is located on a spacious plot of 961 m² and impresses with a well-thought-out room concept and a spacious outdoor area with various possibilities for use. Already when entering the house, you are greeted by an inviting entrance area that allows access to the various living areas. The ground floor forms the heart of the house and offers a bright living room with a cozy chimney and a beautiful view of the garden. The adjacent dining area has direct access to the winter garden and creates a pleasant connection between indoors and outdoors. The separate kitchen offers sufficient space for daily use and individual design possibilities. This floor is complemented by a guest toilet and another room that is ideal as a study, guest room, or hobby room. On the upper floor, there are three well-cut rooms, all of which have direct access to the balcony and thus benefit from plenty of daylight. Two bathrooms provide high living comfort: one is equipped with a shower, the other with a bathtub. A practical laundry room on the same floor rounds off the room offer. The basement offers numerous secondary rooms and plenty of storage space. There are two cellar rooms, a heating room, and an air raid shelter available. Particularly noteworthy is the spacious outdoor area. The extensive garden invites you to linger and relax and offers a pool as an attractive highlight for the warm months. A separate seating area creates additional space for social hours outdoors. The offer is complemented by a garden house and a double carport. This property combines spacious space, functional room division, and an attractive outdoor area to create a versatile home for families and people with high demands on living quality. Room program Basement: • Two cellar rooms • Heating room • Air raid shelter Ground floor: • Entrance area • Living room • Dining area • Winter garden • Kitchen • Guest toilet • Room 1 Upper floor: • Room 2 with access to the balcony • Room 3 with access to the balcony • Room 4 with access to the balcony • Bathroom with shower • Bathroom with bathtub • Laundry room Binningen and surroundings The municipality of Binningen has over 15,000 inhabitants, belongs to the district of Arlesheim, and is located on the Birsig in the Leimental. The community is very popular as a place of residence due to its landscape integrity and urban location, and offers its inhabitants many opportunities for shopping and leisure. The green zones, the Bruderholz, and the Allschwiler Wald with the nature reserve Herzogenmatt invite you to take a walk. The well-developed school and childcare offer, as well as the community's own offers for leisure and sports, contribute significantly to the fact that the community is particularly popular with families with children. The connection to public transport is excellent due to the central location. Binningen is one of the municipalities with the lowest taxes in the canton of Baselland. The inhabitants benefit from a low tax rate of 49%. Have we sparked your interest? We look forward to your contact via the contact form and will send you the sales documentation by email. Afterwards, we will be happy to show you the property in person. The property is not being sold through a bidding process and is available for occupancy by arrangement. We look forward to hearing from you! BLKB – What matters tomorrow

Travel time
-
New building
1 / 13
5.5 rooms204m²CHF 1,675,000.–
Oberer Burghaldenweg 38a, 4410 Liestal

The last available unit of a high-quality new building ensemble in Liestal

In a new building project with only four single-family homes, House D is the last available unit for sale. The quiet location in Liestal combines high-quality living with short distances to the city center and the Basel region.The construction work is already well advanced. At the same time, there is still the opportunity to participate in the design of the interior and select materials and equipment individually.With approximately 203.9 m² of living space, the house impresses with modern architecture, spacious rooms, and bright living areas. A finished hobby room with underfloor heating offers additional space for a home office, fitness, or individual use.The sustainable and forward-looking equipment includes an air-water heat pump with cooling function, a photovoltaic system with 9.5 kWp output, a battery storage system with 11.5 kWh, and underfloor heating.The property includes approximately 216 m² and is supplemented by an additional cooperation plot and approximately 50 m² of cultivated land with exclusive usage rights.Two parking spaces are already included in the purchase price.House D is aimed at buyers who appreciate modern living, high-quality construction, and the opportunity for individual participation in a manageable project with only four units.The upper Burghaldenweg in Liestal is one of the preferred residential areas on the quiet outskirts. The surroundings are characterized by single-family homes, plenty of green spaces, and a pleasant distance from urban everyday life.The location combines privacy with good accessibility. The historic old town of Liestal with shopping facilities, gastronomy, and all services is within a few minutes' reach. The Liestal train station is also well connected and enables quick connections to Basel and beyond.Nature lovers benefit from the immediate proximity to extensive recreational areas. The adjacent forest and walking and leisure opportunities begin practically in front of the house and offer high quality of life in everyday life.The quarter itself is quiet and family-friendly, characterized by little traffic and a relaxed living atmosphere. At the same time, the connection to the supra-regional transport network remains comfortable and efficient.A location that ideally combines retreat and everyday life.This attractive GoodLiving offer impresses with:+ Approximately 203.9 m² of spacious living space+ Individual participation in the interior design possible+ Finished hobby room with underfloor heating+ Air-water heat pump with cooling function+ Photovoltaic system with 9.5 kWp and battery storage with 11.5 kWh+ Modern, energy-efficient construction+ Bright living rooms thanks to generous window areas+ Property with additional cooperation plot+ Two parking spaces included in the purchase price+ Quiet and family-friendly residential area in Liestal+ Quick connection to Basel and the surrounding regionParticularly attractive: The construction work is already well advanced, while the interior design can still be individually determined, a rare opportunity to realize a new home according to one's own ideas.Let yourself be personally advisedArrange an individual appointment with me and the architect today to learn more about this exciting new building project and to clarify your questions in direct exchange.Please note that we can only process complete inquiries with name, address, phone number, and email address. We look forward to your contact!

Travel time
-
1 / 19
5 rooms120m²CHF 839,000.–
Neumatt 16, 4414 Füllinsdorf

5-room row house in a quiet location in Füllinsdorf

This well-maintained semi-detached house with 5.5 rooms is located in a quiet and family-friendly residential area in Füllinsdorf (Basel-Landschaft). With a living area of around 120 m², the property offers a well-thought-out room concept and plenty of space for families or couples with space requirements. The house has four bedrooms, two bathrooms, and a separate guest toilet. The bright living and dining area creates a pleasant living atmosphere and offers direct access to the small, well-maintained garden – ideal for relaxing or for cozy hours outdoors. The property presents itself in a very well-maintained condition. The house is heated by radiator heating. The living rooms have parquet, tile, and laminate floors, which provide a pleasant living feeling. A special highlight is located in the basement: In addition to practical ancillary rooms, you have a sauna and a separate bedroom at your disposal, which is ideal as a guest room, office, or retreat. This semi-detached house combines living comfort, functionality, and an attractive location – an ideal home for various life situations.Perfect location: The house is located in a quiet and sunny area of Füllinsdorf. The Mühlematt bus stop is only 4 minutes' walk away, while the Schulstrasse can be reached on foot in 9 minutes. For daily needs, you will find a Denner supermarket within 9 minutes' walk and the Dropa Schönthal pharmacy within 10 minutes. The proximity to the river and the good connection to public transport round off the attractive residential offer.This lovingly renovated row house offers the perfect combination of modern living comfort, family-friendly equipment, and quiet location. Ideal for families who value quality and a relaxed living atmosphere.Note: The house is currently still occupied and furnished. The published pictures were partially digitally edited to show the rooms without furniture. In the event of a sale, the apartment will be completely cleared and handed over ready for occupancy.

Travel time
-
1 / 13
5.5 rooms150m²CHF 1,650,000.–
4424 Arboldswil

Exclusive living with pool and panorama

This single-family house, built in 2021, presents itself as a modern residential object with high standards of quality, energy efficiency, and living comfort in a privileged location in Arboldswil. The house, built according to the Minergie standard, combines timeless architecture with modern building technology and convinces with high-quality materials, generous window fronts, and bright rooms. The exceptional living quality is already noticeable when entering. The open living, dining, and kitchen area forms the heart of the house and delights with its large-scale glazing, which floods the living space with daylight and allows a free view of the surrounding hillside landscape. A rotatable design fireplace sets stylish accents and creates a cozy atmosphere for cozy hours. The modern kitchen blends harmoniously into the open room concept and offers the ideal framework for daily family life and social evenings with guests. The lovingly designed outdoor area leaves no wishes unfulfilled. Several seating areas, a generous terrace, and an elegant pool create a private wellness paradise with maximum privacy and all-day sunshine. Here you can enjoy relaxed hours with unobstructable views over the Baselbieter hillside landscape. The solar thermal system for pool heating provides additional comfort and enables sustainable use of the pool over an extended period of the year. On the top floor, an exclusive parent area awaits you, which meets the highest living standards. The spacious bedroom with adjacent dressing room and stylish en-suite bathroom forms a private retreat. The freestanding bathtub with a dreamy distant view gives this area a special wellness atmosphere. The room offer is complemented by further bright rooms, one of which has direct access to the generous terrace - a perfect place to start or end the day with a view into the distance. The modern building technology also meets the highest standards. The combination of an energy-efficient heat pump and central comfort ventilation with heat recovery ensures a pleasant and healthy room climate all year round. In combination with the Minergie construction method, the inhabitants benefit from maximum living comfort, high energy efficiency, and sustainably low operating costs. In the basement, there is a high-quality multi-purpose room that can be flexibly used as a guest room, home office, fitness room, or hobby area and ideally complements the generous room offer. This exceptional offer is rounded off by a high double garage with generous space for vehicles, motorcycles, bicycles, and additional storage space. A unique property for people who want to enjoy modern living, high-quality architecture, sustainability, and a dreamy view in perfect harmony.Despite its rural character, Arboldswil is well connected in terms of transport. The regional roads make it easy to reach Liestal, Bubendorf, Reigoldswil, and the Waldenburgertal. The bus line 71 connects the village to Reigoldswil and Liestal station. From there, regular SBB connections run to Basel, Zurich, and the rest of Switzerland. The city of Basel can be reached by car in about 30 minutes.

1 / 18
6.5 rooms231m²CHF 2,200,000.–
Sandgrubenweg 4, 4105 Biel-Benken

Spacious single-family house with a dreamy view

Located on the quiet Sandgrubenweg, this attractive single-family house awaits you on a spacious 843 m² plot. The property impresses with 231 m² of living space, spread over three floors, and an impressive view.On the ground floor, a welcoming entrance area greets you. From here, you can access the guest toilet, the modern kitchen, and the spacious and bright living and dining area with its own chimney. Both the living and dining area and the adjacent balcony offer a unique panoramic view of the region.On the upper floor, four versatile rooms are available, as well as various practical storage rooms. Two bathrooms, a small study, and an additional balcony by the master bedroom provide high living comfort.In the basement, there are two additional spacious rooms, a bathroom with shower, a laundry room, a technical room, and a shelter. From this floor, you can directly access the extensive garden, which invites you to linger with its large green area and beautiful view.The property is very well maintained and features modern technology (solar system with battery storage / modern heat pump).A double garage completes this offer.Let yourself be convinced of the charm and location of this property during a visit.Room programGround floor:-Entrance hall ca. 4.60m2-Guest toilet ca. 2.10m2-Hall (including stairs) ca. 14.60m2-Living and dining area ca. 38.90m2-Kitchen ca. 13.10m2Upper floor-Room ca. 15.60m2-Child I ca. 11.70m2-Child II ca. 14.40m2-Parents ca. 17.10m2-Shower/toilet ca. 6.30m2-Bathroom ca. 4.90m2-Study ca. 3.20m2Basement-Toilet/shower ca. 2.90m2-Guest room ca. 16.35m2-Hobby room ca. 20.90m2-Preliminary area/corridor including stairs ca. 29.00m2-Technical room-Shelter-Laundry room-Wine cellarBiel-Benken and surroundingsBiel-Benken has a population of almost 3,500 and borders the municipalities of Therwil and Oberwil to the east and the French border to the west.Surrounded by fertile fields, vines, and fruit trees, Biel-Benken is known as the "green oasis in the Leimental". The idyllic and old village parts, as well as the many farm shops, attract people from the city and surrounding villages.The school and childcare offer, as well as the municipal offers for leisure and sports, contribute significantly to Biel-Benken being very popular with families. The local clubs invite you to various activities.By car, you can reach the city of Basel in about 15 minutes, and by public transport and bike in about 30 minutes. The nearest motorway connection is the A18 in Reinach.The tax rate in the municipality of Biel-Benken is an attractive 46% for natural persons.Interested?The property is not sold through a bidding process and is available for occupancy by arrangement.Have we sparked your interest? We look forward to your contact via the contact form and will send you the sales documentation by email. Afterwards, we will be happy to show you the property in person.We look forward to hearing from you!BLKB – What matters tomorrow

Travel time
-
1 / 20
7 rooms210m²CHF 1,350,000.–
Sonnenrain 3B, 4436 Oberdorf BL

Exclusive south-facing location: Detached single-family house with panorama and privacy

Unique 7.5-room single-family house with spectacular views and sustainable energy concept In a privileged south-facing location on Sonnenrain in Oberdorf, you can expect a property that is exceptional in many ways. Nestled between vineyards, nature, and views, you can enjoy an unobstructed view of the Waldenburgertal, all-day sunshine, and a living feeling that combines peace, privacy, and quality of life.The detached single-family house was built in 2005 and impresses with approximately 198 m² of net living space and further versatile usable ancillary areas of 135 m².High rooms up to 4.50 meters, galleries, several balconies and terraces, as well as the open living and dining area, create a special living ambiance.A highlight is the well-thought-out and sustainable energy concept. The photovoltaic system, pellet heating, rainwater utilization for toilet and washing machine, water treatment system, and high-quality building envelope ensure an ecological and at the same time economical operation of the property.Highlights at a glance: • Detached 7.5-room single-family house • Net living space approx. 198 m² • Very spacious usable area approx. 333m² • Spectacular and unobstructed views • All-day sunshine / south-facing slope • Sustainable energy concept with photovoltaics and pellet heating • Bright living rooms with room heights up to 4.50 m • Large terrace, several balconies, and an outdoor seating area with a pizza oven • Two carport spaces (also suitable for higher vehicles) A rare opportunity for people who are looking for something special and appreciate sustainable living in one of the most beautiful viewpoints of the Waldenburgertal.I am happy to be available for a viewing and look forward to your contact.

Travel time
-
1 / 19
5.5 rooms187m²CHF 2,300,000.–
Mühleweg 9a, 4106 Therwil

Exclusive 5.5-room single-family house in a quiet location

The single-family house at Mühleweg 9 is situated on a spacious plot of 1,530 m² and impresses with a living area of around 171 m², spread over two floors. The property combines spacious living with a well-maintained outdoor area and offers plenty of space for individual and comfortable living.Already when entering the house, you are greeted by a welcoming and spacious entrance area. Through the hallway, you enter the openly designed living and dining area with an adjacent winter garden. This impressive room impresses with its bright, light-flooded atmosphere and creates a seamless transition to the extensive and well-maintained garden area behind the house thanks to the large window fronts.The modern and high-quality kitchen blends harmoniously into the open living concept and meets the highest demands on design and functionality.On this floor, you also have a practical utility room and a guest toilet at your disposal. The room offer is complemented by a heating room, a cellar, and a workshop, which offer versatile usage possibilities.Through the open staircase, you reach the upper floor. Here, two spacious bedrooms with modern en-suite bathrooms await you, offering a high level of comfort. Additionally, you have another room and a separate household room with integrated laundry room at your disposal.This attractive offer is rounded off by a spacious carport next to the house, which provides ample space for several vehicles.Let yourself be convinced by this unique property and its special living atmosphere during a personal viewing.Therwil & SurroundingsThe municipality of Therwil has around 10,000 inhabitants and belongs to the district of Arlesheim. Therwil is located in the Leimental and is part of the Basel agglomeration. Various shopping facilities in the village like Coop, Migros, and Volg can be reached by car in a short time. Many clubs are active in the village and enrich the cultural, social, and sporting community life. The well-developed school and childcare offer also contributes to the fact that the municipality is particularly popular with families with children.The connection to public transport is good. By car and tram, you can reach the city of Basel in around 15 minutes. Bus lines 62 and 64 as well as tram lines 10 and 17 bring the inhabitants to the surrounding municipalities and the city center of Basel in just a few minutes.Interested?The property is not being sold through a bidding process and is available for occupancy by arrangement.Have we sparked your interest? We look forward to your contact via the contact form and will send you the sales documentation by email. Afterwards, we will be happy to show you the property in person.We look forward to hearing from you!BLKB – What matters tomorrow

Travel time
-

Suggested properties for you based on search results

Other interesting objects