Rooms
7
Living space
189 m2
Selling price
CHF 1,075,000.–
Notify on price drop
"Generation Pearl / rented"
Address
4438 LangenbruckPrice
- Purchase price:
- CHF 1,075,000.–
- Notify on price drop
Main information
- Availability:
- By agreement
- Type:
- Single house
- No. of rooms:
- 7
- Number of floors:
- 3
- Surface living:
- 189 m2
- Land area:
- 247 m2
- Volume:
- 695 m3
- Year built:
- 1794
Characteristics
Parking space
Documents (0)
Description
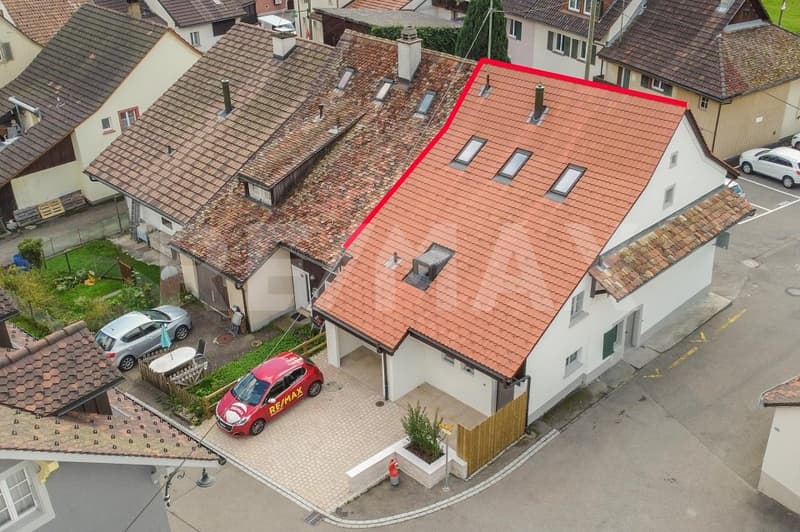
From the outside, the historic building, which was completely renovated with great care in 2024, appears discreet and stylish, but surprises with the successful symbiosis of modern demands and the typical charm of bygone eras inside.
High-quality materials and sophisticated details create an ambiance that impressively combines tradition and modernity.
Thus, two exclusive, independent living units were created for two parties, each with separate ground-floor access.
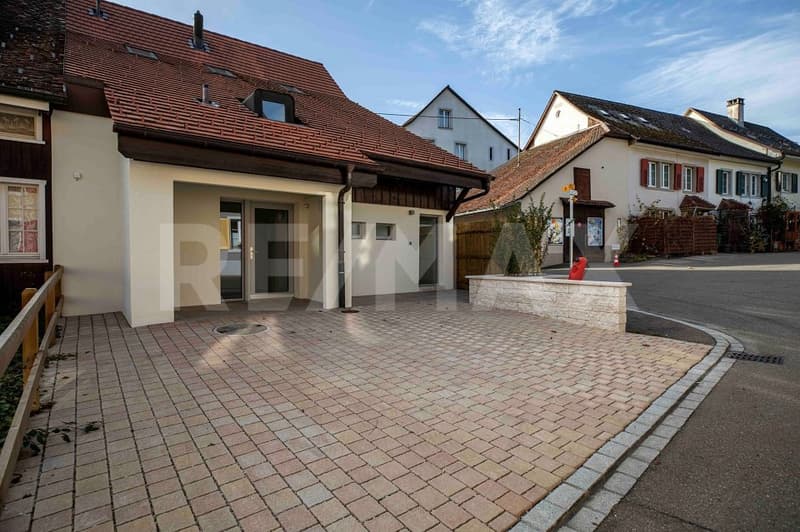
A beautifully designed forecourt provides convenient parking directly in front of the front door, while additional storage spaces on the nearby garden plot provide additional flexibility.
ATTENTION:
In the future, ecological heating variants will be tested with the neighborhood.
Furthermore, with the possible market rent - thanks to NEW BUILDING - a gross return of at least 4% can be achieved.
2½-room apartment on the ground floor
After the forecourt, there is a partially enclosed seating area with house entrance to the right.
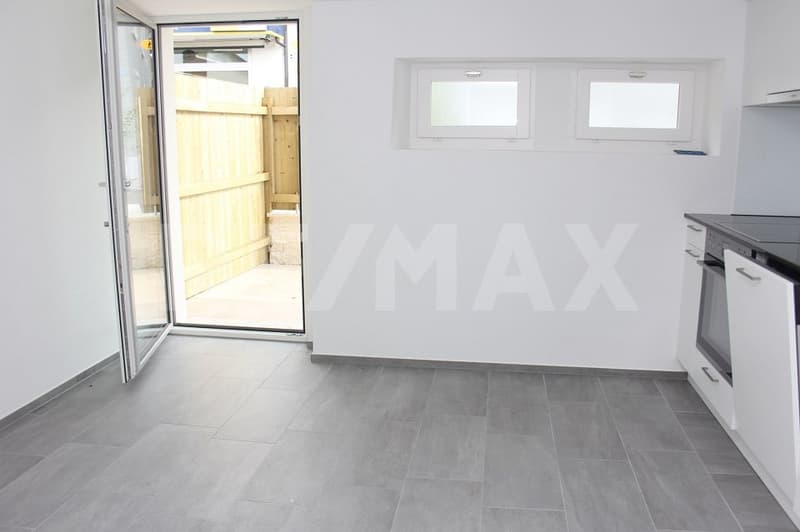
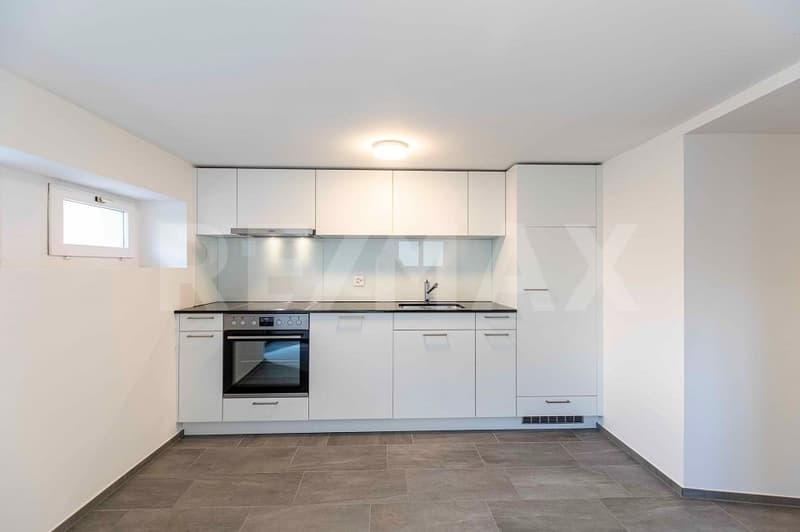
Upon entering, a noble, color-coordinated ambiance of high-quality materials opens up, first the living single-front kitchen - with modern appliances and large stone cladding.
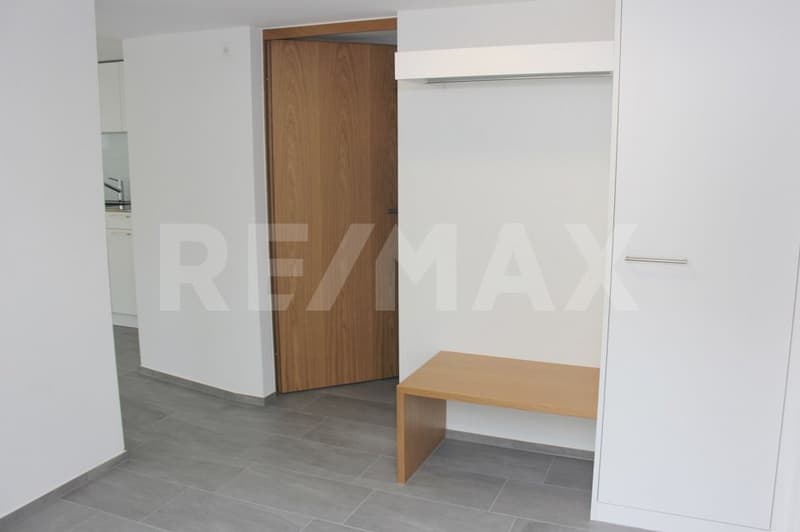
Next is the passage to the entrance hall with side access and wardrobe.
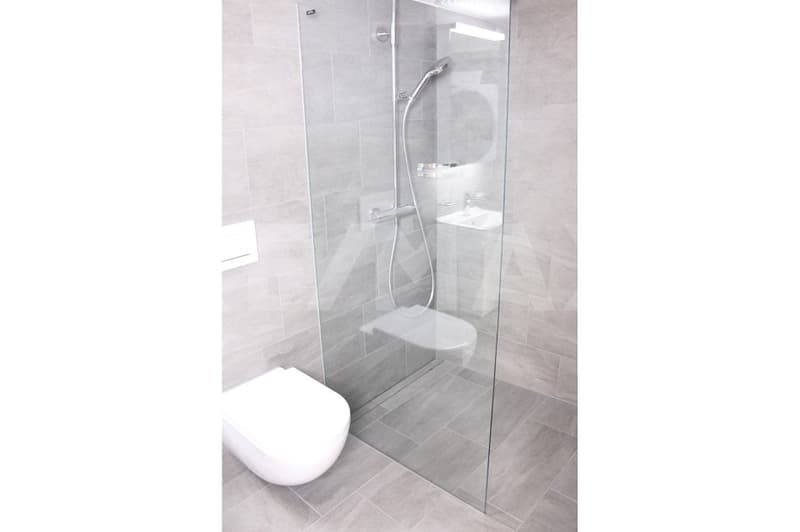
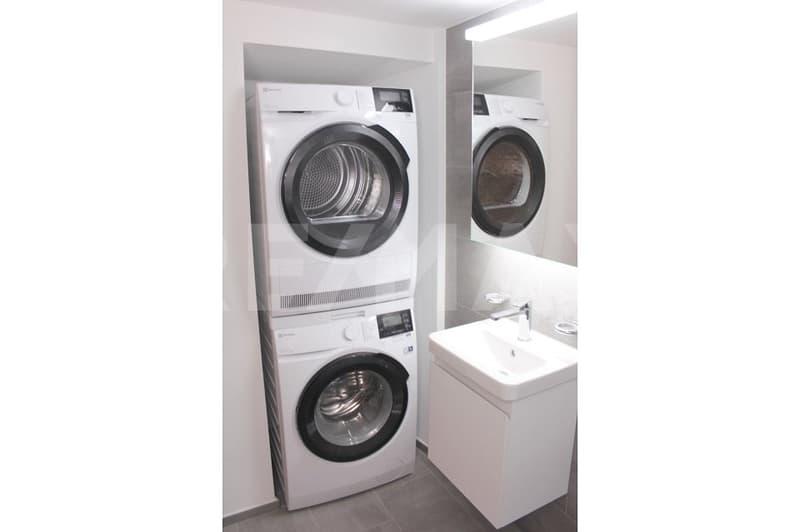
To the left is a bathroom with a washing tower.
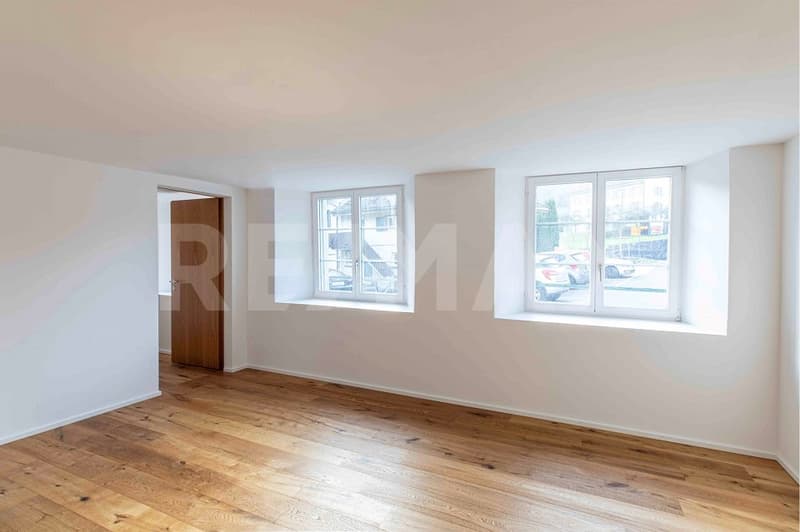
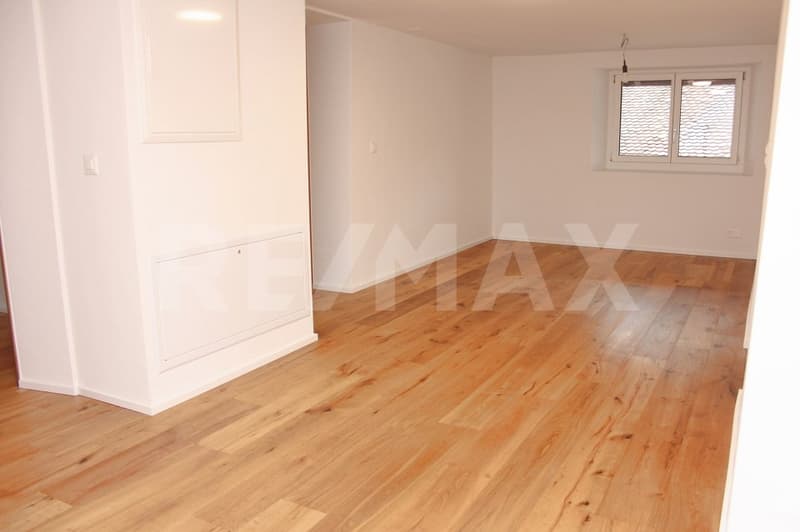
Straight ahead is the bright and dignified living room with a room behind it.
4½-room, three-story maisonette apartment
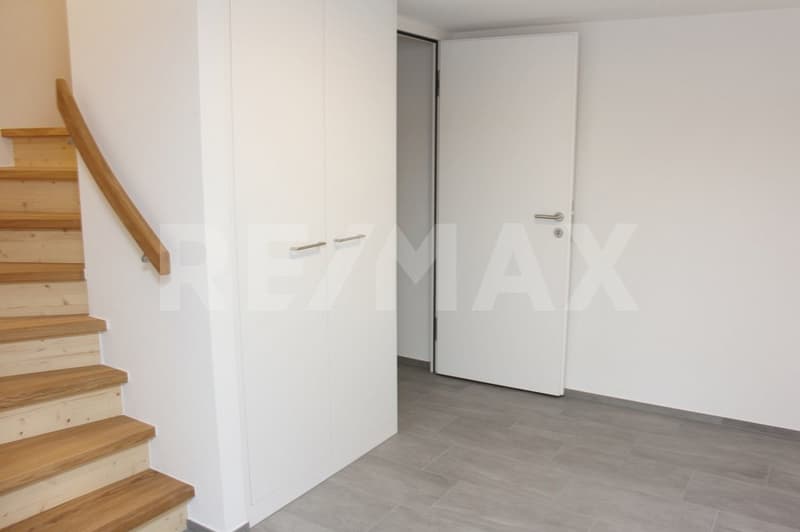
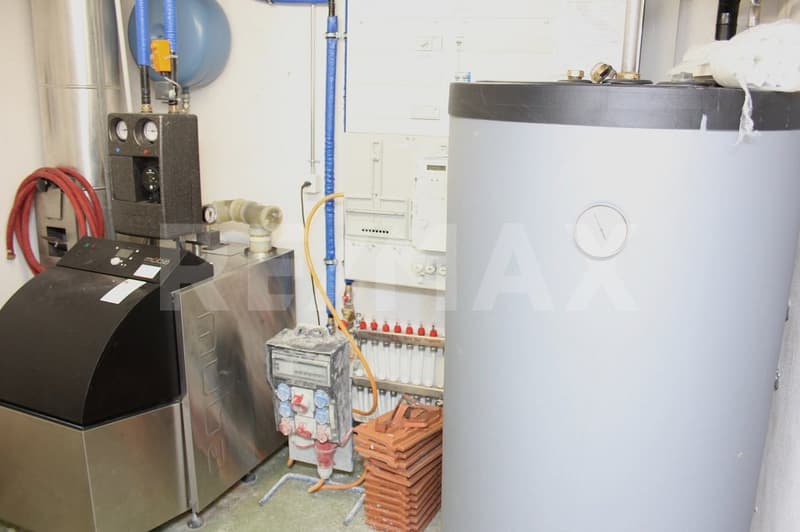
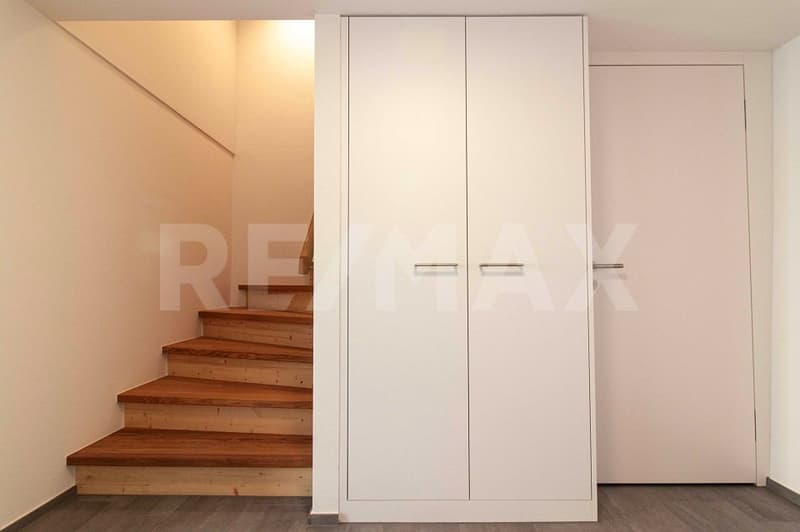
Is accessed on the ground floor via the spacious entrance hall - with built-in closets - which also provides the only access to the technical room.
Large, connected, and plastered wall surfaces extend from the entrance area to the attic, and a characteristic oak wood staircase accesses the living floors.
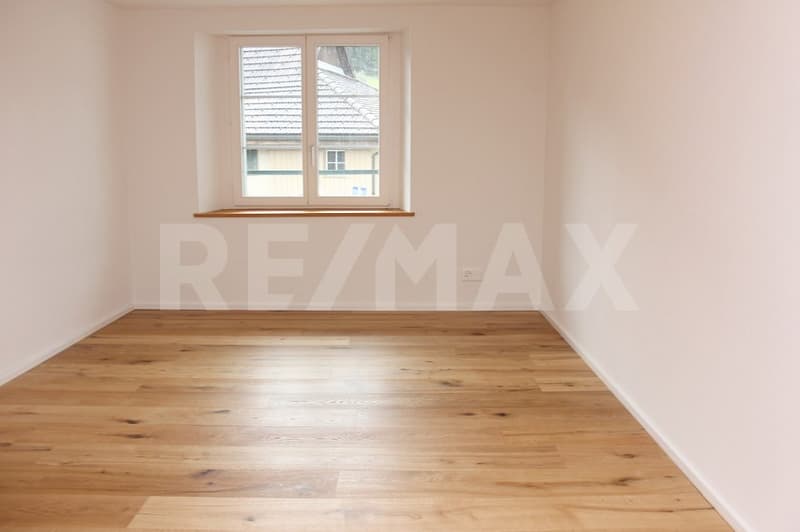
On the upper floor, the impressive hallway connects to a glazed office, three single rooms, and a bathroom with a washing tower, illuminated by a dormer window.
The living/dining area in the open attic room radiates an impressive spaciousness with impressive visible beams.
The harmoniously integrated and extensively equipped kitchen with a cooking island also leaves no wishes unfulfilled and seamlessly integrates into the high-quality quality requirements.
The ownership showed - in 2023/24 - a lot of courage and perseverance with the goal of transforming this old property into an unusual residential jewel.
The combination of modern architecture and historic heritage is skillfully united to create a generation house or for self-use with a rental apartment.
I M P O R T A N T:
Discover more object images and the 360-degree tour only on remax.ch AND newhome.ch.
Look forward to our detailed documentation, and we are also happy to provide further information or viewings.
High-quality materials and sophisticated details create an ambiance that impressively combines tradition and modernity.
Thus, two exclusive, independent living units were created for two parties, each with separate ground-floor access.
A beautifully designed forecourt provides convenient parking directly in front of the front door, while additional storage spaces on the nearby garden plot provide additional flexibility.
ATTENTION:
In the future, ecological heating variants will be tested with the neighborhood.
Furthermore, with the possible market rent - thanks to NEW BUILDING - a gross return of at least 4% can be achieved.
2½-room apartment on the ground floor
After the forecourt, there is a partially enclosed seating area with house entrance to the right.
Upon entering, a noble, color-coordinated ambiance of high-quality materials opens up, first the living single-front kitchen - with modern appliances and large stone cladding.
Next is the passage to the entrance hall with side access and wardrobe.
To the left is a bathroom with a washing tower.
Straight ahead is the bright and dignified living room with a room behind it.
4½-room, three-story maisonette apartment
Is accessed on the ground floor via the spacious entrance hall - with built-in closets - which also provides the only access to the technical room.
Large, connected, and plastered wall surfaces extend from the entrance area to the attic, and a characteristic oak wood staircase accesses the living floors.
On the upper floor, the impressive hallway connects to a glazed office, three single rooms, and a bathroom with a washing tower, illuminated by a dormer window.
The living/dining area in the open attic room radiates an impressive spaciousness with impressive visible beams.
The harmoniously integrated and extensively equipped kitchen with a cooking island also leaves no wishes unfulfilled and seamlessly integrates into the high-quality quality requirements.
The ownership showed - in 2023/24 - a lot of courage and perseverance with the goal of transforming this old property into an unusual residential jewel.
The combination of modern architecture and historic heritage is skillfully united to create a generation house or for self-use with a rental apartment.
I M P O R T A N T:
Discover more object images and the 360-degree tour only on remax.ch AND newhome.ch.
Look forward to our detailed documentation, and we are also happy to provide further information or viewings.
Mortgage Calculator
From dream house to home ownership: the mortgage calculator can help you estimate the affordability of this property.

Free
Create an account for more options
Create your account to manage your favorites across all devices, keep track of your search alerts, and never miss an update. Everything you need for your home search, all in one place!
Viewing
Contact for viewing
Urs Felber
Advertiser

RE/MAX Immobilien in Liestal
GIFO Management GmbH
Rebgasse 15
4410Liestal
Contact
Urs Felber
- Listing ID
- 4003523285
- Object ref.
- 110031007-351